
SIGN UP or LOG IN 's Account

Log in to see your saved listings or edit your searches:

No account? Sign up now to save searches, listings, and get tailored listing notifications. It's free, opt-out anytime.

Find Your New Home

Sign Up Today!

Get fresh listings via email, save your favorite listings, match with similar properties, and unlock additional property info.

Create Your Account

Do not fill in this field:

Already have an account? Log in

and narrow your search. If you have fewer than 200 results, you can save your search.

Albany VT Mobile Real Estate

r=1825-1836
3 Terrace Pines Place Ossipee NH 03814

Ossipee, NH3 Terrace Pines Place

Price$1,100,000

Est. Mortgage: $/month

MLS Number 5099377

  • Residential Single Family
  • Construction Existing
  • Bedrooms 3
  • Bathroom 2
  • Square Feet 2,288

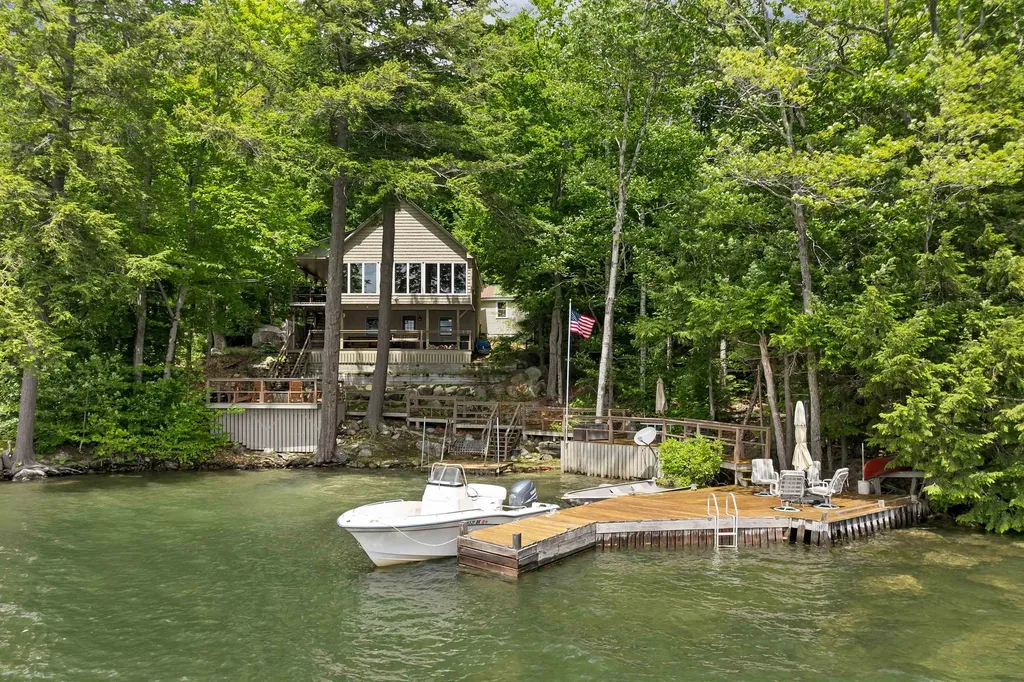
Welcome to 3 Terrace Pines Road, a rare opportunity to own a waterfront retreat within the gated Terrace Pines Lake Shore community on pristine, spring-fed Dan Hole Pond. With fewer than 30 homes on the lake, protected conservation land across the water, and nesting loons among the natural surroundings, this is a truly peaceful waterfront setting. Designed to embrace its surroundings, the home features open living spaces, vaulted V-shaped ceilings, and expansive lake-facing windows that create the feeling of being right on the water. The kitchen offers a center island, tile backsplash, gas range, and seamless flow into the main living area, making it ideal for everyday living & entertaining. A permitted first-floor addition completed in 2020 adds flexibility with a main-level bedroom and adjacent 3/4 bath with walk-in shower, while additional bedrooms, and a loft provide plenty of room for guests. The lower level includes two additional bedrooms, a shared half bath, utility closet, and direct access to the covered porch overlooking the lake. Outdoor living is the highlight, with multiple upper and lower decks, a covered porch with a wooden swing, mature landscaping, a firepit, private bridge, dock, waterfront seating, and effortless boat access. Set in the Ossipee Mountain Range, the crystal-clear, spring-fed waters of Dan Hole Pond are renowned for boating, swimming, kayaking, exceptional fishing for salmon, brook, lake & rainbow trout, and some of New Hampshire's favorite ice fishing, with access to Little Dan Hole Pond as well. Whether casting from the dock or heading out by boat, anglers will appreciate one of New Hampshire's premier cold-water fisheries. Residents also enjoy the campground amenities, including a beach, recreation center, playground, sports courts, recreation fields, nearby hiking trails, convenient access just 5 miles from Route 16, & only 30 minutes from North Conway. Seasonal road conditions apply and winter access is limited.

Listed by Nikki Douglass of KW Coastal and Lakes & Mountains Realty

$
$
%
$/month over payments
Federal 30-year interest rate: 6.76% last updated on Sep 10, 2026
* All Figures are estimates. Check with your bank or proposed mortgage company for actual interest rates.
This product uses the FRED® API but is not endorsed or certified by the Federal Reserve Bank of St. Louis.

Virtual TourSave FavoriteSchedule TourAsk A QuestionMore Details
00 Basin Drive Tuftonboro NH 03816

Tuftonboro, NH00 Basin Drive

Price$1,100,000

Est. Mortgage: $/month

MLS Number 5081367

  • Land
  • Address 00 Basin Drive
  • Acreage 3.04
  • Area NH-Carroll
  • Utilities None

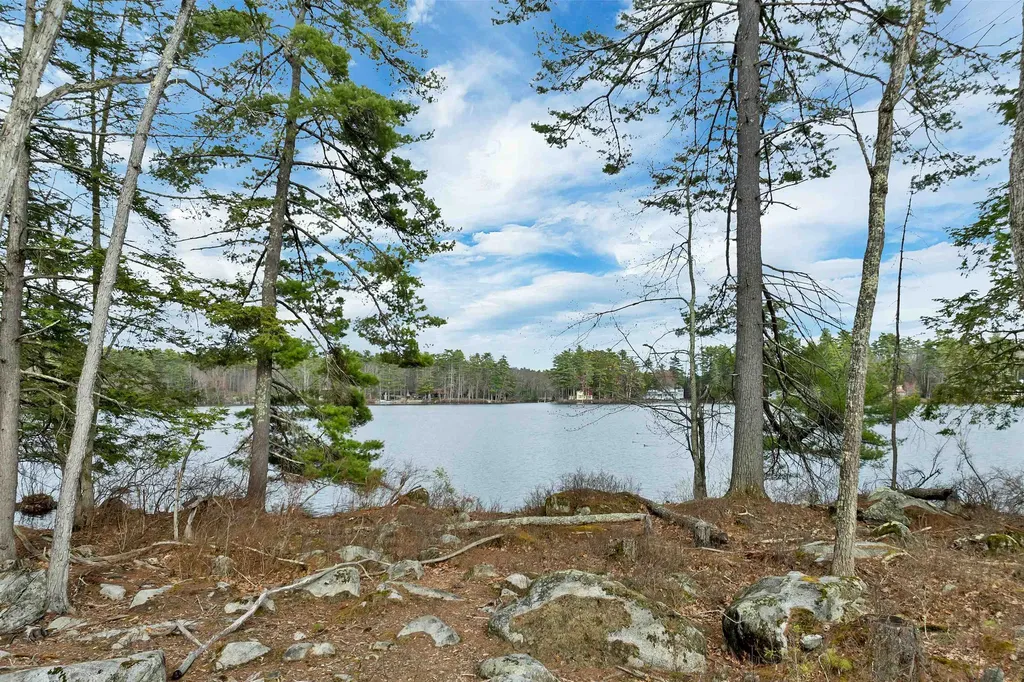
An exceptional and rare offering on Lake Winnipesaukee, this 3.04-acre waterfront parcel presents a unique opportunity to create a legacy estate in one of the lake's most coveted and private settings. Tucked at the end of a discreet, well-maintained private road, the property offers remarkable privacy and tranquility while maintaining direct access to the lake. With 219 feet of shoreline and desirable southern exposure, the setting is both sun-drenched and serene. A portion of the land has been thoughtfully cleared, providing an ideal building envelope for the future residence. The current owner has secured a shoreline permit allowing for a four-bedroom residence and detached garage, streamlining the path to your vision. Set along the shores of the Basin, the calm, protected waters create an ideal environment for kayaking, paddleboarding, and fishing, offering a more peaceful alternative to high-traffic areas without sacrificing access to the full expanse of the Big Lake. This is a rare opportunity to design and build a bespoke waterfront retreat, an estate-quality property to be cherished for generations.

Listed by Becky Fuller of Four Seasons Sotheby's Int'l Realty

$
$
%
$/month over payments
Federal 30-year interest rate: 6.76% last updated on Sep 10, 2026
* All Figures are estimates. Check with your bank or proposed mortgage company for actual interest rates.
This product uses the FRED® API but is not endorsed or certified by the Federal Reserve Bank of St. Louis.

Virtual TourSave FavoriteSchedule TourAsk A QuestionMore Details
640 Washington Road Rye NH 03870

Rye, NH640 Washington Road

Price$1,100,000

Est. Mortgage: $/month

Active With Contract

MLS Number 5100927

  • Land
  • Address 640 Washington Road
  • Acreage 1.68
  • Area NH-Rockingham
  • Utilities Cable Available

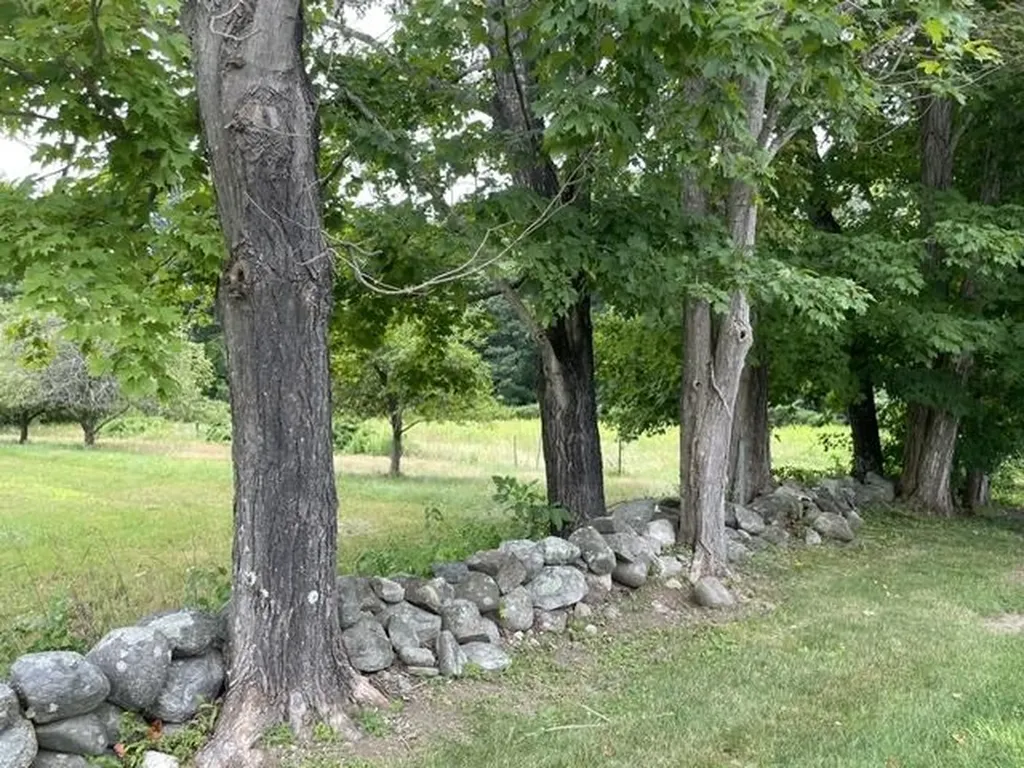
Build your dream house on this pristine 1.68-acre lot in the heart of Rye NH. The lot is bounded by conservation land on one side, a wooded back line with stone walls and a generous open space for a perfect building envelope. Many established blueberry and apple trees can be found on this site. This location brings one close all the Seacoast has to offer. Minutes to the exceptional beaches of Rye and a short drive to all the City of Portsmouth can offer. Commuting routes are easily accessible to various local airports making this one of the most sought-after locations in NH.

Listed by May Soucie of Bentley By the Sea

$
$
%
$/month over payments
Federal 30-year interest rate: 6.76% last updated on Sep 10, 2026
* All Figures are estimates. Check with your bank or proposed mortgage company for actual interest rates.
This product uses the FRED® API but is not endorsed or certified by the Federal Reserve Bank of St. Louis.

Save FavoriteSchedule TourAsk A QuestionMore Details
99 Airport Road Concord NH 03301

MLS Number 4938161

  • Commercial
  • Address 99 Airport Road
  • Year Built 1957
  • Square Feet 26,332
  • Acreage 3.5


Sitting adjacent to the Concord Airport, this is a rare opportunity to purchase industrial space with quick access to 93. The property is laid out for office and manufacturing/shipping but could be reconfigured. The layout is set up for two tenancies so there is an ability to bring in extra income as an owner occupant. Almost all of the lot is paved so it provides users a chance to capitalize on yard space. Grandfathered access to the runway for a lifetime.

Listed by Chris Norwood and Joe Robinson of NAI Norwood Group

$
$
%
$/month over payments
Federal 30-year interest rate: 6.76% last updated on Sep 10, 2026
* All Figures are estimates. Check with your bank or proposed mortgage company for actual interest rates.
This product uses the FRED® API but is not endorsed or certified by the Federal Reserve Bank of St. Louis.

Save FavoriteSchedule TourAsk A QuestionMore Details
78 Bonnet Street Manchester VT 05255

Manchester, VT78 Bonnet Street

Price$1,100,000

Est. Mortgage: $/month

MLS Number 5101945

  • Residential Single Family
  • Full Bath 4
  • Address 78 Bonnet Street
  • Construction Existing
  • Bedrooms 4

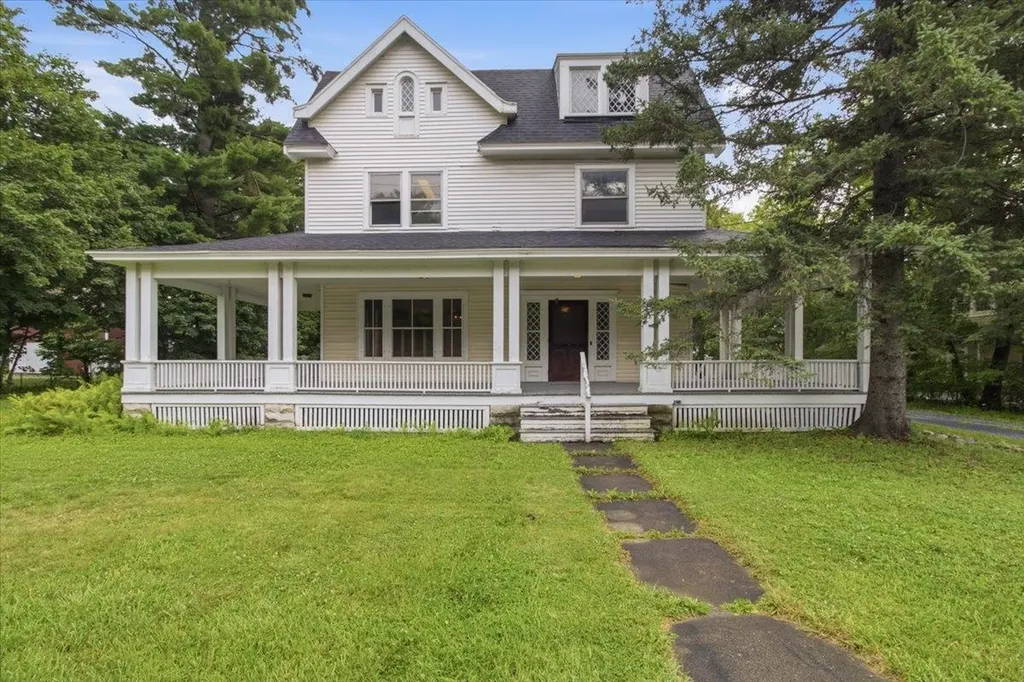
Built in 1905, when Manchester was emerging as one of Vermont's most desirable summer destinations, this stately Queen Anne residence on Bonnet Street reflects an era of exceptional craftsmanship and enduring quality. Offered for sale for the first time since 1974, the property has been lovingly maintained by its longtime owner, preserving much of its original character and architectural detail while making thoughtful investments where they matter most, including a newer boiler and roof. Set on one acre just steps from the intersection of Main Street and Route 30 in Manchester, this is a large parcel for the downtown location. The home offers four bedrooms, gracious living spaces, a bar room, and a one bedroom apartment on the top floor. A wide front porch has welcomed generations of family and friends. Original woodwork, period details, and the home's enduring character create a wonderful foundation for its next chapter. Sited back from the street front, and about the mid point of the lot is a substantial barn. The barn has two apartments, creating opportunities for guest accommodations, rental income, or studio space. The property is zoned “Mixed-Use-1”, which presents the opportunity for 7 or 8 additional dwelling units or other complementary development, subject to local approvals. Whether envisioned as a mixed-use investment, a boutique hospitality property, an expanded residence, or a long-term redevelopment opportunity, few properties combine historic character, development potential, and a downtown Manchester location as effectively as this one.

Listed by Christiane Carroccio and Marek Kovac of TPW Real Estate

$
$
%
$/month over payments
Federal 30-year interest rate: 6.76% last updated on Sep 10, 2026
* All Figures are estimates. Check with your bank or proposed mortgage company for actual interest rates.
This product uses the FRED® API but is not endorsed or certified by the Federal Reserve Bank of St. Louis.

Virtual TourSave FavoriteSchedule TourAsk A QuestionMore Details

78 Bonnet Street Manchester VT 05255

MLS Number 5102036

  • Commercial
  • Address 78 Bonnet Street
  • Year Built 1905
  • Square Feet 5,164
  • Acreage 1

Built in 1905, when Manchester was emerging as one of Vermont's most desirable summer destinations, this stately Queen Anne residence on Bonnet Street reflects an era of exceptional craftsmanship and enduring quality. Offered for sale for the first time since 1974, the property has been lovingly maintained by its longtime owner, preserving much of its original character and architectural detail while making thoughtful investments where they matter most, including a newer boiler and roof. Set on one acre just steps from the intersection of Main Street and Route 30 in Manchester, this is a large parcel for the downtown location. The home offers four bedrooms, gracious living spaces, a bar room, and a one bedroom apartment on the top floor. A wide front porch has welcomed generations of family and friends. Original woodwork, period details, and the home's enduring character create a wonderful foundation for its next chapter. Sited back from the street front, and about the mid point of the lot is a substantial barn. The barn has two apartments, creating opportunities for guest accommodations, rental income, or studio space. The property is zoned “Mixed-Use-1”, which presents the opportunity for 7 or 8 additional dwelling units or other complementary development, subject to local approvals. Whether envisioned as a mixed-use investment, a boutique hospitality property, an expanded residence, or a long-term redevelopment opportunity, few properties combine historic character, development potential, and a downtown Manchester location as effectively as this one.

Listed by Christiane Carroccio and Marek Kovac of TPW Real Estate

$
$
%
$/month over payments
Federal 30-year interest rate: 6.76% last updated on Sep 10, 2026
* All Figures are estimates. Check with your bank or proposed mortgage company for actual interest rates.
This product uses the FRED® API but is not endorsed or certified by the Federal Reserve Bank of St. Louis.

Virtual TourSave FavoriteSchedule TourAsk A QuestionMore Details
390 Wagner Point Road Alburgh VT 05440

Alburgh, VT390 Wagner Point Road

Price$1,100,000

Est. Mortgage: $/month

Active With Contract

MLS Number 5098559

  • Residential Single Family
  • Full Bath 1
  • Construction Existing
  • Bedrooms 4
  • Bathroom 3

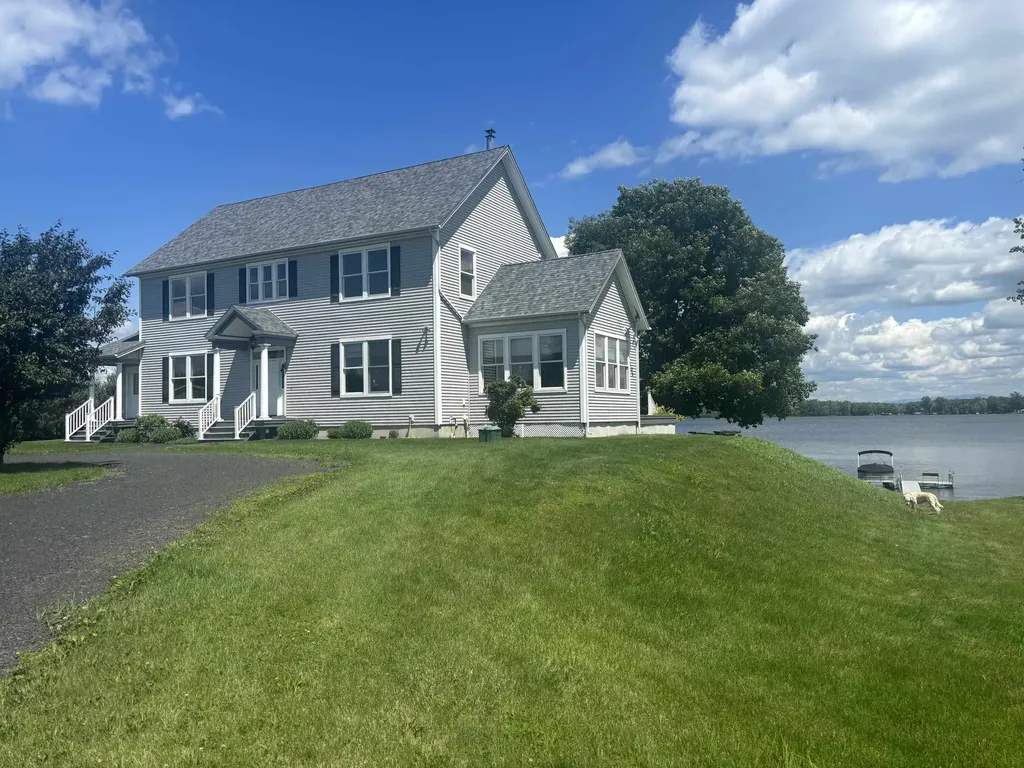
Welcome to this beautiful contemporary colonial, nestled on 10.5 private acres in the exclusive Wagner Point neighborhood of South Alburgh. Surrounded by nature, the property features Christmas tree saplings, a maple tree-lined driveway, and three varieties of apple trees. Enjoy 240 ft of direct Lake Champlain frontage with stunning easterly views. Designed to embrace the waterfront lifestyle, the home offers an open-concept kitchen and living area highlighted by three sets of French doors that lead to a covered porch spanning the length of the home. Panoramic lake views make this outdoor space ideal for relaxing and entertaining. Inside, 9-foot ceilings, cherry hardwood floors, radiant floor heating, built-in bookcases, and a Harman pellet stove create a warm and welcoming atmosphere. A separate sunroom with abundant windows and French doors opens to a sunny south-east facing lakeside deck. The spacious kitchen serves as the heart of the home, featuring granite countertops, cherry cabinetry, stainless steel appliances, convection oven, wine refrigerator, and a stunning Italian glass tile backsplash. A formal dining room with French doors offers exceptional lake views and an elegant setting for gatherings. Completing the first floor are a half bath, laundry room with utility sink, and a practical mudroom. The second floor features a spacious primary suite with vaulted ceilings, spectacular sunrise views, and a generous walk-in closet. The ensuite bath includes natural stone flooring, double pedestal sinks, and a large glass enclosed shower. Two other spacious bedrooms appoint the second floor each with ample closet space. A fourth bedroom with built-in bookshelves make an ideal home office. A detached three car garage provides abundant storage. Exclusive lake access is easily enjoyed via a gradual grassy path leading directly to the shoreline completing this exceptional waterfront retreat in the Champlain Islands of VT! Includes deep-water mooring.

Listed by Gregory Clairmont of Greg Clairmont and Associates .

$
$
%
$/month over payments
Federal 30-year interest rate: 6.76% last updated on Sep 10, 2026
* All Figures are estimates. Check with your bank or proposed mortgage company for actual interest rates.
This product uses the FRED® API but is not endorsed or certified by the Federal Reserve Bank of St. Louis.

Save FavoriteSchedule TourAsk A QuestionMore Details

5 Peaked Hill Road Ashland NH 03217

Ashland, NH5 Peaked Hill Road

Price$1,100,000

Est. Mortgage: $/month

MLS Number 5097406

  • Residential Single Family
  • Full Bath 2
  • Address 5 Peaked Hill Road
  • Construction Existing
  • Bedrooms 3

Welcome to this exceptional home offering views of Little Squam Lake and the surrounding mountains, all while being just one minute (0.03 miles) from Ashland Town Beach and Riveredge Marina. Built in 2015 and meticulously maintained, this home sits on a corner lot and feels brand new and combines quality craftsmanship with a peaceful setting that's hard to find. Perched perfectly to capture the spectacular scenery, this 3-bedroom, 4-bath home is filled with natural light and designed to embrace the views from nearly every room. The stunning kitchen opens to inviting living spaces with beautiful hardwood floors, while the covered screened porch provides the perfect place to relax, entertain, or simply take in the ever-changing beauty of Little Squam Lake. The first-floor primary suite offers comfort and convenience with a spacious walk-in closet and an elegant ensuite bath featuring both a soaking tub and separate shower. Upstairs, you'll find two additional bedrooms, a full bath, and even more incredible lake and mountain views. The fully finished lower level adds exceptional living space complete with another full bathroom, making it ideal for guests, a family room, home office, or recreation area. An attached two-car garage provides convenience year-round. Privately tucked away in a serene setting, yet only minutes from restaurants, shopping, and all the amenities of Ashland and the Lakes Region, this home offers the perfect balance of privacy and accessibility. Whether you're looking for a year-round residence or a vacation retreat, you'll love being just moments from boating, swimming, and enjoying everything Little Squam Lake has to offer. The adjacent 0.46 acre lot is also available for purchase. See MLS #5097538 for additional details.

Listed by Rachel Xavier and Kayli Currier of KW Coastal and Lakes & Mountains Realty/Meredith

$
$
%
$/month over payments
Federal 30-year interest rate: 6.76% last updated on Sep 10, 2026
* All Figures are estimates. Check with your bank or proposed mortgage company for actual interest rates.
This product uses the FRED® API but is not endorsed or certified by the Federal Reserve Bank of St. Louis.

Virtual TourSave FavoriteSchedule TourAsk A QuestionMore Details
774 Jobs Creek Road Sunapee NH 03782

Sunapee, NH774 Jobs Creek Road, Unit 1

Price$1,100,000

Est. Mortgage: $/month

MLS Number 5092597

  • Condo
  • Square Feet 1,185
  • Bedrooms 2
  • New Contruction Existing
  • Complex Loon Landing

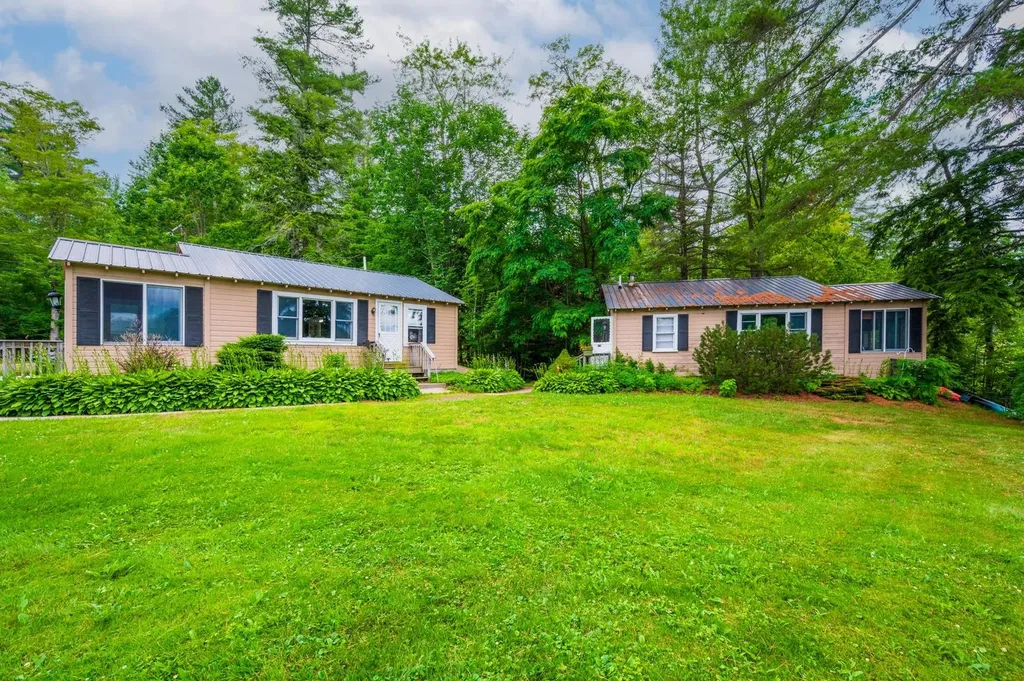
Don't miss this rare opportunity to own a piece of Lake Sunapee. Introducing Loon Landing at Jobs Creek, a brand new 6-unit condo association. Set on 1.1 common acres with 294 feet of shared waterfront, each condo includes its own private boat slip for easy lake access. Unit 1 offers the potential for a 1,370 square foot foundation allowing for construction of a home in excess of 2,700 square feet pending town approval. Imagine endless summer fun on the lake with friends and family boating, kayaking, fishing, or paddle boarding right from your doorstep. Lake Sunapee spans three towns, New London, Sunapee, and Newbury and covers 4,085 acres with a maximum depth of 112 feet. With 11 islands and 3 lighthouses, it's one of New Hampshire's most desirable destinations for boating, exploring, and waterfront living. The location offers convenient access to both recreation and everyday amenities, just minutes from I-89 and close to everything the Lake Sunapee region has to offer. Only 30 minutes to Dartmouth Health and the Upper Valley for dining, entertainment, and shopping. Boston is about 1.5 hours away, while the center of New London and Sunapee Harbor are just 10 minutes away for restaurants, shopping, farmers markets, summer concerts, and theater. Mount Sunapee Resort is 15 minutes away for summer and winter recreation. Loon Landing at Jobs Creek offers a chance to enjoy Lake Sunapee living with, shared waterfront, and your own boat slip, the ultimate lakeside retreat! *Showings begin at the Open House on Saturday, June 6th, from 11:00 am - 2:00 pm.

Listed by O'Halloran Group and Jason Bell of KW Coastal and Lakes & Mountains Realty/N.London

$
$
%
$/month over payments
Federal 30-year interest rate: 6.76% last updated on Sep 10, 2026
* All Figures are estimates. Check with your bank or proposed mortgage company for actual interest rates.
This product uses the FRED® API but is not endorsed or certified by the Federal Reserve Bank of St. Louis.

Save FavoriteSchedule TourAsk A QuestionMore Details
7 Redman Street Hampton NH 03842

Hampton, NH7 Redman Street

Price$1,100,000

Est. Mortgage: $/month

MLS Number 5084841

  • Condo
  • Square Feet 3,038
  • Bedrooms 4
  • New Contruction Existing
  • Address 7 Redman Street

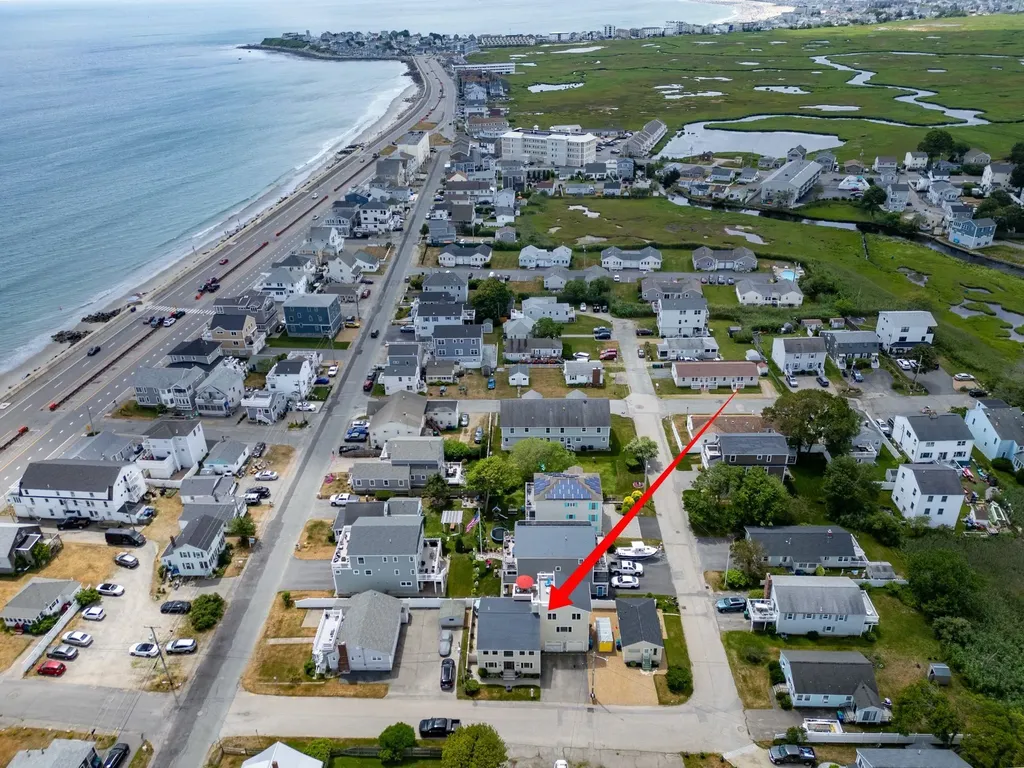
Discover your ideal beach escape! This property is just steps from the sand. The residence offers 2 incredible rooftop decks, ideal for ocean viewing and relaxation. Inside, enjoy an open-concept kitchen, dining, and living area with gleaming hardwood floors. The spacious kitchen is equipped with abundant cabinetry, plenty of counter space and stainless steel appliances. Double doors from the dining room open to a private stone patio, perfect for barbecues and outdoor entertaining. The 2nd level includes a comfortable family room with a custom-built entertainment center and wet bar, plus three bedrooms, an office, and two full bathrooms. The luxurious private primary bedroom suite on the 3rd level boasts a cathedral ceiling, maple flooring, a large tile walk-in shower, and access to a fabulous deck with stunning water views. 2-car attached garage is a bonus for extra storage. Enjoy the beach with free summer concerts at the Seashell Stage, weekly fireworks, the annual Sand Sculpting Classic and The Seafood Festival.

Listed by Lauren Stone of Carey Giampa,LLC/Rye

$
$
%
$/month over payments
Federal 30-year interest rate: 6.76% last updated on Sep 10, 2026
* All Figures are estimates. Check with your bank or proposed mortgage company for actual interest rates.
This product uses the FRED® API but is not endorsed or certified by the Federal Reserve Bank of St. Louis.

Save FavoriteSchedule TourAsk A QuestionMore Details
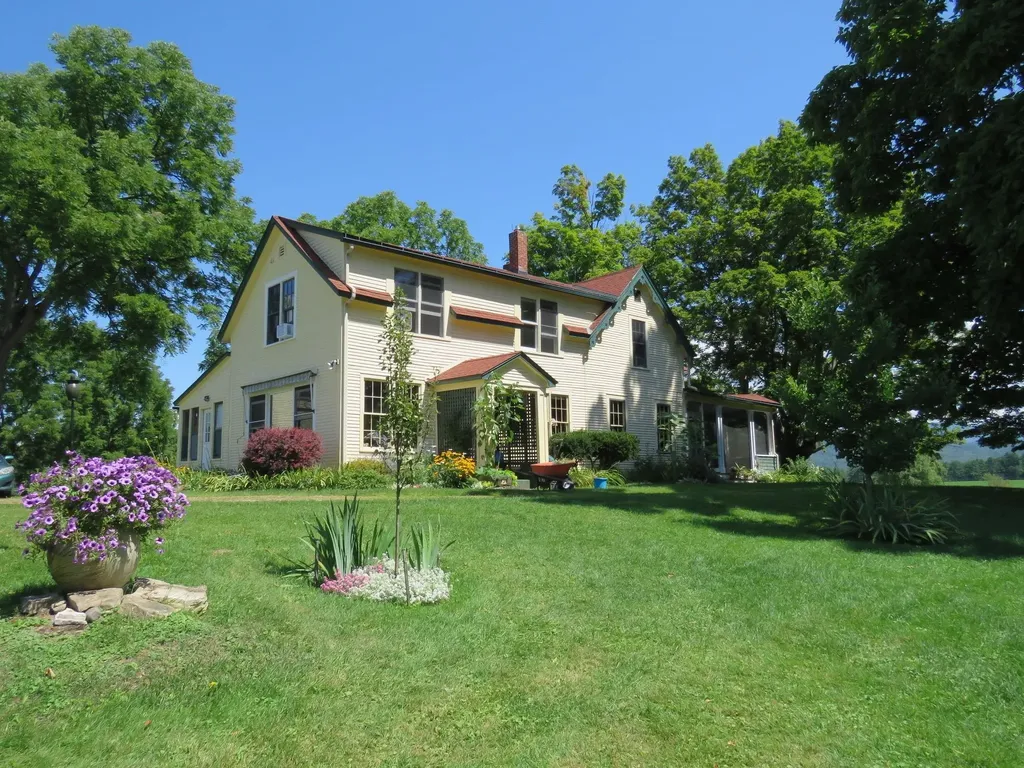
1844 Halladay Road Middlebury VT 05753

Middlebury, VT1844 Halladay Road

Price$1,100,000

Est. Mortgage: $/month

Active With Contract

MLS Number 5091765

  • Residential Single Family
  • Full Bath 2
  • Address 1844 Halladay Road
  • Construction Existing
  • Bedrooms 4

The classic Vermont farmhouse is on the market! This iconic property also enjoys classic Vermont mountain views- both of the Adirondacks and the Green mountains- that will complete the package. Nestled onto the landscape, the residence is perched up off the road looking west over conserved land to the Adirondacks. This property calls to you with its wrap around porch and handsome details, to come take a look inside! The adjacent barn is part garage, part barn, with a large finished room at the end that is a fully insulated, heated studio space- complete with bathroom! Used for years by the current owners who are artists, but could also be a wonderful music space, home office or even potential guest quarters. The main house has a true Vermont mudroom- big enough for all of your gear- and the way most will enter your home. Once inside you will enjoy the large, eat in kitchen with wood fireplace and built in cabinetry, that enjoys those western views. Butternut from the property was used for most of the trim in the home! The living room is adjacent, and features wood floors and a wood stove that can heat the downstairs. A front parlour serves as another living room, and currently hosts the piano for musical gatherings. An office, powder room and laundry are also on this floor. The living spaces open up to the fabulous wrap around porch where you can lounge day or night to your heart's content. The gracious stairs bring you up to four bedrooms and 2 1/2 baths- enough room for you and your guests! Located just minutes to downtown Middlebury, but your own private oasis and land for gardening or animals. Come check out this beautiful home and make it yours!

Listed by Sarah Peluso of IPJ Real Estate

$
$
%
$/month over payments
Federal 30-year interest rate: 6.76% last updated on Sep 10, 2026
* All Figures are estimates. Check with your bank or proposed mortgage company for actual interest rates.
This product uses the FRED® API but is not endorsed or certified by the Federal Reserve Bank of St. Louis.

Virtual TourSave FavoriteSchedule TourAsk A QuestionMore Details

1740 Us Route 5 North Barnet VT 05819

Barnet, VT1740 Us Route 5 North

Price$1,100,000

Est. Mortgage: $/month

MLS Number 5103742

  • Residential Single Family
  • Full Bath 1
  • Construction Existing
  • Bedrooms 3
  • Bathroom 3

A remarkable piece of Vermont's agricultural heritage, Glen Colley Farm is an extraordinary estate where history, craftsmanship, and the beauty of the Northeast Kingdom converge. Set on 60.55+/- acres with frontage on both Joe's Brook and the Passumpsic River, the property encompasses rolling pasture, a 3.5+/- acre Christmas tree plantation, mature woodlands, and an exceptional collection of historic and modern farm buildings. Thoughtfully equipped for equestrian pursuits with horse stalls, stock tanks, and ample space for grazing and riding, the farm is equally suited to those seeking a working horse property or an iconic Vermont estate. At its heart stands the historic 1899 Moore Round Barn, the very first round barn in Vermont and one of Vermont's most significant agricultural landmarks. Beautifully complemented by a historic hay barn, post and beam pole barn, detached artist's studio, and thoughtfully integrated solar panels, the farm honors its past while embracing modern stewardship. The circa 1800s farmhouse has been extensively renovated since 2010, blending timeless character with refined comfort. A spacious kitchen with island and walk-in pantry opens to the dining area and living room anchored by a fireplace, creating an inviting space for everyday living and entertaining. A light-filled solarium with an Endless Pool offers a truly unexpected retreat, while a billiards room, flexible office, additional sitting room, and a 3/4 bath complete the main level. Upstairs, a central sitting room is surrounded by three bedrooms and a full bath. The walkout basement features a concrete foundation, sauna, third bath, and excellent utility space. Expansive porches invite quiet mornings overlooking the landscape, including a side porch with a retractable awning for effortless outdoor enjoyment. Glen Colley Farm is a legacy property, offering the rare opportunity to carry forward one of Vermont's most distinctive and historically significant farmsteads.

Listed by Mary Scott of Tim Scott Real Estate

$
$
%
$/month over payments
Federal 30-year interest rate: 6.76% last updated on Sep 10, 2026
* All Figures are estimates. Check with your bank or proposed mortgage company for actual interest rates.
This product uses the FRED® API but is not endorsed or certified by the Federal Reserve Bank of St. Louis.

Virtual TourSave FavoriteSchedule TourAsk A QuestionMore Details

Broker Reciprocity 

Copyright 2026 PrimeMLS, Inc. All rights reserved. This information is deemed reliable, but not guaranteed. The data relating to real estate displayed on this display comes in part from the IDX Program of PrimeMLS. The information being provided is for consumers’ personal, non-commercial use and may not be used for any purpose other than to identify prospective properties consumers may be interested in purchasing. Data last updated September 14, 2026 6:52 AM UTC
