
SIGN UP or LOG IN 's Account

Log in to see your saved listings or edit your searches:

No account? Sign up now to save searches, listings, and get tailored listing notifications. It's free, opt-out anytime.

Find Your New Home

Sign Up Today!

Get fresh listings via email, save your favorite listings, match with similar properties, and unlock additional property info.

Create Your Account

Do not fill in this field:

Already have an account? Log in

and narrow your search. If you have fewer than 200 results, you can save your search.

Albany VT Mobile Real Estate

r=1837-1848
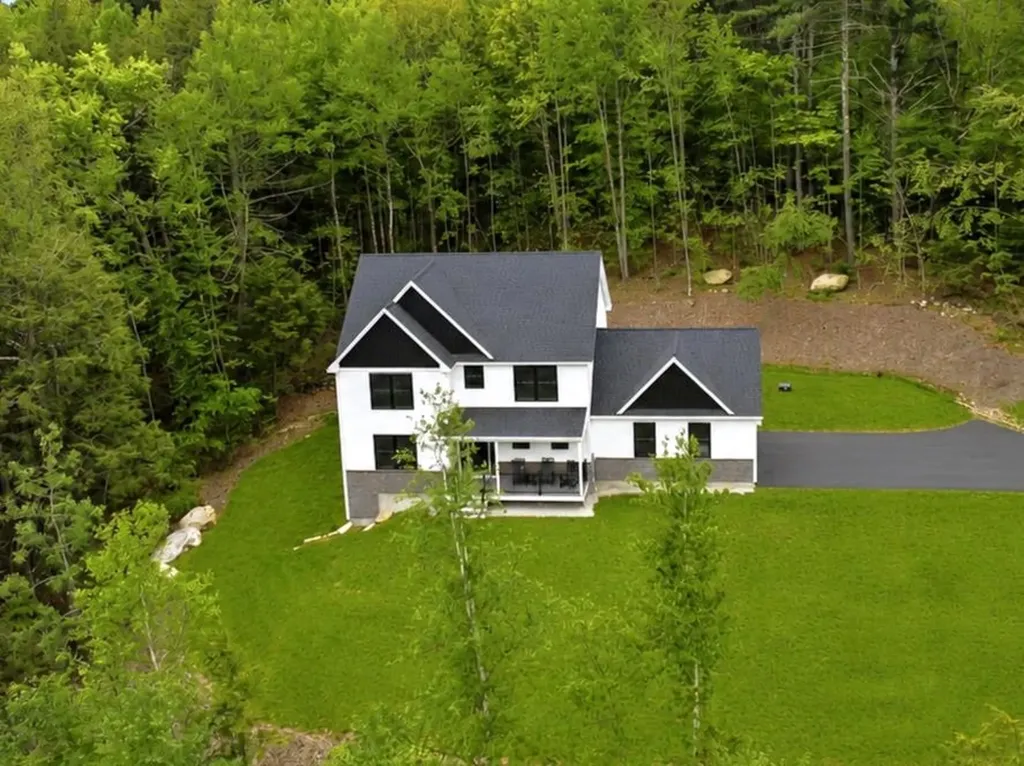
535 Willey Road Derby VT 05829

Derby, VT535 Willey Road

Price$1,100,000

Est. Mortgage: $/month

MLS Number 5096466

  • Residential Single Family
  • Full Bath 1
  • Address 535 Willey Road
  • Construction Existing
  • Bedrooms 4

A truly spectacular home located within 10 minutes of everything!! Large, spacious gracious rooms. The family room is HUGE with a wall of glass looking westerly over Lake Memphremagog. And, the family room has a nook housing a bar with sink. It feels like you could almost touch Horse neck Island from most of the rooms. The gym, primary bedroom, ,sun room, kitchen, dining room, and family room all face the lake. Unparalleled lake views. Brick fireplaces in both the living room and family room. The billiard room over the garage is 23' x 21' with its own staircase. A true chef's kitchen with 8 burner gas range and 2 ovens.

Listed by Michael Conley of Conley Country Real Estate & Insurance

$
$
%
$/month over payments
Federal 30-year interest rate: 6.58% last updated on Jul 23, 2026
* All Figures are estimates. Check with your bank or proposed mortgage company for actual interest rates.
This product uses the FRED® API but is not endorsed or certified by the Federal Reserve Bank of St. Louis.

Virtual TourSave FavoriteSchedule TourAsk A QuestionMore Details
Tbd Old Concord Turnpike Barrington NH 03825

Barrington, NHTbd Old Concord Turnpike

Price$1,100,000

Est. Mortgage: $/month

MLS Number 5080457

  • Land
  • Acreage 103
  • Area NH-Strafford
  • Utilities None
  • PricePerSqFt 10679.61

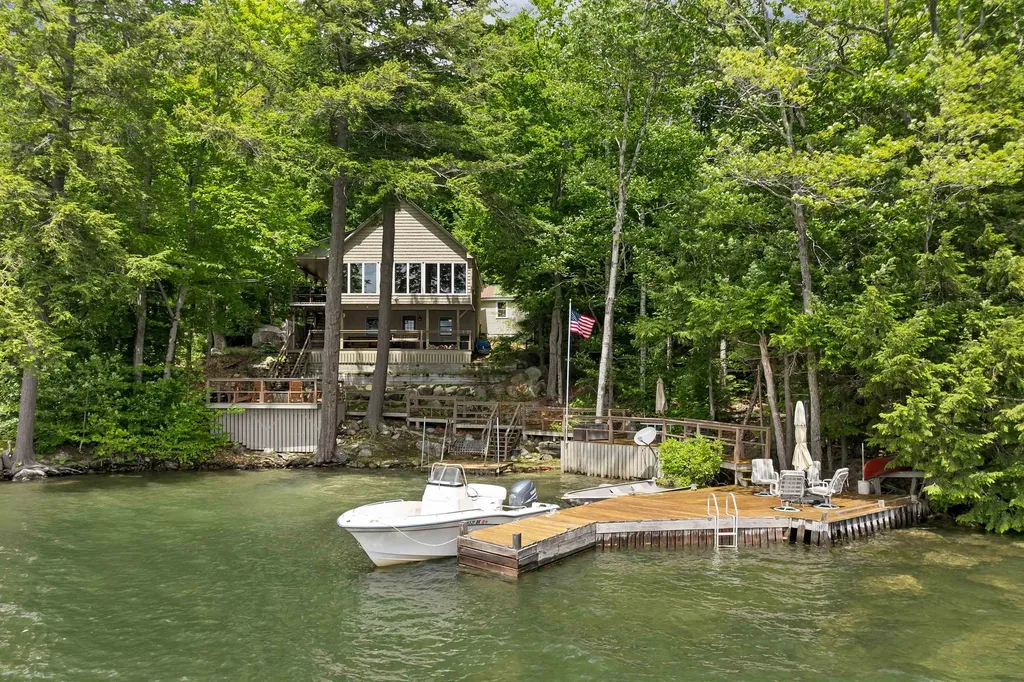
103 Acres in a great location on Route 4 that includes a 150 Gallon per Minute well!!! This type of property is getting harder and harder to find and this one can be yours. The zoning has a wide range of uses ranging from Commercial or Industrial all the way to Residential Cluster Developments or large apartment complexes. Come take a look at this property today!

Listed by Luke Stillwagon of BiggestPurchase.com

$
$
%
$/month over payments
Federal 30-year interest rate: 6.58% last updated on Jul 23, 2026
* All Figures are estimates. Check with your bank or proposed mortgage company for actual interest rates.
This product uses the FRED® API but is not endorsed or certified by the Federal Reserve Bank of St. Louis.

Virtual TourSave FavoriteSchedule TourAsk A QuestionMore Details

22 Pine Street Exeter NH 03833

Exeter, NH22 Pine Street

Price$1,100,000

Est. Mortgage: $/month

MLS Number 5088462

  • Multifamily
  • Address 22 Pine Street
  • Units 12
  • Acreage 0.49
  • Square Feet 3,894

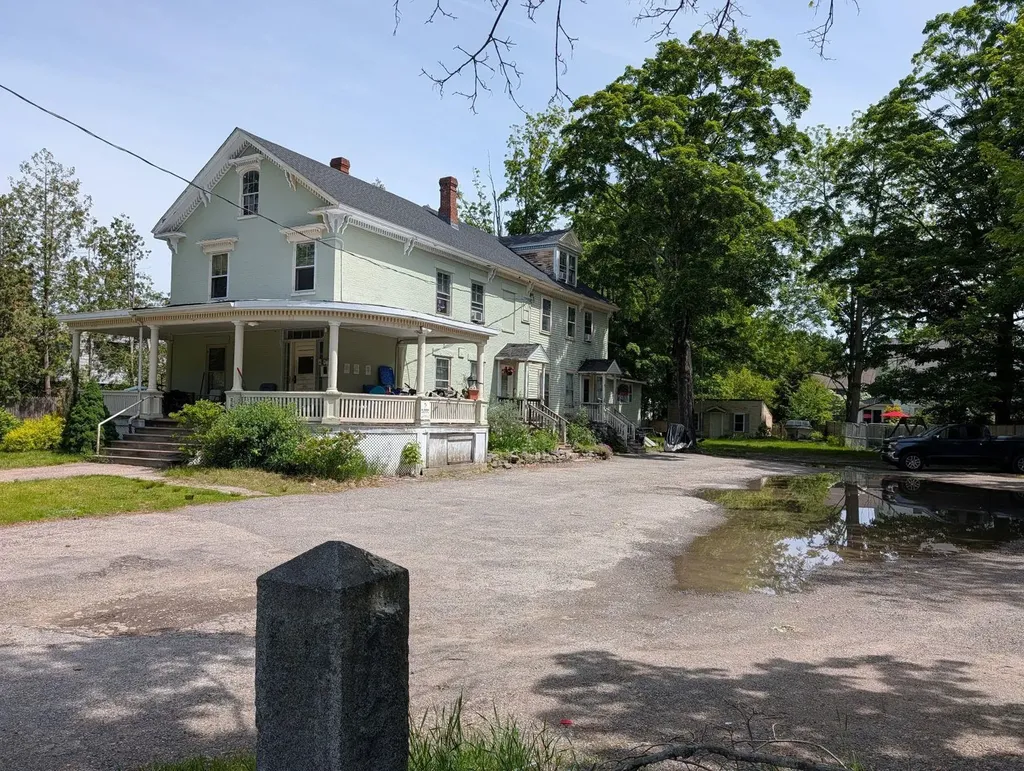
Development Opportunity intown Exeter. Combo apartment/boarding house, with 12 units rented, utilities included. Some units with kitchens, some with shared baths, this multiunit is grandfathered for 10+ units. Bring your ideas for townhouse design, condo's or single family dwelling in this desirable area behind the Exeter Inn. Developers or investors and builders looking for your next project, this may be it. In need of total renovation, this is open for you new design project.

Listed by Tami Mousseau of BHHS Verani Concord

$
$
%
$/month over payments
Federal 30-year interest rate: 6.58% last updated on Jul 23, 2026
* All Figures are estimates. Check with your bank or proposed mortgage company for actual interest rates.
This product uses the FRED® API but is not endorsed or certified by the Federal Reserve Bank of St. Louis.

Virtual TourSave FavoriteSchedule TourAsk A QuestionMore Details

292 Okemo Trailside Extension Ludlow VT 05149

MLS Number 5082284

  • Condo
  • Square Feet 1,842
  • Bedrooms 4
  • New Contruction Existing
  • Complex Okemo Trailside

This four bedroom townhouse might be a skier's trifecta: located in a slopeside village, offering spectacular panoramic views, and being a sunny end unit with southeastern exposure. The custom ski room, featuring built-in benches, cubbies and a wine cooler provides the ideal space to change out of ski clothes, grab a bottle of wine and head to the hot tub to relax your muscles and take in the views. Recent renovations and upgrades include wood kitchen cabinetry, stainless steel appliances, and quartz countertops. Bathroom upgrades include tiled showers, a Jacuzzi bathtub, vanities with double sinks, light fixtures and mirrors. Other upgrades and amenities include wood paneled ceilings. a new boiler and a wood burning fireplace. The Okemo Trailside community includes a new heated summer swimming pool and two tennis courts.

Listed by Boris Lavanovich of Mary W. Davis Realtor & Assoc.,Inc.

$
$
%
$/month over payments
Federal 30-year interest rate: 6.58% last updated on Jul 23, 2026
* All Figures are estimates. Check with your bank or proposed mortgage company for actual interest rates.
This product uses the FRED® API but is not endorsed or certified by the Federal Reserve Bank of St. Louis.

Virtual TourSave FavoriteSchedule TourAsk A QuestionMore Details

000 Bear Path Lane Burke VT 05832

Burke, VT000 Bear Path Lane, Unit 21

Price$1,100,000

Est. Mortgage: $/month

Pending

MLS Number 5074599

  • Condo
  • Square Feet 2,005
  • Bedrooms 3
  • New Contruction Pre-Construction
  • Complex Bear Path

An exciting announcement - new Bear Path units to be constructed! These townhomes are extremely energy efficient and offer fabulous views as well as easy trail access. The finishes are very upscale, and if you make a commitment early you will have the opportunity to make your choice of custom kitchen cabinets, flooring materials, color of granite countertops, paint colors, and an appliance credit of $7,500 if you wish to upgrade from the appliances to be included. The project is scheduled to begin in May with the plan of having 4 units ready to be moved into during the 26/27 ski season. There are certain things that are upgrades such as fireplace stone to the ceiling and cabinet finishes to the ceiling which are two of the major ones typically chosen.

Listed by Andrea Kupetz of Century 21 Farm & Forest/Burke

$
$
%
$/month over payments
Federal 30-year interest rate: 6.58% last updated on Jul 23, 2026
* All Figures are estimates. Check with your bank or proposed mortgage company for actual interest rates.
This product uses the FRED® API but is not endorsed or certified by the Federal Reserve Bank of St. Louis.

Virtual TourSave FavoriteSchedule TourAsk A QuestionMore Details

40 Province Road Strafford NH 03884

Strafford, NH40 Province Road

Price$1,100,000

Est. Mortgage: $/month

Pending

MLS Number 5101554

  • Residential Single Family
  • Full Bath 2
  • Address 40 Province Road
  • Construction Existing
  • Bedrooms 4

Welcome to a home that truly leaves a lasting impression. Offering over 4,000 square feet of finished living space, this beautifully designed home features four bedrooms, four bathrooms, two office spaces, and an attached three-car garage. Every inch of this home has been thoughtfully designed, blending timeless style with exceptional craftsmanship and spaces made for everyday living. The spacious mudroom offers plenty of storage and is the perfect everyday entry into the home. The chef's kitchen is nothing short of spectacular, featuring an oversized quartz island, high-end appliances, and a walk-in butler's pantry with exceptional storage. The kitchen opens to the main living area, where a striking two-sided fireplace connects the living and family rooms while overlooking the backyard. A formal dining room with board and batten wainscoting and crown molding provides the perfect setting for holidays and special occasions. The impressive foyer and open staircase lead to the second floor, where you'll find a dedicated home office, three additional bedrooms, and a truly exceptional primary suite featuring a beautiful en-suite bath and a large walk-in closet. Step outside and you'll discover a backyard that's built for making memories. The inground pool and covered outdoor living area create the perfect setting for everything from summer pool parties to relaxing fall afternoons watching football with family and friends. Homes like this don't come along often. With an exceptional layout, beautiful finishes, and spaces designed to be enjoyed year-round, this is one you'll want to experience in person.

Listed by Nicole Howley of Coldwell Banker Realty Bedford NH

$
$
%
$/month over payments
Federal 30-year interest rate: 6.58% last updated on Jul 23, 2026
* All Figures are estimates. Check with your bank or proposed mortgage company for actual interest rates.
This product uses the FRED® API but is not endorsed or certified by the Federal Reserve Bank of St. Louis.

Virtual TourSave FavoriteSchedule TourAsk A QuestionMore Details
1063 Whipple Hill Drive Lyndon VT 05851

Lyndon, VT1063 Whipple Hill Drive

Price$1,100,000

Est. Mortgage: $/month

MLS Number 5094604

  • Residential Single Family
  • Full Bath 1
  • Construction Existing
  • Bedrooms 4
  • Bathroom 5

Your dream come true! This 3 bedroom, 3 1/2 bath home is situated on top of hill offering a panoramic view of area and distant mountains with Willoughby Gap front and center. The home was built to capture the view from every room within. Or from the private front porch or screened in gazebo. Thoughtfully designed, the rooms flow from one to the other with private nooks and big gathering areas, hardwood floors and huge stone fireplace. The finished walkout basement includes a bedroom, 3/4 bath, exercise room, family room and custom wine celler. The carefully landscaped yard features a large firepit, apple, plum, cherry and American Chestnut trees and gorgeous perennials. Not to be overlooked there is a large studio apartment above the garage for family or AirBnB and the fifty plus acres offers recreation with trails and beaver ponds. Need to go for a bike or ski? The Kingdom Trails and Burke Mountain are just 10 minutes away.

Listed by Annie Guyer of Morrill & Guyer Associates

$
$
%
$/month over payments
Federal 30-year interest rate: 6.58% last updated on Jul 23, 2026
* All Figures are estimates. Check with your bank or proposed mortgage company for actual interest rates.
This product uses the FRED® API but is not endorsed or certified by the Federal Reserve Bank of St. Louis.

Virtual TourSave FavoriteSchedule TourAsk A QuestionMore Details
6 Viewland Court Alton NH 03810

MLS Number 5100456

  • Commercial
  • Address 6 Viewland Court
  • Year Built 1960
  • Square Feet 923
  • Acreage 9.5

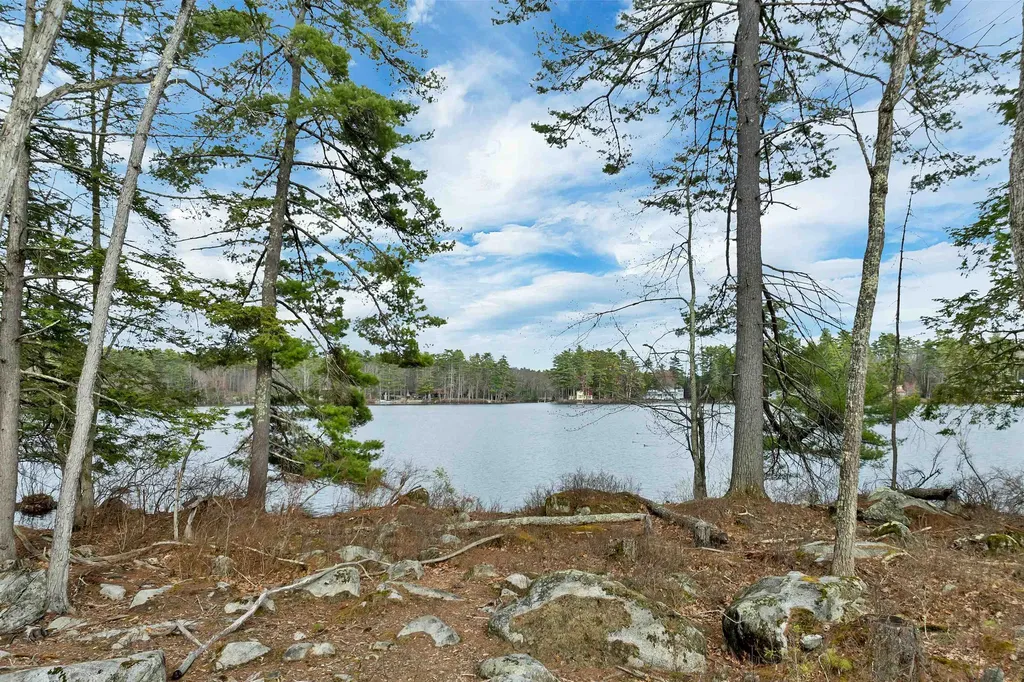
An exceptional opportunity to own a well-established, turnkey seasonal campground in the heart of Alton Bay, steps to the Lake. Situated on approximately 9.5 acres, Viewland Campground offers 56 approved campsites and ability for expansion. Viewland Campground has been family owned and operated since 1960.. there is something special about this property. The Campground offers quiet enjoyment and basic amenities...YES there is wifi!!! This highly desirable campground enjoys less than a 10% annual turnover, with most site transfers occurring internally among existing campers which is a testament to the strong sense of community and exceptional customer loyalty. Long-term occupancy provides stable, predictable income with room to grow. A two-bedroom, one-bath owner's residence with a full walk-out lower level, ideal for workshop space, maintenance operations, and laundry facilities. A spacious storage shed for equipment and supplies. Ample paved parking throughout the property. A bathhouse featuring separate men's and women's facilities with coin-operated showers, providing an additional income source. Public water, on-site septic, and electric service to all active campsites. Located just moments from Lake Winnipesaukee, marinas, public beaches, restaurants, shopping, and all that Alton Bay has to offer, Viewland Campground has earned a reputation as a peaceful seasonal destination where campers return year after year. The combination of an established customer base, expansion potential, and desirable location makes this a rare investment opportunity in one of New Hampshire's most sought-after recreational markets. Whether you're an experienced campground operator or looking to enter the hospitality industry, Viewland Campground offers immediate cash flow, operational infrastructure, and the opportunity to continue growing a thriving business. NDA required to receive the Offer Memorandom.

Listed by Beth Decato of Keller Williams Realty-Metropolitan

$
$
%
$/month over payments
Federal 30-year interest rate: 6.58% last updated on Jul 23, 2026
* All Figures are estimates. Check with your bank or proposed mortgage company for actual interest rates.
This product uses the FRED® API but is not endorsed or certified by the Federal Reserve Bank of St. Louis.

Virtual TourSave FavoriteSchedule TourAsk A QuestionMore Details

860 Briar Hill Road Hopkinton NH 03229

Hopkinton, NH860 Briar Hill Road

Price$1,100,000

Est. Mortgage: $/month

Pending

MLS Number 5092290

  • Residential Single Family
  • Full Bath 2
  • Address 860 Briar Hill Road
  • Construction Existing
  • Bedrooms 4

Privately situated on 3.6 acres of beautifully landscaped grounds, this exceptional residence offers a rare blend of sophistication, comfort, and tranquility. Surrounded by mature trees, thoughtfully curated gardens, and a stunning courtyard, the property feels like a secluded retreat while remaining perfectly suited for modern living. The home's beautifully updated kitchen serves as the centerpiece of daily life and entertaining, featuring a walk-in pantry, charming breakfast nook, and seamless flow into the surrounding living spaces. Sunlight fills the gracious living room, where a wood-burning fireplace creates warmth and character, while the family room with custom built-ins provides a refined setting for gathering, reading, or quiet relaxation. A highly sought-after feature, the main level offers two ensuite bedrooms, providing remarkable flexibility for guests, extended family, or a luxurious primary suite. Upstairs, two additional bedrooms and a full bath offer comfortable accommodations, thoughtfully arranged to provide privacy and functionality. Outdoor living is equally captivating. A picturesque courtyard creates a beautiful focal point, complemented by mature landscaping, raised garden beds, and peaceful outdoor spaces designed to celebrate the natural surroundings. The dipping pool and outdoor kitchen set the stage for memorable summer afternoons and evenings spent dining under the stars. Expansive grounds provide a sense of serenity and connection to nature at every turn.An attached three-car garage with direct entry enhances convenience, while the full basement offers exceptional potential for future expansion, recreation space, fitness area, or workshop. Further elevating the home's appeal, the solar panel system significantly offsets annual electric expenses. Offering a harmonious balance of privacy, versatility, and refined country living. OPEN HOUSE SATURDAY JUNE 20, 2026 10:00am-12:30pm

Listed by Sandy Heino of Four Seasons Sotheby's Int'l Realty

$
$
%
$/month over payments
Federal 30-year interest rate: 6.58% last updated on Jul 23, 2026
* All Figures are estimates. Check with your bank or proposed mortgage company for actual interest rates.
This product uses the FRED® API but is not endorsed or certified by the Federal Reserve Bank of St. Louis.

Virtual TourSave FavoriteSchedule TourAsk A QuestionMore Details

62 Onway Lake Road Raymond NH 03077

Raymond, NH62 Onway Lake Road

Price$1,100,000

Est. Mortgage: $/month

MLS Number 5102101

  • Residential Single Family
  • Full Bath 2
  • Address 62 Onway Lake Road
  • Construction Existing
  • Bedrooms 4

FAMILY COMPOUND! Known as the Hiawatha House, 2 homes on a 2 acres lot with 22.5' of sandy water frontage on sought after Onway Lake. The homes share septic and well, All utilities are separate. One home was lifted years ago and first level is now fieldstone, second level is vaulted with ceiling fan/light, kitchen living area with built in table and benches with windows on 3 side. Hardwood flooring and 2 bedrooms with access to the covered back deck with seasonal views of Onway Lake. The second home has 1 bedroom on first level and a large loft area above with exposed hand pegged beams, open concept Kitchen Living area, and full bath finish off the first level, covered porch on both sides of the home. A newer detached finished garage with heat and electric. The property does need updating, very hard to find 2 acres of land plus water frontage with 2 homes on. There is a pathway to the lake that has been used for over 70 Years is steep in some spots and encroaches on the neighbors property in 2 spots. Great swimming lake, wonderful fishing, kayaking, canoeing, skiing, Rockingham rail trail and snowmobile trail across the lake. Short distance to Rte 101, shopping and abundance of restaurants. Rare find for a family compound, investment property or year round living.

Listed by Donna Carter of Donna Carter Real Estate

$
$
%
$/month over payments
Federal 30-year interest rate: 6.58% last updated on Jul 23, 2026
* All Figures are estimates. Check with your bank or proposed mortgage company for actual interest rates.
This product uses the FRED® API but is not endorsed or certified by the Federal Reserve Bank of St. Louis.

Virtual TourSave FavoriteSchedule TourAsk A QuestionMore Details

85 Maple Avenue Atkinson NH 03811

Atkinson, NH85 Maple Avenue

Price$1,100,000

Est. Mortgage: $/month

Coming Soon

MLS Number 5101712

  • Residential Single Family
  • Full Bath 3
  • Address 85 Maple Avenue
  • Construction Existing
  • Bedrooms 4

Privacy. Nature. Versatility. A home designed for the perfect balance of privacy and convenience. Set back 800+feet from Maple Avenue, this beautifully maintained Cape is privately nestled on 8.77 ACRES, offering the rare combination of peaceful seclusion and everyday convenience. Come home to fruit trees, perennial gardens, a spring-fed pond with fountain and resident heron, and a setting where nature surrounds you in every season. Designed for both comfortable living and effortless entertaining, the open-concept kitchen flows into a vaulted gathering space anchored by a wood fireplace. A flexible adjoining room is ideal as a formal dining room, home office, or den. The desirable FIRST FLOOR PRIMARY SUITE offers the ease of single-level living, while the second floor features two additional bedrooms and a full bath. The second floor ACCESSORY LIVING SPACE, accessible from the main home or its own private entrance, includes a kitchen, dining/living room, bedroom, and full bath - ideal for multigenerational living, extended family or guests. Enjoy the outdoors from the spacious deck overlooking an expansive yard, fenced area, and private trails. A THREE-CAR heated GARAGE with pellet stove, storage SHED, 550+ sq. ft. BARN with overhead door provide exceptional spaces for hobbies, recreation, vehicles, or workshop needs. Recent improvements include a (2022) forever transferable warranty East Coast metal roof, driveway paved & seal coated (2026) , updated kitchen and baths (2021 & 2026), skylights, and flooring (2020) - and more! A rare opportunity to own nearly nine private acres in the heart of Atkinson, just minutes from shopping, dining, schools, and commuter routes while feeling worlds away. Experience this rare offering COMING SOON! By private appointment starting Wednesday, August 5th.

Listed by Catherine Zerba and James Coen of Keller Williams Gateway Realty/Salem

$
$
%
$/month over payments
Federal 30-year interest rate: 6.58% last updated on Jul 23, 2026
* All Figures are estimates. Check with your bank or proposed mortgage company for actual interest rates.
This product uses the FRED® API but is not endorsed or certified by the Federal Reserve Bank of St. Louis.

Save FavoriteSchedule TourAsk A QuestionMore Details

1416 Mount Major Highway Alton NH 03810

Alton, NH1416 Mount Major Highway

Price$1,100,000

Est. Mortgage: $/month

Open House

MLS Number 5084933

  • Multifamily
  • Next Open House: Sat 08/8 10:00 am. to 12:00 pm.
  • Units 4
  • Bathroom 6
  • Acreage 1.2

Welcome to 1416 Mount Major Highway, Alton NH a one-of-a-kind investment opportunity just minutes from Lake Winnipesaukee, Gunstock Mountain Resort, and all the Lakes Region has to offer. Located in low-tax Alton, this rare 4-unit multi-family property offers a versatile blend of charm, functionality, and income potential. The beautifully maintained grounds feature an in-ground pool, pergola, outdoor dining area, playground, and fire pit, creating the perfect setting for relaxation or entertaining guests. There's also ample parking for tenants and visitors alike. Each of the four units offers its own unique layout. Unit 1 is a spacious two-story home with two bedrooms and two bathrooms, a full kitchen, living and dining rooms, laundry room, and a private primary suite with a balcony. Unit 2 includes two bedrooms, one bathroom, a bright kitchen and living room, and a private deck. Unit 3 is a charming one-bedroom, one-bathroom unit with a cozy living space and deck. Unit 4 is newly remodeled and features three bedrooms, two full bathrooms, a kitchen, living room, and dining area. The massive three-story barn with a heated, pull-through shop and abundant storage space adds incredible value to the property. This flexible area is ideal for a workshop, business use, or future expansion. Whether you're looking to owner-occupy, generate rental income, or create a short-term rental compound, this property offers endless potential in a prime location.

Listed by Cori Tessier of Legacy Group/ Real Broker NH,LLC

$
$
%
$/month over payments
Federal 30-year interest rate: 6.58% last updated on Jul 23, 2026
* All Figures are estimates. Check with your bank or proposed mortgage company for actual interest rates.
This product uses the FRED® API but is not endorsed or certified by the Federal Reserve Bank of St. Louis.

Save FavoriteSchedule TourAsk A QuestionMore Details

Broker Reciprocity 

Copyright 2026 PrimeMLS, Inc. All rights reserved. This information is deemed reliable, but not guaranteed. The data relating to real estate displayed on this display comes in part from the IDX Program of PrimeMLS. The information being provided is for consumers’ personal, non-commercial use and may not be used for any purpose other than to identify prospective properties consumers may be interested in purchasing. Data last updated July 30, 2026 9:38 PM UTC
