SIGN UP or LOG IN 's Account

Log in to see your saved listings or edit your searches:

No account? Sign up now to save searches, listings, and get tailored listing notifications. It's free, opt-out anytime.

Find Your New Home

Sign Up Today!

Get fresh listings via email, save your favorite listings, match with similar properties, and unlock additional property info.

Create Your Account

Do not fill in this field:

Already have an account? Log in

and narrow your search. If you have fewer than 200 results, you can save your search.

Albany VT Mobile Real Estate

r=1849-1860
535 Willey Road Derby VT 05829

Derby, VT535 Willey Road

Price$1,100,000

Est. Mortgage: $/month

MLS Number 5096466

  • Residential Single Family
  • PricePerSqFt 217.69
  • Full Bath 1
  • Address 535 Willey Road
  • Construction Existing

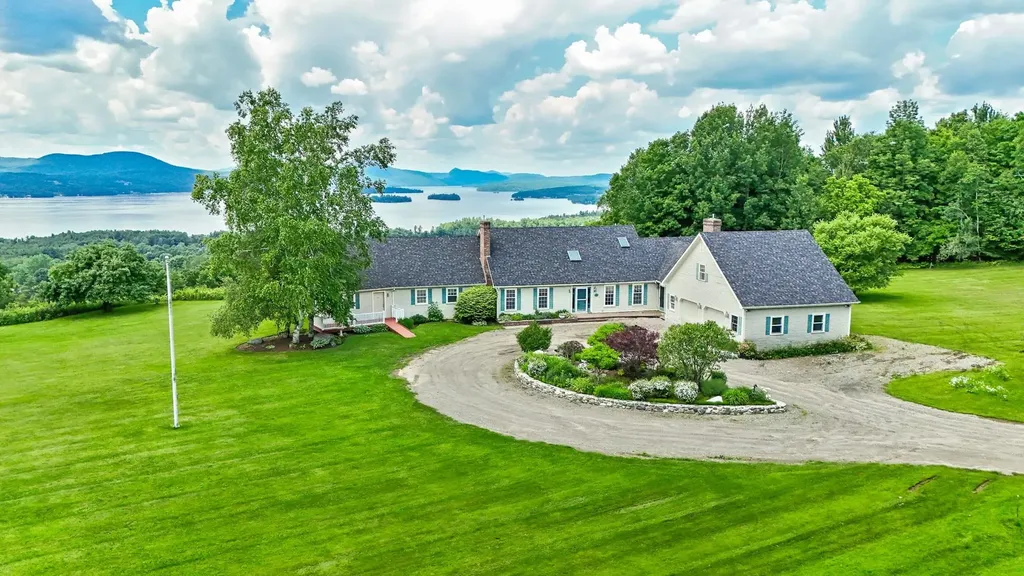
A truly spectacular home located within 10 minutes of everything!! Large, spacious gracious rooms. The family room is HUGE with a wall of glass looking westerly over Lake Memphremagog. And, the family room has a nook housing a bar with sink. It feels like you could almost touch Horse neck Island from most of the rooms. The gym, primary bedroom, ,sun room, kitchen, dining room, and family room all face the lake. Unparalleled lake views. Brick fireplaces in both the living room and family room. The billiard room over the garage is 23' x 21' with its own staircase. A true chef's kitchen with 8 burner gas range and 2 ovens.

Listed by Michael Conley of Conley Country Real Estate & Insurance

$
$
%
$/month over payments
Federal 30-year interest rate: 6.76% last updated on Sep 10, 2026
* All Figures are estimates. Check with your bank or proposed mortgage company for actual interest rates.
This product uses the FRED® API but is not endorsed or certified by the Federal Reserve Bank of St. Louis.

Virtual TourSave FavoriteSchedule TourAsk A QuestionMore Details

8 Arrowwood Road New Boston NH 03070

New Boston, NH8 Arrowwood Road

Price$1,100,000

Est. Mortgage: $/month

MLS Number 5090987

  • Residential Single Family
  • PricePerSqFt 445.16
  • Full Bath 1
  • Address 8 Arrowwood Road
  • Construction Existing

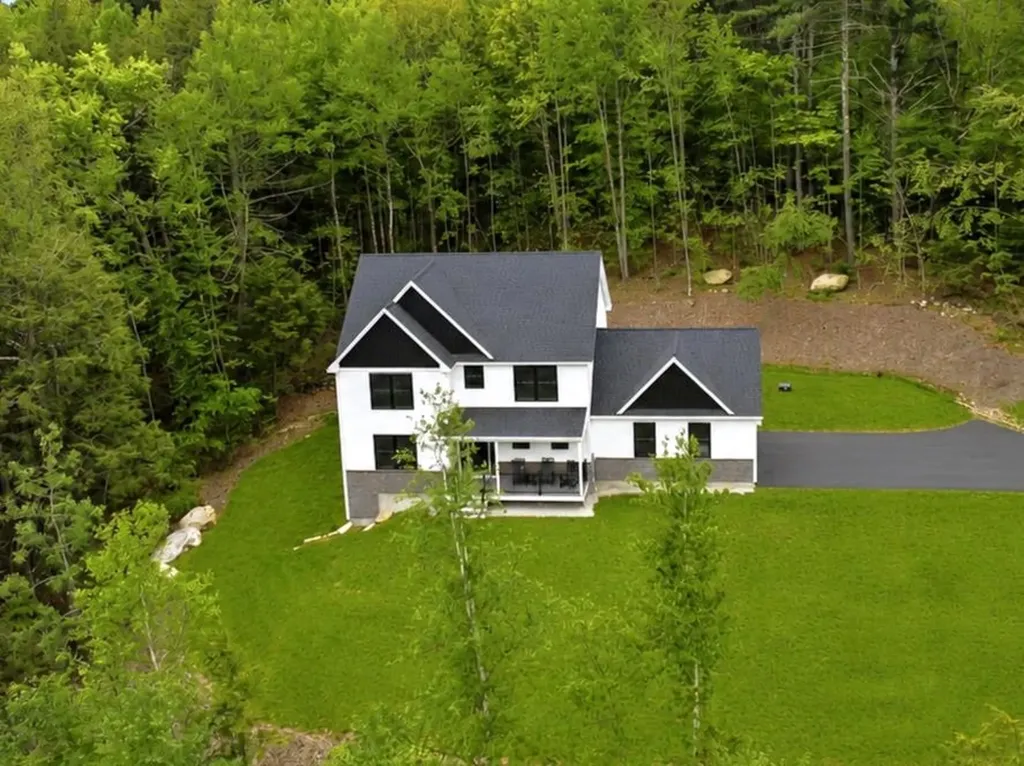
BUY a BUILDER's UPGRADED home, with exceptional quality and not the price tag of new construction! DETAILS that matter: high-level craftsmanship throughout, this stunning home showcases the finishes, design, and custom touches buyers hope to find but rarely do. Even the walkout lower level has just been beautifully completed, adding incredible living and entertaining space. From the moment you enter, you'll notice the THOUGHTFUL DESIGN & abundance of natural light that creates both warmth and LIVABLE spaces....and no doubt you will enjoy a peaceful setting in a lovely neighborhood, with exceptional privacy. The center-island kitchen is truly the heart of the home, featuring QUARTZ surface, abundant cabinetry, chef-worthy prep and gathering space, and a walk-in pantry designed for both everyday convenience and entertaining. The adjoining family room flows seamlessly to the 13' x 18' deck, creating the perfect indoor/outdoor connection for dining, relaxing, or hosting guests while overlooking the private backyard. The dedicated HOME OFFICE is a standout feature with coffered ceilings and custom built-in cabinetry, reflecting the quality craftsmanship carried throughout the property. Custom shelving and built-ins add style, storage, and functionality in nearly every space. The luxury primary suite offers a spacious bedroom retreat, oversized custom walk-in closet, and an elegant primary bath with a glass-enclosed shower and dual vanities. Two additional generously sized bedrooms each feature custom closets, and the oversized laundry room adds practicality and convenience to daily living. The newly finished walkout lower level is a mega bonus space - ideal for media, gaming, recreation, workouts, or large family gatherings. NEW PAVED DRIVEWAY in 2 weeks! Located ON THE BEDFORD SIDE of New Boston.... VISit today....

Listed by Marianna Vis of Four Seasons Sotheby's Int'l Realty

$
$
%
$/month over payments
Federal 30-year interest rate: 6.76% last updated on Sep 10, 2026
* All Figures are estimates. Check with your bank or proposed mortgage company for actual interest rates.
This product uses the FRED® API but is not endorsed or certified by the Federal Reserve Bank of St. Louis.

Virtual TourSave FavoriteSchedule TourAsk A QuestionMore Details

70 Hunter Lane Jamaica VT 05343

Jamaica, VT70 Hunter Lane

Price$1,100,000

Est. Mortgage: $/month

MLS Number 5060615

  • Residential Single Family
  • PricePerSqFt 268.75
  • Full Bath 1
  • Address 70 Hunter Lane
  • Construction Existing

Discover a truly unique four season home. In the summer, kayak and swim on a private pond. In the fall, hike the many trails that are available and enjoy the foliage. When the Winter comes, it's a ten minute trip to Stratton Mountain and afterwards, ice skate on your own back yard pond. In the spring, step outside to a private hot tub inviting you to to soak while overlooking the sprawling perennial gardens or perhaps grilling on your fabulous deck. 70 Hunter Lane, set within the private Highland Forest development in the Cole Pond community with your own private beach. Minutes to Stratton Mountain Resort, this exceptional property offers the perfect balance of privacy, convenience, and year-round recreation, hiking biking, fishing, snowshoeing, snowmobiling and nearby skiing at three resorts. This 4,200 square foot home features four bedrooms and three Bathrooms. The generous living spaces highlighted by two fireplaces, creating a warm and inviting atmosphere. A bonus room presently used as an art studio. Adjacent to a two car expansive garage.

Listed by Bob Maisey of Berkshire Hathaway HomeServices Stratton Home

$
$
%
$/month over payments
Federal 30-year interest rate: 6.76% last updated on Sep 10, 2026
* All Figures are estimates. Check with your bank or proposed mortgage company for actual interest rates.
This product uses the FRED® API but is not endorsed or certified by the Federal Reserve Bank of St. Louis.

Save FavoriteSchedule TourAsk A QuestionMore Details

1986 Dover Road Epsom NH 03234

Epsom, NH1986 Dover Road

Price$1,100,000

Est. Mortgage: $/month

MLS Number 5086776

  • Land
  • PricePerSqFt 48245.61
  • Address 1986 Dover Road
  • Acreage 22.8
  • Area NH-Merrimack

High visibility lot on Rte 202 Dover Rd just West of the Epsom Traffic Circle. Located between the Medical Center and Wendy's Restaurant at the crest of the hill. This 22.8 acre commercial lot could be ideal for a big box store, a strip mall, a car wash (There are 2 high producing wells in place), supermarket, car, RV or tractor lot You pick. A trails runs through it and cam me bunched out onto Rte 28. In that option it could hook up to Gauthier Dr then access to Rte 28 on one end and Dover Rd (AKA Rte 4) on the front higher visibility end. Don't let this opportunity slip you by it is The Premium Lot available close to the Epsom Circle is pure raw potential for your venture.

Listed by Donald Goudreau of EXP Realty

$
$
%
$/month over payments
Federal 30-year interest rate: 6.76% last updated on Sep 10, 2026
* All Figures are estimates. Check with your bank or proposed mortgage company for actual interest rates.
This product uses the FRED® API but is not endorsed or certified by the Federal Reserve Bank of St. Louis.

Virtual TourSave FavoriteSchedule TourAsk A QuestionMore Details

25 Frontier Street Rye NH 03870

Rye, NH25 Frontier Street

Price$1,100,000

Est. Mortgage: $/month

Active With Contract

MLS Number 5096500

  • Residential Single Family
  • PricePerSqFt 550.55
  • Full Bath 1
  • Address 25 Frontier Street
  • Construction Existing

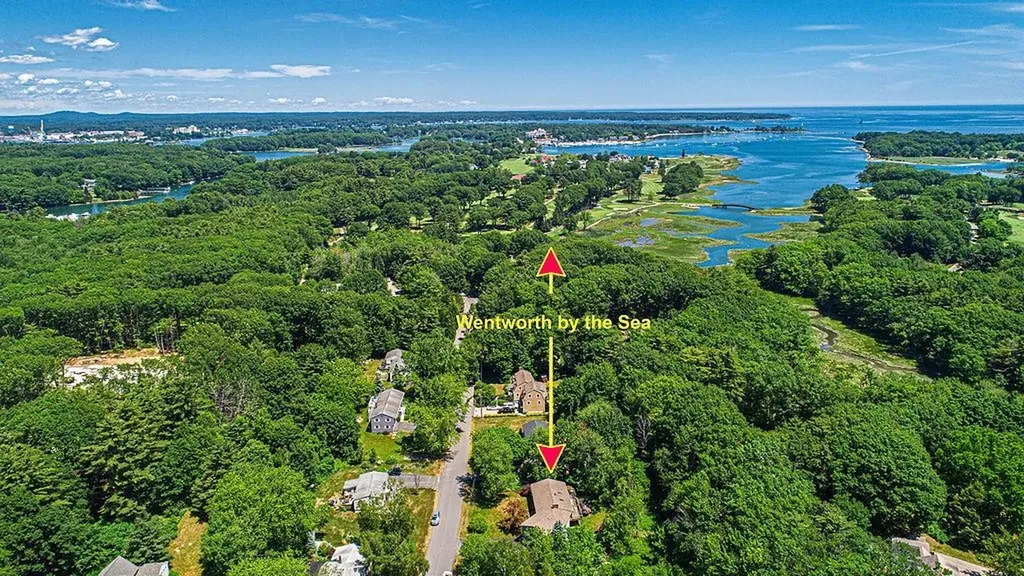
BACK UP OFFER PLEASE! Price Improvement! Now offered at $1,100,000, plus the bonus of a permanently non-buildable lot next door. Configured as a three-bedroom home, this property benefits from a four-bedroom septic design, offering future expansion potential. Walk-out lower level with a separate exterior entrance provides excellent flexibility for multigenerational living, extended guest stays, or future in-law accommodations. Nestled on a quiet dead-end street abutting the prestigious Wentworth by the Sea Country Club golf course, this Raised Ranch offers a perfect blend of privacy, convenience, & Seacoast charm. Set in a desirable established neighborhood, the property is just moments from Rye’s renowned beaches, the Seacoast Science Center, & miles of scenic coastline. Leave the car at home & enjoy a short walk to local restaurants, a coffee shop, & an upscale furniture and home dcor boutique, making everyday living both convenient & enjoyable. Offering nearly 2,000 square feet of living space, the home features a versatile floor plan designed for comfortable living & entertaining. Sun-filled rooms create a warm, inviting atmosphere, while the flexible layout easily adapts to today’s lifestyle needs. Whether you are seeking a year-round residence, coastal getaway, or a property with room to grow, the four-bedroom septic design provides added value & opportunity. Outdoor amenities include a wood deck for summer gatherings, a gazebo, storage shed, paved driveway, & a generous yard ideal for gardening, recreation, or simply enjoying the peaceful surroundings. The golf course setting creates an attractive backdrop. Enjoy the best of the New Hampshire Seacoast with easy access to downtown Portsmouth’s dining, shopping, arts, & waterfront attractions, just minutes away. Opportunities like this are rare; combining a quiet neighborhood setting, walkability to local amenities, proximity to the beach, & access to one of the Seacoast’s most sought-after communities.

Listed by Rosalie Andrews of Engel & Volkers Portsmouth

$
$
%
$/month over payments
Federal 30-year interest rate: 6.76% last updated on Sep 10, 2026
* All Figures are estimates. Check with your bank or proposed mortgage company for actual interest rates.
This product uses the FRED® API but is not endorsed or certified by the Federal Reserve Bank of St. Louis.

Save FavoriteSchedule TourAsk A QuestionMore Details

231 Post Road North Hampton NH 03862

North Hampton, NH231 Post Road

Price$1,100,000

Est. Mortgage: $/month

Pending

MLS Number 5104100

  • Residential Single Family
  • PricePerSqFt 378.53
  • Full Bath 1
  • Address 231 Post Road
  • Construction Existing

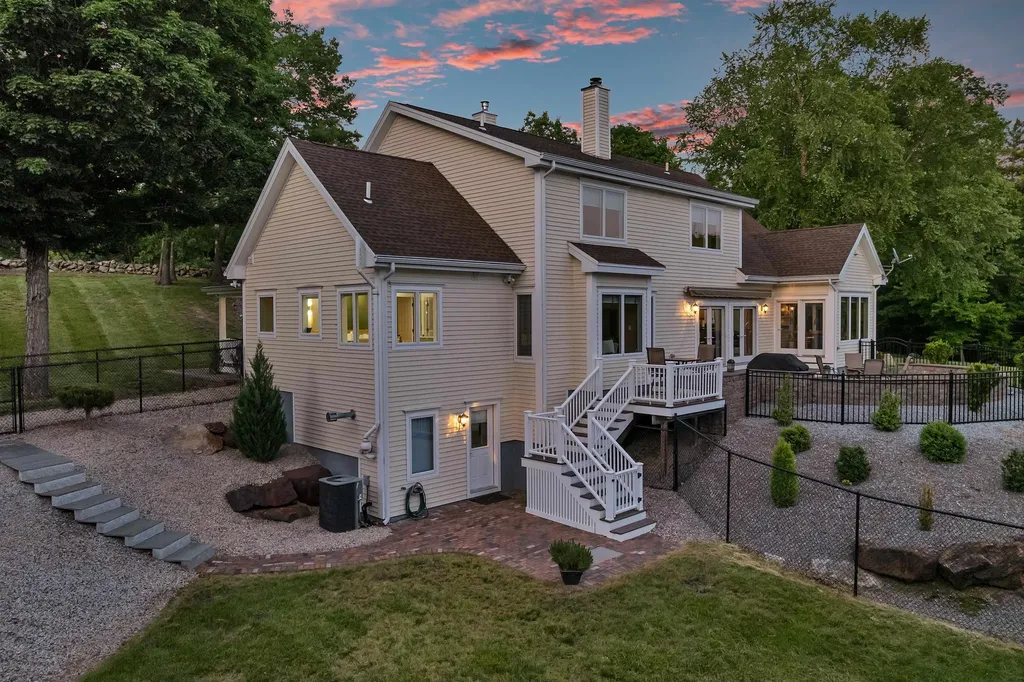
Beautifully renovated 4-bedroom Cape in North Hampton, offering a flexible layout with the convenience of first-floor living. The main level features a spacious primary suite with custom closet systems and a beautifully updated en-suite bath with a tiled walk-in shower, double vanity, and tile flooring. Two additional bedrooms, two baths, and laundry hookups are also located on the first floor. Upstairs, a fourth bedroom and versatile bonus room provide additional space for a home office, playroom, media room, or other uses. At the heart of the home is the stunning redesigned kitchen, featuring new cabinetry, countertops, appliances, and fixtures. Extensive improvements throughout include new flooring and windows, fresh interior paint, updated bathrooms, a three-head mini-split heating and cooling system, upgraded electrical panel, and new paved driveway. The expansive basement offers abundant storage and potential for future finished space. Outside, a new composite deck overlooks the professionally landscaped yard, complemented by a paver walkway and patio, granite steps, new foundation plantings, professional tree work and lot clearing, and full irrigation system. Conveniently located near North Hampton beaches, golf, shopping, dining, and major commuter routes, this extensively updated home combines a versatile floor plan, modern finishes, and thoughtfully improved indoor and outdoor spaces. Schedule your showing today! Quick closing possible. Agent related to seller.

Listed by Courtney Turner of Capital City Realty

$
$
%
$/month over payments
Federal 30-year interest rate: 6.76% last updated on Sep 10, 2026
* All Figures are estimates. Check with your bank or proposed mortgage company for actual interest rates.
This product uses the FRED® API but is not endorsed or certified by the Federal Reserve Bank of St. Louis.

Virtual TourSave FavoriteSchedule TourAsk A QuestionMore Details

184 Elm Street Montpelier VT 05602

Montpelier, VT184 Elm Street

Price$1,100,000

Est. Mortgage: $/month

MLS Number 5107021

  • Multifamily
  • PricePerSqFt 212.36
  • Address 184 Elm Street
  • Units 6
  • Bathroom 7

Prime Montpelier Multifamily Investment Opportunity | 6 Units | 100% Occupied | Turnkey Condition. An exceptional opportunity to acquire a fully occupied six unit multifamily property on Elm Street in the heart of Montpelier, Vermont. This turnkey, income producing asset features renovated units, modern kitchens and bathrooms, strong rental demand, and immediate income from established tenancy. The property's outstanding location is within easy walking distance of downtown restaurants, shops, cafes, entertainment, employment centers, and everyday amenities. As Vermont's capital city, Montpelier benefits from a diverse and established tenant base supported by State Government, Central Vermont Medical Center, National Life Group, Cabot Creamery, educational institutions, professional services, and local businesses. Well maintained and fully occupied, the property offers investors a stabilized income producing asset with the scale and operational efficiency of six units, along with potential for continued rent growth and long term appreciation. An elevation certificate is available and does not require flood insurance, providing an additional advantage for ownership and financing. A rare opportunity to acquire a turnkey, higher end six unit investment in one of Vermont's most desirable rental markets.

Listed by Kelly Realty Group of KW Vermont-Stowe

$
$
%
$/month over payments
Federal 30-year interest rate: 6.76% last updated on Sep 10, 2026
* All Figures are estimates. Check with your bank or proposed mortgage company for actual interest rates.
This product uses the FRED® API but is not endorsed or certified by the Federal Reserve Bank of St. Louis.

Save FavoriteSchedule TourAsk A QuestionMore Details

184 Elm Street Montpelier VT 05602

MLS Number 5107094

  • Commercial
  • PricePerSqFt 212.36
  • Address 184 Elm Street
  • Year Built 1850
  • Square Feet 5,180

Prime Montpelier Multifamily Investment Opportunity | 6 Units | 100% Occupied | Turnkey Condition. An exceptional opportunity to acquire a fully occupied six unit multifamily property on Elm Street in the heart of Montpelier, Vermont. This turnkey, income producing asset features renovated units, modern kitchens and bathrooms, strong rental demand, and immediate income from established tenancy. The property's outstanding location is within easy walking distance of downtown restaurants, shops, cafes, entertainment, employment centers, and everyday amenities. As Vermont's capital city, Montpelier benefits from a diverse and established tenant base supported by State Government, Central Vermont Medical Center, National Life Group, Cabot Creamery, educational institutions, professional services, and local businesses. Well maintained and fully occupied, the property offers investors a stabilized income producing asset with the scale and operational efficiency of six units, along with potential for continued rent growth and long term appreciation. An elevation certificate is available and does not require flood insurance, providing an additional advantage for ownership and financing. A rare opportunity to acquire a turnkey, higher end six unit investment in one of Vermont's most desirable rental markets. Also listed under Multi-Family MLS: 5107021.

Listed by Kelly Realty Group of KW Vermont-Stowe

$
$
%
$/month over payments
Federal 30-year interest rate: 6.76% last updated on Sep 10, 2026
* All Figures are estimates. Check with your bank or proposed mortgage company for actual interest rates.
This product uses the FRED® API but is not endorsed or certified by the Federal Reserve Bank of St. Louis.

Save FavoriteSchedule TourAsk A QuestionMore Details

6 Abroad Road Dover VT 05356

Dover, VT6 Abroad Road

Price$1,100,000

MLS Number 5103101

  • Commercial
  • PricePerSqFt 91.67
  • Address 6 Abroad Road
  • Year Built 1965
  • Square Feet 12,000

Welcome to Austrian Haus, a charming 12,000-square-foot country lodge set on 1.62 acres along the MOOver route and just 5 miles from the Mount Snow ski lifts, making it an ideal destination for skiers, families, and groups. Lovingly owned and operated by the same owners for 35 years, this well-maintained property offers 33 spacious guest rooms in a variety of configurations to accommodate groups of all sizes. Guests enjoy a warm and inviting dining room with hardwood floors and seating for 50, furnished with quality Townshend Furniture. The fully equipped commercial kitchen features multiple prep stations, a 6-burner gas range, two ovens, ice machine, triple refrigerator, and walk-in refrigerator and freezer, making food service a breeze. The inn currently serves a continental breakfast buffet and offers a comfortable BYOB lounge with a cozy fireplace. Relax year-round in the heated indoor pool with sauna and changing rooms. Numerous recent improvements include a new propane on-demand hot water system, propane boiler, updated bathrooms, new pool roof, windows, carpeting, pool boiler, and a new kitchen roof. Whether continuing as a successful lodging business or reimagining the property for another hospitality venture, Austrian Haus offers an outstanding opportunity in the heart of Southern Vermont's four-season recreation area.

Listed by Jennifer Densmore and Philip Waller of Deerfield Valley Real Estate

$
$
%
$/month over payments
Federal 30-year interest rate: 6.76% last updated on Sep 10, 2026
* All Figures are estimates. Check with your bank or proposed mortgage company for actual interest rates.
This product uses the FRED® API but is not endorsed or certified by the Federal Reserve Bank of St. Louis.

Virtual TourSave FavoriteSchedule TourAsk A QuestionMore Details

74 Diamond Drive Denmark ME 04022

Denmark, ME74 Diamond Drive

Price$1,100,000

Est. Mortgage: $/month

Open House

MLS Number 5108842

  • Residential Single Family
  • Next Open House: Sat 09/19 11:00 am. to 2:00 pm.
  • PricePerSqFt 509.26
  • Full Bath 1
  • Address 74 Diamond Drive

MOOSE POND FRONTAGE MEETS TIMELESS POST AND BEAM CRAFTSMANSHIP ON 2.56 PRIVATE ACRES. Despite its Pond designation, Moose Pond is every bit of a water-lovers paradise measuring over 8 miles long with a max. depth of 70 feet and covering 1,617 acres there is so much to explore! Diamond Drive is a private road shared by only a handful of homes, just off of Rt. 160. The home is set among mature woods for the utmost privacy with over 600 feet of frontage on Moose Pond. Built in 2005, the home is a true post and beam, with exposed timber framing and natural wood finishes carried through the main living spaces and generous loft area. The eat-in kitchen centers on a large bar, built for the gathering of friends and family. The primary bedroom is set on the first floor, with its own full bathroom. While the loft features two bedrooms, its own bathroom, and a large sitting area. A full basement provides the opportunity for more finished living area and plenty of gear storage. The large farmers porch is perfect to sit and relax on while taking in the peaceful Maine woods. Walk down to the dock and enjoy all Moose Pond has to offer, waterskiing, paddle boarding, kayaking, fishing (Moose Pond holds the record for the largest Bass in Maine at over 11lbs!), you name it! Just down the street, you will find the Town Beach, boat ramp, and the famous Jimbobs General Store, to be sure you never run out of supplies or gas for the boat. And the fun doesn't end when the Pond freezes over, access the Maine Snowmobile Association trail network right from your front door, with hundreds of miles of trails, and skiing at Pleasant Mountain Ski Resort is just 15 minutes away. Also the restaurants, shops, and larger lakes of Bridgton and Sebago are just a short drive away. Portland is about an hour south, close enough for city and airport access without giving up the feeling of being tucked in the Maine woods! Showings begin Wednesday 9/16, Open House Saturday 9/19 from 11AM-2PM.

Listed by Austin Hale of Badger Peabody & Smith Realty

$
$
%
$/month over payments
Federal 30-year interest rate: 6.76% last updated on Sep 10, 2026
* All Figures are estimates. Check with your bank or proposed mortgage company for actual interest rates.
This product uses the FRED® API but is not endorsed or certified by the Federal Reserve Bank of St. Louis.

Virtual TourSave FavoriteSchedule TourAsk A QuestionMore Details

75 Long Pond Road Dunbarton NH 03046

Dunbarton, NH75 Long Pond Road

Price$1,100,000

Est. Mortgage: $/month

Pending

MLS Number 5093732

  • Residential Single Family
  • PricePerSqFt 288.94
  • Full Bath 2
  • Address 75 Long Pond Road
  • Construction Existing

Tucked into a peaceful Dunbarton setting, this exceptional property offers the space, privacy, and flexibility to truly enjoy New Hampshire living. Established trails wind through the property, creating your own place to explore, walk, ride, or simply escape into nature, all while remaining within convenient reach of Concord, Manchester, shopping, dining, and major commuting routes. Inside, natural light fills a warm and inviting floor plan designed to adapt beautifully to everyday life. At the heart of the home, the kitchen combines style and function with a butler's pantry that adds valuable prep space, storage, and organization, making everything from quiet mornings to entertaining feel effortless. A dedicated home office provides a comfortable space for remote work, creative projects, hobbies, or a private study. One of the home's most distinctive features is the option for a primary bedroom on either the first or second floor, offering exceptional flexibility as needs and lifestyles evolve. Generously sized rooms provide room to spread out without losing the comfortable, welcoming feel of home. Each space flows naturally into the next, creating a layout that works equally well for relaxed everyday living and gathering with guests. Outside is where this property becomes something special. Explore your own trails, create gardens, gather around a fire, entertain beneath the open sky, or simply enjoy the quiet of the surrounding landscape. There is room here to slow down and enjoy every New Hampshire season. Located within the Bow & Dunbarton School District, including Bow High School, this property brings together privacy, versatility, outdoor enjoyment, and a location that keeps everyday conveniences within easy reach. A distinctive Dunbarton property offering the kind of setting, space, and flexibility that can be difficult to find. OPEN House Canceled

Listed by Jodie Boutwell of BHHS Verani Bedford

$
$
%
$/month over payments
Federal 30-year interest rate: 6.76% last updated on Sep 10, 2026
* All Figures are estimates. Check with your bank or proposed mortgage company for actual interest rates.
This product uses the FRED® API but is not endorsed or certified by the Federal Reserve Bank of St. Louis.

Virtual TourSave FavoriteSchedule TourAsk A QuestionMore Details

45 Lebanon Street Hanover NH 03755

Hanover, NH45 Lebanon Street

Price$1,100,000

Est. Mortgage: $/month

MLS Number 5095280

  • Multifamily
  • PricePerSqFt 424.38
  • Address 45 Lebanon Street
  • Units 2
  • Acreage 0.48

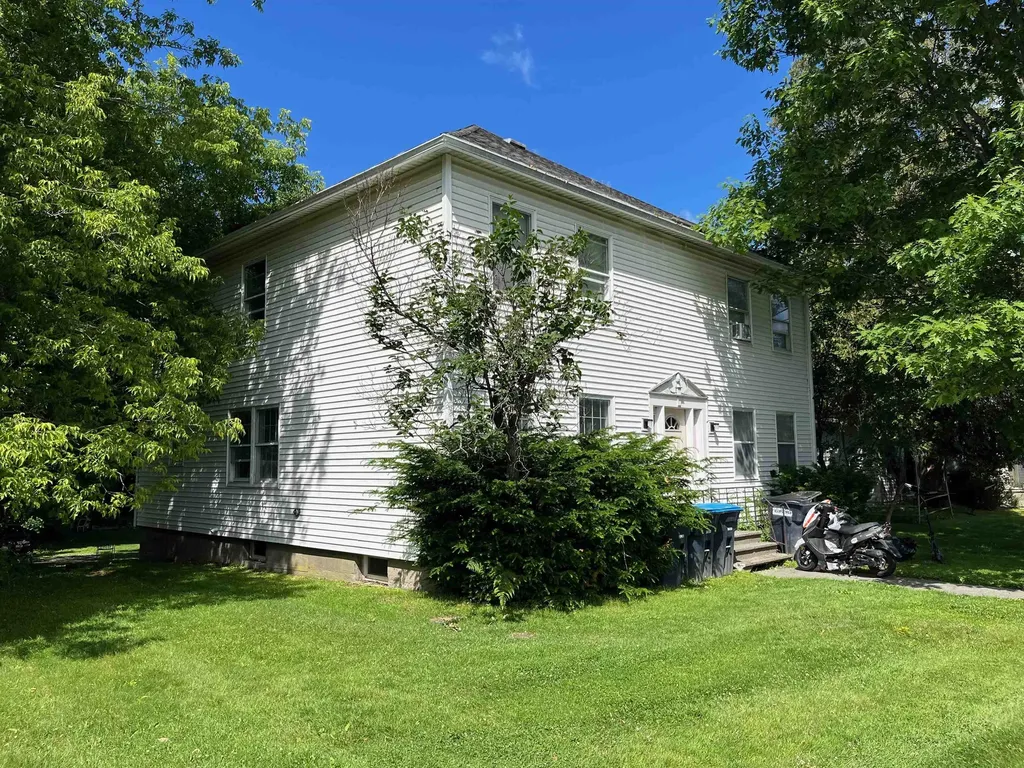
Location, location!! Fabulous opportunity to own a cashflow positive investment property with a long rental history. Or an opportunity to renovate partially and live in one side or renovate totally and have a fantastic residence right down town. This property has a great back yard also which could potentially be developed.

Listed by Liam McCarthy of Coldwell Banker LIFESTYLES - Hanover

$
$
%
$/month over payments
Federal 30-year interest rate: 6.76% last updated on Sep 10, 2026
* All Figures are estimates. Check with your bank or proposed mortgage company for actual interest rates.
This product uses the FRED® API but is not endorsed or certified by the Federal Reserve Bank of St. Louis.

Save FavoriteSchedule TourAsk A QuestionMore Details

Broker Reciprocity 

Copyright 2026 PrimeMLS, Inc. All rights reserved. This information is deemed reliable, but not guaranteed. The data relating to real estate displayed on this display comes in part from the IDX Program of PrimeMLS. The information being provided is for consumers’ personal, non-commercial use and may not be used for any purpose other than to identify prospective properties consumers may be interested in purchasing. Data last updated September 14, 2026 8:52 AM UTC