
SIGN UP or LOG IN 's Account

Log in to see your saved listings or edit your searches:

No account? Sign up now to save searches, listings, and get tailored listing notifications. It's free, opt-out anytime.

Find Your New Home

Sign Up Today!

Get fresh listings via email, save your favorite listings, match with similar properties, and unlock additional property info.

Create Your Account

Do not fill in this field:

Already have an account? Log in

and narrow your search. If you have fewer than 200 results, you can save your search.

Albany VT Mobile Real Estate

r=1861-1872
518 Wulamat Road Bristol NH 03222

Bristol, NH518 Wulamat Road, Unit 7

Price$1,099,000

Est. Mortgage: $/month

Active With Contract

MLS Number 5098617

  • Residential Single Family
  • Full Bath 3
  • Address 518 Wulamat Road
  • Construction Existing
  • Bedrooms 2

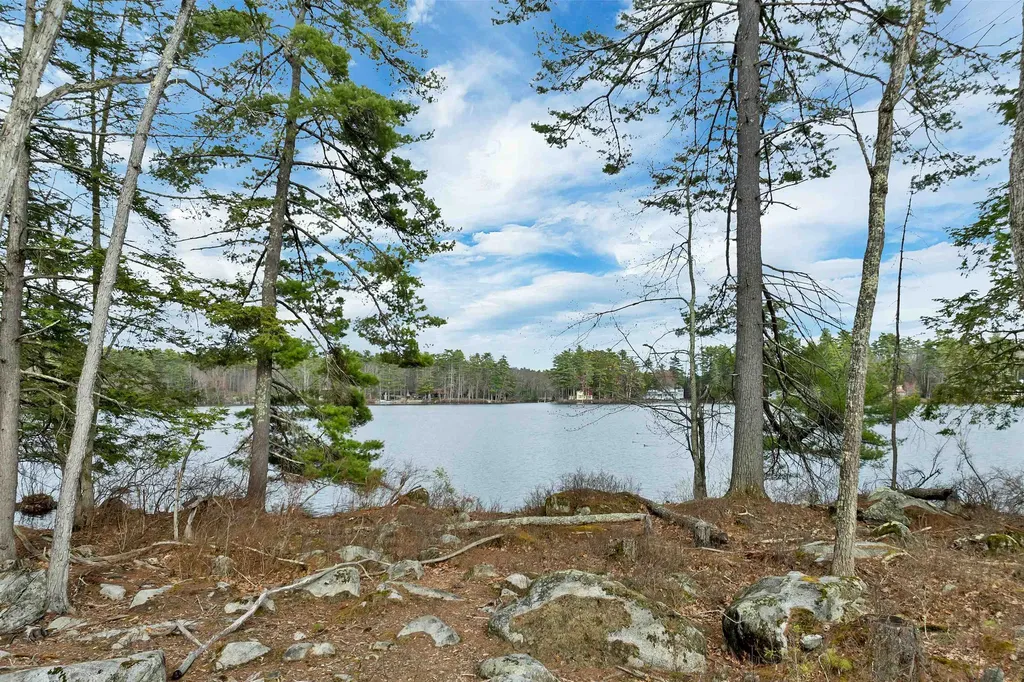
Rare waterfront offering on Newfound Lake! This freestanding unit at Turners is one of the best, featuring wonderful lake and mountain views with direct boating access. The current owner keeps a 24-foot boat on the mooring.The open-concept kitchen, living, and dining area all open onto a large deck overlooking the lake. The second floor offers a spacious primary bedroom, a second bedroom, a full bath, and a very large loft that can be used as additional sleeping space for guests. The fully finished walk-out lower level features a large family room, a full bath, and another flexible room to use as you wish. This level opens directly to the patio area. This unit includes a separate garage for storing all your beach toys or snowmobiles. In addition, it also offers a bonus garage with high ceilings, power, and a side entry door perfect for off-season boat storage. If you have been looking for the perfect lake home, you've found it. It's time to start making memories on Newfound Lake!

Listed by Alan Destefano and Jeanne Creamer of Granite Group Realty Service's

$
$
%
$/month over payments
Federal 30-year interest rate: 6.58% last updated on Jul 23, 2026
* All Figures are estimates. Check with your bank or proposed mortgage company for actual interest rates.
This product uses the FRED® API but is not endorsed or certified by the Federal Reserve Bank of St. Louis.

Save FavoriteSchedule TourAsk A QuestionMore Details
518 Wulamat Road Bristol NH 03222

Bristol, NH518 Wulamat Road, Unit 7

Price$1,099,000

Est. Mortgage: $/month

Active With Contract

MLS Number 5098613

  • Condo
  • Square Feet 2,236
  • Bedrooms 2
  • New Contruction Existing
  • Complex Turners

Rare waterfront offering on Newfound Lake! This freestanding unit at Turners is one of the best, featuring wonderful lake and mountain views with direct boating access. The current owner keeps a 24-foot boat on the mooring.The open-concept kitchen, living, and dining area all open onto a large deck overlooking the lake. The second floor offers a spacious primary bedroom, a second bedroom, a full bath, and a very large loft that can be used as additional sleeping space for guests. The fully finished walk-out lower level features a large family room, a full bath, and another flexible room to use as you wish. This level opens directly to the patio area. This unit includes a separate garage for storing all your beach toys or snowmobiles. In addition, it also offers a bonus garage with high ceilings, power, and a side entry door perfect for off-season boat storage. If you have been looking for the perfect lake home, you've found it. It's time to start making memories on Newfound Lake!

Listed by Alan Destefano and Jeanne Creamer of Granite Group Realty Service's

$
$
%
$/month over payments
Federal 30-year interest rate: 6.58% last updated on Jul 23, 2026
* All Figures are estimates. Check with your bank or proposed mortgage company for actual interest rates.
This product uses the FRED® API but is not endorsed or certified by the Federal Reserve Bank of St. Louis.

Save FavoriteSchedule TourAsk A QuestionMore Details
62 Stevens Road Hanover NH 03755

Hanover, NH62 Stevens Road

Price$1,099,000

Est. Mortgage: $/month

MLS Number 5097306

  • Land
  • Address 62 Stevens Road
  • Acreage 16.6
  • Area NH-Grafton
  • Utilities None

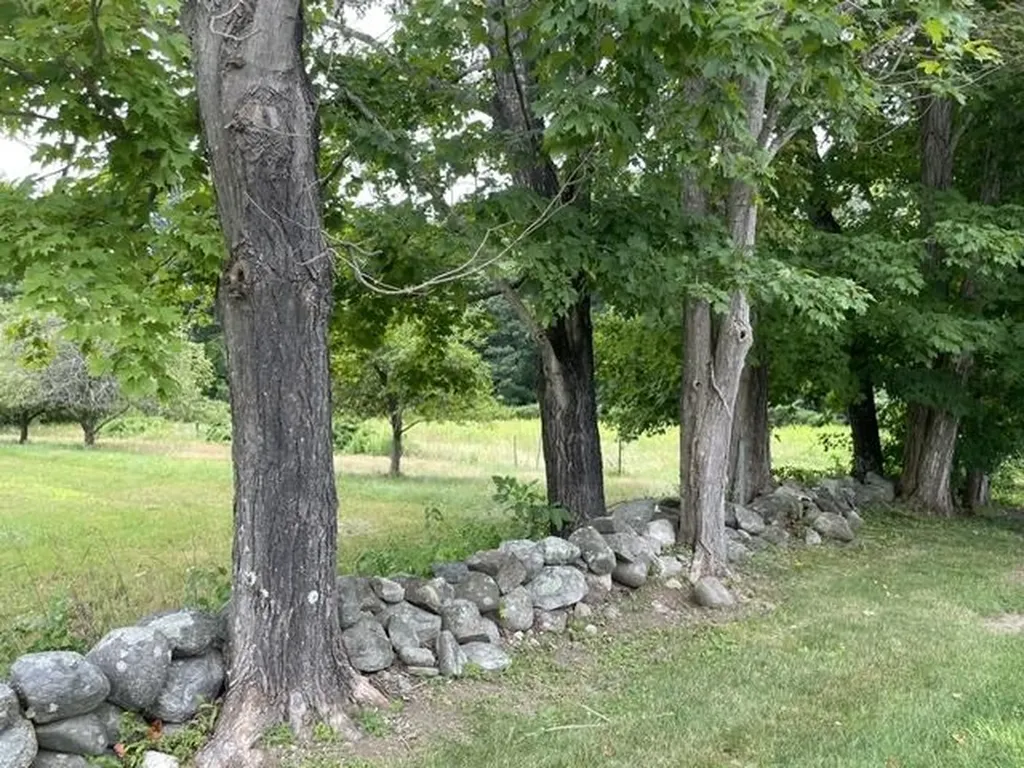
Just four miles from Dartmouth College and the center of Hanover, this 16.6-acre Stevens Road parcel offers a rare chance to build a private, high-end retreat surrounded by nature, yet minutes from town. Set high above Hanover in a peaceful wooded setting, the land features mature trees, natural stone outcroppings, abundant wildlife, scenic foreground views, and the potential for exceptional south and westerly long-range views with selective clearing. Whether envisioned as a modern hilltop home, a quiet full-time residence, or a refined getaway close to Dartmouth, downtown dining, trails, and Upper Valley amenities, this property offers the space, privacy, and setting to create something truly special.

Listed by Eric Johnston of Four Seasons Sotheby's Int'l Realty

$
$
%
$/month over payments
Federal 30-year interest rate: 6.58% last updated on Jul 23, 2026
* All Figures are estimates. Check with your bank or proposed mortgage company for actual interest rates.
This product uses the FRED® API but is not endorsed or certified by the Federal Reserve Bank of St. Louis.

Virtual TourSave FavoriteSchedule TourAsk A QuestionMore Details

43 Berrill Farms Lane Hanover NH 03755

Hanover, NH43 Berrill Farms Lane

Price$1,099,000

Est. Mortgage: $/month

Pending

MLS Number 5096583

  • Residential Single Family
  • Full Bath 1
  • Construction Existing
  • Bedrooms 2
  • Bathroom 3

Some homes are designed for a chapter of life. Others are designed to evolve with you. At 43 Berrill Farms, life becomes simpler without becoming smaller. Set within one of Hanover's most desirable neighborhoods, this home offers a wonderful opportunity to enjoy close proximity to downtown while remaining connected to the natural beauty and active lifestyle that define the Upper Valley. Trails are moments from your door, creating an easy rhythm of morning walks, afternoon outings, and spontaneous time outdoors in every season. For those looking to downsize, this is an opportunity to keep what matters and leave behind what does not. Comfortable primary living, thoughtfully scaled spaces, and an efficient layout support easy everyday living without sacrificing flexibility. There is room for guests to stay comfortably, space to work from home, pursue hobbies, or simply enjoy the luxury of not having to choose between practicality and comfort. For those seeking a special place in Hanover, the appeal extends well beyond convenience. Begin the day with a walk on nearby Velvet Rocks trails, meet friends for coffee or lunch downtown, attend a lecture, performance, or game at Dartmouth, and return home to a setting that feels peaceful, private, and removed from the pace of life. Opportunities to enjoy culture, recreation, dining, and community are all close at hand, while the setting itself offers a sense of quiet that feels increasingly difficult to find. One of the standout qualities of this particular unit is its privacy. Mature landscaping and the home's position create a sense of separation and calm that is unusual for neighborhood living. It offers the ease of a well-established community without giving up the sense of having your own space. The layout is versatile in all the right ways. Whether your first chapter or your next chapter calls for gracious entertaining, single-level daily living, room for extended stays, dedicated office space, or flexibility.

Listed by Lori Shipulski of BHHS Verani Upper Valley

$
$
%
$/month over payments
Federal 30-year interest rate: 6.58% last updated on Jul 23, 2026
* All Figures are estimates. Check with your bank or proposed mortgage company for actual interest rates.
This product uses the FRED® API but is not endorsed or certified by the Federal Reserve Bank of St. Louis.

Virtual TourSave FavoriteSchedule TourAsk A QuestionMore Details
535 Ocean Boulevard Hampton NH 03842

MLS Number 5087949

  • Condo
  • Square Feet 1,534
  • Bedrooms 2
  • New Contruction Existing
  • Address 535 Ocean Boulevard

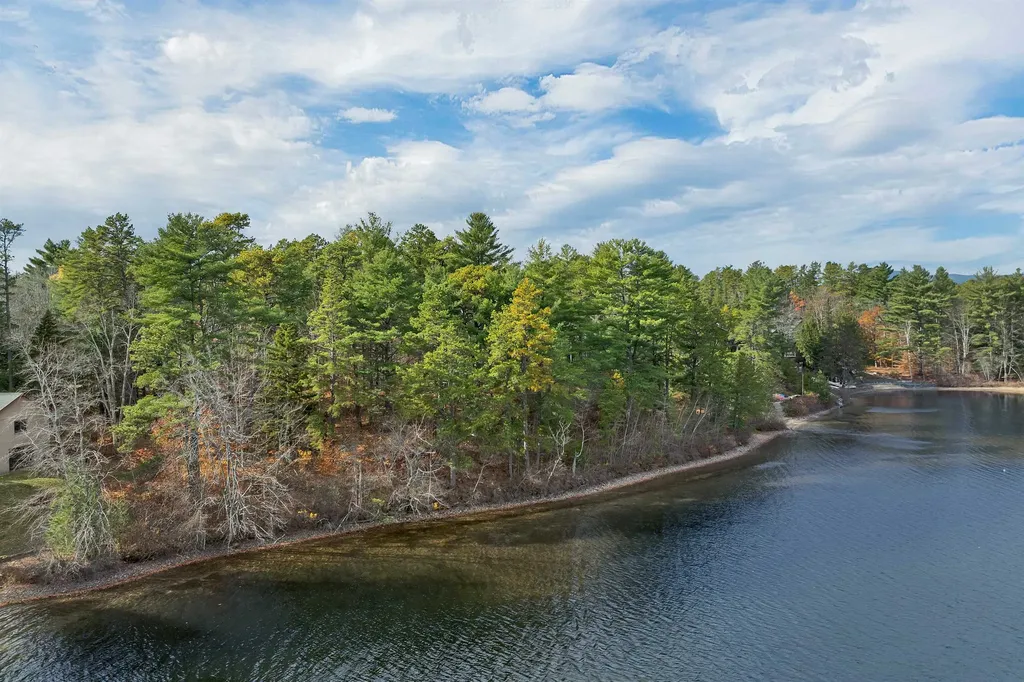
Your beautiful oasis by the sea awaits! Nestled along the Atlantic Ocean, this stunning 2-bedroom, 2-bath condo offers the perfect blend of luxury, comfort, and effortless coastal living. Completed in 2022, the thoughtfully designed open-concept layout features a contemporary kitchen with upgraded granite countertops, stylish finishes, and a bright, airy feel ideal for entertaining after long beach days. Start your mornings with coffee on the private balcony as the sun rises over the ocean, and unwind in the evenings surrounded by cool salt air and the soothing sound of the waves. The primary suite is a peaceful retreat, filled with natural light and designed for ultimate relaxation. Every detail has been carefully curated with upscale touches throughout, including oversized closets with custom built-ins, an oversized custom tile shower, remote-controlled window treatments, upgraded flooring, crown molding, and granite finishes throughout. This beautifully maintained building offers modern conveniences including elevator access, secured entry, garage storage, trash service, and a bike rack, everything you need for easy summer living. Enjoy breathtaking marsh views and unforgettable sunsets that make every evening feel like a getaway. Parking includes one indoor space and one outdoor space. Furnishings are negotiable, making this an exceptional opportunity for a turnkey summer retreat or year-round coastal escape. This property never took on any water during the bad storms years back. Garage was completely dry. Ideally located north of Route 101 for easier summer travel and less seasonal traffic, while still being just 60 minutes from Boston for dining, entertainment, and city access. Meticulously cared for and move-in ready, this is more than a home-it's your chance to experience the best of oceanfront living this summer. Owner is a licensed real estate agent.

Listed by Julie Chin of KW Coastal and Lakes & Mountains Realty/N Conway

$
$
%
$/month over payments
Federal 30-year interest rate: 6.58% last updated on Jul 23, 2026
* All Figures are estimates. Check with your bank or proposed mortgage company for actual interest rates.
This product uses the FRED® API but is not endorsed or certified by the Federal Reserve Bank of St. Louis.

Virtual TourSave FavoriteSchedule TourAsk A QuestionMore Details
155 Browns Drive Stowe VT 05672

Stowe, VT155 Browns Drive

Price$1,099,000

Est. Mortgage: $/month

Pending

MLS Number 5099352

  • Residential Single Family
  • Full Bath 2
  • Address 155 Browns Drive
  • Construction Existing
  • Bedrooms 3

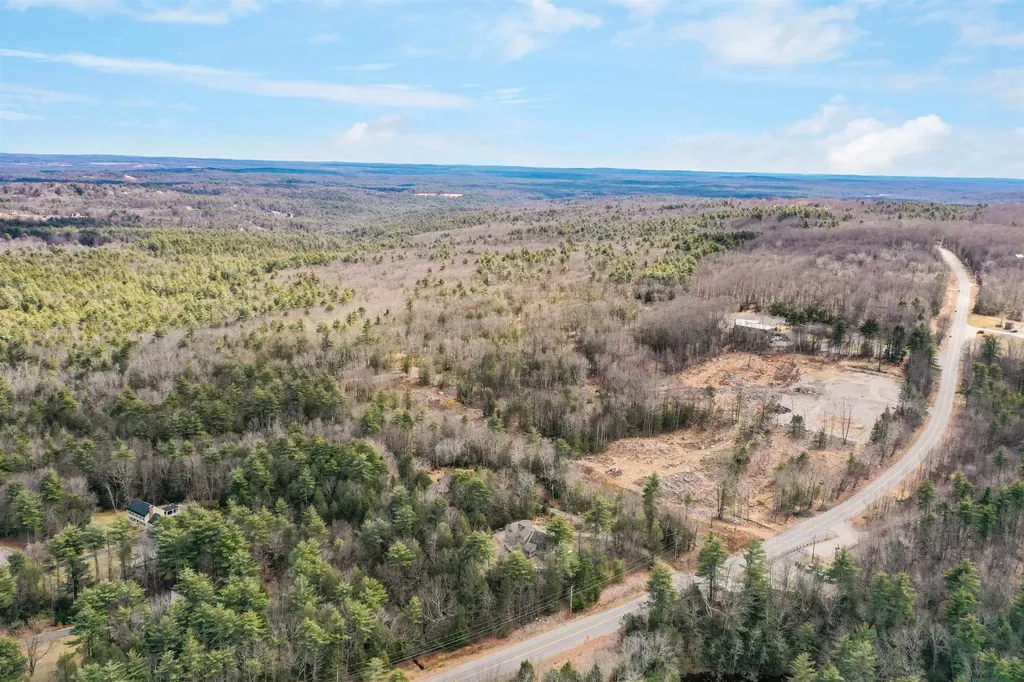
This charming private Stowe home is exactly what you picture when you think of living in Vermont. Nestled among the trees on 2.5 +/- acres, it sits gently in its peaceful, secluded setting yet you're still just minutes from all the conveniences of town. Highlights include 3 bedrooms and 2 bathrooms with the primary suite on the second level, newly finished hardwood floors, and an open kitchen/dining layout perfect for gathering. High-speed internet is available along with a spacious mudroom and a finished basement offering bonus space for entertaining, kids, and guests. Outside, enjoy landscaped grounds with perennial gardens, thoughtful hardscaping, and abundant wildlife right in your backyard. The 2+ car garage provides plenty of storage for kayaks, bikes, and skis, and the location can't be beat just minutes to downtown Stowe and Morristown, and 15 minutes to I-89. Catch nature, beauty, and serenity from nearly every window. Call now to schedule your private showing!

Listed by Penny Mason-Anderson of Pall Spera Company Realtors-Morrisville

$
$
%
$/month over payments
Federal 30-year interest rate: 6.58% last updated on Jul 23, 2026
* All Figures are estimates. Check with your bank or proposed mortgage company for actual interest rates.
This product uses the FRED® API but is not endorsed or certified by the Federal Reserve Bank of St. Louis.

Virtual TourSave FavoriteSchedule TourAsk A QuestionMore Details
4282 Randolph Road Morristown VT 05661

Morristown, VT4282 Randolph Road

Price$1,099,000

Est. Mortgage: $/month

MLS Number 5089914

  • Residential Single Family
  • Full Bath 2
  • Village Morrisville
  • Address 4282 Randolph Road
  • Construction Existing

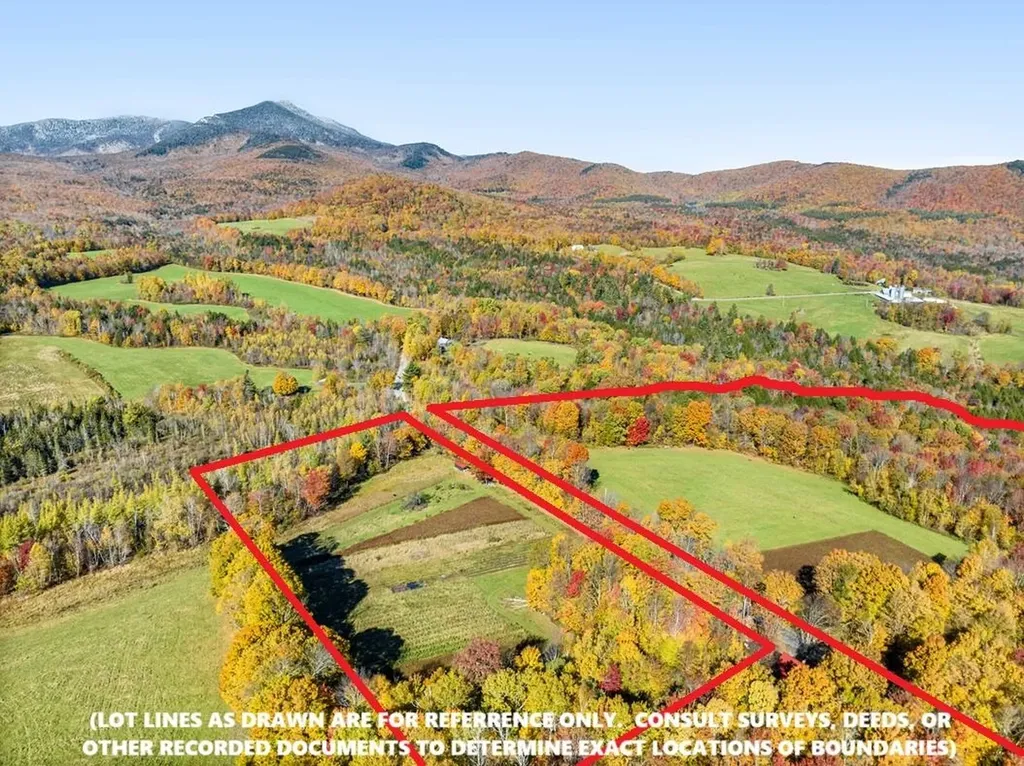
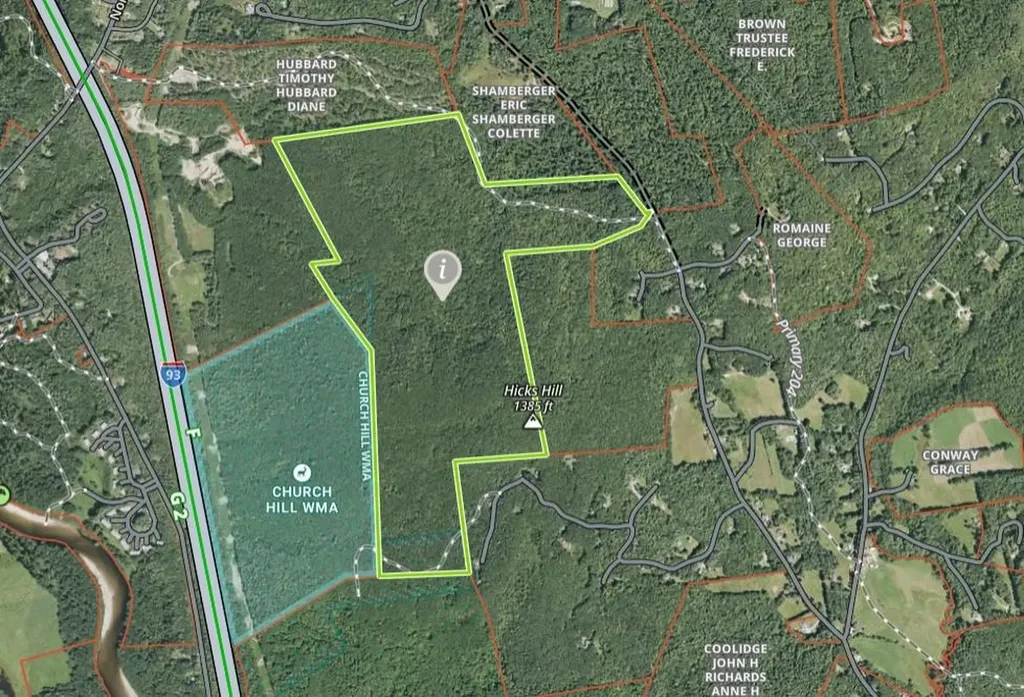
Enjoy your morning coffee and evening sunsets, at this beautifully restored Morrisville Vermont home, offering the perfect blend of historic charm, modern updates, and peaceful country living just 2 miles from Stowe. Set on 10.5 acres with stunning mountain views, this property offers space, privacy, and flexibility for a variety of lifestyles. The home features 5 bedrooms, 8 bathrooms, spacious living areas, and a thoughtfully designed accessory dwelling unit (ADU) that is ideal for guests, multigenerational living, or rental income. Over the past 10-20 years, the property has been thoughtfully updated, including improvements to the foundation, electrical, plumbing, heating systems, roof, windows, and interior finishes. Large windows throughout the home fill the rooms with natural light and showcase the surrounding mountain views from just about every room. The renovated kitchen features black granite countertops, custom cabinetry, plenty of prep space, and easy access to the large back porch, creating a seamless connection between the indoor and outdoor living spaces. Additional highlights include a dedicated home office, a second-floor family room with beautiful views, and a finished walkout basement that provides excellent space for entertaining, recreation, or relaxing. Radiant heated floors on both the main level and basement add year-round comfort. The private ADU adds flexibility and valuable income potential, while the oversized 32x40 garage offers plenty of room for vehicles, hobbies, or storage. If you're looking for a property that combines Vermont character, modern convenience, and incredible scenery, this home is one you won't want to miss.

Listed by Taylor White of KW Vermont - Cambridge

$
$
%
$/month over payments
Federal 30-year interest rate: 6.58% last updated on Jul 23, 2026
* All Figures are estimates. Check with your bank or proposed mortgage company for actual interest rates.
This product uses the FRED® API but is not endorsed or certified by the Federal Reserve Bank of St. Louis.

Virtual TourSave FavoriteSchedule TourAsk A QuestionMore Details
101A Seaverns Bridge Road Merrimack NH 03054

Merrimack, NH101A Seaverns Bridge Road

Price$1,099,000

Est. Mortgage: $/month

MLS Number 5096654

  • Residential Single Family
  • Full Bath 1
  • Construction New Construction
  • Bedrooms 4
  • Bathroom 4

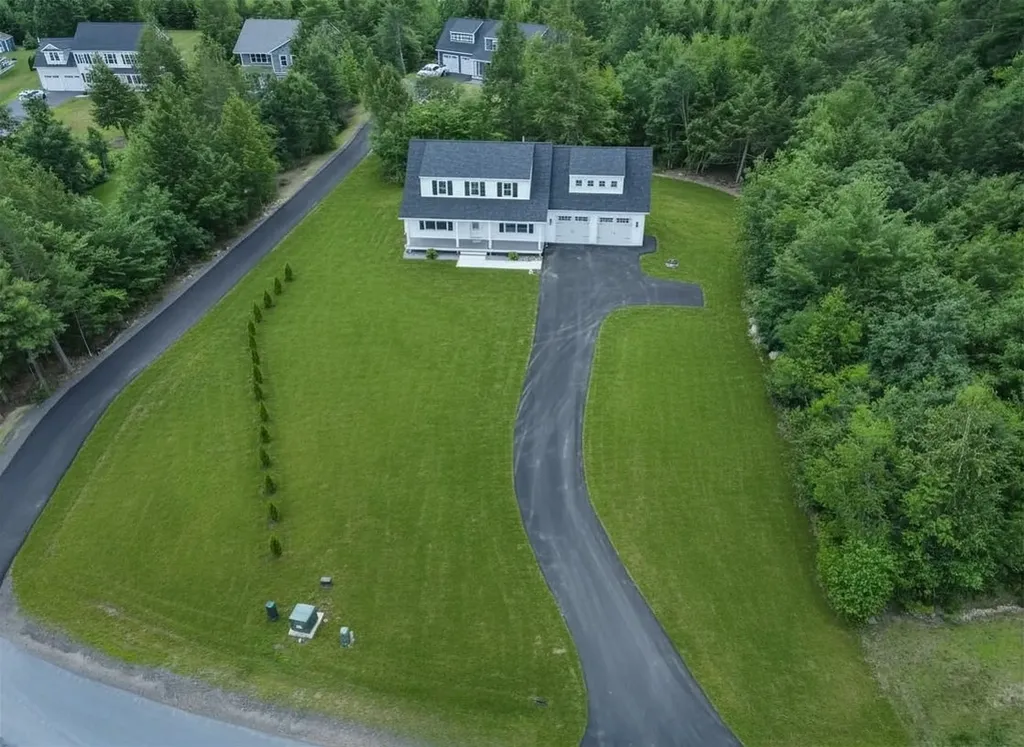
This thoughtfully designed new construction home with 3,455± square-feet of finished space is situated on a ±3.8 acre lot in Merrimack, NH and offers a spacious layout with an open and welcoming feel throughout. The main level features 9-foot ceilings, a foyer, a functional mudroom and a home office or study. The open-concept kitchen, dining, and living areas are designed for both everyday living and entertaining. The living room is highlighted by a vaulted ceiling, gas fireplace, and large sliding door leading to a 16' x 16' composite deck overlooking the backyard. The second floor features a spacious primary suite with a tiled walk-in shower and well-appointed bath. Three additional bedrooms, a full bathroom and a conveniently located combination half bath and laundry room provide flexible living space for family and guests. Additional features include a walk-up basement with a wide staircase and doghouse exit, perimeter drainage system, gutters and ample storage space with potential for future finishing. There remains a limited opportunity for buyer selections depending on the stage of construction.

Listed by Craig Labrecque of MFH Realty

$
$
%
$/month over payments
Federal 30-year interest rate: 6.58% last updated on Jul 23, 2026
* All Figures are estimates. Check with your bank or proposed mortgage company for actual interest rates.
This product uses the FRED® API but is not endorsed or certified by the Federal Reserve Bank of St. Louis.

Save FavoriteSchedule TourAsk A QuestionMore Details
127 Wynnridge Drive Rutland Town VT 05701

Rutland Town, VT127 Wynnridge Drive

Price$1,099,000

Est. Mortgage: $/month

Pending

MLS Number 5038848

  • Residential Single Family
  • Full Bath 3
  • Address 127 Wynnridge Drive
  • Construction Existing
  • Bedrooms 4

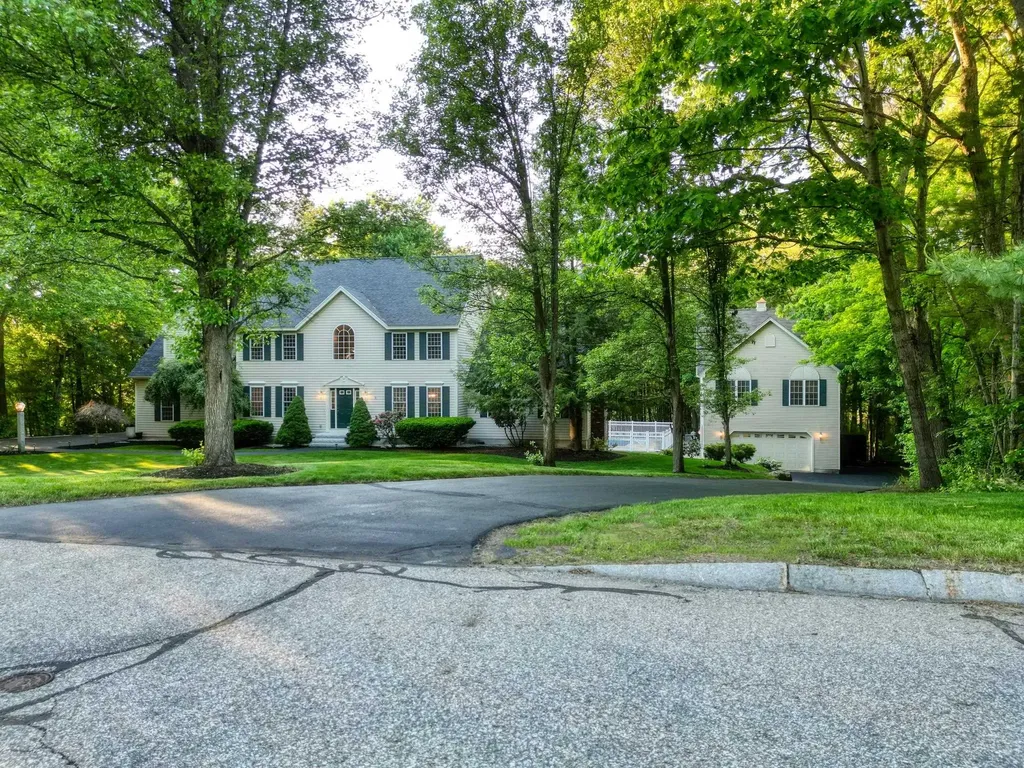
Welcome to a home where serenity and style unite in perfect harmony. Situated in the exclusive Wynnridge subdivision of Rutland Town, which offers the advantage of school choice, this custom home boasts 5,400 sq. ft. of refined comfort and timeless craftsmanship. Impressive curb appeal featuring stone accents, lush landscaping, charming cobblestone walkway leading to a lovely entrance. Step into the soaring 17-foot vaulted foyer that invites elegance and warmth. The great room showcases cathedral ceilings, granite, a gas fireplace, and beautiful built-in bookshelves, while custom windows frame breathtaking mountain views. Glorious dining room. The eat-in kitchen is a delight, with rich wood cabinetry, granite countertops, and upscale appliances. Adjacent, the den offers a fireplace providing an ideal oasis for relaxation. A three-season porch and spacious deck create an inviting environment for summer enjoyment. The main-level primary suite is flooded with natural light and features a luxurious bathroom for private retreats. On the second floor, discover three additional bedrooms, two full baths, one en suite, and a versatile den for work or play. The lower walk-out level is perfect for guests or extended living needs, featuring a family room, a bonus room, and a bath. Mechanical amenities include a Buderus boiler, central air conditioning, a central vac., and a new whole-house generator. Located in one of Rutland Town's most coveted neighborhoods. Minutes to Skiing & Lakes.

Listed by Freddie Ann Bohlig of Four Seasons Sotheby's Int'l Realty

$
$
%
$/month over payments
Federal 30-year interest rate: 6.58% last updated on Jul 23, 2026
* All Figures are estimates. Check with your bank or proposed mortgage company for actual interest rates.
This product uses the FRED® API but is not endorsed or certified by the Federal Reserve Bank of St. Louis.

Virtual TourSave FavoriteSchedule TourAsk A QuestionMore Details

22 Darwin Place Laconia NH 03246

Laconia, NH22 Darwin Place

Price$1,099,000

Est. Mortgage: $/month

Open House

MLS Number 5089003

  • Residential Single Family
  • Next Open House: Sat 08/1 10:00 am. to 12:00 pm.
  • Full Bath 2
  • Address 22 Darwin Place
  • Construction Existing

Welcome to this highly upgraded, newly constructed home in the very popular gated, waterfront community of South Down Shores that offers 2763 sq ft, 3+ bdrms, 3 baths and sits on an acre lot. Upon entry, you will be greeted by a spacious, open-concept layout, boasting an upscale kitchen adorned with abundant cabinets, tile backsplash, 5-burner gas stove, and large center island featuring an upgraded Silgranite sink, a coffee bar with wine fridge, and large walk-in pantry elevate the culinary experience. Entertain effortlessly in the adjacent dining area, complemented by a 4-season sun porch while the living room exudes elegance with a marble-framed gas fireplace, and soaring cathedral ceiling. The roomy primary suite includes a large bath with double sinks, tile step-in shower, and a walk-in closet compliment the Suite. Ascend the staircase to discover 2 well-appointed bdrms, a large bonus room with plenty of space for a game room and still have extra sleeping quarters, and full bath. The exterior of the house is equally impressive featuring a Farmer's Porch, Leaf Guard Gutters, and a stone walkway that enhance the curb appeal. A whole house generator ensures peace of mind during power outages, while the irrigation system maintains the landscaping effortlessly. Parking is a breeze with the overside 2 car garage. Every detail has been meticulously crafted to offer the utmost comfort. Come and enjoy the 4000' ft of waterfrontage, beach, and all the outdoor activities offered.

Listed by Nancy Williams of Roche Realty Group

$
$
%
$/month over payments
Federal 30-year interest rate: 6.58% last updated on Jul 23, 2026
* All Figures are estimates. Check with your bank or proposed mortgage company for actual interest rates.
This product uses the FRED® API but is not endorsed or certified by the Federal Reserve Bank of St. Louis.

Virtual TourSave FavoriteSchedule TourAsk A QuestionMore Details

18-20 Souhegan Street Milford NH 03055

Milford, NH18-20 Souhegan Street

Price$1,099,000

Est. Mortgage: $/month

Open House

MLS Number 5099978

  • Residential Single Family
  • Next Open House: Sat 08/1 1:00 pm. to 2:30 pm.
  • Full Bath 5
  • Construction Existing
  • Bedrooms 8

Welcome to 18 Souhegan Street in Milford, NH! This beautifully restored 1825 Greek Revival historic home offers a rare combination of timeless character, modern updates, and exceptional versatility. Featuring 11 rooms, 8 bedrooms, and 5 bathrooms, this turnkey property provides incredible space and flexible living options for today's lifestyle. The home has been thoughtfully restored while preserving its original charm and historic details, creating the perfect blend of classic New England architecture and modern comfort. A private in-law suite adds even more versatility for extended family, guests, or additional living arrangements. The property also includes a spacious barn offering endless possibilities for storage, a workshop, hobby space, or potential future conversion into additional living space (subject to town approvals). Located in a desirable Milford location, this unique property is a rare opportunity to own a piece of New England history while enjoying the conveniences of a beautifully maintained and updated home.

Listed by Harrison Tejada of EXP Realty

$
$
%
$/month over payments
Federal 30-year interest rate: 6.58% last updated on Jul 23, 2026
* All Figures are estimates. Check with your bank or proposed mortgage company for actual interest rates.
This product uses the FRED® API but is not endorsed or certified by the Federal Reserve Bank of St. Louis.

Save FavoriteSchedule TourAsk A QuestionMore Details

16 Ocean View Avenue Rye NH 03870

Rye, NH16 Ocean View Avenue

Price$1,095,000

Est. Mortgage: $/month

MLS Number 5092452

  • Residential Single Family
  • Full Bath 1
  • Address 16 Ocean View Avenue
  • Construction Existing
  • Bedrooms 3

Coastal living has never been more achievable than it is at 16 Oceanview. A refreshed 3-bedroom home with a beautifully curated style is your answer to enjoying the coast of New Hampshire with no constraints! Whether you are a year round or seasonal resident, this property can be easily maintained and managed. Don't worry about finding a parking spot during the busy Summer months as you can walk or bike a mere 1,500 feet to the sandy beaches. After a day in the sun or walking the beach come back home to relax in the spacious, open living room that is filled with gorgeous natural sunlight. Entertain friends and family in the dining room and then spill out onto the quaint patio to enjoy a firepit and evening of fun! Each of the three bedrooms being upstairs, this home is large enough for a variety of family styles and allows everyone to have their own space. The amenity of the Seacoast is at your front door and Oceanview Ave is a wonderful chance to capitalize on the access and pleasant environment that so many people around New England are chasing!

Listed by Andrew Samonas of Samonas Realty,LLC

$
$
%
$/month over payments
Federal 30-year interest rate: 6.58% last updated on Jul 23, 2026
* All Figures are estimates. Check with your bank or proposed mortgage company for actual interest rates.
This product uses the FRED® API but is not endorsed or certified by the Federal Reserve Bank of St. Louis.

Save FavoriteSchedule TourAsk A QuestionMore Details

Broker Reciprocity 

Copyright 2026 PrimeMLS, Inc. All rights reserved. This information is deemed reliable, but not guaranteed. The data relating to real estate displayed on this display comes in part from the IDX Program of PrimeMLS. The information being provided is for consumers’ personal, non-commercial use and may not be used for any purpose other than to identify prospective properties consumers may be interested in purchasing. Data last updated July 30, 2026 5:39 PM UTC
