
SIGN UP or LOG IN 's Account

Log in to see your saved listings or edit your searches:

No account? Sign up now to save searches, listings, and get tailored listing notifications. It's free, opt-out anytime.

Find Your New Home

Sign Up Today!

Get fresh listings via email, save your favorite listings, match with similar properties, and unlock additional property info.

Create Your Account

Do not fill in this field:

Already have an account? Log in

and narrow your search. If you have fewer than 200 results, you can save your search.

Albany VT Mobile Real Estate

r=1885-1896
3 Indian Ridge Road Atkinson NH 03811

Atkinson, NH3 Indian Ridge Road

Price$1,095,000

Est. Mortgage: $/month

Pending

MLS Number 5098105

  • Residential Single Family
  • Full Bath 2
  • Address 3 Indian Ridge Road
  • Construction Existing
  • Bedrooms 4

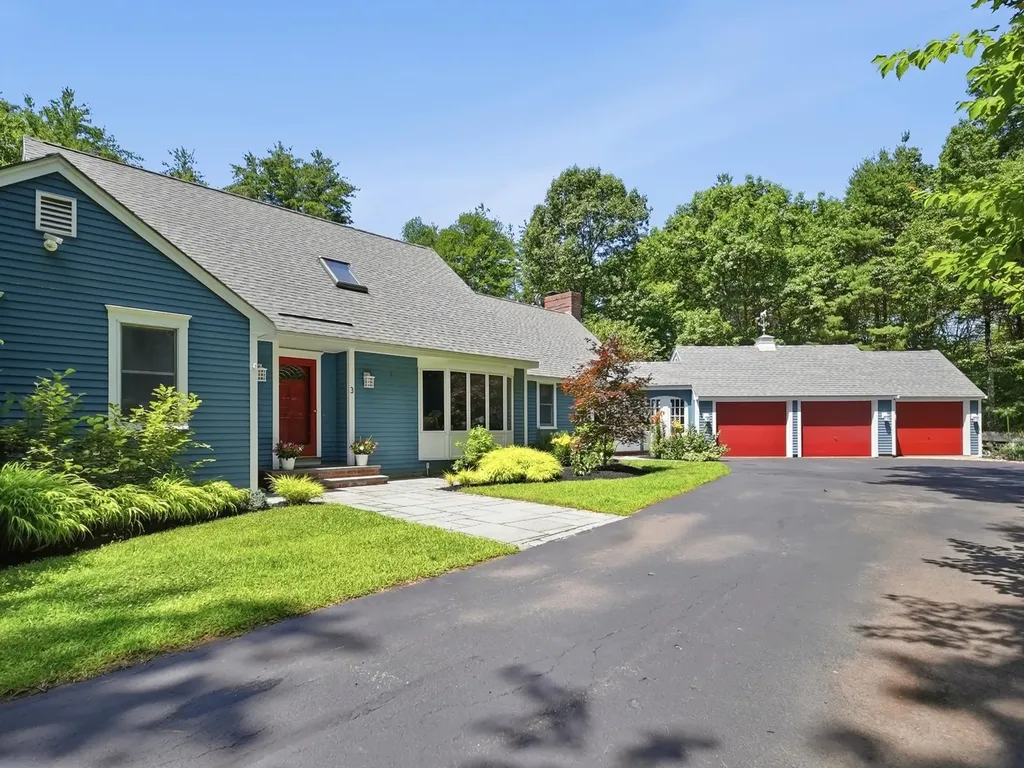
Tucked away on a 7+acre lot, this beautifully maintained Cape, offering single-level living if desired, in one of Atkinson's established neighborhoods offers the rare combination of peaceful seclusion and everyday convenience, just minutes from shopping, dining, and major commuter routes. Thoughtfully updated for today's lifestyle, the 4 bed, 3.5 bath home centers around a beautifully renovated kitchen with granite countertops, 6' island with additional sink and wine refrigerator, Kemper cabinetry, stainless steel appliances including double wall ovens and 6 burner electric Viking cooktop with tile backsplash, plank flooring, and an expansive vaulted gathering room with a fireplace, creating an inviting space for everyday living and effortless entertaining. A formal dining room or home office, family room, guest bath, laundry/mud room and first-floor primary suite with a remodeled spa-inspired bath with radiant heat floors featuring a soaking tub, tiled shower, and double vanities complete the main level. Upstairs, three additional bedrooms and a full bath provide flexible space for family, guests, or remote work. The daylight walk-out lower level offers a second family room, fitness area, workshop, potential summer kitchen, and ¾ bath. Outside, discover your own private resort. Over 700 sq. ft. of paver patio surround an RTA outdoor kitchen with Coyote grill and flat top, stone fire pit, Bullfrog A-Series hot tub, a 18x20 pavilion w/ lounge/ TV area plus a spacious fenced-in yard for activities - and exterior lighting offers nighttime ambiance, perfect for entertaining or your own enjoyment. A 3-car garage, Buderus heating system and screened porch overlooking the tranquil grounds, complete this rare offering. Escape the pace of everyday life without sacrificing convenience, and experience the best of Southern NH living.

Listed by Catherine Zerba and James Coen of Keller Williams Gateway Realty/Salem

$
$
%
$/month over payments
Federal 30-year interest rate: 6.58% last updated on Jul 23, 2026
* All Figures are estimates. Check with your bank or proposed mortgage company for actual interest rates.
This product uses the FRED® API but is not endorsed or certified by the Federal Reserve Bank of St. Louis.

Virtual TourSave FavoriteSchedule TourAsk A QuestionMore Details
30 Greystone Lane Newbury NH 03255

Newbury, NH30 Greystone Lane

Price$1,095,000

Est. Mortgage: $/month

MLS Number 5069826

  • Land
  • Address 30 Greystone Lane
  • Acreage 2.23
  • Area NH-Merrimack
  • Utilities Other

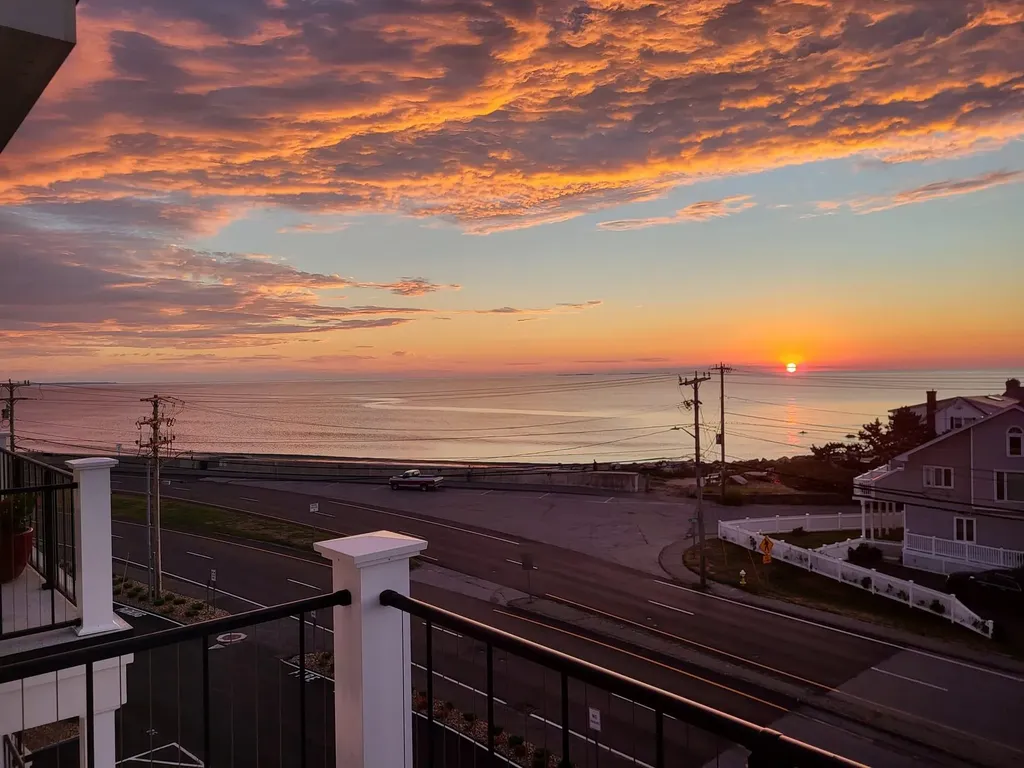
Now is your chance to build your dream home on this beautiful, 2.23 acre lot with breathtaking views. You have the best of the Sunapee Region with Vail's Mount Sunapee Resort and the Lake Sunapee State Beach both just minutes away. Less than 2 hours to Boston and easy access to the Upper Valley. This land has been surveyed and has a septic plan in place.

Listed by Cory Flint of Dolan Real Estate

$
$
%
$/month over payments
Federal 30-year interest rate: 6.58% last updated on Jul 23, 2026
* All Figures are estimates. Check with your bank or proposed mortgage company for actual interest rates.
This product uses the FRED® API but is not endorsed or certified by the Federal Reserve Bank of St. Louis.

Save FavoriteSchedule TourAsk A QuestionMore Details

1 Jaytee Drive Alton NH 03809

Alton, NH1 Jaytee Drive

Price$1,095,000

Est. Mortgage: $/month

MLS Number 5099440

  • Residential Single Family
  • Full Bath 2
  • Address 1 Jaytee Drive
  • Construction Existing
  • Bedrooms 3

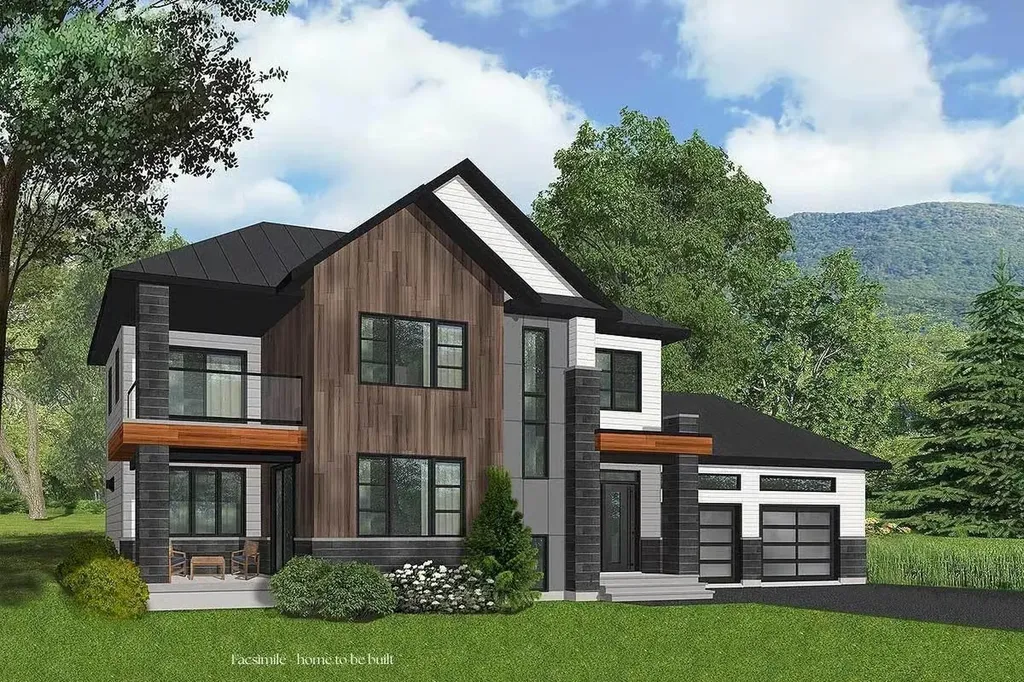
Welcome to Alton's NEWEST & EXCLUSIVE Development Birch Hill Estates! Located just minutes away from Lake Winnipesaukee, this BRAND NEW 3 Bedroom, 3 Bath, 2582 Sq Ft SINGLE LEVEL LIVING Home has been expertly crafted by the Lakes Region’s finest builders with attention to detail throughout. As you enter, you will be greeted by a soaring 16’ Cathedral Ceiling leading you into the Open Concept Main floorplan providing for the 20x8 Living Room with propane fireplace, the spacious 29x12 Kitchen with gorgeous Quartz countertops throughout, ample Cabinet & counter space, a large 9’ Island with a Chef’s Dream appliance package of GE’s Premier Line of Caf appliances & a 7x6 Walk-In Pantry. The Main floorplan also offers SINGLE LEVEL LIVING at its best with an enormous 16x14 Primary Bedroom with 10’ Ceilings, a 14x14 tiled Primary Bedroom Full Bathroom with Walk-In Tiled Shower, soaking tub, Dual Vanity & a 12x5 Walk-In Closet. Also located on the first floor are two additional spacious Bedrooms, an 11x8 Office, a Full Bath with radiant floor heating, a separate Laundry Room with sink & a Half Guest Bath. This Home even offers a Bonus Room above the Garage for extra Guests, Game Room or storage. The lower-level features State of the Art utilities, plenty of storage space & can be finished for additional Finished Living Space. The 24x24 finished Two Car Garage with 10’ doors is large enough for your Cars, tools & toys. Stay Cool all Summer with the Central Air system & warm all Winter with the Forced Hot Air system. Sit back & relax on the 46x9 Front Covered Porch or the 29x12 Back Covered Porch to enjoy the wooded setting. Enjoy being located minutes to the Alton Town Beach on Lake Winnipesaukee, Marinas, your favorite Restaurants & Shops, Gunstock Mountain, Weirs Beach & all the nearby Lakes Region amenities. REQUEST VIDEO TOUR! Don’t let this amazing opportunity pass you by. Make this your Primary Residence or your dream Second Home. (Some AI outside photos included).

Listed by Gus Benavides of Coldwell Banker Realty Gilford NH

$
$
%
$/month over payments
Federal 30-year interest rate: 6.58% last updated on Jul 23, 2026
* All Figures are estimates. Check with your bank or proposed mortgage company for actual interest rates.
This product uses the FRED® API but is not endorsed or certified by the Federal Reserve Bank of St. Louis.

Virtual TourSave FavoriteSchedule TourAsk A QuestionMore Details

159-A New Hampshire Route 113 Holderness NH 03245

MLS Number 5095455

  • Residential Single Family
  • Full Bath 1
  • Construction Existing
  • Bedrooms 5
  • Bathroom 4

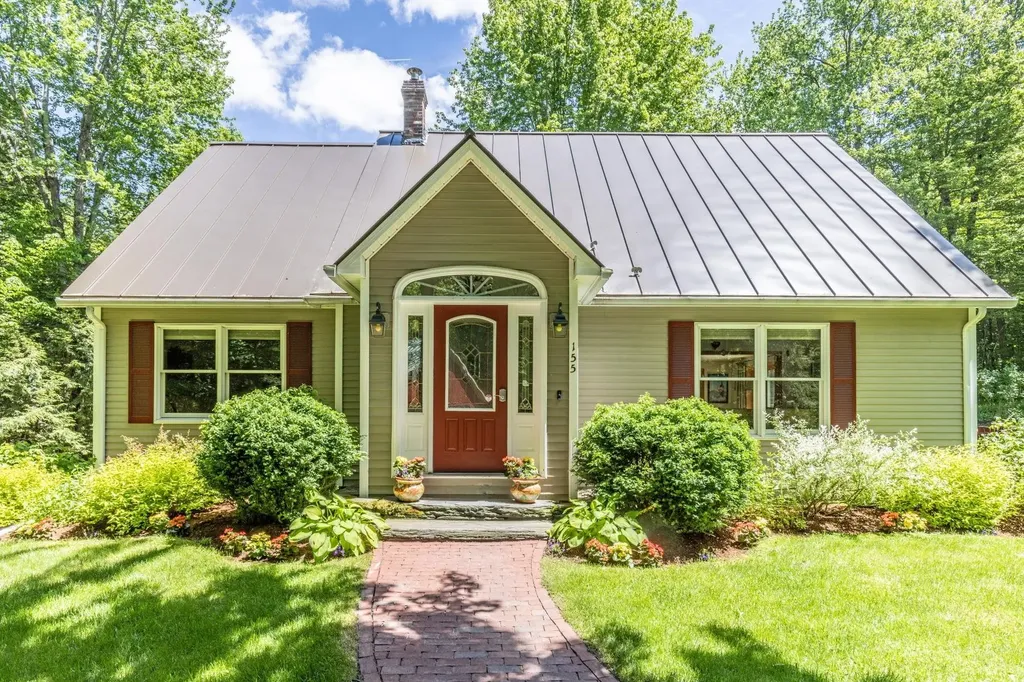
Welcome to this beautifully restored 4-bedroom, 3-bath home with a separate 1-bedroom, 1-bath accessory dwelling unit, offering a rare blend of historic charm, modern comforts, and exceptional versatility. Lovingly renovated with thoughtful custom details throughout, this property is truly one of a kind. Approaching the home, you'll be greeted by stunning stone steps and meticulously designed gardens that provide color and beauty throughout every season. Inside, warm wood ceilings and an open-concept floor plan create an inviting atmosphere perfect for both everyday living and entertaining. The kitchen is a chef's dream, featuring custom cabinetry, granite countertops, and a high-end commercial-grade stainless steel range. Just off the dining area, an enclosed porch offers the perfect spot to relax and enjoy the surrounding gardens. The living and dining spaces are enhanced by a charming wet bar and a gas stove, creating the ideal setting for cozy evenings and gatherings with family and friends. Custom birch handrails lead you upstairs, where you'll find three spacious bedrooms, a full bath with double vanities, and a convenient laundry room. Both the second and third levels offer private rear porches with direct access to the backyard. The third-floor primary suite is a true retreat, complete with a private office, walk-in closet, beautiful views of Big Squam Lake, and a stunning ensuite bath featuring double vanities, a tiled shower, and custom built-ins. The detached accessory dwelling unit provides excellent space for guests, extended family, rental income, or a private home office. Located just a stone's throw from Cotton Cove, this property offers remarkable privacy while remaining close to all that Squam Lake has to offer. As an added opportunity, the seller is offering the ability to purchase a dock on the Squam River, providing direct access to unforgettable days on Squam Lake.

Listed by Adar Fejes of Real Broker NH,LLC

$
$
%
$/month over payments
Federal 30-year interest rate: 6.58% last updated on Jul 23, 2026
* All Figures are estimates. Check with your bank or proposed mortgage company for actual interest rates.
This product uses the FRED® API but is not endorsed or certified by the Federal Reserve Bank of St. Louis.

Virtual TourSave FavoriteSchedule TourAsk A QuestionMore Details
4 Elm Hill Road Peterborough NH 03458

Peterborough, NH4 Elm Hill Road

Price$1,095,000

Est. Mortgage: $/month

MLS Number 5084371

  • Residential Single Family
  • Full Bath 2
  • Address 4 Elm Hill Road
  • Construction Existing
  • Bedrooms 5

Named Highwood when built by the Van Rensselaer family in the 1920s, this remarkable home features a great room recreated from an 18th-century church. With vaulted ceilings, carved paneling, custom plaster walls, a choir loft, Gothic windows, and a Dutch door opening to a three-season porch, the space feels like a theater transporting you to another era. Italian sconces, 18th-century paintings inset into the paneling, soaring ceilings, and a wood-burning fireplace enhance its grandeur. Between 2016 and 2018, the home was thoughtfully expanded and renovated, blending historic character with modern comfort. Highwood now offers an open-concept kitchen flowing to dining and family rooms, French doors to an office, and a first-floor primary suite with cathedral ceilings, shower, and claw-foot tub. The kitchen connects to a hallway leading to garages, a yoga studio/playroom, and a deck and patio. A garage lift/elevator provides easy access for groceries or a wheelchair. Upstairs are four additional bedrooms and two full baths. Set on over three acres bordering conservation land, the property includes low-maintenance gardens, stone walls, a fenced street side for privacy, and a hand-wrought cast-iron gate, an original housewarming gift from Lady Astor to Mrs. Van Rensselaer. Please see virtual tour. Listing agent related to seller.

Listed by Jason Hackler of Duston Leddy Real Estate

$
$
%
$/month over payments
Federal 30-year interest rate: 6.58% last updated on Jul 23, 2026
* All Figures are estimates. Check with your bank or proposed mortgage company for actual interest rates.
This product uses the FRED® API but is not endorsed or certified by the Federal Reserve Bank of St. Louis.

Virtual TourSave FavoriteSchedule TourAsk A QuestionMore Details
144 Boxwood Lane Dover NH 03820

Dover, NH144 Boxwood Lane

Price$1,090,000

Est. Mortgage: $/month

Coming Soon

MLS Number 5102428

  • Residential Single Family
  • Full Bath 3
  • Address 144 Boxwood Lane
  • Construction Existing
  • Bedrooms 4

Welcome to 144 Boxwood Lane, a beautifully crafted custom home located in one of Dover's most desirable neighborhoods. Built by Powell Builders, this exceptional residence showcases a level of quality, craftsmanship, and attention to detail that sets it apart. From the striking stone faade to the thoughtfully designed floor plan, every inch of this home reflects superior construction and timeless design. Offering 4 spacious bedrooms, 3 full bathrooms, and nearly 3,000 square feet of beautifully finished living space, this home provides both elegance and functionality. At the center of the home is a beautifully renovated kitchen featuring all new high-end appliances, custom finishes, and an open layout overlooking the gas fireplace in the living room and formal dining room, creating an ideal space for entertaining and everyday living. Gleaming hardwood floors extend throughout much of the home, while the laundry room, with a new washing machine on the main level provides added convenience for daily living. A first-floor bedroom and adjacent full bathroom offer the perfect setup for guests, multi-generational living, or convenient one-level living. The oversized primary suite on the second floor is a true retreat featuring three closets, including two walk-in closets, along with a spacious private full bathroom. Outside, professionally designed landscaping, a welcoming covered front porch, and a spacious deck off the kitchen create inviting outdoor spaces to relax or entertain. Ideally situated near the end of a quiet cul-de-sac in the newer custom home section of Alden Woods. Additional highlights include a full basement with excellent potential to create additional finished living space, a two-car garage plus a storage bay perfect for lawn equipment, bicycles, or extra storage, and the convenience of public water, sewer, natural gas and solar energy. 144 Boxwood Lane offers a rare opportunity to own one of the neighborhood's finest homes.

Listed by Dan Hickman of Duston Leddy Real Estate

$
$
%
$/month over payments
Federal 30-year interest rate: 6.58% last updated on Jul 23, 2026
* All Figures are estimates. Check with your bank or proposed mortgage company for actual interest rates.
This product uses the FRED® API but is not endorsed or certified by the Federal Reserve Bank of St. Louis.

Virtual TourSave FavoriteSchedule TourAsk A QuestionMore Details
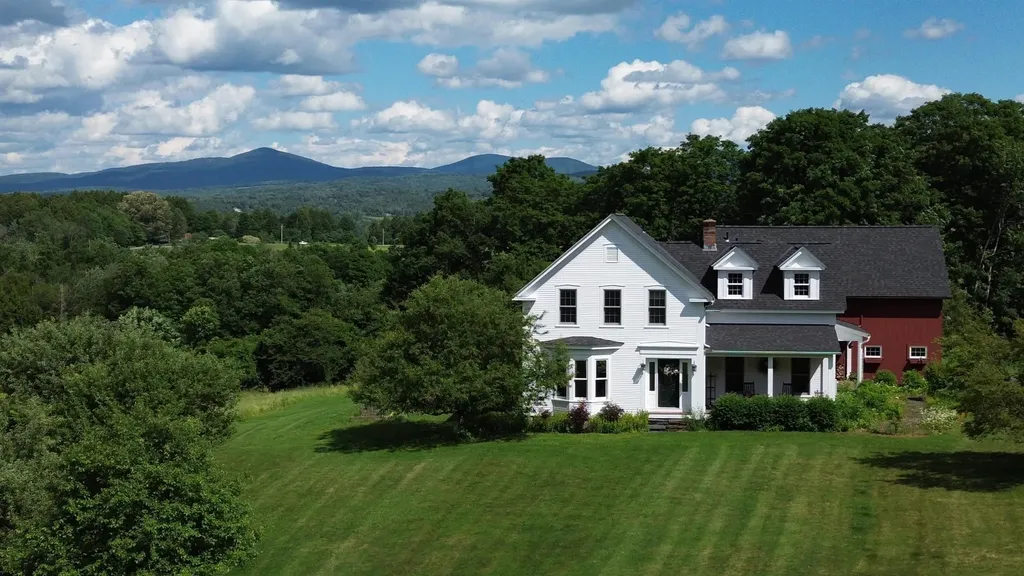
235 Winter Haven Road Shelburne VT 05482

Shelburne, VT235 Winter Haven Road

Price$1,089,375

Est. Mortgage: $/month

Pending

MLS Number 5080375

  • Residential Single Family
  • Full Bath 3
  • Construction Existing
  • Bedrooms 4
  • Bathroom 5

Perched high at the end of a cul-de-sac with beautiful views of Shelburne Bay, this custom-built, 4-bedroom, 4.5-bath home blends comfort, space, and thoughtful design. An expansive wrap-around porch welcomes you in, featuring a creative removable screened section on the west side - perfect for relaxing while taking in the lake views. Inside, pristine hardwood floors and 9-foot ceilings create a bright, inviting feel with a wonderful balance of open living spaces and cozy gathering areas. The front entry is flanked by a fire-lit living room and a bright family room that flows seamlessly into the beautifully updated kitchen. The kitchen features white cabinetry with large storage drawers, granite countertops, stainless steel appliances, a center island, wine storage, pantry closet, and a spacious breakfast nook. Just off the kitchen is a formal dining room with built-ins-ideal for entertaining. A first-floor office/laundry room add exceptional functionality, recently updated with new flooring, custom cabinets, along with an additional walk-in pantry. Upstairs are four bedrooms and three baths, including a spacious primary suite with a walk-in closet and private bath featuring a soaking tub, separate shower, and double vanity. The finished lower level offers a large mudroom off the two-car garage with EV Charger, a generous craft or recreational room, full bath, and an impressive media room with built-in speakers. Step outside to the porch and patio to enjoy the ever-changing scenery of Shelburne Bay-just minutes from Shelburne Village or Downtown Burlington. Welcome home!

Listed by Deborah Hanley of Coldwell Banker Hickok and Boardman

$
$
%
$/month over payments
Federal 30-year interest rate: 6.58% last updated on Jul 23, 2026
* All Figures are estimates. Check with your bank or proposed mortgage company for actual interest rates.
This product uses the FRED® API but is not endorsed or certified by the Federal Reserve Bank of St. Louis.

Save FavoriteSchedule TourAsk A QuestionMore Details
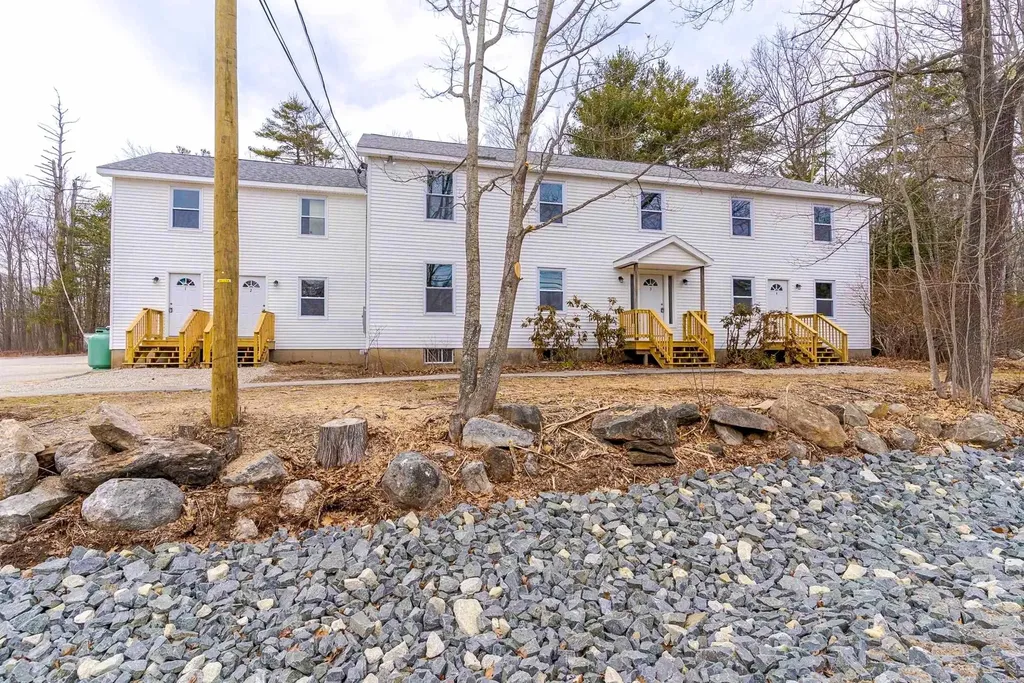
294 York Street York ME 03909

York, ME294 York Street, Unit Unit # 1

Price$1,089,000

Est. Mortgage: $/month

MLS Number 5070280

  • Condo
  • Square Feet 1,816
  • Bedrooms 3
  • New Contruction New Construction
  • Address 294 York Street

WELCOME TO YORK VILLAGE'S NEWEST LUXURY TOWNHOME COMMUNITY - Carriage Landing ~ where luxury, location, and lifestyle meet for everyday living. Designed and built by Graystone Builders, Inc., this to-be-built multi-level luxury condo townhome offers open-concept living, hardwood floors throughout and natural light. Designed with flexibility in mind, the main level allows the third bedroom to transition seamlessly into a dedicated home office, ideal for modern needs. Create the kitchen of your dreams and one designed around your lifestyle with generous allowances for custom cabinetry, countertops, appliances and lighting. The shared private-entry elevator (with Unit 2), laundry room, a condo-munity exercise room, private storage dedicated parking spaces elevate convenience and comfort. An option of TWO primary suites features large closets and a tile surround walk-in shower and dual sinks. Reset and unwind by the fireplace in the living room or by enjoying fresh air on the private balcony. Live in one of New England's most picturesque and sought-after coastal communities. Only 0.8 miles to York Harbor Beach and a 5-minute drive to Long Sands Beach. York Hospital, golf, tennis, and area marinas are within minutes. Carriage Landing offers a rare opportunity to live in a walkable village setting while enjoying all the comforts of modern luxury. Portsmouth, Portland, and Boston are all within reach with the Maine coast as your backdrop. Don't miss out on this unique opportunity!

Listed by Lorilyn Barrett of Coldwell Banker Yorke Realty

$
$
%
$/month over payments
Federal 30-year interest rate: 6.58% last updated on Jul 23, 2026
* All Figures are estimates. Check with your bank or proposed mortgage company for actual interest rates.
This product uses the FRED® API but is not endorsed or certified by the Federal Reserve Bank of St. Louis.

Virtual TourSave FavoriteSchedule TourAsk A QuestionMore Details

86 Wildwood Court Shelburne VT 05482

Shelburne, VT86 Wildwood Court

Price$1,089,000

Est. Mortgage: $/month

Active With Contract

MLS Number 5092138

  • Residential Single Family
  • Full Bath 2
  • Address 86 Wildwood Court
  • Construction Existing
  • Bedrooms 3

Tucked away on over 3 private acres just minutes from Shelburne Village, this elegant custom home offers the perfect blend of refined living, thoughtful updates, and exceptional outdoor space with beautiful seasonal sunset and Adirondack views! Meticulously maintained, the 3-bedroom, 3-bath home features a welcoming open floor plan ideal for everyday living and entertaining alike. The refreshed gourmet kitchen is the heart of the home, showcasing white cabinetry, stainless-steel appliances, granite countertops, stylish tile backsplash, and inviting dining and sitting areas surrounded by dramatic floor-to-ceiling windows overlooking the peaceful setting. Just off the kitchen a fabulous screened porch provides the perfect spot for relaxing, dining, or entertaining outdoors. The kitchen flows seamlessly into the expansive living room highlighted by soaring vaulted ceilings, abundant south-facing windows, and a cozy gas fireplace. A formal dining room currently serves as an intimate sitting room, offering additional flexibility. Privately situated on the main level, the spacious primary suite features an en-suite bathroom with a custom subway-tiled frameless glass shower and soaking tub. Upstairs are two bright bedrooms with walk-in closets, a full bath, and a large unfinished space above the garage offering excellent potential for expansion, recreation, or a studio. The partially finished lower level adds nearly 1,100 square feet of living space, including a generous bonus room, office, and workshop. Outside, this remarkable property sits on 3.08 private acres with a partially fenced yard, beautiful gardens and landscaping, a bluestone terrace, new Trex deck, and beautiful stone walls, including a new stone wall by the home and historic walls along the roadway. Additional highlights include an updated roof and owned solar panels. Truly a special place to call home!

Listed by Deborah Hanley of Coldwell Banker Hickok and Boardman

$
$
%
$/month over payments
Federal 30-year interest rate: 6.58% last updated on Jul 23, 2026
* All Figures are estimates. Check with your bank or proposed mortgage company for actual interest rates.
This product uses the FRED® API but is not endorsed or certified by the Federal Reserve Bank of St. Louis.

Save FavoriteSchedule TourAsk A QuestionMore Details
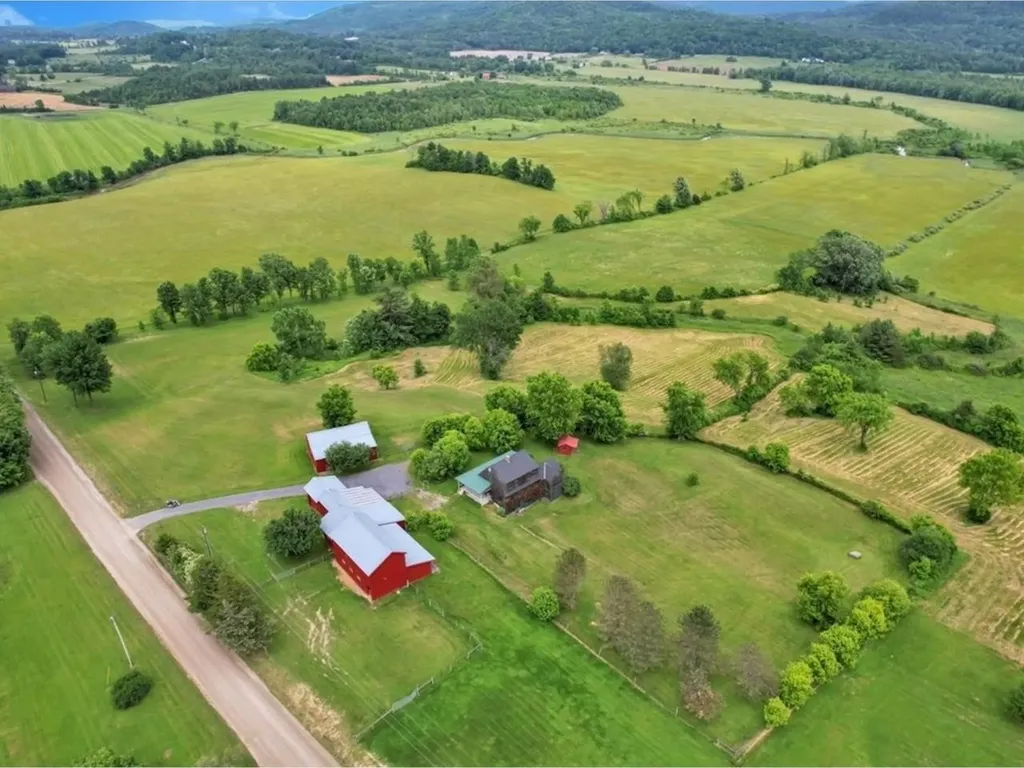
5 Bedros Street Windham NH 03087

Windham, NH5 Bedros Street

Price$1,089,000

Est. Mortgage: $/month

Open House

MLS Number 5083994

  • Residential Single Family
  • Next Open House: Sat 08/1 11:00 am. to 1:00 pm.
  • Full Bath 2
  • Address 5 Bedros Street
  • Construction Existing

EXPERIENCE ELEGANT NEW ENGLAND LIVING IN THIS SPACIOUS WINDHAM COLONIAL ON 1.39 ACRES! This 4-bedroom, 3-bath home offers 3,707 sq ft in a wooded setting in desirable Windham, NH. Sun-filled interiors feature vaulted ceilings, skylights, and a fireplace. The kitchen with center island opens to the main living areas, ideal for everyday living and entertaining. A new deck overlooks the grounds. The 3-car garage adds convenience. Recent updates include new roof, furnace, electrical, and radon mitigation system. Solar panels are leased with approximately 3 years remaining and will need to be reinstalled. Located in a great neighborhood with access to commuter routes and nearby amenities. DON'T MISS THIS OPPORTUNITY TO OWN IN ONE OF WINDHAM'S MOST DESIRABLE COMMUNITIES!

Listed by Lillian Montalto of Lillian Montalto Signature Properties

$
$
%
$/month over payments
Federal 30-year interest rate: 6.58% last updated on Jul 23, 2026
* All Figures are estimates. Check with your bank or proposed mortgage company for actual interest rates.
This product uses the FRED® API but is not endorsed or certified by the Federal Reserve Bank of St. Louis.

Save FavoriteSchedule TourAsk A QuestionMore Details

98 Dow Road Hollis NH 03049

Hollis, NH98 Dow Road

Price$1,080,000

Est. Mortgage: $/month

Open House

MLS Number 5101542

  • Residential Single Family
  • Next Open House: Fri 07/31 3:00 pm. to 5:00 pm.
  • Full Bath 2
  • Address 98 Dow Road
  • Construction Existing

Location, Location, Location! This home is situated on the most scenic road, less than 1 mile from the MA border, on 2 level acres of land. 4-bedroom Contemporary is surrounded by mature landscaping, perennial gardens, and beautiful stone retaining walls showcasing the charm and character that make Hollis so desirable. A winding stone pathway meanders through the grounds, creating a peaceful retreat right outside your door. Outdoor enthusiasts will appreciate the in ground pool, private tennis court, established gardens, and expansive yard space perfect for recreation, entertaining, gardening, or simply enjoying the natural beauty of the setting from your private deck or sunroom. Inside, the home features a large kitchen with island that flows into the dining area. Living room has a fireplace and a wall of windows for natural light. Private office and Den complete the first floor. Primary Suite has views of backyard, and walk in closet. Three additional spacious bedrooms with shared bath. Finished basement, providing flexible living space for a family room, fitness area, or playroom. Ideally located, this special property offers the perfect balance of privacy and convenience, with easy access to Route 3, the Massachusetts border. Open House Friday 7/31 (3-5pm) & Sat 8/1 (9-11am)

Listed by Pam Garee and Lisa Schmalz of Coldwell Banker Realty Bedford NH

$
$
%
$/month over payments
Federal 30-year interest rate: 6.58% last updated on Jul 23, 2026
* All Figures are estimates. Check with your bank or proposed mortgage company for actual interest rates.
This product uses the FRED® API but is not endorsed or certified by the Federal Reserve Bank of St. Louis.

Save FavoriteSchedule TourAsk A QuestionMore Details

18 Kasnet Drive Rye NH 03870

Rye, NH18 Kasnet Drive

Price$1,075,000

Est. Mortgage: $/month

Pending

MLS Number 5071735

  • Condo
  • Square Feet 2,080
  • Bedrooms 3
  • New Contruction Pre-Construction
  • Address 18 Kasnet Drive

Ideally located on the outside edge of the neighborhood and facing the wooded rear yard steps from the kitchen, living room and covered deck, this home is sure to delight. The design allows for optimal flexibility. The first-floor primary bedroom with walk-in closet and en-suite bathroom has an added bonus room perfect for an office or private den. Utilize this bedroom as designed or as an additional living room, office, or guest room. The kitchen with island flows to the dining area and a living room with the option to add a fireplace perfect for chilly evenings. The second floor features two bedrooms and a full bathroom. The vaulted ceilings add to the feeling of spaciousness while the windows and sliding glass door draw your eye to the green space beyond. Outside enjoy the sidewalks and connected walkways organized to develop a sense of community or head across the street to enjoy the options at the Inn at Rye Place, Rye Place Mall, Flighthouse Gym, Southport Kitchen+Bar, Seacoast Climb and New England Pickleball Club. Venturing further, the neighborhood provides quick access to beaches, golf, walking and biking trails, with downtown Portsmouth a few minutes away. Anticipated closing May 2027. Showings by appointment. Showings restricted to weekends.

Listed by Brett Mulvey of Tate & Foss Sotheby's International Rlty

$
$
%
$/month over payments
Federal 30-year interest rate: 6.58% last updated on Jul 23, 2026
* All Figures are estimates. Check with your bank or proposed mortgage company for actual interest rates.
This product uses the FRED® API but is not endorsed or certified by the Federal Reserve Bank of St. Louis.

Virtual TourSave FavoriteSchedule TourAsk A QuestionMore Details

Broker Reciprocity 

Copyright 2026 PrimeMLS, Inc. All rights reserved. This information is deemed reliable, but not guaranteed. The data relating to real estate displayed on this display comes in part from the IDX Program of PrimeMLS. The information being provided is for consumers’ personal, non-commercial use and may not be used for any purpose other than to identify prospective properties consumers may be interested in purchasing. Data last updated July 30, 2026 2:10 PM UTC
