SIGN UP or LOG IN 's Account

Log in to see your saved listings or edit your searches:

No account? Sign up now to save searches, listings, and get tailored listing notifications. It's free, opt-out anytime.

Find Your New Home

Sign Up Today!

Get fresh listings via email, save your favorite listings, match with similar properties, and unlock additional property info.

Create Your Account

Do not fill in this field:

Already have an account? Log in

and narrow your search. If you have fewer than 200 results, you can save your search.

Albany VT Mobile Real Estate

r=1897-1908
34 Stable Road Milford NH 03055

Milford, NH34 Stable Road

Price$1,075,000

Est. Mortgage: $/month

Active With Contract

MLS Number 5074486

  • Residential Single Family
  • Full Bath 2
  • Address 34 Stable Road
  • Construction Existing
  • Bedrooms 1

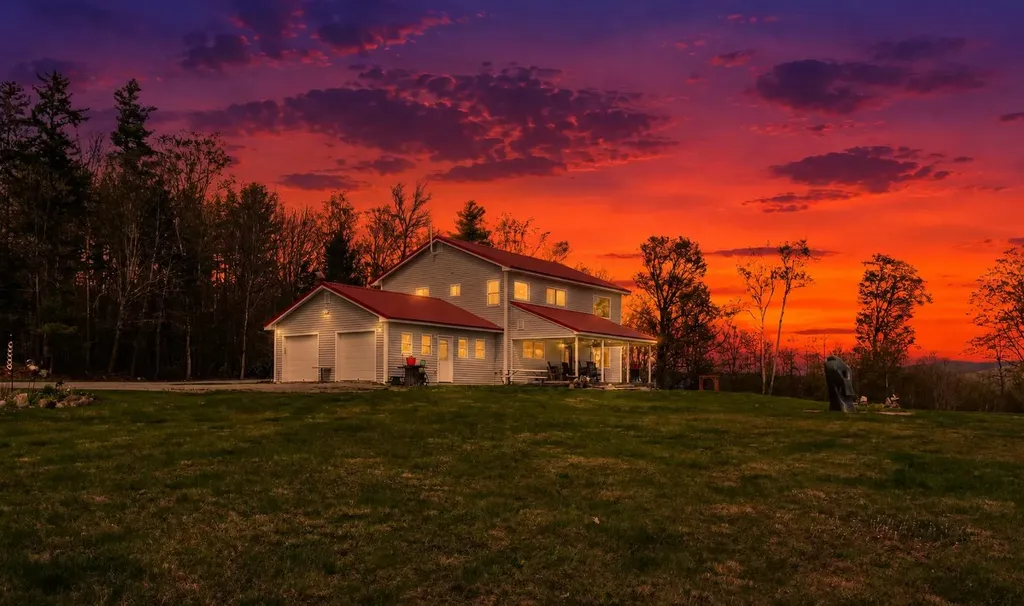
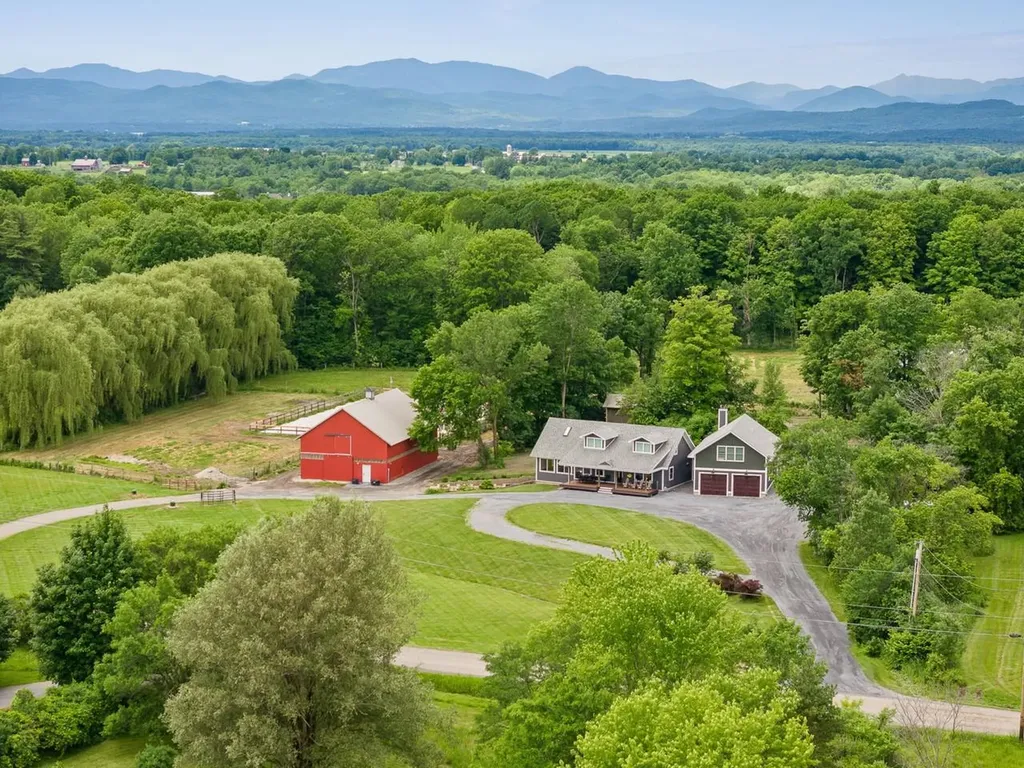
RECENT PRICE ADJUSTMENT! This extraordinary executive homesite offers an exceptional head start with a newly constructed, high-end barn featuring two luxurious studio apartments-one on each level, tucked away on 24 acres in a Milford neighborhood. The fully paved driveway, secured by a wrought-iron gate, leads to a setting with breathtaking, nearly 360-degree views. The barn is built to the highest standards, boasting a radiant-heat concrete floor, forced hot air for the apartments, and a complete off-grid solar system with diesel generator backup. No expense was spared-every detail reflects top-quality craftsmanship and materials throughout. The living spaces include two granite kitchens, hardwood floors, a cedar closet, spa-inspired baths, and a large composite deck perfectly positioned to take in the stunning scenery. Live comfortably here while you build your dream home on the knoll above, then retain the barn as the ultimate workshop, guest house, or private retreat. Additional highlights include a heated concrete helicopter pad-ideal for accommodating visiting pilots-and a level of privacy rarely found, yet with convenient access to everything nearby. There is truly nothing else like this in the area. A once-in-a-lifetime opportunity for the discerning buyer-perfect as a luxury man cave, temporary residence during construction, or future family compound. Schedule a private showing to experience this one-of-a-kind property. OPEN HOUSE SAT, May 16, CANCELLED

Listed by Dorothy Mills of Coldwell Banker Realty Bedford NH

$
$
%
$/month over payments
Federal 30-year interest rate: 6.58% last updated on Jul 23, 2026
* All Figures are estimates. Check with your bank or proposed mortgage company for actual interest rates.
This product uses the FRED® API but is not endorsed or certified by the Federal Reserve Bank of St. Louis.

Virtual TourSave FavoriteSchedule TourAsk A QuestionMore Details

16 Arbor Road Windham NH 03087

Windham, NH16 Arbor Road

Price$1,075,000

Est. Mortgage: $/month

Active With Contract

MLS Number 5074917

  • Condo
  • Square Feet 2,758
  • Bedrooms 3
  • New Contruction New Construction
  • Address 16 Arbor Road

Listed by Trevor O'Brien and Adam Gaudet of 603 Birch Realty,LLC

$
$
%
$/month over payments
Federal 30-year interest rate: 6.58% last updated on Jul 23, 2026
* All Figures are estimates. Check with your bank or proposed mortgage company for actual interest rates.
This product uses the FRED® API but is not endorsed or certified by the Federal Reserve Bank of St. Louis.

Save FavoriteSchedule TourAsk A QuestionMore Details

12 Longmeadow Road Windham NH 03087

Windham, NH12 Longmeadow Road

Price$1,075,000

Est. Mortgage: $/month

Active With Contract

MLS Number 5095130

  • Residential Single Family
  • Full Bath 1
  • Address 12 Longmeadow Road
  • Construction Existing
  • Bedrooms 4

Tucked quietly away from the road on a private, beautifully maintained 3.46-acre lot, this impressive 3700plus -square-foot home offers the perfect blend of privacy and convenience. Ideally located just 5-10 minutes from schools, shopping, and recreational amenities, you'll enjoy a peaceful setting without sacrificing accessibility. (DELAYED SHOWINGS UNTIL 6/26) The level backyard provides ample space for outdoor activities, featuring a swing set, a storage shed, and plenty of room for a volleyball game, soccer, or even a seasonal ice rink. Beyond the stockade fence, you'll find raised garden beds ready for planting. Nature enthusiasts will appreciate direct access to the town forest, with more than 350 acres of trails and outdoor adventures right beyond the property. School busses drop off and pick up is at the driveway! Inside, the home is equally impressive, showcasing updated bathrooms, brand-new kitchen countertops, and a stylish new backsplash. The finished third floor offers flexible living space, while the basement is currently configured as a home gym. With its spacious layout, modern updates, and elevated setting that creates a true "top of the world" feeling, this exceptional property is a must-see.

Listed by Siri Wilbur Kamien of BHHS Verani Londonderry

$
$
%
$/month over payments
Federal 30-year interest rate: 6.58% last updated on Jul 23, 2026
* All Figures are estimates. Check with your bank or proposed mortgage company for actual interest rates.
This product uses the FRED® API but is not endorsed or certified by the Federal Reserve Bank of St. Louis.

Virtual TourSave FavoriteSchedule TourAsk A QuestionMore Details

14 Tico Road Rindge NH 03461

Rindge, NH14 Tico Road

Price$1,075,000

Est. Mortgage: $/month

MLS Number 5081495

  • Residential Single Family
  • Full Bath 2
  • Address 14 Tico Road
  • Construction Existing
  • Bedrooms 3

Welcome to this beautifully designed 1,755 sq ft ranch style home in the Swan Point Association, with deeded lake access to Monomonac Lake. This home offers the perfect blend of comfort, style, and outdoor lifestyle in scenic Rindge. This spacious 3 bedroom, 2 bathroom home features soaring 10 foot ceilings that create an open, airy feel throughout. The thoughtfully designed layout includes a bright living area anchored by a cozy gas fireplace perfect for relaxing evenings. The kitchen is both functional and elegant, complete with under cabinet lighting that adds a warm, modern touch. Whether you're entertaining or enjoying a quiet night in, this home delivers comfort at every turn. Unwind and recharge in your own private sauna, offering a spa like experience right at home. Set on 2.2 acres, the property provides plenty of space for privacy, outdoor activities, or future expansion. Enjoy deeded water rights to beautiful Lake Monomonac ideal for boating, fishing, or simply soaking in the peaceful surroundings.

Listed by Eric Aho of EXP Realty

$
$
%
$/month over payments
Federal 30-year interest rate: 6.58% last updated on Jul 23, 2026
* All Figures are estimates. Check with your bank or proposed mortgage company for actual interest rates.
This product uses the FRED® API but is not endorsed or certified by the Federal Reserve Bank of St. Louis.

Virtual TourSave FavoriteSchedule TourAsk A QuestionMore Details

1211 Guptil Road Waterbury VT 05677

Waterbury, VT1211 Guptil Road

Price$1,075,000

Est. Mortgage: $/month

Active With Contract

MLS Number 5099400

  • Residential Single Family
  • Full Bath 2
  • Address 1211 Guptil Road
  • Construction Existing
  • Bedrooms 4

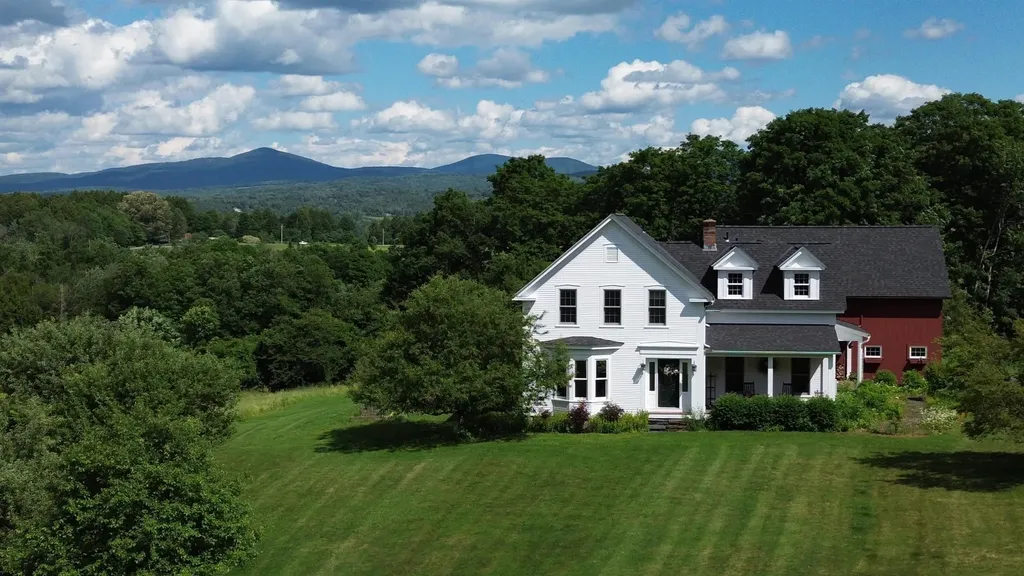
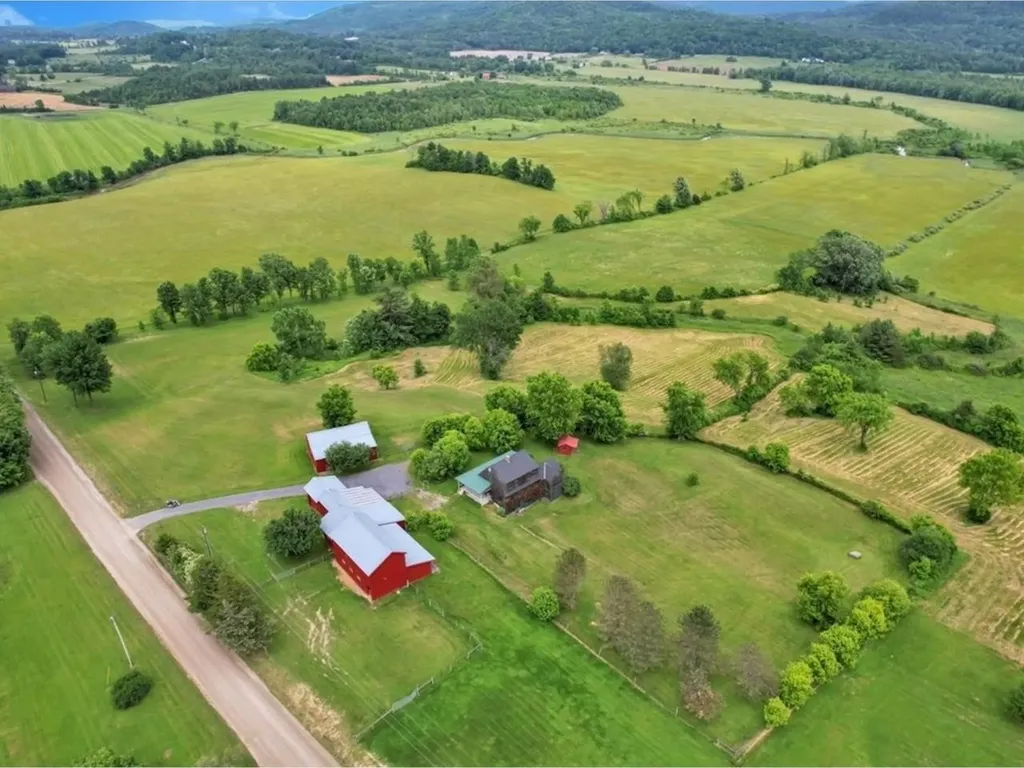
Welcome to Brookhaven Farm. Nestled on 13 picturesque acres in the heart of Waterbury Center, this beautifully restored 1800s farmhouse seamlessly blends historic character with thoughtful updates and modern comfort. Warm, light-filled living spaces and an open, inviting floor plan create the perfect setting for both everyday living and effortless entertaining. The grounds are equally captivating, with open pastures, mature perennial gardens, a meandering brook, and a spacious private deck that invite you to slow down and enjoy Vermont's natural beauty. Equestrians and hobby farmers alike will appreciate the property's two barns with four horse stalls, fenced paddocks and grazing areas, and ample space to embrace a true country lifestyle. A charming garden shed provides additional storage while complementing the property's classic appeal. Whether you're searching for a full-time residence, a weekend retreat, or a place to gather with family and friends, Brookhaven Farm offers an exceptional combination of privacy, acreage, and authentic Vermont character; all just minutes from the village of Waterbury and Stowe, world class recreation, renowned skiing, and Interstate 89.

Listed by Kerry Douglas Pearce of Pall Spera Company Realtors-Stowe

$
$
%
$/month over payments
Federal 30-year interest rate: 6.58% last updated on Jul 23, 2026
* All Figures are estimates. Check with your bank or proposed mortgage company for actual interest rates.
This product uses the FRED® API but is not endorsed or certified by the Federal Reserve Bank of St. Louis.

Save FavoriteSchedule TourAsk A QuestionMore Details

457 Lovell Lake Road Wakefield NH 03872

Wakefield, NH457 Lovell Lake Road

Price$1,075,000

Est. Mortgage: $/month

MLS Number 5090727

  • Residential Single Family
  • Address 457 Lovell Lake Road
  • Construction Existing
  • Bedrooms 3
  • Bathroom 1

Set on the shores of crystal-clear Lovell Lake, this exceptional waterfront parcel with ~259± feet of frontage offers a rare blend of immediate enjoyment and long-term upside. The existing circa 1930 seasonal cottage provides ~840 sq. ft. of living area with 3 bedrooms and 1 bath-ideal for turnkey use while planning future updates. A detached 2-car garage, fireplace, and a wonderful flat lot creates an ideal setting for classic lakefront living. The property features a private sandy swimming area, a dock for boating, and a raised circular patio perfectly positioned to capture exceptional lake views-an idyllic setting for relaxing days and unforgettable sunset evenings by the water. Located in the R2LL district, the size of the lot and shoreline offer a compelling opportunity for redevelopment or expansion (subject to NH and Town approvals), with limited inventory of comparable parcels. Lovell Lake is classified by the New Hampshire Department of Environmental Services as a Tier 1, high-quality waterbody that fully supports aquatic life and recreational use, reflecting its outstanding environmental condition. It is actively protected by the Lovell Lake Association through water quality monitoring, invasive species prevention and education, complemented by NH Lake Host and watershed programs-supporting long-term environmental quality and property value. A rare chance to enjoy now, invest for the future, and secure a legacy waterfront setting. Owner occupied. Please do not enter the property without an appointment.

Listed by Evan McDougal of Costantino Real Estate LLC

$
$
%
$/month over payments
Federal 30-year interest rate: 6.58% last updated on Jul 23, 2026
* All Figures are estimates. Check with your bank or proposed mortgage company for actual interest rates.
This product uses the FRED® API but is not endorsed or certified by the Federal Reserve Bank of St. Louis.

Save FavoriteSchedule TourAsk A QuestionMore Details

54 Crestwood Drive Hollis NH 03049

Hollis, NH54 Crestwood Drive

Price$1,075,000

Est. Mortgage: $/month

Active With Contract

MLS Number 5096086

  • Residential Single Family
  • Full Bath 2
  • Address 54 Crestwood Drive
  • Construction Existing
  • Bedrooms 4

Welcome to 54 Crestwood Drive, beautifully situated on a manicured 2.11-acre lot in the desirable Crestwood Estates neighborhood. This spacious brick-front Colonial offers over 3,500 square feet of thoughtfully designed living space, featuring 4 bedrooms, 4 bathrooms, and an exceptional layout ideal for both everyday living and entertaining. The heart of the home is the expansive kitchen with a large center island, seamlessly opening to the family room with a gas fireplace and a bright, sun-filled sunroom. Both spaces provide direct access to the oversized deck, creating an effortless indoor-outdoor flow. A formal dining room and living room offer additional gathering spaces for hosting family and friends. The mudroom, with direct access to the garage, includes laundry, ample storage, and a convenient half bath. Unwind at the end of the day in the dedicated hot tub room, where private backyard views create a relaxing retreat. Upstairs, the primary suite features a walk-in shower and double-sink vanity. Three additional bedrooms and a full bath complete the second floor. The walk-up third-floor attic, equipped with AC condenser offers flexibility for additional storage space. The partially finished basement includes a half bath and direct garage access, providing even more versatile living space. Outside, the beautifully landscaped grounds create a private oasis, highlighted by an inviting pool with outdoor shower, lush greenery, and a spacious deck overlooking the scenic surroundings. Ideally located with convenient access to Route 3, shopping, and family-friendly walking and hiking trails, this exceptional property offers the perfect blend of comfort, recreation, and convenience. Newer roof and furnace. Enjoy all the charm and amenities of the quintessential agricultural town of Hollis, known for its highly regarded schools and picturesque New England character.

Listed by Lisa Schmalz of Coldwell Banker Realty Bedford NH

$
$
%
$/month over payments
Federal 30-year interest rate: 6.58% last updated on Jul 23, 2026
* All Figures are estimates. Check with your bank or proposed mortgage company for actual interest rates.
This product uses the FRED® API but is not endorsed or certified by the Federal Reserve Bank of St. Louis.

Virtual TourSave FavoriteSchedule TourAsk A QuestionMore Details

8 Benoit Drive St. Albans City VT 05478

St. Albans City, VT8 Benoit Drive

Price$1,073,500

Est. Mortgage: $/month

MLS Number 5070158

  • Land
  • Address 8 Benoit Drive
  • Acreage 11.3
  • Area VT-Franklin
  • Utilities None

"Permitted St Albans Town Industrial Park Lots For Sale! With diminishing land available in Chittenden County, St Albans is ready to accommodate your industrial development needs: o Easy access to interstate 89 o Strong Franklin County workforce o Lot sizes range from 4 to 14 acres with paved roads, street lighting, sidewalks and utilities on site Compared to other limited offers, these lots are being offered for only $95,000 per acre Full marketing information & industrial park covenants available upon request. Call for more information"

Listed by Brad Worthen of Pomerleau Real Estate

$
$
%
$/month over payments
Federal 30-year interest rate: 6.58% last updated on Jul 23, 2026
* All Figures are estimates. Check with your bank or proposed mortgage company for actual interest rates.
This product uses the FRED® API but is not endorsed or certified by the Federal Reserve Bank of St. Louis.

Save FavoriteSchedule TourAsk A QuestionMore Details

12 Dresden Road Hanover NH 03755

Hanover, NH12 Dresden Road

Price$1,070,000

Est. Mortgage: $/month

MLS Number 5088612

  • Residential Single Family
  • Address 12 Dresden Road
  • Construction Existing
  • Bedrooms 3
  • Bathroom 3

This beautifully renovated 3-bedroom, 3-bath split-level home offers the perfect blend of modern updates and an unbeatable Hanover location. Thoughtfully redesigned from top to bottom, the property features all-new siding, roof, windows, central air conditioning, and stylishly updated kitchen and baths. Bright, comfortable living spaces and a versatile floor plan make everyday living and entertaining effortless. Set in a sought-after neighborhood within easy walking distance to the highly acclaimed Hanover elementary and middle schools, this turnkey home combines quality, convenience, and timeless appeal.

Listed by Nan Carroll of Coldwell Banker LIFESTYLES - Hanover

$
$
%
$/month over payments
Federal 30-year interest rate: 6.58% last updated on Jul 23, 2026
* All Figures are estimates. Check with your bank or proposed mortgage company for actual interest rates.
This product uses the FRED® API but is not endorsed or certified by the Federal Reserve Bank of St. Louis.

Save FavoriteSchedule TourAsk A QuestionMore Details

31 Normandy Drive Sudbury MA 01776

Sudbury, MA31 Normandy Drive

Price$1,070,000

Est. Mortgage: $/month

Pending

MLS Number 5094094

  • Residential Single Family
  • Full Bath 1
  • Address 31 Normandy Drive
  • Construction Existing
  • Bedrooms 4

Set on just over an acre in one of the area's most desired neighborhoods, backing directly to conservation land at Hop Brook Reservation, enjoy breathtaking views, serene surroundings & a private setting rarely found. Inside, you'll find a sun-drenched family room, gleaming hardwood floors, a cherry kitchen, two fireplaces & an ideal flow for everyday living and effortless entertaining. The finished walkout lower level with direct garage access provides flexibility for a media room, home office, gym, guest space or muti-generational living. Step outside to your own backyard oasis featuring an expansive deck, stunning above ground pool installed in 2021, composite pool deck added in 2022, raised garden beds & beautifully landscaped grounds. Additional highlights include central air, renovated bathrooms, newer roof & freshly painted interior & exterior. A rare opportunity to own a turnkey home in a highly sought after neighborhood where homes are cherished and neighbors stay for decades!

Listed by Crystal Pasquale of Keller Williams Gateway Realty/Salem

$
$
%
$/month over payments
Federal 30-year interest rate: 6.58% last updated on Jul 23, 2026
* All Figures are estimates. Check with your bank or proposed mortgage company for actual interest rates.
This product uses the FRED® API but is not endorsed or certified by the Federal Reserve Bank of St. Louis.

Virtual TourSave FavoriteSchedule TourAsk A QuestionMore Details

18 Berrill Farms Lane Hanover NH 03755

Hanover, NH18 Berrill Farms Lane

Price$1,070,000

Est. Mortgage: $/month

MLS Number 5100019

  • Condo
  • Square Feet 2,182
  • Bedrooms 3
  • New Contruction Existing
  • Complex Berril Farms

This attractive freestanding 3-bedroom, 3-bathroom condominium offers the perfect blend of maintenance-free living and the privacy of a single-family home. This property is located just 10 minutes from both Dartmouth Health and Dartmouth College, making it an ideal haven for medical professionals, academics, or anyone seeking a vibrant Upper Valley lifestyle. Enjoy an abundance of natural light streaming through large, expansive windows. The open-concept main level boasts hardwood floors that flow seamlessly from the spacious living area into the dining space. The transition to outdoor living is effortless, with direct access to a private, oversized deck where you can enjoy morning coffee, dine al fresco, or simply unwind while taking in the peaceful surroundings. The thoughtfully designed floor plan ensures maximum comfort and versatility, with the primary suite on the ground floor. There is plenty of space for family, guests, or a dedicated home office. Central air conditioning ensures the home remains crisp and cool throughout the warm summer months. The living room and family room each have a cozy gas fireplace. Adding to the home's exceptional convenience is an attached two-car garage, offering secure parking and abundant extra storage space above. This rare freestanding condo eliminates the hassle of yard work and exterior upkeep, allowing you more time to enjoy everything the region has to offer. Enjoy a short commute to top-tier healthcare, world-class education and all the fun the Upper Valley has to offer.

Listed by Nan Carroll of Coldwell Banker LIFESTYLES - Hanover

$
$
%
$/month over payments
Federal 30-year interest rate: 6.58% last updated on Jul 23, 2026
* All Figures are estimates. Check with your bank or proposed mortgage company for actual interest rates.
This product uses the FRED® API but is not endorsed or certified by the Federal Reserve Bank of St. Louis.

Save FavoriteSchedule TourAsk A QuestionMore Details

Map 23 Lot 22 Frederick Lane Nottingham NH 03290

MLS Number 5080570

  • Residential Single Family
  • Full Bath 3
  • Construction Pre-Construction
  • Bedrooms 4
  • Bathroom 5

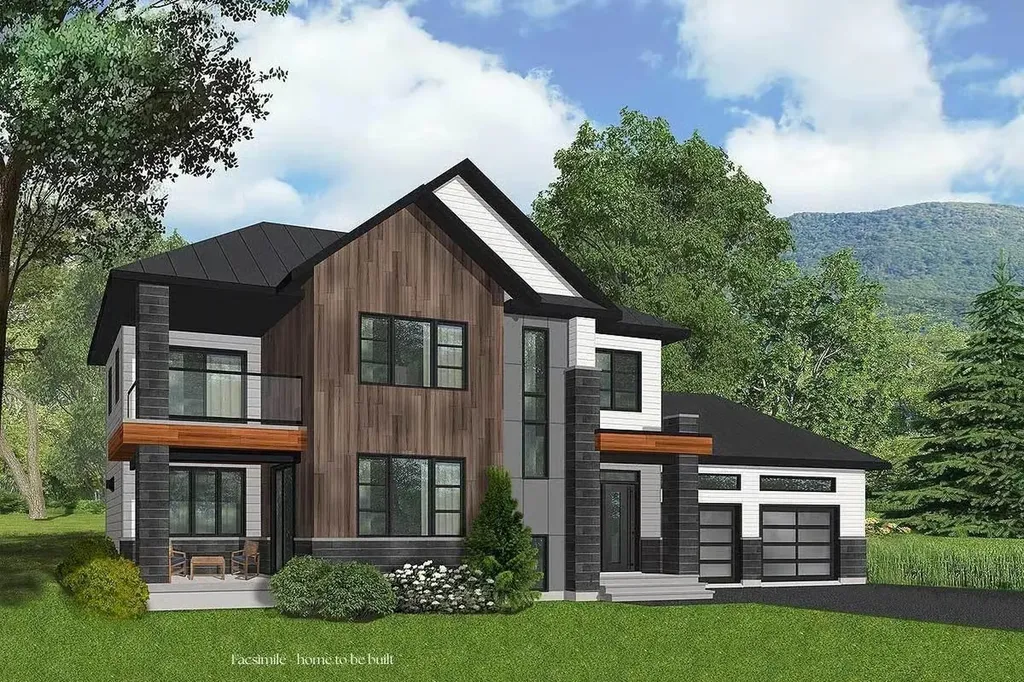
Welcome to Peekaboo Estates, Nottingham's newest premier subdivision, where high-end craftsmanship meets the freedom to create your dream home. Whether you choose from our thoughtfully designed plans or bring your own vision, this is a rare opportunity to build exactly what you want in a beautiful, private setting. Featured here is a stunning “Emerald Sea Premier” style home offering approximately 2,769 sq ft of thoughtfully designed living space, including 4-5 bedrooms and 3.5 baths, with flexible layouts to suit your lifestyle. The open-concept design blends modern living with timeless style, featuring spacious living areas, a designer kitchen, and seamless indoor-outdoor flow perfect for entertaining or relaxing. The first-floor layout offers convenience and versatility, while the second floor provides generous bedrooms and additional living space, including the potential for a bonus room or future expansion. High-end finishes, quality materials, and attention to detail come standard, with the ability to customize selections to match your personal style. Set in the desirable town of Nottingham, this new development offers a peaceful setting with easy access to major routes, the Seacoast, and all that Southern New Hampshire has to offer. Bring your plans or choose one of our plans. Your dream home starts here at Peekaboo Estates.

Listed by Heather Heigis and Donna Beauregard of Heigis Real Estate LLC.

$
$
%
$/month over payments
Federal 30-year interest rate: 6.58% last updated on Jul 23, 2026
* All Figures are estimates. Check with your bank or proposed mortgage company for actual interest rates.
This product uses the FRED® API but is not endorsed or certified by the Federal Reserve Bank of St. Louis.

Save FavoriteSchedule TourAsk A QuestionMore Details

Broker Reciprocity 

Copyright 2026 PrimeMLS, Inc. All rights reserved. This information is deemed reliable, but not guaranteed. The data relating to real estate displayed on this display comes in part from the IDX Program of PrimeMLS. The information being provided is for consumers’ personal, non-commercial use and may not be used for any purpose other than to identify prospective properties consumers may be interested in purchasing. Data last updated July 30, 2026 11:54 AM UTC