
SIGN UP or LOG IN 's Account

Log in to see your saved listings or edit your searches:

No account? Sign up now to save searches, listings, and get tailored listing notifications. It's free, opt-out anytime.

Find Your New Home

Sign Up Today!

Get fresh listings via email, save your favorite listings, match with similar properties, and unlock additional property info.

Create Your Account

Do not fill in this field:

Already have an account? Log in

and narrow your search. If you have fewer than 200 results, you can save your search.

Albany VT Mobile Real Estate

r=1909-1920
8 Benjamin Lane Thornton NH 03285

Thornton, NH8 Benjamin Lane, Unit 35

Price$1,067,900

Est. Mortgage: $/month

MLS Number 5073681

  • Residential Single Family
  • Full Bath 2
  • Address 8 Benjamin Lane
  • Construction New Construction
  • Bedrooms 3

Discover the lifestyle of Owl's Nest Resort where resort-style living meets the natural beauty of the White Mountains and Lakes Region. Located in the desirable North Lake community, this freestanding condo offers the privacy of a single-family residence with the convenience of low-maintenance condo living, making it ideal as a year-round home or vacation retreat. Just minutes off I-93 and under two hours from Boston, Owl's Nest offers effortless access to Waterville Valley, Loon Mountain, countless hiking trails, pristine lakes, and four-season recreation. Life here means mornings on the trails, afternoons on the water, and evenings dining with mountain views - all within reach of your front door. This “Crescent” model offers the privacy of a single-family home with the low-maintenance benefits of condo living. Featuring vaulted ceilings, a sun-filled open layout, a first-floor primary suite, guest bath, and laundry, plus two spacious ensuite bedrooms and a lofted office nook upstairs-it's built for comfort and flexibility. Set on Lot 35, one of the few lakeview lots in the desirable North Lake neighborhood. Choose your interior finishes now and move in within 4-6 months. North Lake is located in the heart of Owl's Nest, steps from world-class amenities. Residents enjoy over a mile of frontage on the Pemigewasset River, a year round heated in-ground pool and hot tub, Lake Harold, state-of-the-art fitness center and additional pool and discounted membership to the on site Nicklaus-designed 18-hole golf course, New England's largest resort racquet complex, driving range. Owl's Nest also offers two restaurants, deli and grocery, and year-round events all within a short walk or golf cart ride from your front door. Whether you're seeking adventure, relaxation, or a welcoming resort community to call home, Owl's Nest offers a lifestyle unlike any other in the White Mountains and Lakes Region. (Photos may depict similar model homes or include digital enhancements.)

Listed by Lexi Demetriou and Brendan Connolly of Four Seasons Sotheby's Int'l Realty

$
$
%
$/month over payments
Federal 30-year interest rate: 6.58% last updated on Jul 23, 2026
* All Figures are estimates. Check with your bank or proposed mortgage company for actual interest rates.
This product uses the FRED® API but is not endorsed or certified by the Federal Reserve Bank of St. Louis.

Save FavoriteSchedule TourAsk A QuestionMore Details

Lot 12 Pawtuckaway Ridge Nottingham NH 03290
Pending

MLS Number 5096273

  • Residential Single Family
  • Full Bath 1
  • Construction Pre-Construction
  • Bedrooms 3
  • Bathroom 3

Introducing Pawtuckaway Ridge, a brand-new community just minutes from beautiful Pawtuckaway State Park. Offering scenic, wooded lots with tranquil views, this location offers the perfect blend of new construction, natural beauty, and peaceful living. One of several thoughtfully designed home plans offered here is the “Brighton Adam Ranch”-a single-level sanctuary featuring 2159 sq. ft. of well-appointed space. Step inside to elegant hardwood floors that guide you through expansive, light-filled living areas, with soaring 9-foot ceilings, and a sunroom. The heart of the home is a beautiful kitchen, perfect for both everyday living and entertaining. This three-bedroom masterpiece is crafted to offer balance and beauty in every detail. The Primary Suite, tucked away for privacy, features a luxurious tiled walk-in shower and a generous walk-in closet-your personal retreat at the edge of the home. On the opposite end, two additional bedrooms share a full bath. A practical mudroom, dedicated laundry area, and attached garage add everyday convenience. Built by an award-winning team known for Energy Star certification and better building practices, every home here tells a story of quality, care, and craftsmanship.

Listed by Marie Holt of The Gove Group Real Estate,LLC

$
$
%
$/month over payments
Federal 30-year interest rate: 6.58% last updated on Jul 23, 2026
* All Figures are estimates. Check with your bank or proposed mortgage company for actual interest rates.
This product uses the FRED® API but is not endorsed or certified by the Federal Reserve Bank of St. Louis.

Save FavoriteSchedule TourAsk A QuestionMore Details
Lot A Longview Place Brentwood NH 03833

Brentwood, NHLot A Longview Place

Price$1,065,000

Est. Mortgage: $/month

MLS Number 5083714

  • Residential Single Family
  • Full Bath 2
  • Address Lot A Longview Place
  • Construction Pre-Construction
  • Bedrooms 4

Welcome to Longview PlaceBrentwood’s most desirable new neighborhood, along the Exeter River, offering 2 to nearly 7 acre homesites & each residence celebrates space, serenity, & design that endures. This modern farmhouse pairs timeless curb appeal with a floor plan made for everyday living. An inviting covered porch opens to a bright foyer and sightlines straight through the main level. The chef’s kitchen features abundant cabinetry, plenty of prep space, & a handy pantry. It opens to the dining area & sun-filled living room for easy entertaining, & sliders lead to a 12’16’ composite deck for effortless indoor–outdoor flow. Direct entry from the 2 car garage & a powder room add everyday convenience. Upstairs, the primary suite is a calm retreat with a walk-in closet & a spa-inspired bath with dual vanities, custom tiled shower, & soaking tub. 3 additional bedrooms, a full bath, & 2nd floor laundry deliver comfort & practicality for everyone. This home combines architectural character with quality craftsmanship at every turn. Durable CertainTeed siding, Harvey Low-E windows, energy-efficient systems, & central A/C provide comfort & performance year-round. The exterior is completed with a paved driveway, paver walkway, & landscaping that welcomes you home. Tucked just off Stone Creek Dr, Longview Place puts you minutes to Epping shopping & dining, beaches via Rt. 101, & quick connections south to Rt. 495. No HOA or feesjust the joy of homeownership made simple.

Listed by Benjamin Morrison of The Gove Group Real Estate,LLC

$
$
%
$/month over payments
Federal 30-year interest rate: 6.58% last updated on Jul 23, 2026
* All Figures are estimates. Check with your bank or proposed mortgage company for actual interest rates.
This product uses the FRED® API but is not endorsed or certified by the Federal Reserve Bank of St. Louis.

Save FavoriteSchedule TourAsk A QuestionMore Details

85-89 South State Street Concord NH 03301
Pending

MLS Number 5090994

  • Commercial
  • Year Built 1920
  • Square Feet 11,917
  • Acreage 0.24
  • Area NH-Merrimack

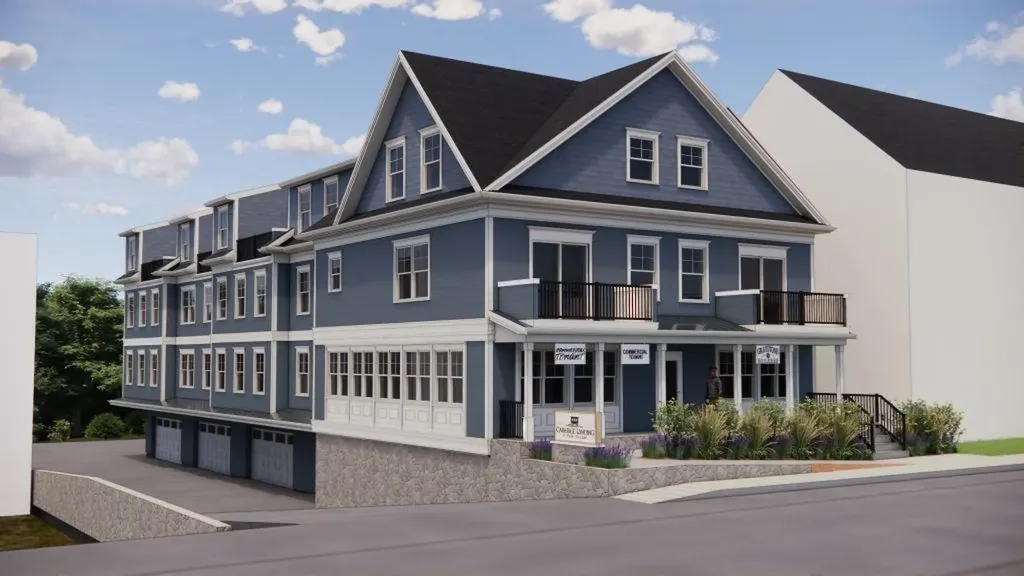
Presenting a rare opportunity to acquire two abutting parcels in the heart of Concord's downtown business district - offered together for a compelling combination of income-producing residential units and a high-visibility commercial building. Located at 85 South State Street, the standalone commercial building is prominently positioned with excellent street presence and offers tremendous flexibility for fitness centers, retail, professional offices, medical/wellness, or non-profit uses; the main level (±2,640 SF) features an expansive open showroom with tall storefront windows, multiple private offices, storage areas, a kitchen, and ADA-compliant bathrooms, while the fully finished basement (±2,040 SF) adds meeting space, storage, and a bathroom with its own separate entrance - all serviced by natural gas heating and high-efficiency mini splits for year-round comfort - and with residential conversion potential, the building also presents an exciting value-add angle for the right buyer. The abutting 87-89 South State Street rounds out the offering with a six-unit multifamily building comprised of all one-bedroom/one bathroom units on municipal water and sewer with natural gas forced hot water heat, delivering immediate cash flow to offset carrying costs. Whether you're an investor seeking a mixed-use portfolio addition, an owner-user looking to occupy the commercial space while the residential units work for you, or a developer with a broader vision, this assemblage - steps from the State House, courthouses, and Concord's most active commercial corridor - is not one to overlook.

Listed by Matthew Lefebvre of Downtown Realty

$
$
%
$/month over payments
Federal 30-year interest rate: 6.58% last updated on Jul 23, 2026
* All Figures are estimates. Check with your bank or proposed mortgage company for actual interest rates.
This product uses the FRED® API but is not endorsed or certified by the Federal Reserve Bank of St. Louis.

Save FavoriteSchedule TourAsk A QuestionMore Details
85-89 South State Street Concord NH 03301

Concord, NH85-89 South State Street

Price$1,065,000

Est. Mortgage: $/month

Pending

MLS Number 5091099

  • Multifamily
  • Units 7
  • Bathroom 6
  • Acreage 0.24
  • Square Feet 8,765

Presenting a rare opportunity to acquire two abutting parcels in the heart of Concord's downtown business district - offered together for a compelling combination of income-producing residential units and a high-visibility commercial building. Located at 85 South State Street, the standalone commercial building is prominently positioned with excellent street presence and offers tremendous flexibility for fitness centers, retail, professional offices, medical/wellness, or non-profit uses; the main level (±2,640 SF) features an expansive open showroom with tall storefront windows, multiple private offices, storage areas, a kitchen, and ADA-compliant bathrooms, while the fully finished basement (±2,040 SF) adds meeting space, storage, and a bathroom with its own separate entrance - all serviced by natural gas heating and high-efficiency mini splits for year-round comfort - and with residential conversion potential, the building also presents an exciting value-add angle for the right buyer. The abutting 87-89 South State Street rounds out the offering with a six-unit multifamily building comprised of all one-bedroom/one bathroom units on municipal water and sewer with natural gas forced hot water heat, delivering immediate cash flow to offset carrying costs. Whether you're an investor seeking a mixed-use portfolio addition, an owner-user looking to occupy the commercial space while the residential units work for you, or a developer with a broader vision, this assemblage - steps from the State House, courthouses, and Concord's most active commercial corridor - is not one to overlook.

Listed by Matthew Lefebvre of Downtown Realty

$
$
%
$/month over payments
Federal 30-year interest rate: 6.58% last updated on Jul 23, 2026
* All Figures are estimates. Check with your bank or proposed mortgage company for actual interest rates.
This product uses the FRED® API but is not endorsed or certified by the Federal Reserve Bank of St. Louis.

Save FavoriteSchedule TourAsk A QuestionMore Details

Lot 3 The Woodlands At Merry Hill Barrington NH 03825

MLS Number 5101925

  • Residential Single Family
  • Full Bath 1
  • Construction Pre-Construction
  • Bedrooms 3
  • Bathroom 3

Welcome to The Woodlands at Merry Hill, an exclusive four-lot community offering luxury living on private 4+ acre homesite. Buyers will have the opportunity to personalize this beautiful Energy Star-certified home by selecting finishes and design selections to create a home that reflects their style. This thoughtfully designed home offers over 2,170 square feet of finished living space. The open-concept first floor features a spacious kitchen with a center island and pantry, flowing seamlessly into the dining area and expansive living room with a gas fireplace. The first-floor primary suite offers privacy and convenience with a generous walk-in closet and en-suite bath, while the mudroom, laundry room, and half bath complete the main level. The second floor includes two spacious bedrooms, a full bath, a loft ideal for a home office or reading area, and an additional sitting room. The unfinished bonus room offers endless possibilities for future expansion, including a media room, guest suite, or recreation space. Relax on the welcoming front porch or enjoy the peaceful surroundings from the rear deck overlooking your expansive homesite. An attached two-car garage, quality craftsmanship, and energy-efficient construction complete this exceptional offering. Ideally situated just minutes from Route 125, The Woodlands at Merry Hill combines peaceful country living with exceptional convenience. Enjoy easy access to shopping, dining, and commuter routes, while nearby Swains Lake, Round Pond, scenic hiking trails, and countless opportunities for swimming, boating, fishing, and outdoor recreation make it easy to embrace the New Hampshire lifestyle.

Listed by Carleigh Baer of The Gove Group Real Estate,LLC

$
$
%
$/month over payments
Federal 30-year interest rate: 6.58% last updated on Jul 23, 2026
* All Figures are estimates. Check with your bank or proposed mortgage company for actual interest rates.
This product uses the FRED® API but is not endorsed or certified by the Federal Reserve Bank of St. Louis.

Save FavoriteSchedule TourAsk A QuestionMore Details

Lot 11 Pawtuckaway Ridge Nottingham NH 03290
Active With Contract

MLS Number 5083676

  • Residential Single Family
  • Full Bath 1
  • Construction Pre-Construction
  • Bedrooms 3
  • Bathroom 3

GPS: Spruce Peak Drive Nottingham. Pawtuckaway Ridge, a brand-new community just minutes from beautiful Pawtuckaway State Park. Offering scenic, wooded lots with tranquil views, this location offers the perfect blend of new construction, natural beauty, and peaceful living. One of several thoughtfully designed home plans offered here is the “Cotton Ranch”-a single-level sanctuary featuring 2342 sq. ft. of well-appointed space. Step inside to elegant hardwood floors that guide you through expansive, light-filled living areas, with soaring 8-foot ceilings, and a sunroom. The heart of the home is a beautiful kitchen, perfect for both everyday living and entertaining. This three-bedroom masterpiece is crafted to offer balance and beauty in every detail. The Primary Suite, tucked away for privacy, features a luxurious tiled walk-in shower and a generous walk-in closet-your personal retreat at the edge of the home. On the opposite end, two additional bedrooms share a full bath and tasteful tile work. A practical mudroom, laundry area, and attached garage add everyday convenience. Built by an award-winning team known for Energy Star certification and better building practices, every home here tells a story of quality, care, and craftsmanship. Buyers choice of gas or electric stove.

Listed by Marie Holt of The Gove Group Real Estate,LLC

$
$
%
$/month over payments
Federal 30-year interest rate: 6.58% last updated on Jul 23, 2026
* All Figures are estimates. Check with your bank or proposed mortgage company for actual interest rates.
This product uses the FRED® API but is not endorsed or certified by the Federal Reserve Bank of St. Louis.

Save FavoriteSchedule TourAsk A QuestionMore Details

778 Stratton Mountain Access Road Stratton VT 05155
Active With Contract

MLS Number 5099454

  • Condo
  • Square Feet 1,587
  • Bedrooms 3
  • New Contruction Existing
  • Complex Mountain Watch

Enjoy elevated mountain living from this top-floor corner residence in Mountain Watch, ideally positioned with expansive valley views and access to the Villager Lift. Bright interiors, abundant natural light, and two private balconies create inviting spaces to take in the surrounding scenery throughout every season. The updated kitchen and bathrooms offer modern finishes while maintaining the home's mountain character. A wood-burning fireplace anchors the main living area, creating a warm gathering space after a day on the slopes, while the spiral staircase adds architectural charm and leads to the upper level. Two bedrooms and two bathrooms are conveniently located on the main level, while the loft features a third bedroom, a full bathroom, and an additional family/TV room, providing plenty of space for everyone to relax and spread out. Located just moments from Stratton Village, owners enjoy convenient access to dining, shopping, skiing, and year-round resort activities. An active Stratton Sports Center Bond is included, providing access to one of the resort's premier recreational amenities, with the buyer paying the transfer fee. Combining a sought-after top-floor corner location, updated interiors, valley views, and exceptional resort access, Mountain Watch 2401 presents a great opportunity to enjoy the Stratton lifestyle in every season.

Listed by Jamie Wylie of Stratton Real Estate

$
$
%
$/month over payments
Federal 30-year interest rate: 6.58% last updated on Jul 23, 2026
* All Figures are estimates. Check with your bank or proposed mortgage company for actual interest rates.
This product uses the FRED® API but is not endorsed or certified by the Federal Reserve Bank of St. Louis.

Virtual TourSave FavoriteSchedule TourAsk A QuestionMore Details

939 Chamberlin Road Northfield VT 05663

Northfield, VT939 Chamberlin Road

Price$1,057,000

Est. Mortgage: $/month

MLS Number 5100813

  • Residential Single Family
  • Full Bath 1
  • Address 939 Chamberlin Road
  • Construction Existing
  • Bedrooms 3

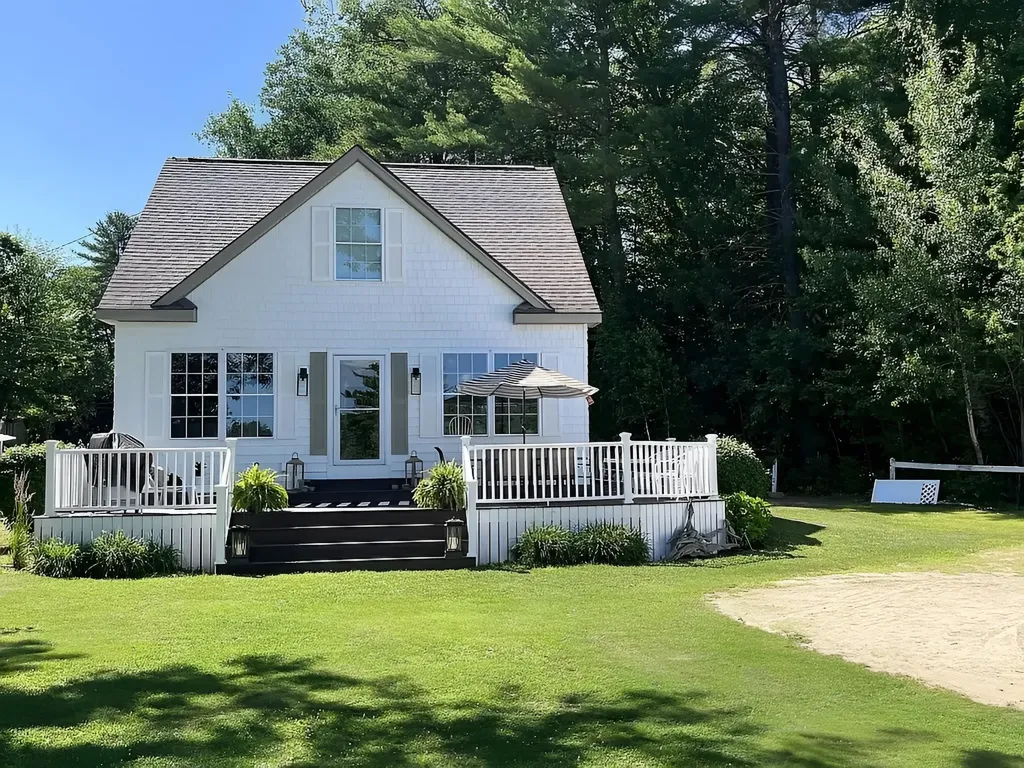
Tucked away in a peaceful country setting just 6± miles from I-89, this extraordinary property is a showcase of custom craftsmanship, thoughtful design, and Vermont pride. Whether you're searching for a full-time residence, a four-season getaway, or a property with incredible future potential, this one-of-a-kind Vermont home is truly a stunner. Benefiting from impeccable stewardship and featuring locally sourced materials, every detail has been carefully considered. Handcrafted log stairs built from trees off the property, Vermont cedar adorning the porch, Vermont soapstone countertops, sink, and backsplash, along with native stone accents, create a warm and authentic character throughout. Designed for comfort and efficiency, this well-insulated home offers exceptional year-round performance and has seen extensive updates within the last 10 years, including wiring, windows, roofing, plumbing, and interior finishes. Luxurious amenities include an infrared sauna, steam shower, beautifully tiled bathrooms, extensive indoor and outdoor lighting with dimmers, and the peace of mind provided by a 12kW automatic propane backup generator. Outside you'll discover a truly special landscape featuring plum, cherry, peach, and apple trees. Relax on the treehouse-style porch overlooking the property while listening to the soothing sounds of Stony Brook, a setting that feels like your own private retreat. The impressive 26' x 40' barn expands the possibilities with water and septic connections in place, making it ideal for future finished living space, a ski retreat, guest accommodations, or potential rental income. An outdoor shower adds even more convenience after a day of adventure. Perfectly positioned just 20± minutes from both Sugarbush Resort and Mad River Glen, this property offers the ideal balance of privacy and accessibility.

Listed by Brandon Fowler of RE/MAX North Professionals

$
$
%
$/month over payments
Federal 30-year interest rate: 6.58% last updated on Jul 23, 2026
* All Figures are estimates. Check with your bank or proposed mortgage company for actual interest rates.
This product uses the FRED® API but is not endorsed or certified by the Federal Reserve Bank of St. Louis.

Virtual TourSave FavoriteSchedule TourAsk A QuestionMore Details

8 Okemo Acres Road Ludlow VT 05194

Ludlow, VT8 Okemo Acres Road

Price$1,050,000

Est. Mortgage: $/month

MLS Number 5062231

  • Residential Single Family
  • Full Bath 3
  • Address 8 Okemo Acres Road
  • Construction Pre-Construction
  • Bedrooms 3

Okemo Acres on Okemo Mountain - New Construction Opportunity Located just off Okemo Ridge Access Road and only minutes from Okemo's base lodge, this brand-new 3-bedroom home (with a septic permit for a 4th bedroom) is being built by a highly regarded local builder. The home will be completed within nine months of contract signing, with buyers having the opportunity to collaborate directly with the builder on finishes and details. The two upper levels are designed with an open-concept layout, featuring a custom kitchen with quality appliances, abundant natural light, and a spacious primary suite with a private ensuite bath. The walkout lower level will be fully finished, offering flexible space for recreation, a home office, or guest accommodations. Oversized windows throughout the home will frame the mountain setting and capture beautiful views. Schedule a visit today to explore the land and meet with the trusted local builder to start planning your new Okemo retreat.

Listed by Elissa Scully of Mary W. Davis Realtor & Assoc.,Inc.

$
$
%
$/month over payments
Federal 30-year interest rate: 6.58% last updated on Jul 23, 2026
* All Figures are estimates. Check with your bank or proposed mortgage company for actual interest rates.
This product uses the FRED® API but is not endorsed or certified by the Federal Reserve Bank of St. Louis.

Save FavoriteSchedule TourAsk A QuestionMore Details
102 Orange Street Manchester NH 03104

Manchester, NH102 Orange Street

Price$1,050,000

Est. Mortgage: $/month

MLS Number 5068249

  • Multifamily
  • Address 102 Orange Street
  • Units 6
  • Bathroom 6
  • Acreage 0.12

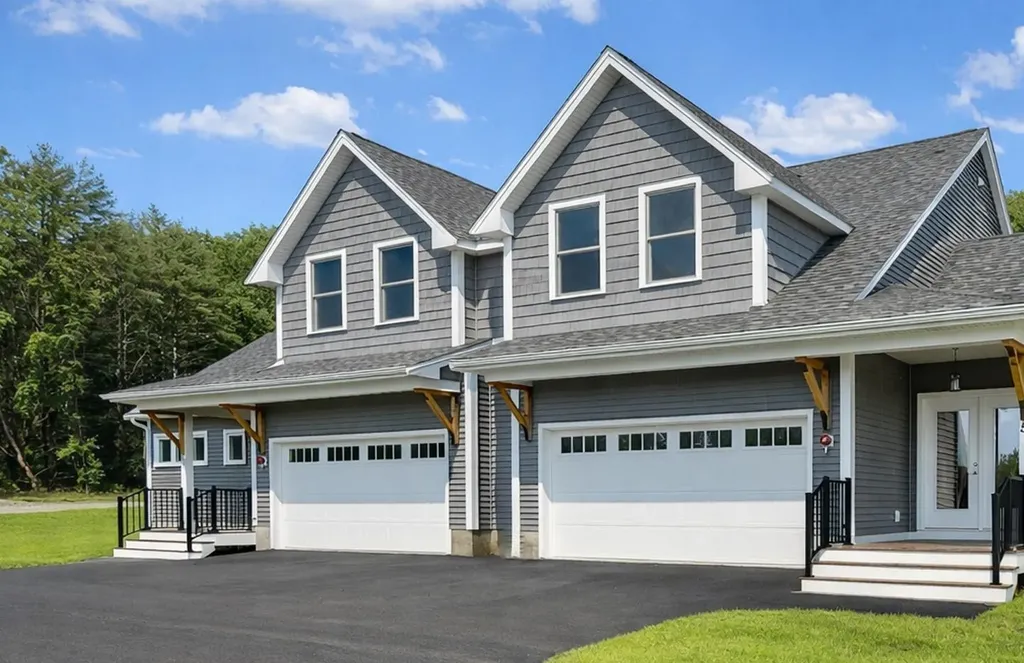
Fantastic North End 6 Unit Manchester Multi situated on a nice block flanked between a few 2 families! Self Managed for 21+ years by same owner. Property is a 'Turn Key' well oiled machine with 6 great tenants, fully rented, and easy to manage even for the unseasoned investor. All 6 units have separate utilities and offer 1 parking space per unit. Low maintenance vinyl sided with replacement windows throughout. No dogs and all non-smokers. Easy to maintain yard and COC is valid thru June of 2027. Seasoned seller is sad to part with this wonderful asset but moving on to a larger multi-family. Easy to show. Current Gross of $93,000.00 with $15,280.00 expenses (includes taxes) Solid NET of $77,720.00 (Seller is Real Estate Agent)

Listed by Michael Bunie of Pierre Peloquin Realty

$
$
%
$/month over payments
Federal 30-year interest rate: 6.58% last updated on Jul 23, 2026
* All Figures are estimates. Check with your bank or proposed mortgage company for actual interest rates.
This product uses the FRED® API but is not endorsed or certified by the Federal Reserve Bank of St. Louis.

Save FavoriteSchedule TourAsk A QuestionMore Details

855 Jacobs Road East Montpelier VT 05602

East Montpelier, VT855 Jacobs Road

Price$1,050,000

Est. Mortgage: $/month

MLS Number 5088611

  • Residential Single Family
  • Full Bath 2
  • Address 855 Jacobs Road
  • Construction Existing
  • Bedrooms 5

Picture yourself in the Vermont countryside, you've found the quintessential renovated farmhouse with a historic barn. You walk into the warm and inviting house and sit at the dining table, looking out over the over 50-year-old apple orchard, open meadows and beyond the tree line to beautiful mountain views. This is Home. Step inside and feel warmth and a peaceful flow that carries throughout the home. The traditional covered front porch leads into a thoughtfully designed entry with built-ins, storage, and a coffee bar. Walk through to the sunroom and the covered porch with an expansive back deck, inviting you to slow down and savor every season. The heart of the home unfolds into an open kitchen and dining area. At one end of the original farmhouse, a sunlit living room, bedroom with bay windows, and full bath create the perfect guest or in-law suite. On the opposite side, the great room addition stuns with vaulted ceilings, beautiful chalet windows & a substantial stone hearth with propane fireplace. Above, a lofted living space with a Juliet balcony on one end and views through chalet windows on the other offers the ideal retreat or gathering space. Upstairs, you'll find four additional bedrooms and two bathrooms, including a serene primary suite with a walk-in closet, tiled bath with skylight, and french doors leading to a private covered porch, the perfect place to enjoy quiet mornings listening to the birds and taking in the view. Updated with energy-efficient improvements, including insulation, solar shades, EV charger, and combo boiler furnace, adding modern comfort. The historic barn, already equipped with electricity, water and a carport with RV hookup, is ready for your homesteading dreams. Outside, the property feels like a living landscape painting. A seasonal stream borders one side of the property. This is more than a home, it's a lifestyle and a rare opportunity to own a truly special place.

Listed by Timothy Heney and Lucy Ferrada of Heney Realtors - Element Real Estate (Montpelier)

$
$
%
$/month over payments
Federal 30-year interest rate: 6.58% last updated on Jul 23, 2026
* All Figures are estimates. Check with your bank or proposed mortgage company for actual interest rates.
This product uses the FRED® API but is not endorsed or certified by the Federal Reserve Bank of St. Louis.

Virtual TourSave FavoriteSchedule TourAsk A QuestionMore Details

Broker Reciprocity 

Copyright 2026 PrimeMLS, Inc. All rights reserved. This information is deemed reliable, but not guaranteed. The data relating to real estate displayed on this display comes in part from the IDX Program of PrimeMLS. The information being provided is for consumers’ personal, non-commercial use and may not be used for any purpose other than to identify prospective properties consumers may be interested in purchasing. Data last updated July 30, 2026 11:25 AM UTC
