SIGN UP or LOG IN 's Account

Log in to see your saved listings or edit your searches:

No account? Sign up now to save searches, listings, and get tailored listing notifications. It's free, opt-out anytime.

Find Your New Home

Sign Up Today!

Get fresh listings via email, save your favorite listings, match with similar properties, and unlock additional property info.

Create Your Account

Do not fill in this field:

Already have an account? Log in

and narrow your search. If you have fewer than 200 results, you can save your search.

Albany VT Mobile Real Estate

r=1921-1932
1C Ego Alley Dover VT 05356

Dover, VT1C Ego Alley

Price$1,050,000

Est. Mortgage: $/month

MLS Number 5095094

  • Condo
  • Square Feet 3,300
  • Bedrooms 5
  • New Contruction Existing
  • Complex Outlook at Mt Snow

Breathtaking, direct Mount Snow views from this spectacular Outlook Townhome, perched just above the base area at Mount Snow Ski Resort. With rustic natural wood finishes, soaring vaulted spaces, and sweeping slopeside exposure, this five-bedroom, four-bath townhome strikes a rare balance of warmth and luxury. A timber-framed covered porch wraps around to the rear, opening up to west and south-facing views directly over the ski trails and mountains beyond - an ideal front-row seat for watching the mountain come alive. Inside, generous open living, dining, and kitchen areas set an impressive tone. The vaulted great room anchors the space with a floor-to-ceiling stone fireplace, while the custom kitchen features soapstone counters, stainless appliances, a gas range, and rich wood floors throughout. Two vaulted suites upstairs include a primary with exceptional ski trail views, and large guest suite, as well as a main-floor suite which offers convenient single-level living for those that may want it. The lower level is equally well-appointed, with a family room centered on a gas fireplace with stone surround, a bunk room, an additional guest bedroom, large tiled full bath, and a spacious laundry area that leads directly into an enviable owner's gear closet. Generous mudroom entries with cubbies and coat closets serve every level, and an outdoor hot tub invites you to soak in the mountain views after a long day on the slopes. Additional features round out the package nicely: central air conditioning, shuttle service to and from the mountain, and beautiful year-round landscaping and exterior maintenance - so the property looks as good in July as it does in January.

Listed by Adam Palmiter of Berkley & Veller Greenwood/Dover

$
$
%
$/month over payments
Federal 30-year interest rate: 6.58% last updated on Jul 23, 2026
* All Figures are estimates. Check with your bank or proposed mortgage company for actual interest rates.
This product uses the FRED® API but is not endorsed or certified by the Federal Reserve Bank of St. Louis.

Save FavoriteSchedule TourAsk A QuestionMore Details

1460 Main Street Waitsfield VT 05673

Waitsfield, VT1460 Main Street

Price$1,050,000

Est. Mortgage: $/month

Active With Contract

MLS Number 5086610

  • Residential Single Family
  • Full Bath 7
  • Address 1460 Main Street
  • Construction Existing
  • Bedrooms 9

Prime opportunity for an investor, a homeowner or an aspiring inn-keeper, this immaculate 9 bedroom & 10 bath home has been lovingly updated with modern heating and cooling, energy efficient updates and a timber-framed solar canopy that powers it all. This historic farmhouse is located in the heart of the Mad River Valley, perched on a hillside by the eponymous Mad River, close to shops, schools, skiing, swimming, hiking and biking - everything you love Vermont for, this gem has everything you're looking for, and a few things you've only dreamed of. Large enough for a huge family gathering, perfect for a multi-family investment, and so full of charm it could shine as that quintessential Vermont inn. This property has been a private home, a successful B & B, and most recently as a highly productive investment property, with good financials to back up the asking price. The interior features 9 bedrooms, each featuring mini-split heating and cooling, multiple bedrooms with ensuite bathrooms, a variety of interior living spaces including 2 fireplaces, a formal dining room, fantastic kitchen, family room, living room, a large multi-teared rec room for games, media or just curling up with a good book. The exterior features comfortable green spaces, a beautiful garden, mountain views, a solar canopy with parking/EV charging for multiple vehicles and a 2BR/2BA caretaker/innkeeper/owners cottage. Located along Vermont's Scenic Byway, this Mad River Valley home is close to every attraction Vermont has to offer, perfectly situated to draw in your friends and family. This beautiful property begs to be filled with guests, laughter, feet on the hearth to warm by the fire, skis by the door, and muddy shoes on the porch. Stop scrolling the real estate listings. Stop dreaming. Stop waiting until tomorrow. Start living the dream today. Slide into the good life in the Green Mountains of Vermont. Come home for good, to the Mad River Valley.

Listed by Doug Mosle of Doug Mosle Real Estate

$
$
%
$/month over payments
Federal 30-year interest rate: 6.58% last updated on Jul 23, 2026
* All Figures are estimates. Check with your bank or proposed mortgage company for actual interest rates.
This product uses the FRED® API but is not endorsed or certified by the Federal Reserve Bank of St. Louis.

Virtual TourSave FavoriteSchedule TourAsk A QuestionMore Details

855 Jacobs Road East Montpelier VT 05602

East Montpelier, VT855 Jacobs Road

Price$1,050,000

Est. Mortgage: $/month

MLS Number 5088611

  • Residential Single Family
  • Full Bath 2
  • Address 855 Jacobs Road
  • Construction Existing
  • Bedrooms 5

Picture yourself in the Vermont countryside, you've found the quintessential renovated farmhouse with a historic barn. You walk into the warm and inviting house and sit at the dining table, looking out over the over 50-year-old apple orchard, open meadows and beyond the tree line to beautiful mountain views. This is Home. Step inside and feel warmth and a peaceful flow that carries throughout the home. The traditional covered front porch leads into a thoughtfully designed entry with built-ins, storage, and a coffee bar. Walk through to the sunroom and the covered porch with an expansive back deck, inviting you to slow down and savor every season. The heart of the home unfolds into an open kitchen and dining area. At one end of the original farmhouse, a sunlit living room, bedroom with bay windows, and full bath create the perfect guest or in-law suite. On the opposite side, the great room addition stuns with vaulted ceilings, beautiful chalet windows & a substantial stone hearth with propane fireplace. Above, a lofted living space with a Juliet balcony on one end and views through chalet windows on the other offers the ideal retreat or gathering space. Upstairs, you'll find four additional bedrooms and two bathrooms, including a serene primary suite with a walk-in closet, tiled bath with skylight, and french doors leading to a private covered porch, the perfect place to enjoy quiet mornings listening to the birds and taking in the view. Updated with energy-efficient improvements, including insulation, solar shades, EV charger, and combo boiler furnace, adding modern comfort. The historic barn, already equipped with electricity, water and a carport with RV hookup, is ready for your homesteading dreams. Outside, the property feels like a living landscape painting. A seasonal stream borders one side of the property. This is more than a home, it's a lifestyle and a rare opportunity to own a truly special place.

Listed by Timothy Heney and Lucy Ferrada of Heney Realtors - Element Real Estate (Montpelier)

$
$
%
$/month over payments
Federal 30-year interest rate: 6.58% last updated on Jul 23, 2026
* All Figures are estimates. Check with your bank or proposed mortgage company for actual interest rates.
This product uses the FRED® API but is not endorsed or certified by the Federal Reserve Bank of St. Louis.

Virtual TourSave FavoriteSchedule TourAsk A QuestionMore Details

4 Arbor Road Windham NH 03087

Windham, NH4 Arbor Road

Price$1,050,000

Est. Mortgage: $/month

Active With Contract

MLS Number 5074996

  • Condo
  • Square Feet 2,806
  • Bedrooms 3
  • New Contruction New Construction
  • Address 4 Arbor Road

Listed by Trevor O'Brien and Adam Gaudet of 603 Birch Realty,LLC

$
$
%
$/month over payments
Federal 30-year interest rate: 6.58% last updated on Jul 23, 2026
* All Figures are estimates. Check with your bank or proposed mortgage company for actual interest rates.
This product uses the FRED® API but is not endorsed or certified by the Federal Reserve Bank of St. Louis.

Save FavoriteSchedule TourAsk A QuestionMore Details

3 Taconic Drive Merrimack NH 03054

Merrimack, NH3 Taconic Drive

Price$1,050,000

Est. Mortgage: $/month

Pending

MLS Number 5096440

  • Residential Single Family
  • Full Bath 3
  • Address 3 Taconic Drive
  • Construction Existing
  • Bedrooms 5

Positioned between holes 6 and 7 at Souhegan Woods Golf Course, 3 Taconic Drive is a standout Merrimack Colonial offering the rare combination of setting, privacy, lifestyle, and long-term confidence. This 5-bed, 3.5-bath home sits on a beautifully landscaped, nearly 1-acre lot with classic curb appeal, a 3-car garage, and a private backyard retreat built for summer living. The outdoor space is the showpiece, featuring a heated in-ground gunite pool with new mechanicals, updated pool electrical, patio space, full fencing, and a peaceful golf-course backdrop. Inside, the home offers bright, comfortable living spaces, an updated kitchen with quartz countertops, marble backsplash, gas cooking, and a flexible layout designed for everyday living and entertaining. The finished lower level expands the home with an additional bedroom, bath, living area, kitchenette, seperate laundry, recreation space, and a Vermont Castings gas stove. Major updates add even more appeal, including a 2022 architectural roof, two-zone heating and AC replaced in 2017, tankless Rinnai water heater, hardwood flooring in all bedrooms, and a septic/leach field installed in 2014 with plans available. A rare opportunity to enjoy a private resort-style backyard, public golf-course setting, and one of Merrimack's most desirable lifestyle locations.

Listed by Tyler Costa of Keller Williams Realty-Metropolitan

$
$
%
$/month over payments
Federal 30-year interest rate: 6.58% last updated on Jul 23, 2026
* All Figures are estimates. Check with your bank or proposed mortgage company for actual interest rates.
This product uses the FRED® API but is not endorsed or certified by the Federal Reserve Bank of St. Louis.

Virtual TourSave FavoriteSchedule TourAsk A QuestionMore Details

43 Lampton Drive Derry NH 03308

Derry, NH43 Lampton Drive

Price$1,050,000

Est. Mortgage: $/month

Pending

MLS Number 5080164

  • Residential Single Family
  • Full Bath 2
  • Address 43 Lampton Drive
  • Construction Existing
  • Bedrooms 4

Tucked into the heart of a 4.67-acre parcel at the end of a quiet cul-de-sac, this 4-bedroom home offers a unique and rare blend of seclusion, comfort, and thoughtful upgrades inside and out in this stable, upscale neighborhood. Mature woods surround the property, creating a peaceful, estate-like setting with expansive yard space and complete privacy. Inside, the home welcomes you with a striking two-story entrance, new hardwood floors throughout the first level, and a warm living room centered around a beautiful gas fireplace. The primary suite features a custom walk-in closet and a spacious ensuite bath. Three additional bedrooms, plus a full bath and a half bath, provide flexibility for family, guests, or office needs. The home is equipped with full air conditioning and exceptionally robust mechanical systems, including a Goodman propane heating system, paired with a backup coal/wood burning boiler, a standard water heater with a 130-gallon backup unit with a lifetime warranty, and an extra well with double pumps - a rare combination ensuring comfort and reliability year-round. A propane generator adds further peace of mind. A highlight is the finished 2-car garage with drywall and a durable epoxy floor. Thanks to the heating system, it never drops below 50 degrees, making it ideal for vehicles, hobbies, or winter projects. Outdoor living shines with a large stamped concrete patio and hard roof, large gazebo featuring electrical and internet hookups, perfect for entertaining. The above-ground pool adds summer fun, while two outbuildings expand the possibilities: a shed/workshop with two overhead doors, epoxy floor, electricity, and a heat hookup, plus a second shed for pool and seasonal storage. The newly paved driveway, granite curbing, and handsome stone pylon entrance set an impressive tone from the moment you arrive. This property offers privacy, acreage, upgraded systems, and exceptional indoor-outdoor amenities for true New Hampshire living.

Listed by Kathleen DeMello of Coldwell Banker Realty Nashua

$
$
%
$/month over payments
Federal 30-year interest rate: 6.58% last updated on Jul 23, 2026
* All Figures are estimates. Check with your bank or proposed mortgage company for actual interest rates.
This product uses the FRED® API but is not endorsed or certified by the Federal Reserve Bank of St. Louis.

Save FavoriteSchedule TourAsk A QuestionMore Details

17A Boulder Ridge Drive Dover VT 05356

MLS Number 5065579

  • Condo
  • Square Feet 4,040
  • Bedrooms 5
  • New Contruction Existing
  • Complex Boulder Ridge

This magnificent 5-bedroom, 4.5-bath townhouse, spanning over three tastefully designed floors, will captivate you with its elegance. The open floor plan combines contemporary aesthetics with practical design. The living room, graced with hardwood (hickory) flooring, a gas fireplace, large windows, a slider to the deck with an amazing view of Mount Snow, and a vaulted ceiling, creates an ambiance of warmth and grandeur. Each bedroom exudes tranquility, boasting wooden flooring, large windows, and ample closet space. Three bedrooms feature en-suite bathrooms, and two additional bathrooms service both the common space and the two additional bedrooms. A Large jetted tub off the primary bedroom is wonderful after a day of outdoor activity! The upgraded kitchen is a chef's dream, featuring an 8' kitchen island, double ovens, two dishwashers, a farmer's sink, stainless steel appliances, and quartz countertops. Adjacent to the kitchen is the dining area with the same incredible view. The lower level features another large living and entertainment space, complete with a wet-bar, mini fridge, and a large flat screen TV. A laundry room and owner's closets add to the home's utility. With well-maintained roads and a plethora of nearby restaurants, the neighborhood offers the best of convenience and lifestyle. Envision the life that awaits...Experience it, appreciate it, make it your own. Let this be the backdrop to your new memories.

Listed by John Redd and Donna Brown of Skihome Realty

$
$
%
$/month over payments
Federal 30-year interest rate: 6.58% last updated on Jul 23, 2026
* All Figures are estimates. Check with your bank or proposed mortgage company for actual interest rates.
This product uses the FRED® API but is not endorsed or certified by the Federal Reserve Bank of St. Louis.

Virtual TourSave FavoriteSchedule TourAsk A QuestionMore Details

57 Trails Edge Road Windham NH 03087

Windham, NH57 Trails Edge Road

Price$1,050,000

Est. Mortgage: $/month

Pending

MLS Number 5085952

  • Condo
  • Square Feet 2,754
  • Bedrooms 3
  • New Contruction New Construction
  • Address 57 Trails Edge Road

This stunning NEW CONSTRUCTION modern farmhouse combines contemporary elegance with classic charm. Situated in a wooded cul-de-sac, this duplex boasts a spacious layout spanning nearly 2,800 square feet across two thoughtfully designed levels. Step inside the oversized foyer and be greeted by an abundance of natural light streaming through large black windows. The main floor features a beautifully designed kitchen complete with Fisher Paykel appliances, ample cabinet and counter space, quartz countertops, and an over-sized island with built-in sink & seating, perfect for culinary enthusiasts and entertaining guests. The living room invites relaxation with its cozy fireplace and stylish accents, creating a warm and inviting atmosphere. The bar features glass front cabinets, quartz countertop, & refrigeration. There is also a large dining area with sliding glass doors overlooking the private patio. The first-floor primary bedroom offers a walk-in closet & private bath featuring dual vanities and a large walk-in glass tile shower. Upstairs are two additional spacious bedrooms, a large loft, and a full bathroom, providing comfort and convenience for family and guests. Additional features include two car garage, central air conditioning, & first-floor laundry room. With easy access to major highways & nature trails, this location offers the perfect blend of convenience and serenity.

Listed by Trevor O'Brien and Adam Gaudet of 603 Birch Realty,LLC

$
$
%
$/month over payments
Federal 30-year interest rate: 6.58% last updated on Jul 23, 2026
* All Figures are estimates. Check with your bank or proposed mortgage company for actual interest rates.
This product uses the FRED® API but is not endorsed or certified by the Federal Reserve Bank of St. Louis.

Save FavoriteSchedule TourAsk A QuestionMore Details

137 Skimobile Road Conway NH 03860

Conway, NH137 Skimobile Road, Unit 3

Price$1,050,000

Est. Mortgage: $/month

MLS Number 5067808

  • Condo
  • Square Feet 1,647
  • Bedrooms 3
  • New Contruction Existing
  • Village North Conway

Black Diamond Place sits just across from Cranmore Mountain and right above Kearsarge Brook, the kind of spot where you can walk to the lifts in winter and hit the mountain bike trails in summer. The modern wam design strikes the perfect balance of high-end finishes and that relaxed, mountain feel that makes you want to kick your boots off and stay awhile. There are three bedrooms and four baths, so there’s plenty of space for all your guests. You’ll enter through the one-car garage into a mudroom made for ski gear and muddy boots, with laundry close by to throw in all your gear! This floor also has a bonus living area with a gas fireplace, a ¾ bath, and sliding doors that bring in tons of natural light. The main level is where everyone gathers: a modern kitchen with dark quartz counters, a peninsula with stools for dining, and open flow to the living room with a gas fireplace and big windows overlooking the trees. The primary suite is on this level too, with a walk-in closet and a spa-like bath that feels straight out of a boutique hotel. Upstairs, you’ll find two more bedrooms and a shared full bath, plus access to the rooftop deck with a 5 person hot tub, it will be your favorite spot for morning coffee or aprs-ski drinks under the stars. From here, you can literally walk to the lifts, grab a coffee in town, or just stay in and watch the snow fall. Black Diamond Place is modern mountain living: simple, elevated, and close to everything that makes North Conway special.

Listed by Emily Kubichko of Pinkham Real Estate

$
$
%
$/month over payments
Federal 30-year interest rate: 6.58% last updated on Jul 23, 2026
* All Figures are estimates. Check with your bank or proposed mortgage company for actual interest rates.
This product uses the FRED® API but is not endorsed or certified by the Federal Reserve Bank of St. Louis.

Virtual TourSave FavoriteSchedule TourAsk A QuestionMore Details

117 Ledgewood Road Ludlow VT 05149
Active With Contract

MLS Number 5052310

  • Condo
  • Square Feet 2,585
  • Bedrooms 4
  • New Contruction Existing
  • Complex Ledgewood

Ledgewood on Okemo, a spacious condominium located in one of the most sought-after communities on Okemo Mountain. This property offers an abundance of space, featuring two en-suites and two additional bedrooms. The expansive great room opens to a large family kitchen with two breakfast bars, providing ample seating for the whole family. You'll also appreciate the private ski-in/ski-out access and the convenience of a garage. Ledgewood on Okemo truly offers a beautiful and desirable location. Visit the Okemo real estate community today. Taxes are based on current town assessment.

Listed by Katherine Burns of William Raveis Real Estate Vermont Properties

$
$
%
$/month over payments
Federal 30-year interest rate: 6.58% last updated on Jul 23, 2026
* All Figures are estimates. Check with your bank or proposed mortgage company for actual interest rates.
This product uses the FRED® API but is not endorsed or certified by the Federal Reserve Bank of St. Louis.

Save FavoriteSchedule TourAsk A QuestionMore Details

7 Bartlett Road Stratham NH 03885

Stratham, NH7 Bartlett Road

Price$1,050,000

Est. Mortgage: $/month

Active With Contract

MLS Number 5099001

  • Residential Single Family
  • Full Bath 2
  • Address 7 Bartlett Road
  • Construction Existing
  • Bedrooms 4

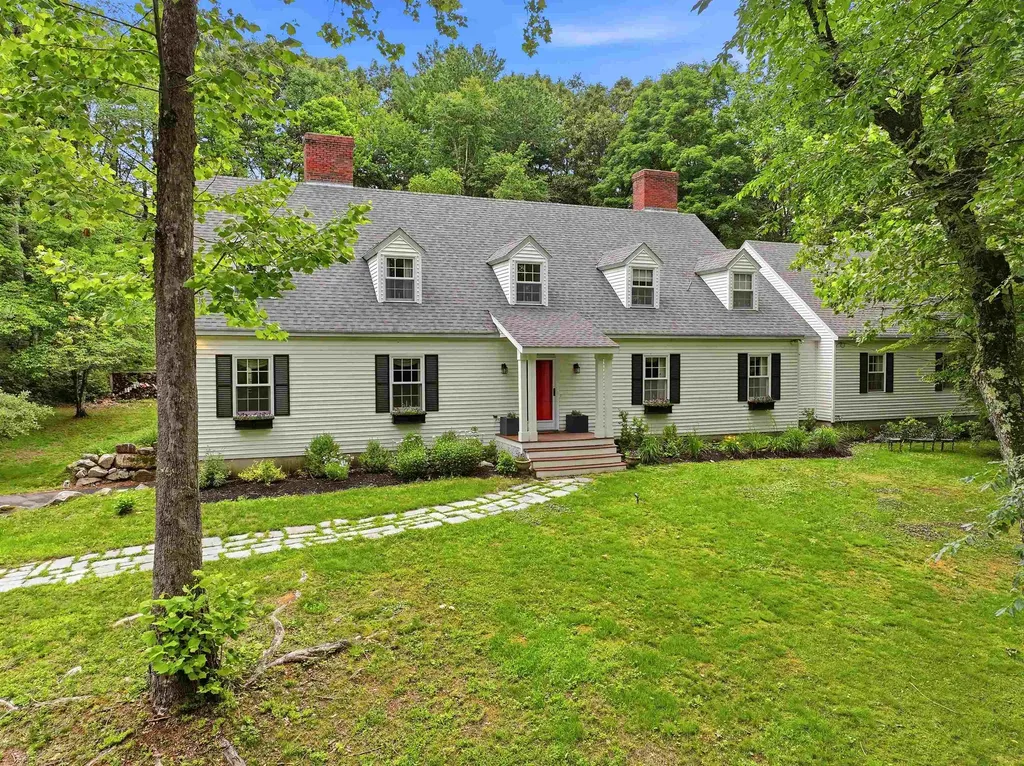
Beautifully maintained Cape set on a private 1.39-acre lot at the end of a cul-de-sac in desirable Stratham. This warm and inviting home offers classic New England charm, hardwood floors, and a well-kept interior that reflects true pride of ownership throughout. The sunlit kitchen features an eat-in breakfast area and opens easily to the home's comfortable first-floor living spaces, including a formal dining room, living room, and family room. There is a spacious first-floor primary bedroom and bath for convenience, while additional bedrooms provide space for family or guests. Outside, the property truly shines with a spacious two-tier deck overlooking the pool and the private yard. Spend summer days by the lovely in-ground pool, entertain with ease, or simply enjoy the peaceful setting of this special property. With an attached garage, generous outdoor space, and a timeless design, this home offers the ideal blend of comfort, privacy, and everyday livability.

Listed by Joe Leddy of Duston Leddy Real Estate

$
$
%
$/month over payments
Federal 30-year interest rate: 6.58% last updated on Jul 23, 2026
* All Figures are estimates. Check with your bank or proposed mortgage company for actual interest rates.
This product uses the FRED® API but is not endorsed or certified by the Federal Reserve Bank of St. Louis.

Virtual TourSave FavoriteSchedule TourAsk A QuestionMore Details

387 Nh Route 4a Enfield NH 03748

Enfield, NH387 Nh Route 4a

Price$1,050,000

Est. Mortgage: $/month

MLS Number 5098802

  • Condo
  • Square Feet 2,470
  • Bedrooms 3
  • New Contruction Existing
  • Address 387 Nh Route 4a

Gorgeous New Hampshire Lakefront! Wake up to breathtaking unobstructed views of Mascoma Lake in this beautifully situated Shaker Village home. Located across from the peaceful Shaker Museum walking grounds, this end-lot offers privacy while still being part of the sought-after Chosen Vale community. Outdoor enthusiasts will love the easy access to boating, swimming, ice fishing, skating, sledding, snowshoeing, hiking trails in the Lower Shaker Wildlife Management Area, and nearby skiing at Whaleback Mountain. This home boasts direct access to a dock slip and is just a short walk to two shared beaches. Additional features include heat pumps, Powerwall backup battery system, electric vehicle charger, and recently installed on-demand boiler. Conveniently located just 15-20 minutes from Dartmouth Hitchcock Medical Center, Dartmouth College, and White River Junction, this property offers the perfect balance of lakeside tranquility and accessibility. Open house Fri 7/10 3-5pm and Sat 7/11 10am-12pm

Listed by Gabrielle Black of Coldwell Banker LIFESTYLES - Hanover

$
$
%
$/month over payments
Federal 30-year interest rate: 6.58% last updated on Jul 23, 2026
* All Figures are estimates. Check with your bank or proposed mortgage company for actual interest rates.
This product uses the FRED® API but is not endorsed or certified by the Federal Reserve Bank of St. Louis.

Save FavoriteSchedule TourAsk A QuestionMore Details

Broker Reciprocity 

Copyright 2026 PrimeMLS, Inc. All rights reserved. This information is deemed reliable, but not guaranteed. The data relating to real estate displayed on this display comes in part from the IDX Program of PrimeMLS. The information being provided is for consumers’ personal, non-commercial use and may not be used for any purpose other than to identify prospective properties consumers may be interested in purchasing. Data last updated July 30, 2026 10:24 AM UTC