SIGN UP or LOG IN 's Account

Log in to see your saved listings or edit your searches:

No account? Sign up now to save searches, listings, and get tailored listing notifications. It's free, opt-out anytime.

Find Your New Home

Sign Up Today!

Get fresh listings via email, save your favorite listings, match with similar properties, and unlock additional property info.

Create Your Account

Do not fill in this field:

Already have an account? Log in

and narrow your search. If you have fewer than 200 results, you can save your search.

Albany VT Mobile Real Estate

r=1933-1944
28 Colony Cove Road Durham NH 03824

Durham, NH28 Colony Cove Road

Price$1,050,000

Est. Mortgage: $/month

MLS Number 5085855

  • Residential Single Family
  • Address 28 Colony Cove Road
  • Construction Existing
  • Bedrooms 2
  • Bathroom 2

There are homes you own, and there are homes you steward for the next generation. For more than 100 years, this classic seaside shingle cottage has been part of the Little Bay shoreline. Today, it presents a rare opportunity to restore a cherished waterfront retreat or create the legacy home you've always envisioned. Set on the banks of Little Bay with panoramic water views, breathtaking sunrises, a deep-water dock with direct Atlantic access, and a setting that feels like living on a boat, this is a once-in-a-generation waterfront offering. Fish for striped bass from your private dock, spend the day cruising the bay, or simply relax on the expansive waterside deck as the tides and wildlife provide an ever-changing backdrop. The existing 2-bedroom, 1.5-bath cottage has been thoughtfully updated over the past nine years while preserving its coastal character. Original hardwood and wide pine floors, custom built-ins, a woodstove, and walls of windows are complemented by a chef's kitchen with quartz countertops, center island, Bosch appliances, Wolf 36-inch gas cooktop, and Zephyr vent hood. A Kohler whole-house generator provides year-round peace of mind. Outside, mature gardens, raised vegetable beds, a fenced courtyard, spacious front deck, wood storage lean-to, and storage shed complete the property. The true value, however, is what can never be duplicated: the extraordinary waterfront setting, panoramic views, deep-water dock, and exceptional location. Whether you preserve this beloved cottage or build a spectacular new waterfront home for the next century, this remarkable property offers the opportunity to create a lasting coastal legacy in one of the Seacoast's most desirable neighborhoods.

Listed by Valerie Shelton of Appledore Real Estate

$
$
%
$/month over payments
Federal 30-year interest rate: 6.58% last updated on Jul 23, 2026
* All Figures are estimates. Check with your bank or proposed mortgage company for actual interest rates.
This product uses the FRED® API but is not endorsed or certified by the Federal Reserve Bank of St. Louis.

Virtual TourSave FavoriteSchedule TourAsk A QuestionMore Details

387 Nh Route 4a Enfield NH 03748

Enfield, NH387 Nh Route 4a

Price$1,050,000

Est. Mortgage: $/month

MLS Number 5098326

  • Residential Single Family
  • Full Bath 2
  • Address 387 Nh Route 4a
  • Construction Existing
  • Bedrooms 3

Gorgeous New Hampshire Lakefront! Wake up to breathtaking unobstructed views of Mascoma Lake in this beautifully situated Shaker Village home. Located across from the peaceful Shaker Museum walking grounds, this end-lot offers privacy while still being part of the sought-after Chosen Vale community. Outdoor enthusiasts will love the easy access to boating, swimming, ice fishing, skating, sledding, snowshoeing, hiking trails in the Lower Shaker Wildlife Management Area, and nearby skiing at Whaleback Mountain. This home boasts direct access to a dock slip and is just a short walk to two shared beaches. Additional features include heat pumps, Powerwall backup battery system, electric vehicle charger, and recently installed on-demand boiler. Conveniently located just 15-20 minutes from Dartmouth Hitchcock Medical Center, Dartmouth College, and White River Junction, this property offers the perfect balance of lakeside tranquility and accessibility. Open house Fri 7/10 3-5pm and Sat 7/11 10am-12pm

Listed by Gabrielle Black of Coldwell Banker LIFESTYLES - Hanover

$
$
%
$/month over payments
Federal 30-year interest rate: 6.58% last updated on Jul 23, 2026
* All Figures are estimates. Check with your bank or proposed mortgage company for actual interest rates.
This product uses the FRED® API but is not endorsed or certified by the Federal Reserve Bank of St. Louis.

Save FavoriteSchedule TourAsk A QuestionMore Details

16 Middle Ridge Road Winhall VT 05340

MLS Number 5094603

  • Condo
  • Square Feet 2,256
  • Bedrooms 4
  • New Contruction Existing
  • Complex Fox Chapel

Unique four bedroom three and one half bath townhome, located directly across the street from the Stratton Village and ski area. Built in 1988, Fox Chapel is the second phase of the Village Chalet neighborhood. Only 27 of these properties exist. Although connected by a breezeway to the property next to it, feels very much like a stand alone home. Walking distance to shops, restaurants and all ski amenities. Private, gated parking area.

Listed by John Sikes of Stratton Real Estate

$
$
%
$/month over payments
Federal 30-year interest rate: 6.58% last updated on Jul 23, 2026
* All Figures are estimates. Check with your bank or proposed mortgage company for actual interest rates.
This product uses the FRED® API but is not endorsed or certified by the Federal Reserve Bank of St. Louis.

Virtual TourSave FavoriteSchedule TourAsk A QuestionMore Details

846 Weeks Hill Road Stowe VT 05672

Stowe, VT846 Weeks Hill Road

Price$1,050,000

Est. Mortgage: $/month

MLS Number 5074105

  • Residential Single Family
  • Full Bath 1
  • Address 846 Weeks Hill Road
  • Construction Existing
  • Bedrooms 4

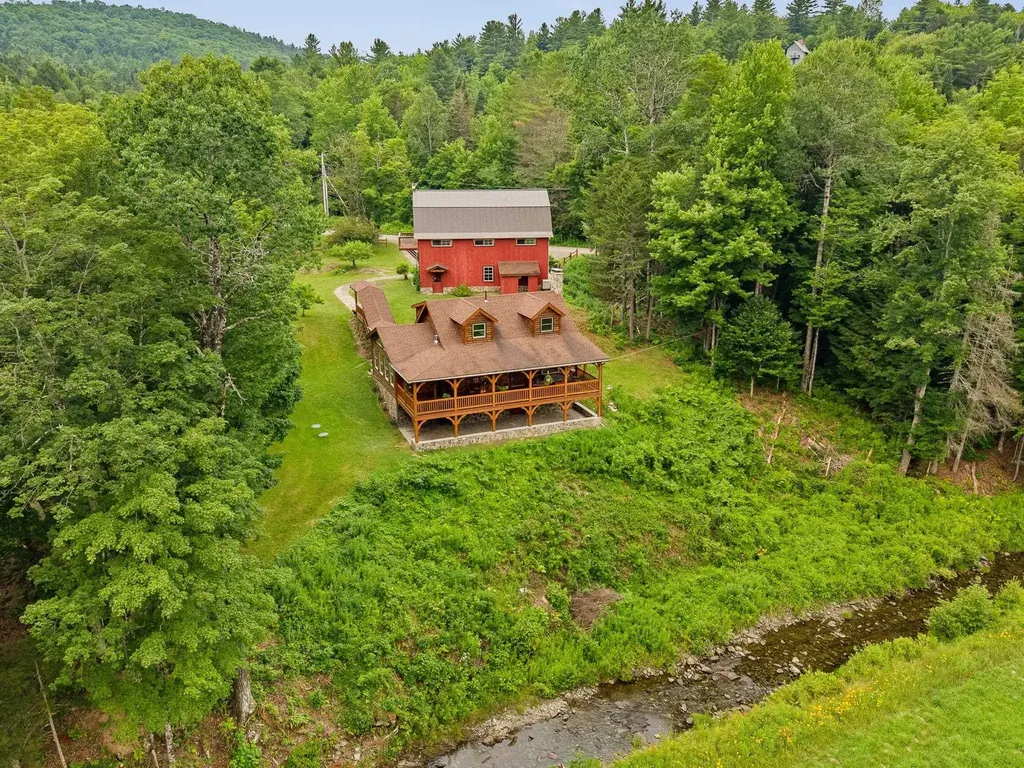
This classic Vermont homestead offers income potential and exceptional utility in a highly desirable Stowe location. Set on a private and peaceful 3.24+/- acre parcel just 13 minutes from Stowe Mountain Resort and 4 minutes to the Village, this property presents a rare opportunity to live, work, and invest in one of the most sought-after locations in New England. The main residence is a 4-bedroom, 3-bath home offering solid bones, stunning wood craftsmanship and tremendous potential for personalization. With its stunning wide plank wood floors and rustic beams it provides an excellent canvas for those with vision looking to restore and reimagine their own Stowe home. In addition to the main house, the property includes a single garage and a two vehicle garage separating the main house from the two apartments which provide additional income and excellent rental or multigenerational living potential. A large gambrel-style structure with substantial garage space and ample parking below, is ideal for commercial vehicles, equipment, landscaping operations, or contractor use. Set back from the paved road, nestled in just enough woods for privacy with just enough open space for gardens or recreation, this Colonial-style home offers so much flexibility in an unbeatable location. Unwind to the soothing sounds of the meandering stream in the private backyard or venture down the bank at the rear of the property to your personal swimming hole. This property is exceptionally well-suited for a contractor, landscaper, tradesperson, or investor seeking to operate from home while generating rental income, all in a location that truly cannot be beat. Enjoy immediate access to world-class skiing, fine dining, recreation, and the vibrant Stowe lifestyle. Explore the limitless potential of this unique and versatile property in one of Vermont's most desirable destinations. Photo gallery contains both current and virtually re-imagined images. Also listed as Multi-Family MLS#5075502.

Listed by Justin Reyher of New England Landmark Realty LTD

$
$
%
$/month over payments
Federal 30-year interest rate: 6.58% last updated on Jul 23, 2026
* All Figures are estimates. Check with your bank or proposed mortgage company for actual interest rates.
This product uses the FRED® API but is not endorsed or certified by the Federal Reserve Bank of St. Louis.

Virtual TourSave FavoriteSchedule TourAsk A QuestionMore Details

846 Weeks Hill Road Stowe VT 05672

Stowe, VT846 Weeks Hill Road

Price$1,050,000

Est. Mortgage: $/month

MLS Number 5075502

  • Multifamily
  • Address 846 Weeks Hill Road
  • Units 3
  • Bathroom 1
  • Acreage 3.24

This classic Vermont homestead offers income potential and exceptional utility in a highly desirable Stowe location. Set on a private and peaceful 3.24+/- acre parcel just 13 minutes from Stowe Mountain Resort and 3 minutes to the Village, this property presents a rare opportunity to live, work, and invest in one of the most sought-after locations in New England. The main residence is a 4-bedroom, 3-bath home offering solid bones, stunning wood craftsmanship and tremendous potentialfor personalization. With its stunning wide plank wood floors and rustic beams it provides an excellent canvas for those with vision looking to restore and re-imagine their own Stowe home. In addition to the main house, the property includes a single garage and a two vehicle garage separating the main house from the two apartments which provide additional income and excellent rental or multi-generational living potential. A large gambrel-style structure with substantial garage space and ample parking below, is ideal for commercial vehicles, equipment, landscaping operations, or contractor use. Set back from the paved road, nestled in just enough woods for privacy with just enough open space for gardens or recreation, this Colonial-style home offers so much flexibility in an unbeatable location. Unwind to the soothing sounds of the meandering stream in the private backyard or venture down the bank at the rear of the property to your personal swimming hole. This property is exceptionally well-suited for a contractor, landscaper, tradesperson, or investor seeking to operate from home while generating rental income, all in a location that truly cannot be beat. Enjoy immediate access to world-class skiing, fine dining, recreation, and the vibrant Stowe lifestyle. Explore the limitless potential of this unique and versatile property in one of Vermont's most desirable destinations. Photo gallery contains current and virtually re-imagined images. Also listed as MLS#5074105.

Listed by Justin Reyher of New England Landmark Realty LTD

$
$
%
$/month over payments
Federal 30-year interest rate: 6.58% last updated on Jul 23, 2026
* All Figures are estimates. Check with your bank or proposed mortgage company for actual interest rates.
This product uses the FRED® API but is not endorsed or certified by the Federal Reserve Bank of St. Louis.

Virtual TourSave FavoriteSchedule TourAsk A QuestionMore Details

6 Beach Side Alexandria NH 03222

Alexandria, NH6 Beach Side, Unit C

Price$1,050,000

Est. Mortgage: $/month

Active With Contract

MLS Number 5100343

  • Condo
  • Square Feet 1,899
  • Bedrooms 3
  • New Contruction Existing
  • Complex The Ledges

Experience the pinnacle of lakeside luxury at The Ledges on Newfound Lake, where custom craftsmanship, refined design, and breathtaking views come together in one extraordinary residence. Every inch of this home has been thoughtfully curated with premium materials and elevated finishes, offering 3 bedrooms and 3 beautifully appointed baths. The kitchen is a true showpiece, an elegant blend of beautiful cabinetry, quartz countertops, stainless steel appliances, elegant blue backsplash, and a dedicated wine fridge. Newer flooring and custom millwork flow throughout the home, complemented by AC mini splits for year round comfort. The living room centers around a striking, custom wood burning fireplace, and a built in dry bar, an entertainer's dream. A four season sunroom with radiant floor heat invites you to unwind while taking in sweeping, unobstructed views of Newfound Lake. Every bedroom offers lake views and plenty of space to unwind. The top floor primary suite is a private retreat, offering unmatched serenity and panoramic vistas. Life at The Ledges is true resort style living. Residents enjoy two sandy beaches, the largest lake mooring field in New Hampshire, jet ski moorings, a day dock, canoe and kayak racks, an inground pool, a clubhouse, and more. This turnkey home is just steps from the shoreline and within an hour of seven ski resorts, White Mountain hiking, and snowmobile trails, this residence delivers four season luxury in one of New Hampshire's most coveted lake communities. Opportunities like this are exceptionally rare, experience Newfound Lake living at its finest.

Listed by Juli Kelley of Coldwell Banker Realty Center Harbor NH

$
$
%
$/month over payments
Federal 30-year interest rate: 6.58% last updated on Jul 23, 2026
* All Figures are estimates. Check with your bank or proposed mortgage company for actual interest rates.
This product uses the FRED® API but is not endorsed or certified by the Federal Reserve Bank of St. Louis.

Virtual TourSave FavoriteSchedule TourAsk A QuestionMore Details

6 Millstream Drive Exeter NH 03833

Exeter, NH6 Millstream Drive

Price$1,050,000

Est. Mortgage: $/month

Active With Contract

MLS Number 5100024

  • Residential Single Family
  • Full Bath 3
  • Address 6 Millstream Drive
  • Construction Existing
  • Bedrooms 4

This GORGEOUS, sprawling 4-bedroom plus home offers 3,988 square feet of thoughtfully designed living space on a private, wooded 1-acre lot in one of Exeter's most sought-after neighborhoods, just 1.5 miles from downtown. Blending luxury, comfort, and exceptional craftsmanship, this nicely updated home is designed for everyday living and effortless entertaining. At the heart of the home is a stunning, fully renovated chef's kitchen featuring an oversized center island, quartz countertops and backsplash, Sub-Zero refrigerator, 36-inch six-burner Wolf gas range, custom pantry storage, and an abundance of natural light. The adjoining dining room showcases a wood-burning fireplace and built-in bar/coffee station, while the spacious living room provides an inviting space to relax. The expansive family room is truly impressive with a soaring vaulted ceiling, walls of windows, custom built-ins, and plenty of room for gatherings. The luxurious primary suite features a beautifully renovated spa-inspired bath with soaking tub, a spectacular walk-in tiled shower, radiant heated floors, detailed millwork, and a spacious walk-in closet. Two additional bedrooms and a full bath complete the main level. The finished lower level offers outstanding flexibility with a fourth bedroom, a full bath, a spacious laundry room, and additional spaces perfect for a home office, gym, media room, or playroom. An oversized mudroom with tile flooring and extensive built-in cabinetry keeps everyday life organized. The peaceful three-season screened sunroom offers a serene retreat overlooking nature. Outside, you will find a fenced backyard, professionally landscaped grounds with Japanese maples, hydrangeas, and perennials. The detached two-car garage with a walkup second story offers exceptional storage, workshop space, and potential for a future accessory dwelling unit. Set up a private tour today, or visit one of the OPEN HOUSES, Friday 7/17, 4:00 to 6:00 and Saturday, 7/18, 10:00 to 12:00.

Listed by Jeffrey Levine of KW Coastal and Lakes & Mountains Realty

$
$
%
$/month over payments
Federal 30-year interest rate: 6.58% last updated on Jul 23, 2026
* All Figures are estimates. Check with your bank or proposed mortgage company for actual interest rates.
This product uses the FRED® API but is not endorsed or certified by the Federal Reserve Bank of St. Louis.

Virtual TourSave FavoriteSchedule TourAsk A QuestionMore Details

8 Wildlife Road Stowe VT 05672

Stowe, VT8 Wildlife Road, Unit 48

Price$1,050,000

Est. Mortgage: $/month

MLS Number 5096806

  • Condo
  • Square Feet 2,576
  • Bedrooms 4
  • New Contruction Existing
  • Complex Stonybrook

This fully-updated 4-bedroom Stonybrook condominium commands sweeping mountain views, from Mt. Mansfield to the trails of Spruce Peak. From your doorstep, you will enjoy a multitude of activities: xc skiing, biking, roller-blading, running, tennis, and swimming - and can corral all of your gear in the deeded garage. Modern, light and bright throughout, a primary suite on the lower level has a cozy fireplace and direct access to the hot tub, while an oversized bunk room lets the kids have friends over with room to spare. Upstairs, two queen bedrooms are linked by a shared bath. A woodburning stone fireplace anchors the living room, while a bbq deck and chaises invite you to just sit, relax, and take in one of Stowe's best views!

Listed by Alison Beckwith of Vermont Real Estate Company

$
$
%
$/month over payments
Federal 30-year interest rate: 6.58% last updated on Jul 23, 2026
* All Figures are estimates. Check with your bank or proposed mortgage company for actual interest rates.
This product uses the FRED® API but is not endorsed or certified by the Federal Reserve Bank of St. Louis.

Virtual TourSave FavoriteSchedule TourAsk A QuestionMore Details

6 Phoenix Drive Kingston NH 03848

Kingston, NH6 Phoenix Drive

Price$1,050,000

Est. Mortgage: $/month

MLS Number 5094706

  • Residential Single Family
  • Address 6 Phoenix Drive
  • Construction Existing
  • Bedrooms 3
  • Bathroom 3

Tucked away on a wooded cul-de-sac, this solid home offers privacy, space, and a versatile layout in a desirable natural setting. A welcoming wraparound porch sets the tone, leading into an open-concept interior with a dramatic cathedral-ceiling living area and wood-burning fireplace. The kitchen is designed for function and gathering, featuring stainless steel appliances, a farmhouse sink, trash compactor, 4-burner cooktop with grill and griddle, warming oven, and wall oven. The primary suite includes a walk-in closet and dedicated bathroom, while the conveniently located laundry adds everyday ease. The finished lower-level space offers flexible options for additional living, guests, recreation, office use, or multi-generational needs. Car enthusiasts, hobbyists, contractors, and RV owners will appreciate the impressive garage setup, including an RV garage plus a 3-car garage with lift and oversized doors. A fenced area adds convenience for pets, outdoor enjoyment, or a contained play space. Abutting Camp Lincoln and located near Halfmoon Pond and Great Pond, this property offers a rare combination of seclusion, access to outdoor recreation, and practical space for vehicles, storage, and hobbies.

Listed by Kelly Arsenault of Keller Williams Realty Metro-Londonderry

$
$
%
$/month over payments
Federal 30-year interest rate: 6.58% last updated on Jul 23, 2026
* All Figures are estimates. Check with your bank or proposed mortgage company for actual interest rates.
This product uses the FRED® API but is not endorsed or certified by the Federal Reserve Bank of St. Louis.

Virtual TourSave FavoriteSchedule TourAsk A QuestionMore Details

2 Fox Street Windham NH 03087

Windham, NH2 Fox Street

Price$1,050,000

Est. Mortgage: $/month

MLS Number 5101174

  • Residential Single Family
  • Address 2 Fox Street
  • Construction Existing
  • Bedrooms 2
  • Bathroom 4

Where Every Day Feels Like a Getaway with stunning views of Cobbetts Pond in Windham, NH. Morning light spills across the water as you step onto your private balcony, coffee in hand, watching the lake wake up for the day. By afternoon, you're out on the boat. By evening, you're gathered under the covered porch as the sun drops over the shoreline. This is more than a beautifully renovated home. It's a place where everyday life feels like a getaway. The main living spaces reimagined from top to bottom; every detail here reflects lasting quality and timeless design. At the heart of the home, a lovely seating area open to the upper level, an open-concept gourmet kitchen that flows into the sun room and a generous gathering space in the lower level with a wet bar set the stage for entertaining. The first floor primary suite is a peaceful retreat with a spa-inspired bath and a new slider out to the deck, added to enjoy those lake views. Set on a corner lot, two levels of expansive Trex decking overlooking the lake, beautifully landscaped grounds, and a newly added three-season sunroom to relax through every season. Deeded waterfront ownership brings a private sandy beach, boat launch, kayak storage, and an opportunity for future dock space, making the lake a natural extension of the front yard. ALL NEW: roof, siding, windows, doors, plumbing, electrical wiring, HVAC runs, insulation, whole-house generator, whole-house water system and MORE! Every major investment has already been made. Whether you're hosting friends and family, launching the kayak for an afternoon on the water, or simply taking in the view, this is a home built for lasting memories. Located in highly desirable Windham, NH, you'll enjoy award-winning schools, nearby golf courses, walking trails, and convenient access to Tuscan Village with its outstanding shopping, restaurants, and year-round events, all while remaining close to Rte 93 for an easy commute . Life is simply better at the lake.

Listed by Kimberley Tufts of EXP Realty

$
$
%
$/month over payments
Federal 30-year interest rate: 6.58% last updated on Jul 23, 2026
* All Figures are estimates. Check with your bank or proposed mortgage company for actual interest rates.
This product uses the FRED® API but is not endorsed or certified by the Federal Reserve Bank of St. Louis.

Virtual TourSave FavoriteSchedule TourAsk A QuestionMore Details

518 Old Main Street New London NH 03257

New London, NH518 Old Main Street

Price$1,050,000

Est. Mortgage: $/month

Active With Contract

MLS Number 5085691

  • Residential Single Family
  • Full Bath 2
  • Address 518 Old Main Street
  • Construction Existing
  • Bedrooms 4

Gorgeous property set on .85 acres in a peaceful country setting, offering the perfect blend of comfort and convenience. This inviting home features an open-concept layout ideal for both everyday living and entertaining. The spacious living room is highlighted by a cozy fireplace and stunning vaulted ceilings that create a bright, airy atmosphere. The kitchen is equipped with stainless steel appliances and flows seamlessly into a charming breakfast nook, perfect for casual dining. Enjoy your morning coffee or evening meals on the screened porch, where you can take in the serene surroundings in comfort. The home also includes a two-car attached garage, providing ample storage and convenience year-round. Located with easy access to I-89, this property is perfect for commuters heading to the Upper Valley, Concord, or Manchester, while still enjoying the tranquility of country living.

Listed by Doug Peel of Four Seasons Sotheby's Int'l Realty

$
$
%
$/month over payments
Federal 30-year interest rate: 6.58% last updated on Jul 23, 2026
* All Figures are estimates. Check with your bank or proposed mortgage company for actual interest rates.
This product uses the FRED® API but is not endorsed or certified by the Federal Reserve Bank of St. Louis.

Virtual TourSave FavoriteSchedule TourAsk A QuestionMore Details

93 Bunker Hill Avenue Stratham NH 03885

Stratham, NH93 Bunker Hill Avenue

Price$1,050,000

Est. Mortgage: $/month

MLS Number 5101984

  • Residential Single Family
  • Full Bath 1
  • Construction Existing
  • Bedrooms 4
  • Bathroom 3

Welcome to this beautifully maintained 4-bedroom, 2.5-bath Colonial nestled on a picturesque 2-acre lot. Relax and unwind on the inviting covered front porch, the perfect spot to enjoy your morning coffee or tea while taking in the peaceful surroundings. Inside, you'll find a spacious eat-in kitchen featuring warm maple cabinetry, granite countertops, stainless steel appliances, and plenty of room for casual dining. Just off the kitchen is a bright and welcoming dining room, ideal for hosting family dinners and holiday gatherings. The cozy step-down family room offers a beautiful, beamed mantel, creating the perfect space to relax and entertain. A dedicated home office with built-in lockers provides a practical workspace and an organized drop zone for busy households. The convenient first-floor laundry room and half bath complete the main level. Upstairs, the spacious primary suite is a true retreat with a large walk-in closet and a fully renovated en-suite bathroom. Three additional generously sized bedrooms and a full guest bathroom provide plenty of room for family and visitors. The partially finished walkout basement offers flexible space for a recreation room, home gym, or playroom, while still providing ample storage. Outside, the level backyard is perfect for outdoor activities and includes a storage shed for your tools and equipment. Offering the perfect blend of comfort, functionality, and country charm, this move-in-ready Colonial is ready to welcome you home.

Listed by Patricia Brown of The Aland Realty Group

$
$
%
$/month over payments
Federal 30-year interest rate: 6.58% last updated on Jul 23, 2026
* All Figures are estimates. Check with your bank or proposed mortgage company for actual interest rates.
This product uses the FRED® API but is not endorsed or certified by the Federal Reserve Bank of St. Louis.

Virtual TourSave FavoriteSchedule TourAsk A QuestionMore Details

Broker Reciprocity 

Copyright 2026 PrimeMLS, Inc. All rights reserved. This information is deemed reliable, but not guaranteed. The data relating to real estate displayed on this display comes in part from the IDX Program of PrimeMLS. The information being provided is for consumers’ personal, non-commercial use and may not be used for any purpose other than to identify prospective properties consumers may be interested in purchasing. Data last updated July 30, 2026 9:40 AM UTC