
SIGN UP or LOG IN 's Account

Log in to see your saved listings or edit your searches:

No account? Sign up now to save searches, listings, and get tailored listing notifications. It's free, opt-out anytime.

Find Your New Home

Sign Up Today!

Get fresh listings via email, save your favorite listings, match with similar properties, and unlock additional property info.

Create Your Account

Do not fill in this field:

Already have an account? Log in

and narrow your search. If you have fewer than 200 results, you can save your search.

Albany VT Mobile Real Estate

r=1957-1968
93 Bunker Hill Avenue Stratham NH 03885

Stratham, NH93 Bunker Hill Avenue

Price$1,050,000

Est. Mortgage: $/month

Pending

MLS Number 5101984

  • Residential Single Family
  • PricePerSqFt 361.57
  • Full Bath 1
  • Construction Existing
  • Bedrooms 4

Welcome to this beautifully maintained 4-bedroom, 2.5-bath Colonial nestled on a picturesque 2-acre lot. Relax and unwind on the inviting covered front porch, the perfect spot to enjoy your morning coffee or tea while taking in the peaceful surroundings. Inside, you'll find a spacious eat-in kitchen featuring warm maple cabinetry, granite countertops, stainless steel appliances, and plenty of room for casual dining. Just off the kitchen is a bright and welcoming dining room, ideal for hosting family dinners and holiday gatherings. The cozy step-down family room offers a beautiful, beamed mantel, creating the perfect space to relax and entertain. A dedicated home office with built-in lockers provides a practical workspace and an organized drop zone for busy households. The convenient first-floor laundry room and half bath complete the main level. Upstairs, the spacious primary suite is a true retreat with a large walk-in closet and a fully renovated en-suite bathroom. Three additional generously sized bedrooms and a full guest bathroom provide plenty of room for family and visitors. The partially finished walkout basement offers flexible space for a recreation room, home gym, or playroom, while still providing ample storage. Outside, the level backyard is perfect for outdoor activities and includes a storage shed for your tools and equipment. Offering the perfect blend of comfort, functionality, and country charm, this move-in-ready Colonial is ready to welcome you home.

Listed by Patricia Brown of The Aland Realty Group

$
$
%
$/month over payments
Federal 30-year interest rate: 6.76% last updated on Sep 10, 2026
* All Figures are estimates. Check with your bank or proposed mortgage company for actual interest rates.
This product uses the FRED® API but is not endorsed or certified by the Federal Reserve Bank of St. Louis.

Virtual TourSave FavoriteSchedule TourAsk A QuestionMore Details

12 Glenwood Road Windham NH 03087-1162

Windham, NH12 Glenwood Road

Price$1,050,000

Est. Mortgage: $/month

Pending

MLS Number 5104882

  • Residential Single Family
  • PricePerSqFt 344.49
  • Full Bath 2
  • Address 12 Glenwood Road
  • Construction Existing

Welcome Home: 3.51 Acres of pure elegance in Windham, NH Some homes are lived in. This one has been cherished and it shows in every corner. From the moment you arrive, the pride of ownership is unmistakable, evident in every meticulously maintained detail, inside and out. Step through the door into a floor plan that flows with genuine ease no awkward pivots, no wasted square footage, just a natural rhythm from room to room. The heart of the home is a sprawling chef's eat-in kitchen, built for both quiet mornings and full-scale entertaining. It opens effortlessly into a generous family room anchored by a warm, inviting fireplace the kind of space that begs for long conversations and lazy Sunday afternoons. A formal dining room and a separate living room round out the main level, offering versatility for both everyday life and elevated occasions. Upstairs, four oversized bedrooms await, crowned by a truly beautiful primary suite a private retreat complete with its own en-suite bath, designed for rest and restoration after a long day. this homes grounds are what elevate this property from lovely to extraordinary. 3.51 acres of vast landscaping mature, established, and endlessly picturesque. This is outdoor living at its finest: a canvas for gatherings, gardens, quiet solitude, or simply soaking in the serenity of your own private sanctuary. This is more than a house. It's a rare offering a residence where craftsmanship, care, and character converge. Homes this well-loved don't come along often.

Listed by Marylou Buckley and Nicole Buckley of BHHS Verani Salem

$
$
%
$/month over payments
Federal 30-year interest rate: 6.76% last updated on Sep 10, 2026
* All Figures are estimates. Check with your bank or proposed mortgage company for actual interest rates.
This product uses the FRED® API but is not endorsed or certified by the Federal Reserve Bank of St. Louis.

Save FavoriteSchedule TourAsk A QuestionMore Details
3 Cider Hill Creek Lane York ME 03909

York, ME3 Cider Hill Creek Lane

Price$1,050,000

Est. Mortgage: $/month

Pending

MLS Number 5100030

  • Residential Single Family
  • PricePerSqFt 222.18
  • Full Bath 5
  • Construction Existing
  • Bedrooms 5

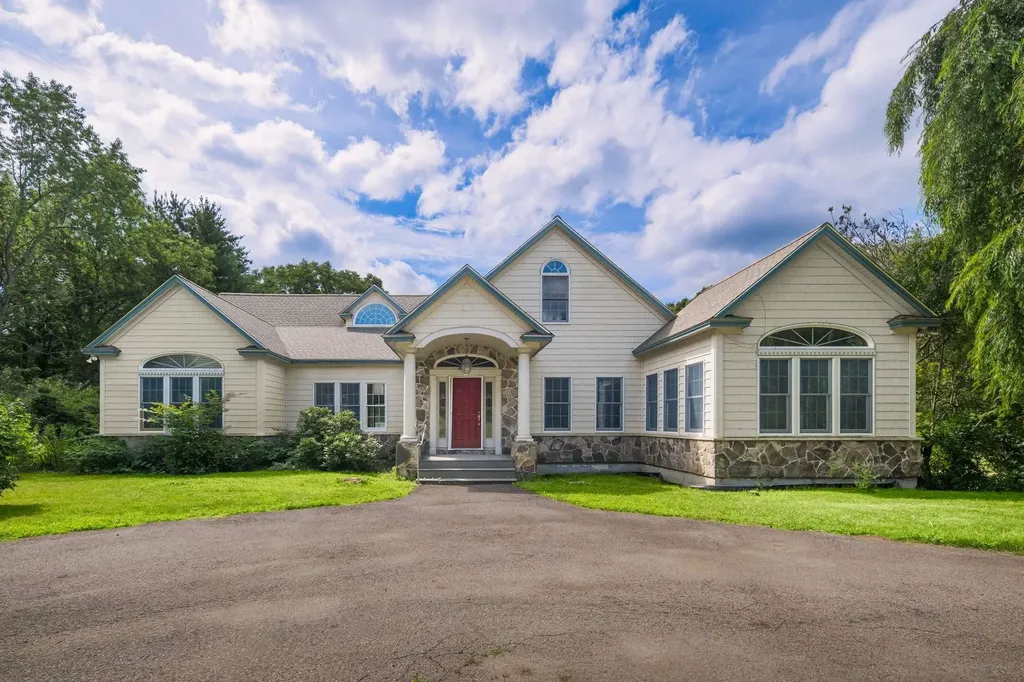
Nestled on just over 5 picturesque acres along a tranquil York River inlet, this exceptional 5-bedroom, 5.5-bath property offers a rare blend of privacy and versatility. Whether you're seeking a full-time residence, an income-producing bed-and-breakfast, working farm, or an ideal setting for a home-based business, this unique estate delivers endless possibilities. The property features 3 separate living spaces, including a custom-built main residence with more than 4,000 sq ft of living space, a 1,220 sq ft lower-level apartment, and a 648 sq ft accessory dwelling above the heated detached 3-car garage. Inside the main home, a two-story foyer welcomes you with gleaming hardwood floors, abundant natural light, and timeless craftsmanship. The thoughtfully designed 1st floor includes 2 spacious primary suites, a convenient powder room, formal dining room, a stunning chef's kitchen with premium stainless-steel appliances, natural cherry cabinetry, as well as a generous living room, sun-filled office, and inviting 3-season sunroom. An expansive rear deck extends the width of the home, providing the perfect spot to relax and enjoy peaceful water views. Upstairs, 2 large guest bedrooms are positioned on opposite ends of an open catwalk, sharing a well-appointed full bath for family and guests alike. The lower level adds flexibility with a private apartment currently generating rental income, additional laundry facilities, an indoor lap pool, a utility room, and ample storage. Multiple outbuildings provide abundant space for farm animals, equipment, workshop needs, or additional storage. With both commercial and residential zoning, this remarkable property presents an outstanding opportunity for entrepreneurs, investors, or anyone seeking a truly unique lifestyle property. Located just minutes from York's beaches, restaurants, shopping, this extraordinary waterfront estate combines luxury living, income potential, and great versatility in one exceptional offering.

Listed by Anne Erwin Real Estate of Anne Erwin Sothebys International Rlty

$
$
%
$/month over payments
Federal 30-year interest rate: 6.76% last updated on Sep 10, 2026
* All Figures are estimates. Check with your bank or proposed mortgage company for actual interest rates.
This product uses the FRED® API but is not endorsed or certified by the Federal Reserve Bank of St. Louis.

Virtual TourSave FavoriteSchedule TourAsk A QuestionMore Details
8 Wildlife Road Stowe VT 05672

Stowe, VT8 Wildlife Road, Unit 48

Price$1,050,000

Est. Mortgage: $/month

MLS Number 5096806

  • Condo
  • PricePerSqFt 605.89
  • Square Feet 2,576
  • Bedrooms 4
  • New Contruction Existing

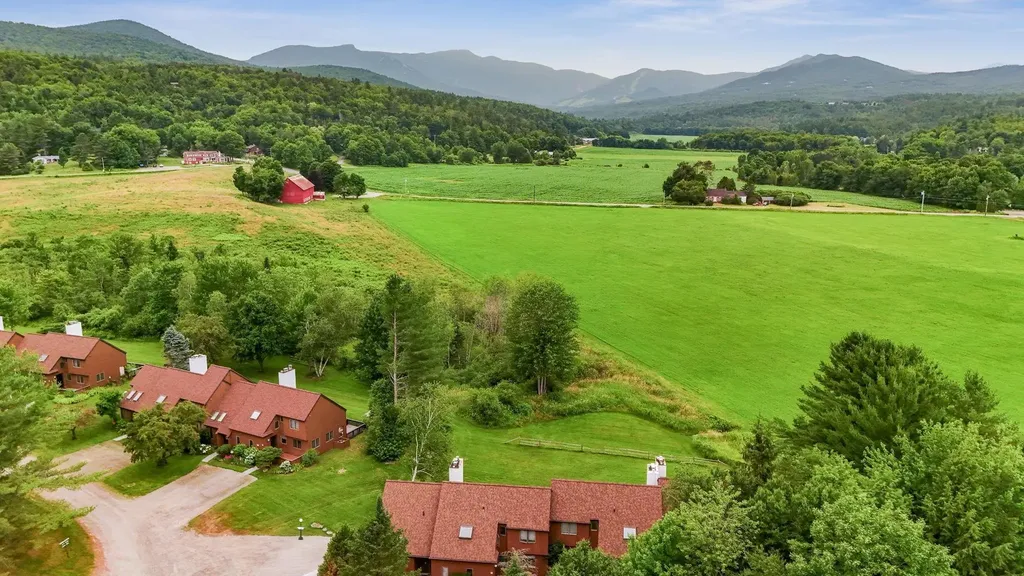
This fully-updated 4-bedroom Stonybrook condominium commands sweeping mountain views, from Mt. Mansfield to the trails of Spruce Peak. From your doorstep, you will enjoy a multitude of activities: xc skiing, biking, roller-blading, running, tennis, and swimming - and can corral all of your gear in the deeded garage. Modern, light and bright throughout, a primary suite on the lower level has a cozy fireplace and direct access to the hot tub, while an oversized bunk room lets the kids have friends over with room to spare. Upstairs, two queen bedrooms are linked by a shared bath. A woodburning stone fireplace anchors the living room, while a bbq deck and chaises invite you to just sit, relax, and take in one of Stowe's best views!

Listed by Alison Beckwith of Vermont Real Estate Company

$
$
%
$/month over payments
Federal 30-year interest rate: 6.76% last updated on Sep 10, 2026
* All Figures are estimates. Check with your bank or proposed mortgage company for actual interest rates.
This product uses the FRED® API but is not endorsed or certified by the Federal Reserve Bank of St. Louis.

Virtual TourSave FavoriteSchedule TourAsk A QuestionMore Details
2 Fox Street Windham NH 03087

Windham, NH2 Fox Street

Price$1,050,000

Est. Mortgage: $/month

Active With Contract

MLS Number 5101174

  • Residential Single Family
  • PricePerSqFt 859.95
  • Address 2 Fox Street
  • Construction Existing
  • Bedrooms 2

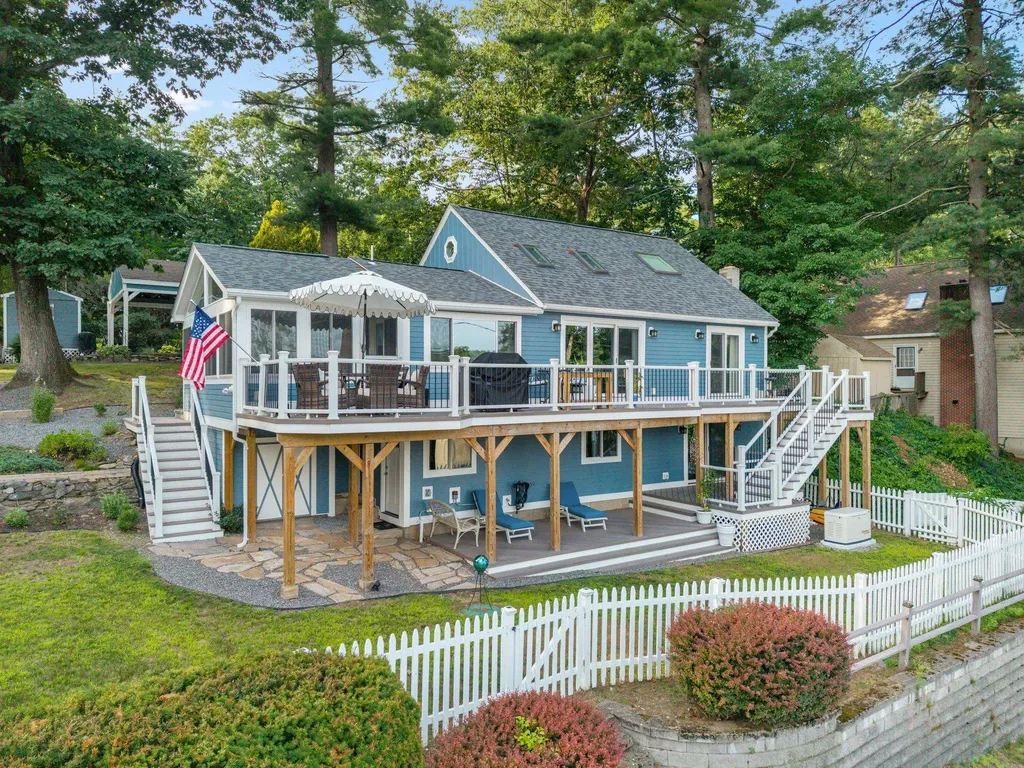
Where Every Day Feels Like a Getaway with stunning views of Cobbetts Pond in Windham, NH. Morning light spills across the water as you step onto your private balcony, coffee in hand, watching the lake wake up for the day. By afternoon, you're out on the boat. By evening, you're gathered under the covered porch as the sun drops over the shoreline. This is more than a beautifully renovated home. It's a place where everyday life feels like a getaway. The main living spaces reimagined from top to bottom; every detail here reflects lasting quality and timeless design. At the heart of the home, a lovely seating area open to the upper level, an open-concept gourmet kitchen that flows into the sun room and a generous gathering space in the lower level with a wet bar set the stage for entertaining. The first floor primary suite is a peaceful retreat with a spa-inspired bath and a new slider out to the deck, added to enjoy those lake views. Set on a corner lot, two levels of expansive Trex decking overlooking the lake, beautifully landscaped grounds, and a newly added three-season sunroom to relax through every season. Deeded waterfront ownership brings a private sandy beach, boat launch, kayak storage, and an opportunity for future dock space, making the lake a natural extension of the front yard. ALL NEW: roof, siding, windows, doors, plumbing, electrical wiring, HVAC runs, insulation, whole-house generator, whole-house water system and MORE! Every major investment has already been made. Whether you're hosting friends and family, launching the kayak for an afternoon on the water, or simply taking in the view, this is a home built for lasting memories. Located in highly desirable Windham, NH, you'll enjoy award-winning schools, nearby golf courses, walking trails, and convenient access to Tuscan Village with its outstanding shopping, restaurants, and year-round events, all while remaining close to Rte 93 for an easy commute . Life is simply better at the lake.

Listed by Kimberley Tufts of EXP Realty

$
$
%
$/month over payments
Federal 30-year interest rate: 6.76% last updated on Sep 10, 2026
* All Figures are estimates. Check with your bank or proposed mortgage company for actual interest rates.
This product uses the FRED® API but is not endorsed or certified by the Federal Reserve Bank of St. Louis.

Virtual TourSave FavoriteSchedule TourAsk A QuestionMore Details
81 Meadow Lane Woodstock NH 03262

Woodstock, NH81 Meadow Lane

Price$1,050,000

Est. Mortgage: $/month

MLS Number 5097556

  • Residential Single Family
  • PricePerSqFt 279.4
  • Full Bath 3
  • Address 81 Meadow Lane
  • Construction Existing

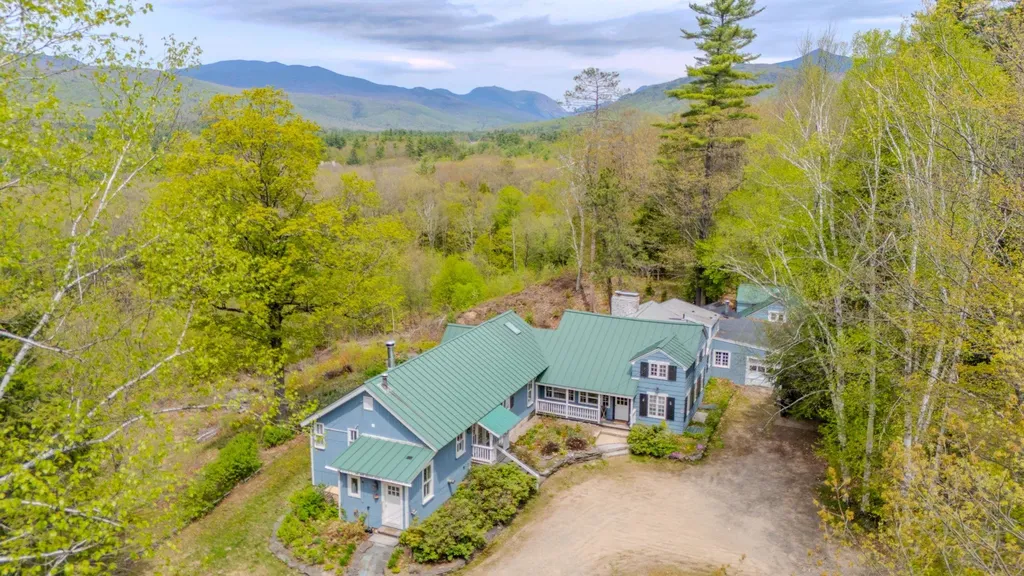
Perched high above the valley on 5 private acres, 81 Meadow Lane offers one of the most spectacular panoramic mountain view settings in the White Mountains. With over 90 degrees of unobstructed views stretching across Franconia Notch and the surrounding peaks, this extraordinary property combines exceptional privacy with easy access to Lincoln, Woodstock, Loon Mountain Resort, hiking, golf, and year-round recreation. Blending historic New England character with thoughtful modern updates, the home has been carefully maintained and improved while preserving its timeless appeal. Warm, inviting living spaces, handcrafted details, and expansive windows create the perfect backdrop for gathering with family and friends after a day spent exploring the mountains. A truly rare offering, the property is configured in a unique tri-plex-style layout connected by enclosed breezeways, providing outstanding flexibility for today's buyers. With three full kitchens and accommodations for 18+ guests, it's ideally suited as a luxury vacation home, multi-generational retreat, corporate getaway, or income-producing investment with outstanding short-term rental potential. The thoughtful design allows large groups to enjoy time together while still providing privacy and separate living spaces. Major updates include standing seam metal roofing, updated electrical, plumbing, and heating systems, along with the added security of a whole-home standby propane generator, providing comfort and peace of mind in every season. Whether you're searching for an unforgettable second home, a one-of-a-kind family compound, or a versatile investment property in one of New Hampshire's premier four-season destinations, 81 Meadow Lane is a rare opportunity to own an exceptional mountaintop retreat where breathtaking sunsets, unmatched privacy, and endless mountain adventures await.

Listed by Bailey Clermont of Today Real Estate

$
$
%
$/month over payments
Federal 30-year interest rate: 6.76% last updated on Sep 10, 2026
* All Figures are estimates. Check with your bank or proposed mortgage company for actual interest rates.
This product uses the FRED® API but is not endorsed or certified by the Federal Reserve Bank of St. Louis.

Virtual TourSave FavoriteSchedule TourAsk A QuestionMore Details

122 Island Pond Road Derry NH 03038

Derry, NH122 Island Pond Road

Price$1,050,000

Est. Mortgage: $/month

Active With Contract

MLS Number 5105758

  • Residential Single Family
  • PricePerSqFt 408.88
  • Full Bath 2
  • Address 122 Island Pond Road
  • Construction Existing

Imagine having your own private compound, equestrian property, or simply a peaceful retreat surrounded by nature. Set well back from the road in East Derry, this beautifully maintained 2004 contemporary offers privacy, versatility, and exceptional outdoor space with 10 acres. Lovingly cared for by its owners for 22 years, this distinctive 3/4-bedroom, 3-bath home welcomes you with spacious, light-filled interiors. The beautifully appointed kitchen features hardwood cabinetry and Corian countertops and is perfectly positioned at the heart of the home, opening to a generous dining area. Beyond, the grand living room offers abundant natural light and a gas fireplace, creating an inviting space for both everyday living and entertaining. A dedicated first-floor laundry room adds convenience, while a short flight of stairs leads to a spacious family room with endless possibilities for a media room, home office, gym, or additional gathering space. First floor primary suite offers easy living. Upstairs, two comfortably sized bedrooms and a full bath provide comfortable accommodations. An unfinished attic offers exciting potential for a craft room, playroom, studio, or additional finished space. Outside, the property truly shines. The home is tucked well back from the road, creating a wonderful sense of privacy while offering ample room for a future barn, pasture, or other possibilities. Buyers may also wish to explore subdivision potential with the town. Beautifully established flower beds surround the home, reflecting years of thoughtful care and creating a stunning landscape. Out back, a deck and patio provide the perfect setting for entertaining, relaxing around the fire pit, or unwinding beneath the stars. There is even room to envision a future hot tub or spa retreat. A rare opportunity to create the lifestyle you've been dreaming of in one of East Derry's most private settings. Open Houses: Friday, August 21 | 5-7 PM Saturday, August 22 | 10-11:30 AM

Listed by Christina Grover of Keller Williams Realty-Metropolitan

$
$
%
$/month over payments
Federal 30-year interest rate: 6.76% last updated on Sep 10, 2026
* All Figures are estimates. Check with your bank or proposed mortgage company for actual interest rates.
This product uses the FRED® API but is not endorsed or certified by the Federal Reserve Bank of St. Louis.

Virtual TourSave FavoriteSchedule TourAsk A QuestionMore Details

90 Wadleigh Street Exeter NH 03833

MLS Number 5103539

  • Residential Single Family
  • PricePerSqFt 491.11
  • Full Bath 1
  • Address 90 Wadleigh Street
  • Construction To Be Built

Experience the perfect balance of luxury and environmental stewardship at Exeter Rose Farm. Tucked away just moments from the energy of downtown Exeter, this final phase introduces a sophisticated, "right-sized" floor plan designed for those who value high-end finishes without the burden of excess maintenance. It's a home that feels both intimate and expansive, where every square foot is intentional and crafted with the highest quality materials. The heart of this home is a stunning first-floor primary suite, offering a seamless layout that prioritizes ease and longevity. Sunlight pours through generous windows, illuminating an open-concept interior that feels airy and connected to the outdoors. Sustainability isn't just an add-on here - it's built into the DNA of the residence. With cutting-edge energy efficiency and a home that is solar-ready, you can enjoy a refined lifestyle while significantly reducing your carbon footprint. Life at Rose Farm means having the best of the Seacoast at your fingertips. When you aren't exploring the local boutiques and dining downtown, you'll find yourself surrounded by incredible recreational opportunities, from nearby trail systems to scenic waterways. This is a rare chance to downsize your footprint without compromising on elegance or values. Embrace a home that's as smart as it is beautiful, and discover a greener way to live in one of Exeter's most coveted neighborhoods.

Listed by Kevin Kneeland and Scott Rome of Compass New England,LLC

$
$
%
$/month over payments
Federal 30-year interest rate: 6.76% last updated on Sep 10, 2026
* All Figures are estimates. Check with your bank or proposed mortgage company for actual interest rates.
This product uses the FRED® API but is not endorsed or certified by the Federal Reserve Bank of St. Louis.

Save FavoriteSchedule TourAsk A QuestionMore Details
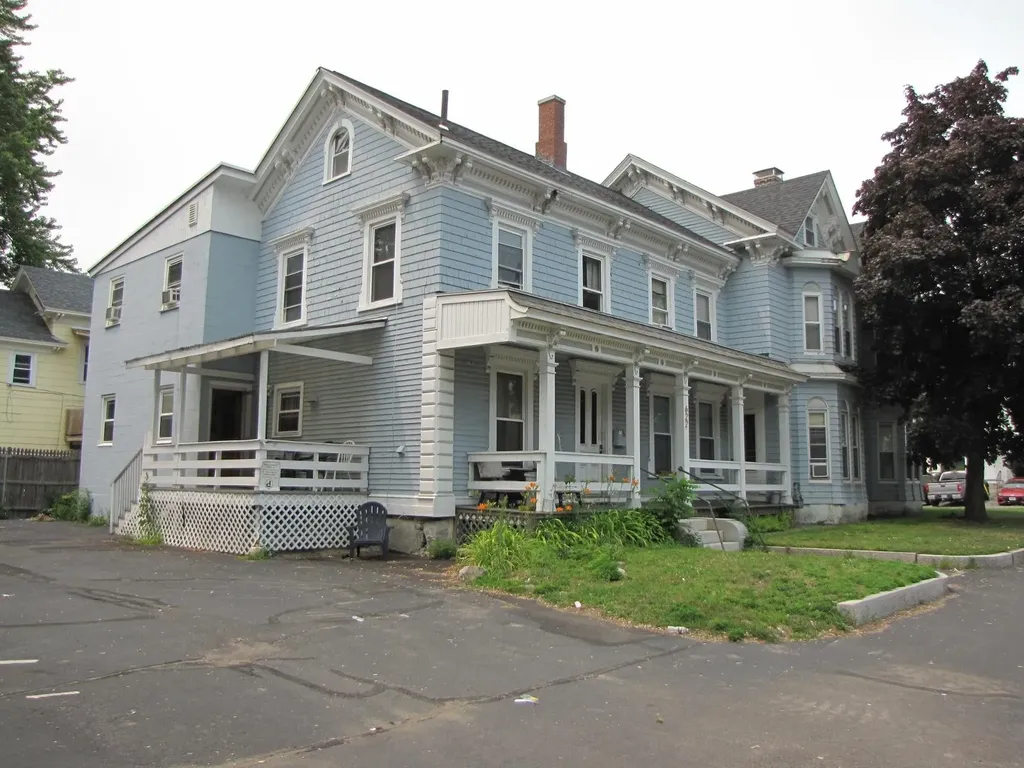
151 Pearl Street Manchester NH 03104

Manchester, NH151 Pearl Street

Price$1,050,000

Est. Mortgage: $/month

MLS Number 5099791

  • Multifamily
  • PricePerSqFt 219.57
  • Address 151 Pearl Street
  • Units 15
  • Acreage 0.22

Established 15 unit rooming house covering 3 generations. Well maintained throughout including new roof in 2018, FHW natural gas heat updated within 9 yrs. , common hallways painted in 2023, new Thermopane windows within 5 years, new kitchen floor including subfloor in 2021, new GE refrigerator and Range, several updated rooms, exterior painted in 2018. Communal kitchen, 4 bathrooms, 1st floor laundry. Paved parking with 2 separate driveways. Rarely a vacancy here in much sought after congregate living housing that fits an important affordable housing niche in Manchester. Corner lot with nearby shopping and public transportation.

Listed by Richard Dumont of Century 21 Dumont and Assoc.

$
$
%
$/month over payments
Federal 30-year interest rate: 6.76% last updated on Sep 10, 2026
* All Figures are estimates. Check with your bank or proposed mortgage company for actual interest rates.
This product uses the FRED® API but is not endorsed or certified by the Federal Reserve Bank of St. Louis.

Virtual TourSave FavoriteSchedule TourAsk A QuestionMore Details

324 Cotton Valley Road Wolfeboro NH 03894

Wolfeboro, NH324 Cotton Valley Road

Price$1,050,000

Est. Mortgage: $/month

Pending

MLS Number 5102184

  • Residential Single Family
  • PricePerSqFt 298.3
  • Full Bath 1
  • Construction Existing
  • Bedrooms 3

Just ten minutes from Lake Winnipesaukee and the vibrant lakeside village of Wolfeboro, lies a remarkable property where over two centuries of New England history has been thoughtfully preserved. This 1812 three bedroom (plus bonus room) and 3.5 bathroom residence offers a rare opportunity to own one of Wolfeboro's defining country properties. Surrounded by 8.47 private acres, the home gracefully blends authentic period craftsmanship with thoughtful modern updates. Wide pine floors, hand hewn beams, 5 original fireplaces, and centuries old architectural details reflect its heritage, while a substantial addition introduces soaring ceilings, sun filled gathering spaces, and a beautifully appointed Chef's kitchen featuring Wolf appliances and Bosch refrigeration and dishwasher. Recent improvements, including: Andersen replacement windows, updated electrical, plumbing, insulation, generator and water filtration, provide modern reliability while respecting the home's historic character. The home features a spacious primary suite with a fireplace and flexible bonus space. A second suite with a deck overlooking the pool provides guests with comfort and privacy. Outside, mature gardens, newly planted peach trees, expansive lawns, an in ground heated pool, hot tub, 2 screened porches, and exceptional privacy create a setting that feels worlds away from everyday life. The Cotton Valley Rail Trail borders the property, offering 12 miles of year-round recreation for walking, cycling, horseback riding, cross-country skiing, and snowmobiling. The crystal clear waters of Lake Winnipesaukee, golf courses, hiking trails, ski mountains, and the charm of downtown Wolfeboro remain only minutes away. Rich in history, beautifully maintained, and thoughtfully enhanced for modern living, 324 Cotton Valley Road offers a rare opportunity to own one of New Hampshire's most memorable country estates. Open House Saturday 8/22 11:00-1:00 and Sunday 8/23 11:00-1:00

Listed by Sara Reineman of BHHS Verani Wolfeboro

$
$
%
$/month over payments
Federal 30-year interest rate: 6.76% last updated on Sep 10, 2026
* All Figures are estimates. Check with your bank or proposed mortgage company for actual interest rates.
This product uses the FRED® API but is not endorsed or certified by the Federal Reserve Bank of St. Louis.

Virtual TourSave FavoriteSchedule TourAsk A QuestionMore Details

142 Holman Street Shrewsbury MA 01545

Shrewsbury, MA142 Holman Street

Price$1,050,000

Est. Mortgage: $/month

Active With Contract

MLS Number 5107594

  • Residential Single Family
  • PricePerSqFt 395.48
  • Full Bath 2
  • Address 142 Holman Street
  • Construction Existing

Welcome to this beautifully maintained Colonial in desirable Shrewsbury, where timeless style, spacious living, and an exceptional outdoor setting come together. Step through the front door into a dramatic two-story foyer that sets the tone for the home. The thoughtfully designed first floor features a dedicated home office, perfect for working or studying from home, an elegant formal dining room ideal for holidays and special gatherings, and a conveniently located half bath. At the heart of the home is a gourmet mahogany kitchen featuring rich cabinetry, generous workspace, and a spacious eat-in area highlighted by a bay window overlooking the beautifully landscaped grounds. Just beyond, the inviting living room is centered around a fireplace, creating a warm and comfortable space to gather and unwind. Upstairs, the expansive primary suite offers a true private retreat with two closets and a spacious en-suite bath featuring a jetted tub and separate shower. Three additional bedrooms, a full bath, and the convenience of second-floor laundry complete the upper level. The partially finished walkout basement provides even more flexible living space and is ideal for a second family room, recreation area, home gym, or whatever best suits your needs. Outdoor living is equally impressive. Relax or entertain on the covered mahogany deck, enjoy the stone patio, and take in the beautifully designed landscaping accented by handsome stone walls. An attached two-car garage adds everyday convenience. Ideally situated in Shrewsbury with access to the town's highly regarded school district and convenient proximity to shopping, dining, recreation, and major routes, this beautifully cared-for home offers space, comfort, and setting to enjoy for years to come. Open houses: Saturday, 9/12 & Sunday, 9/13 from 11:00 AM-12:30 PM. All offers are due by Monday, Sep 14th at 12:00 PM.

Listed by Tal Hagbi of RE/MAX Synergy

$
$
%
$/month over payments
Federal 30-year interest rate: 6.76% last updated on Sep 10, 2026
* All Figures are estimates. Check with your bank or proposed mortgage company for actual interest rates.
This product uses the FRED® API but is not endorsed or certified by the Federal Reserve Bank of St. Louis.

Virtual TourSave FavoriteSchedule TourAsk A QuestionMore Details

12 Alexander Road Londonderry NH 03053

Londonderry, NH12 Alexander Road

Price$1,049,900

Est. Mortgage: $/month

Pending

MLS Number 5104889

  • Residential Single Family
  • PricePerSqFt 390.3
  • Full Bath 3
  • Address 12 Alexander Road
  • Construction Existing

MUST SEE! There are homes that offer more space and then there are homes designed to elevate the way you live. Welcome to 12 Alexander Drive. YOU WONT WANT TO MISS this "ADU / In-Law / Multi-Generational walkout lower level space, it truly sets this home apart! Offering a true in-law-style living environment with a full quartz kitchen, generous cabinetry and counter space, living room, spacious bedroom with double closets, luxury bath with marble-tiled shower and soaking tub, separate laundry hookup, and direct patio access. All below a stunning Colonial style home set on a beautifully manicured one-acre lot in a private, peaceful Londonderry, New Hampshire neighborhood. From the maintenance-free farmer's porch, step inside to nine-foot ceilings, gleaming hardwood floors, and sun-filled living spaces. A custom sitting area creates a welcoming first impression, while the open-concept kitchen, dining, and fireplaced living area becomes the heart of the home, with granite counters, stainless steel appliances, a center island, and effortless flow to the rear deck and backyard. Upstairs, the primary suite feels like a private retreat with an expansive bedroom, walk-in closet, spa-inspired bath with tiled shower and soaking tub, plus a flexible bonus space ideal for an office, dressing room, nursery, or fitness area. Three additional bedrooms, a full bath, hardwood flooring, and second-floor laundry complete the level. ALL THIS, designed to adapt beautifully to every stage of life, this is a home where comfort, quality, and versatility come together. Come see for yourself.

Listed by Dempsey Realty Group of EXP Realty

$
$
%
$/month over payments
Federal 30-year interest rate: 6.76% last updated on Sep 10, 2026
* All Figures are estimates. Check with your bank or proposed mortgage company for actual interest rates.
This product uses the FRED® API but is not endorsed or certified by the Federal Reserve Bank of St. Louis.

Virtual TourSave FavoriteSchedule TourAsk A QuestionMore Details

Broker Reciprocity 

Copyright 2026 PrimeMLS, Inc. All rights reserved. This information is deemed reliable, but not guaranteed. The data relating to real estate displayed on this display comes in part from the IDX Program of PrimeMLS. The information being provided is for consumers’ personal, non-commercial use and may not be used for any purpose other than to identify prospective properties consumers may be interested in purchasing. Data last updated September 14, 2026 6:38 PM UTC
