
SIGN UP or LOG IN 's Account

Log in to see your saved listings or edit your searches:

No account? Sign up now to save searches, listings, and get tailored listing notifications. It's free, opt-out anytime.

Find Your New Home

Sign Up Today!

Get fresh listings via email, save your favorite listings, match with similar properties, and unlock additional property info.

Create Your Account

Do not fill in this field:

Already have an account? Log in

and narrow your search. If you have fewer than 200 results, you can save your search.

Albany VT Mobile Real Estate

r=1969-1980
84 Searles Road Windham NH 03087

Windham, NH84 Searles Road

Price$1,025,000

Est. Mortgage: $/month

MLS Number 5095291

  • Residential Single Family
  • Full Bath 2
  • Address 84 Searles Road
  • Construction Existing
  • Bedrooms 4

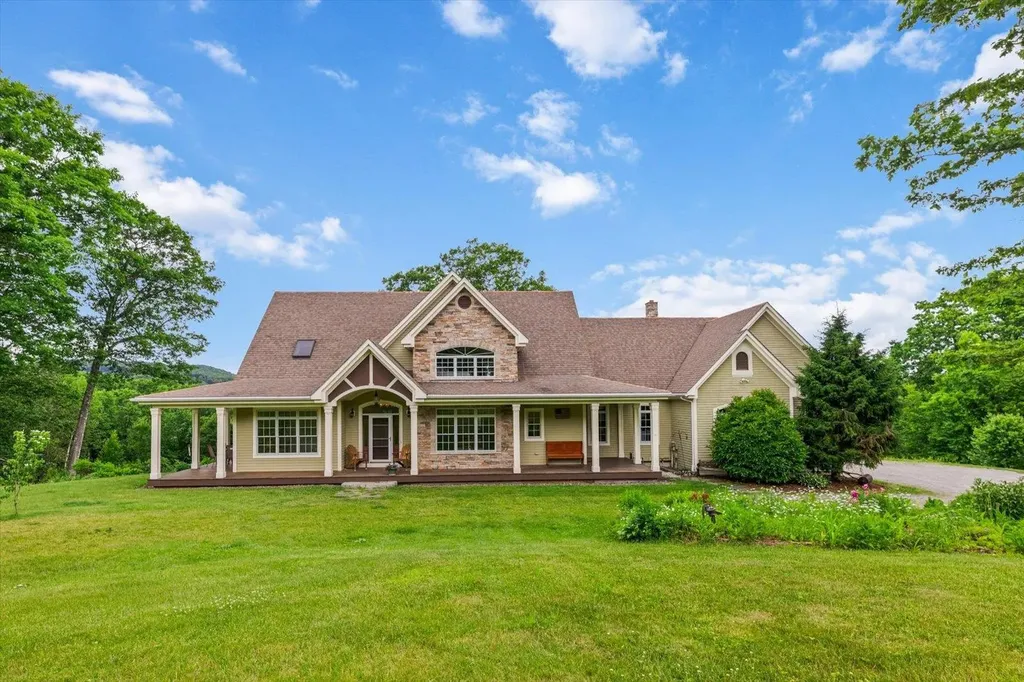
Become the proud new owner of this beautiful four-bedroom Colonial with a two-car attached garage, situated on a one-acre lot in the highly sought-after Castle Reach neighborhood of Windham. This well maintained home has been thoughtfully updated with a brand new roof, refinished hardwood floors, new luxury vinyl plank flooring, fresh paint in several rooms, and a newly stained rear deck. From the moment you arrive, you'll appreciate the mature landscaping and attractive hardscaping that enhance the home's curb appeal. Step inside to a dramatic two-story foyer featuring gleaming hardwood floors and an elegant staircase. The main level offers a spacious, open-concept layout with a well-appointed kitchen featuring abundant cabinetry, an island with seating, and a casual dining area. The family room showcases a floor-to-ceiling stone fireplace, cathedral ceiling, a formal dining room, and an office/flex room. The first-floor primary suite offers a private retreat with new LVP, a huge walk-in closet, and ensuite full bathroom. A laundry area, side entry, and half bath complete the first floor. The second level overlooks the family room below and features new luxury vinyl plank flooring. Here you'll find three additional bedrooms, a full bath, and a large bonus room over the garage, perfect for a home office, playroom, or media room. Enjoy outdoor living on the newly stained two-tiered deck overlooking a private backyard. The full walkout basement offers excellent storage and future expansion potential. Additional features include a newer FHA heating system (approximately five years old), tankless water heater, central ac, public water, irrigation, security, and a rear property line that abuts conservation land. Ideally located in a well-established neighborhood of similar homes with convenient access to Route 93, this property offers the perfect blend of comfort, privacy, and commuter convenience.

Listed by Jeremy Duhamel of Market My Property,LLC

$
$
%
$/month over payments
Federal 30-year interest rate: 6.58% last updated on Jul 23, 2026
* All Figures are estimates. Check with your bank or proposed mortgage company for actual interest rates.
This product uses the FRED® API but is not endorsed or certified by the Federal Reserve Bank of St. Louis.

Virtual TourSave FavoriteSchedule TourAsk A QuestionMore Details
21 Kasnet Drive Rye NH 03870

Rye, NH21 Kasnet Drive

Price$1,015,000

Est. Mortgage: $/month

Pending

MLS Number 5099896

  • Residential Single Family
  • Full Bath 1
  • Address 21 Kasnet Drive
  • Construction Pre-Construction
  • Bedrooms 3

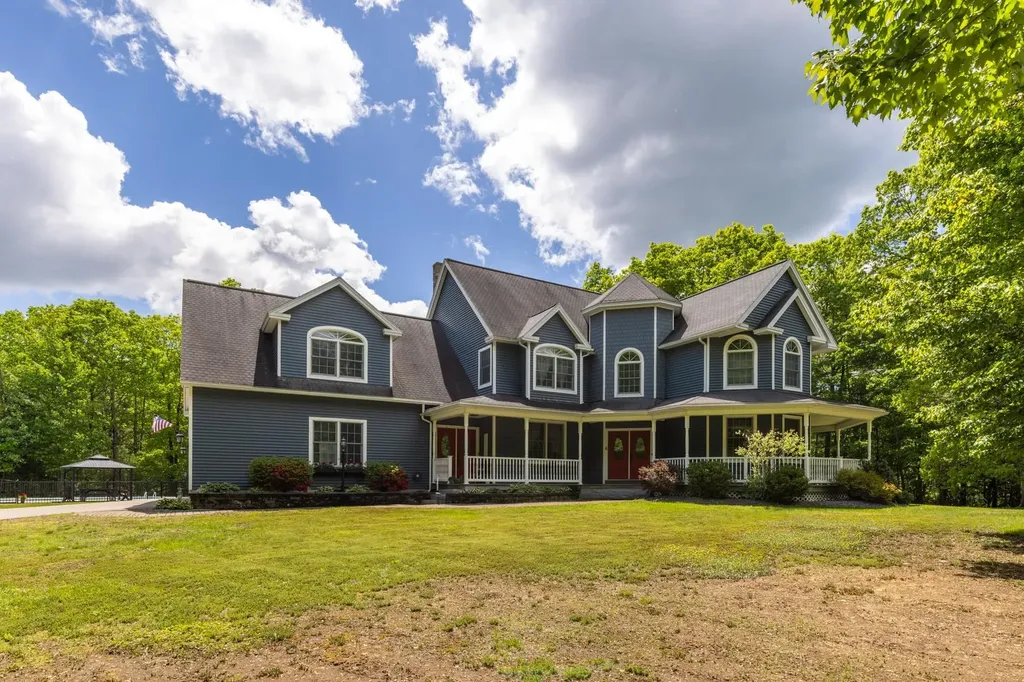
New construction by Chinburg Builders, one of the NH Seacoast's premier builders. Perfect for those looking for new construction and first floor living. The primary suite with walk-in closet and private bathroom has an added bonus room perfect for an office, private den or gym space. For those not needing a first floor bedroom, utilize the space as an additional living room, office, or guest room. With the ability to live on one floor, this home benefits from the added flexibility of two oversized bedrooms on the second floor. An additional bathroom on the second floor is also an option creating a second floor primary with en suite bathroom and walk-in closet. The kitchen with island flows to the dining area and a living room with optional fireplace. The vaulted ceilings yield a sense of grandeur and add to the feeling of spaciousness. The windows and sliding glass door lead to your covered wraparound porch and overlook the shared green space and walkways perfect for connecting with neighbors. Head across the street to enjoy Southport Kitchen and Bar, Flighthouse Gym, and New England Pickleball Club. Venturing further provides quick access to beaches, golf, walking and biking trails, with downtown Portsmouth a few minutes away. If you seek a community designed to foster meaningful relationships, Village at Rye Place awaits. Expected completion June 2027.

Listed by Brett Mulvey of Tate & Foss Sotheby's International Rlty

$
$
%
$/month over payments
Federal 30-year interest rate: 6.58% last updated on Jul 23, 2026
* All Figures are estimates. Check with your bank or proposed mortgage company for actual interest rates.
This product uses the FRED® API but is not endorsed or certified by the Federal Reserve Bank of St. Louis.

Virtual TourSave FavoriteSchedule TourAsk A QuestionMore Details
21 Kasnet Drive Rye NH 03870

Rye, NH21 Kasnet Drive

Price$1,015,000

Est. Mortgage: $/month

Pending

MLS Number 5081962

  • Condo
  • Square Feet 2,206
  • Bedrooms 3
  • New Contruction Pre-Construction
  • Complex Village at Rye Place

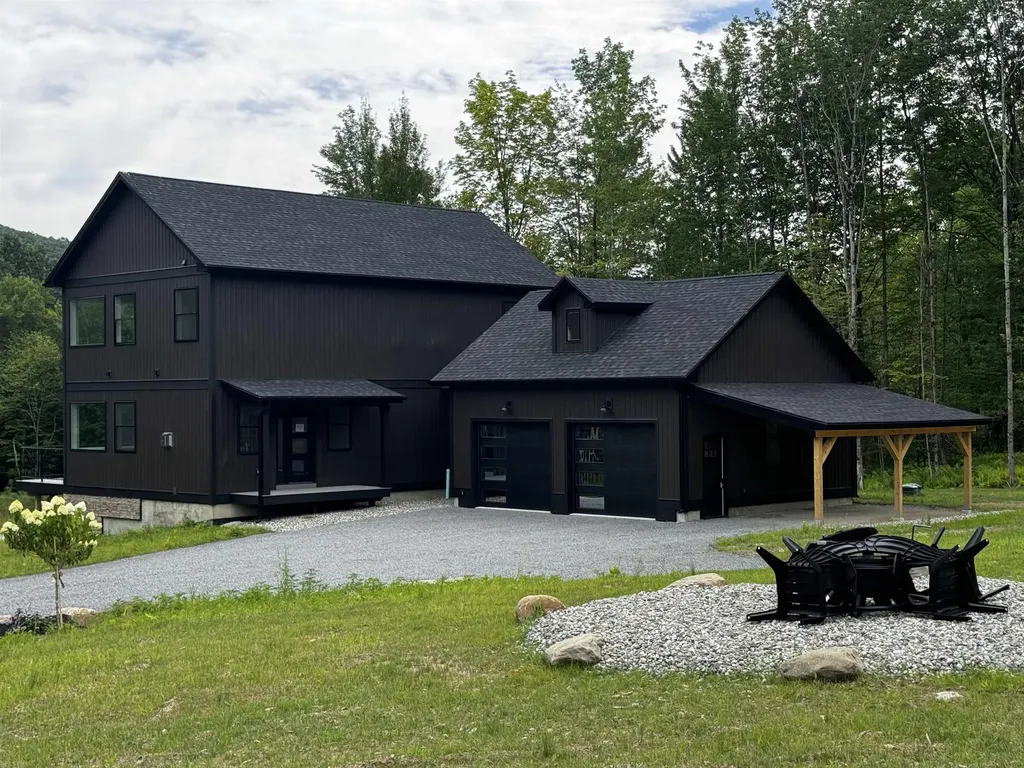
New construction by Chinburg Builders, one of the NH Seacoast's premier builders. Perfect for those looking for new construction and first floor living. The primary suite with walk-in closet and private bathroom has an added bonus room perfect for an office, private den or gym space. For those not needing a first floor bedroom, utilize the space as an additional living room, office, or guest room. With the ability to live on one floor, this home benefits from the added flexibility of two oversized bedrooms on the second floor. An additional bathroom on the second floor is also an option creating a second floor primary with en suite bathroom and walk-in closet. The kitchen with island flows to the dining area and a living room with optional fireplace. The vaulted ceilings yield a sense of grandeur and add to the feeling of spaciousness. The windows and sliding glass door lead to your covered wraparound porch and overlook the shared green space and walkways perfect for connecting with neighbors. Head across the street to enjoy Southport Kitchen and Bar, Flighthouse Gym, and New England Pickleball Club. Venturing further provides quick access to beaches, golf, walking and biking trails, with downtown Portsmouth a few minutes away. If you seek a community designed to foster meaningful relationships, Village at Rye Place awaits. Showings by appointment. No walking the development without an appointment. This is an active worksite.

Listed by Brett Mulvey of Tate & Foss Sotheby's International Rlty

$
$
%
$/month over payments
Federal 30-year interest rate: 6.58% last updated on Jul 23, 2026
* All Figures are estimates. Check with your bank or proposed mortgage company for actual interest rates.
This product uses the FRED® API but is not endorsed or certified by the Federal Reserve Bank of St. Louis.

Virtual TourSave FavoriteSchedule TourAsk A QuestionMore Details

11 Wendover Way Bedford NH 03110

Bedford, NH11 Wendover Way

Price$1,015,000

Est. Mortgage: $/month

Active With Contract

MLS Number 5098103

  • Residential Single Family
  • Full Bath 2
  • Address 11 Wendover Way
  • Construction Existing
  • Bedrooms 5

The perfect floor plan in an unbeatable walking neighborhood! Ideally located just minutes to shopping, restaurants, highways, and all the conveniences along South River Road, this spacious 5-bedroom home offers exceptional year-round living on a level lot with a spectacular 19' x 35' in-ground pool. The fully applianced kitchen features Corian countertops, a tiled backsplash, recessed lighting, and abundant workspace. The front-to-back living room offers built-in bookshelves and a cozy pellet stove, while the formal dining room showcases crown molding. A private den with a fireplace and custom built-ins opens to the 16' x 20' three season sunroom overlooking the private backyard. A two-story addition completed in 2011 added a generous family room, a second office, and access to the side yard via a deck( potential inlaw) . Upstairs, the renovation created a fifth bedroom (4-bedroom septic). The updated primary suite features dual closets and a vaulted bath with marble floors and walls, a custom tiled shower, soaking tub, and dual vanities. Hardwood floors extend throughout the home. The newly finished lower level provides flexible space for a media room, playroom, home office, or fitness area. Carpet Allowance. SUMMER is made for entertaining with the IN-GROUND POOL, gazebo, and pool house. Additional amenities include a detached rear garage, covered front porch, irrigation system, central air, security system, and a private backyard. An outstanding location near restaurants, medical facilities, and major commuting routes...that makes this a home you'll enjoy for years to come. Quick closing is possible. Don't miss this exceptional opportunity! VISit SOON!

Listed by Marianna Vis of Four Seasons Sotheby's Int'l Realty

$
$
%
$/month over payments
Federal 30-year interest rate: 6.58% last updated on Jul 23, 2026
* All Figures are estimates. Check with your bank or proposed mortgage company for actual interest rates.
This product uses the FRED® API but is not endorsed or certified by the Federal Reserve Bank of St. Louis.

Virtual TourSave FavoriteSchedule TourAsk A QuestionMore Details

23 Kasnet Drive Rye NH 03870

Rye, NH23 Kasnet Drive

Price$1,015,000

Est. Mortgage: $/month

MLS Number 5081986

  • Condo
  • Square Feet 2,080
  • Bedrooms 3
  • New Contruction Pre-Construction
  • Complex Village at Rye Place

New construction by Chinburg Builders, one of the NH Seacoast's premier builders. The end unit condo is perfect for those looking for new construction and first floor living, including a first floor primary suite with walk-in closet and private bathroom, additional half bathroom and laundry room. For those not needing a first floor bedroom, utilize the space as an additional living room, office, or guest room. With the ability to live on one floor, this home benefits from the added flexibility of two oversized bedrooms on the second floor. An additional bathroom on the second floor is also an option creating a second floor primary with en suite bathroom and walk-in closet. The kitchen with island flows to the dining area and a living room with optional fireplace. The vaulted ceilings yield a sense of grandeur and add to the feeling of spaciousness. The windows and sliding glass door lead to your covered wraparound porch and overlook the shared green space and walkways perfect for connecting with neighbors. Head across the street to enjoy Southport Kitchen and Bar, Flighthouse Gym, and New England Pickleball Club. Venturing further provides quick access to beaches, golf, walking and biking trails with downtown Portsmouth a few minutes away. If you seek a community designed to foster meaningful relationships, Village at Rye Place awaits. Expected completion June 2027.

Listed by Brett Mulvey of Tate & Foss Sotheby's International Rlty

$
$
%
$/month over payments
Federal 30-year interest rate: 6.58% last updated on Jul 23, 2026
* All Figures are estimates. Check with your bank or proposed mortgage company for actual interest rates.
This product uses the FRED® API but is not endorsed or certified by the Federal Reserve Bank of St. Louis.

Virtual TourSave FavoriteSchedule TourAsk A QuestionMore Details
23 Kasnet Drive Rye NH 03870

Rye, NH23 Kasnet Drive

Price$1,015,000

Est. Mortgage: $/month

MLS Number 5099900

  • Condo
  • Square Feet 2,080
  • Bedrooms 3
  • New Contruction Pre-Construction
  • Complex Village at Rye Place

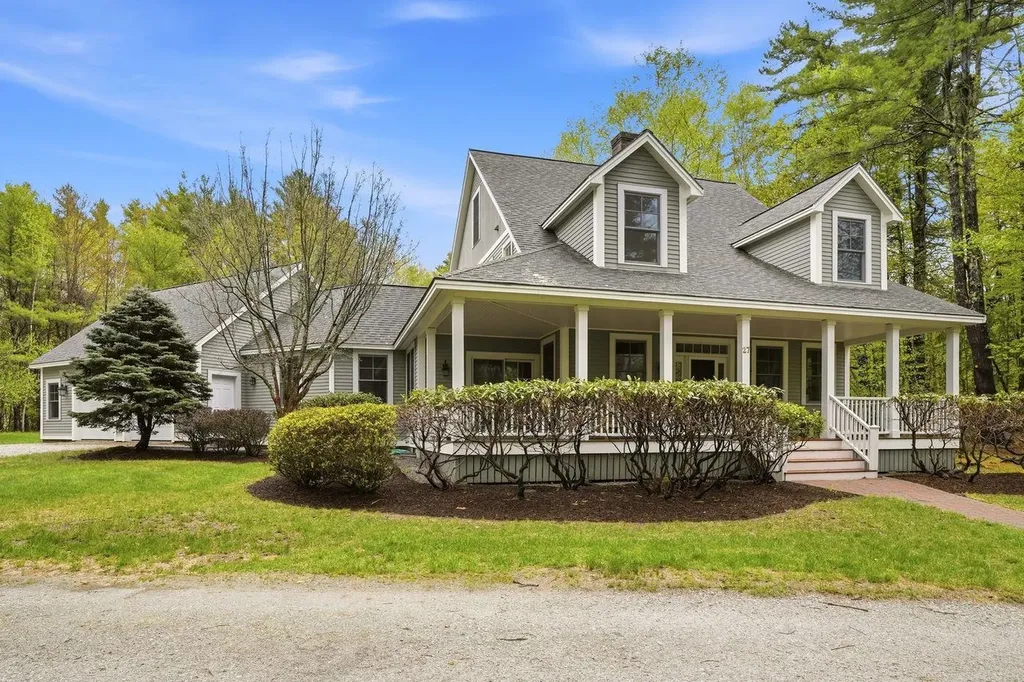
New construction by Chinburg Builders, one of the NH Seacoast's premier builders. The end unit condo is perfect for those looking for new construction and first floor living, including a first floor primary suite with walk-in closet and private bathroom, additional half bathroom and laundry room. For those not needing a first floor bedroom, utilize the space as an additional living room, office, or guest room. With the ability to live on one floor, this home benefits from the added flexibility of two oversized bedrooms on the second floor. An additional bathroom on the second floor is also an option creating a second floor primary with en suite bathroom and walk-in closet. The kitchen with island flows to the dining area and a living room with optional fireplace. The vaulted ceilings yield a sense of grandeur and add to the feeling of spaciousness. The windows and sliding glass door lead to your covered wraparound porch and overlook the shared green space and walkways perfect for connecting with neighbors. Head across the street to enjoy Southport Kitchen and Bar, Flighthouse Gym, and New England Pickleball Club. Venturing further provides quick access to beaches, golf, walking and biking trails with downtown Portsmouth a few minutes away. If you seek a community designed to foster meaningful relationships, Village at Rye Place awaits. Expected completion June 2027.

Listed by Brett Mulvey of Tate & Foss Sotheby's International Rlty

$
$
%
$/month over payments
Federal 30-year interest rate: 6.58% last updated on Jul 23, 2026
* All Figures are estimates. Check with your bank or proposed mortgage company for actual interest rates.
This product uses the FRED® API but is not endorsed or certified by the Federal Reserve Bank of St. Louis.

Virtual TourSave FavoriteSchedule TourAsk A QuestionMore Details
Lot 3 Pawtuckaway Ridge Nottingham NH 03290

MLS Number 5100023

  • Residential Single Family
  • Full Bath 1
  • Construction Pre-Construction
  • Bedrooms 3
  • Bathroom 3

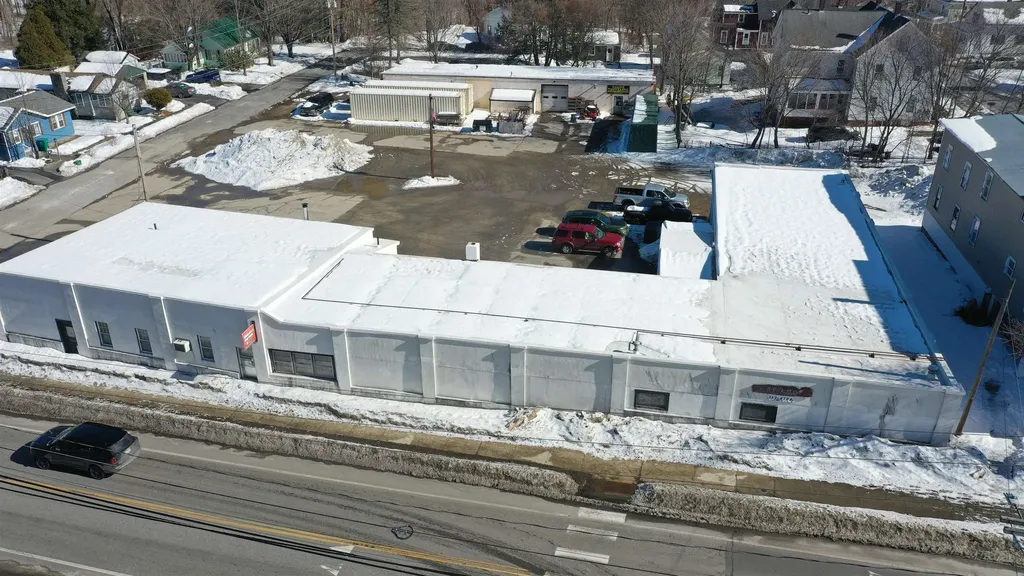
GPS: Spruce Peak Drive Nottingham. Pawtuckaway Ridge, more than 50% sold out! Just minutes from beautiful Pawtuckaway State Park. Offering scenic, wooded lots with tranquil views, this location offers the perfect blend of new construction, natural beauty, and peaceful living. One of several thoughtfully designed home plans offered here is the “Cotton Ranch” a single-level sanctuary featuring 2342 sq. ft. of well-appointed space. Step inside to elegant hardwood floors that guide you through expansive, light-filled living areas, with soaring 8-foot ceilings, and a sunroom. The heart of the home is a beautiful kitchen, perfect for both everyday living and entertaining. This three-bedroom masterpiece is crafted to offer balance and beauty in every detail. The Primary Suite, tucked away for privacy, features a luxurious tiled walk-in shower and a generous walk-in closet your personal retreat at the edge of the home. On the opposite end, two additional bedrooms share a full bath and tasteful tile work. A practical mudroom, laundry area, and attached garage add everyday convenience. Built by an award-winning team known for Energy Star certification and better building practices, every home here tells a story of quality, care, and craftsmanship. Buyers choice of gas or electric stove.

Listed by Marie Holt of The Gove Group Real Estate,LLC

$
$
%
$/month over payments
Federal 30-year interest rate: 6.58% last updated on Jul 23, 2026
* All Figures are estimates. Check with your bank or proposed mortgage company for actual interest rates.
This product uses the FRED® API but is not endorsed or certified by the Federal Reserve Bank of St. Louis.

Save FavoriteSchedule TourAsk A QuestionMore Details

6 Benoit Drive St. Albans City VT 05478

St. Albans City, VT6 Benoit Drive

Price$1,007,285

Est. Mortgage: $/month

MLS Number 5070155

  • Land
  • Address 6 Benoit Drive
  • Acreage 10.6
  • Area VT-Franklin
  • Utilities None

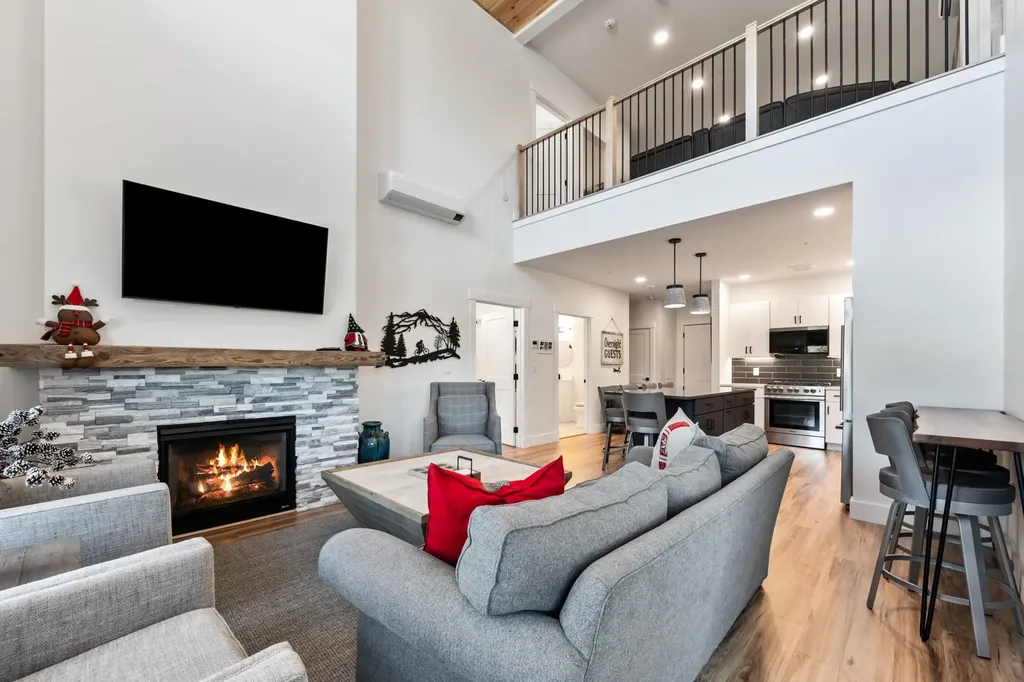
"Permitted St Albans Town Industrial Park Lots For Sale! With diminishing land available in Chittenden County, St Albans is ready to accommodate your industrial development needs: o Easy access to interstate 89 o Strong Franklin County workforce o Lot sizes range from 4 to 14 acres with paved roads, street lighting, sidewalks and utilities on site Compared to other limited offers, these lots are being offered for only $95,000 per acre Full marketing information & industrial park covenants available upon request. Call for more information"

Listed by Brad Worthen of Pomerleau Real Estate

$
$
%
$/month over payments
Federal 30-year interest rate: 6.58% last updated on Jul 23, 2026
* All Figures are estimates. Check with your bank or proposed mortgage company for actual interest rates.
This product uses the FRED® API but is not endorsed or certified by the Federal Reserve Bank of St. Louis.

Save FavoriteSchedule TourAsk A QuestionMore Details
2 Benoit Drive St. Albans City VT 05478

St. Albans City, VT2 Benoit Drive

Price$1,001,395

Est. Mortgage: $/month

MLS Number 5070147

  • Land
  • Address 2 Benoit Drive
  • Acreage 10.54
  • Area VT-Franklin
  • Utilities None

"Permitted St Albans Town Industrial Park Lots For Sale! With diminishing land available in Chittenden County, St Albans is ready to accommodate your industrial development needs: o Easy access to interstate 89 o Strong Franklin County workforce o Lot sizes range from 4 to 14 acres with paved roads, street lighting, sidewalks and utilities on site Compared to other limited offers, these lots are being offered for only $95,000 per acre Full marketing information & industrial park covenants available upon request. Call for more information"

Listed by Brad Worthen of Pomerleau Real Estate

$
$
%
$/month over payments
Federal 30-year interest rate: 6.58% last updated on Jul 23, 2026
* All Figures are estimates. Check with your bank or proposed mortgage company for actual interest rates.
This product uses the FRED® API but is not endorsed or certified by the Federal Reserve Bank of St. Louis.

Save FavoriteSchedule TourAsk A QuestionMore Details
24 Kasnet Drive Rye NH 03870

Rye, NH24 Kasnet Drive

Price$1,000,000

Est. Mortgage: $/month

Pending

MLS Number 5071708

  • Condo
  • Square Feet 2,080
  • Bedrooms 3
  • New Contruction Pre-Construction
  • Address 24 Kasnet Drive

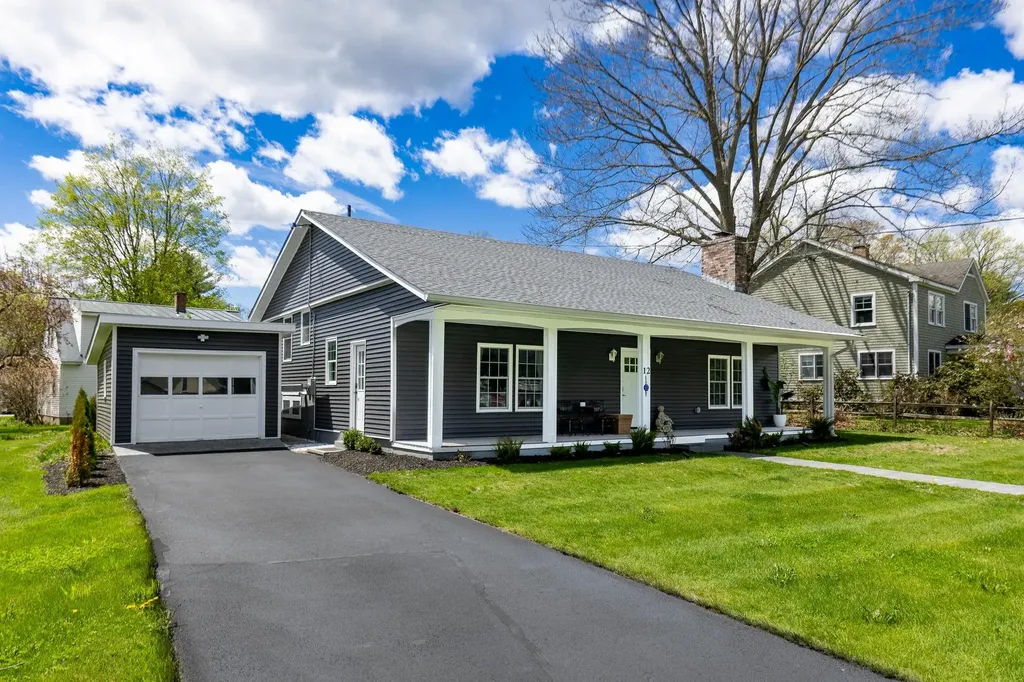
Ideally located on the outside edge of the neighborhood and facing the wooded rear yard steps from the kitchen, living room and covered deck, this home is sure to delight. The design allows for optimal flexibility. The first-floor primary bedroom with walk-in closet and en-suite bathroom has an added bonus room perfect for an office or private den. Utilize this bedroom as designed or as an additional living room, office, or guest room. The kitchen with island flows to the dining area and a living room with the option to add a fireplace perfect for chilly evenings. The second floor features two bedrooms and a full bathroom. The vaulted ceilings add to the feeling of spaciousness while the windows and sliding glass door draw your eye to the green space beyond. Outside enjoy the sidewalks and connected walkways organized to develop a sense of community or head across the street to enjoy the options at the Inn at Rye Place, Rye Place Mall, Flighthouse Gym, Southport Kitchen+Bar, Seacoast Climb and New England Pickleball Club. Venturing further, the neighborhood provides quick access to beaches, golf, walking and biking trails, with downtown Portsmouth a few minutes away. Anticipated closing May 2027. Showings by appointment. Showings restricted to weekends.

Listed by Brett Mulvey of Tate & Foss Sotheby's International Rlty

$
$
%
$/month over payments
Federal 30-year interest rate: 6.58% last updated on Jul 23, 2026
* All Figures are estimates. Check with your bank or proposed mortgage company for actual interest rates.
This product uses the FRED® API but is not endorsed or certified by the Federal Reserve Bank of St. Louis.

Virtual TourSave FavoriteSchedule TourAsk A QuestionMore Details
27 Haystack Circle Pelham NH 03076

Pelham, NH27 Haystack Circle

Price$1,000,000

Est. Mortgage: $/month

Pending

MLS Number 5084254

  • Residential Single Family
  • Full Bath 2
  • Address 27 Haystack Circle
  • Construction Pre-Construction
  • Bedrooms 3

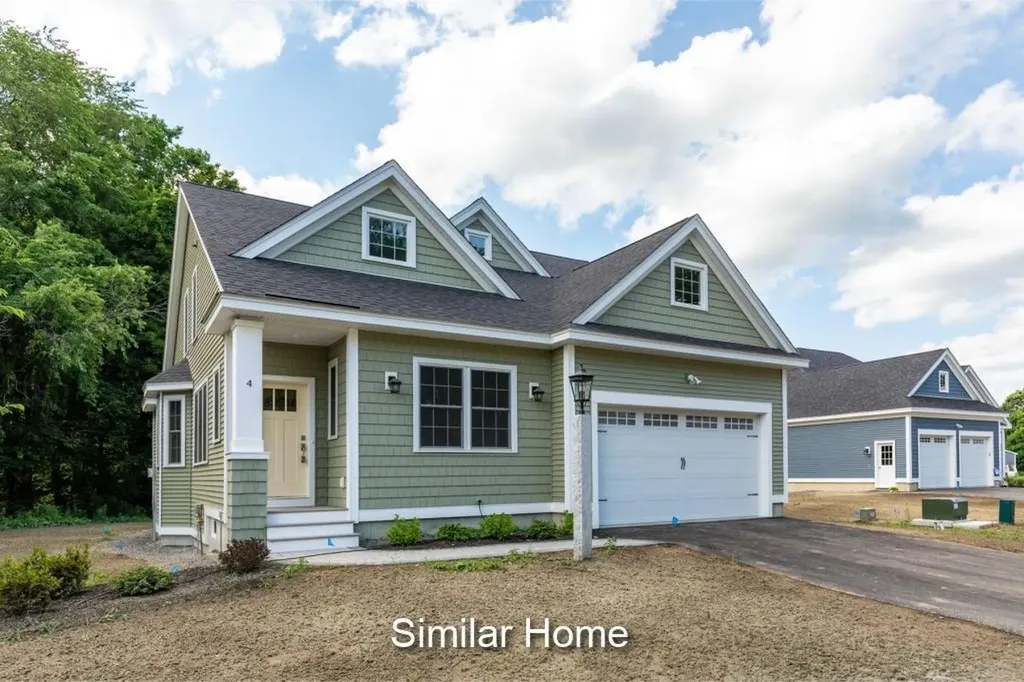
New construction colonial to be built by Dave Mendes. Three bedroom colonial featuring 3 bedrooms, 2 full and one half bath. First floor master, great room, office and dining room. Upstairs includes an unfinished bonus room along with two bedrooms and full bath. Two car garage along with a covered porch and deck.

Listed by Karen Waystack and Gail Nickerson of BHHS Verani Londonderry

$
$
%
$/month over payments
Federal 30-year interest rate: 6.58% last updated on Jul 23, 2026
* All Figures are estimates. Check with your bank or proposed mortgage company for actual interest rates.
This product uses the FRED® API but is not endorsed or certified by the Federal Reserve Bank of St. Louis.

Save FavoriteSchedule TourAsk A QuestionMore Details
94 Langdon Street Portsmouth NH 03801
Active With Contract

MLS Number 5061947

  • Commercial
  • Address 94 Langdon Street
  • Year Built 1880
  • Square Feet 3,534
  • Acreage 0.16

To be SOLD TOGETHER with 98 Cornwall St (MLS# 506151) for a TOTAL of $2,000,000. Walking distance to downtown Portsmouth, this expansive waterfront lot on the North Mill Pond offers incredible versatility. Currently featuring industrial and office buildings with space for a wide variety of businesses, the property also presents the unique opportunity to reimagine the site for luxury living. With its large size, prime location and direct water access, this is a rare chance for investors, developers, or visionaries to bring their plans to life - whether commercial, residential or a combination of both.

Listed by Deborah Lynch and Marcia Giniusz of KW Coastal and Lakes & Mountains Realty

$
$
%
$/month over payments
Federal 30-year interest rate: 6.58% last updated on Jul 23, 2026
* All Figures are estimates. Check with your bank or proposed mortgage company for actual interest rates.
This product uses the FRED® API but is not endorsed or certified by the Federal Reserve Bank of St. Louis.

Save FavoriteSchedule TourAsk A QuestionMore Details

Broker Reciprocity 

Copyright 2026 PrimeMLS, Inc. All rights reserved. This information is deemed reliable, but not guaranteed. The data relating to real estate displayed on this display comes in part from the IDX Program of PrimeMLS. The information being provided is for consumers’ personal, non-commercial use and may not be used for any purpose other than to identify prospective properties consumers may be interested in purchasing. Data last updated July 30, 2026 5:52 AM UTC
