SIGN UP or LOG IN 's Account

Log in to see your saved listings or edit your searches:

No account? Sign up now to save searches, listings, and get tailored listing notifications. It's free, opt-out anytime.

Find Your New Home

Sign Up Today!

Get fresh listings via email, save your favorite listings, match with similar properties, and unlock additional property info.

Create Your Account

Do not fill in this field:

Already have an account? Log in

and narrow your search. If you have fewer than 200 results, you can save your search.

Albany VT Mobile Real Estate

r=1981-1992
98 Cornwall Street Portsmouth NH 03801
Active With Contract

MLS Number 5061951

  • Commercial
  • Address 98 Cornwall Street
  • Year Built 1965
  • Square Feet 1,560
  • Acreage 0.41

To be SOLD TOGETHER with 94 Langdon St (MLS# 506197) for TOTAL of $2,000,000. Walking distance to downtown Portsmouth, this expansive waterfront lot on the North Mill Pond offers incredible versatility. Currently featuring industrial and office buildings with space for a wide variety of businesses, the property also presents the unique opportunity to reimagine the site for luxury living. With its large size, prime location and direct water access, this is a rare chance for investors, developers, or visionaries to bring their plans to life - whether commercial, residential or a combination of both.

Listed by Deborah Lynch and Marcia Giniusz of KW Coastal and Lakes & Mountains Realty

$
$
%
$/month over payments
Federal 30-year interest rate: 6.58% last updated on Jul 23, 2026
* All Figures are estimates. Check with your bank or proposed mortgage company for actual interest rates.
This product uses the FRED® API but is not endorsed or certified by the Federal Reserve Bank of St. Louis.

Save FavoriteSchedule TourAsk A QuestionMore Details

000 Center Road Lyndeborough NH 03082

Lyndeborough, NH000 Center Road

Price$1,000,000

Est. Mortgage: $/month

MLS Number 5094376

  • Land
  • Address 000 Center Road
  • Acreage 170
  • Area NH-Hillsborough
  • Utilities None

170 Acres in Southern NH - Lots of Potential! Bring your ideas to this 170-acre parcel in Lyndeborough, New Hampshire. With about ~1,898 feet of frontage on paved Center Road and another ~5,740 feet along a Class VI roads, there's lots of room to work with. No plans or engineering have been done, so you can make it your own. Whether you're thinking about building a homestead, creating a family retreat, using it for recreation, or building a development, this property is ready for your ideas. Call or Text for showing instructions!

Listed by Samuel Schwanke of Keller Williams Gateway Realty

$
$
%
$/month over payments
Federal 30-year interest rate: 6.58% last updated on Jul 23, 2026
* All Figures are estimates. Check with your bank or proposed mortgage company for actual interest rates.
This product uses the FRED® API but is not endorsed or certified by the Federal Reserve Bank of St. Louis.

Save FavoriteSchedule TourAsk A QuestionMore Details

2400 Route 114 Bradford NH 03221-0000

Bradford, NH2400 Route 114

Price$1,000,000

Est. Mortgage: $/month

MLS Number 5029015

  • Land
  • Address 2400 Route 114
  • Acreage 8.3
  • Area NH-Merrimack
  • Utilities Other

Extraordinary offering of great business location located in area of high traffic count, 3-phase power, sand and gravel. Quick access to Rt 202, I-89 and I-93, Concord area, Upper Valley area and Lake Sunapee Region.

Listed by Delbert Harris of Coldwell Banker LIFESTYLES

$
$
%
$/month over payments
Federal 30-year interest rate: 6.58% last updated on Jul 23, 2026
* All Figures are estimates. Check with your bank or proposed mortgage company for actual interest rates.
This product uses the FRED® API but is not endorsed or certified by the Federal Reserve Bank of St. Louis.

Save FavoriteSchedule TourAsk A QuestionMore Details

9-10 Patricia Street Somersworth NH 03878

Somersworth, NH9-10 Patricia Street

Price$1,000,000

Est. Mortgage: $/month

Pending

MLS Number 5088968

  • Multifamily
  • Address 9-10 Patricia Street
  • Units 4
  • Bathroom 4
  • Acreage 0.65

This unique offering includes two side-by-side duplexes (4 units total) on a single deed, located at the end of a quiet dead-end street. street These one-level, 3-bedroom, 1-bathroom units are designed for ease of management and high tenant retention. Each of the four units features its own basement, private driveway, and dedicated backyard space, offering the privacy and amenities usually reserved for single-family homes. With heat and electric separated and paid for by the tenants, your overhead remains low while your equity grows. This is a rare chance to acquire significant "doors" in a single transaction with a layout that is highly sought after by modern renters and landlords alike. Being sold individually or as a package with MLS #5088965. Open house this Saturday, 5/16, from 10am to 12pm.

Listed by Zachary Hill of EXP Realty

$
$
%
$/month over payments
Federal 30-year interest rate: 6.58% last updated on Jul 23, 2026
* All Figures are estimates. Check with your bank or proposed mortgage company for actual interest rates.
This product uses the FRED® API but is not endorsed or certified by the Federal Reserve Bank of St. Louis.

Save FavoriteSchedule TourAsk A QuestionMore Details

96 Aiken Street South Burlington VT 05403
Active With Contract

MLS Number 5091814

  • Condo
  • Square Feet 1,600
  • Bedrooms 2
  • New Contruction Existing
  • Complex Aiken Street Flats

Welcome to one-level luxury living at its finest. This stunning top-floor end unit in sought after Aiken Street Flats was built in 2023 and offers like-new finishes throughout - all with breathtaking, expansive views of Lake Champlain and the Adirondacks. The thoughtfully designed open floor plan features soaring 10' ceilings, oversized windows, and a private balcony framing those iconic western views. The welcoming living room centers around a cozy gas fireplace and flows seamlessly into a modern kitchen outfitted with a gas range, striking quartzite countertops, and generous storage and prep space - a true haven for the home chef. Two generously sized bedrooms include a primary suite complete with a ¾ bathroom and a walk-in closet. A large bonus flex room rounds out the space, ready to become a home office, studio, den, or guest retreat - whatever your lifestyle calls for. The building is as functional as it is refined, offering secure keypad entry, an elevator, underground parking, and a dedicated storage unit for effortless day-to-day living. Set within the thoughtfully planned South Village neighborhood, residents enjoy an intentional community atmosphere with shared common land and peaceful, bucolic walking trails. The location is simply unbeatable - minutes from UVM Medical Center, Burlington International Airport, Downtown Burlington, and some of Vermont's best outdoor recreation. This is a must-see - schedule your showing today.

Listed by David Parsons of RE/MAX North Professionals - Burlington

$
$
%
$/month over payments
Federal 30-year interest rate: 6.58% last updated on Jul 23, 2026
* All Figures are estimates. Check with your bank or proposed mortgage company for actual interest rates.
This product uses the FRED® API but is not endorsed or certified by the Federal Reserve Bank of St. Louis.

Virtual TourSave FavoriteSchedule TourAsk A QuestionMore Details

57 Greenfield Street Manchester NH 03104

Manchester, NH57 Greenfield Street

Price$1,000,000

Est. Mortgage: $/month

Pending

MLS Number 5088468

  • Residential Single Family
  • Full Bath 2
  • Address 57 Greenfield Street
  • Construction Existing
  • Bedrooms 4

Welcome to this stunning contemporary home in the highly sought-after North End of Manchester, offering the perfect blend of style, space, and lifestyle. This beautifully designed 4-bedroom, 4-bath residence showcases exceptional architectural detail, including soaring cathedral ceilings, elegant curved lines, and an abundance of natural light streaming through expansive windows and skylights. Designed to seamlessly blend indoor and outdoor living, the home features numerous oversized windows and glass elements that create a bright, airy atmosphere while framing picturesque views of the surrounding landscape. The luxurious primary suite is a true retreat, featuring a two-sided fireplace, private sitting room, spacious walk-in closet, and an impressive spa-inspired bath. The beautifully updated walk-in shower showcases a sleek glass enclosure, modern fixtures, built-in bench seating, and an elegant marble-look surround for a relaxing spa-like feel. The heart of the home is the sleek, modern kitchen featuring Silestone quartz countertops, custom cabinetry, and high-end stainless steel appliances. A spacious center island with integrated cooktop provides both functionality and a stylish focal point-perfect for everyday living and entertaining. The open layout flows seamlessly into the dining and living areas, all accented by warm hardwood floors and one of two inviting fireplaces. A thoughtfully designed floor plan includes a dedicated office space and a partially finished lower level complete with a game room-ideal for entertaining or relaxing. Step outside to your own private outdoor oasis, where professionally landscaped grounds create the ultimate setting for hosting or unwinding in comfort. This one-of-a-kind home combines contemporary design with everyday functionality in one of Manchester's most desirable neighborhoods. A rare opportunity you won't want to miss.

Listed by Louise Brochu of Cameron Prestige,LLC

$
$
%
$/month over payments
Federal 30-year interest rate: 6.58% last updated on Jul 23, 2026
* All Figures are estimates. Check with your bank or proposed mortgage company for actual interest rates.
This product uses the FRED® API but is not endorsed or certified by the Federal Reserve Bank of St. Louis.

Virtual TourSave FavoriteSchedule TourAsk A QuestionMore Details

60 S State Street Concord NH 03301

Concord, NH60 S State Street

Price$1,000,000

Est. Mortgage: $/month

MLS Number 5098687

  • Multifamily
  • Address 60 S State Street
  • Units 5
  • Bathroom 5
  • Acreage 0.17

Rare opportunity to own a well-located five-unit multifamily property in the heart of Concord! Situated just minutes from downtown, the State House, shopping, restaurants, parks, and major commuter routes, this income-producing property offers strong investment potential in one of New Hampshire's most desirable rental markets. The building features five residential units, providing multiple streams of rental income and long-term value for investors or those looking to expand their portfolio. Tenants will appreciate the convenient location with easy access to employment centers, public transportation, schools, and local amenities. Off-street parking and a manageable lot add to the property's appeal. Whether you're a seasoned investor or looking to acquire your first multifamily asset, this property presents an excellent opportunity to build equity and generate consistent rental income in the Capital City.

Listed by Kelly Erwin of Keller Williams Realty-Metropolitan

$
$
%
$/month over payments
Federal 30-year interest rate: 6.58% last updated on Jul 23, 2026
* All Figures are estimates. Check with your bank or proposed mortgage company for actual interest rates.
This product uses the FRED® API but is not endorsed or certified by the Federal Reserve Bank of St. Louis.

Virtual TourSave FavoriteSchedule TourAsk A QuestionMore Details

7 Jenny Hill Lane Nashua NH 03062

Nashua, NH7 Jenny Hill Lane

Price$1,000,000

Est. Mortgage: $/month

Pending

MLS Number 5095339

  • Residential Single Family
  • Full Bath 2
  • Address 7 Jenny Hill Lane
  • Construction Existing
  • Bedrooms 4

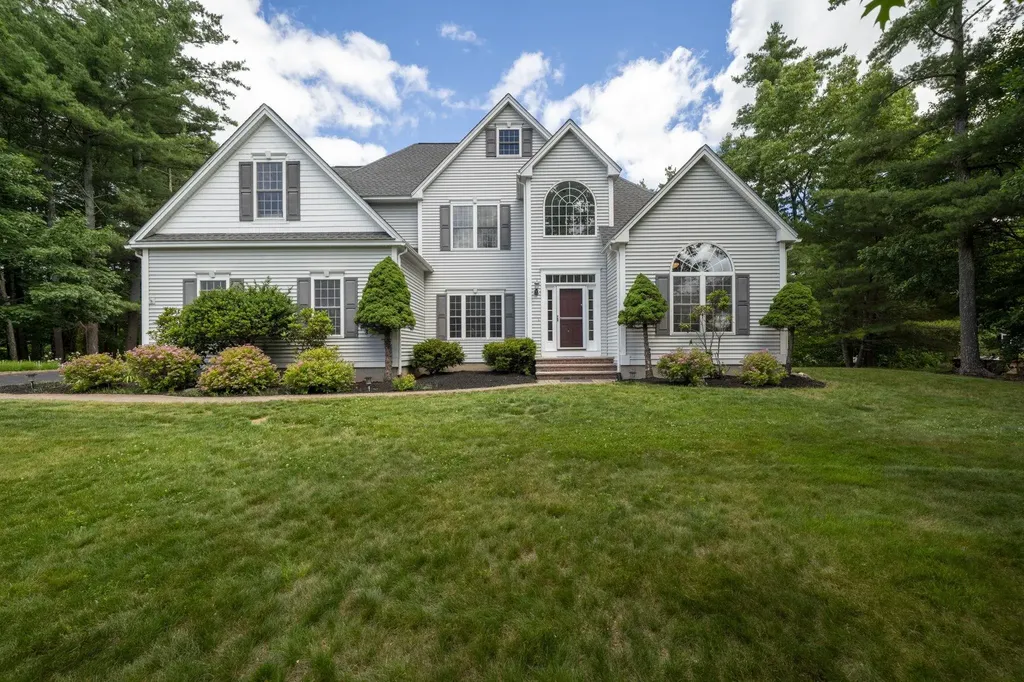
Exceptional opportunity in a desirable cul-de-sac setting on a landscaped 1.38-acre lot abutting conservation land. This Colonial-style home offers over 4,100 square feet of finished living space, including 4 bedrooms and 5 baths. The spacious primary suite is complemented by generous living areas filled with natural light, hardwood flooring, and a stunning great room with fireplace. The updated kitchen features a large custom island, ample workspace, and an inviting layout for everyday living and entertaining. A four-season room, first-floor laundry, skylights, and a partially finished basement provide flexibility for a variety of uses. Additional highlights include central air, a whole-house standby generator, irrigation system, security system, owned solar panels, and an attached 2-car garage plus a detached garage, providing a total of 3 garage bays and exceptional storage options. Enjoy the expansive outdoor space with room for gardening, recreation, or entertaining, along with direct access to nearby conservation land and walking trails. Conveniently located near downtown Nashua, local shopping, dining, parks, and major commuter routes, this property combines space, functionality, energy-conscious features, and thoughtful updates in a sought-after location.

Listed by Sean Delisle of BHHS Verani Londonderry

$
$
%
$/month over payments
Federal 30-year interest rate: 6.58% last updated on Jul 23, 2026
* All Figures are estimates. Check with your bank or proposed mortgage company for actual interest rates.
This product uses the FRED® API but is not endorsed or certified by the Federal Reserve Bank of St. Louis.

Save FavoriteSchedule TourAsk A QuestionMore Details

4-6 Belknap Street Nashua NH 03061

MLS Number 5099240

  • Commercial
  • Address 4-6 Belknap Street
  • Acreage 0.25
  • Area NH-Hillsborough

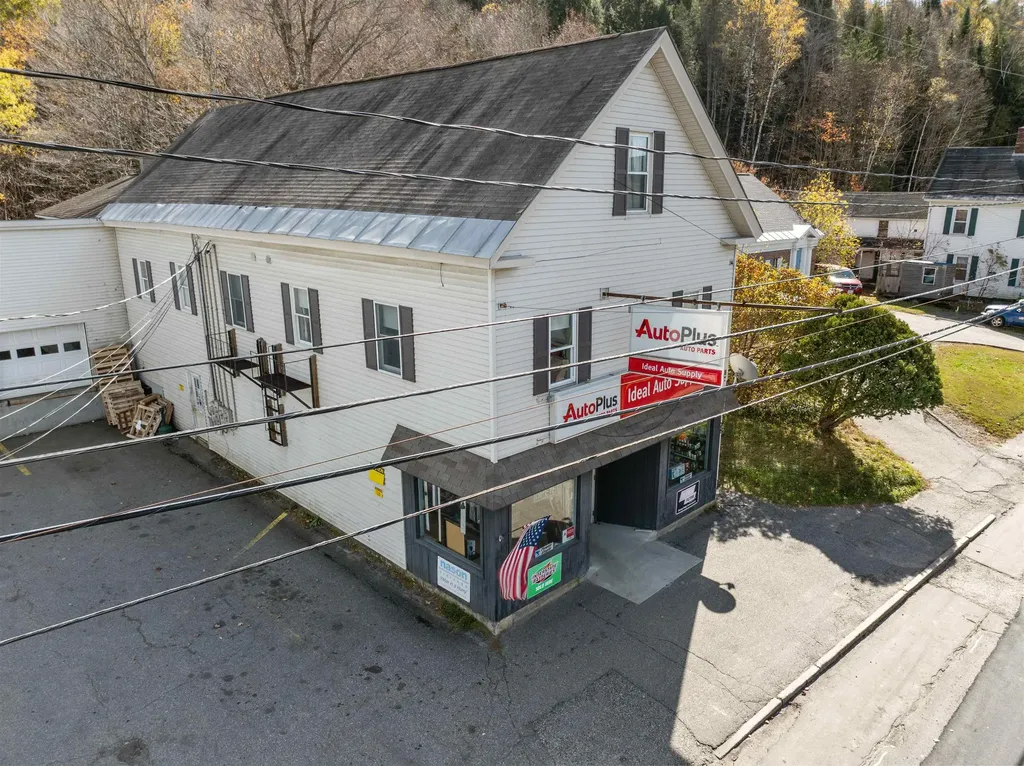
Investment opportunity. A fully leased 6,000± sq ft industrial building with two long-term auto body shop tenants in place, each with its own garage bay with 12ft height doors, office space, and restroom. Down draft spray booth in 4 Belknap unit. Stable, income-producing cash flow. Located in the downtown Nashua.

Listed by Adam Dow of KW Coastal and Lakes & Mountains Realty/Wolfeboro

$
$
%
$/month over payments
Federal 30-year interest rate: 6.58% last updated on Jul 23, 2026
* All Figures are estimates. Check with your bank or proposed mortgage company for actual interest rates.
This product uses the FRED® API but is not endorsed or certified by the Federal Reserve Bank of St. Louis.

Save FavoriteSchedule TourAsk A QuestionMore Details

102 Birch Bend Road Conway NH 03860

Conway, NH102 Birch Bend Road

Price$1,000,000

Est. Mortgage: $/month

MLS Number 5098055

  • Residential Single Family
  • Full Bath 2
  • Village North Conway
  • Address 102 Birch Bend Road
  • Construction Existing

Welcome to your ultimate White Mountains retreat, just 5 minutes from the shops and restaurants of North Conway Village and skiing and summer activities at Cranmore Mountain. This spacious 5-bedroom, 3-bath home is designed for both everyday living and effortless entertaining. The heart of the home is a huge kitchen which opens to the living room, ideal for gatherings large and small. A warm, wood-toned office offers the perfect work-from-home retreat, while the main-level family room with its cozy gas fireplace invites relaxation. A formal dining room and dedicated media/gaming room add even more flexible living space to suit your lifestyle. The spacious primary suite features a tiled shower, soaking tub, walk-in closet, and its own gas fireplace. The four additional bedrooms accommodate family and guests alike, and the unfinished basement offers abundant storage space. Step outside to enjoy the screened-in porch and large deck overlooking your private backyard, all set on 1.2 nicely landscaped acres. A 2-car garage adds everyday convenience, and the large mudroom is perfect for all of your gear. Enjoy resort-style living with association amenities including the recently updated pool area and tennis court, plus quiet, scenic roads perfect for walking and biking. This is mountain living at its finest!

Listed by Josh Brustin of Pinkham Real Estate

$
$
%
$/month over payments
Federal 30-year interest rate: 6.58% last updated on Jul 23, 2026
* All Figures are estimates. Check with your bank or proposed mortgage company for actual interest rates.
This product uses the FRED® API but is not endorsed or certified by the Federal Reserve Bank of St. Louis.

Save FavoriteSchedule TourAsk A QuestionMore Details

101 Laurel Road Hooksett NH 03106

Hooksett, NH101 Laurel Road, Unit 36

Price$1,000,000

Est. Mortgage: $/month

Active With Contract

MLS Number 5095605

  • Residential Single Family
  • Full Bath 1
  • Address 101 Laurel Road
  • Construction New Construction
  • Bedrooms 3

Custom-Built Home on a Spacious Lot - Welcome to your dream home in one of the area's most stunning and private neighborhoods! Nestled on a peaceful dead-end cul-de-sac, each lot spans at least 1.5 acres, ensuring privacy, serenity, and 65 acres of preserved open space. Your custom-built home will feature: 3 Bedrooms + a spacious finished bonus room with a 3-Car Garage, A charming farmer's porch, and a deck overlooking the backyard. Construction begins soon, allowing you time to personalize every detail. This rare opportunity combines modern luxury with natural beauty in a close-knit, private setting. Contact us now for more details and to schedule a tour of this exceptional neighborhood.

Listed by Cynthia Anderson of Coldwell Banker Realty Bedford NH

$
$
%
$/month over payments
Federal 30-year interest rate: 6.58% last updated on Jul 23, 2026
* All Figures are estimates. Check with your bank or proposed mortgage company for actual interest rates.
This product uses the FRED® API but is not endorsed or certified by the Federal Reserve Bank of St. Louis.

Save FavoriteSchedule TourAsk A QuestionMore Details

700 Whittier Road Derby VT 05830

Derby, VT700 Whittier Road

Price$1,000,000

Est. Mortgage: $/month

MLS Number 5089915

  • Residential Single Family
  • Full Bath 2
  • Address 700 Whittier Road
  • Construction Existing
  • Bedrooms 3

Situated on 10.3 private hilltop acres with breathtaking views, this exceptional property offers a rare opportunity to own a beautifully remodeled luxury home paired with an extraordinary workshop in Vermont's Northeast Kingdom. The 4,500+ sq.ft. home has been beautifully remodeled inside and out, offering quality craftsmanship and high-end finishes throughout. The main level features an open-concept layout with a stunning kitchen offering quartz countertops, stainless steel appliances, pantry, dining area, and an expansive living room with soaring 19'+ ceilings and a wall of east-facing windows. Also on the main level are a spacious bedroom suite with a walk-in closet and tiled ¾ bath, plus a half bath. Upstairs are a laundry room, two full baths, and two additional bedrooms, including a 600+ sq.ft. primary suite with a 10'x12' walk-in closet, oversized tiled shower, soaking tub, and double vanity. The finished walkout lower level offers a family room with wet bar, office, music/theater room, craft room, ¾ bath, and utility room. Enjoy spectacular views from the composite front and rear decks, enclosed gazebo, and stone patio with a propane fire pit. Additional features include radiant heated floors, seven mini-splits for heat and A/C, Harvey windows and doors, an 18KW standby generator, and an attached heated 30'x30' two-bay garage. The 44'x88' heated workshop is one of the finest facilities of its kind in Vermont's Northeast Kingdom. Featuring 15' ceilings, two 14'x14' overhead doors, an additional 12'x12' overhead door to a separate shop, paint booth, heated office, ¾ bath, separate septic system, 200-amp service, Rotary lift, air compressor, workbench, heavy-duty storage racking, and two RV hookup sites, this incredible building is ideal for contractors, business owners, automotive enthusiasts, or anyone needing exceptional workspace.

Listed by Jenna Flynn of Jim Campbell Real Estate

$
$
%
$/month over payments
Federal 30-year interest rate: 6.58% last updated on Jul 23, 2026
* All Figures are estimates. Check with your bank or proposed mortgage company for actual interest rates.
This product uses the FRED® API but is not endorsed or certified by the Federal Reserve Bank of St. Louis.

Virtual TourSave FavoriteSchedule TourAsk A QuestionMore Details

Broker Reciprocity 

Copyright 2026 PrimeMLS, Inc. All rights reserved. This information is deemed reliable, but not guaranteed. The data relating to real estate displayed on this display comes in part from the IDX Program of PrimeMLS. The information being provided is for consumers’ personal, non-commercial use and may not be used for any purpose other than to identify prospective properties consumers may be interested in purchasing. Data last updated July 30, 2026 4:52 AM UTC