
SIGN UP or LOG IN 's Account

Log in to see your saved listings or edit your searches:

No account? Sign up now to save searches, listings, and get tailored listing notifications. It's free, opt-out anytime.

Find Your New Home

Sign Up Today!

Get fresh listings via email, save your favorite listings, match with similar properties, and unlock additional property info.

Create Your Account

Do not fill in this field:

Already have an account? Log in

and narrow your search. If you have fewer than 200 results, you can save your search.

Albany VT Mobile Real Estate

r=1993-2004
1374 Us Route 7s Wallingford VT 05773

Wallingford, VT1374 Us Route 7s

Price$999,999

Est. Mortgage: $/month

MLS Number 5085183

  • Residential Single Family
  • Full Bath 2
  • Address 1374 Us Route 7s
  • Construction Existing
  • Bedrooms 3

Nestled in the scenic countryside of Wallingford, Vermont, this exceptional equestrian property is a true horse lover's dream. Set on nearly 23 picturesque acres with sweeping mountain and meadow views, this remarkable property offers everything needed for horses, hobbies, and country living. Designed with the equestrian enthusiast in mind, the property features a spacious 62' x 120' indoor riding arena, a well-appointed outdoor arena, 13 stalls, fenced pastures, and a round pen. Each paddock is thoughtfully equipped with its own run-in shed and water access, creating a functional and comfortable setup for horses year-round. Currently set up as a top notch boarding facility, this property was thoughtfully designed for the equestrian by an equestrian! The ease of day to day operation has already been established with functionality and efficiency in mind! With many functional outbuildings and a charming sugar house that adds classic Vermont character and offers endless possibilities. The inviting 3-bedroom, 2-bath home is filled with warmth and natural light, featuring a generous open floor plan ideal for everyday living and entertaining. Beautiful tongue-and-groove ceilings highlight the living room, while rich hardwood floors add timeless appeal. Large windows frame the stunning surrounding views and bring the beauty of the outdoors inside. Whether you are seeking a working horse property, a private retreat, or a place to enjoy the Vermont lifestyle, this one-of-a-kind property must be seen to be truly appreciated.

Listed by Rhonda Nash of Welcome Home Real Estate

$
$
%
$/month over payments
Federal 30-year interest rate: 6.58% last updated on Jul 23, 2026
* All Figures are estimates. Check with your bank or proposed mortgage company for actual interest rates.
This product uses the FRED® API but is not endorsed or certified by the Federal Reserve Bank of St. Louis.

Save FavoriteSchedule TourAsk A QuestionMore Details
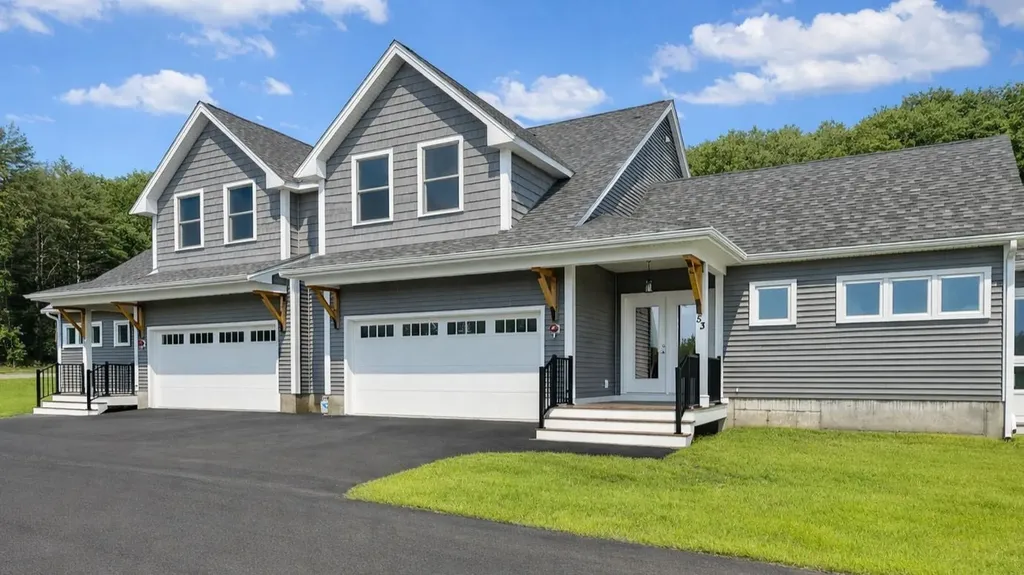
4 Elijah Hill Lane Londonderry NH 03053

Londonderry, NH4 Elijah Hill Lane

Price$999,999

Est. Mortgage: $/month

MLS Number 5099058

  • Residential Single Family
  • Full Bath 1
  • Address 4 Elijah Hill Lane
  • Construction Existing
  • Bedrooms 4

Welcome home to this stunning, fully renovated Colonial nestled on a private 1.9-acre lot in one of Londonderry's most desirable cul-de-sac neighborhoods. Thoughtfully redesigned with today's buyer in mind, this move-in ready home offers the perfect blend of timeless style, modern comfort, and functional living. The heart of the home is the beautifully designed kitchen, featuring brand-new stainless steel appliances, a spacious eat-at center island, abundant soft-close cabinetry, a convenient pot filler above the range, and a charming corner coffee bar perfect for morning routines or entertaining guests. The open layout is ideal for both everyday living and hosting family and friends. Just off the kitchen, a large deck provides the perfect space for morning coffee, summer barbecues, or relaxing evenings overlooking the backyard. From the moment you arrive, the brand-new front stairs create a warm and inviting first impression. Inside, you'll find gorgeous new white oak hardwood flooring, plush new carpeting, fresh finishes, and a brand-new roof, offering both style and peace of mind for years to come. The impressive primary suite is your own private retreat, complete with a spa-inspired en-suite bath featuring luxurious Italian porcelain tile, dual walk-in closets, and generous space to relax and recharge. Every bathroom has been thoughtfully renovated with upscale finishes, while the convenience of second-floor laundry makes everyday living effortless. The finished lower level offers an expansive bonus room ideal for a family room, game room, home office, fitness area, or playroom, providing flexible space to fit your lifestyle. Enjoy the privacy this exceptional property offers while still being just minutes from shopping, dining, schools, and major commuting routes. With every detail thoughtfully updated, all that's left to do is unpack and enjoy.

Listed by Elizabeth Niemaszyk of Realty One Group Reliant

$
$
%
$/month over payments
Federal 30-year interest rate: 6.58% last updated on Jul 23, 2026
* All Figures are estimates. Check with your bank or proposed mortgage company for actual interest rates.
This product uses the FRED® API but is not endorsed or certified by the Federal Reserve Bank of St. Louis.

Virtual TourSave FavoriteSchedule TourAsk A QuestionMore Details
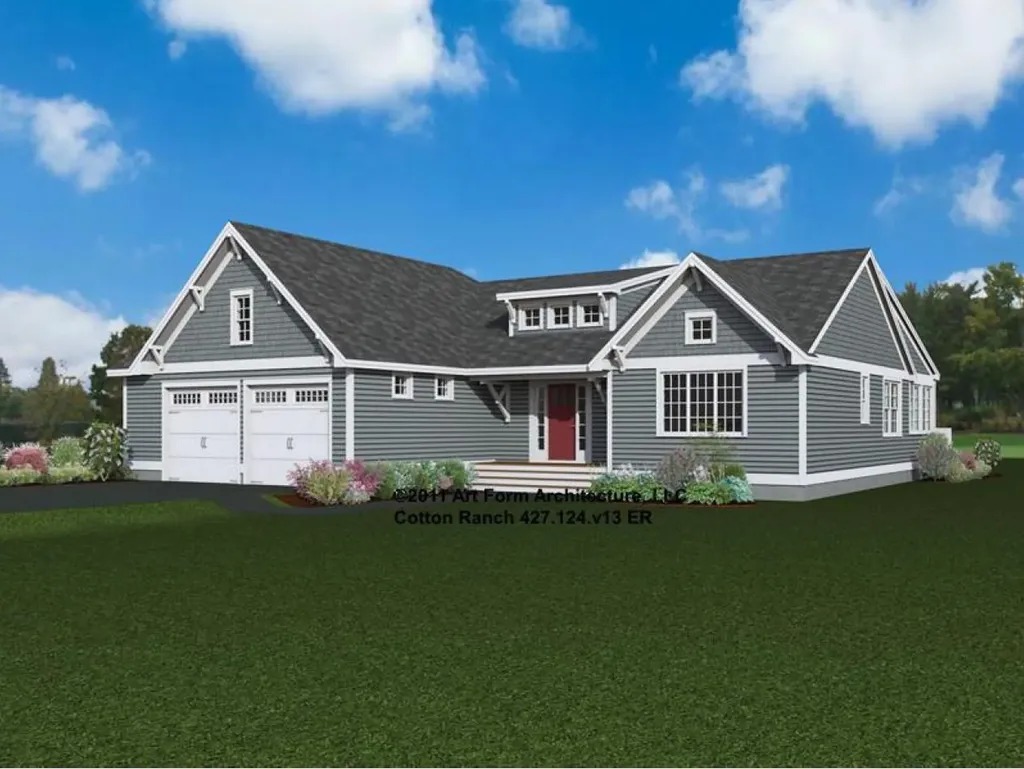
8 Sandy Brae Grantham NH 03753

Grantham, NH8 Sandy Brae

Price$999,999

Est. Mortgage: $/month

MLS Number 5053556

  • Residential Single Family
  • Full Bath 3
  • Village Eastman
  • Address 8 Sandy Brae
  • Construction Existing

Waterfront property in Eastman with seasonal lake views! This beautiful home has been totally updated, including an all new kitchen with granite counter tops, stainless steel appliances, lots of cabinets for storage and a custom breakfast bar at the height for standard chairs. This opens to a separate dining area with a bay window for plenty of natural light. Continue through the open floor plan to a light and bright living room with a gorgeous wood-burning fireplace as the focal point. Retreat to the first-floor primary bedroom suite with an updated bathroom, which includes a separate tub and shower, plus a powder room with its own sink and vanity, and a spacious walk-in closet. Speaking of spacious, the finished lower level walkout has a large family room, flex space/den, 3 more bedrooms, and 2 more updated bathrooms. Completely handicap accessible with an elevator to seamlessly change levels! Other amenities include a generous office with built-ins, first-floor laundry room with built-in storage and counter for folding, convenient first-floor half-bath, radiant heat floors in baths, and direct entry from the 2-car attached garage. Take advantage of the peaceful wooded setting from the screened porch, deck, covered front porch and hot tub. All this in the desirable 4-season community of Eastman in the heart of the Dartmouth - Lake Sunapee Region with easy access to I-89. Enjoy lake activities, golf, XC ski trails, tennis, pickleball, an indoor pool, fitness center and more.

Listed by Carol Shepherd of C.G. Shepherd Realty,LLC

$
$
%
$/month over payments
Federal 30-year interest rate: 6.58% last updated on Jul 23, 2026
* All Figures are estimates. Check with your bank or proposed mortgage company for actual interest rates.
This product uses the FRED® API but is not endorsed or certified by the Federal Reserve Bank of St. Louis.

Virtual TourSave FavoriteSchedule TourAsk A QuestionMore Details
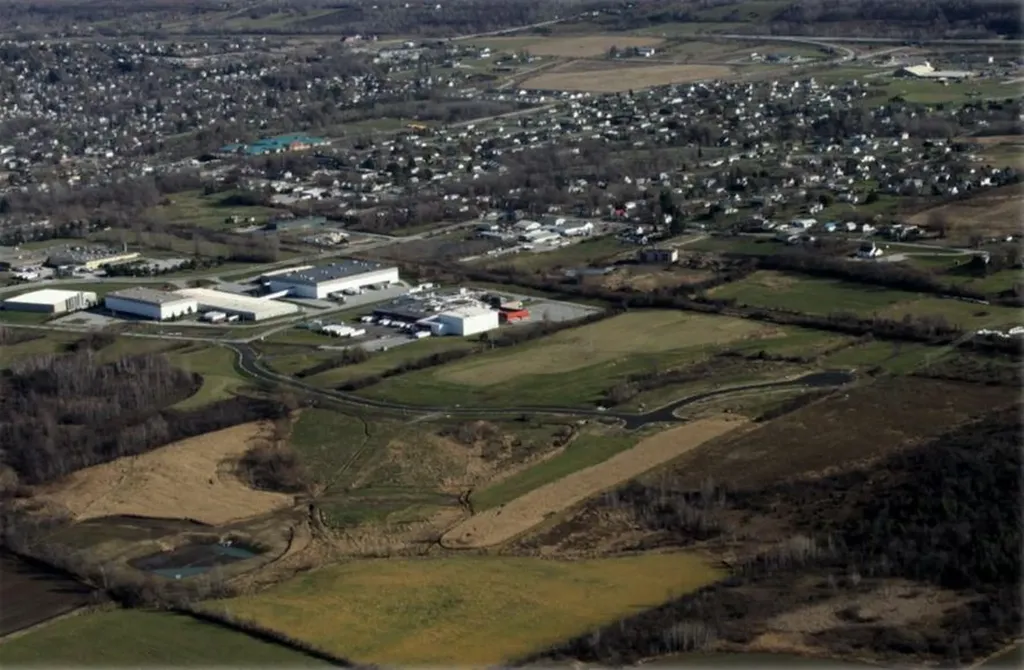
44 Rogers Street Portsmouth NH 03801

Portsmouth, NH44 Rogers Street

Price$999,999

Est. Mortgage: $/month

Active With Contract

MLS Number 5074734

  • Residential Single Family
  • Address 44 Rogers Street
  • Construction Existing
  • Bedrooms 3
  • Bathroom 3

Rare in Downtown Portsmouth! Discover a truly rare opportunity for residential living in the heart of downtown Portsmouth - complete with a yard, garage, and ample parking. This classic mansard-style home offers three levels of living and endless possibilities in the MRO (Mixed Residential Office) District, where zoning allows for up to eight residential units. Currently configured as a single-family residence, the home features bright, south-facing living spaces and a spacious, open layout. Beautiful original wood floors are well-maintained throughout. The front family room showcases a large bay window, filling the space with natural light. Upstairs, you'll find three bedrooms and two full baths. The expansive third floor-currently unfinished-includes both a staircase and an egress door, offering excellent potential for future expansion or customization. Mechanical updates include a natural gas furnace and a 40-gallon domestic water tank, both installed in 2022, along with a secondary electric system servicing the third floor. Outside, the private yard is sunny, level, and inviting-the perfect canvas for creating your own outdoor oasis. Don't miss this exceptional chance to own a piece of Portsmouth with flexibility, space, and character.

Listed by Jennifer Madden of Gibson Sotheby's International Realty

$
$
%
$/month over payments
Federal 30-year interest rate: 6.58% last updated on Jul 23, 2026
* All Figures are estimates. Check with your bank or proposed mortgage company for actual interest rates.
This product uses the FRED® API but is not endorsed or certified by the Federal Reserve Bank of St. Louis.

Virtual TourSave FavoriteSchedule TourAsk A QuestionMore Details
101 Mansion Road Dunbarton NH 03046

Dunbarton, NH101 Mansion Road

Price$999,999

Est. Mortgage: $/month

Open House

MLS Number 5096576

  • Residential Single Family
  • Next Open House: Thu 07/30 5:30 pm. to 6:30 pm.
  • Full Bath 2
  • Address 101 Mansion Road
  • Construction Existing

Welcome to 101 Mansion Road, a truly exceptional retreat nestled on 7.44 private acres in the highly sought-after town of Dunbarton, New Hampshire. Offering breathtaking westerly views of Pat's Peak, this custom home is perfectly positioned to capture unforgettable sunsets and incredible views all day long. Boasting 3,294 square feet of thoughtfully designed living space, this 3-bedroom, 3-bathroom home combines comfort, elegance, and functionality. At the heart of the home is a spectacular great room featuring soaring ceilings, abundant natural light, and ample space for entertaining family and friends. The spacious floor plan offers generously sized bedrooms, well-appointed bathrooms, and seamless indoor-outdoor living. Step outside to enjoy beautifully landscaped grounds that provide exceptional privacy and a peaceful setting surrounded by nature. Car enthusiasts, hobbyists, and those needing extra storage will appreciate the impressive 5-car garage, offering endless possibilities for vehicles, equipment, or workshop space. Whether you're relaxing on the deck taking in the mountain views, entertaining guests, or simply enjoying the tranquility of your own private oasis, this property offers a lifestyle that's hard to find. Just minutes from recreation, skiing at Pat's Peak, and an easy commute to Manchester and Concord, 101 Mansion Road perfectly balances luxury, privacy, and convenience. This is New Hampshire living at its finest.

Listed by Kami Zink of RE/MAX Synergy

$
$
%
$/month over payments
Federal 30-year interest rate: 6.58% last updated on Jul 23, 2026
* All Figures are estimates. Check with your bank or proposed mortgage company for actual interest rates.
This product uses the FRED® API but is not endorsed or certified by the Federal Reserve Bank of St. Louis.

Save FavoriteSchedule TourAsk A QuestionMore Details
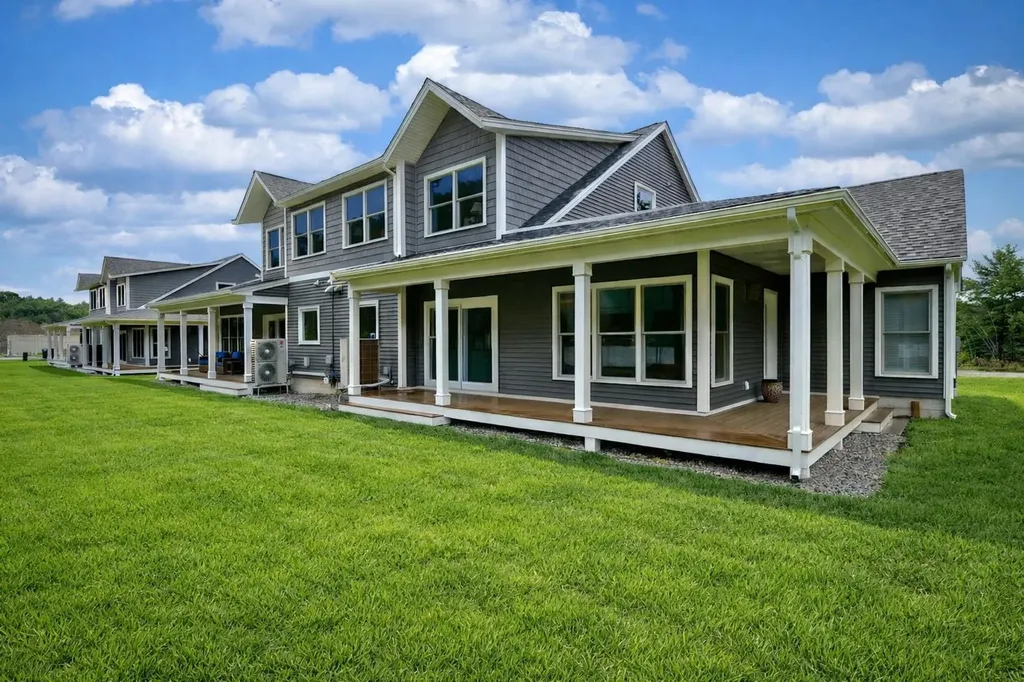
79 Silver Street Dover NH 03820

MLS Number 5093472

  • Commercial
  • Address 79 Silver Street
  • Year Built 1780
  • Square Feet 3,851
  • Acreage 0.54

MASSIVE PRICE REDUCTION FOR THIS EXTREMELY RARE redevelopment opportunity in the heart of Dover's Central Business District. The historic Ezra Green Homestead is one of the most architecturally significant and historically rich homes in the city. Set on a spacious half-acre corner lot at Silver & Belknap Streets, the property offers ample road frontage on both streets, allowing for additional uses and multiple options for redevelopment. The lot is fully fenced and features beautiful greenery, manicured boxwoods, mature maples, and elegant bluestone walkways. Step inside to discover timeless features, including stunning wide pine floors, a grand central staircase, intricate crown moldings and millwork. Original Indian shutters adorn the windows, and the home is bathed in natural light. On the west side, a charming wood-paneled sunroom provides a great conference room, office or treatment room. This home is within walking distance of downtown Dover, with easy access to the Children's Museum of New Hampshire, Henry Law Park, and a variety of local shops and restaurants. The Amtrak train station is a quick 10-minute walk, and Portsmouth is just 10 minutes by car. Flexible zoning allows for a multitude of uses. The current owners are selling as-is with no plans/approvals in place for future development. It will be up to the buyer to determine what can be accomplished in terms of additional yield and/or structures on the property. Schedule your appointment to view today!

Listed by Jamieson Duston of Duston Leddy Real Estate

$
$
%
$/month over payments
Federal 30-year interest rate: 6.58% last updated on Jul 23, 2026
* All Figures are estimates. Check with your bank or proposed mortgage company for actual interest rates.
This product uses the FRED® API but is not endorsed or certified by the Federal Reserve Bank of St. Louis.

Virtual TourSave FavoriteSchedule TourAsk A QuestionMore Details
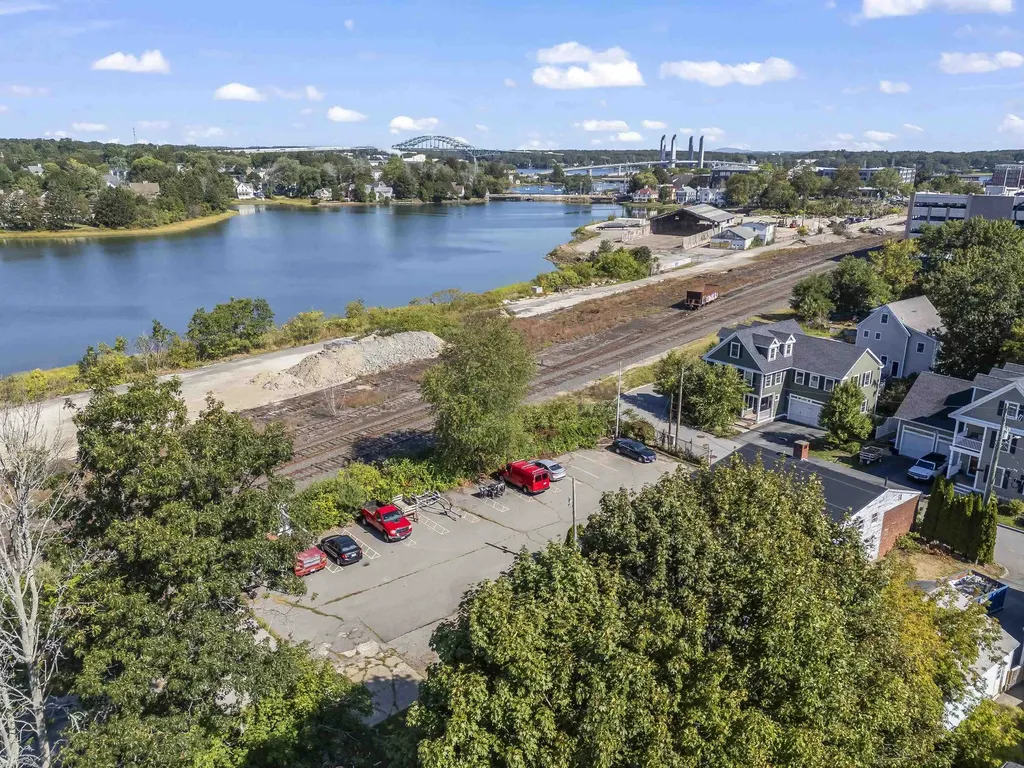
100 Richardson Road Hollis NH 03049

Hollis, NH100 Richardson Road

Price$999,990

Est. Mortgage: $/month

MLS Number 5082977

  • Residential Single Family
  • Full Bath 3
  • Address 100 Richardson Road
  • Construction Existing
  • Bedrooms 4

Nestled in the heart of Hollis historic district, this exceptional cape style home offers over 3600 sq st of beautiful updated living space on a private, professional landscaped 2+ acre lot. Combining timeless New England charm w/modern upgrades, this 3-4 bedroom, 3.5 bath residence is designed for comfortable everyday living and effortless entertaining. Thoughtfully designed floor plan features soaring cathedral ceilings, rich hardwood floors. abundant natural light and spacious open concept. Galley style kitchen boats premium appliances, generous cabinetry and a sunny eat in dining area. A luxurious primary suite provides a peaceful retreat w/private bath and direct access to side patio. Ideal for multi generational living or guests. Recent updates include refinished HW flooring, new tile, paint, carpet and lighting throughout. Picturesque country setting w/ample privacy and professional landscaping. Easy access to Rte 3, Rte 111 & MA border. Perfect blend of elegance, versatility and location. 15k CLOSING COST CREDIT to help buy rate down, along with generous price reduction!

Listed by Brian Arsenault of Realty 1-Wells Real Estate

$
$
%
$/month over payments
Federal 30-year interest rate: 6.58% last updated on Jul 23, 2026
* All Figures are estimates. Check with your bank or proposed mortgage company for actual interest rates.
This product uses the FRED® API but is not endorsed or certified by the Federal Reserve Bank of St. Louis.

Save FavoriteSchedule TourAsk A QuestionMore Details
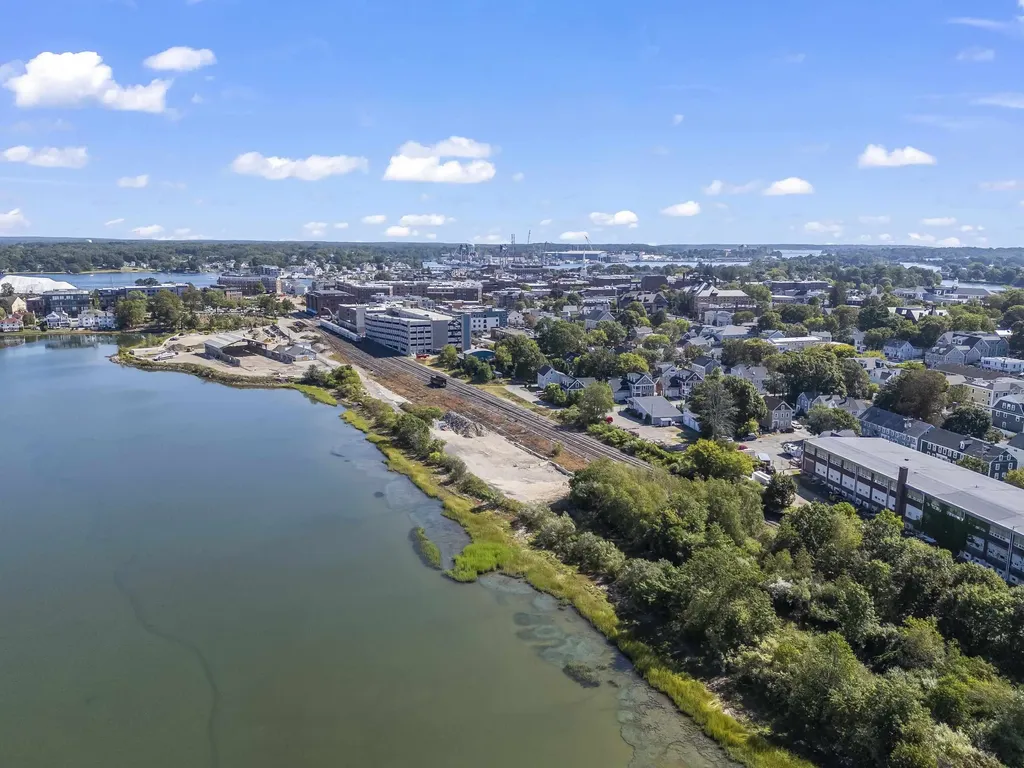
79 Silver Street Dover NH 03820

Dover, NH79 Silver Street

Price$999,990

Est. Mortgage: $/month

MLS Number 5080307

  • Residential Single Family
  • Full Bath 2
  • Address 79 Silver Street
  • Construction Existing
  • Bedrooms 5

MASSIVE PRICE REDUCTION! Nestled in the heart of Dover, the historic Ezra Green Homestead is one of the most architecturally significant and historically rich homes in the city! Set on a spacious half-acre corner lot at Silver & Belknap Streets, this fully fenced property boasts beautiful greenery, manicured boxwoods, mature maples, and elegant bluestone walkways. Step inside to discover timeless features, including stunning wide pine floors, a grand central staircase, intricate crown moldings and millwork. Original Indian shutters adorn the windows, and the home is bathed in natural light. On the west side, a charming wood-paneled sunroom provides a serene retreat, office or home gym. The formal dining room leads directly to a covered porch on the east side-perfect for enjoying your morning coffee or an afternoon tea. The home also features a wood-burning fireplace in both the living room and den, while the kitchen offers a convenient morning staircase leading to the second level. Upstairs, you'll find three generously sized bedrooms and a small reading nook on the second floor, with two additional bedrooms on the home's third floor. The Green's raised 13 children here between 1780 and 1847! This home is within walking distance of downtown Dover, with easy access to the Children's Museum of New Hampshire, Henry Law Park, and a variety of local shops and restaurants. The Amtrak train station is a quick 10-minute walk, and Portsmouth is just 10 minutes by car. Flexible zoning allows a multitude of uses and potential for further development. Schedule your appointment to view today!

Listed by Jamieson Duston of Duston Leddy Real Estate

$
$
%
$/month over payments
Federal 30-year interest rate: 6.58% last updated on Jul 23, 2026
* All Figures are estimates. Check with your bank or proposed mortgage company for actual interest rates.
This product uses the FRED® API but is not endorsed or certified by the Federal Reserve Bank of St. Louis.

Virtual TourSave FavoriteSchedule TourAsk A QuestionMore Details
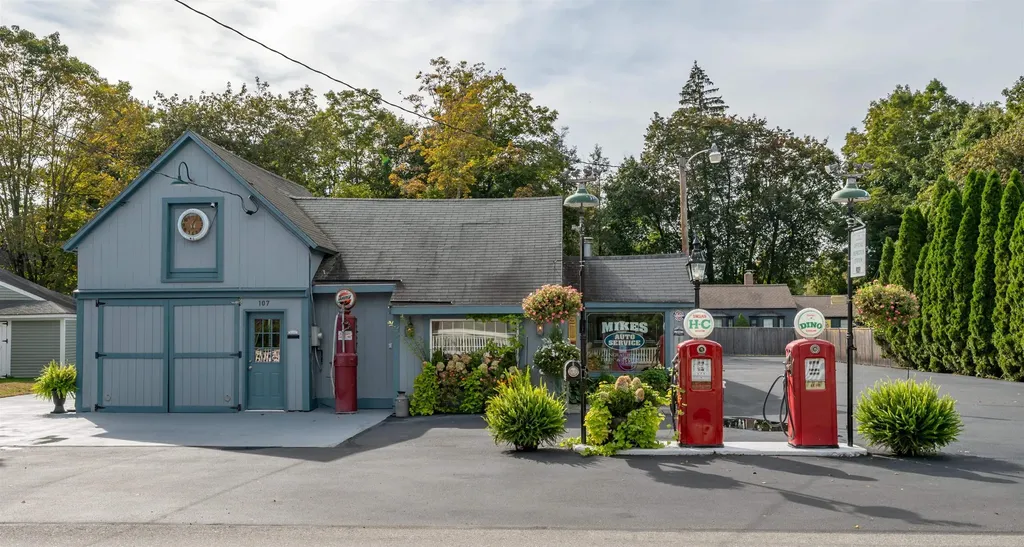
340 Brickett Hill Road Pembroke NH 03275

Pembroke, NH340 Brickett Hill Road

Price$999,900

Est. Mortgage: $/month

MLS Number 5054955

  • Residential Single Family
  • Full Bath 1
  • Construction New Construction
  • Bedrooms 3
  • Bathroom 2

GORGEOUS RANCH home to be built - same house can be shown in Boscawen. Still time to customize your own home! This Beautiful Ranch offers 3 car garage with a hip roof, interior has an open concept living/kitchen/dining and Sunroom. Primary Suite with walk in closet and bathroom. Big attached garage. Interior has walkup stairs above garage with finished bonus room or separate TV area. Room sizes are approx and will vary. Brand new 6 lot subdivision.

Listed by Laurie Norton Team of BHGRE Masiello Bedford

$
$
%
$/month over payments
Federal 30-year interest rate: 6.58% last updated on Jul 23, 2026
* All Figures are estimates. Check with your bank or proposed mortgage company for actual interest rates.
This product uses the FRED® API but is not endorsed or certified by the Federal Reserve Bank of St. Louis.

Virtual TourSave FavoriteSchedule TourAsk A QuestionMore Details
7 Redberry Road Exeter NH 03833

MLS Number 5082789

  • Commercial
  • Address 7 Redberry Road
  • Year Built 1900
  • Square Feet 1,530
  • Acreage 4.7

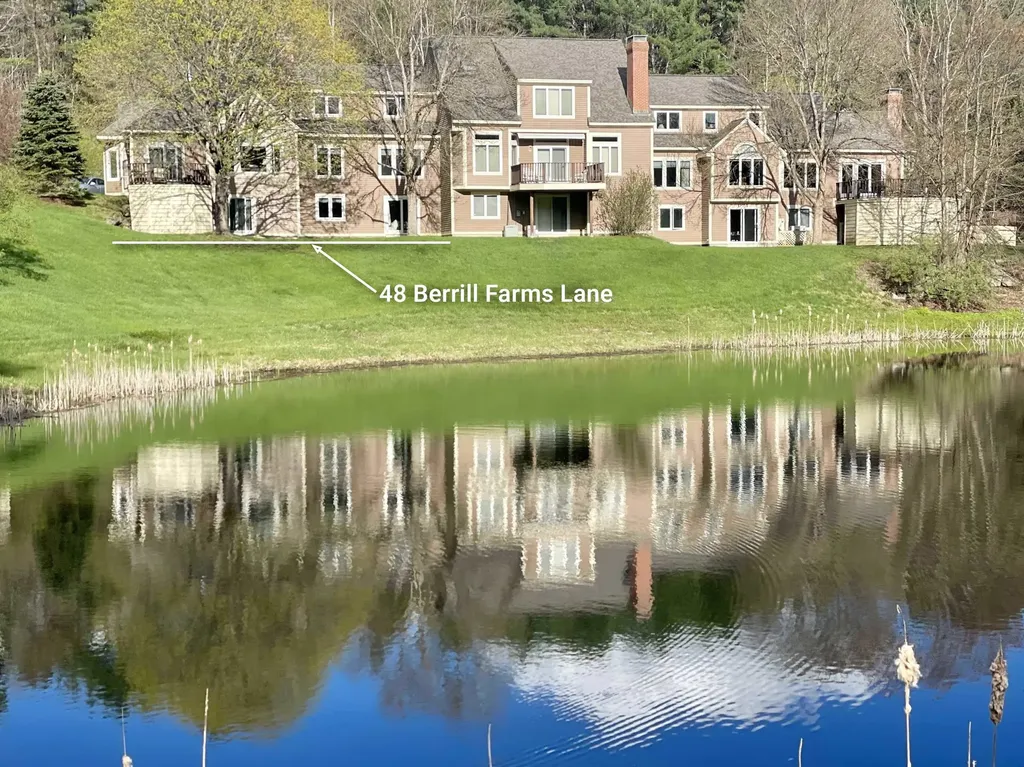
Rare opportunity to own 4.7 acres with high visible exposure from Rt. 101. Seven Redberry Road consists of 4.7 acres with a total of 590 feet of road frontage on Rt. 27. A total frontage of 1467'. Zoned Neighborhood Professional that allows Professional and medical offices, CHILD DAY CARE, multi-use, Garden supply establishments, medical rehabilitation facilities or recreation facilities. Buyers conduct their own due diligence with the city to determine feasibility for their use. Over 1467 feet of road frontage with the property imagine the opportunity. Two homes one with 3 bedrooms and 2 baths the rental with one bedroom and bath above the garage. Value is the acreage. Make your move to set up your new establishment or venture with great visibility. Most daycare centers are at full capacity, such a great location and easy access off and on Rt. 101. NO driving through towns with lights and traffic. Drop the pup off too!!!

Listed by Cheryl Brown of Carey Giampa,LLC/Rye

$
$
%
$/month over payments
Federal 30-year interest rate: 6.58% last updated on Jul 23, 2026
* All Figures are estimates. Check with your bank or proposed mortgage company for actual interest rates.
This product uses the FRED® API but is not endorsed or certified by the Federal Reserve Bank of St. Louis.

Virtual TourSave FavoriteSchedule TourAsk A QuestionMore Details
7 Redberry Road Exeter NH 03833

Exeter, NH7 Redberry Road

Price$999,900

Est. Mortgage: $/month

MLS Number 5082827

  • Multifamily
  • Address 7 Redberry Road
  • Units 2
  • Acreage 4.7
  • Square Feet 1,530

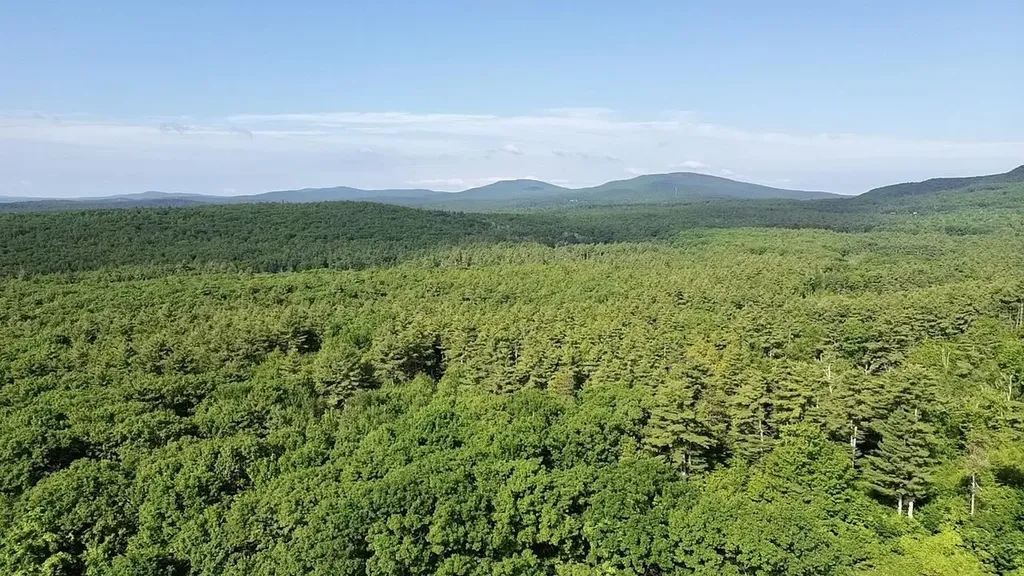
Rare opportunity to own 4.7 acres with high visible exposure from Rt. 101. Seven Redberry Road consists of 4.7 acres with a total of 590 feet of road frontage on Rt. 27.A total frontage of 1467'. Zoned Neighborhood Professional that allows Professional and medical offices, CHILD DAY CARE, multi-use, Garden supply establishments, medical rehabilitation facilities or recreation facilities. Buyers conduct their own due diligence with the city to determine feasibility for their use. Over 1467 feet of road frontage with the property imagine the opportunity. Two homes one with 3 bedrooms and 2 baths the rental with one bedroom and bath above the garage. Value is the acreage. Make your move to set up your new establishment or venture with great visibility. Most daycare centers are at full capacity, such a great location and easy access off and on Rt. 101. NO driving through towns with lights and traffic. Drop the pup off too!!!

Listed by Cheryl Brown of Carey Giampa,LLC/Rye

$
$
%
$/month over payments
Federal 30-year interest rate: 6.58% last updated on Jul 23, 2026
* All Figures are estimates. Check with your bank or proposed mortgage company for actual interest rates.
This product uses the FRED® API but is not endorsed or certified by the Federal Reserve Bank of St. Louis.

Virtual TourSave FavoriteSchedule TourAsk A QuestionMore Details
17 Eagle Perch Drive Boscawen NH 03303

MLS Number 5087790

  • Residential Single Family
  • Full Bath 1
  • Address 17 Eagle Perch Drive
  • Construction Existing
  • Bedrooms 4

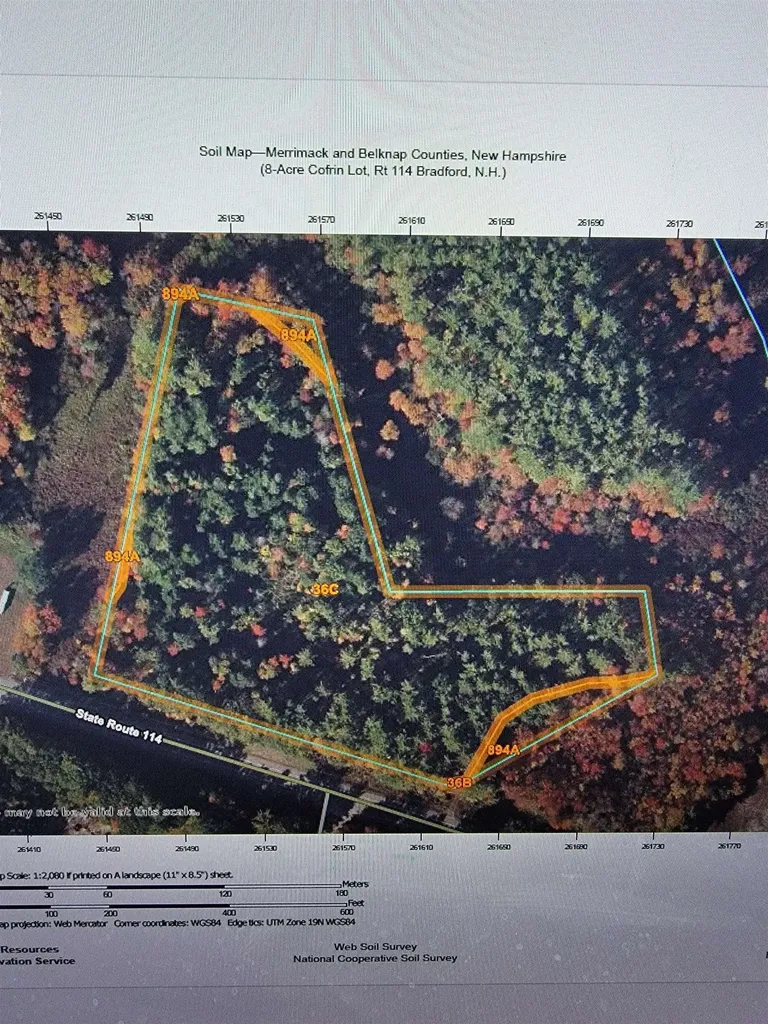
This is house is to be built on last (almost 4 Acres) on the cul de sac with a huge yard. All pictures are reasonable facsimile of recent home just built. Gorgeous Classic Colonial with 2 Primary Suites, there will be a First floor Primary added to this floor plan. This EXCEPTIONAL home in Boscawen's newest subdivision offers a blend of modern upgrades and classic charm with a 55' composite wrap a round front farmers porch. Featuring 4 bedrooms and 3.5 bathrooms, the Colonial boasts gleaming hardwood floors throughout the first level. Large open floor plan. Additional exterior enhancements include a rear deck, board & batten siding accents all on almost 4 ACRES AT THE END OF THE CUL DE SAC. Inside, enjoy a granite fireplace surround, a tiled primary bathroom shower on first floor, a first-floor laundry room, and a formal dining room or office. Abundant windows provide natural light, complementing the spacious backyard. This home is sure to impress! This is the last lot available in this sought after neighborhood!

Listed by Laurie Norton Team of BHGRE Masiello Bedford

$
$
%
$/month over payments
Federal 30-year interest rate: 6.58% last updated on Jul 23, 2026
* All Figures are estimates. Check with your bank or proposed mortgage company for actual interest rates.
This product uses the FRED® API but is not endorsed or certified by the Federal Reserve Bank of St. Louis.

Save FavoriteSchedule TourAsk A QuestionMore Details

Broker Reciprocity 

Copyright 2026 PrimeMLS, Inc. All rights reserved. This information is deemed reliable, but not guaranteed. The data relating to real estate displayed on this display comes in part from the IDX Program of PrimeMLS. The information being provided is for consumers’ personal, non-commercial use and may not be used for any purpose other than to identify prospective properties consumers may be interested in purchasing. Data last updated July 30, 2026 3:37 AM UTC
