SIGN UP or LOG IN 's Account

Log in to see your saved listings or edit your searches:

No account? Sign up now to save searches, listings, and get tailored listing notifications. It's free, opt-out anytime.

Find Your New Home

Sign Up Today!

Get fresh listings via email, save your favorite listings, match with similar properties, and unlock additional property info.

Create Your Account

Do not fill in this field:

Already have an account? Log in

and narrow your search. If you have fewer than 200 results, you can save your search.

Albany VT Mobile Real Estate

r=2065-2076
16 Marsh Lane Hampton Falls NH 03844

Hampton Falls, NH16 Marsh Lane

Price$995,500

Est. Mortgage: $/month

MLS Number 5084946

  • Residential Single Family
  • Full Bath 1
  • Address 16 Marsh Lane
  • Construction Existing
  • Bedrooms 4

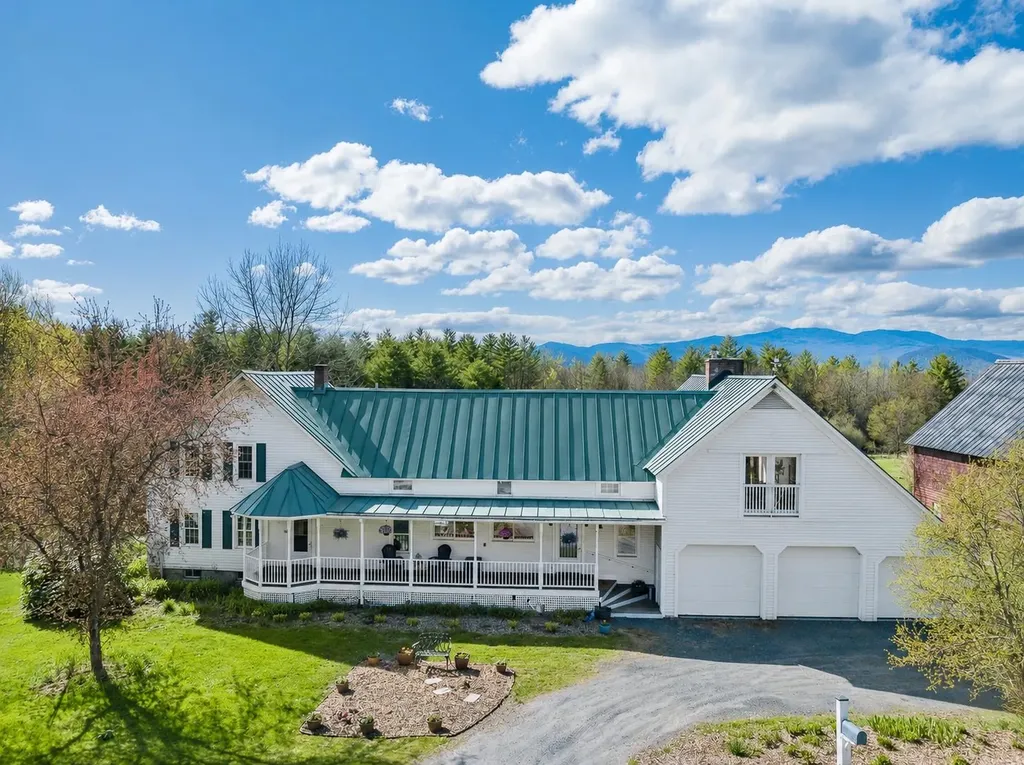
SIGNIFICANT PRICE IMPROVEMENT, AN EXCEPTIONAL OPPORTUNITY IN HAMPTON FALLS! Discover the space, privacy, and possibilities offered by this beautifully renovated 4 bedroom farmhouse set on nearly 23 acres in one of the Seacoast's most desirable communities. With its compelling new price, extensive recent improvements, and remarkable future potential, this unique property presents an opportunity not to be missed. Blending historic farmhouse character with thoughtful modern updates, the home offers expansive wooded acreage and exceptional privacy while maintaining a manageable lawn area for everyday enjoyment. Extensive recent renovations include a new furnace, updated kitchen and bathroom, newly exposed wood beams in the dining area, a newly shingled roof over the house, wood siding, and fresh exterior paint. Above the garage, a spacious, light-filled bonus area offers outstanding possibilities for future customization. Already partially finished and framed for a future bathroom, the space could become a guest suite, in-law apartment, home office, studio, recreation room, or additional living area. An oversized septic system further enhances the property's flexibility and future potential. Inside, a spacious living room with a pellet stove and a cozy family room featuring a wood-burning fireplace provide warm and inviting spaces for everyday living and entertaining. Step outside and relax on the porch overlooking the peaceful natural setting, where deer and local wildlife are frequent visitors. Nearly 23 acres provide endless opportunities for trails, hobby farming, outdoor recreation, additional outbuildings, multi-generational living, or simply enjoying the privacy and beauty of your own expansive property. All of this is just minutes from Seacoast beaches, shopping, dining, and major commuting routes. A rare combination of acreage, privacy, character, recent improvements, and future potential, now offered at an exceptional new price.

Listed by Hillary Gaynor of H&K REALTY

$
$
%
$/month over payments
Federal 30-year interest rate: 6.58% last updated on Jul 23, 2026
* All Figures are estimates. Check with your bank or proposed mortgage company for actual interest rates.
This product uses the FRED® API but is not endorsed or certified by the Federal Reserve Bank of St. Louis.

Virtual TourSave FavoriteSchedule TourAsk A QuestionMore Details

70 Bousquet Road Lowell VT 05847

Lowell, VT70 Bousquet Road

Price$995,000

Est. Mortgage: $/month

MLS Number 5070544

  • Residential Single Family
  • Full Bath 2
  • Address 70 Bousquet Road
  • Construction Existing
  • Bedrooms 3

What a beautiful executive estate with 50 +/- acres, barn and 6000+ sq ft of living! Not your standard Ranch-style home! This 3-BR, 3 BA house sits on a large patch of beautifully landscaped yard, nestled amongst a backdrop of gorgeous trees, for a total of 50+ acres of purely stunning land. With nearly 6,000 sq ft of living space, there is plenty of room to sprawl out. This home boasts 3 bedrooms on the main level, double living room, formal dining room, and large an eat-in kitchen. If that sounds like ample space, you'll be blown away when you step into the fully finished basement, which offers additional rooms to use in multiple ways: living quarters for extended family, a home gym, an office, or whatever suits your needs and lifestyle. Outside, enjoy the serene surroundings from the front porch and the back deck and gazebo. You will be so enchanted by the tranquility of this property that sits on a knoll that you may find yourself wanting to spend most of your time outside! The meticulous landscaping is charming and lends an air of whimsy. The attached 3+ car garage offers plenty of storage space for lawn and recreational equipment, The 40x70 pole barn with heated tack room is certainly an unexpected bonus to this already amazing property. Horse enthusiasts, take note! This exceptional property offers so much, that it must be seen to appreciate it all. If you are ready to own a true piece of Vermont paradise, this home just may call to you!

Listed by Trombley & Day Group of BHHS Vermont Realty Group/Morrisville-Stowe

$
$
%
$/month over payments
Federal 30-year interest rate: 6.58% last updated on Jul 23, 2026
* All Figures are estimates. Check with your bank or proposed mortgage company for actual interest rates.
This product uses the FRED® API but is not endorsed or certified by the Federal Reserve Bank of St. Louis.

Virtual TourSave FavoriteSchedule TourAsk A QuestionMore Details

13 Elm Street Newton NH 03858
Pending

MLS Number 5081391

  • Commercial
  • Address 13 Elm Street
  • Year Built 1890
  • Acreage 1.7
  • Area NH-Rockingham

Discover a rare industrial investment opportunity at 13 Elm Street, offering over 12,500 square feet of flexible warehouse and production space set on a 1.7-acre lot with an adjacent buildable parcel for future expansion. Built in 1890 and thoughtfully maintained, this property combines classic New England construction with modern functionality, providing 480 amps of power, 13-foot interior ceiling height, and 9-foot bay clearance. A detached 4-car garage, ample off-street parking, and a dedicated loading dock support a wide range of industrial, manufacturing, vacant land for development opportunity or storage uses. The business and real estate are both potential to purchase - inquire to learn more. Currently home to a long-standing fiberglass operation, the facility can be delivered fully equipped or cleared for new use - offering versatility for both owner-occupiers and investors seeking value-add potential. The location provides prime access to I-495 and I-95, within 30 minutes of the Massachusetts and New Hampshire coasts, ensuring convenient regional connectivity for distribution and client servicing. With expansion potential and strong local demand drivers, this property represents a compelling blend of stability, scalability, and accessibility. Showings by request only. Typically Fridays from 9:00 AM to 12:00 PM, with some weekend availability. Contact agent to schedule. Buyer and buyer agent do own due diligence. See OM for all needed details.

Listed by Andrew Bosco of EXP Realty

$
$
%
$/month over payments
Federal 30-year interest rate: 6.58% last updated on Jul 23, 2026
* All Figures are estimates. Check with your bank or proposed mortgage company for actual interest rates.
This product uses the FRED® API but is not endorsed or certified by the Federal Reserve Bank of St. Louis.

Save FavoriteSchedule TourAsk A QuestionMore Details

70 North Main Street Rutland City VT 05701

MLS Number 5065064

  • Residential Single Family
  • Full Bath 11
  • Address 70 North Main Street
  • Construction Existing
  • Bedrooms 10

HUGE PRICE ADJUSTMENT. CALLING ALL INNKEEPERS OR SOMEONE WHO NEEDS A GRAND HOME. FURNISHED! RUTLAND IS IN NEED OF A CLASSY INN! This distinguished property has been the recipient of “Best of the Best” nine years running. With the expansion of the Killington Ski Area, this is the time! Previously operated as a successful Bed and Breakfast for 21 years, this magnificent home, with extensive renovations, still holds active permits, allowing a seamless return to business or continued use as a grand private residence. Sold MOSTLY FURNISHED, this stunning Victorian blends historic craftsmanship with modern restoration. Original leaded-glass windows, intricate plaster moldings, and handsome oak parquet floors highlight its timeless elegance. A grand foyer showcases a 136-year-old handcrafted staircase with leaded glass and Palladian-style window, while the opulent dining room features original built-ins and original leather wall trim. High ceilings and detailed moldings enhance the living room. The spacious chef's kitchen combines charm and functionality with some original cabinetry. The upper floors offer ten beautifully decorated bedroom suites, each providing luxurious comfort. Detached and updated carriage barn presents endless possibilities for an event space, studio, or workshop. Ample parking and a three-car garage complete this great offering. Located in Rutland, Vermont, ranked the 7th Best Small Town by Leisure Magazine, minutes to Killington Resort, scenic lakes, hiking, biking, and a vibrant downtown. See attached Renovation list!

Listed by Freddie Ann Bohlig of Four Seasons Sotheby's Int'l Realty

$
$
%
$/month over payments
Federal 30-year interest rate: 6.58% last updated on Jul 23, 2026
* All Figures are estimates. Check with your bank or proposed mortgage company for actual interest rates.
This product uses the FRED® API but is not endorsed or certified by the Federal Reserve Bank of St. Louis.

Virtual TourSave FavoriteSchedule TourAsk A QuestionMore Details

18 Treeline Road Thornton NH 03285

Thornton, NH18 Treeline Road

Price$995,000

Est. Mortgage: $/month

MLS Number 5086418

  • Residential Single Family
  • Full Bath 4
  • Address 18 Treeline Road
  • Construction Existing
  • Bedrooms 6

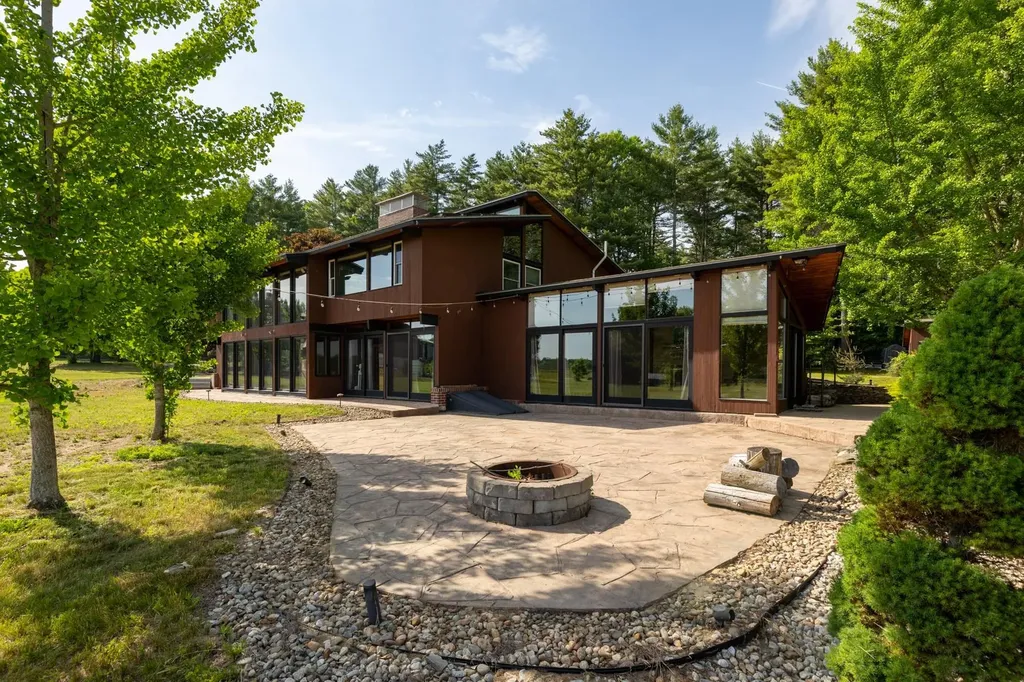
*Open House Saturday 5/9 from 10am to Noon!!* White Mountains Contemporary Luxury 5 Bedroom, 3 Bathroom Home With Separate 1BR, 1.5 BA In-Law Apartment. With an Exceptional Short Term Rental History, and approximately 5,000 square feet of high-end features and finishes, including a chef's kitchen, maple walls, a wet bar, stone fireplace, in-ceiling multi-room audio speakers, Bose-powered TV room, study area, and an extensive wrap-around steel deck, this home excels at entertaining and is in a great central location to access skiing, hiking, fishing, boating, and everything the White Mountains and neighboring Lakes Region have to offer. In addition to the successful short-term rental history, there is a basement level 1BR and 1.5 BA In-Law Apartment with separate, ground level entrances. Featured in the Boston Globe for its unique architectural design for its use of triangles in almost every room, this is a must-see house. There is an attached 3 car with plenty of room to store all of your toys. Recent improvements include the replacement of the septic system with a six bedroom state approved system, and the expansion of the in-law apartment to include the new playroom. The home is being sold furnished, and fiber-optic internet is available as well. Due to the busy rental schedule, select showings by appointment only.

Listed by Michael Huff of Riverstone Realty,LLC

$
$
%
$/month over payments
Federal 30-year interest rate: 6.58% last updated on Jul 23, 2026
* All Figures are estimates. Check with your bank or proposed mortgage company for actual interest rates.
This product uses the FRED® API but is not endorsed or certified by the Federal Reserve Bank of St. Louis.

Virtual TourSave FavoriteSchedule TourAsk A QuestionMore Details

225 Piper Ridge Road Weybridge VT 05753

Weybridge, VT225 Piper Ridge Road

Price$995,000

Est. Mortgage: $/month

MLS Number 5083239

  • Residential Single Family
  • Full Bath 1
  • Address 225 Piper Ridge Road
  • Construction Existing
  • Bedrooms 1

Set gracefully along a quiet ridgeline in the picturesque village of Weybridge, Vermont-just minutes from Middlebury College and the vibrant charm of downtown Middlebury-this exceptional custom residence offers a rare balance of seclusion, intention, and refined simplicity. Designed and built by its current owners with extraordinary care, this one-bedroom home with a separate studio is a true sanctuary for those seeking privacy, creativity, and connection to the natural landscape. Every detail reflects a thoughtful commitment to quality and timeless design. Black-framed Marvin Integrity windows create a striking contrast against the crisp white interior and exterior, while wide-plank French oak floors bring warmth and continuity throughout the living spaces. Tumbled quartzite tile underfoot in the kitchen and bath adds subtle texture and enduring elegance. Drawing inspiration from classic English design, the home is enriched with carefully curated elements sourced abroad-from elegant fixtures and bespoke hardware to understated, timeless lighting-creating a quiet sense of character and authenticity. Radiant heat ensures comfort in every season, while a wood stove offers a welcoming focal point on snowy Vermont evenings and crisp autumn days. Guided by a “less is more” philosophy, the layout is both efficient and inspiring. The lofted bedroom provides a peaceful retreat, while the open-concept living and dining areas are designed for connection and ease. A custom 10-foot dining table anchors the space-perfect for intimate gatherings, study sessions, or creative pursuits. Just across the drive, a detached studio offers exceptional flexibility-ideal as a private office, artist's studio, wellness space, or guest accommodations. The property is comprised of three parcels, two of which offer the potential to be sold separately. Creating a unique opportunity for future investment. Set in complete privacy, for those seeking a tranquil Vermont lifestyle.

Listed by Mary Palmer of Four Seasons Sotheby's Int'l Realty

$
$
%
$/month over payments
Federal 30-year interest rate: 6.58% last updated on Jul 23, 2026
* All Figures are estimates. Check with your bank or proposed mortgage company for actual interest rates.
This product uses the FRED® API but is not endorsed or certified by the Federal Reserve Bank of St. Louis.

Virtual TourSave FavoriteSchedule TourAsk A QuestionMore Details

1594 Vt Route 7a Shaftsbury VT 05262

Shaftsbury, VT1594 Vt Route 7a

Price$995,000

Est. Mortgage: $/month

MLS Number 5070523

  • Multifamily
  • Address 1594 Vt Route 7a
  • Units 3
  • Acreage 5.15
  • Square Feet 4,724

Welcome to a truly unique and versatile property situated on 5 beautiful acres, offering a rare combination of residential comfort, business potential, and rental income. The main residence is a spacious 2,100 square foot home seamlessly connected to a large, fully equipped garage. This garage is a dream for automotive professionals or hobbyists, featuring two vehicle lifts, a high-ceilinged workspace, a parts room, and a professional-grade showroom, all under one roof. The layout is ideal for a live/work setup, providing easy access from the home to your business or creative space. In addition to the main home and garage, the property includes a separate two-unit building- one three-bedroom unit and one two-bedroom unit, both well-maintained and move-in ready. These units offer excellent potential for rental income, multi-generational living, or guest accommodations. Behind the duplex is a spacious three-car garage, perfect for additional storage, workshop space, or tenant use. The land itself is a standout feature, with open space, privacy, and plenty of room for expansion, gardens, or outdoor recreation. Whether you're looking to operate a small business, invest in income-producing property, or enjoy a flexible homestead with room to grow, this one-of-a-kind estate offers incredible value and opportunity. Don't miss your chance to own a property that truly does it all.

Listed by Kelley McCarthy of Mahar McCarthy Real Estate

$
$
%
$/month over payments
Federal 30-year interest rate: 6.58% last updated on Jul 23, 2026
* All Figures are estimates. Check with your bank or proposed mortgage company for actual interest rates.
This product uses the FRED® API but is not endorsed or certified by the Federal Reserve Bank of St. Louis.

Virtual TourSave FavoriteSchedule TourAsk A QuestionMore Details

1594 Vt Route 7a Shaftsbury VT 05262

MLS Number 5059756

  • Commercial
  • Address 1594 Vt Route 7a
  • Year Built 1808
  • Acreage 5.15
  • Area VT-Bennington

Welcome to a truly unique and versatile property situated on 5 beautiful acres, offering a rare combination of residential comfort, business potential, and rental income. The main residence is a spacious 2,100 square foot home seamlessly connected to a large, fully equipped garage. This garage is a dream for automotive professionals or hobbyists, featuring two vehicle lifts, a high-ceilinged workspace, a parts room, and a professional-grade showroom, all under one roof. The layout is ideal for a live/work setup, providing easy access from the home to your business or creative space. In addition to the main home and garage, the property includes a separate two-unit building- one three-bedroom unit and one two-bedroom unit, both well-maintained and move-in ready. These units offer excellent potential for rental income, multi-generational living, or guest accommodations. Behind the duplex is a spacious three-car garage, perfect for additional storage, workshop space, or tenant use. The land itself is a standout feature, with open space, privacy, and plenty of room for expansion, gardens, or outdoor recreation. Whether you're looking to operate a small business, invest in income-producing property, or enjoy a flexible homestead with room to grow, this one-of-a-kind estate offers incredible value and opportunity. Don't miss your chance to own a property that truly does it all.

Listed by Kelley McCarthy of Mahar McCarthy Real Estate

$
$
%
$/month over payments
Federal 30-year interest rate: 6.58% last updated on Jul 23, 2026
* All Figures are estimates. Check with your bank or proposed mortgage company for actual interest rates.
This product uses the FRED® API but is not endorsed or certified by the Federal Reserve Bank of St. Louis.

Virtual TourSave FavoriteSchedule TourAsk A QuestionMore Details

376 Broad Street Lyndon VT 05851

MLS Number 4983612

  • Commercial
  • Address 376 Broad Street
  • Year Built 1979
  • Square Feet 2,960
  • Acreage 1.12

Are you looking for a prime location to run your auto repair business? Look no further than this commercial garage on busy Broad Street in Lyndonville, Vermont. This property features two car lifts, air compressor, a paved parking lot, a waiting area for customers and a private office space. You will benefit from the high traffic and visibility of this location. Whether you specialize in foreign or domestic vehicles, brakes, exhaust, tune-ups, tires, or inspections, this garage has everything you need to succeed. Don't miss this opportunity to own your own garage in a thriving community. Contact us today to schedule a viewing.

Listed by Kristianne Dwinell of Flex Realty

$
$
%
$/month over payments
Federal 30-year interest rate: 6.58% last updated on Jul 23, 2026
* All Figures are estimates. Check with your bank or proposed mortgage company for actual interest rates.
This product uses the FRED® API but is not endorsed or certified by the Federal Reserve Bank of St. Louis.

Virtual TourSave FavoriteSchedule TourAsk A QuestionMore Details

12 Prince Street Randolph VT 05060

MLS Number 5069968

  • Commercial
  • Address 12 Prince Street
  • Year Built 2005
  • Square Feet 9,380
  • Acreage 4.57

A well-established bowling alley with an on-site caf, this commercial condominium in Randolph offers a rare turnkey opportunity in an established community. Built in 2005, the property provides 9,380± sq. ft. of well-maintained space within Foundry Park, a commercial condominium complex. Set back from the main road, the business benefits from steady destination traffic. Road frontage and acreage are shared common elements within the condominium association, offering a cohesive commercial setting with coordinated maintenance and infrastructure. The site includes parking for 50+ vehicles, ideal for league nights, events, and dining activities. Inside, the wide-span structure supports a full bowling operation alongside a convenient small restaurant & licensed bar, creating two complementary income streams. Constructed with a metal frame, metal roof, and concrete slab foundation, the building is designed for longevity and low maintenance. Public water and sewer, propane heat, central air, and a 400 amp electrical service ensure reliable utilities, while high-speed internet supports modern business needs. Zoned Commercial, the space is suitable for a variety of usesamusement/recreation, food service, warehouse, business with real estate, or light industrialoffering excellent adaptability for an owner-operator or investor. A solid, modern facility in a well-run commercial parkready for its next chapter as a cornerstone of Randolph’s entertainment and small-business community.

Listed by John Biondolillo of BCK Real Estate

$
$
%
$/month over payments
Federal 30-year interest rate: 6.58% last updated on Jul 23, 2026
* All Figures are estimates. Check with your bank or proposed mortgage company for actual interest rates.
This product uses the FRED® API but is not endorsed or certified by the Federal Reserve Bank of St. Louis.

Virtual TourSave FavoriteSchedule TourAsk A QuestionMore Details

446 Barend Drive Wakefield NH 03830

Wakefield, NH446 Barend Drive

Price$995,000

Est. Mortgage: $/month

MLS Number 5082661

  • Residential Single Family
  • Address 446 Barend Drive
  • Construction Existing
  • Bedrooms 2
  • Bathroom 1

Huge Price Reduction, just in time for Summer! Don't miss out on this rare peninsula-like lot with over 650 feet of pristine shoreline, this exceptional waterfront property on Pine River Pond offers a truly unmatched opportunity. Surrounded by water on multiple sides, the setting delivers panoramic views, privacy, and a level of shoreline rarely found in today's market. With three docks and a classic boathouse already in place, the property is perfectly suited for immediate enjoyment-boating, swimming, and lakeside living at its best. The existing cottage captures the charm of a traditional New England camp and provides a comfortable retreat as-is, while also presenting a unique opportunity for future expansion or redevelopment. Whether you envision enhancing the current structure or creating a custom waterfront estate this property is truly one of a kind. Properties of this caliber-offering this much usable shoreline, privacy, and flexibility-are exceptionally rare. Enjoy it today, reimagine it tomorrow, or build a legacy property to be enjoyed for generations. A true one-of-a-kind offering on Pine River Pond.

Listed by Sam Crowley of RSA Realty,LLC

$
$
%
$/month over payments
Federal 30-year interest rate: 6.58% last updated on Jul 23, 2026
* All Figures are estimates. Check with your bank or proposed mortgage company for actual interest rates.
This product uses the FRED® API but is not endorsed or certified by the Federal Reserve Bank of St. Louis.

Save FavoriteSchedule TourAsk A QuestionMore Details

310 Main Street Bennington VT 05201

MLS Number 5094475

  • Commercial
  • Address 310 Main Street
  • Year Built 1987
  • Square Feet 8,875
  • Acreage 0.32

Unlock the potential of this fully leased commercial property, situated in the heart of Bennington's vibrant downtown district. This high-visibility building boasts a prime location on Main Street, offering consistent business exposure. The turnkey property features three well-maintained units, all currently occupied by established tenants, ample on-site parking and proximity to local attractions make this property an attractive spot for retail, office, or service-based businesses.

Listed by Paul William Carroccio and Marek Kovac of TPW Real Estate

$
$
%
$/month over payments
Federal 30-year interest rate: 6.58% last updated on Jul 23, 2026
* All Figures are estimates. Check with your bank or proposed mortgage company for actual interest rates.
This product uses the FRED® API but is not endorsed or certified by the Federal Reserve Bank of St. Louis.

Virtual TourSave FavoriteSchedule TourAsk A QuestionMore Details

Broker Reciprocity 

Copyright 2026 PrimeMLS, Inc. All rights reserved. This information is deemed reliable, but not guaranteed. The data relating to real estate displayed on this display comes in part from the IDX Program of PrimeMLS. The information being provided is for consumers’ personal, non-commercial use and may not be used for any purpose other than to identify prospective properties consumers may be interested in purchasing. Data last updated July 29, 2026 8:23 PM UTC