
SIGN UP or LOG IN 's Account

Log in to see your saved listings or edit your searches:

No account? Sign up now to save searches, listings, and get tailored listing notifications. It's free, opt-out anytime.

Find Your New Home

Sign Up Today!

Get fresh listings via email, save your favorite listings, match with similar properties, and unlock additional property info.

Create Your Account

Do not fill in this field:

Already have an account? Log in

and narrow your search. If you have fewer than 200 results, you can save your search.

Albany VT Mobile Real Estate

r=2077-2088
772 Jobs Creek Road Sunapee NH 03782

MLS Number 5092599

  • Condo
  • Square Feet 1,107
  • Bedrooms 2
  • New Contruction Existing
  • Address 772 Jobs Creek Road

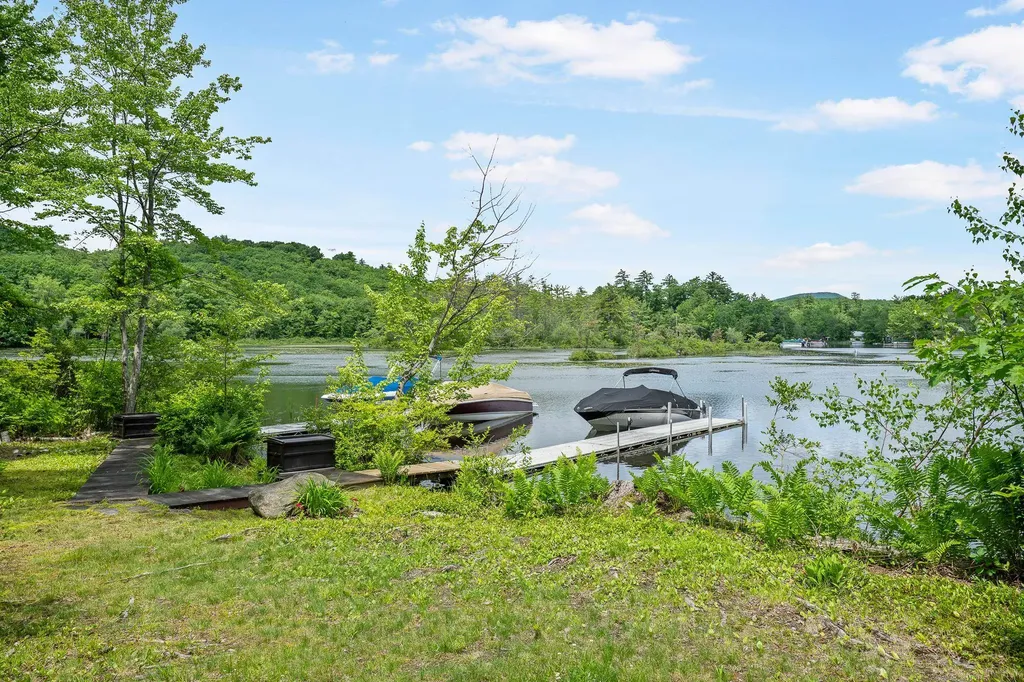
Don't miss this rare opportunity to own a piece of Lake Sunapee. Introducing Loon Landing at Jobs Creek, a brand new 6-unit condo association. Set on 1.1 common acres with 294 feet of shared waterfront, each condo includes its own private boat slip for easy lake access. Unit 2 offers the potential for a 1,600 square foot foundation allowing for construction of a home in excess of 3,200 square feet pending town approval. Imagine endless summer fun on the lake with friends and family boating, kayaking, fishing, or paddle boarding right from your doorstep. Lake Sunapee spans three towns, New London, Sunapee, and Newbury and covers 4,085 acres with a maximum depth of 112 feet. With 11 islands and 3 lighthouses, it's one of New Hampshire's most desirable destinations for boating, exploring, and waterfront living. The location offers convenient access to both recreation and everyday amenities, just minutes from I-89 and close to everything the Lake Sunapee region has to offer. Only 30 minutes to Dartmouth Health and the Upper Valley for dining, entertainment, and shopping. Boston is about 1.5 hours away, while the center of New London and Sunapee Harbor are just 10 minutes away for restaurants, shopping, farmers markets, summer concerts, and theater. Mount Sunapee Resort is 15 minutes away for summer and winter recreation. Loon Landing at Jobs Creek offers a chance to enjoy Lake Sunapee living with, shared waterfront, and your own boat slip, the ultimate lakeside retreat! *Showings begin at the Open House on Saturday, June 6th, from 11:00 am - 2:00 pm.

Listed by O'Halloran Group and Jason Bell of KW Coastal and Lakes & Mountains Realty/N.London

$
$
%
$/month over payments
Federal 30-year interest rate: 6.58% last updated on Jul 23, 2026
* All Figures are estimates. Check with your bank or proposed mortgage company for actual interest rates.
This product uses the FRED® API but is not endorsed or certified by the Federal Reserve Bank of St. Louis.

Save FavoriteSchedule TourAsk A QuestionMore Details

343 Main Street Sandown NH 03873

Sandown, NH343 Main Street

Price$995,000

Est. Mortgage: $/month

MLS Number 5087806

  • Multifamily
  • Address 343 Main Street
  • Units 6
  • Bathroom 6
  • Acreage 1

Fully Entitled 6-Unit Multi-Family | Value-Add | Ready for Rehab Rare opportunity to acquire a pre-approved 6-unit multi-family asset with moderate rehab and strong upside. The unit mix includes one 2-bedroom/1.5 bath, two 2-bedroom/1-bath units, two 1-bedroom/1-bath units, and one large studio, all positioned to achieve full market-rate rents upon completion. Originally built in 1986 as a mixed-use retail and residential property, the asset's highest and best use has evolved into a fully residential income-producing investment. The property is well-positioned for a streamlined development process, with full architectural plans in place, including demolition and construction schedules, and all town approvals secured-ready for immediate permit pull. A local builder has already provided a rehab estimate and is prepared to begin work. Additional value can be realized through a large unfinished basement and a two-car garage, offering potential for storage or supplemental rental income. The site also provides ample on-site parking to support tenant demand. Situated in the heart of the village within walking distance to Triple Elm Coffee shop, Bruchetti's Pizza, A and M Sandown Market, Rockingham Rail Trail, Post Office, Library, Town Beach, the historic Sandown Train Depot and the Sandown Meeting House.

Listed by Doug Martin of Keller Williams Realty Metro-Londonderry

$
$
%
$/month over payments
Federal 30-year interest rate: 6.58% last updated on Jul 23, 2026
* All Figures are estimates. Check with your bank or proposed mortgage company for actual interest rates.
This product uses the FRED® API but is not endorsed or certified by the Federal Reserve Bank of St. Louis.

Save FavoriteSchedule TourAsk A QuestionMore Details
182 Mccoy Road Sharon NH 03458

Sharon, NH182 Mccoy Road

Price$995,000

Est. Mortgage: $/month

MLS Number 5094210

  • Residential Single Family
  • Full Bath 2
  • Address 182 Mccoy Road
  • Construction Existing
  • Bedrooms 4

Post and Beam construction combined with passive solar design and a rooftop 5.6 KW solar energy system, this four level residence on 12 acres, abutting the 891 acre Sharon Town Forest, offers tranquil country living yet is ten minutes from bustling downtown Peterborough with its shops, restaurants, and cultural events. Expanses of glass on the West side showcase the view of Grand Monadnock. Complementing the oak beams are wide plank oak floors, natural trim, and a fieldstone chimney with a fireplace open to both the living room and the dining room in an open concept first floor. Granite countertopped kitchen. A staircase off the entry leads to a second floor room for office or guest use. The lower level has a media room and a second office or hobby/craft room or exercise room. The vaulted ceilinged third floor is ideal studio space. On the second floor are two family bedrooms, hall bath with laundry, and a primary suite with soaking tub bath, closet walls, balcony and a window seat from which to watch the weather change over Mount Monadnock. A tiled patio and a deck with glassed in garden house on the south side overlook the private back yard to the woodlands. Great sun for gardens!

Listed by Heather Peterson of Four Seasons Sotheby's International Realty

$
$
%
$/month over payments
Federal 30-year interest rate: 6.58% last updated on Jul 23, 2026
* All Figures are estimates. Check with your bank or proposed mortgage company for actual interest rates.
This product uses the FRED® API but is not endorsed or certified by the Federal Reserve Bank of St. Louis.

Virtual TourSave FavoriteSchedule TourAsk A QuestionMore Details
Map G, Lot 4 Cleveland Hill Road Brookline NH 03033

MLS Number 5093082

  • Land
  • Acreage 130.3
  • Area NH-Hillsborough
  • Utilities None
  • PricePerSqFt 7636.22

130 acre land offering with approximately 80 acres of potential buildable land. This substantial parcel presents an outstanding opportunity for developers. Conveniently located with easy access to Route 13 and just moments from Potanipo Pond. Explore the possibilities. Buyers to do their own due diligence.

Listed by Parrott Realty Group of Keller Williams Gateway Realty

$
$
%
$/month over payments
Federal 30-year interest rate: 6.58% last updated on Jul 23, 2026
* All Figures are estimates. Check with your bank or proposed mortgage company for actual interest rates.
This product uses the FRED® API but is not endorsed or certified by the Federal Reserve Bank of St. Louis.

Virtual TourSave FavoriteSchedule TourAsk A QuestionMore Details
5 Court Street Middlebury VT 05753
Pending

MLS Number 4922137

  • Commercial
  • Address 5 Court Street
  • Year Built 1880
  • Square Feet 8,553
  • Acreage 0.1

A prominent feature in downtown Middlebury since 1814, this structure was the replacement of the original courthouse in this location, and built in 1883.To quote Glen Andres in the Walking Tour of Middlebury, "This replacement, by Clinton Smith of Middlebury, was described in the Middlebury Register in 1883 as of "mixed architecture with Queen Anne features,"and declared the handsomest courthouse in the state. The facade is both picturesque and ordered. Its asymmetric massing and variety of detail in stone, brick, wood, slate, and glazing are held in line by articulating brick panels and "structure."This was very up-to-date design for Vermont. The panel-brick style (as it since has been dubbed) was just being popularized by leading architects in Boston, New York, and Philadelphia. Yet the courthouse is hardly a pure import. Its architect was local, and he has put the stamp of his personality and craftsmanship on its design. He also has maintained a sensitivity to its setting. Vigorous in its detail, the 1883 courthouse remains a good neighbor to the earlier structures on Court Square, prominent, but not too assertive for the good of its surroundings." Currently used for office space, many of the original architectural details are intact! The property includes an elevator, and is fully up to date with fire safety including a sprinkler system.Three floors of office space, and a full basement that has plenty of storage, and all the mechanicals. Own a piece of Middlebury history!

Listed by Sarah Peluso of IPJ Real Estate

$
$
%
$/month over payments
Federal 30-year interest rate: 6.58% last updated on Jul 23, 2026
* All Figures are estimates. Check with your bank or proposed mortgage company for actual interest rates.
This product uses the FRED® API but is not endorsed or certified by the Federal Reserve Bank of St. Louis.

Virtual TourSave FavoriteSchedule TourAsk A QuestionMore Details
206 Carley Road Peterborough NH 03458

Peterborough, NH206 Carley Road

Price$995,000

Est. Mortgage: $/month

MLS Number 5079443

  • Residential Single Family
  • Full Bath 1
  • Address 206 Carley Road
  • Construction Pre-Construction
  • Bedrooms 3

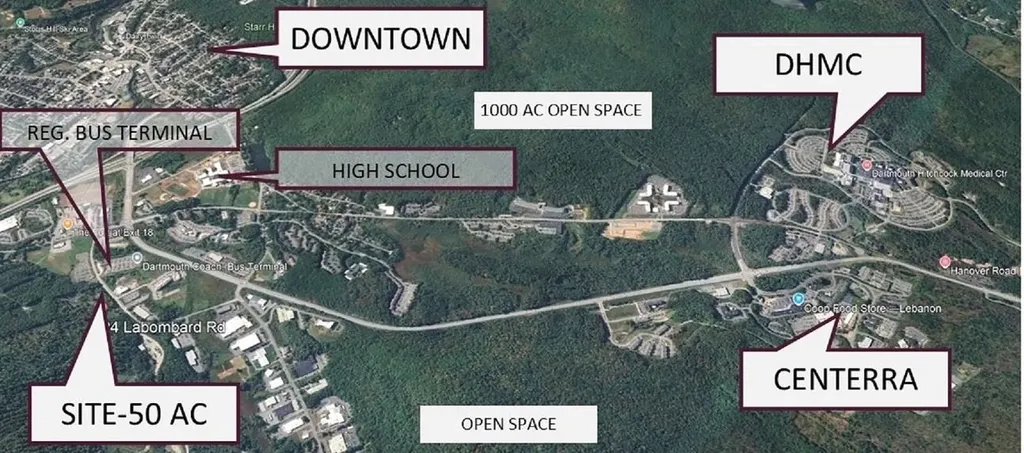
Welcome to Carley Woods, Southern New Hampshire's newest collection of private, luxury residences built by LR3 Development! Tucked away on a serene, wooded lot adjacent to expansive conservation land, this thoughtfully designed 1,764-square-foot residence offers a perfect balance of modern sophistication and natural charm. The striking exterior combines deep-toned board and batten siding with warm wood accents, setting the tone for the stylish interior within. Step inside to discover an airy, open-concept floor plan where every finish has been carefully selected. Need more space? There's an opportunity to add an additional 600 square feet of finished living area in the walkout lower level or finish additional space above the garage. This property offers the peace of a private retreat while being just minutes from Peterborough's vibrant downtown amenities. Located 50 minutes from Manchester-Boston Regional Airport and 90 minutes to Boston Logan International, it's the ideal mix of accessibility and tranquility. Additional plans and lots are available with a builder tie-in. Don't miss this rare opportunity to own a truly exceptional new home.

Listed by Sadie Halliday of EXP Realty

$
$
%
$/month over payments
Federal 30-year interest rate: 6.58% last updated on Jul 23, 2026
* All Figures are estimates. Check with your bank or proposed mortgage company for actual interest rates.
This product uses the FRED® API but is not endorsed or certified by the Federal Reserve Bank of St. Louis.

Virtual TourSave FavoriteSchedule TourAsk A QuestionMore Details
49 Neighbors Row Conway NH 03860

Conway, NH49 Neighbors Row

Price$995,000

Est. Mortgage: $/month

MLS Number 5073011

  • Residential Single Family
  • Full Bath 2
  • Village North Conway
  • Address 49 Neighbors Row
  • Construction Existing

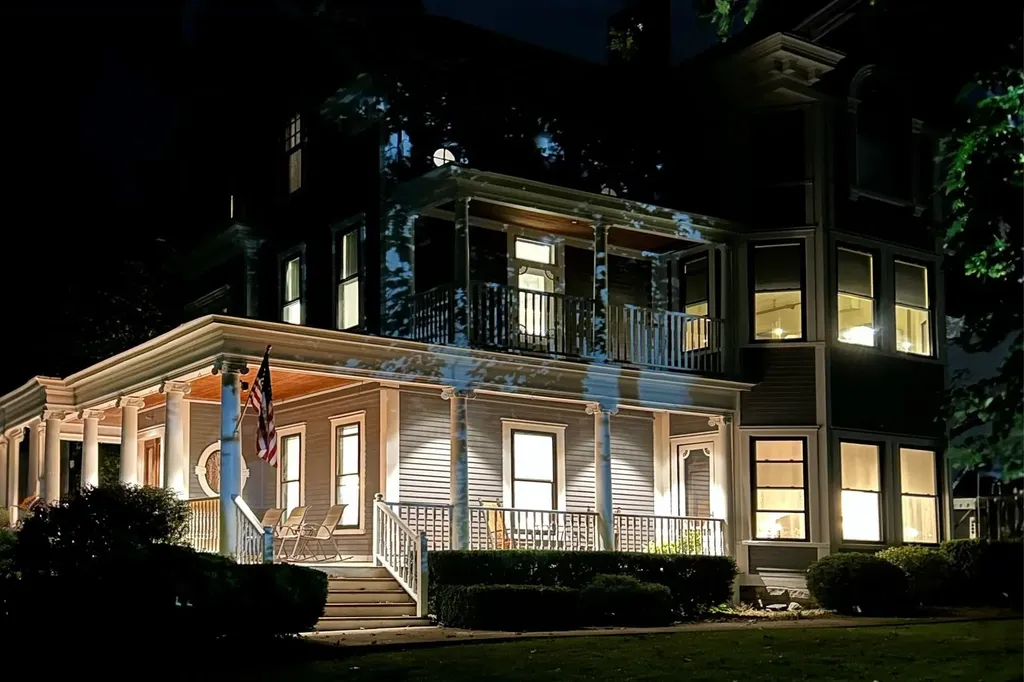
Fully restored 4,500 sf 1892 estate just 1.5 miles from N Conway Village. Historically significant home with the charm and quality of a bygone era. Soaring ceilings, classic wood details, multiple fireplaces, porches, decks, and a turret. Close to restaurants, xc ski or snowshoe from your door to access the Whitaker Woods trail network. With 5 bedrooms, and large open gathering spaces, this home is ideal for hosting friends and family. Enjoy the open back yard with firepit. Or, relax in the outdoor hot tub while watching the sun set over the mountains. A circular driveway with plenty of parking makes hosting easy. The detached 2-car garage could be converted to a guest house. Excellent rental potential. Near major ski resorts, golf, shopping and dining.

Listed by Kevin Killourie of Badger Peabody & Smith Realty

$
$
%
$/month over payments
Federal 30-year interest rate: 6.58% last updated on Jul 23, 2026
* All Figures are estimates. Check with your bank or proposed mortgage company for actual interest rates.
This product uses the FRED® API but is not endorsed or certified by the Federal Reserve Bank of St. Louis.

Save FavoriteSchedule TourAsk A QuestionMore Details
62 Winterbird Road Stowe VT 05672

Stowe, VT62 Winterbird Road

Price$995,000

Est. Mortgage: $/month

MLS Number 5097471

  • Residential Single Family
  • Full Bath 3
  • Address 62 Winterbird Road
  • Construction Existing
  • Bedrooms 3

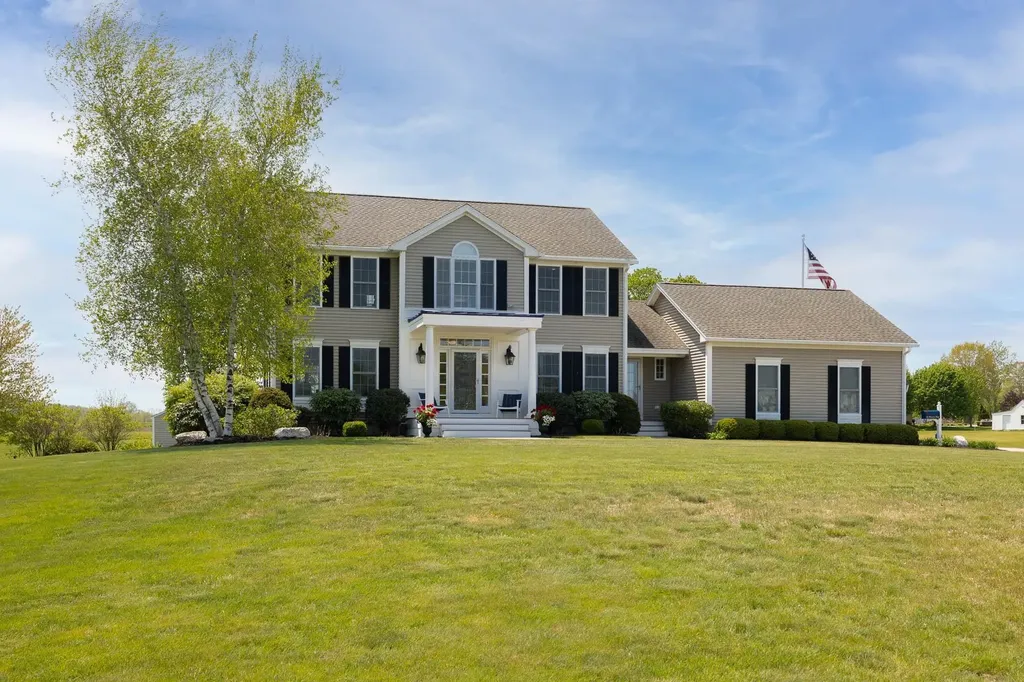
Some homes simply make life feel easier. This is one of them. Tucked away on a private road in one of Stowe's conveniently located neighborhoods, this thoughtfully designed ranch offers the comfort of single-level living with the flexibility to welcome family and friends year-round. Whether you're returning from a day on the slopes, a ride on Stowe's renowned mountain bike trails, or an afternoon exploring the village, this home is designed to be the place everyone naturally gathers. The heart of the home is a bright, open living space where warm wood floors, a gas fireplace, and a spacious granite kitchen island create an effortless flow for everything from quiet mornings with coffee to lively dinners after a day of adventure. Just beyond, the sun-filled deck becomes an extension of your living space, with an awning providing shade for summer meals, evening conversations, or simply enjoying the peaceful surroundings. A flexible loft with its own ensuite bath offers welcome privacy for guests or the perfect bonus space for work or hobbies. An attached two-car garage makes every season a little more convenient. Located just minutes from Mountain Road and centrally located, you'll enjoy quick access to world-class skiing, the Rec Path, mountain biking, restaurants, shopping, and everything that makes Stowe, Vermont, one of New England's premier four-season destinations. Whether you're searching for a full-time residence or a Vermont retreat where every weekend feels like a getaway, this home offers the perfect place to slow down, settle in, and enjoy the Stowe lifestyle.

Listed by Tiffany Donza of Element Real Estate

$
$
%
$/month over payments
Federal 30-year interest rate: 6.58% last updated on Jul 23, 2026
* All Figures are estimates. Check with your bank or proposed mortgage company for actual interest rates.
This product uses the FRED® API but is not endorsed or certified by the Federal Reserve Bank of St. Louis.

Save FavoriteSchedule TourAsk A QuestionMore Details

7 Windermere Road Moultonborough NH 03254

MLS Number 5083537

  • Condo
  • Square Feet 1,694
  • Bedrooms 3
  • New Contruction Existing
  • Address 7 Windermere Road

Waterfront, furnished Unit on beautiful Winnipesaukee, sand beach with deeded deep water dock. Quiet Association with only 20 units on 53 acres. Town house featuring lovely lake and mountain views. This spacious home with 3+ bedrooms and 3 bathrooms, perfect for plenty of guests, & has a primary suite with private balcony a great place to enjoy your morning coffee. Enjoy views from almost every room including the dining room off the kitchen and sunken living room with Gas Stove in fireplace. Step outside to your private outdoor patio accessed from your beautiful 3 season sunroom/porch with removable glass & screen panels. Take in the scenic walks in an area with almost no traffic, except an occasional deer! Use of your 28' deeded boat slip is just steps away and it is a great lake location on the lake to take a boat ride to a number of nearby towns. There is a gorgeous sandy beach also just steps from your unit as well as an association pool, tennis, pickleball, basketball courts and a deeded detached 1 car garage. Plus additional storage in the main barn. Whether you're lounging in the open living areas or enjoying the serene views, this home is a perfect retreat for those seeking tranquility and convenience. This end unit is one of 8 waterfront town houses This property is basically like owning waterfront property for less money and in one of the lowest tax towns in NH!

Listed by Ellen Mulligan of Coldwell Banker Realty Center Harbor NH

$
$
%
$/month over payments
Federal 30-year interest rate: 6.58% last updated on Jul 23, 2026
* All Figures are estimates. Check with your bank or proposed mortgage company for actual interest rates.
This product uses the FRED® API but is not endorsed or certified by the Federal Reserve Bank of St. Louis.

Virtual TourSave FavoriteSchedule TourAsk A QuestionMore Details
136 Yeaw Road Dover VT 05341

Dover, VT136 Yeaw Road

Price$995,000

Est. Mortgage: $/month

MLS Number 5096823

  • Residential Single Family
  • Full Bath 1
  • Address 136 Yeaw Road
  • Construction Existing
  • Bedrooms 4

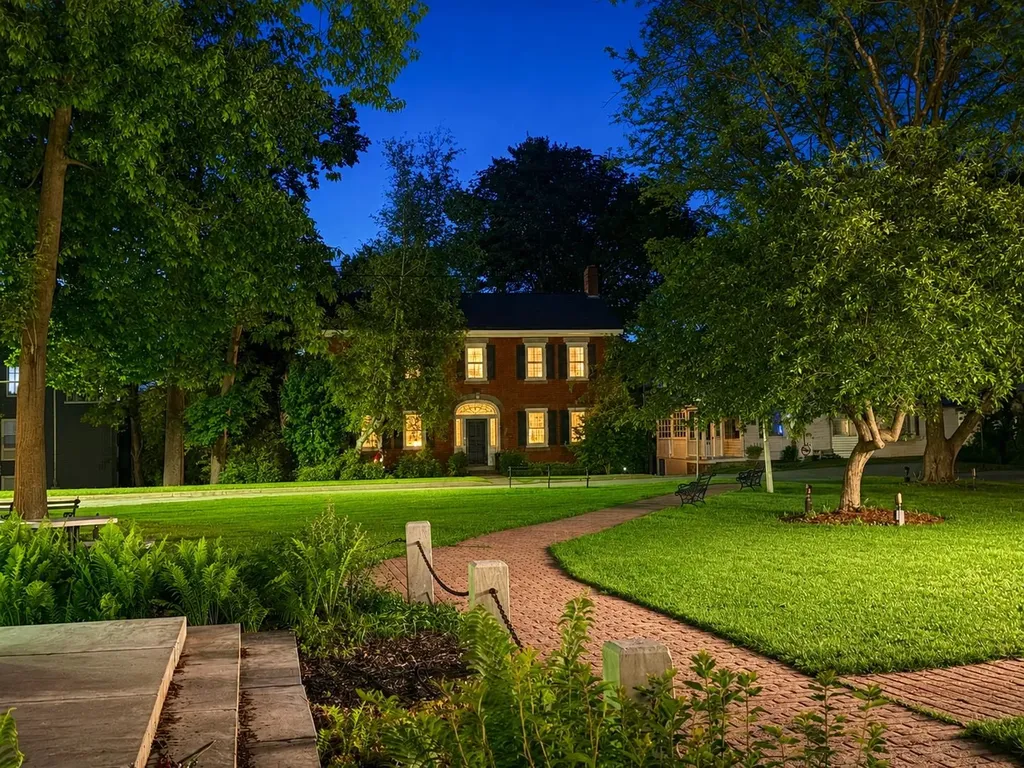
A property that truly must be seen to be appreciated, this exceptional Southern Vermont home offers the perfect balance of privacy and convenience, just minutes from Mount Snow and the village of West Dover. Filled with natural light and hardwood floors, the home offers spaces designed for both comfortable everyday living and entertaining. The beautifully renovated primary suite features a private porch and hot tub, creating the perfect place to relax after a day of work or play. Multiple gathering spaces provide room for family and guests, including the expansive great room with a movie projection screen, ideal for entertaining. The open kitchen, complete with a fireplace and wet bar, serves as the heart of the home and flows seamlessly to indoor and outdoor dining areas. Outside, a spacious deck overlooks rolling meadows and mountain views, offering a backdrop for morning coffee or evening gatherings. Adding exceptional versatility to the property are a renovated barn, a studio workshop, and a large heated and insulated steel building with endless possibilities-ideal for equipment storage, hobbies, recreational vehicles, a home-based business, or creative pursuits. Offering privacy, comfort, and year-round recreation in one of Southern Vermont's most desirable locations, this is a rare opportunity to enjoy the very best of Vermont living.

Listed by Amy Carson of Lowe's Real Estate,LLC

$
$
%
$/month over payments
Federal 30-year interest rate: 6.58% last updated on Jul 23, 2026
* All Figures are estimates. Check with your bank or proposed mortgage company for actual interest rates.
This product uses the FRED® API but is not endorsed or certified by the Federal Reserve Bank of St. Louis.

Virtual TourSave FavoriteSchedule TourAsk A QuestionMore Details
1678 Killington Road Killington VT 05751

Killington, VT1678 Killington Road

Price$995,000

Est. Mortgage: $/month

MLS Number 5095787

  • Land
  • Address 1678 Killington Road
  • Acreage 2.17
  • Area VT-Rutland
  • Utilities Cable Available

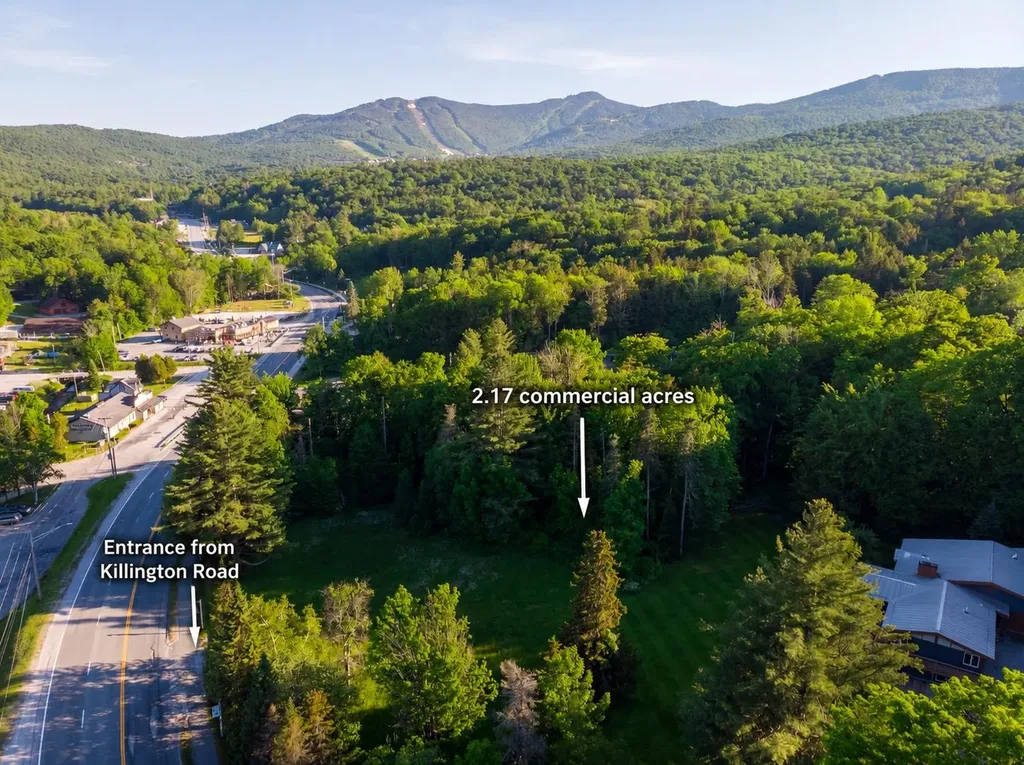
This 2+ acre commercial parcel offers approximately 362 feet of frontage on Killington Road, presenting a rare opportunity in the heart of Killington's Commercial Zone. Ideally located near the ski area and the planned Ski Village, the property sits within one of Vermont's most established and highly visible resort commercial corridors. The mostly level site offers excellent potential for business, residential, or mixed-use development, subject to Town Zoning Regulations. Electric, phone, cable, and sewer are available at the street, with 4.25 ERUs included. Sewer access is located directly in front of the lot, making connection as straightforward as possible. This is an exceptional investment opportunity in one of Vermont's fastest-growing resort towns, where large commercial parcels of this caliber are increasingly scarce.

Listed by Bret Williamson of Killington Valley Real Estate, Walter Findeisen of Killington Valley Real Estate

$
$
%
$/month over payments
Federal 30-year interest rate: 6.58% last updated on Jul 23, 2026
* All Figures are estimates. Check with your bank or proposed mortgage company for actual interest rates.
This product uses the FRED® API but is not endorsed or certified by the Federal Reserve Bank of St. Louis.

Virtual TourSave FavoriteSchedule TourAsk A QuestionMore Details

848, 882, 826 Blue Star Drive Ira VT 05735

MLS Number 5089900

  • Multifamily
  • Units 4
  • Bathroom 5
  • Acreage 6.24
  • Square Feet 2,750

Offered on the market for the first time in over 100 years, this extraordinary multi-property estate is a rare and remarkable opportunity! Set on 6.24 scenic acres with the Castleton River forming the back property line, this one-of-a-kind property offers endless possibilities for multi-generational living, investment income, or business potential. The centerpiece of the property is the stunning main home featuring an attached two-car garage and a fully equipped in-law apartment. From the moment you arrive, the pride of ownership and care poured into this property over generations is undeniable. Relax on the gorgeous wraparound covered front porch while taking in breathtaking views of Birdseye Mountain and the rolling meadows beyond. Step inside to a bright and cheerful kitchen that instantly feels like home, along with spacious bonus rooms offering flexibility for offices, hobbies, or additional living space. Cozy up by the propane fireplace on chilly Vermont evenings and enjoy the comfort and warmth throughout. The in-law apartment, complete with its own private staircase, offers wonderful space for guests or extended family, while also having the option to seamlessly incorporate it back into the main home if desired. In addition to the main residence, the property includes two separate 2-bedroom, 1-bath homes, both currently rented, providing excellent income potential. Also included is a massive fully equipped commercial garage capable of housing up to seven vehicles. Formerly home to a successful business thanks to its prime location, the garage offers incredible opportunity for entrepreneurs, collectors, mechanics, or anyone in need of substantial workspace. Practical improvements add even more value, with all three homes featuring standing seam roofs, vinyl siding for easy maintenance, and radon mitigation systems already installed. Rarely does a property with this much history, versatility, income potential, and natural beauty become available.

Listed by Heather Martelle of Lakes & Homes Real Estate

$
$
%
$/month over payments
Federal 30-year interest rate: 6.58% last updated on Jul 23, 2026
* All Figures are estimates. Check with your bank or proposed mortgage company for actual interest rates.
This product uses the FRED® API but is not endorsed or certified by the Federal Reserve Bank of St. Louis.

Virtual TourSave FavoriteSchedule TourAsk A QuestionMore Details

Broker Reciprocity 

Copyright 2026 PrimeMLS, Inc. All rights reserved. This information is deemed reliable, but not guaranteed. The data relating to real estate displayed on this display comes in part from the IDX Program of PrimeMLS. The information being provided is for consumers’ personal, non-commercial use and may not be used for any purpose other than to identify prospective properties consumers may be interested in purchasing. Data last updated July 29, 2026 6:55 PM UTC
