
SIGN UP or LOG IN 's Account

Log in to see your saved listings or edit your searches:

No account? Sign up now to save searches, listings, and get tailored listing notifications. It's free, opt-out anytime.

Find Your New Home

Sign Up Today!

Get fresh listings via email, save your favorite listings, match with similar properties, and unlock additional property info.

Create Your Account

Do not fill in this field:

Already have an account? Log in

and narrow your search. If you have fewer than 200 results, you can save your search.

Albany VT Mobile Real Estate

r=2125-2136
123 Stephen Drive Goffstown NH 03045

Goffstown, NH123 Stephen Drive

Price$994,900

Est. Mortgage: $/month

Pending

MLS Number 5085977

  • Residential Single Family
  • Full Bath 2
  • Address 123 Stephen Drive
  • Construction Existing
  • Bedrooms 5

Set on 5+ acres along a quiet loop, this 5-bed, 5-bath Cape is ideal for multigenerational living. Enjoy peaceful nature walks around the neighborhood where a pond attracts geese & other wildlife. Property features a massive private backyard with visits from deer, turkeys, & songbirds. Hardwood floors throughout. Custom kitchen offers stainless appliances, induction cooktop, new double oven, center island, & ample cabinetry. Bright breakfast nook & four-season panoramic sunroom overlook the backyard, while the living room includes wood stove, deck access, & large windows. 1st floor primary suite is a relaxing retreat with den, fireplace, porch access, walk-in closet, & radiant-heat full bath. Nearby ¾ bath with laundry adds convenience. Two staircases lead to separate sitting areas upstairs, connecting four beds, full bath, add'l ¾ bath, & vaulted bonus room with loft & private deck. Dedicated soaking tub room for relaxation. Add'l features: two 1,000-gallon septic tanks, 400-amp underground service, newer 26kW whole-house standby generator, new roof, interior paint, office mini split, & expanded garage subpanel across all three bays. Basement offers storage & commercial-grade gym. Outside, new livestock fencing creates a large secure yard ideal for kids & pets, while a separate enclosed area serves the barn & paddock for hobby farming or equestrian use. Minutes to MHT airport, dining, shopping, & recreation. Watch video & 3D tour. Schedule a private showing today.

Listed by Kris Lippi of Get Listed Realty

$
$
%
$/month over payments
Federal 30-year interest rate: 6.58% last updated on Jul 23, 2026
* All Figures are estimates. Check with your bank or proposed mortgage company for actual interest rates.
This product uses the FRED® API but is not endorsed or certified by the Federal Reserve Bank of St. Louis.

Virtual TourSave FavoriteSchedule TourAsk A QuestionMore Details
33 Summit Ridge Burlington VT 05401

Burlington, VT33 Summit Ridge

Price$994,000

Est. Mortgage: $/month

Pending

MLS Number 5092772

  • Residential Single Family
  • Full Bath 1
  • Address 33 Summit Ridge
  • Construction Existing
  • Bedrooms 3

Rare opportunity to own on a unique home on a small dead-end street in Burlington's Hill Section. Enjoy easy one-level living with Lake Champlain and Adirondack views. This ranch has endless possibilities with a large sunken living/dining area and a kitchen with large windows facing due west. There is a west-facing sunroom with reclaimed 15" wide plank pine floors and a lovely solarium, both with access to the back deck. This beautiful lot has mature trees, brick walkways, established perennials, and a front entry courtyard framed by a pergola covered with mature bittersweet vine. The back of the house has a natural sloping lawn that would allow for egress for potential finished space in basement. A new 4-zone Weil-McLain heating system was installed in 2022. Underground 200-amp electrical service and meter was replaced in 2024. Come see the possibilities in this 2,400-sq. ft. mid-century ranch.

Listed by Brian M. Boardman of Coldwell Banker Hickok and Boardman

$
$
%
$/month over payments
Federal 30-year interest rate: 6.58% last updated on Jul 23, 2026
* All Figures are estimates. Check with your bank or proposed mortgage company for actual interest rates.
This product uses the FRED® API but is not endorsed or certified by the Federal Reserve Bank of St. Louis.

Save FavoriteSchedule TourAsk A QuestionMore Details
191 Veazey Cove Road Wakefield NH 03872

Wakefield, NH191 Veazey Cove Road

Price$994,000

Est. Mortgage: $/month

Active With Contract

MLS Number 5098171

  • Residential Single Family
  • Address 191 Veazey Cove Road
  • Construction Existing
  • Bedrooms 4
  • Bathroom 1

Welcome to one of Great East Lake's rarest opportunities. Owned and cherished by the same family for more than 45 years, this quintessential lakefront cottage sits on an oversized lot with approximately 100 feet of exceptional owned waterfront. The shoreline is everything buyers dream about: a beautiful sandy beach, crystal clear water, breathtaking sunset views, and easy lake access with a Raise-A-Dock system and your own private boat ramp. The lot is truly one of a kind, offering ample parking, a spacious side yard, outstanding privacy, and multiple areas to gather, relax, and enjoy everything lake life has to offer. Inside, the charming four-bedroom cottage is filled with warmth and character, featuring beautiful lake views and a functional layout that can be enjoyed immediately while also offering incredible potential for future updates or a custom dream home. Great East Lake remains one of the most sought-after lakes in New Hampshire and Maine, and opportunities like this are incredibly rare. Whether you're searching for the classic lake cottage you've always wanted or an extraordinary waterfront parcel to create your forever getaway, 191 Veazey Cove Road offers a combination of location, land, and waterfront that is nearly impossible to find. This is the lake property everyone has been waiting for.

Listed by Ellen Hayes of Hayes Real Estate

$
$
%
$/month over payments
Federal 30-year interest rate: 6.58% last updated on Jul 23, 2026
* All Figures are estimates. Check with your bank or proposed mortgage company for actual interest rates.
This product uses the FRED® API but is not endorsed or certified by the Federal Reserve Bank of St. Louis.

Virtual TourSave FavoriteSchedule TourAsk A QuestionMore Details
Unit 31 Summerwind Place Greenland NH 03840
Active With Contract

MLS Number 5072337

  • Condo
  • Square Feet 2,388
  • Bedrooms 2
  • New Contruction New Construction
  • Complex Summerwind Place

Meet the Balmalcolm, this 2268+/-square foot home offers a seamless blend of timeless craftsmanship and modern elegance. As you step inside, the warm ash hardwood floors extend a gracious welcome. Their natural beauty sets the tone for what lies ahead! The great room with stunning tray ceiling, bathed in natural light, becomes the heart of the home; a place where relaxation and entertainment converge. The spacious kitchen is truly a hub for gathering and connection. Seeking a quiet space, we've got that covered with a first-floor office. In a private wing, the first-floor primary bedroom suite features a gorgeous tray ceiling, walk-in closet and ensuite bathroom. Ascend the dramatic staircase to the second floor, where a second bedroom and versatile family/loft area awaits. The builder's talented Design Team has already curated all the gorgeous finishes in this Energy Star Certified home featuring a White Icing kitchen, quartz countertops and additional upgrades including a custom tile shower, fireplace and a standard Smart Home Package, so that you can manage your nest from afar! With a private Community Clubhouse, Pickleball Courts, a Dog Park and Boccie Ball pits, this community offers a beautiful spot to live and play.

Listed by Charlene Macdonald of The Gove Group Real Estate,LLC

$
$
%
$/month over payments
Federal 30-year interest rate: 6.58% last updated on Jul 23, 2026
* All Figures are estimates. Check with your bank or proposed mortgage company for actual interest rates.
This product uses the FRED® API but is not endorsed or certified by the Federal Reserve Bank of St. Louis.

Save FavoriteSchedule TourAsk A QuestionMore Details
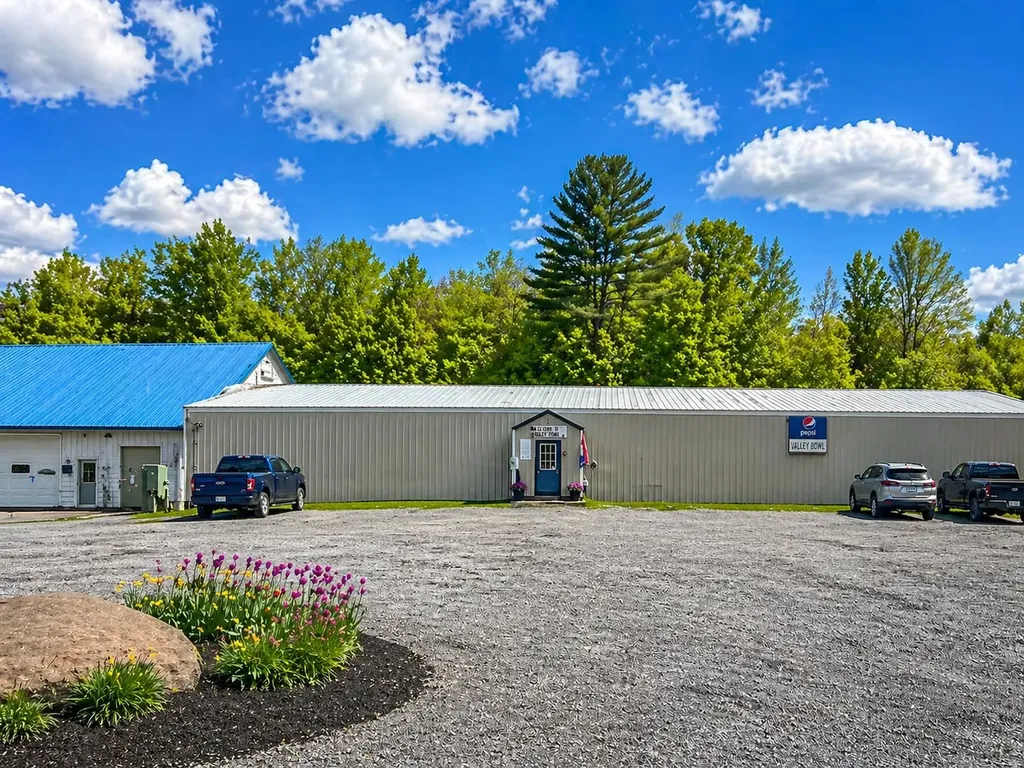
7892 Us Route 5 Westminster VT 05159

MLS Number 5066201

  • Commercial
  • Address 7892 Us Route 5
  • Acreage 8.8
  • Area VT-Windham

An extraordinary opportunity to acquire the former Compass School campus in Westminster, Vermont. Set on a picturesque stretch of Route 5, this thoughtfully designed property has served as a vibrant educational setting for more than two decades. The campus features multiple classrooms, flexible studio and meeting spaces, administrative offices, and common areas suitable for gatherings, dining, or creative use. Beautifully landscaped grounds, open fields, and wooded perimeters create a private and inspiring environment while maintaining excellent visibility and access. The existing infrastructure-ample parking, modern systems, and versatile layouts-supports a wide range of future uses, from another school or community organization to an arts center, retreat, or residential conversion. The property's blend of institutional character and rural charm makes it one of southern Vermont's most adaptable campus offerings. With its central location near I-91 and the nearby towns of Westminster, Bellows Falls, and Putney, this is a rare chance to reimagine a fully established campus for new generations of learning, creativity, or living. ***Seller has filed Bankruptcy and property is offered for sale with the condition of a bankruptcy trustee approval of sale.

Listed by Paul William Carroccio, Marek Kovac of TPW Real Estate

$
$
%
$/month over payments
Federal 30-year interest rate: 6.58% last updated on Jul 23, 2026
* All Figures are estimates. Check with your bank or proposed mortgage company for actual interest rates.
This product uses the FRED® API but is not endorsed or certified by the Federal Reserve Bank of St. Louis.

Virtual TourSave FavoriteSchedule TourAsk A QuestionMore Details
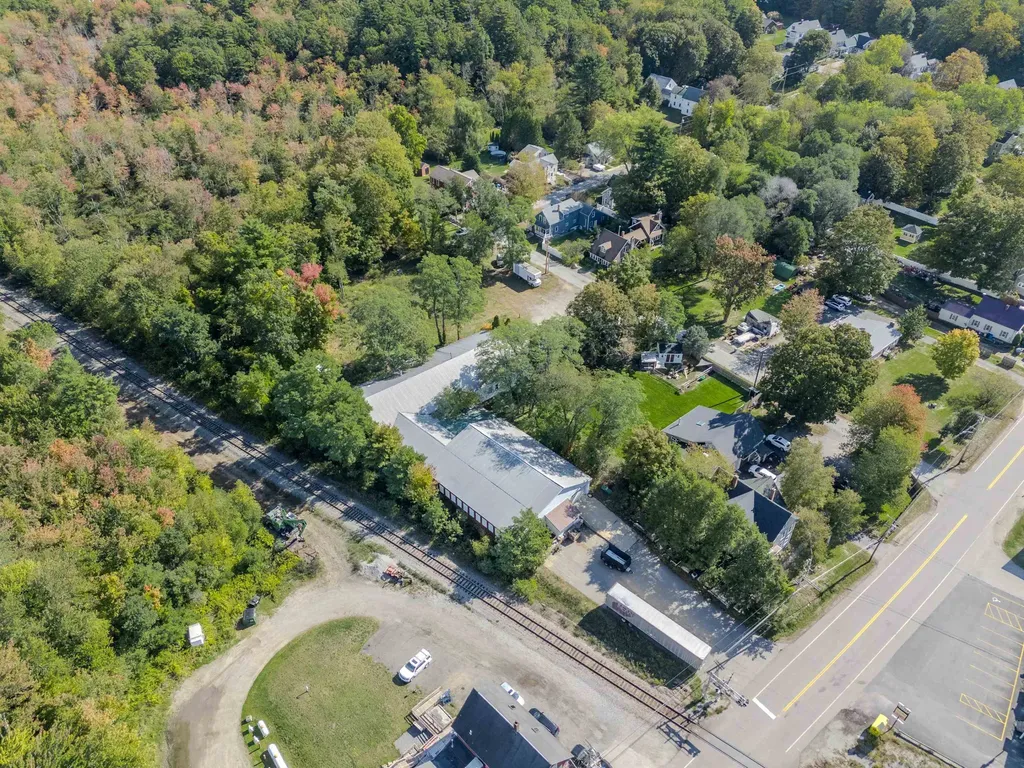
228 Maple Street Hopkinton NH 03229

Hopkinton, NH228 Maple Street

Price$990,000

Est. Mortgage: $/month

MLS Number 5084517

  • Residential Single Family
  • Address 228 Maple Street
  • Construction Existing
  • Bedrooms 5
  • Bathroom 4

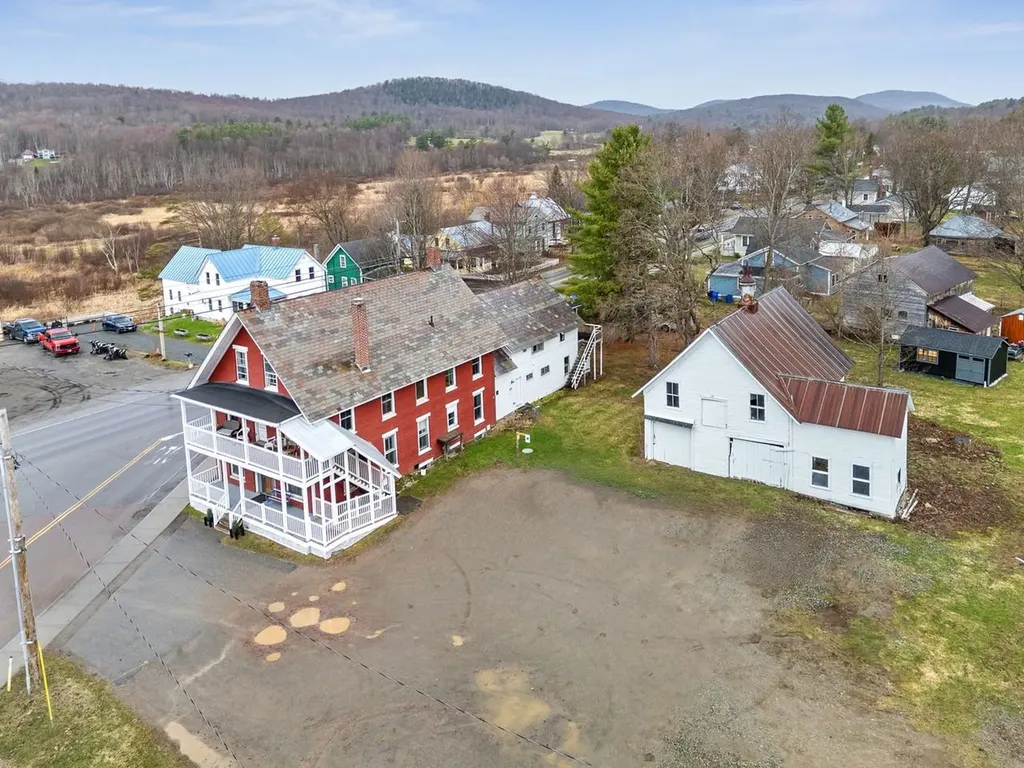
Historic Charm meets modern function in this updated 1860s colonial farmhouse! Rich in character and turn-key, this classic 5 bedroom 4 bath home includes an 1-bedroom in-law apartment with full kitchen and laundry. Timeless maple and wide pine flooring, turned staircase, two fireplaces, wood stove, built-ins and a sleeping porch pair with thoughtful updates to include fully renovated kitchens and baths, mudroom, laundry, rebuilt porches, 200+ amp updated electrical service and replacement windows. The three story barn has plenty of room for multiple vehicles as well as hobbies, and a chicken coop for farm-to-table living! Public water, public sewer. This beautiful home is only a short walk to Contoocook Village and all it has to offer.

Listed by Diane Jousset of BHG Masiello Hampton

$
$
%
$/month over payments
Federal 30-year interest rate: 6.58% last updated on Jul 23, 2026
* All Figures are estimates. Check with your bank or proposed mortgage company for actual interest rates.
This product uses the FRED® API but is not endorsed or certified by the Federal Reserve Bank of St. Louis.

Virtual TourSave FavoriteSchedule TourAsk A QuestionMore Details
Map Blk/lot Sub 000012 00a002 000004 Chesterfield NH 03466

MLS Number 5081364

  • Land
  • Acreage 27.24
  • Area NH-Cheshire
  • Utilities None
  • PricePerSqFt 36343.61

Seller willing to offer partial owner financing at 0%. Development potential for several building lots, or cluster development with town approval or build your own private secluded retreat. Easy access to Keene and Brattleboro. Approximately 1 m1le to Spofford Lake, 95 miles to Boston and 90 miles to Hartford CT. Internal road roughed in. Several building sites with beautiful long views. On site sand and gravel soils.

Listed by Ryan Goodell of EXP Realty

$
$
%
$/month over payments
Federal 30-year interest rate: 6.58% last updated on Jul 23, 2026
* All Figures are estimates. Check with your bank or proposed mortgage company for actual interest rates.
This product uses the FRED® API but is not endorsed or certified by the Federal Reserve Bank of St. Louis.

Virtual TourSave FavoriteSchedule TourAsk A QuestionMore Details
56 Pond Street Salem NH 03079

Salem, NH56 Pond Street

Price$990,000

Est. Mortgage: $/month

MLS Number 5091996

  • Residential Single Family
  • Full Bath 1
  • Address 56 Pond Street
  • Construction Existing
  • Bedrooms 5

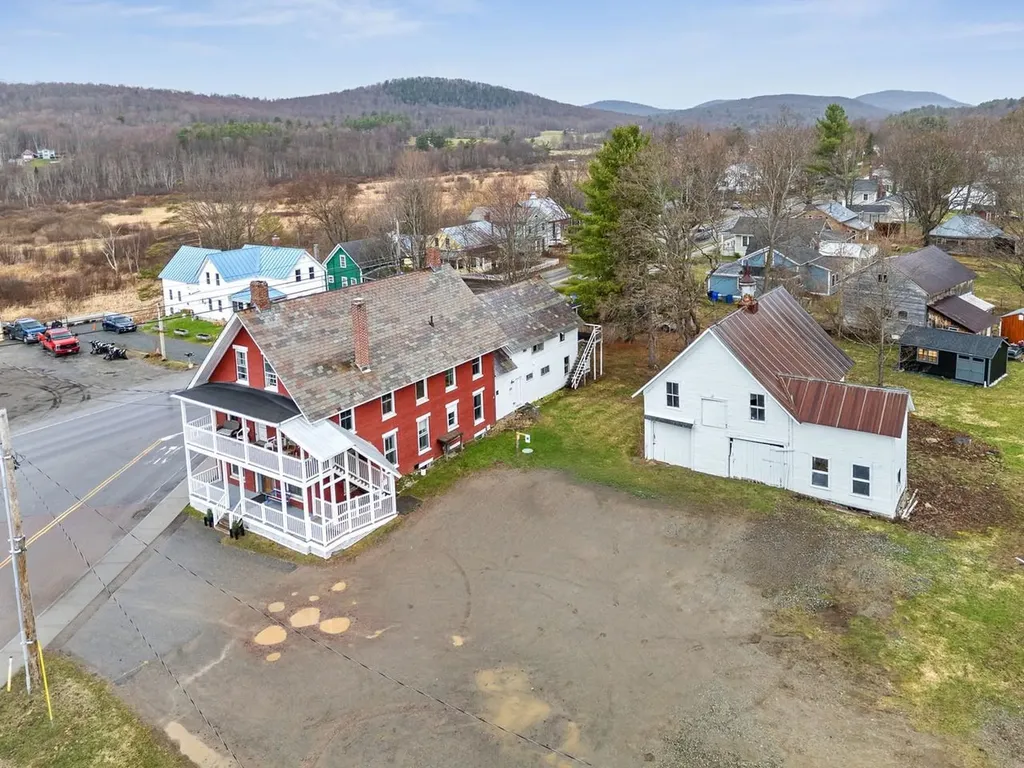
Welcome to a rare opportunity to own a private estate property in desirable Salem, NH. Set on 4.73 acres behind the historic Searles walls, this distinctive 2-story Colonial offers a unique blend of character, space, and versatility. Originally built in 1940, the home features timeless Colonial charm with generous living areas, hardwood floors, and abundant natural light throughout. A thoughtfully designed in-law addition provides flexible living options ideal for extended family, guests, or multi-generational living. The expansive lot offers exceptional privacy while remaining conveniently located near shopping, dining, schools, and major commuter routes. A certified plot plan showing potential subdivision has been prepared for future development. Open yard space, and the secluded setting create a peaceful retreat rarely found in Southern New Hampshire. Whether you are seeking a spacious family home, multi-generational living arrangement, or a property with room to grow, 56 Pond Street presents endless potential in a highly sought-after location. Private setting. Historic surroundings. Endless possibilities.

Listed by Brigid Begley of BHHS Verani Londonderry

$
$
%
$/month over payments
Federal 30-year interest rate: 6.58% last updated on Jul 23, 2026
* All Figures are estimates. Check with your bank or proposed mortgage company for actual interest rates.
This product uses the FRED® API but is not endorsed or certified by the Federal Reserve Bank of St. Louis.

Virtual TourSave FavoriteSchedule TourAsk A QuestionMore Details

1397 Cobb Hill Road Moretown VT 05660

Moretown, VT1397 Cobb Hill Road

Price$990,000

Est. Mortgage: $/month

MLS Number 5075210

  • Residential Single Family
  • Full Bath 2
  • Address 1397 Cobb Hill Road
  • Construction Existing
  • Bedrooms 4

Located two minutes from highly desirable Waterbury Village, 30 Minutes to Stowne Mountain Resort, and only 11 minutes to Ben and Jerry's, this beautifully maintained home has a view of Camel's Hump! Situated on 20+ acres, this pr blends luxury, privacy, hiking, and convenience. This 4000+ sf, four-bedroom, 3-bath home checks all the boxes for your primary or home away. A custom-tiled, radiantly-heated great room crowned with cathedral ceilings, skylights, and oversized Pella windows greets visitors with natural light. Outfitted for entertaining, the chef's kitchen offers two islands, two ovens and sinks, a gas range, and dual breakfast bars. A hearth area next to the kitchen with a wood-burning fireplace provides a cozy space. Hardwood floors run throughout the main living spaces. The main floor boasts a den with a Hearthstone stove, which opens into a large family room with an oversized fireplace. A private office adjacent to the living areas offers ample space for a work-from-home lifestyle. The first floor finishes with a 3/4 bath and a converted laundry/mudroom area with tons of storage space. Upstairs, the master bedroom boasts hardwood floors, a third wood-burning fireplace, two walk-in closets for easy organization, one of which could be reconverted into the fourth bedroom or nursery. The luxurious master bathroom features a step-in shower and a jetted soaking tub, accented with custom mosaic tile trim, overlooking the wooded property. You'll find an oversized bedroom that flows into a study area, a second bedroom, and a full bathroom. At the end of the open hallway lies the large owner's suite with a luxurious master suite. Step outside to a manicured landscape with a wraparound porch leading to a heated in-ground pool, an ideal setting for summer relaxation, alfresco dining, or stargazing. A two-level, two-car garage was recently built, with unfinished space for future living or an in-law suite. The acreage offers privacy, elevated views, and room to roam.

Listed by Jeremy Collins of Ridgeline Real Estate

$
$
%
$/month over payments
Federal 30-year interest rate: 6.58% last updated on Jul 23, 2026
* All Figures are estimates. Check with your bank or proposed mortgage company for actual interest rates.
This product uses the FRED® API but is not endorsed or certified by the Federal Reserve Bank of St. Louis.

Virtual TourSave FavoriteSchedule TourAsk A QuestionMore Details

32 Sandown Road Danville NH 03819

Danville, NH32 Sandown Road

Price$990,000

Est. Mortgage: $/month

MLS Number 5092529

  • Residential Single Family
  • Full Bath 2
  • Address 32 Sandown Road
  • Construction Existing
  • Bedrooms 3

Step into a truly special property where history, beauty, and modern comfort come together on 5.3 picturesque acres in Danville's historic district. The grounds are thoughtfully designed and meticulously maintained, featuring vibrant perennial gardens, a tranquil waterfall, winding walking paths, fruit trees, berry bushes, an expansive raised vegetable garden, a small orchard, and multiple gazebos that create a peaceful, private setting. A striking koi pond with a charming bridge anchors the landscape, while a screened gazebo within the fenced backyard offers a quiet place to relax and unwind. At the center of it all is the Ephraim Barber House, a remarkable post-and-beam antique originally built in 1735 in Marlborough, MA. Carefully dismantled and reconstructed on a new foundation in Danville in 1985, the home preserves its historic character with wooden pegs, purlins, gunstocks, wind braces, exposed brick, wide pine floors, a beehive oven, deacon's closet, butterfly staircase, hand-painted murals, and three fireplaces that reflect classic New England craftsmanship. A brand new 1,250-gallon cement septic system with a 4-bedroom-rated tank and new distribution box, along with a brand new roof, provide peace of mind, while the home also offers an updated kitchen and baths, stainless steel appliances, central air, 200 AMP service, generator hookup, water softener, radon mitigation system, updated plumbing and electrical, and fresh interior and exterior paint throughout the home and outbuildings. Additional highlights include a detached two-car garage with a large heated workshop above, an attached shed and custom chicken coop, and a newer three-stall carriage barn with electricity. The rear two acres may offer subdivision potential while still preserving the privacy and beauty of the main residence. This is a rare opportunity to own a distinctive and timeless property.

Listed by Josh Judge of BHHS Verani Londonderry

$
$
%
$/month over payments
Federal 30-year interest rate: 6.58% last updated on Jul 23, 2026
* All Figures are estimates. Check with your bank or proposed mortgage company for actual interest rates.
This product uses the FRED® API but is not endorsed or certified by the Federal Reserve Bank of St. Louis.

Virtual TourSave FavoriteSchedule TourAsk A QuestionMore Details

365 Kearney Circle Manchester NH 03104

Manchester, NH365 Kearney Circle

Price$990,000

Est. Mortgage: $/month

MLS Number 5100008

  • Residential Single Family
  • Full Bath 2
  • Address 365 Kearney Circle
  • Construction Existing
  • Bedrooms 4

Exceptional Contemporary Colonial located in a highly sought-after North End neighborhood. This masterfully constructed residence features premium materials, refined finishes, and a thoughtfully designed floor plan. The European-style primary suite offers a spacious retreat with a private bath including a walk-in shower and a dedicated dressing room. A mostly finished third floor provides additional living flexibility with a bonus room, sauna, and mini-split system. Additional features include a finished lower-level room with daylight windows, second-floor laundry, refinished hardwood floors, and new carpeting throughout. The kitchen is appointed with quartz countertops and stainless steel appliances. Sliding doors lead to a back deck overlooking a sunken above-ground pool, ideal for outdoor enjoyment. This property combines modern amenities, quality craftsmanship, and a premier location, offering an exceptional opportunity in the North End.

Listed by Joseph Daigle of Joe Daigle Realty,LLC

$
$
%
$/month over payments
Federal 30-year interest rate: 6.58% last updated on Jul 23, 2026
* All Figures are estimates. Check with your bank or proposed mortgage company for actual interest rates.
This product uses the FRED® API but is not endorsed or certified by the Federal Reserve Bank of St. Louis.

Save FavoriteSchedule TourAsk A QuestionMore Details
145 Jeffries Road Newport Town VT 05857

Newport Town, VT145 Jeffries Road

Price$990,000

Est. Mortgage: $/month

MLS Number 5088555

  • Residential Single Family
  • Full Bath 2
  • Village Newport Center
  • Address 145 Jeffries Road
  • Construction Existing

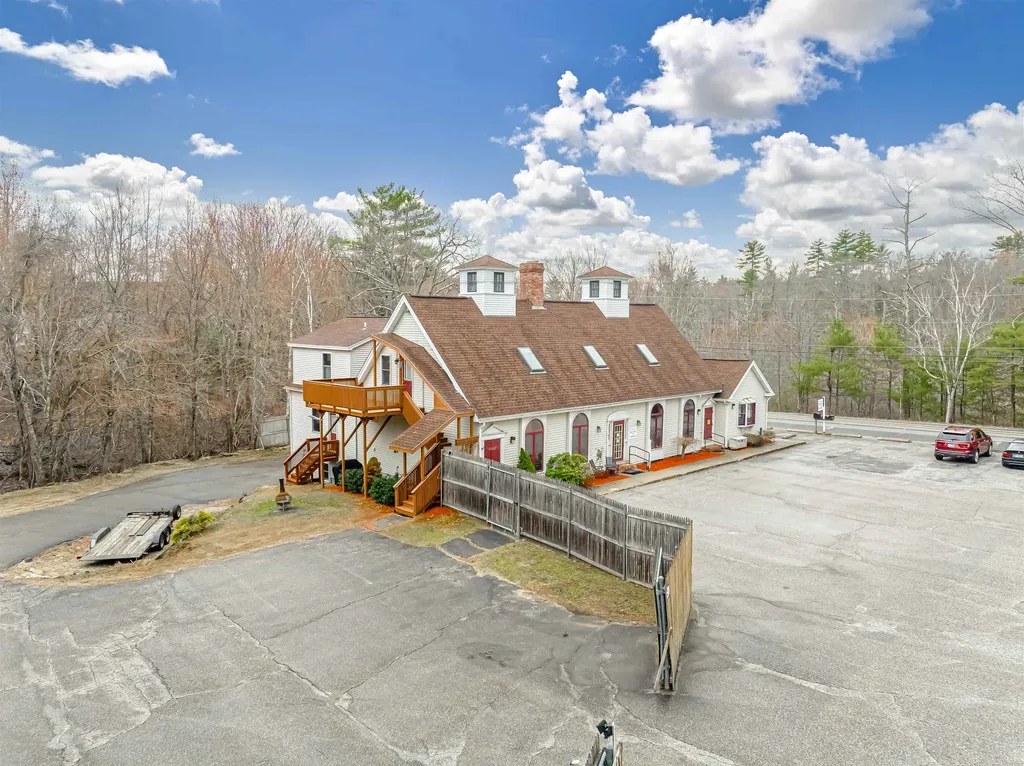
Perched high above Lake Memphremagog, this fully reimagined Vermont retreat offers one of the most breathtaking panoramic views in the Northeast Kingdom, stretching north into Canada & south toward Willoughby Gap. Set on 8 acres of mostly open meadow, the property's elevated position & natural landscape provide a rare level of privacy while protecting the long-range lake & mountain views for years to come. Originally constructed in 1990, the home has undergone an extensive transformation, thoughtfully expanding the interior to create 3 levels of warm, inviting living space. The result is a true Vermont lodge experience, blending handcrafted woodwork & abundant natural light w/ modern comfort & efficiency. A newly planted vineyard, along w/ berries & fruit trees, add to the property's charm & potential. The main living areas are designed to showcase the view, w/ large windows framing unforgettable sunrises over the lake. A spacious great room, updated kitchen, & flexible living spaces offer everyday comfort & the ability to host family & guests w/ ease. The finished upper level, created from the original attic, adds living space & includes a stunning vantage point to take in the surrounding landscape from the custom-built balcony. The lower level features a large community-style room w/ a woodstove set on a beautiful brick hearth, creating a perfect gathering space year-round. With a separate entrance & multiple living areas, the home also offers potential for multi-generational living or guest accommodations. A newly made outbuilding provides a warm place for woodworking & hobbies. Located on a quiet private road just minutes from Jay Peak Resort, this property provides exceptional access to four-season recreation, including world-renowned skiing, plus boating on the lake, while remaining peaceful & removed from the crowds. A rare opportunity to own a truly special property where land, view, & craftsmanship come together to create an unforgettable Vermont lifestyle

Listed by Krista Harness of Heney Realtors - Element Real Estate (Montpelier)

$
$
%
$/month over payments
Federal 30-year interest rate: 6.58% last updated on Jul 23, 2026
* All Figures are estimates. Check with your bank or proposed mortgage company for actual interest rates.
This product uses the FRED® API but is not endorsed or certified by the Federal Reserve Bank of St. Louis.

Virtual TourSave FavoriteSchedule TourAsk A QuestionMore Details

Broker Reciprocity 

Copyright 2026 PrimeMLS, Inc. All rights reserved. This information is deemed reliable, but not guaranteed. The data relating to real estate displayed on this display comes in part from the IDX Program of PrimeMLS. The information being provided is for consumers’ personal, non-commercial use and may not be used for any purpose other than to identify prospective properties consumers may be interested in purchasing. Data last updated July 29, 2026 2:12 PM UTC
