SIGN UP or LOG IN 's Account

Log in to see your saved listings or edit your searches:

No account? Sign up now to save searches, listings, and get tailored listing notifications. It's free, opt-out anytime.

Find Your New Home

Sign Up Today!

Get fresh listings via email, save your favorite listings, match with similar properties, and unlock additional property info.

Create Your Account

Do not fill in this field:

Already have an account? Log in

and narrow your search. If you have fewer than 200 results, you can save your search.

Albany VT Mobile Real Estate

r=2137-2148
917 Us Route 5 Dummerston VT 05301

MLS Number 5078748

  • Commercial
  • Address 917 Us Route 5
  • Year Built 1984
  • Square Feet 24,078
  • Acreage 5.88

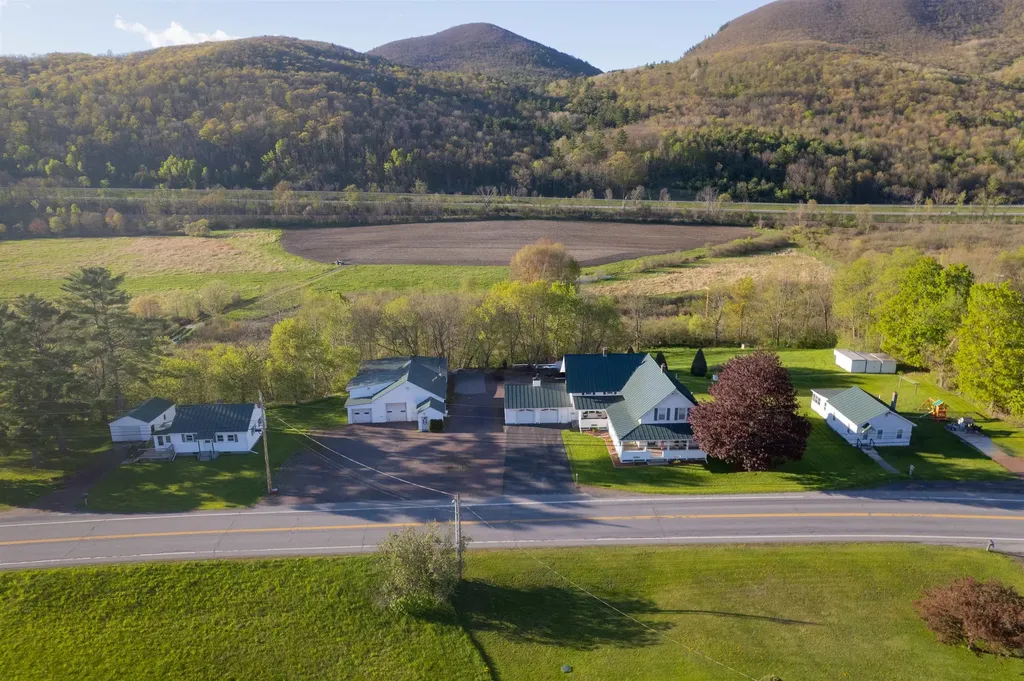
24,000 sq ft commercial/industrial Flex use building on 5.88 acres with ample outdoor space, parking and a fenced in storage area. The 15,000 +/- sq ft open warehouse space has 20" plus height and 3 large at grade roll up doors on multiple sides allowing for easy access for large vehicles and equipment of product storage. Approx. 3,000 sq ft of heated vehicle/equipment repair/service area with 3 additional roll up doors/bays that is walled off from the main warehouse that could adapt to a variety of uses. The 5,700 +/- sq ft of office space and storage areas in the front has plenty of on-site paved parking. The site was designed for easy access to all sides by allowing drive around capability for large vehicles. The back of the building has an open-air roofed area across the entire back for additional covered space. Office area was redone 3 years ago with new flooring and paint. New roof approx. 12 years ago. Property is approx. 2 miles north of Exit 3 off I-91 and the intersection of Routes 5 & 9. Great opportunity for a growing business in need of both interior and exterior space with easy access. The building is also for lease with or without an option to purchase.

Listed by Chris Long of BHG Masiello Brattleboro

$
$
%
$/month over payments
Federal 30-year interest rate: 6.58% last updated on Jul 23, 2026
* All Figures are estimates. Check with your bank or proposed mortgage company for actual interest rates.
This product uses the FRED® API but is not endorsed or certified by the Federal Reserve Bank of St. Louis.

Virtual TourSave FavoriteSchedule TourAsk A QuestionMore Details

230 Pine Meadow Drive Colchester VT 05446

Colchester, VT230 Pine Meadow Drive

Price$990,000

Est. Mortgage: $/month

Open House

MLS Number 5101561

  • Residential Single Family
  • Next Open House: Sat 08/1 1:00 pm. to 3:00 pm.
  • Full Bath 1
  • Construction Existing
  • Bedrooms 4

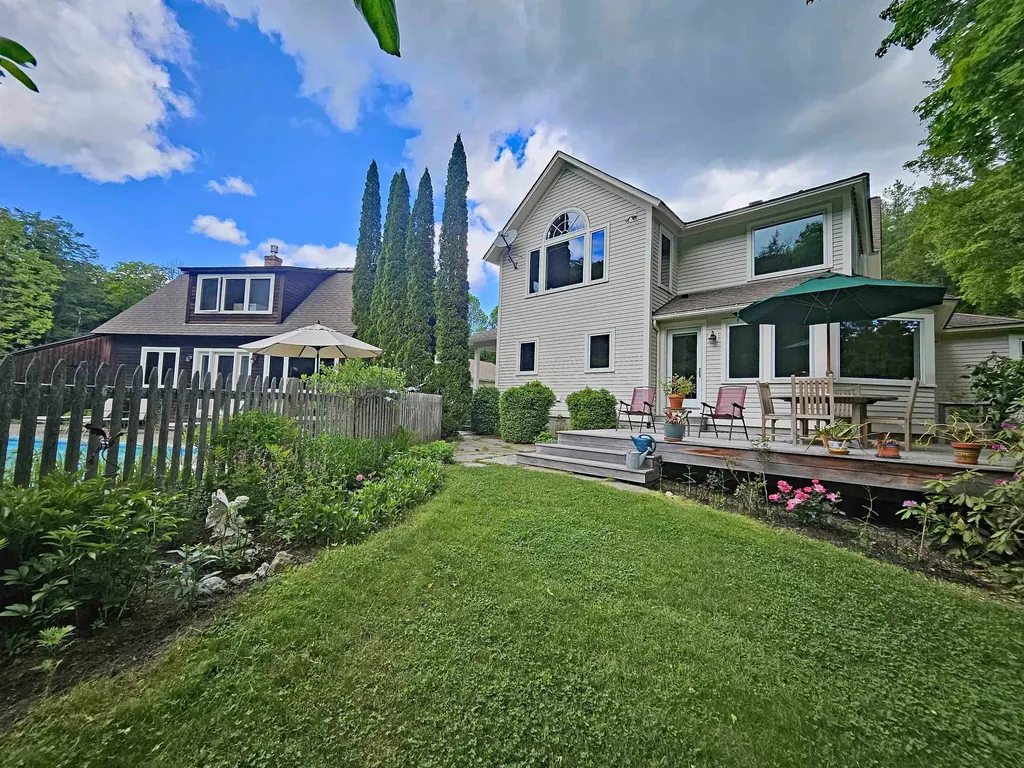
Rare opportunity to own a beautifully updated 4-bedroom home on 2.5 private acres in one of Colchester's most desirable neighborhoods, complete with deeded Lake Champlain beach access, mooring rights, and direct access to Airport Park's miles of walking, biking, and cross-country ski trails right from your backyard. Designed for comfortable everyday living and entertaining, this spacious home features a formal living room, formal dining room, and an inviting family room that opens to the kitchen with a large granite center island. Relax year-round in the sunroom with a gas fireplace, or gather in the incredible 1,300+ sq. ft. great room featuring another fireplace and plumbing already in place for a future kitchen, offering exceptional flexibility for hobbies, entertaining, or extended living space. Thoughtfully updated throughout, the home offers hardwood flooring on the upper level, luxury vinyl plank flooring on the lower level, and tile flooring in the kitchen and bathrooms. Additional improvements include fresh wall and ceiling paint and updated trim & doors throughout the main house, modern light fixtures, an updated primary bath, 2 heat pumps and a new furnace installed in 2025. A third bathroom in the great room will be completed prior to closing. Outside, enjoy the welcoming front porch, spacious back deck, fenced area for pets or play, and a private backyard surrounded by nature. The attached three-car garage includes attic storage above, providing plenty of room for vehicles, outdoor gear, and seasonal items. Offering a rare combination of acreage, deeded lake access, trail connectivity, quality updates, and an unbeatable Colchester location just minutes from Burlington, schools, shopping, and UVM Medical Center, this exceptional property delivers the Vermont lifestyle you've been waiting for. Seller is a licensed Real Estate Agent. Two photos virtually altered to show different flooring in the great room.

Listed by Darcy Handy of RE/MAX North Professionals

$
$
%
$/month over payments
Federal 30-year interest rate: 6.58% last updated on Jul 23, 2026
* All Figures are estimates. Check with your bank or proposed mortgage company for actual interest rates.
This product uses the FRED® API but is not endorsed or certified by the Federal Reserve Bank of St. Louis.

Save FavoriteSchedule TourAsk A QuestionMore Details

852 Lafayette Road Hampton NH 03842

Hampton, NH852 Lafayette Road

Price$989,900

Est. Mortgage: $/month

Pending

MLS Number 5082343

  • Multifamily
  • Address 852 Lafayette Road
  • Units 5
  • Acreage 0.48
  • Square Feet 6,206

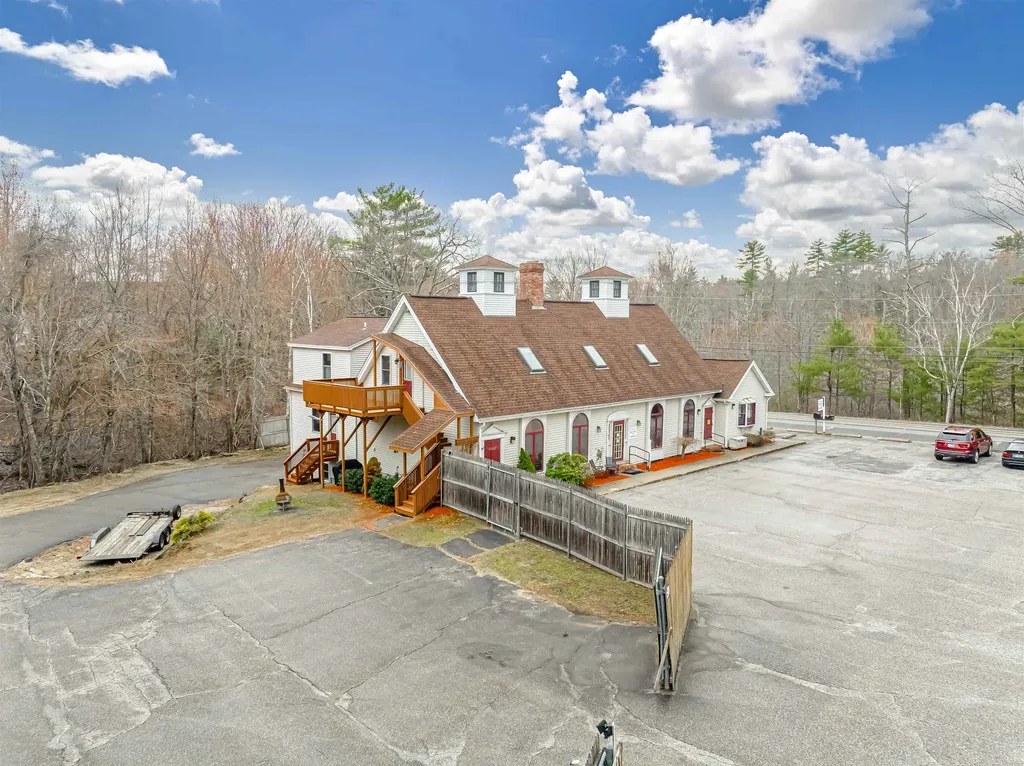
Exceptional mixed-use opportunity in the heart of Hampton's business district at 852 Lafayette Road. This well-located property features five units, including four residential apartments and one commercial space, offering strong income potential and versatility for investors or owner-operators. Positioned along a highly visible corridor with steady traffic flow, the property benefits from excellent exposure and accessibility. The residential units provide consistent rental demand, while the commercial space offers flexibility for a variety of business uses. Ample on-site parking and a convenient location near shopping, dining, and major routes enhance the appeal for both tenants and customers. Whether you're looking to expand your portfolio or secure a property with both income and future upside, this mixed-use asset presents a compelling opportunity in one of Hampton's most active commercial areas.

Listed by Tom McGuirk of McGuirk Properties,LLC

$
$
%
$/month over payments
Federal 30-year interest rate: 6.58% last updated on Jul 23, 2026
* All Figures are estimates. Check with your bank or proposed mortgage company for actual interest rates.
This product uses the FRED® API but is not endorsed or certified by the Federal Reserve Bank of St. Louis.

Save FavoriteSchedule TourAsk A QuestionMore Details

164 Fox Run Road Stoddard NH 03464

Stoddard, NH164 Fox Run Road

Price$989,900

Est. Mortgage: $/month

MLS Number 5100824

  • Residential Single Family
  • Full Bath 1
  • Address 164 Fox Run Road
  • Construction Existing
  • Bedrooms 3

Tucked away at the end of a quiet cul-de-sac on 1.5 private acres, this exceptional Highland Lake home offers the perfect combination of tranquility, comfort, and year-round lakeside living. Boasting 172 feet of exclusively owned water frontage and desirable western exposure, you'll enjoy breathtaking sunsets and peaceful lake views from every floor of the home! Step inside to discover a thoughtfully designed open-concept floor plan filled with natural light, soaring cathedral ceilings, and warm knotty pine throughout. The spacious living room is anchored by a stunning fieldstone fireplace, providing the perfect gathering place after a day on the water. The kitchen flows seamlessly into the main living and dining areas, making entertaining guests effortless. The main level offers two comfortable bedrooms, while the private second-floor primary suite features a ¾ bath and loft area with views of the lake. The partially finished walkout basement has its own kitchen, offers additional living space and is centered around a cozy woodstove, creating the ideal space for relaxing, entertaining, or accommodating overnight guests. Outside you will find a detached two-car garage and an expansive wrap around deck overlooking the shoreline. Enjoy exploring Highland Lake which is 7 miles long and +/-700 acres. Bring your motorboats, water skis, canoes, and kayaks - this water setting is perfect for these toys! Whether you're boating, swimming, fishing, or simply unwinding while listening to the sound of loons, this property offers a rare opportunity to experience lakefront living at its finest. This home is conveniently located only 1.5 miles away from the Stoddard Marina where you can gas up your boat and 1.5 miles in the other direction to the Mill Village Country Store. The annual fee of $706.73 covers year-round road maintenance and access to a private beach off of Fox Run Road! Schedule your private showing and meet your dream lake home today!

Listed by Abby Fino of Stone Haven Real Estate

$
$
%
$/month over payments
Federal 30-year interest rate: 6.58% last updated on Jul 23, 2026
* All Figures are estimates. Check with your bank or proposed mortgage company for actual interest rates.
This product uses the FRED® API but is not endorsed or certified by the Federal Reserve Bank of St. Louis.

Virtual TourSave FavoriteSchedule TourAsk A QuestionMore Details

107 Shore Drive Salem NH 03079

Salem, NH107 Shore Drive

Price$989,900

Est. Mortgage: $/month

MLS Number 5100194

  • Residential Single Family
  • Full Bath 1
  • Address 107 Shore Drive
  • Construction Existing
  • Bedrooms 2

Waterfront living on Arlington Pond! Rare opportunity to own this stunning waterfront home with approximately 150 feet of shoreline on beautiful Arlington Pond. Nestled in a private cove, this property offers exceptional privacy, breathtaking lake views, and direct access to boating, swimming, fishing, kayaking, and year-round recreation. The open-concept layout is designed to capture the beauty of the waterfront, while the expansive yard, private beach, and dock create the perfect setting for entertaining or relaxing by the water. Enjoy spectacular sunsets from your own backyard, all while being just minutes from shopping, dining, schools, and major highways. Whether you're looking for a year-round residence or the ultimate lakefront getaway, this is a rare opportunity to own one of Salem's premier waterfront properties.

Listed by Jeni-Lyn Freda of Keller Williams Gateway Realty/Salem

$
$
%
$/month over payments
Federal 30-year interest rate: 6.58% last updated on Jul 23, 2026
* All Figures are estimates. Check with your bank or proposed mortgage company for actual interest rates.
This product uses the FRED® API but is not endorsed or certified by the Federal Reserve Bank of St. Louis.

Virtual TourSave FavoriteSchedule TourAsk A QuestionMore Details

66 Somerset Road Searsburg VT 05363

Searsburg, VT66 Somerset Road

Price$989,900

Est. Mortgage: $/month

MLS Number 5099381

  • Residential Single Family
  • Full Bath 3
  • Address 66 Somerset Road
  • Construction Existing
  • Bedrooms 4

Six oversized garage bays across two multi-level outbuildings, direct access to Green Mountain National Forest, backyard waterfalls, and 5.4 private acres make this gated Southern Vermont retreat unlike anything else near Wilmington. Just five miles from downtown Wilmington and less than 12 miles from Mount Snow, the property combines substantial space for living and entertaining with exceptional room for vehicles, boats, equipment, collections, creative pursuits, and outdoor recreation. The multi-level outbuildings expand the possibilities well beyond vehicle storage, with flexible finished and unfinished areas suitable for recreation, hobbies, collections, equipment, workshop use, or additional gathering space. Inside, post-and-beam warmth, hardwood floors, neutral finishes, a spacious kitchen with a large center island, updated baths with custom tile, and two oversized stone fireplaces create an inviting Vermont atmosphere. A private primary suite wing offers a well-appointed bath, office and walk-in closet, while multiple ensuite guest rooms and gathering spaces extend across three levels. Outdoor living is equally distinctive, with established gardens, more than 65 perennials, easy-care grounds, a large deck, and sitting areas for listening to the waterfalls or enjoying the forest. Redone driveways and generous parking support everyday use and entertaining, and one outbuilding has been newly insulated and finished with a pellet stove. Enjoy exceptional access to Southern Vermont recreation: under four miles to High Country Marine on Harriman Reservoir, about one mile to Searsburg Reservoir, eight miles to Somerset Reservoir, near the Deerfield River, five miles to downtown Wilmington, under 12 miles to Mount Snow, and under 10 miles to The Hermitage. Located on the Wilmington side of the mountain with paved-road access, full school choice and no zoning, this property brings together privacy, convenience, water, forest, flexible space, and year-round recreation.

Listed by Erica Reynolds of Southern Vermont Realty Group

$
$
%
$/month over payments
Federal 30-year interest rate: 6.58% last updated on Jul 23, 2026
* All Figures are estimates. Check with your bank or proposed mortgage company for actual interest rates.
This product uses the FRED® API but is not endorsed or certified by the Federal Reserve Bank of St. Louis.

Virtual TourSave FavoriteSchedule TourAsk A QuestionMore Details

469 Atwell Hill Road Wentworth NH 03282

Wentworth, NH469 Atwell Hill Road

Price$989,800

Est. Mortgage: $/month

Open House

MLS Number 5101980

  • Residential Single Family
  • Next Open House: Sat 08/1 11:00 am. to 1:00 pm.
  • Full Bath 2
  • Address 469 Atwell Hill Road
  • Construction Existing

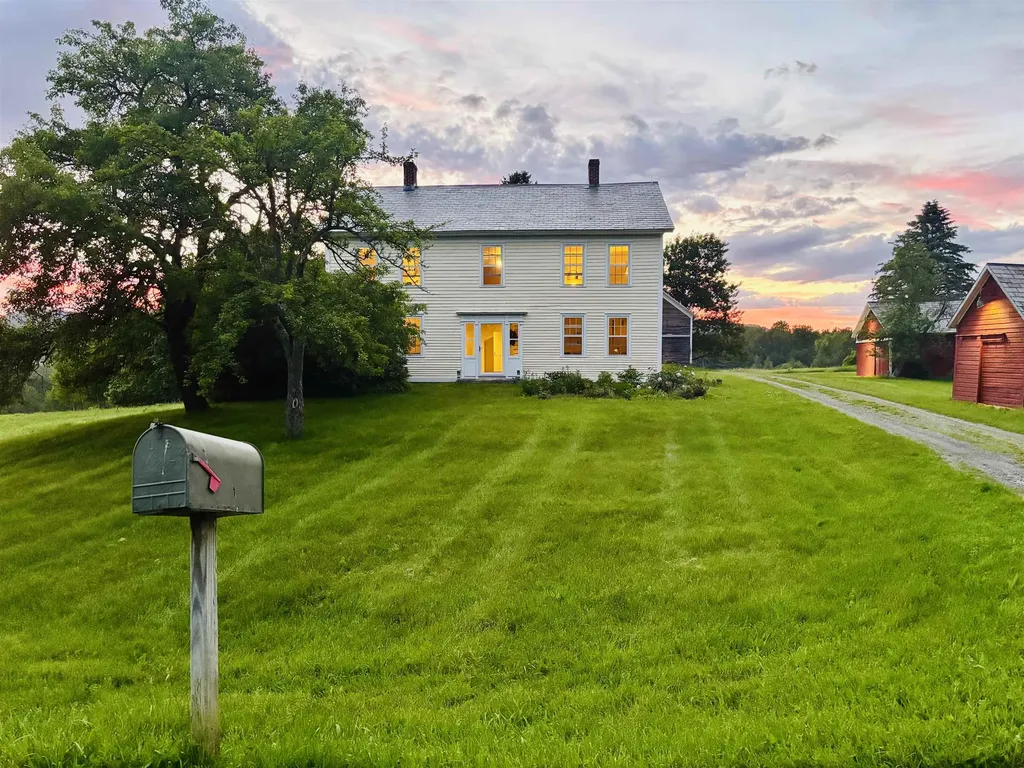
Welcome to 469 Atwell Hill Road, where the landscape sets the pace of life. Perched on 55.6 acres of rolling fields and woodlands, this remarkable property captures panoramic views of the Carr Mountain and Baker Valley ranges, offering a front-row seat to every sunrise, changing season, and star-filled night. Designed for those who appreciate both comfort and self-sufficiency, the property features an owned solar array, established garden space, and a four-stall horse barn with approximately eight acres of pasture-ideal for equestrian pursuits, hobby farming, or simply enjoying the open space. The land invites exploration, whether you're tending the gardens, walking, or watching wildlife from your own backyard. Inside, the home is warm, welcoming, and thoughtfully designed. Natural woodwork, vaulted ceilings, and expansive windows draw the surrounding mountain scenery indoors, while hardwood floors add timeless character. The spacious kitchen includes a walk-in pantry and flows naturally into the dining and living areas, creating spaces that are equally suited for quiet evenings or lively gatherings. A covered porch and expansive deck both face the mountains, making it easy to enjoy the views in every season. The generously sized bedrooms provide comfortable retreats, including a first-floor primary suite with a private bath. The walkout lower level expands the home's possibilities with a finished bonus room and full bath-ideal for guests, a fitness area, studio, hobby room, or home office. Located in the quiet town of Wentworth, you'll enjoy easy access to the White Mountains, hiking trails, skiing, snowmobile routes, and nearby rivers and lakes, while Plymouth's shopping, dining, and services remain within a comfortable drive. Here, country living isn't about getting away from everything-it's about having room to enjoy what matters most. This is more than a home; it's a property with the space, setting, and infrastructure to support the lifestyle you've imagined.

Listed by Richard Gowen and Tara Gowen of EXP Realty

$
$
%
$/month over payments
Federal 30-year interest rate: 6.58% last updated on Jul 23, 2026
* All Figures are estimates. Check with your bank or proposed mortgage company for actual interest rates.
This product uses the FRED® API but is not endorsed or certified by the Federal Reserve Bank of St. Louis.

Virtual TourSave FavoriteSchedule TourAsk A QuestionMore Details

84 Madeline Bennett Lane Merrimack NH 03054
Active With Contract

MLS Number 5080686

  • Residential Single Family
  • Full Bath 2
  • Construction New Construction
  • Bedrooms 4
  • Bathroom 3

Over 3,000 square feet of new construction to be completed in just a few short months! This home, situated in Merrimack's most desirable new subdivision, has it all! This high quality built home has 4 spacious bedrooms plus a large bonus room, 2.5 baths, and a 3 car garage with city water and sewer!!! The custom kitchen is tastefully designed with an 11' by 4' oversized island (widest single slab we could get), quartz countertops throughout, stainless steel appliances, open to the dining area as well as the living room. The open concept first floor also has a large mudroom with a built in bench, 12'x14' office, two story foyer for that grand, luxurious feel and a oversized laundry room. The second floor has the primary suite you have been dreaming of with a 7' wide double sink vanity with quartz countertop, freestanding tub and custom, walk-in tile shower. There are three other bedrooms and a large bonus room great for a kids play room or entertaining room. The home is a part of Chestnut Hill, a 77 lot subdivision of new custom homes that are serviced by city water and city sewer. It is also close to one of Merrimack's best hiking trail systems, The Greater Woods Hiking Trail System. The property is very easy to show as the listing agent is the owner, builder and lives in the neighborhood. Construction can be completed in about 90 days! Alternative lots and designs available

Listed by John Groff of Woodcastle Realty

$
$
%
$/month over payments
Federal 30-year interest rate: 6.58% last updated on Jul 23, 2026
* All Figures are estimates. Check with your bank or proposed mortgage company for actual interest rates.
This product uses the FRED® API but is not endorsed or certified by the Federal Reserve Bank of St. Louis.

Save FavoriteSchedule TourAsk A QuestionMore Details

226 Fairway Drive South Burlington VT 05403
Pending

MLS Number 5088651

  • Condo
  • Square Feet 3,176
  • Bedrooms 3
  • New Contruction Existing
  • Complex Ironwood

Set along the 16th hole of Vermont National Country Club, this updated South Burlington townhome offers easy living with a private setting and golf course views. East-facing windows fill the open main living spaces with natural light, while hardwood floors extend throughout much of the home, including the second floor. The kitchen flows seamlessly into the dining and living areas and features granite countertops, updated backsplash details, and an open layout ideal for both everyday living and entertaining. A first-floor den/office adds flexibility for work, reading, or additional guest space. Upstairs, the oversized primary suite features a brand-new private bath and walk-in closet. Two additional bedrooms, a shared full bath, and a second-floor laundry room complete the upper level. The finished lower level expands the living space even further with room for a workout area, media space, hobbies, or guests. One of the standout features of this townhome is the private driveway paired with the ease of low-maintenance living. Thoughtful updates including newer windows, furnace, and on-demand hot water heater add to the appeal of this move-in-ready home. Updated, comfortable, and designed for a lock-and-leave lifestyle, this is a home where weekends can be spent enjoying more and maintaining less.

Listed by Nancy Warren of Coldwell Banker Hickok and Boardman

$
$
%
$/month over payments
Federal 30-year interest rate: 6.58% last updated on Jul 23, 2026
* All Figures are estimates. Check with your bank or proposed mortgage company for actual interest rates.
This product uses the FRED® API but is not endorsed or certified by the Federal Reserve Bank of St. Louis.

Virtual TourSave FavoriteSchedule TourAsk A QuestionMore Details

701 Easton Valley Road Easton NH 03580

Easton, NH701 Easton Valley Road

Price$989,000

Est. Mortgage: $/month

Active With Contract

MLS Number 5097132

  • Residential Single Family
  • Full Bath 1
  • Construction Existing
  • Bedrooms 3
  • Bathroom 2

5.05+/- private acres, exceptional custom ranch captures breathtaking, unobstructed views of majestic Kinsman Range. Designed for effortless 1-level living, home exudes quality craftsmanship, comfort, the natural beauty of New Hampshire's White Mountains. The heart of the home is spacious open-concept living area. Feel enveloped by the view with walls of windows that frame spectacular mountain scenery. Beautifully appointed kitchen offers a large center island perfect for meal preparation, entertaining, or simply enjoying your morning coffee while taking in ever-changing views. Just off kitchen is large walk-in pantry. Step outside onto expansive rear deck where you'll find the perfect setting for outdoor dining, relaxing, or watching unforgettable colors over the mountains. Welcoming covered front porch provides another peaceful place to unwind on a hot summer day. Currently being used as 2 bedrooms and generous home office/study or could easily be a 3rd bedroom if desired. Spacious primary suite is complete with 2 walk-in closets and private bath. A 2nd bedroom and full bath round out 1st floor for easy one-level living! Everyday convenience is enhanced by attached two-car garage with direct entry into mudroom/laundry area. The enormous unfinished walkout daylight basement offers exceptional potential for future expansion, whether you envision additional living space, recreation room, workshop, or fitness area. The separate 3 bay barn has electric and is ideal for toys, tools and or equipment. Easton is treasured for its quiet country roads, scenic beauty, low taxes and quintessential small-town New England character while only minutes from Cannon Mountain, Franconia Notch State Park, skiing, hiking, mountain biking, fishing, and countless year-round outdoor adventures. Whether you're looking for a full-time residence or a peaceful mountain retreat, this property offers outstanding and unforgettable mountain views in the White Mountains.

Listed by Elizabeth Horan of Badger Peabody & Smith Realty

$
$
%
$/month over payments
Federal 30-year interest rate: 6.58% last updated on Jul 23, 2026
* All Figures are estimates. Check with your bank or proposed mortgage company for actual interest rates.
This product uses the FRED® API but is not endorsed or certified by the Federal Reserve Bank of St. Louis.

Virtual TourSave FavoriteSchedule TourAsk A QuestionMore Details

9 Benoit Drive St. Albans City VT 05478

St. Albans City, VT9 Benoit Drive

Price$988,655

Est. Mortgage: $/month

MLS Number 5070159

  • Land
  • Address 9 Benoit Drive
  • Acreage 10.4
  • Area VT-Franklin
  • Utilities None

"Permitted St Albans Town Industrial Park Lots For Sale! With diminishing land available in Chittenden County, St Albans is ready to accommodate your industrial development needs: o Easy access to interstate 89 o Strong Franklin County workforce o Lot sizes range from 4 to 14 acres with paved roads, street lighting, sidewalks and utilities on site Compared to other limited offers, these lots are being offered for only $95,000 per acre Full marketing information & industrial park covenants available upon request. Call for more information"

Listed by Brad Worthen of Pomerleau Real Estate

$
$
%
$/month over payments
Federal 30-year interest rate: 6.58% last updated on Jul 23, 2026
* All Figures are estimates. Check with your bank or proposed mortgage company for actual interest rates.
This product uses the FRED® API but is not endorsed or certified by the Federal Reserve Bank of St. Louis.

Save FavoriteSchedule TourAsk A QuestionMore Details

615 Field Road Stowe VT 05672

Stowe, VT615 Field Road, Unit 73

Price$987,000

Est. Mortgage: $/month

MLS Number 5062145

  • Condo
  • Square Feet 3,355
  • Bedrooms 3
  • New Contruction Existing
  • Complex Stonybrook

Tucked away at the end of a quiet cul-de-sac on Field Road, this 3-bed, 3-bath Stonybrook condo offers a rare blend of privacy, convenience, and scenic beauty. Available for the first time since construction, it's set beside Stowe Land Trust trails-ideal for hiking, biking, and nature lovers. Enjoy direct access to the Stowe Rec Path from Stonybrook and easy wooded walks to Cady Hill Forest and Stowe High School, all just minutes from town. Inside, a welcoming mudroom leads to an open kitchen/dining area that flows into a spacious living room with soaring ceilings, a stone fireplace, and abundant light. Sliding doors open to a large deck perfect for year-round enjoyment. A main-level office with its own fireplace and private deck offers flexible space for guests or remote work. Upstairs, the primary suite features winter mountain views and a private bath. Two additional bedrooms share a full bath. The finished lower level provides room for a media area, gym, or game space. With a garage and parking for 6, there's room for guests and gear. Stonybrook amenities include 2 pools, tennis courts, fitness center, sauna, game room, and on-site management. Whether as a full-time home or year-round retreat, this property offers unmatched access to trails, recreation, and town life.

Listed by Love2Live InVT Team of Coldwell Banker Carlson Real Estate

$
$
%
$/month over payments
Federal 30-year interest rate: 6.58% last updated on Jul 23, 2026
* All Figures are estimates. Check with your bank or proposed mortgage company for actual interest rates.
This product uses the FRED® API but is not endorsed or certified by the Federal Reserve Bank of St. Louis.

Virtual TourSave FavoriteSchedule TourAsk A QuestionMore Details

Broker Reciprocity 

Copyright 2026 PrimeMLS, Inc. All rights reserved. This information is deemed reliable, but not guaranteed. The data relating to real estate displayed on this display comes in part from the IDX Program of PrimeMLS. The information being provided is for consumers’ personal, non-commercial use and may not be used for any purpose other than to identify prospective properties consumers may be interested in purchasing. Data last updated July 29, 2026 12:39 PM UTC