
SIGN UP or LOG IN 's Account

Log in to see your saved listings or edit your searches:

No account? Sign up now to save searches, listings, and get tailored listing notifications. It's free, opt-out anytime.

Find Your New Home

Sign Up Today!

Get fresh listings via email, save your favorite listings, match with similar properties, and unlock additional property info.

Create Your Account

Do not fill in this field:

Already have an account? Log in

and narrow your search. If you have fewer than 200 results, you can save your search.

Albany VT Mobile Real Estate

r=2149-2160
Lot 97 Megans Way Epping NH 03042
Active With Contract

MLS Number 5070492

  • Residential Single Family
  • Full Bath 1
  • Address Lot 97 Megans Way
  • Construction New Construction
  • Bedrooms 3

Discover the final chapter of Prescott Orchards, Epping! Introducing the “Bonnie Ranch,” a single-level 3-bedroom sanctuary offering 1965 square feet of meticulously designed space. Explore the heart of this home: a living space that unfolds with grace, illuminated by natural light and crowned with 9-foot ceilings. Venture through the sliding doors onto the deck, where the rolling hills and apple orchards paint a picturesque backdrop, harmonizing with the changing seasons. Retreat to the Primary Suite, complete with a luxurious tile walk-in shower, refined quartz countertops, and a generous walk-in closet. The home's opposite end cradles the additional bedrooms, each sharing access to a full bathroom adorned with quartz and tasteful tile work. Modern conveniences such as an attached garage, a practical mudroom, and a dedicated laundry area streamline your daily routine. Every corner of this residence is touched by artisanal detail, narrating a story of quality and care that is carefully executed.

Listed by Kim Beaulieu-Tufts of The Gove Group Real Estate,LLC

$
$
%
$/month over payments
Federal 30-year interest rate: 6.58% last updated on Jul 23, 2026
* All Figures are estimates. Check with your bank or proposed mortgage company for actual interest rates.
This product uses the FRED® API but is not endorsed or certified by the Federal Reserve Bank of St. Louis.

Save FavoriteSchedule TourAsk A QuestionMore Details

33 Kasnet Drive Rye NH 03870

Rye, NH33 Kasnet Drive

Price$985,000

Est. Mortgage: $/month

Pending

MLS Number 5071738

  • Condo
  • Square Feet 2,206
  • Bedrooms 3
  • New Contruction Pre-Construction
  • Address 33 Kasnet Drive

Back on the market due to change in buyer's circumstances. Act fast as there is still time to make selections. Anticipated closing November 2026. Ideally located on the outside edge of the neighborhood and facing the wooded rear yard steps from the kitchen, living room and covered deck, this home is sure to delight. The design allows for optimal flexibility. The first-floor primary bedroom with walk-in closet and en-suite bathroom has an added bonus room perfect for an office or private den. Utilize this bedroom as designed or as an additional living room, office, or guest room. The kitchen with island flows to the dining area and a living room with the option to add a fireplace perfect for chilly evenings. The second floor features two bedrooms and a full bathroom. The vaulted ceilings add to the feeling of spaciousness while the windows and sliding glass door draw your eye to the green space beyond. Outside enjoy the sidewalks and connected walkways organized to develop a sense of community or head across the street to enjoy the options at the Inn at Rye Place, Rye Place Mall, Flighthouse Gym, Southport Kitchen+Bar, Seacoast Climb and New England Pickleball Club. Venturing further, the neighborhood provides quick access to beaches, golf, walking and biking trails, with downtown Portsmouth a few minutes away.

Listed by Brett Mulvey of Tate & Foss Sotheby's International Rlty

$
$
%
$/month over payments
Federal 30-year interest rate: 6.58% last updated on Jul 23, 2026
* All Figures are estimates. Check with your bank or proposed mortgage company for actual interest rates.
This product uses the FRED® API but is not endorsed or certified by the Federal Reserve Bank of St. Louis.

Virtual TourSave FavoriteSchedule TourAsk A QuestionMore Details

123 Oxbow Lane Conway NH 03818

Conway, NH123 Oxbow Lane

Price$985,000

Est. Mortgage: $/month

MLS Number 5077617

  • Residential Single Family
  • Full Bath 2
  • Address 123 Oxbow Lane
  • Construction Existing
  • Bedrooms 3

Single level living in luxury! Welcome to this exceptional newly constructed residence, perfectly positioned at the end of a quiet cul-de-sac. Enjoy access to a private walking path leading directly to the scenic Swift River. Offering a rare blend of privacy, refinement, and convenience, this stunning home is just minutes from the heart of North Conway NH. Thoughtfully designed for effortless single-level living, the home showcases sophisticated craftsmanship and upscale finishes throughout. The open-concept living space is both elegant and inviting, featuring soaring cathedral ceilings and abundant natural light. A chef's kitchen serves as the centerpiece, featuring premium finishes, generous workspace, and seamless flow into a sun-drenched dining area. The spacious living room provides an ideal setting for gathering, entertaining, or simply unwinding in style. The primary suite is a private sanctuary, complete with direct access to its own patio, a peaceful retreat for morning coffee or evening relaxation. The spa-inspired bath is beautifully appointed with a deep soaking tub, an oversized walk-in shower with dual showerheads, a Toto toilet, exquisite tilework, and a sleek double vanity. A generously sized walk-in closet completes this luxurious retreat. Two additional bedrooms, a full bath, and an elegantly appointed half bath offer comfort and flexibility for guests or family. Additional features include an attached heated two-car garage, as well as a substantial upper-level space perfect for storage or future expansion. Outdoors, the private lot is designed for both relaxation and recreation, featuring a cozy firepit area and an impressive 15' MasterSpa swim spa. Located just minutes from world-class hiking and biking trails, ski slopes, golf, and the vibrant village of North Conway, this home offers a lifestyle defined by both luxury and adventure. Many recent improvements including impressive landscape design and air conditioning!

Listed by Eileen Difeo of Coldwell Banker LIFESTYLES- Conway

$
$
%
$/month over payments
Federal 30-year interest rate: 6.58% last updated on Jul 23, 2026
* All Figures are estimates. Check with your bank or proposed mortgage company for actual interest rates.
This product uses the FRED® API but is not endorsed or certified by the Federal Reserve Bank of St. Louis.

Virtual TourSave FavoriteSchedule TourAsk A QuestionMore Details

6 Gas Light Lane Kensington NH 03833

Kensington, NH6 Gas Light Lane

Price$985,000

Est. Mortgage: $/month

MLS Number 5098758

  • Residential Single Family
  • Full Bath 2
  • Address 6 Gas Light Lane
  • Construction Existing
  • Bedrooms 4

Set on 4.89 private acres in a peaceful country setting, this distinctive 4-bedroom post and beam home offers warmth, character, and timeless New England appeal. Rich natural wood finishes, exposed beams, and soaring vaulted ceilings create an inviting atmosphere throughout. The thoughtfully designed floor plan features two spacious living areas, a separate dining room, and comfortable spaces for both everyday living and entertaining. Relax on the welcoming front porch or enjoy the private rear deck overlooking the private backyard and surrounding landscape. An open staircase leads to the second floor, where you'll find four bedrooms, including a spacious primary suite with an ensuite bath featuring a shower and jetted tub. The additional bedrooms offer flexibility for family, guests, or a home office. Located in the highly desirable SAU 16 School District, including Kensington Elementary School, this home combines the tranquility of country living with an exceptional commuter location. Enjoy easy access to I-95, Route 101, and the Exeter Amtrak station, with shopping, restaurants, and everyday conveniences just minutes away.

Listed by Sandra Chaisson of Gibson Sotheby's International Realty

$
$
%
$/month over payments
Federal 30-year interest rate: 6.58% last updated on Jul 23, 2026
* All Figures are estimates. Check with your bank or proposed mortgage company for actual interest rates.
This product uses the FRED® API but is not endorsed or certified by the Federal Reserve Bank of St. Louis.

Save FavoriteSchedule TourAsk A QuestionMore Details

39 Chauncey Street Portsmouth NH 03801

Portsmouth, NH39 Chauncey Street

Price$985,000

Est. Mortgage: $/month

Active With Contract

MLS Number 5098413

  • Residential Single Family
  • Full Bath 1
  • Address 39 Chauncey Street
  • Construction Existing
  • Bedrooms 3

Located in the Little Harbor neighborhood and within a short stroll to Market square. Charming 3-bedroom, 2-bath, New Englander with 1750 sf of living space, situated on 0.8 lot with a well manicured pocket garden, south facing front porch and off street parking for 2 vehicles. This home offers a blend of classic charm and modern convenience. The first floor offers a welcoming front foyer that leads into to a living room and formal dining room with wood burning fireplace, kitchen, 1/2 bathroom and rear mudroom. Second floor has 3 bedrooms, full bathroom and dedicated laundry room. Walk up 3rd floor offers additional 170sf of living space. Rich in historical charm, this inviting home features thoughtful, modest updates that preserve its original warmth while offering comfortable everyday living. Energy-efficient solar panels help reduce utility costs and mini-split A/C adding lasting value. A bonus, all new windows! Whether you're looking for your first home, downsizing, or simply seeking a property with character, charm, and manageable outdoor space, this home offers the perfect balance. Ideally located .7 miles to downtown Portsmouth with easy access to vibrant restaurants, waterfront dining, coffee shops, and entertainment. Enjoy nearby parks, walking trails and recreation. This home offers the best of Portsmouth living.

Listed by Tiffany Semprini and Jeffrey Mountjoy of The Aland Realty Group

$
$
%
$/month over payments
Federal 30-year interest rate: 6.58% last updated on Jul 23, 2026
* All Figures are estimates. Check with your bank or proposed mortgage company for actual interest rates.
This product uses the FRED® API but is not endorsed or certified by the Federal Reserve Bank of St. Louis.

Save FavoriteSchedule TourAsk A QuestionMore Details

35 Mockingbird Hill Road Windham NH 03087

Windham, NH35 Mockingbird Hill Road

Price$985,000

Est. Mortgage: $/month

MLS Number 5101452

  • Residential Single Family
  • Full Bath 2
  • Construction Existing
  • Bedrooms 3
  • Bathroom 3

Some neighborhoods you find on Zillow. Castle Reach, you wait for. Homes in this community are rarely offered, making each opportunity truly special. Set along a scenic route near the orchards of Apple Acres Farm and the historic turrets of Searles Castle, this is a Windham location unlike any other. 35 Mockingbird Hill Road puts you in the heart of it. This sun-filled hip roof colonial sits on approximately one acre of beautifully landscaped grounds, with hardwood floors, crown molding, and French doors setting the tone from the front door. Designed with both function and entertaining in mind, the eat-in kitchen features a center island, wall oven, gas cooktop, breakfast nook, and a beverage bar with a built-in refrigerator, all opening to a generous deck that overlooks the private backyard. The vaulted family room with gas fireplace anchors the main level, while a dedicated home office and additional first-floor den offer exceptional flexibility for today's lifestyle. Upstairs, the primary suite features a tiled bath with whirlpool tub. Thoughtfully designed features include central air, irrigation, and a high-ceiling walkout basement with plumbing in place for a future bath and direct access to a stone patio, offering exceptional flexibility and room to grow. A standout feature of Windham is its exceptional school system, consistently recognized for academic achievement and educational excellence. Beyond the community itself, the location offers convenient access to major roadways and local amenities. A short drive to I-93 provides easy connectivity to Boston and the surrounding region, while nearby destinations including Cobbetts Pond, Windham Country Club, and the town beach offer a variety of recreational opportunities. Rarely available in Castle Reach, this exceptional property offers the opportunity to experience the privacy, quality, and craftsmanship that define this sought-after community. *Showings begin Saturday at the Open House from 10:00 AM-12:30.

Listed by Courtney Roycroft of EXP Realty

$
$
%
$/month over payments
Federal 30-year interest rate: 6.58% last updated on Jul 23, 2026
* All Figures are estimates. Check with your bank or proposed mortgage company for actual interest rates.
This product uses the FRED® API but is not endorsed or certified by the Federal Reserve Bank of St. Louis.

Virtual TourSave FavoriteSchedule TourAsk A QuestionMore Details
2865 Bridgewater Hill Road Bridgewater VT 05035
Active With Contract

MLS Number 5100208

  • Residential Single Family
  • Full Bath 1
  • Construction Existing
  • Bedrooms 2
  • Bathroom 3

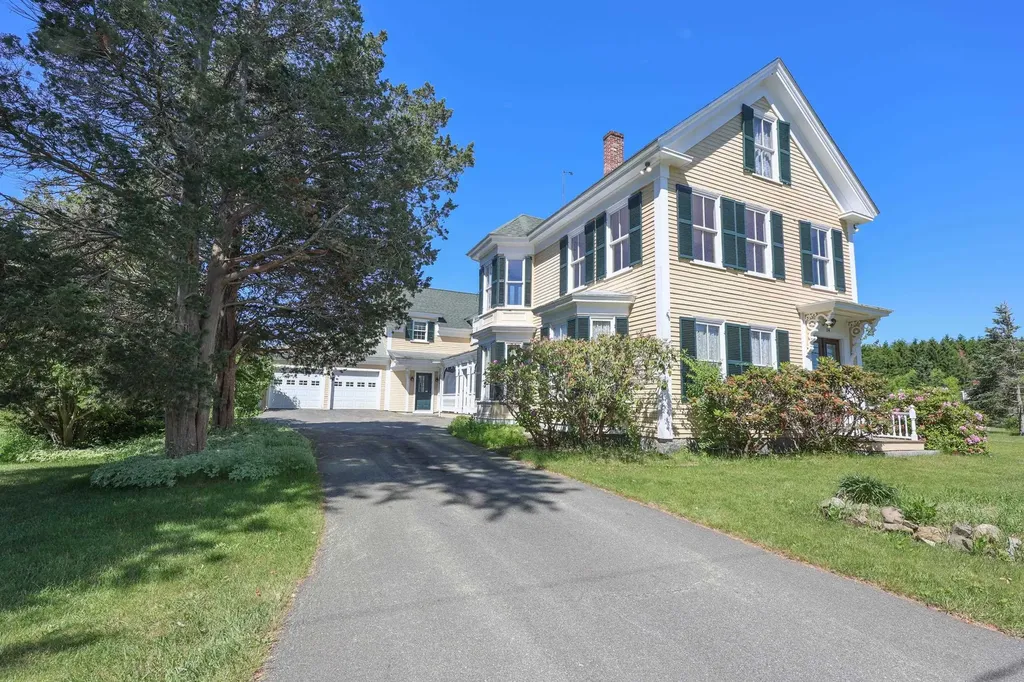
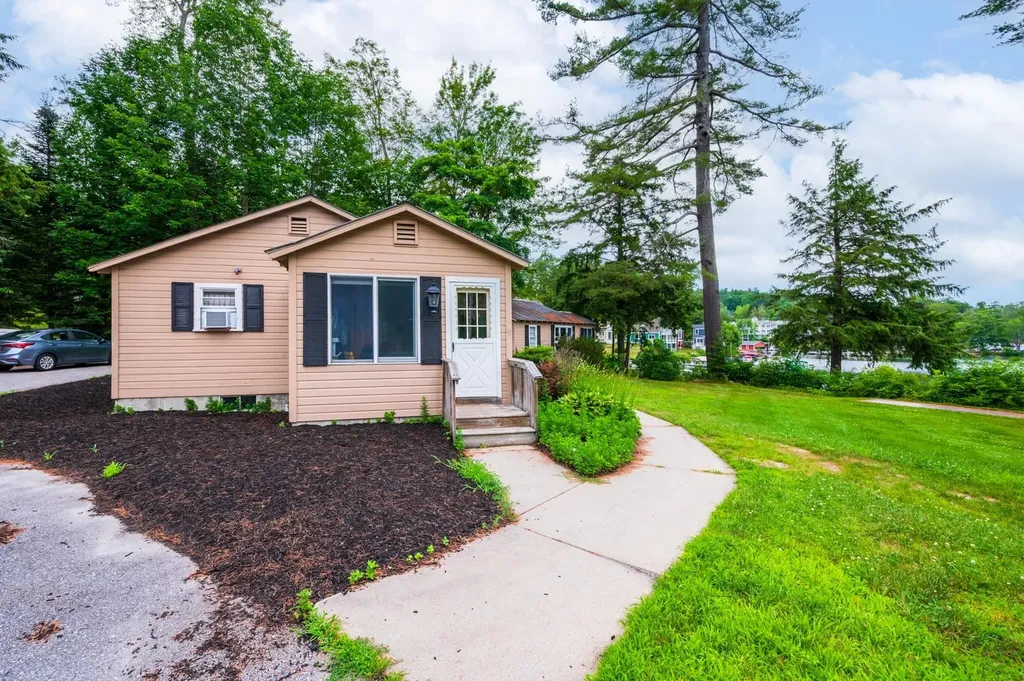
Welcome to "Green Shutters," an exceptional 20-acre Vermont homestead that seamlessly bridges late-1800s heritage with state-of-the-art, sustainable luxury. While technically a two-bedroom, this highly versatile property offers far more space, featuring a fully renovated circa 1895 farmhouse and a striking modern addition with an oversized heated two-car garage, private guest suite, and multiple bonus sleeping areas. Perfectly situated for recreation and convenience, the home sits less than six miles from Killington's Skyeship Lodge and Long Trail Brewery, and just 14 miles from historic Woodstock. Outdoor enthusiasts will love the direct access to VASA and VAST trail networks, as well as the property's own private trails, brooks, historic foundations, and refreshing outdoor shower. Inside, the architecturally designed floor plan optimizes natural light through premium Marvin windows and features custom wood trim milled directly from trees harvested on the property. Refinished original wood floors blend beautifully with locally sourced slate. The main level offers a chef's kitchen, open dining, and a cozy living area with a vintage Vermont Castings wood stove. The primary suite serves as a peaceful sanctuary with forest and mountain views, radiant floor heat, and a luxury ensuite, while all three bathrooms boast high-end finishes by Frank Webb Home. Rebuilt from the studs up between 2017 and 2026, this high-efficiency, all-electric home is entirely fossil-fuel-free. It features three zones of ducted heat pumps for heating and cooling, electric radiant heat in key areas, a solar-ready garage roof, and buried one-gigabit fiber internet. Built for absolute longevity, the exterior boasts Canadian steel wood-look siding, a metal standing seam roof, and Western cedar decks. This property is a rare masterpiece of green building and classic Vermont charm. Schedule your private showing today.

Listed by Kc Gandee of Real Broker LLC

$
$
%
$/month over payments
Federal 30-year interest rate: 6.58% last updated on Jul 23, 2026
* All Figures are estimates. Check with your bank or proposed mortgage company for actual interest rates.
This product uses the FRED® API but is not endorsed or certified by the Federal Reserve Bank of St. Louis.

Virtual TourSave FavoriteSchedule TourAsk A QuestionMore Details
47 Summerwind Place Greenland NH 03840
Open House

MLS Number 5088598

  • Condo
  • Next Open House: Sat 08/1 11:00 am. to 2:00 pm.
  • Square Feet 2,632
  • Bedrooms 2
  • New Contruction New Construction

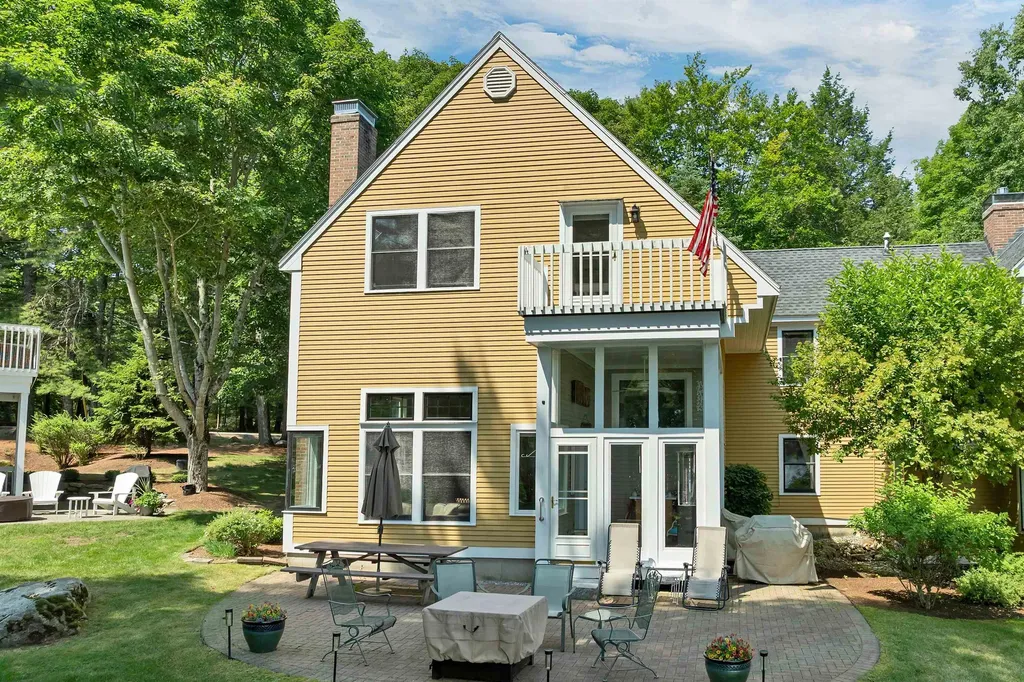
Move in Ready and beautifully finished, this brand-new home is ready to welcome you home! Introducing the Shetland, a stunning home that radiates style and offers a luxurious floor plan designed for modern living. Enter through a gracious foyer into an open-concept first floor with 9' ceilings, creating a seamless flow from room to room-perfect for entertaining. The heart of the home features a chic kitchen with quartz countertops, SS appliances, and a central island, complemented by a spacious dining area and living room with beautiful hardwood floors. The primary suite includes a walk-in closet and ensuite bath with tile walk in shower, dual sink vanity in quartz counter tops. Upstairs, a versatile loft offers the perfect spot for crafts, hobbies, or a cozy reading nook. A spacious second bedroom with a walk-in closet, a full bath, and convenient attic storage completes the home. We have also expanded the living space with a sunroom and a screened porch-an ideal way to enjoy the outdoors in comfort throughout the seasons. If in need of more space the basement is partially finished. With an Energy Star Certification and Smart Home Package, this home is as efficient as it is beautiful. With a private Community Clubhouse, Pickleball Courts, Dog Park, and Boccie Ball court, this community offers the perfect spot to live and play. Summerwind Place is the ideal home base for Seacoast living!

Listed by Charlene Macdonald of The Gove Group Real Estate,LLC

$
$
%
$/month over payments
Federal 30-year interest rate: 6.58% last updated on Jul 23, 2026
* All Figures are estimates. Check with your bank or proposed mortgage company for actual interest rates.
This product uses the FRED® API but is not endorsed or certified by the Federal Reserve Bank of St. Louis.

Save FavoriteSchedule TourAsk A QuestionMore Details

47 Summerwind Place Greenland NH 03840
Open House

MLS Number 5088599

  • Residential Single Family
  • Next Open House: Sat 08/1 11:00 am. to 2:00 pm.
  • Full Bath 1
  • Address 47 Summerwind Place
  • Construction New Construction

Move in Ready and beautifully finished, this brand-new home is ready to welcome you home! Introducing the Shetland, a stunning home that radiates style and offers a luxurious floor plan designed for modern living. Enter through a gracious foyer into an open-concept first floor with 9' ceilings, creating a seamless flow from room to room-perfect for entertaining. The heart of the home features a chic kitchen with quartz countertops, SS appliances, and a central island, complemented by a spacious dining area and living room with beautiful hardwood floors. The primary suite includes a walk-in closet and ensuite bath with tile walk in shower, dual sink vanity in quartz counter tops. Upstairs, a versatile loft offers the perfect spot for crafts, hobbies, or a cozy reading nook. A spacious second bedroom with a walk-in closet, a full bath, and convenient attic storage completes the home. We have also expanded the living space with a sunroom and a screened porch-an ideal way to enjoy the outdoors in comfort throughout the seasons. If in need of more space the basement is partially finished. With an Energy Star Certification and Smart Home Package, this home is as efficient as it is beautiful. With a private Community Clubhouse, Pickleball Courts, Dog Park, and Boccie Ball court, this community offers the perfect spot to live and play. Summerwind Place is the ideal home base for Seacoast living!

Listed by Charlene Macdonald of The Gove Group Real Estate,LLC

$
$
%
$/month over payments
Federal 30-year interest rate: 6.58% last updated on Jul 23, 2026
* All Figures are estimates. Check with your bank or proposed mortgage company for actual interest rates.
This product uses the FRED® API but is not endorsed or certified by the Federal Reserve Bank of St. Louis.

Save FavoriteSchedule TourAsk A QuestionMore Details

Lot 5 Pawtuckaway Ridge Nottingham NH 03290

MLS Number 5087852

  • Residential Single Family
  • Full Bath 1
  • Construction New Construction
  • Bedrooms 3
  • Bathroom 2

Introducing Pawtuckaway Ridge, a brand-new community just minutes from beautiful Pawtuckaway State Park. Offering scenic, wooded lots with tranquil views, this location offers the perfect blend of new construction, natural beauty, and peaceful living. One of several thoughtfully designed home plans offered here is the “Bonnie Ranch”-a single-level sanctuary featuring 1965 sq. ft. of well-appointed space. Step inside to elegant hardwood floors that guide you through expansive, light-filled living areas, with soaring 9-foot ceilings, and a sunroom. The heart of the home is a beautiful kitchen, perfect for both everyday living and entertaining. This three-bedroom masterpiece is crafted to offer balance and beauty in every detail. The Primary Suite, tucked away for privacy, features a luxurious tiled walk-in shower and a generous walk-in closet-your personal retreat at the edge of the home. On the opposite end, two additional bedrooms share a full bath adorned with quartz and tasteful tile work. A practical mudroom, dedicated laundry area, and attached garage add everyday convenience. Built by an award-winning team known for Energy Star certification and better building practices, every home here tells a story of quality, care, and craftsmanship. Be among the first to make memories in this exceptional new community!

Listed by Marie Holt of The Gove Group Real Estate,LLC

$
$
%
$/month over payments
Federal 30-year interest rate: 6.58% last updated on Jul 23, 2026
* All Figures are estimates. Check with your bank or proposed mortgage company for actual interest rates.
This product uses the FRED® API but is not endorsed or certified by the Federal Reserve Bank of St. Louis.

Save FavoriteSchedule TourAsk A QuestionMore Details
79 New Boston Road Bedford NH 03110

Bedford, NH79 New Boston Road

Price$980,900

Est. Mortgage: $/month

MLS Number 5099208

  • Residential Single Family
  • Full Bath 2
  • Address 79 New Boston Road
  • Construction Existing
  • Bedrooms 4

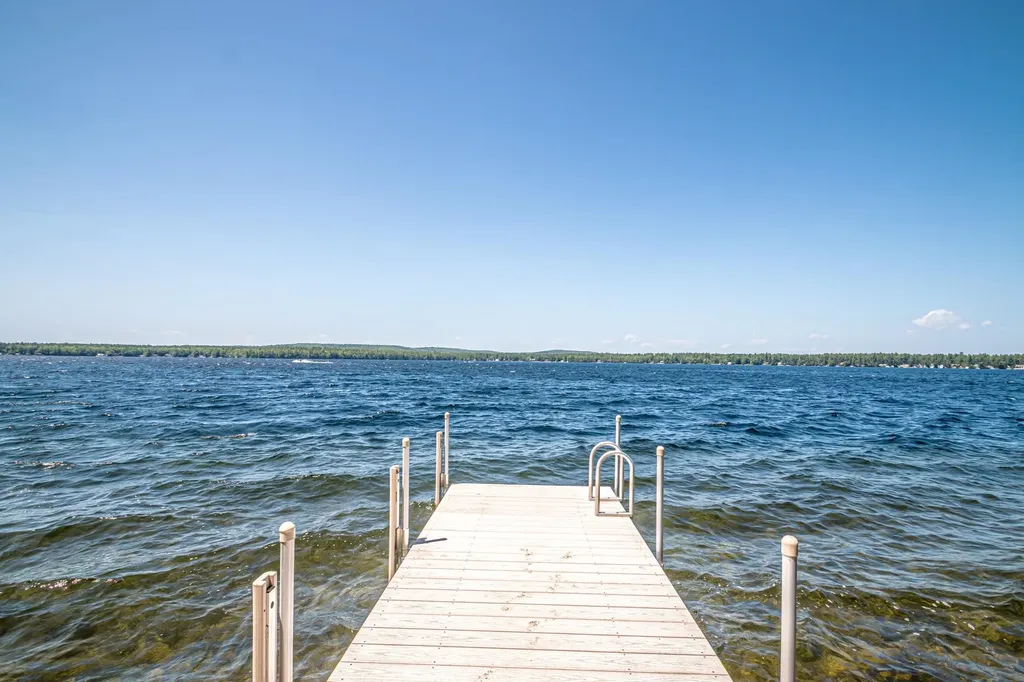
Built in 2019, this beautifully maintained Colonial is set on a private 4-acre lot in one of Bedford's most desirable locations. Designed with today's lifestyle in mind, the open-concept floor plan features a spacious kitchen with granite countertops, stainless steel appliances, hardwood floors, and a welcoming family room with a gas fireplace. The thoughtfully designed layout includes a luxurious primary suite and flexible living space for family, guests, or a home office. Lovingly owner-occupied for only a few years, this home has been lightly lived in, with several rooms rarely used, and shows like new. Enjoy the benefits of newer construction with modern finishes and updated systems. Outside, an inviting composite front porch overlooks the beautifully landscaped grounds, while a long, tree-lined driveway offers exceptional privacy and a peaceful setting perfect for a morning walk or evening stroll. Tucked away in a serene setting, yet just minutes from shopping, dining, major highways, and Bedford's highly regarded schools, this move-in-ready home offers the perfect blend of quality, comfort, and convenience.

Listed by Tom Dang of RE/MAX Innovative Properties

$
$
%
$/month over payments
Federal 30-year interest rate: 6.58% last updated on Jul 23, 2026
* All Figures are estimates. Check with your bank or proposed mortgage company for actual interest rates.
This product uses the FRED® API but is not endorsed or certified by the Federal Reserve Bank of St. Louis.

Virtual TourSave FavoriteSchedule TourAsk A QuestionMore Details
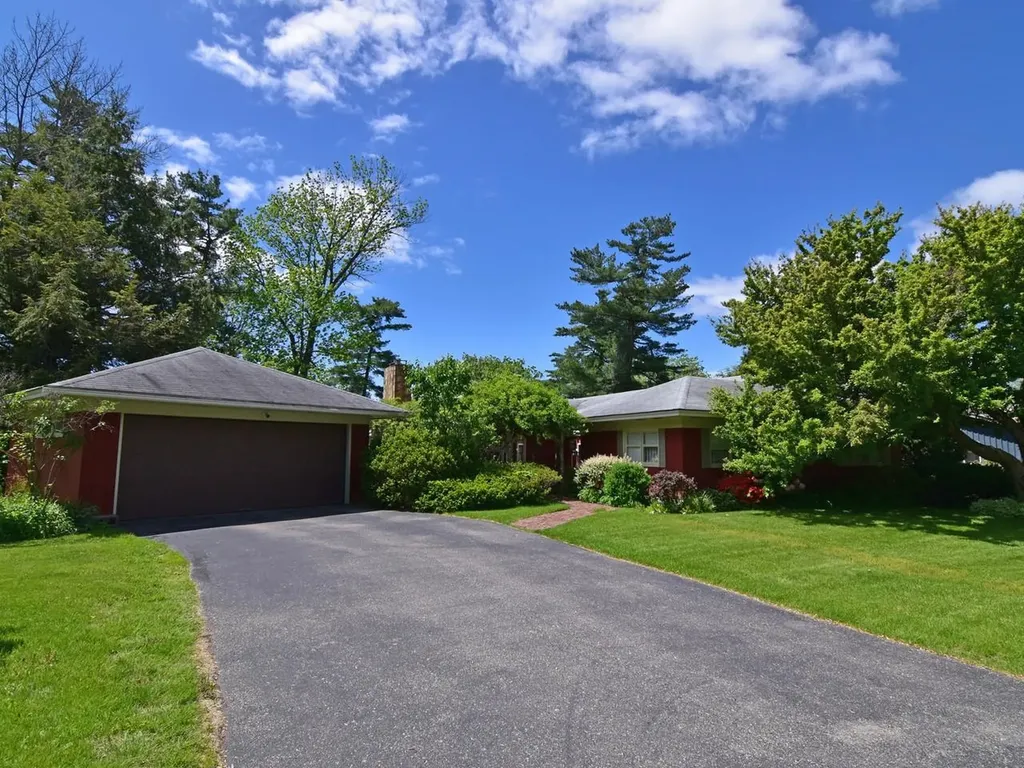
345 Morgan Drive Shelburne VT 05482

Shelburne, VT345 Morgan Drive

Price$980,000

Est. Mortgage: $/month

Pending

MLS Number 5078968

  • Condo
  • Square Feet 2,872
  • Bedrooms 2
  • New Contruction Existing
  • Complex Shelburne Cliffs

Enjoy incredible lakefront living in this beautiful townhome on Shelburne Point. With stunning views of Lake Champlain and the Adirondacks, this end-unit home is filled with natural light and includes more than 480 feet of shared private lakefront, plus a dock, tennis and pickleball courts, an in-ground pool, and six acres of beautifully landscaped common land. Custom finishes, crown molding, and casual elegance flow through this home. On the main floor, a nicely appointed kitchen with stainless appliances and stone countertops opens to a dining area and living room with a gas fireplace, leading to French doors and a covered stone patio overlooking the water. The main floor also includes a thoughtfully designed office or guest space, with French doors and a side patio, plus direct access to a beautiful 3/4 bath. The spacious primary suite features a gas fireplace, a sitting area with gorgeous lake views, plenty of closet space and a lovely, tiled bath. A laundry area and a second bedroom with built-ins and its own bath complete the upper level, while a finished lower level with a half bath offers flexible space for a media or exercise room. This desirable lakefront end unit, in one of Vermont's most picturesque communities, is located just minutes from Shelburne's wonderful restaurants, coffee shops, the farmer's market, and Shelburne Farms, with a 15-20-minute commute to downtown Burlington, UVM, the UVM Medical Center, and the airport.

Listed by Brian M. Boardman of Coldwell Banker Hickok and Boardman

$
$
%
$/month over payments
Federal 30-year interest rate: 6.58% last updated on Jul 23, 2026
* All Figures are estimates. Check with your bank or proposed mortgage company for actual interest rates.
This product uses the FRED® API but is not endorsed or certified by the Federal Reserve Bank of St. Louis.

Save FavoriteSchedule TourAsk A QuestionMore Details

Broker Reciprocity 

Copyright 2026 PrimeMLS, Inc. All rights reserved. This information is deemed reliable, but not guaranteed. The data relating to real estate displayed on this display comes in part from the IDX Program of PrimeMLS. The information being provided is for consumers’ personal, non-commercial use and may not be used for any purpose other than to identify prospective properties consumers may be interested in purchasing. Data last updated July 29, 2026 11:25 AM UTC
