
SIGN UP or LOG IN 's Account

Log in to see your saved listings or edit your searches:

No account? Sign up now to save searches, listings, and get tailored listing notifications. It's free, opt-out anytime.

Find Your New Home

Sign Up Today!

Get fresh listings via email, save your favorite listings, match with similar properties, and unlock additional property info.

Create Your Account

Do not fill in this field:

Already have an account? Log in

and narrow your search. If you have fewer than 200 results, you can save your search.

Albany VT Mobile Real Estate

r=2305-2316
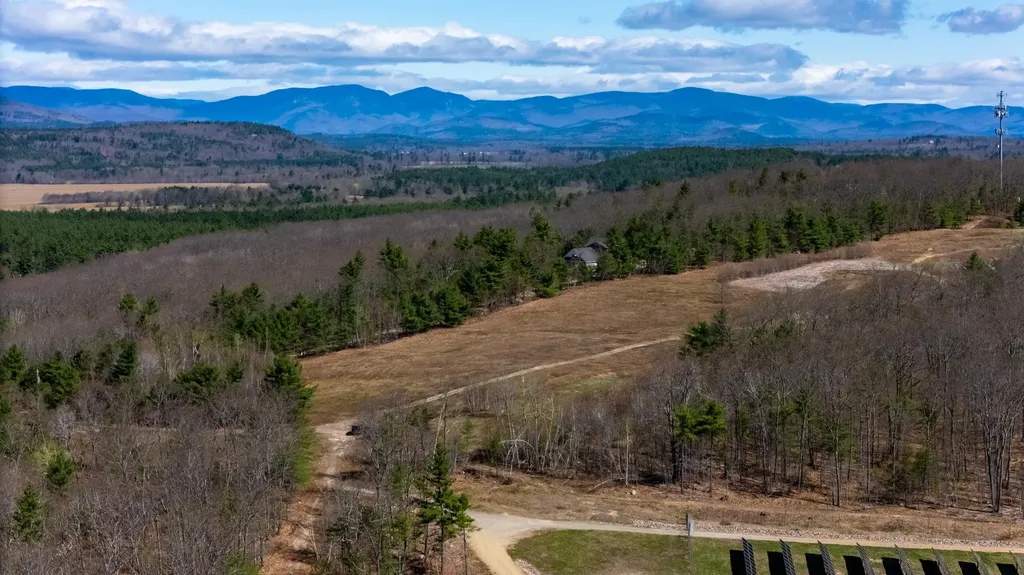
00 Route 7 South Milton VT 05468

MLS Number 4910236

  • Commercial
  • Address 00 Route 7 South
  • Acreage 21.1
  • Area VT-Chittenden

21.10 acres of land zoned I-12 (General Industrial) with 603 feet of frontage on Route 7. This prime site offers excellent visibility and easy access, with public water, sewer, and natural gas available at the street - perfect for a variety of commercial or industrial uses. Seller is a licensed Vermont real estate broker. Taxes are based on the full 100.93-acre parent parcel.

Listed by The Gardner Group of RE/MAX North Professionals

$
$
%
$/month over payments
Federal 30-year interest rate: 6.58% last updated on Jul 23, 2026
* All Figures are estimates. Check with your bank or proposed mortgage company for actual interest rates.
This product uses the FRED® API but is not endorsed or certified by the Federal Reserve Bank of St. Louis.

Virtual TourSave FavoriteSchedule TourAsk A QuestionMore Details

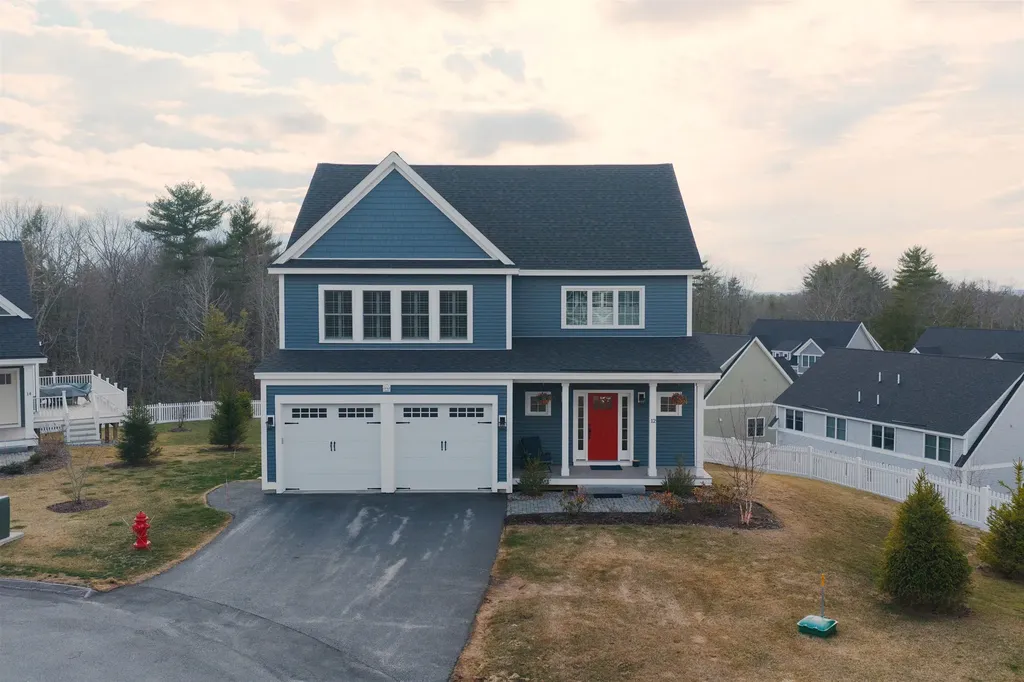
12 Twin Pond Circle Exeter NH 03833

Exeter, NH12 Twin Pond Circle

Price$950,000

Est. Mortgage: $/month

MLS Number 5100795

  • Condo
  • Square Feet 2,376
  • Bedrooms 3
  • New Contruction Existing
  • Address 12 Twin Pond Circle

Welcome home to Exeter Meadows, where the ease of condo living meets the grand scale of a standalone home. This remarkably spacious, detached 3-bedroom, 3.5-bathroom condo redefines modern comfort, anchored by a soaring living room with vaulted ceilings that flood the main level with natural light. Designed for effortless main-level living, the home features a spacious. first-floor primary suite, offering a private sanctuary just steps from your main living spaces.Step downstairs to discover a massive, finished basement boasting three large, versatile rooms-perfect for a home theater, private gym, dedicated office, or guest quarters-alongside an abundance of storage options to keep your life seamlessly organized. Whether you are hosting a crowd in the expansive floor plan, enjoying the convenience of the attached two-car garage, or unwinding with a morning coffee in the serene, screened-in three-season porch, this home offers an unparalleled blend of scale, privacy, and maintenance-free luxury.

Listed by Florence Ruffner of Ruffner Real Estate,LLC

$
$
%
$/month over payments
Federal 30-year interest rate: 6.58% last updated on Jul 23, 2026
* All Figures are estimates. Check with your bank or proposed mortgage company for actual interest rates.
This product uses the FRED® API but is not endorsed or certified by the Federal Reserve Bank of St. Louis.

Virtual TourSave FavoriteSchedule TourAsk A QuestionMore Details
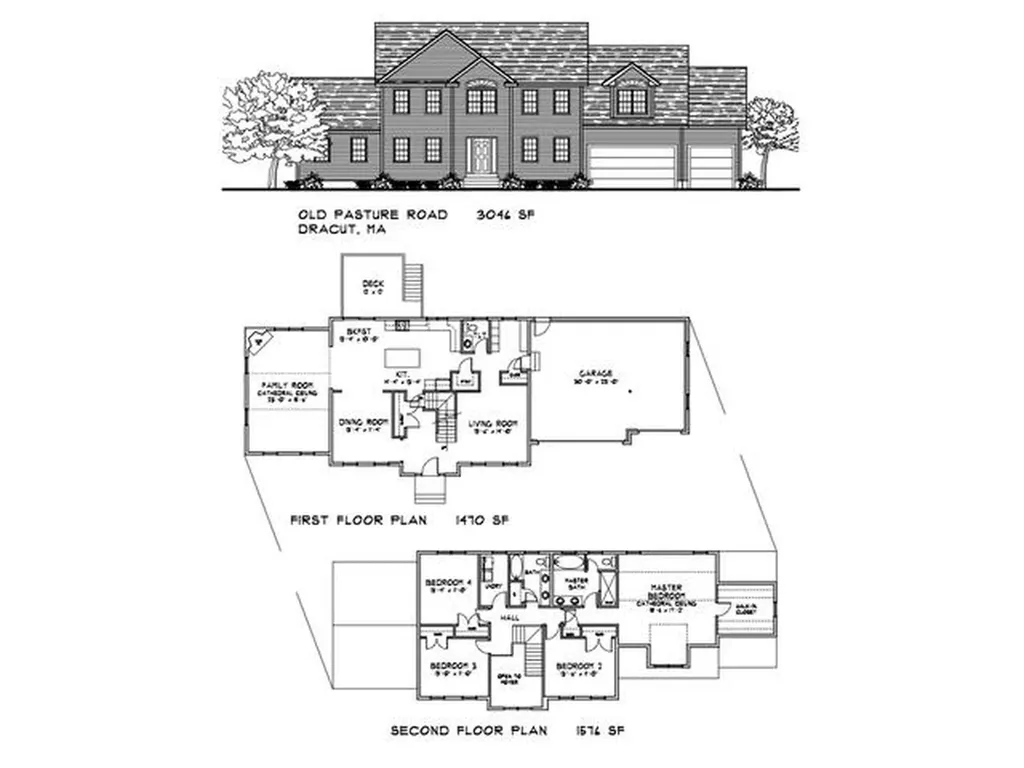
456 North Adams Street Manchester NH 03104

MLS Number 5099851

  • Residential Single Family
  • Full Bath 2
  • Construction Existing
  • Bedrooms 3
  • Bathroom 3

Opportunity to own this exceptional, custom Cape Style home located in highly desirable North End neighborhood. Quality craftsmanship and thoughtful detail are evident throughout! Meticulously maintained grounds with mature landscaping, classic stone walls, and beautifully crafted stone patio creating a peaceful, private outdoor retreat. The main living area features an open concept floorplan with soaring cathedral ceilings, custom molding, skylights, gleaming HW floors, and premium Anderson windows. The kitchen showcases elegant, honed marble counter tops & backsplash, high end cabinetry, and an inviting center island - Perfect for everyday living or entertaining! Also included on the 1st floor is the living room with gas FP, office, laundry area, 3/4 bathroom, and the primary bedroom with beautiful bathroom. All this plus a welcoming screen porch offering the perfect space to unwind any time of the day! Upstairs you'll find 2 charming bedrooms, full bathroom, and a fabulous Great room ideal for family gatherings. Additional features include Whole house generator, central vacuum, cedar closet, custom blinds, Central Ac, New heating system and hot water tank. This gorgeous home offers the perfect blend of luxury, comfort, and convenience.. MOTIVATED SELLER

Listed by Christine Maney of BHHS Verani Londonderry

$
$
%
$/month over payments
Federal 30-year interest rate: 6.58% last updated on Jul 23, 2026
* All Figures are estimates. Check with your bank or proposed mortgage company for actual interest rates.
This product uses the FRED® API but is not endorsed or certified by the Federal Reserve Bank of St. Louis.

Virtual TourSave FavoriteSchedule TourAsk A QuestionMore Details

226 Willowbrook Road Sudbury VT 05733

Sudbury, VT226 Willowbrook Road

Price$950,000

Est. Mortgage: $/month

MLS Number 5089078

  • Residential Single Family
  • Full Bath 1
  • Address 226 Willowbrook Road
  • Construction Existing
  • Bedrooms 4

Some homes simply offer a place to live; this one offers a way of life. Tucked away on 26 private wooded acres in the heart of Vermont, this exceptional country retreat invites you to slow down, reconnect with nature, and experience every season at its finest. Perfectly sited to capture long-range mountain views while maximizing privacy, the property feels worlds away, yet remains conveniently located. This private 4-bedroom, 3-bath retreat offers screened porches, abundant natural light, and the best of Vermont outdoor living. Step outside your door to explore your own network of wooded walking trails. The interior of this home is warm and inviting, offering spacious, light-filled living areas and timeless finishes throughout. The traditional layout creates an effortless flow between the living room, dining room, kitchen, and breakfast nook, making it ideal for both everyday living and entertaining. Six foot windows surrounding the living room bring in natural light. You'll find abundant storage throughout the home, including walk-in closets in all four bedrooms and storage inside the built-in bench in the primary bedroom. The large garage provides storage space for at least two vehicles as well as smaller equipment and tools. Above the garage is a terrific workshop space; this area was previously finished and used as an ADU and could be converted again. Apple and oak trees bring deer and other wildlife right into your backyard. Whether you're watching brilliant fall foliage, snowshoeing through fresh powder, or enjoying summer evenings beneath the stars, every season becomes part of your daily routine. Directly across the road from the driveway, you'll find public access to a particularly beautiful section of the Otter Creek. In this peaceful setting, you'll feel a million miles away, while in reality being conveniently situated equidistant between Middlebury and Rutland; while closer to home the charming town of Brandon is only a seven minute drive away.

Listed by Genevieve Smyth of BHHS Vermont Realty Group/Vergennes

$
$
%
$/month over payments
Federal 30-year interest rate: 6.58% last updated on Jul 23, 2026
* All Figures are estimates. Check with your bank or proposed mortgage company for actual interest rates.
This product uses the FRED® API but is not endorsed or certified by the Federal Reserve Bank of St. Louis.

Virtual TourSave FavoriteSchedule TourAsk A QuestionMore Details

24 Gillis Lane Barnstead NH 03225

Barnstead, NH24 Gillis Lane

Price$950,000

Est. Mortgage: $/month

MLS Number 5090213

  • Residential Single Family
  • Full Bath 1
  • Village Center Barnstead
  • Address 24 Gillis Lane
  • Construction Existing

A Rare Waterfront Compound on Suncook Lake: Two Dwellings, Endless Possibilities! Discover a truly unusual opportunity on Suncook Lake with this exceptional waterfront property featuring two separate dwellings. Perfect for a family compound, a potential ADU, or a lucrative year-round rental, this property offers flexibility and classic lakeside charm on a nice level lot. The main two-story home sits right on the water's edge, offering comfortable year-round living. Enjoy the tranquil setting from the open porch and the screen porch, both providing nice views of the lake. Inside, the heart of the home is the large living room, featuring a spectacular fieldstone fireplace and an open-concept design that flows into a private dining area. The main level includes a convenient first-floor bedroom, while the second floor is dedicated to a luxurious primary suite with water views. The second dwelling is a charming small cottage, ideal for guests or as a separate rental unit. It features one great room perfect for entertaining, along with a small bedroom and a bath. With your own dock and year-round living in the main home, this property is a unique find, blending the best of lakeside living with versatile accommodations. This is an exceptional choice for those seeking expansive space and potential on Suncook Lake. Bring your own ideas and elbow grease to make this your new home.

Listed by Tami Mousseau of BHHS Verani Concord

$
$
%
$/month over payments
Federal 30-year interest rate: 6.58% last updated on Jul 23, 2026
* All Figures are estimates. Check with your bank or proposed mortgage company for actual interest rates.
This product uses the FRED® API but is not endorsed or certified by the Federal Reserve Bank of St. Louis.

Virtual TourSave FavoriteSchedule TourAsk A QuestionMore Details
589 Fairbanks Turn Hartford VT 05059

Hartford, VT589 Fairbanks Turn

Price$950,000

Est. Mortgage: $/month

Active With Contract

MLS Number 5095819

  • Residential Single Family
  • Full Bath 1
  • Village Quechee
  • Address 589 Fairbanks Turn
  • Construction Existing

Expansive long-range southerly views to Mount Ascutney create a breathtaking backdrop from the living room, dining room, and the custom full-length deck complete with a screened gazebo. Framed by mature trees that provide both shade and privacy, the setting offers a perfect balance of seclusion and spectacular scenery. Ideally located on sought-after Fairbanks Turn, this beautifully crafted three-bedroom, two and one-half-bath Post-and-Beam home enjoys exceptional privacy while remaining just minutes from the Club and the Village of Woodstock. Thoughtfully designed for comfortable year-round living, the home features a first-floor primary suite, allowing for convenient single-level living. The warm and inviting interior showcases exposed beams, soaring spaces, and hardwood and bamboo flooring throughout the kitchen, living room, and dining area. The primary suite, loft, and upper-level bedrooms are comfortably carpeted, creating welcoming retreats for family and guests. A drive-under two-car garage and additional parking at the front entrance provide easy access in all seasons. The lower level offers excellent utility and flexibility, featuring cedar closets, a workshop, a ski-tuning area, and a bonus room ideal for hobbies, fitness, or additional living space. Surrounded by natural beauty and designed with timeless craftsmanship, this exceptional Post-and-Beam home is a wonderful opportunity to enjoy mountain views, privacy, and all that Quechee and the Upper Valley have to offer.

Listed by Derek Cosentino of Four Seasons Sotheby's Int'l Realty

$
$
%
$/month over payments
Federal 30-year interest rate: 6.58% last updated on Jul 23, 2026
* All Figures are estimates. Check with your bank or proposed mortgage company for actual interest rates.
This product uses the FRED® API but is not endorsed or certified by the Federal Reserve Bank of St. Louis.

Save FavoriteSchedule TourAsk A QuestionMore Details

84 Old Lake Shore Road Gilford NH 03249

Gilford, NH84 Old Lake Shore Road

Price$949,990

Est. Mortgage: $/month

MLS Number 5084948

  • Residential Single Family
  • Full Bath 6
  • Construction Existing
  • Bedrooms 7
  • Bathroom 7

Gutted to the studs and completely rebuilt in 2025, this thoughtfully designed property offers exceptional flexibility with a two-unit layout and stunning mountain views. The main unit features 4 bedrooms, each with its own private full bathroom. Two of the bedrooms also include private balconies overlooking the mountains. The side unit offers convenient single-level first-floor living. In addition, the walk-out lower level includes 2 more bedrooms and additional living space that can be configured to belong to either unit. With its separate entrance, this level is ideal for guests, extended group, or potential short-term rental/Airbnb income. A short connecting corridor joins the two units. Open both corridor doors and the property easily functions as one large single home. Currently used as residential in a commercial zone, the property also offers excellent live/work potential-use one side as a residence and the other as an office if desired. Additional features include: --Two separate 200-amp electrical meters --Three washer/dryer hookups --Two fully equipped kitchens -- Attached 2-car garage --Ample paved parking --Public sewer --AC in all rooms Ideally located near Gilford Town Beach and Gunstock Mountain Resort, and just a short drive to shopping, dining, and everyday conveniences. Enjoy the large flat yard, expansive deck, and beautiful mountain views.

Listed by Lisa Berry of Simply Sell Realty

$
$
%
$/month over payments
Federal 30-year interest rate: 6.58% last updated on Jul 23, 2026
* All Figures are estimates. Check with your bank or proposed mortgage company for actual interest rates.
This product uses the FRED® API but is not endorsed or certified by the Federal Reserve Bank of St. Louis.

Save FavoriteSchedule TourAsk A QuestionMore Details

61 Farm View Lane Gilford NH 03249

Gilford, NH61 Farm View Lane

Price$949,900

Est. Mortgage: $/month

Active With Contract

MLS Number 5092883

  • Residential Single Family
  • Full Bath 2
  • Address 61 Farm View Lane
  • Construction Existing
  • Bedrooms 4

Proudly introducing this stately Colonial home, perfectly positioned on a premium 2.55 acre cul-de-sac lot that seamlessly blends sophisticated design with the tranquil beauty of nature. From the moment you approach, the exceptional curb appeal captivates you-featuring an expansive, lush green lawn, exquisite ornamental landscaping, & vibrant, low-maintenance gardens. Wrapped in durable vinyl siding and serviced by underground utilities, this home offers a flawless first impression & effortless upkeep. Step through the formal front entrance and into a grand foyer, where soaring ceilings sweep upward to the second floor, creating an immediate sense of scale and light. Strategically located off the foyer are two private home offices-an absolute luxury for today's hybrid lifestyle or entrepreneurial professionals. The heart of the home features a brilliant, wide-open great room concept. The gourmet kitchen is a chef's delight, fully appointed with all of your cooking amenities, sleek granite countertops, an expansive breakfast bar for casual dining, & a sunny eat-in breakfast area. Directly adjacent, the massive, light-filled living room centers around a cozy gas fireplace, offering a wall of windows that frame peaceful views of the private, wooded backyard. Pull open the doors to the expansive back deck off the kitchen, perfect for seamless indoor-outdoor entertaining, summer barbecues, or your morning coffee. Designed with a focus on practical luxury, the main level also features a pristine half-bath, a dedicated laundry room, & a highly functional cloakroom/mudroom perfectly positioned just off the expansive two-car attached garage. The second floor is appointed with 4 bedrooms & 2 baths. Equipped with premium comforts like central air conditioning & a whole-house fire suppression system, this property ensures total peace of mind. This is more than just a house; it is a sanctuary, a statement, & a home you will be proud to own. Delay Show Open House Sat. 6/6 3-5:00p

Listed by Kath Blake of BHHS Verani Moultonborough

$
$
%
$/month over payments
Federal 30-year interest rate: 6.58% last updated on Jul 23, 2026
* All Figures are estimates. Check with your bank or proposed mortgage company for actual interest rates.
This product uses the FRED® API but is not endorsed or certified by the Federal Reserve Bank of St. Louis.

Save FavoriteSchedule TourAsk A QuestionMore Details
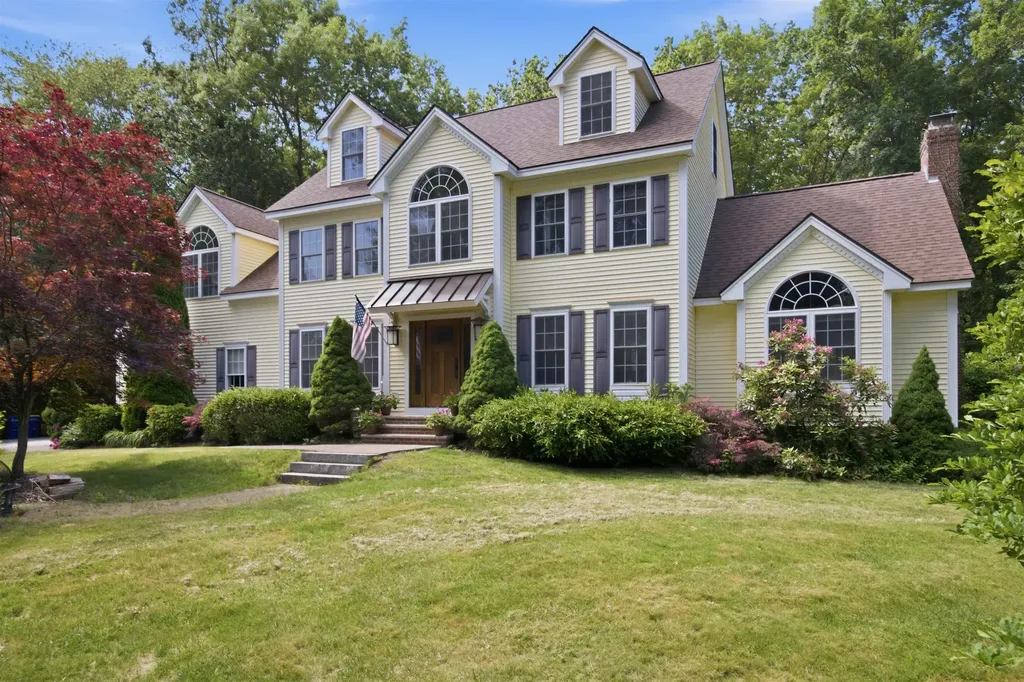
187 Four Sisters Road South Burlington VT 05403
Pending

MLS Number 5092433

  • Residential Single Family
  • Full Bath 2
  • Construction Existing
  • Bedrooms 4
  • Bathroom 3

Beautiful, sunny, 4-bedroom, 2.5-bath home in convenient Vermont National neighborhood. The spacious layout features 9-ft ceilings, formal living and dining rooms with hardwood floors, a sunken family room centered around a cozy gas fireplace, and private office. The well-appointed kitchen has a large island for easy meal prep and gathering, eat-in breakfast area, and slider to private deck. Hardwood flooring flows throughout the second floor, which includes a convenient second-floor laundry room and a large primary suite boasting a private bath, walk-in closet, and jacuzzi tub. The home is designed for effortless living, offering central AC, a mudroom, and attached 2-car garage with direct access to both the main level and the basement. Downstairs, the partially finished, carpeted basement is flooded with natural light from large windows, making it an ideal playroom or media space. Complete with fully owned solar panels (and new roof) and EV charger for energy efficiency. This home sits in a vibrant, active neighborhood just moments from bike paths and parks - minutes to UVM, downtown, and South Burlington schools.

Listed by Dana Valentine and Carly Fleming of Coldwell Banker Hickok and Boardman

$
$
%
$/month over payments
Federal 30-year interest rate: 6.58% last updated on Jul 23, 2026
* All Figures are estimates. Check with your bank or proposed mortgage company for actual interest rates.
This product uses the FRED® API but is not endorsed or certified by the Federal Reserve Bank of St. Louis.

Save FavoriteSchedule TourAsk A QuestionMore Details

1 Squire Armour Road Windham NH 03087

Windham, NH1 Squire Armour Road

Price$949,900

Est. Mortgage: $/month

Pending

MLS Number 5087280

  • Residential Single Family
  • Full Bath 2
  • Address 1 Squire Armour Road
  • Construction Existing
  • Bedrooms 4

Welcome to this stunning, turn-key Colonial nestled in the heart of Windham, directly abutting scenic Griffin Park. Set on a private, beautifully landscaped 1.53-acre lot framed by tall arborvitaes, this home delivers the perfect combination of privacy, space, and unbeatable convenience. Step into the dramatic two-story foyer and instantly feel at home. The thoughtfully designed main level offers exceptional flow for both daily living and effortless entertaining. Highlights include a dedicated home office, a formal dining room, and a versatile sitting area. The oversize kitchen is a true centerpiece, featuring stainless steel appliances, elegant granite countertops, generous workspace, and ample room for family and friends to gather. Just off the kitchen, the impressive great room boasts soaring vaulted ceilings and a warm wood-burning fireplace, the ideal spot for cozy nights in or lively gatherings. Rich hardwood floors flow throughout the home, adding warmth and timeless appeal. Upstairs, four generously sized bedrooms await, anchored by a luxurious primary suite complete with a large walk-in closet and a spa-like private bath. The semifinished basement provides fantastic bonus living space, perfect for a playroom, home gym, media room, or guest suite with plenty of storage and room for future expansion. This meticulously maintained home offers it all: privacy, park-like grounds, and a prime location in one of Windham's most desirable areas. A true must-see! Don't miss your chance, join us at one of this weekend's open houses! Showings begin Friday 5/8.

Listed by Kendall Reyes of REAL Broker NH,LLC

$
$
%
$/month over payments
Federal 30-year interest rate: 6.58% last updated on Jul 23, 2026
* All Figures are estimates. Check with your bank or proposed mortgage company for actual interest rates.
This product uses the FRED® API but is not endorsed or certified by the Federal Reserve Bank of St. Louis.

Save FavoriteSchedule TourAsk A QuestionMore Details

8 Evergreen Drive Plaistow NH 03865

Plaistow, NH8 Evergreen Drive

Price$949,900

Est. Mortgage: $/month

Pending

MLS Number 5095132

  • Residential Single Family
  • Full Bath 2
  • Address 8 Evergreen Drive
  • Construction Existing
  • Bedrooms 4

Space for Every Chapter! Beautifully set on 3.28 private acres at the end of a cul-de-sac, this meticulously maintained Colonial offers four finished levels and a versatile floor plan. The gourmet kitchen features premium appliances, abundant cabinetry, and a center island, opening to a stunning cathedral family room with fireplace. A sun room with hot tub overlooks the backyard, while the living room, complemented by a nearby 3/4 bath, offers flexibility as an office, guest space, or potential first-floor bedroom. Upstairs, the spacious primary suite offers a spa-like bath and generous closet space, accompanied by three additional bedrooms and a full bath. Finished third-floor and lower-level spaces offer endless possibilities for a media room, guest retreat, gym, or recreation room. Enjoy mature landscaping, an above-ground pool, a two-car garage with oversized doors, and expansive grounds that create your own outdoor oasis. A rare offering that combines space, privacy, and exceptional pride of ownership.

Listed by Julie D'Arcangelo of Coldwell Banker Realty - Portsmouth,NH

$
$
%
$/month over payments
Federal 30-year interest rate: 6.58% last updated on Jul 23, 2026
* All Figures are estimates. Check with your bank or proposed mortgage company for actual interest rates.
This product uses the FRED® API but is not endorsed or certified by the Federal Reserve Bank of St. Louis.

Virtual TourSave FavoriteSchedule TourAsk A QuestionMore Details
7 Cheshire Court Londonderry NH 03053

Londonderry, NH7 Cheshire Court

Price$949,900

Est. Mortgage: $/month

Active With Contract

MLS Number 5096468

  • Residential Single Family
  • Full Bath 2
  • Address 7 Cheshire Court
  • Construction Existing
  • Bedrooms 5

Absolutely stunning 5-bedroom Colonial perfectly situated in a highly desirable neighborhood on a fantastic lot. Offering over 4,000 square feet of beautifully maintained living space! Designed for both everyday comfort and exceptional entertaining, this immaculate home is truly move-in ready.The spectacular outdoor oasis features a large deck, set up for outdoor TV, spacious backyard, above-ground pool with attached deck, hot tub, irrigation system, creating the perfect setting for relaxing summer days and memorable gatherings with family and friends.Inside, you'll find an updated kitchen with granite countertops,moden backsplash and large center island. Elegant formal dining room, dedicated home office or den and beautiful living room featuring stone fireplace, cathedral ceiling and recessed lighting. First floor addition includes a large bedroom attached to full bath, and private access from the attached two-car garage, along with direct access to the deck, ideal for guests, extended family, or a private home office setup. A stunning turned staircase takes you to the second floor offering four generously sized bedrooms, including a luxurious primary suite featuring a huge walk-in closet, convenient laundry area, workout space, and a beautifully appointed en-suite bath with dual vanities and a large tub. A full guest bath serves the additional 3 large bedrooms.The impressive finished lower level expands the living space even further with a half bath, bar area, wood-burning stove, and separate exterior entrance to the driveway, perfect for entertaining, recreation, or multi-generational living possibilities.Pride of ownership shows throughout. This exceptional home offers space, style, and amenities rarely found in one package. Be settled in and enjoy the end of summer in your beautiful new home! - Offer deadline Monday 29th at 5pm -

Listed by Cheryl Hazzard of REAL Broker NH,LLC

$
$
%
$/month over payments
Federal 30-year interest rate: 6.58% last updated on Jul 23, 2026
* All Figures are estimates. Check with your bank or proposed mortgage company for actual interest rates.
This product uses the FRED® API but is not endorsed or certified by the Federal Reserve Bank of St. Louis.

Virtual TourSave FavoriteSchedule TourAsk A QuestionMore Details

Broker Reciprocity 

Copyright 2026 PrimeMLS, Inc. All rights reserved. This information is deemed reliable, but not guaranteed. The data relating to real estate displayed on this display comes in part from the IDX Program of PrimeMLS. The information being provided is for consumers’ personal, non-commercial use and may not be used for any purpose other than to identify prospective properties consumers may be interested in purchasing. Data last updated July 28, 2026 7:09 PM UTC
