
SIGN UP or LOG IN 's Account

Log in to see your saved listings or edit your searches:

No account? Sign up now to save searches, listings, and get tailored listing notifications. It's free, opt-out anytime.

Find Your New Home

Sign Up Today!

Get fresh listings via email, save your favorite listings, match with similar properties, and unlock additional property info.

Create Your Account

Do not fill in this field:

Already have an account? Log in

and narrow your search. If you have fewer than 200 results, you can save your search.

Albany VT Mobile Real Estate

r=2317-2328
8 Evergreen Drive Plaistow NH 03865

Plaistow, NH8 Evergreen Drive

Price$949,900

Est. Mortgage: $/month

Pending

MLS Number 5095132

  • Residential Single Family
  • Full Bath 2
  • Address 8 Evergreen Drive
  • Construction Existing
  • Bedrooms 4

Space for Every Chapter! Beautifully set on 3.28 private acres at the end of a cul-de-sac, this meticulously maintained Colonial offers four finished levels and a versatile floor plan. The gourmet kitchen features premium appliances, abundant cabinetry, and a center island, opening to a stunning cathedral family room with fireplace. A sun room with hot tub overlooks the backyard, while the living room, complemented by a nearby 3/4 bath, offers flexibility as an office, guest space, or potential first-floor bedroom. Upstairs, the spacious primary suite offers a spa-like bath and generous closet space, accompanied by three additional bedrooms and a full bath. Finished third-floor and lower-level spaces offer endless possibilities for a media room, guest retreat, gym, or recreation room. Enjoy mature landscaping, an above-ground pool, a two-car garage with oversized doors, and expansive grounds that create your own outdoor oasis. A rare offering that combines space, privacy, and exceptional pride of ownership.

Listed by Julie D'Arcangelo of Coldwell Banker Realty - Portsmouth,NH

$
$
%
$/month over payments
Federal 30-year interest rate: 6.58% last updated on Jul 23, 2026
* All Figures are estimates. Check with your bank or proposed mortgage company for actual interest rates.
This product uses the FRED® API but is not endorsed or certified by the Federal Reserve Bank of St. Louis.

Virtual TourSave FavoriteSchedule TourAsk A QuestionMore Details
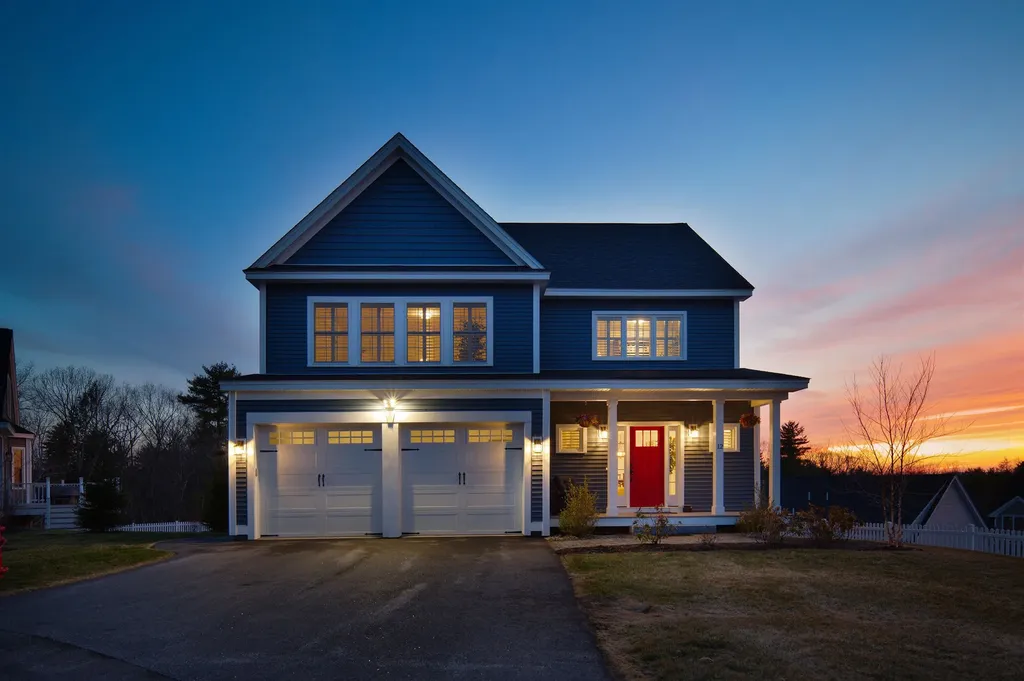
1 Old Manchester Road Raymond NH 03077

Raymond, NH1 Old Manchester Road

Price$949,900

Est. Mortgage: $/month

MLS Number 5092224

  • Multifamily
  • Units 3
  • Bathroom 4
  • Acreage 0.38
  • Square Feet 3,690

Look no further for this triplex home like no other, featuring stunning modern upgrades combined with rich historic character. This home was meticulously renovated with every detail in mind - get ready to be awed by the character. The home comes with 2 separate garages, a large barn and also a workshop, which allows endless options for expansion, storage, or even an allowed commercial or home business. The largest unit feels like a true stand-alone home and has been thoughtfully updated throughout. You'll appreciate the character found throughout, from exposed wood beams and elegant crown molding to selective custom light fixtures, built-in arched shelving, and beautiful hardwood floors. The kitchen is absolutely to die for with its stunning earth-tone mosaic tile backsplash, galaxy granite countertops, trendy sage green cabinets, custom pine island, arched brick oven, and stainless steel appliances. But the stunning details don't stop here - the bathroom impresses with hexagon tile flooring, pressed-tin ceilings, and a matching vanity topped with a copper sink. The BR's are generously spacious with walk-in closets, while the lower level offers the perfect game room with bar and sitting area. The 2nd unit features beautiful hardwood floors in its open-concept kitchen and living area with white subway tile, white granite, and a custom pine island. The 3rd unit is clean and inviting with an open-concept kitchen/living plus a large loft bedroom. Ideal for an owner-occupant with 2 rental units helping pay the mortgage, this home sits on a spacious corner lot across from the town commons with mature gardens, brick walkways, stone walls, vegetable garden, & playground. Tenants enjoy washer/dryers & plenty of parking with separate utilities keeping expenses low. With recently updated mechanical systems & easy access to the Lamprey River, Rockingham trails, restaurants & RT 101, this property delivers strong income with a potential cap rate over 10.71%

Listed by Andy Yau of RE/MAX Shoreline

$
$
%
$/month over payments
Federal 30-year interest rate: 6.58% last updated on Jul 23, 2026
* All Figures are estimates. Check with your bank or proposed mortgage company for actual interest rates.
This product uses the FRED® API but is not endorsed or certified by the Federal Reserve Bank of St. Louis.

Virtual TourSave FavoriteSchedule TourAsk A QuestionMore Details

7 Cheshire Court Londonderry NH 03053

Londonderry, NH7 Cheshire Court

Price$949,900

Est. Mortgage: $/month

Active With Contract

MLS Number 5096468

  • Residential Single Family
  • Full Bath 2
  • Address 7 Cheshire Court
  • Construction Existing
  • Bedrooms 5

Absolutely stunning 5-bedroom Colonial perfectly situated in a highly desirable neighborhood on a fantastic lot. Offering over 4,000 square feet of beautifully maintained living space! Designed for both everyday comfort and exceptional entertaining, this immaculate home is truly move-in ready.The spectacular outdoor oasis features a large deck, set up for outdoor TV, spacious backyard, above-ground pool with attached deck, hot tub, irrigation system, creating the perfect setting for relaxing summer days and memorable gatherings with family and friends.Inside, you'll find an updated kitchen with granite countertops,moden backsplash and large center island. Elegant formal dining room, dedicated home office or den and beautiful living room featuring stone fireplace, cathedral ceiling and recessed lighting. First floor addition includes a large bedroom attached to full bath, and private access from the attached two-car garage, along with direct access to the deck, ideal for guests, extended family, or a private home office setup. A stunning turned staircase takes you to the second floor offering four generously sized bedrooms, including a luxurious primary suite featuring a huge walk-in closet, convenient laundry area, workout space, and a beautifully appointed en-suite bath with dual vanities and a large tub. A full guest bath serves the additional 3 large bedrooms.The impressive finished lower level expands the living space even further with a half bath, bar area, wood-burning stove, and separate exterior entrance to the driveway, perfect for entertaining, recreation, or multi-generational living possibilities.Pride of ownership shows throughout. This exceptional home offers space, style, and amenities rarely found in one package. Be settled in and enjoy the end of summer in your beautiful new home! - Offer deadline Monday 29th at 5pm -

Listed by Cheryl Hazzard of REAL Broker NH,LLC

$
$
%
$/month over payments
Federal 30-year interest rate: 6.58% last updated on Jul 23, 2026
* All Figures are estimates. Check with your bank or proposed mortgage company for actual interest rates.
This product uses the FRED® API but is not endorsed or certified by the Federal Reserve Bank of St. Louis.

Virtual TourSave FavoriteSchedule TourAsk A QuestionMore Details
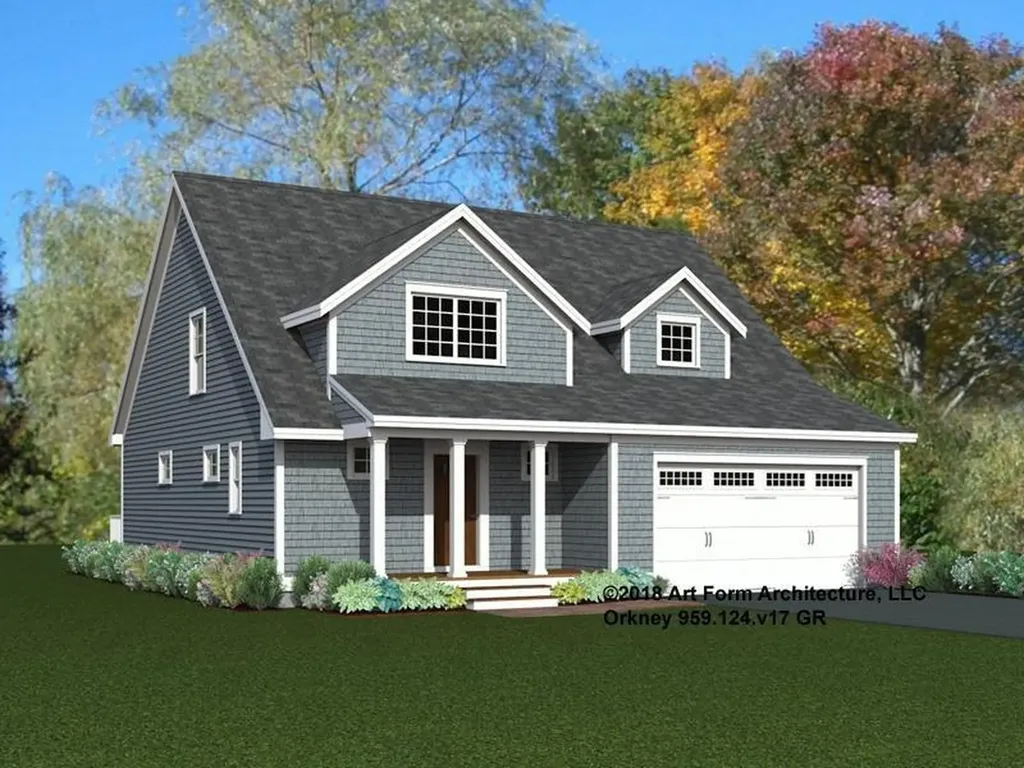
265 Standish Lane Hudson NH 03051

Hudson, NH265 Standish Lane

Price$949,900

Est. Mortgage: $/month

Active With Contract

MLS Number 5093504

  • Residential Single Family
  • Full Bath 2
  • Address 265 Standish Lane
  • Construction Existing
  • Bedrooms 4

* OPEN HOUSE CANCELLED FOR 7/12! * Tucked away on a quiet cul-de-sac in one of Hudson's most exclusive neighborhoods, this exceptional two-year-old home offers refined living in a setting that combines thoughtful design and quality craftsmanship. At the heart of the home, the chef's kitchen is designed to inspire, featuring abundant cabinetry with convenient roll-out shelves, a walk-in pantry, and a spacious dining area perfect for everything from casual breakfasts to holiday celebrations. The adjoining family room, warmed by a gas fireplace, creates an inviting space to relax and unwind. A formal dining room with wainscoting, living room with custom built in cabinetry, and private study provide the flexibility today's work at home professional. Upstairs, the spacious primary suite serves as a private retreat with a luxurious bath featuring a soaking tub, tile shower, and generous closet space. Three additional bedrooms and a convenient second-floor laundry room complete the upper level. The walkout basement offers endless possibilities for future expansion and opens to a private backyard setting. Enjoy the natural beauty of the neighborhood with nearby trails and a pond perfect for exploring and outdoor recreation. Conveniently located with easy access to Routes 3 and 93, this home combines a peaceful setting with an ideal commuter location. A rare opportunity to own a nearly new luxury home in one of Hudson's most sought-after communities. Countless upgrades were well thought of when building this home, a few include hardwood floors throughout, stand by Generac generator, custom built cabinetry and so much more! This home closed at the BASE price, all upgrades were paid out of pocket. Low HOA fee of 190 a year.

Listed by Lori Reed of BHHS Verani Nashua

$
$
%
$/month over payments
Federal 30-year interest rate: 6.58% last updated on Jul 23, 2026
* All Figures are estimates. Check with your bank or proposed mortgage company for actual interest rates.
This product uses the FRED® API but is not endorsed or certified by the Federal Reserve Bank of St. Louis.

Save FavoriteSchedule TourAsk A QuestionMore Details
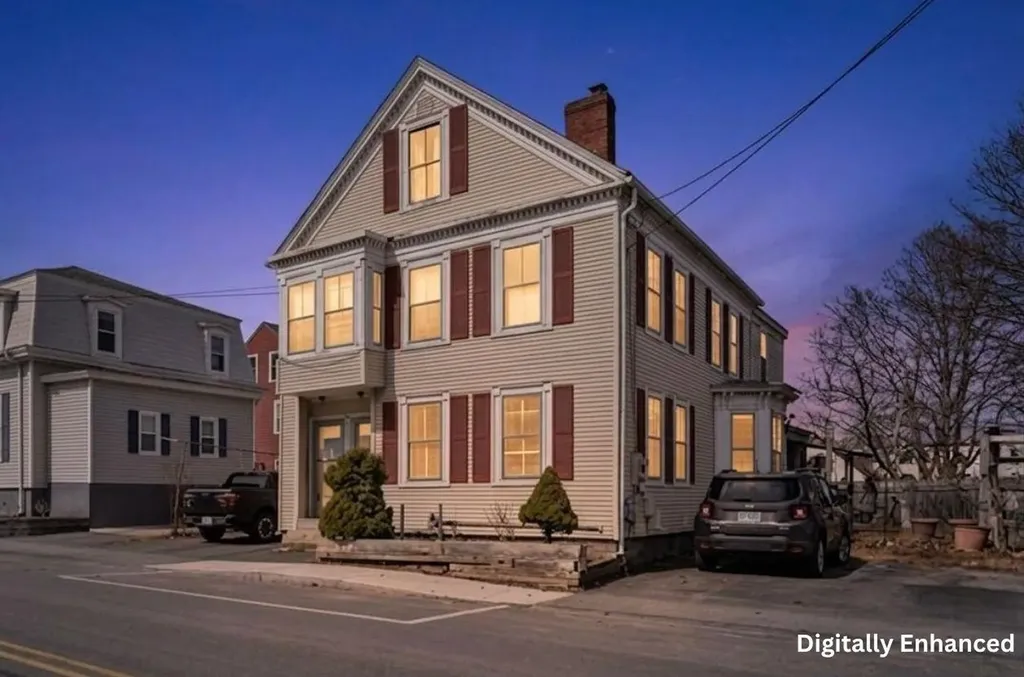
12 Summit Circle Newmarket NH 03857

Newmarket, NH12 Summit Circle

Price$949,900

Est. Mortgage: $/month

MLS Number 5082269

  • Condo
  • Square Feet 2,770
  • Bedrooms 4
  • New Contruction Existing
  • Complex Hersey Green

Experience peace and tranquility in this custom-built Craftsman-style home, perfectly positioned on an elevated lot at the end of a cul-de-sac with distant mountain views in Newmarket's sought-after Stonehill Pointe community. Built in November 2023 by Chinburg Builders, this Energy Star Certified home showcases high-end finishes throughout, including plantation shutters, birch hardwood floors, a sliding barn door, tiled mudroom with laundry, propane gas fireplace, and luxury spa-like tiled bathrooms. From the moment you arrive, you're welcomed into a warm and inviting open-concept filled with natural light. The beautifully designed custom kitchen, featuring a large quartz island and stainless steel appliances, flows effortlessly into the dining and living areas that is perfect for both everyday living and entertaining. A sun-filled four-season room and adjacent deck invites you to relax while taking in stunning sunset views year-round overlooking a spacious, fenced-in backyard. Both first- and second-floor primary suites with en-suite luxury baths and generous-sized walk-in closets offer versatility for a variety of living arrangements. Head up the stairs to a spacious open alcove perfect for a home office or reading nook, along with two additional bedrooms and a full tiled bath with a tub. A walk-out daylight basement with a patio slider offers excellent potential for future finished living space. This low-maintenance turnkey home is conveniently located minutes to charming downtown Newmarket, UNH, Portsmouth, and Seacoast beaches, with easy access to lakes, mountains, hiking trails, and year-round outdoor recreation. Convenient commuter routes to Boston and Portland complete the offering.

Listed by Polina Prusevich and Pauline Rock of BHHS Verani Seacoast

$
$
%
$/month over payments
Federal 30-year interest rate: 6.58% last updated on Jul 23, 2026
* All Figures are estimates. Check with your bank or proposed mortgage company for actual interest rates.
This product uses the FRED® API but is not endorsed or certified by the Federal Reserve Bank of St. Louis.

Save FavoriteSchedule TourAsk A QuestionMore Details
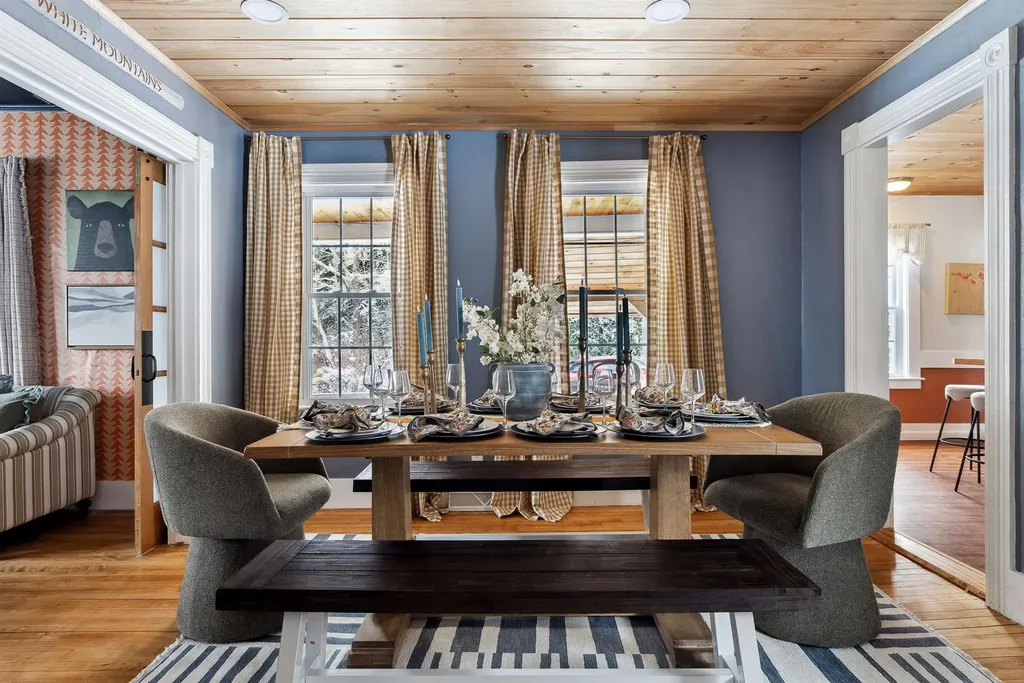
13 Abington Drive Londonderry NH 03053

Londonderry, NH13 Abington Drive

Price$949,900

Est. Mortgage: $/month

Active With Contract

MLS Number 5098915

  • Residential Single Family
  • Full Bath 2
  • Address 13 Abington Drive
  • Construction Existing
  • Bedrooms 5

Welcome to 13 Abington Drive, where comfort, convenience, and an exceptional neighborhood come together in one of Londonderry's most desirable communities Nottingham Estates II. Tucked away at the end of a cul-de-sac, this beautifully maintained 4+ bedroom, 3-bath home offers the perfect blend of spacious living and everyday functionality. The thoughtfully designed floor plan includes a finished lower-level has 2 rooms, including one that been used as a bedroom. The basement space provides flexible space for guests, a home office, fitness room, or hobbies. Step outside and discover your own private retreat. Surrounded by mature landscaping, the backyard offers a peaceful setting with a beautiful hardscape patio, an ideal place to enjoy your morning coffee, host summer gatherings, or simply unwind at the end of the day. One of the home's most valuable features is its rare combination of public water, public sewer, and natural gas amenities that are difficult to find in Londonderry and highly sought after by today's buyers. Perfectly located just minutes from Exit 5, Manchester Boston Regional Airport, shopping, dining, and everyday conveniences, with easy access to the Londonderry Rail Trail for walking, running, and biking, this home offers the lifestyle you've been searching for. If you've been waiting for a home in Nottingham Estates II, this is an opportunity you won't want to miss. Showings begin at the Open House Sat 7/11 11:00 AM -1:00 PM. A second open house Sunday 7/12 11:00 AM-1:00PM

Listed by Michelle Healy of BHHS Verani Londonderry

$
$
%
$/month over payments
Federal 30-year interest rate: 6.58% last updated on Jul 23, 2026
* All Figures are estimates. Check with your bank or proposed mortgage company for actual interest rates.
This product uses the FRED® API but is not endorsed or certified by the Federal Reserve Bank of St. Louis.

Virtual TourSave FavoriteSchedule TourAsk A QuestionMore Details

637 Mason Road Ashby MA 01431

Ashby, MA637 Mason Road

Price$949,900

Est. Mortgage: $/month

MLS Number 5095695

  • Residential Single Family
  • Full Bath 2
  • Address 637 Mason Road
  • Construction Existing
  • Bedrooms 4

Built in 2022, you will find an extraordinary Modern Farmhouse in the beautiful town of Ashby that stands out among the rest. The 1st floor primary suite features a walking in closet, a soaking tub with jets, marble tile, double vanity with quartz counter-tops, and ample room to rest and relax. The open concept living room, dining room, and kitchen features cathedral ceilings, Hickory Hardwood floors, and plenty of natural light. The kitchen is made for entertaining and offers a large kitchen island with seating, 36 “induction cooktop, Custom Cabinets, a farmers sink, and top brand appliances. 1st floor office with a barn door and 3 Additional rooms on the second floor with a spacious bathroom with a double vanity. Upgraded oversized black windows, Farmers porch with composite decking, Accent Batten Siding, 1st floor laundry, oversized 3 car garage, irrigation, propane fireplace, electric blinds, and a beautiful composite deck for entertaining and grilling. This is a Must See

Listed by Matthew Straight of Coldwell Banker Realty Leominster MA

$
$
%
$/month over payments
Federal 30-year interest rate: 6.58% last updated on Jul 23, 2026
* All Figures are estimates. Check with your bank or proposed mortgage company for actual interest rates.
This product uses the FRED® API but is not endorsed or certified by the Federal Reserve Bank of St. Louis.

Virtual TourSave FavoriteSchedule TourAsk A QuestionMore Details

28 Bels Way Newton NH 03858

Newton, NH28 Bels Way

Price$949,900

Est. Mortgage: $/month

MLS Number 5099523

  • Residential Single Family
  • Full Bath 2
  • Address 28 Bels Way
  • Construction New Construction
  • Bedrooms 4

Experience exceptional quality and timeless design in this stunning new construction Colonial in one of Newton's most desirable neighborhoods. Offering over 3,000 square feet of thoughtfully designed living space, this home features 4 spacious bedrooms, 2.5 baths, and an open-concept floor plan perfect for both everyday living and entertaining. The gourmet kitchen flows seamlessly into the dining area and expansive family room, creating the heart of the home. The luxurious primary suite boasts a spa-inspired bath and oversized walk-in closet, while three additional bedrooms provide plenty of space for family or guests. A convenient second-floor laundry room, dedicated home office, full basement with future expansion potential, and attached three-car garage complete this exceptional home. Enjoy modern craftsmanship, energy efficiency, and a peaceful setting at Bels Way.

Listed by Daniel Oconnell of LAER Realty Partners/Chelmsford

$
$
%
$/month over payments
Federal 30-year interest rate: 6.58% last updated on Jul 23, 2026
* All Figures are estimates. Check with your bank or proposed mortgage company for actual interest rates.
This product uses the FRED® API but is not endorsed or certified by the Federal Reserve Bank of St. Louis.

Save FavoriteSchedule TourAsk A QuestionMore Details
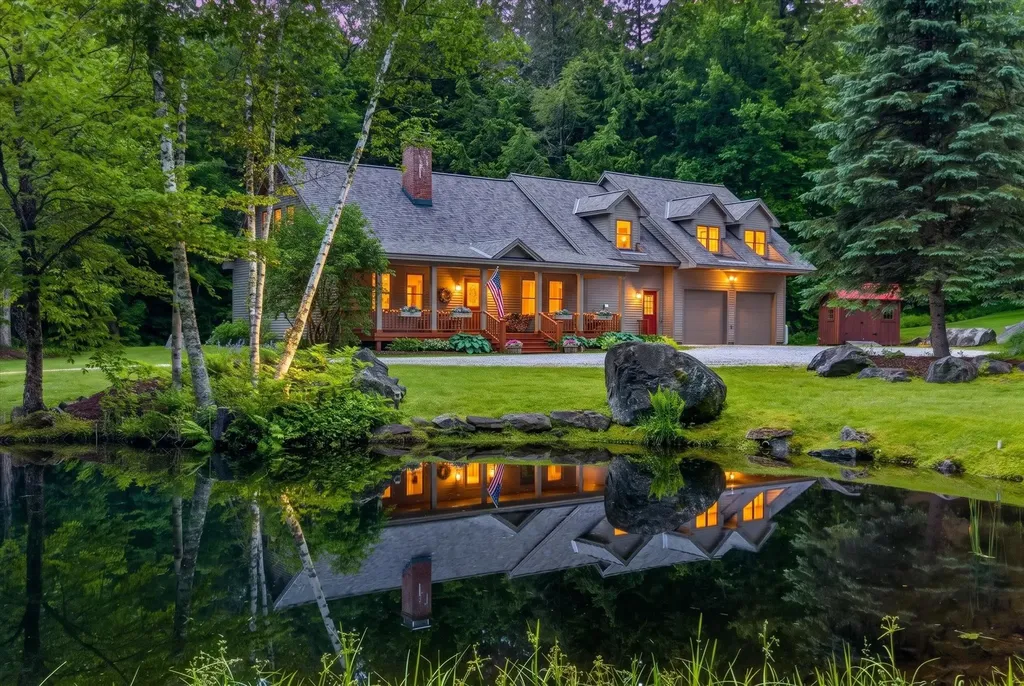
00 West View Drive Fryeburg ME 04037

Fryeburg, ME00 West View Drive

Price$949,900

Est. Mortgage: $/month

MLS Number 5039581

  • Land
  • Address 00 West View Drive
  • Acreage 74.7
  • Area ME-Oxford
  • Utilities Cable Available

Estate Lot or Subdivision - Jockey Cap Ridge offers 75 acres of opportunity in Fryeburg, Maine. Set atop a gently sloping ridge, the land features sweeping views of Pleasant Mountain to the east, Lovewell Pond to the south, and Mt. Chocorua, the Green Hills, and Kearsarge to the west. With three access points from town roads, a 10-acre cleared meadow, and town water already installed to the center of the property, much of the groundwork is in place. Envision a 40+/- lot subdivision, 5 kingdom lots, 1 estate lot, or hold as a long-term investment and hedge against inflation. Whether you're building now or banking on tomorrow, this land delivers on potential.

Listed by Kevin Killourie of Badger Peabody & Smith Realty

$
$
%
$/month over payments
Federal 30-year interest rate: 6.58% last updated on Jul 23, 2026
* All Figures are estimates. Check with your bank or proposed mortgage company for actual interest rates.
This product uses the FRED® API but is not endorsed or certified by the Federal Reserve Bank of St. Louis.

Save FavoriteSchedule TourAsk A QuestionMore Details

12 Summit Circle Newmarket NH 03857

Newmarket, NH12 Summit Circle

Price$949,900

Est. Mortgage: $/month

MLS Number 5081909

  • Residential Single Family
  • Full Bath 1
  • Address 12 Summit Circle
  • Construction Existing
  • Bedrooms 4

Experience peace and tranquility in this custom-built Craftsman-style home, perfectly positioned on an elevated lot at the end of a cul-de-sac with distant mountain views in Newmarket's sought-after Stonehill Pointe community. Built in November 2023 by Chinburg Builders, this Energy Star Certified home showcases high-end finishes throughout, including plantation shutters, birch hardwood floors, a sliding barn door, tiled mudroom with laundry, propane gas fireplace, and luxury spa-like tiled bathrooms. From the moment you arrive, you're welcomed into a warm and inviting open-concept filled with natural light. The beautifully designed custom kitchen, featuring a large quartz island and stainless steel appliances, flows effortlessly into the dining and living areas that is perfect for both everyday living and entertaining. A sun-filled four-season room and adjacent deck invites you to relax while taking in stunning sunset views year-round overlooking a spacious, fenced-in backyard. Both first- and second-floor primary suites with en-suite luxury baths and generous-sized walk-in closets offer versatility for a variety of living arrangements. Head up the stairs to a spacious open alcove perfect for a home office or reading nook, along with two additional bedrooms and a full tiled bath with a tub. A walk-out daylight basement with a patio slider offers excellent potential for future finished living space. This low-maintenance turnkey home is conveniently located minutes to charming downtown Newmarket, UNH, Portsmouth, and Seacoast beaches, with easy access to lakes, mountains, hiking trails, and year-round outdoor recreation. Convenient commuter routes to Boston and Portland complete the offering.

Listed by Polina Prusevich and Pauline Rock of BHHS Verani Seacoast

$
$
%
$/month over payments
Federal 30-year interest rate: 6.58% last updated on Jul 23, 2026
* All Figures are estimates. Check with your bank or proposed mortgage company for actual interest rates.
This product uses the FRED® API but is not endorsed or certified by the Federal Reserve Bank of St. Louis.

Save FavoriteSchedule TourAsk A QuestionMore Details

98 Ridgecrest Drive Greenland NH 03840

Greenland, NH98 Ridgecrest Drive

Price$949,900

Est. Mortgage: $/month

Active With Contract

MLS Number 5098990

  • Residential Single Family
  • Full Bath 1
  • Address 98 Ridgecrest Drive
  • Construction Existing
  • Bedrooms 4

Nestled in the highly sought-after Falls Way neighborhood, this exceptional four-bedroom, three- bath home offers the perfect blend of quality craftsmanship, energy efficiency, and thoughtful design. Built by the area's premier Energy Star builder (Chinburg) this home has been further enhanced by the current owners with a state-of-the -art geothermal heating and cooling system. The next owners will enjoy substantial cost savings and exceptional comfort year round. A welcoming front porch invites you inside to a bright, open floor plan featuring a beautifully appointed kitchen with stainless steel appliances, granite countertops, abundant cabinetry, and generous storage. The kitchen flows seamlessly into the dining area and living room featuring a cozy fireplace, creating an ideal space for both everyday living and entertaining. A charming office nook with built in storage provides the perfect work-from-home space while thoughtfully separating the main living area from the spacious family room. Upstairs, you'll find four generously sized bedrooms, including a tranquil primary suite with a private en-suite bath, along with the convenience of a second-floor laundry. Step outside to relax or entertain on the rear deck overlooking the private backyard, offering a peaceful setting to enjoy the outdoors. With exceptional energy efficiency, timelss style, and an unbeatable location, minutes to beaches and downtown Portsmouth, this home is ready to welcome its next steward. Showings start at the open house Saturday July 11th, 1 pm - 3 pm

Listed by Maura McLaughlin of Compass New England,LLC

$
$
%
$/month over payments
Federal 30-year interest rate: 6.58% last updated on Jul 23, 2026
* All Figures are estimates. Check with your bank or proposed mortgage company for actual interest rates.
This product uses the FRED® API but is not endorsed or certified by the Federal Reserve Bank of St. Louis.

Save FavoriteSchedule TourAsk A QuestionMore Details

6 School House Road Londonderry NH 03053

Londonderry, NH6 School House Road

Price$949,900

Est. Mortgage: $/month

Active With Contract

MLS Number 5096197

  • Residential Single Family
  • Full Bath 2
  • Address 6 School House Road
  • Construction Existing
  • Bedrooms 4

CUL-DE-SAC NEIGHBORHOOD | Beautiful custom colonial nestled in the highly sought-after School House Square community. This stunning home features 4 beds and 2.5 baths with over 2,800 sq ft of living space. An extraordinary backyard oasis sets this home apart, offering the perfect blend of luxury, privacy, and unforgettable outdoor living. The outdoor space features a stunning waterfall, expansive patio, outdoor pizza oven, and multiple areas to relax or entertain, creating the perfect setting for everything from quiet mornings with coffee to unforgettable gatherings with family and friends. Step inside to a grand two-story entrance that is open to an oversized dining room. A gourmet kitchen with granite countertops, high end stainless steel appliances, and tile backsplash. Open-concept living with the kitchen and dining area flowing into the family room with a cozy fireplace. Additional 1st floor features include a walk-in pantry and ½ bath. Upstairs features a large primary bedroom suite with an oversized bathroom including double sinks, and a tiled shower. Three additional large bedrooms and a full bathroom with double sinks. Convenient 2nd floor laundry and flexible floor plan. Endless potential with an unfinished walk-out basement with slider access to your backyard, or head outside to relax on your composite deck or patio with sidewalk that wraps around to the front of the house. Enjoy the convenience of top-tier utilities including natural gas, Pennichuck water, and town sewer. Situated in a small, quiet development in an excellent location convenient to highways, dining, and shopping. This home is part of a HOA and per town tax card considered a deatched condo and has a low monthly condo fee. Per town tax card this is a 3 bedroom home.

Listed by Angela Dowd of Keller Williams Gateway Realty/Salem

$
$
%
$/month over payments
Federal 30-year interest rate: 6.58% last updated on Jul 23, 2026
* All Figures are estimates. Check with your bank or proposed mortgage company for actual interest rates.
This product uses the FRED® API but is not endorsed or certified by the Federal Reserve Bank of St. Louis.

Save FavoriteSchedule TourAsk A QuestionMore Details

Broker Reciprocity 

Copyright 2026 PrimeMLS, Inc. All rights reserved. This information is deemed reliable, but not guaranteed. The data relating to real estate displayed on this display comes in part from the IDX Program of PrimeMLS. The information being provided is for consumers’ personal, non-commercial use and may not be used for any purpose other than to identify prospective properties consumers may be interested in purchasing. Data last updated July 28, 2026 5:39 PM UTC
