SIGN UP or LOG IN 's Account

Log in to see your saved listings or edit your searches:

No account? Sign up now to save searches, listings, and get tailored listing notifications. It's free, opt-out anytime.

Find Your New Home

Sign Up Today!

Get fresh listings via email, save your favorite listings, match with similar properties, and unlock additional property info.

Create Your Account

Do not fill in this field:

Already have an account? Log in

and narrow your search. If you have fewer than 200 results, you can save your search.

Albany VT Mobile Real Estate

r=2401-2412
65 Effingham Road Ossipee NH 03864

Ossipee, NH65 Effingham Road

Price$929,000

Est. Mortgage: $/month

Active With Contract

MLS Number 5089768

  • Residential Single Family
  • Full Bath 1
  • Address 65 Effingham Road
  • Construction Existing
  • Bedrooms 4

COUNTRY HOME on 18+ acres with sweeping views over Ossipee Lake toward the White Mountains, including Mount Chocorua, Mount Passaconaway, and Mount Whiteface! From the moment you turn off quiet Effingham road, you are welcomed home by sprawling fields, classic rock walls, and towering pine trees set against a truly magnificent mountain backdrop. A property with this combination of panoramic views, acreage, and privacy rarely becomes available in a location conveniently commutable to the Seacoast, Lakes Region, and Portland. The great room at the center of the home features a stunning fieldstone fireplace with a wood stove and symmetrical firewood storage. On one side of the great room is the first-floor primary suite complete with a heat pump, walk-in closet, dressing area, and bathroom with a tiled walk-in shower and laundry. On the opposite side, the home opens to a modern kitchen, formal dining area, and living room with a second fieldstone fireplace featuring a gas stove insert. Hardwood floors, cathedral ceilings, and exposed beams create a warm and inviting atmosphere ideal for entertaining, enhanced by views from nearly every room! The main level also includes a sun room, guest bedroom and 3/4 bath, while upstairs offers two additional bedrooms, a full bath, and an office. In addition to the 3,400± sf of finished living space, the home includes an approximately 2,600sf basement with a large partially finished room, a workshop, and abundant storage. The three-car garage provides space for vehicles and recreational equipment and includes a room above for additional storage. Recent upgrades include a new metal roof with snow brakes, new windows throughout, paved driveway, water filtration system, new oil tank, and hot water heater. Experience mountain living at its finest.

Listed by Tanner Wheeler of Senne Residential LLC

$
$
%
$/month over payments
Federal 30-year interest rate: 6.58% last updated on Jul 23, 2026
* All Figures are estimates. Check with your bank or proposed mortgage company for actual interest rates.
This product uses the FRED® API but is not endorsed or certified by the Federal Reserve Bank of St. Louis.

Virtual TourSave FavoriteSchedule TourAsk A QuestionMore Details

71-73 Highlands Drive Williston VT 05495

Williston, VT71-73 Highlands Drive

Price$925,000

Est. Mortgage: $/month

MLS Number 5080368

  • Residential Single Family
  • Full Bath 1
  • Construction Existing
  • Bedrooms 2
  • Bathroom 2

If you've been searching for a versatile property with room to live, work, and grow, 71-73 Highlands Drive in Williston delivers a truly rare opportunity. Whether you envision a mixed-use setup, multi-generational living, or simply need exceptional garage and storage space, this custom-built homestead offers unmatched flexibility. Crafted by its owner with extraordinary attention to detail, the property features three separate buildings showcasing beautiful handmade trim, doors, and cabinetry throughout-a true testament to pride of ownership. The main residence is warm, inviting, and thoughtfully designed for everyday living. The first floor offers a seamless blend of function and comfort, including a spacious living room, dining area, private office with built-ins, laundry, and a well-appointed kitchen with a cozy breakfast nook. A sun-filled sunroom with walls of windows opens directly to the patio, creating the perfect space to relax or entertain. Upstairs, you'll find two bedrooms, a generously sized full bath, and additional bonus space, while the fully finished third floor provides even more flexibility with built-ins-ideal for a studio, office, or guest area. The impressive accessory building offers 1,986 finished square feet complete with a full bath, heating, updated electrical, new lighting, French doors, and an attached two-car garage. Whether used for a home business, recreation, creative studio, or potential apartment, the possibilities are endless. Above, a massive unfinished second level provides abundant storage. A durable standing seam roof completes the structure. A third building adds even more value with an oversized 24' x 40' garage-perfect for vehicles, equipment, or hobby space. All of this is privately set on over 3 acres, offering a peaceful setting just minutes from the conveniences and amenities of Williston.

Listed by Ferrara Libby Team of Coldwell Banker Hickok and Boardman

$
$
%
$/month over payments
Federal 30-year interest rate: 6.58% last updated on Jul 23, 2026
* All Figures are estimates. Check with your bank or proposed mortgage company for actual interest rates.
This product uses the FRED® API but is not endorsed or certified by the Federal Reserve Bank of St. Louis.

Save FavoriteSchedule TourAsk A QuestionMore Details

232 Colden Road Colchester VT 05446

Colchester, VT232 Colden Road

Price$925,000

Est. Mortgage: $/month

MLS Number 5081782

  • Residential Single Family
  • Full Bath 2
  • Address 232 Colden Road
  • Construction Existing
  • Bedrooms 3

Chalet Corniche is a modern cottage that combines elegance and timeless charm! Meticulously maintained by its original owners, this 3-bedroom, 2.5-bath residence sits within a Colchester cul-de-sac, blending refined craftsmanship with everyday comfort. Striking pitched gable roofs and a welcoming front porch with an arched overhang create unforgettable curb appeal while Vermont bluestone accents the covered front porch. The backyard retreat features a large covered back porch overlooking the backyard and peaceful woods. It's the perfect spot for entertaining or relaxing in privacy! The open-concept main level is ideal for both intimate evenings and lively gatherings. The kitchen, with a walk-in pantry, flows seamlessly into the dining and living areas, anchored by a cozy fireplace. Walnut hardwood floors and Vermont-crafted Hubbardton Forge lighting add warmth and character throughout. The main-level primary suite is a true sanctuary, complete with a private en suite bath featuring a jetted soaking tub. The basement, with new furnace and central air, two egress windows, and plumbing for a future full bath, offers space for a family room, bedroom, or gym. Above the oversized 2+ car garage, an unfinished bonus area with plumbing for a bath and laundry adds flexibility for guest quarters or expanded living. Conveniently located near I-89, UVM Medical Center, the airport, schools, shopping, and Niquette Bay State Park, Chalet Corniche combines serene surroundings with easy access to everything you need. More than a home - it's a lifestyle.

Listed by Sarah Harrington of Coldwell Banker Hickok and Boardman

$
$
%
$/month over payments
Federal 30-year interest rate: 6.58% last updated on Jul 23, 2026
* All Figures are estimates. Check with your bank or proposed mortgage company for actual interest rates.
This product uses the FRED® API but is not endorsed or certified by the Federal Reserve Bank of St. Louis.

Save FavoriteSchedule TourAsk A QuestionMore Details

51 Ellyson Avenue Hampstead NH 03826

Hampstead, NH51 Ellyson Avenue

Price$925,000

Est. Mortgage: $/month

Active With Contract

MLS Number 5087671

  • Residential Single Family
  • Full Bath 2
  • Address 51 Ellyson Avenue
  • Construction Existing
  • Bedrooms 4

OPEN HOUSE CANCELLED. Set in a desirable East Hampstead neighborhood within the Pinkerton Academy school district, this beautifully updated Colonial offers a rare combination of space, flexibility, and thoughtful design - perfect for multi-generational living, extended guests, or anyone looking for room to grow. From the charming farmer's porch, step inside to find a welcoming office before making your way to the heart of the home: an absolutely stunning oversized kitchen designed for both everyday living and entertaining. Featuring extensive modern cabinetry, white quartz countertops, a large center island, and a Forno 8-burner gas range with double ovens and hood, this space is as functional as it is impressive. The kitchen flows seamlessly into the dining area, complete with additional built-in cabinetry, coffee bar with mini fridge, and a cozy wood-burning brick fireplace. Just beyond, the massive family room features soaring floor-to-ceiling windows that flood the space with natural light and overlook the backyard, while offering direct access to the expansive deck. Wide pine light wood flooring runs throughout much of the first floor, which also includes a half bath and laundry room. Tucked privately above the garage - but still conveniently on the main level - is a true primary retreat featuring vaulted ceilings and a beautifully appointed 3/4 bath. Upstairs, you'll find three additional bedrooms, including a remarkable two-story suite complete with its own full bath, loft, and bonus room on the third floor - ideal for extended living, guests, or flex space. The walkout lower level, conveniently accessed from the garage by just two steps down, offers exceptional in-law potential with two living areas, a bedroom, 3/4 bath, and private entrance leading to the patio. Outside, enjoy mature landscaping, a large deck, two-tier patio, and above-ground pool - perfect for relaxing or entertaining all summer long.

Listed by Jill O'Shaughnessy of Jill & Co. Realty Group - Real Broker NH,LLC

$
$
%
$/month over payments
Federal 30-year interest rate: 6.58% last updated on Jul 23, 2026
* All Figures are estimates. Check with your bank or proposed mortgage company for actual interest rates.
This product uses the FRED® API but is not endorsed or certified by the Federal Reserve Bank of St. Louis.

Save FavoriteSchedule TourAsk A QuestionMore Details

7 Meander Lane Kennebunk ME 04043
Pending

MLS Number 5027107

  • Residential Single Family
  • Full Bath 1
  • Address 7 Meander Lane
  • Construction New Construction
  • Bedrooms 3

Welcome to Wildwood at Terrace Green! Nestled along the scenic Mousam River, this new community is designed for those who love both nature and convenience. Enjoy kayak access, a nature lookout, four resident parks, a pavilion, and walking trails-all just minutes from southern Maine's sandy beaches with easy access to I-95. Introducing THE BONNIE RANCH, a very popular floor plan among our Ranch Collection. This beautifully crafted three-bedroom home offering the ease of single-level living with modern style and thoughtful design. The spacious kitchen features granite countertops, Yorktown soft-close cabinetry, stainless steel appliances, and a center island that flows into a bright dining area and open living room-perfect for gatherings. Oversized windows and a cozy gas fireplace create a warm, inviting atmosphere, while the sunroom offers the perfect spot to enjoy your morning coffee or a quiet read. With central A/C, Energy Star Certification, and high-quality finishes throughout, this home is built for comfort and efficiency. Plus, our gorgeous Design Center allows you to personalize. selections and truly make it your own. Part of the exclusive Ranch Collection, this home blends timeless design with modern comfort. Be sure to ask about our other distinctive home collections at Wildwood at Terrace Green! Maine- The Way Life Should Be!

Listed by Caroline Nadeau of The Gove Group Real Estate,LLC

$
$
%
$/month over payments
Federal 30-year interest rate: 6.58% last updated on Jul 23, 2026
* All Figures are estimates. Check with your bank or proposed mortgage company for actual interest rates.
This product uses the FRED® API but is not endorsed or certified by the Federal Reserve Bank of St. Louis.

Save FavoriteSchedule TourAsk A QuestionMore Details

171 Mending Walls Road Manchester VT 05255

MLS Number 5083086

  • Residential Single Family
  • Full Bath 1
  • Construction Existing
  • Bedrooms 3
  • Bathroom 5

Looking for "NEW"? This residence is as close to new construction as it gets, having been thoughtfully gutted to the studs and tastefully renovated across all three levels. The stunning new quartz island kitchen features all new stainless appliances, new soft gray cabinetry, and an open-concept design flowing seamlessly into the dining room, living room and main-level office. A dramatic two-story tiled foyer with powder room welcomes you inside, while the spacious vaulted living room showcases a propane fireplace and beautiful white oak flooring that extends though the main living areas. The main-level primary suite offers a finished walk-in closet and beautifully updated bath. Upstairs are two additional bedrooms, one of which serves as a second option for primary ensuite, along with 2 additional baths. The finished lower level adds exceptional flexibility with storage, new mechanics an alcove area, another bath and the potential to use as a fourth bedroom or divide to use as a bedroom with additional game room/den, creating a comfortable 3-4 bedroom home configuration. A septic design for four bedrooms is already in place. The oversized attached two-bay garage includes a mudroom/laundry area, plus an additional windowed space ideal for a workshop, studio fitness room room, or private office. Major updates include new heating, air conditioning, roof, and more, providing peace of mind for years to come. Landscaping has intentionally been left open to the purchaser's vision with a $20K allowance in the purchase price, allowing creativity to compliment the property's beautiful stone walls and setting. This is a turnkey residence shall nurture and inspire for many years to come!

Listed by Laura Beckwith and Elizabeth Romano of Josiah Allen Real Estate,Inc.

$
$
%
$/month over payments
Federal 30-year interest rate: 6.58% last updated on Jul 23, 2026
* All Figures are estimates. Check with your bank or proposed mortgage company for actual interest rates.
This product uses the FRED® API but is not endorsed or certified by the Federal Reserve Bank of St. Louis.

Virtual TourSave FavoriteSchedule TourAsk A QuestionMore Details

476-478 Saint Paul Street Burlington VT 05401

MLS Number 5067151

  • Multifamily
  • Units 4
  • Bathroom 4
  • Acreage 0.2
  • Square Feet 2,084

All units are fully occupied! Excellent investment opportunity in the heart of Burlington! This well-maintained 4-unit property offers a strong 7% cap rate, with all of the units rented- perfect for both investors and owner-occupants seeking steady income and long-term growth. Conveniently located near Shelburne Road, Pine Street, and downtown Burlington, enjoy easy access to shopping, dining, local events, recreation, UVM and Champlain College campuses, the UVM Medical Center, and the local bus line for effortless commuting. The property includes two studio apartments and two 2-bedroom units, each thoughtfully updated to attract quality tenants and minimize future maintenance. Unit 476 #1 features two bedrooms, an updated ¾ bathroom with a custom tiled shower, and a refreshed kitchen. Unit 478 #1 also offers two bedrooms, a new kitchen and bathroom, and fresh paint throughout. Units 476 #2 and 478 #2 are spacious studios with convenient mudroom entries and updated kitchens and bathrooms- 478 #2 recently received extensive improvements, including new finishes and fixtures. Major building upgrades provide peace of mind and long-term value, including a new roof installed in November 2023 and a new boiler replaced in 2025. Tenants also enjoy access to a shared laundry room at no cost. With its excellent condition, driveway parking, recent capital improvements, and prime Burlington location, this property presents a turnkey investment opportunity offering immediate income and lasting stability.

Listed by Elise Polli of Polli Properties

$
$
%
$/month over payments
Federal 30-year interest rate: 6.58% last updated on Jul 23, 2026
* All Figures are estimates. Check with your bank or proposed mortgage company for actual interest rates.
This product uses the FRED® API but is not endorsed or certified by the Federal Reserve Bank of St. Louis.

Save FavoriteSchedule TourAsk A QuestionMore Details

27 Pierce Lane Hollis NH 03049

Hollis, NH27 Pierce Lane

Price$925,000

Est. Mortgage: $/month

Active With Contract

MLS Number 5089261

  • Residential Single Family
  • Full Bath 2
  • Address 27 Pierce Lane
  • Construction Existing
  • Bedrooms 4

Spacious and Welcoming as you enter the front door! Discover the perfect blend of space, style, and versatility in this contemporary multi-level home offering 4-5 bedrooms and 3 baths in a highly desirable commuter-friendly location. Designed for today's lifestyle, this home features a spacious kitchen with abundant cabinetry and gathering space, flowing into multiple living and entertaining areas ideal for everyday comfort and hosting guests. The flexible floor plan includes 2 generous family and/or living rooms, dedicated office spaces for remote work, and private guest accommodations. A walk-out 1st level expands the possibilities with additional recreation, media, fitness, or in-law potential. Set on a beautifully landscaped level lot with exceptional privacy, the property also features a two-car garage and inviting outdoor space for relaxation and play. Many windows and flooring are new! House painted in 2024! Meticulously maintained! Located in a sought-after school district with convenient access to major routes, shopping, dining, and commuter destinations, this home offers the perfect combination of function, comfort, and location. Make your appointment today!

Listed by Karen Brown of RE/MAX Innovative Properties

$
$
%
$/month over payments
Federal 30-year interest rate: 6.58% last updated on Jul 23, 2026
* All Figures are estimates. Check with your bank or proposed mortgage company for actual interest rates.
This product uses the FRED® API but is not endorsed or certified by the Federal Reserve Bank of St. Louis.

Virtual TourSave FavoriteSchedule TourAsk A QuestionMore Details

61 Mountain Road Concord NH 03301

Concord, NH61 Mountain Road

Price$925,000

Est. Mortgage: $/month

Active With Contract

MLS Number 5056455

  • Residential Single Family
  • Full Bath 4
  • Address 61 Mountain Road
  • Construction Existing
  • Bedrooms 5

The best value in all of Concord! Equestrian property? Bread and Breakfast? Farm- or just HOME- unlimited possibilities! Incredible value with newly added Separate 2.69 acre buildable lot making this parcel a combined 15 acres!!!! Home to one of our local and legendary custom builders, this restored magazine worthy Antique Farmhouse and barn, will captivate your heart! Nestled in E. Concord, overlooking the roots of our capitol, offering endless views and magnificent sunsets. A story to be told, rich with history, a preserved piece of yesteryear coupled with warm modern updates that maintain the continuity of an era gone by. Dating the 1700's this classic beauty welcomes you with it's grand rooms and fine finishes. Gorgeous kitchen w/ exposed beams, custom built cabinetry, top of the line stainless steel appliances including 6 burner gas stove, double oven, Bakers table w/ exposed brick, quartz counters, farmers sink and incredible walk in pantry with custom pull out shelving. Wide Pine floors throughout. First floor providing a formal living room w/ built in's and cozy woodstove as well as a family room w/ fireplace. Convenient and versatile, first and second floor both host primary suites as well as laundry. Entry w/ mudroom offering bench/hooks and radiant floors. Central Air, natural gas on site, city water & sewer! New 200 amp service. Two story barn w/ storage/access below. Fully irrigated, lush grounds with mature landscape, tree swing and outdoor composite deck and patio w/ gas piped for those summer BBQ's. Owner has designed plans for det. 3 car attached garage that they are pleased to share. The possibilities are endless! Neighboring the Governor's Mansion and Concord Country Club, with easy access to 93. Excellent commuter location!

Listed by April Dunn of April Dunn & Associates LLC

$
$
%
$/month over payments
Federal 30-year interest rate: 6.58% last updated on Jul 23, 2026
* All Figures are estimates. Check with your bank or proposed mortgage company for actual interest rates.
This product uses the FRED® API but is not endorsed or certified by the Federal Reserve Bank of St. Louis.

Virtual TourSave FavoriteSchedule TourAsk A QuestionMore Details

323 Calais Road Worcester VT 05682

Worcester, VT323 Calais Road

Price$925,000

Est. Mortgage: $/month

MLS Number 5093879

  • Residential Single Family
  • Full Bath 1
  • Address 323 Calais Road
  • Construction Existing
  • Bedrooms 4

Enjoy the tranquility and awe of this 1800s farmstead on 159+ acres spanning Worcester and Calais. Close to Worcester Village and just 10.5 miles from Montpelier's State House, offering rural charm and accessibility. Marvel at mountain views, cultivate gardens, explore rolling fields, and enjoy the extensive trail system for hiking, skiing and mountain biking. Plus, an idyllic pond past the backyard gardens attracts great blue herons. The 1840s farmhouse, set in a pastoral landscape with a spacious, fenced yard, welcomes you with an open living and dining area. Featuring a hearth, woodstove, and sunny reading nook. The recently updated kitchen boasts new cabinets and cast-iron double sink. A guest half bath and a large laundry room with an antique cast-iron sink are conveniently located nearby. The primary bedroom on the main floor offers new French doors leading to the yard, and an ensuite bathroom with a clawfoot tub and artist-crafted sink vanity. Upstairs, you'll find three additional bedrooms, a 3/4 bath, a charming study with built-in desk and skylight, a storage room and loft overlooking the living room. An unheated activity room, a rustic mudroom/ski room, and an oversized garage with front and back doors complete the home with a south-facing greenhouse. Two potential subdivision parcels offer future potential. Experience the simplicity and grandeur of life, surrounded by the Worcester Range Mountains, meadows and woodlands.

Listed by Timothy Heney of Heney Realtors - Element Real Estate (Montpelier)

$
$
%
$/month over payments
Federal 30-year interest rate: 6.58% last updated on Jul 23, 2026
* All Figures are estimates. Check with your bank or proposed mortgage company for actual interest rates.
This product uses the FRED® API but is not endorsed or certified by the Federal Reserve Bank of St. Louis.

Save FavoriteSchedule TourAsk A QuestionMore Details

76 Deer Run Lane Hyde Park VT 05655

MLS Number 5086012

  • Commercial
  • Address 76 Deer Run Lane
  • Year Built 2003
  • Square Feet 10,800
  • Acreage 3.64

Light Industrial Building 10,800 SF complete with radiant heat on 3.64 offering the potential to expand. An exceptional opportunity to acquire a 10,800-square-foot light industrial facility built with pre-engineered steel-frame construction and durable metal exterior finishes, ensuring long-term performance and low maintenance. This versatile property is ideal for a wide range of owner-user or investment applications, offering flexibility for manufacturing, warehousing, distribution, or specialized commercial use (subject to local zoning and approvals). With its robust construction and adaptable layout, this building presents a rare chance to secure a high-quality industrial asset suited for both immediate use and future growth.

Listed by Susi Benoit of Tamarack Real Estate LLC

$
$
%
$/month over payments
Federal 30-year interest rate: 6.58% last updated on Jul 23, 2026
* All Figures are estimates. Check with your bank or proposed mortgage company for actual interest rates.
This product uses the FRED® API but is not endorsed or certified by the Federal Reserve Bank of St. Louis.

Virtual TourSave FavoriteSchedule TourAsk A QuestionMore Details

3 Meadowlark Drive York ME 03909

York, ME3 Meadowlark Drive

Price$925,000

Est. Mortgage: $/month

MLS Number 5095308

  • Residential Single Family
  • Full Bath 2
  • Address 3 Meadowlark Drive
  • Construction Existing
  • Bedrooms 3

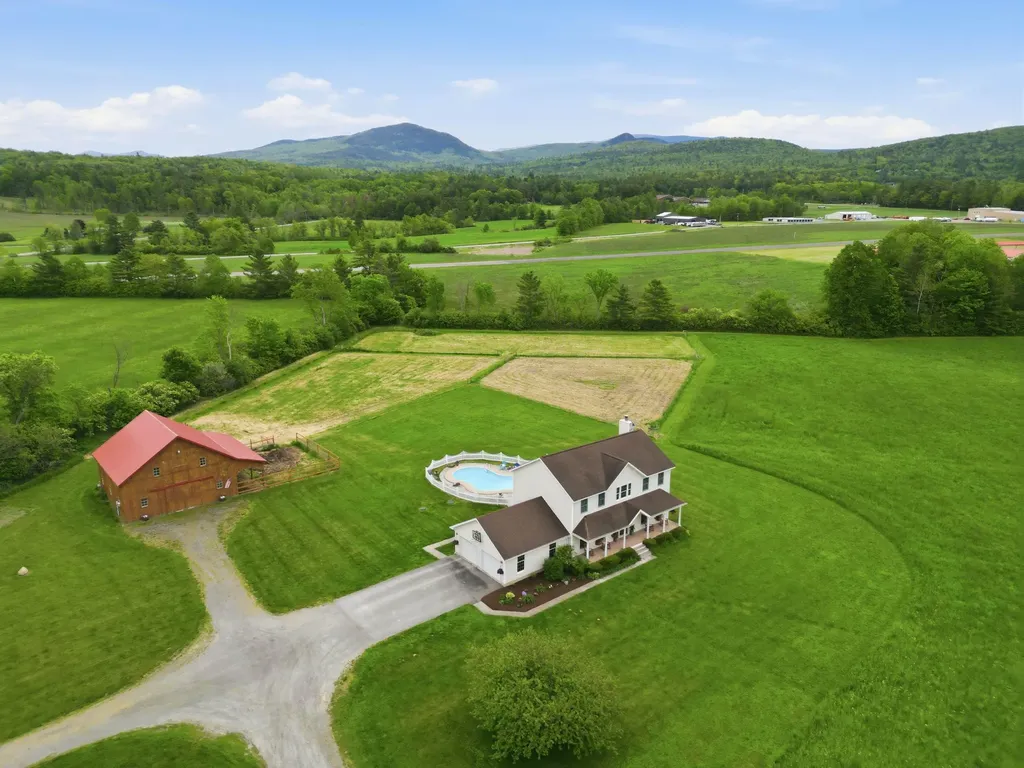
Welcome to 3 Meadowlark Drive, a beautifully maintained 3-bedroom, 2.5-bath home in York's sought-after Whippoorwill neighborhood. Built in 1998 and offering 2,206 square feet of comfortable living space, this home sits on a large lot for the neighborhood, giving you room to spread out, garden, or simply enjoy added privacy. Throughout the home, thoughtful updates made over the last 20 years reflect genuine pride of ownership and care. Inside, the updated kitchen is the heart of the home, featuring an oversized island overlooking the adjacent family room with a gas fireplace making it the perfect hub for entertaining. Step outside on the 2 tiered deck to your backyard retreat complete with an above ground pool, ideal for soaking up southern Maine summers without leaving home. Host holiday dinners in the formal dining room and relax in the living room off the entry way. The first level is completed by the attached two-car garage and half bath/laundry room. Upstairs, you'll find the three bedrooms including a spacious primary suite with double vanity and a custom tiled shower. With its updated interior, spacious lot with a storage shed, additional storage space in the full basement, and prime York location close to beaches, village amenities, and easy commuter access, this home offers the best of coastal Maine living.

Listed by Anne Erwin Real Estate of Anne Erwin Sothebys International Rlty

$
$
%
$/month over payments
Federal 30-year interest rate: 6.58% last updated on Jul 23, 2026
* All Figures are estimates. Check with your bank or proposed mortgage company for actual interest rates.
This product uses the FRED® API but is not endorsed or certified by the Federal Reserve Bank of St. Louis.

Virtual TourSave FavoriteSchedule TourAsk A QuestionMore Details

Broker Reciprocity 

Copyright 2026 PrimeMLS, Inc. All rights reserved. This information is deemed reliable, but not guaranteed. The data relating to real estate displayed on this display comes in part from the IDX Program of PrimeMLS. The information being provided is for consumers’ personal, non-commercial use and may not be used for any purpose other than to identify prospective properties consumers may be interested in purchasing. Data last updated July 27, 2026 7:22 AM UTC