
SIGN UP or LOG IN 's Account

Log in to see your saved listings or edit your searches:

No account? Sign up now to save searches, listings, and get tailored listing notifications. It's free, opt-out anytime.

Find Your New Home

Sign Up Today!

Get fresh listings via email, save your favorite listings, match with similar properties, and unlock additional property info.

Create Your Account

Do not fill in this field:

Already have an account? Log in

and narrow your search. If you have fewer than 200 results, you can save your search.

Albany VT Mobile Real Estate

r=2413-2424
76 Deer Run Lane Hyde Park VT 05655

MLS Number 5086012

  • Commercial
  • Address 76 Deer Run Lane
  • Year Built 2003
  • Square Feet 10,800
  • Acreage 3.64

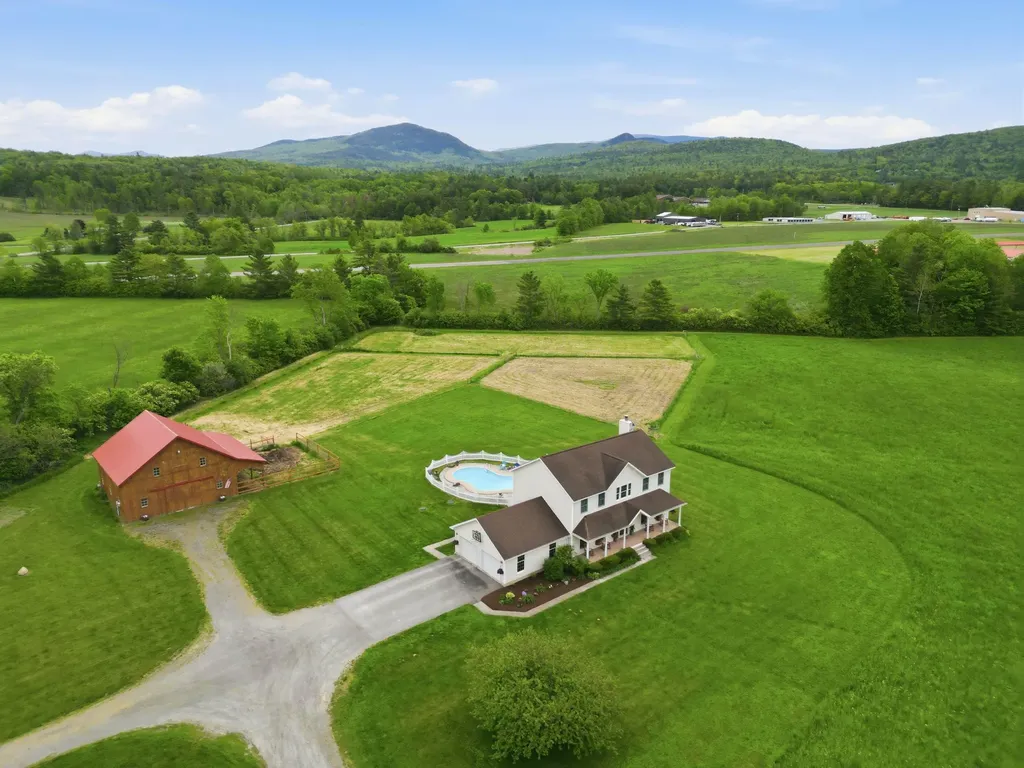
Light Industrial Building 10,800 SF complete with radiant heat on 3.64 offering the potential to expand. An exceptional opportunity to acquire a 10,800-square-foot light industrial facility built with pre-engineered steel-frame construction and durable metal exterior finishes, ensuring long-term performance and low maintenance. This versatile property is ideal for a wide range of owner-user or investment applications, offering flexibility for manufacturing, warehousing, distribution, or specialized commercial use (subject to local zoning and approvals). With its robust construction and adaptable layout, this building presents a rare chance to secure a high-quality industrial asset suited for both immediate use and future growth.

Listed by Susi Benoit of Tamarack Real Estate LLC

$
$
%
$/month over payments
Federal 30-year interest rate: 6.58% last updated on Jul 23, 2026
* All Figures are estimates. Check with your bank or proposed mortgage company for actual interest rates.
This product uses the FRED® API but is not endorsed or certified by the Federal Reserve Bank of St. Louis.

Virtual TourSave FavoriteSchedule TourAsk A QuestionMore Details
13 Robinson Street Brentwood NH 03833

Brentwood, NH13 Robinson Street

Price$925,000

Est. Mortgage: $/month

Active With Contract

MLS Number 5099809

  • Residential Single Family
  • Full Bath 2
  • Address 13 Robinson Street
  • Construction Existing
  • Bedrooms 4

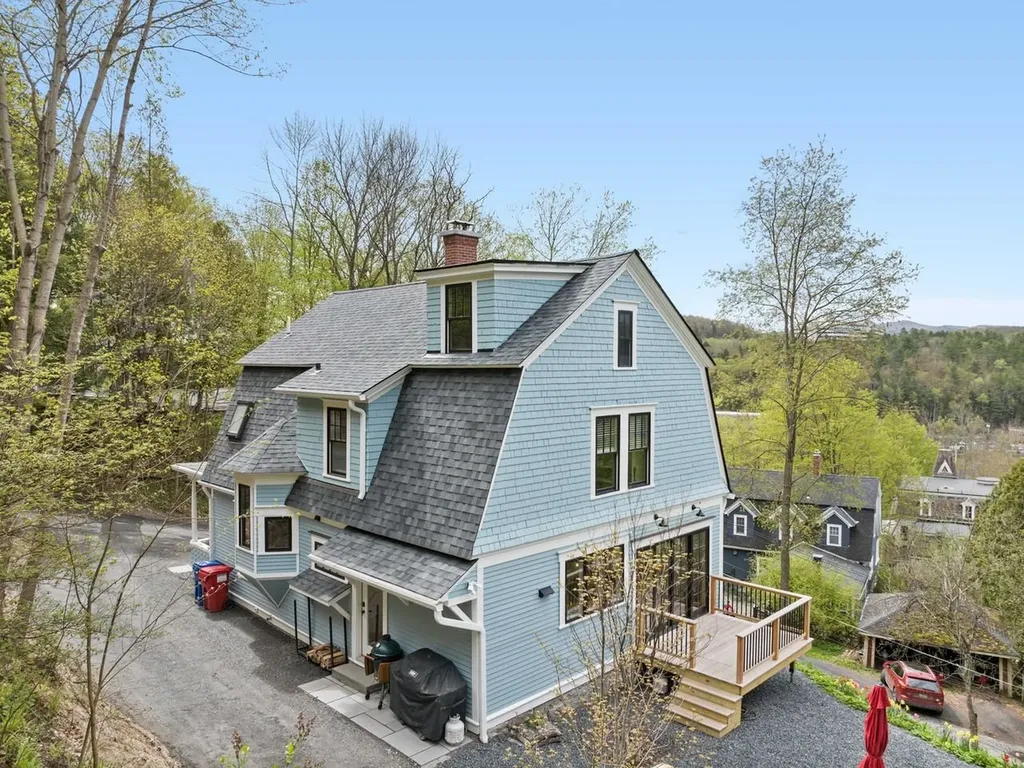
**No Open House Saturday 7/18** Tucked away on a private, beautifully landscaped lot in The Meadows, this 4-bedroom home located in the award-winning Exeter School District and offers the space, quality, and outdoor living that are hard to find all in one place. The kitchen is the heart of the home: sun-filled, with granite counters, custom cabinetry, a gas range, and a breakfast nook that looks out over the backyard. Just beyond it, the great room steals the show: vaulted ceilings, oversized windows, and a pellet stove that keeps things cozy through every New England winter. The primary suite is a genuine retreat, with a walk-in closet and a private bath featuring a jetted soaking tub and separate shower. Two more bedrooms round out the second floor, and the third floor opens into a spacious bonus room: perfect as a guest suite, home office, teen hangout, or whatever fits your life. Downstairs, the finished walkout lower level gives you room for a gym, rec space, or hobby area, and it opens right onto the backyard, arguably the best part of this property. There's a heated saltwater pool, pond with cascading waterfalls, hot tub and a patio big enough for every summer gathering, all framed by mature landscaping for real privacy. A whole-house generator keeps things running no matter the weather. Close to downtown Exeter, commuter routes, shopping, dining, and the Seacoast, this is a home built for years of easy living. Welcome home! Open Houses: Thur. 7/16: 1:30-3pm, Fri 7/17 4-6pm

Listed by Kate Adler of H&K REALTY

$
$
%
$/month over payments
Federal 30-year interest rate: 6.58% last updated on Jul 23, 2026
* All Figures are estimates. Check with your bank or proposed mortgage company for actual interest rates.
This product uses the FRED® API but is not endorsed or certified by the Federal Reserve Bank of St. Louis.

Virtual TourSave FavoriteSchedule TourAsk A QuestionMore Details
41 Park Street Northfield NH 03276

MLS Number 5079572

  • Commercial
  • Address 41 Park Street
  • Year Built 1862
  • Square Feet 5,293
  • Acreage 0.9

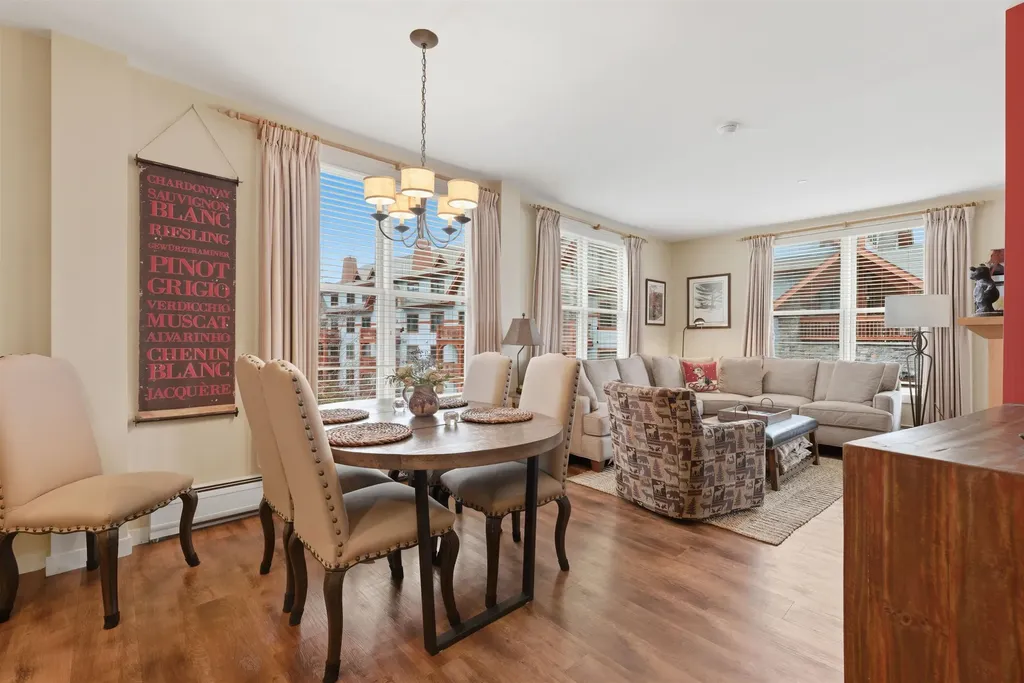
Here is your opportunity to own a beloved and highly successful restaurant in the heart of new hampshire's lakes region. Park street pub and tavern has earned a loyal following and an outstanding reputation for exceptional food, warm hospitality, and a welcoming atmosphere that keeps guests returning. This turn key restaurant and real estate offering includes all furnishings, fixtures, and equipment, allowing a seamless transition for the next owner. Inside, the thoughtfully designed space offers just under 100 seats across four unique dining areas, creating an inviting environment for everything from casual gatherings to lively evenings at the bar. The vibrant pub area features a 14-seat bar with additional high top tables, while a separate private function room with its own bar offers an ideal setting for celebrations, private dinners, and events-providing excellent opportunities for additional revenue and community engagement. During the warmer months, guests gather on the outdoor deck, enjoying al fresco dining and the relaxed charm of the lakes region. The property has been meticulously maintained and thoughtfully updated, reflecting pride of ownership throughout. Above the restaurant, a second-floor three bedroom apartment offers the perfect blend of lifestyle and investment-ideal for owner occupancy, management housing, or rental income. Perfectly positioned just minutes from highland mountain bike park, the tanger outlets tilton, and the sparkling waters of lake winnisquam and lake winnipesaukee, the location benefits from strong year-round tourism and local support. Convenient access to i-93 exit 19 and 20 and walking distance to downtown tilton further enhance the property's appeal. Whether you're an experienced restaurateur or someone dreaming of owning a thriving business in one of new englands most desirable locations , this offering presents a rare opportunity to combine lifestyle, investment, and community in one remarkable property.

Listed by Liz Swenson of BHHS Verani Belmont (Cell: 603-393-9773), Kelli York of BHHS Verani Concord

$
$
%
$/month over payments
Federal 30-year interest rate: 6.58% last updated on Jul 23, 2026
* All Figures are estimates. Check with your bank or proposed mortgage company for actual interest rates.
This product uses the FRED® API but is not endorsed or certified by the Federal Reserve Bank of St. Louis.

Save FavoriteSchedule TourAsk A QuestionMore Details

2759 Vt Route 11 Peru VT 05152

MLS Number 5075319

  • Commercial
  • Address 2759 Vt Route 11
  • Year Built 1850
  • Square Feet 8,108
  • Acreage 9.56

A charming historic Inn with excellent location, a 9.3 guest rating and that Vermont Vintage Vibe that visitors will absolutely love! Minutes to Bromley, Stratton and Magic mountains! The Wiley Inn is available for the first time since 2013 and it comes with lots of renovations and improvements. The original historic house is now used as the owner's residence and was built between 1835 and 1850 with 4 bedrooms, 3 bathrooms and completely renovated living room, dining and kitchen with breakfast bar, first floor laundry and rear deck. In 1943, an addition was built on the main house that includes 7 bedrooms, 5 bathrooms, library, living room and bar. A final lodging addition was completed in 1981 with 6 bedrooms, 6 baths, reception area, dining hallway and living/game room. Included is approximately 875 sq. ft. of unfinished space under construction which is currently awaiting completion by the buyer. There's room for 3 additional bedrooms, living, kitchen and dining if so desired. The residence upstairs also includes renovations in progress to be completed on bedrooms and baths. Outside on the 9.5 acres, enjoy a large level backyard, woods, a trail system, two ponds and an outbuilding for workshop and storage! All measurements approximate.

Listed by Greg Cutler of Four Seasons Sotheby's Int'l Realty

$
$
%
$/month over payments
Federal 30-year interest rate: 6.58% last updated on Jul 23, 2026
* All Figures are estimates. Check with your bank or proposed mortgage company for actual interest rates.
This product uses the FRED® API but is not endorsed or certified by the Federal Reserve Bank of St. Louis.

Virtual TourSave FavoriteSchedule TourAsk A QuestionMore Details
168 Maquam Shore Road Swanton VT 05488

Swanton, VT168 Maquam Shore Road

Price$925,000

Est. Mortgage: $/month

MLS Number 5098139

  • Residential Single Family
  • Full Bath 1
  • Construction Existing
  • Bedrooms 3
  • Bathroom 2

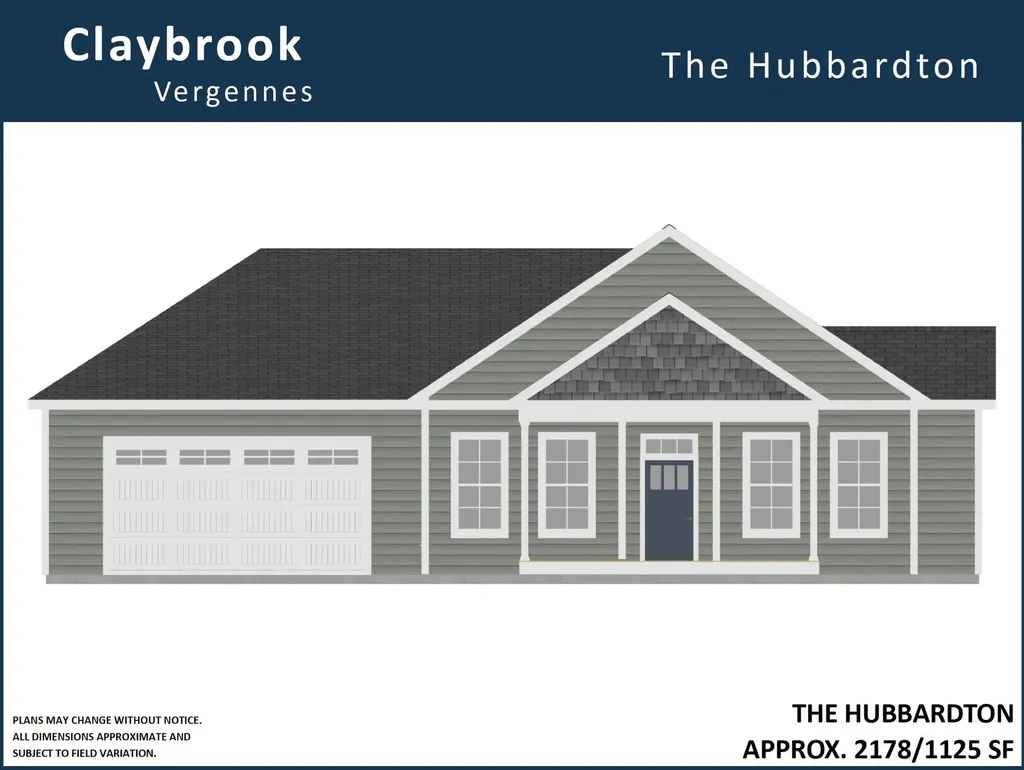
Welcome to the Lakehouse that comfortably sleeps 14, with 3 finished floors. First floor with open floor plan to enjoy relaxing views of Lake Champlain from kitchen, dining and living rooms. Primary bedroom with fireplace overlooks lake, islands and mountain views. Additional sleeping area on main floor and another in lower level...affords many options for family gatherings. Separate heated guest quarters overlooking lake with private balcony. Major upgrades include state approved year-round septic, sea walls, new roof, composite decking front entry covered porch, inviting Blue Slate walkway, central air conditioning, new floors, new stairs to shore, and new dock system to include patio dock with bench seat for morning coffees and evening cocktails while watching mesmerizing sunset views... Owner used as 2nd vacation home and rented as Air BnB for $600 per night with 5-star reviews. (Broker related to owner) Kids and adults alike loved it for swimming, kayaking, boating to nearby sandbar, boating to nearby restaurants, fishing, and chilling:) This home has proved to be a wonderful investment and a place to make cherished memories... Open House this Saturday 7/18 from 10AM to 1PM!

Listed by Rachel Smith of S. R. Smith Real Estate

$
$
%
$/month over payments
Federal 30-year interest rate: 6.58% last updated on Jul 23, 2026
* All Figures are estimates. Check with your bank or proposed mortgage company for actual interest rates.
This product uses the FRED® API but is not endorsed or certified by the Federal Reserve Bank of St. Louis.

Virtual TourSave FavoriteSchedule TourAsk A QuestionMore Details
1470 Popple Dungeon Road Chester VT 05143

Chester, VT1470 Popple Dungeon Road

Price$925,000

Est. Mortgage: $/month

MLS Number 5099745

  • Residential Single Family
  • Full Bath 1
  • Construction Existing
  • Bedrooms 5
  • Bathroom 3

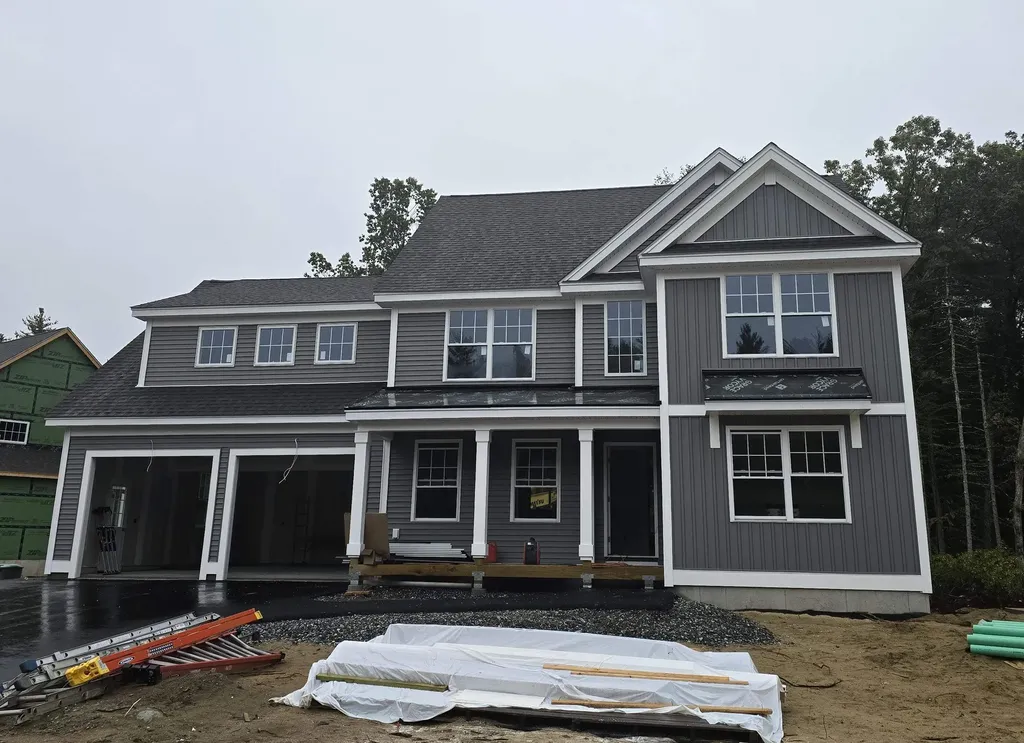
Escape to the charm of Vermont in this spacious 5-bedroom, 3-bath country home, perfectly set amidst open meadows with a picturesque swim pond and peaceful surroundings. Designed for both everyday living and entertaining, this inviting property offers the perfect balance of rustic character and modern comfort. Step inside through the practical mudroom, where you'll be welcomed by a dramatic family room featuring soaring vaulted ceilings, a cozy wood-burning stove, and a loft overlooking the space. The heart of the original 1860's home is the open-concept living area, complete with a well-appointed kitchen, dining area, and a warm, inviting living room centered around a classic wood-burning fireplace. The main level also features a convenient half bath and a private primary suite with a ¾ bath. From the primary bath, step directly onto the back deck and unwind in the sunken hot tub while taking in the tranquil country setting. Second level, you'll find four additional bedrooms, a full bath, and a comfortable den/loft overlooking the family room, offering flexible space for guests, a home office, or recreation. Outside, enjoy Vermont's beauty from the private covered porch, gather around the expansive yard, or relax by the stone firepit or scenic pond surrounded by open meadows. An attached garage provides ample storage, while the finished game room above creates the perfect space for entertaining, hobbies, or additional guest accommodations. The flat meadows were the perfect setting for the family's recent wedding... What event will you host in this incredible backyard? Ideally located just minutes from the charming village of Chester and within easy reach of Okemo Mountain Resort, this exceptional property offers year-round enjoyment, whether you're seeking a full-time residence, a vacation getaway, or an investment opportunity. Visit the Okemo real estate community today. Taxes are based on town assessment.

Listed by Joseph Karl of William Raveis Real Estate Vermont Properties

$
$
%
$/month over payments
Federal 30-year interest rate: 6.58% last updated on Jul 23, 2026
* All Figures are estimates. Check with your bank or proposed mortgage company for actual interest rates.
This product uses the FRED® API but is not endorsed or certified by the Federal Reserve Bank of St. Louis.

Save FavoriteSchedule TourAsk A QuestionMore Details
2759 Vt Route 11 Peru VT 05152

Peru, VT2759 Vt Route 11

Price$925,000

Est. Mortgage: $/month

MLS Number 5075373

  • Residential Single Family
  • Full Bath 10
  • Address 2759 Vt Route 11
  • Construction Existing
  • Bedrooms 13

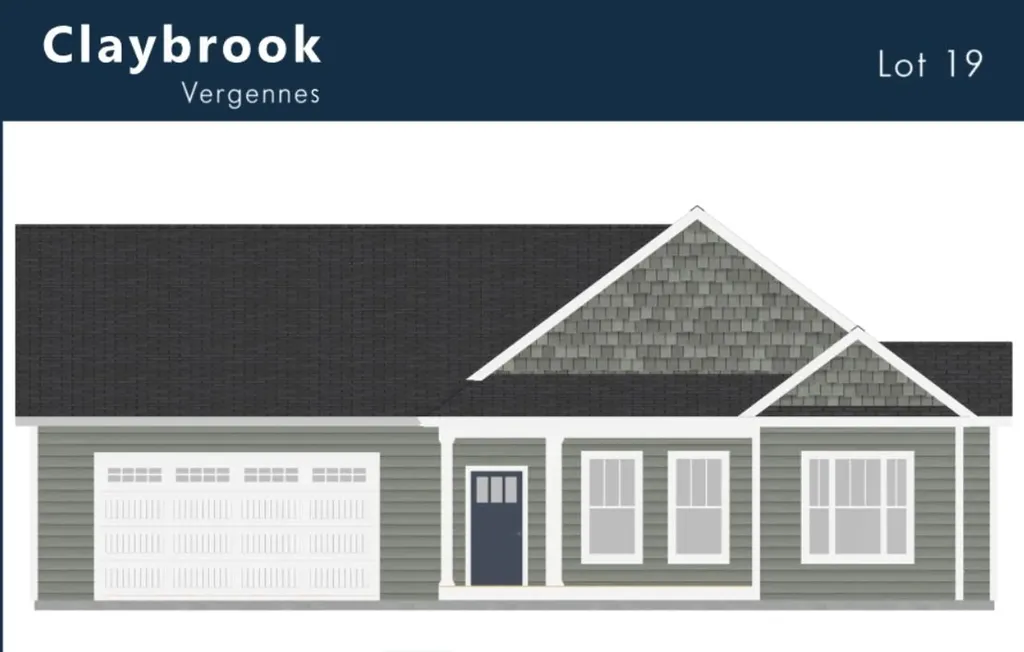
Your private Vermont resort awaits! Perfect for multi-generational living or a co-ownership vacation compound, this 9.5-acre estate offers historic charm with massive capacity. Located minutes from premier skiing at Bromley, Stratton, and Magic. Highlights include, Main Residence: Beautifully renovated 1835 farmhouse with 4 beds, 3 baths, modern kitchen, and deck. Guest Wings: Two additions provide 13 extra bedrooms, library, game room, and a vintage bar/lounge area. The Grounds: Woods, trails, 2 ponds, and a 2 bay outbuilding workshop and equipment storage. The Potential: 875 sq. ft. of bonus space ready for your finishing touches, possibly a theater or a gym? This is the ultimate gathering place for creating memories that last a lifetime. Don't just visit Vermont, own a piece of its history. All measurements approximate. Listed commercially as well, MLS#5075319

Listed by Greg Cutler of Four Seasons Sotheby's Int'l Realty

$
$
%
$/month over payments
Federal 30-year interest rate: 6.58% last updated on Jul 23, 2026
* All Figures are estimates. Check with your bank or proposed mortgage company for actual interest rates.
This product uses the FRED® API but is not endorsed or certified by the Federal Reserve Bank of St. Louis.

Virtual TourSave FavoriteSchedule TourAsk A QuestionMore Details

312 Durham Point Road Durham NH 03824

Durham, NH312 Durham Point Road

Price$925,000

Est. Mortgage: $/month

Active With Contract

MLS Number 5099608

  • Residential Single Family
  • Full Bath 1
  • Construction Existing
  • Bedrooms 2
  • Bathroom 2

Set on 12.31 private, wooded acres just minutes from the shores of Great Bay, this contemporary residence offers a rare blend of architectural character, natural beauty, and modern comfort. With 2,654 square feet of living space, this unique home features 2 bedrooms, 2 bathrooms, and versatile bonus living areas designed for today's lifestyle. The heart of the home is the fieldstone hearth with a gas fireplace, creating a warm and inviting focal point beneath soaring vaulted ceilings. Windows fill the home with natural light, while Brazilian mahogany flooring and artisan Mexican and Italian tile add warmth, color, and timeless craftsmanship throughout. The eat-in kitchen is a great place for gathering, with seamless access to a peaceful deck overlooking the surrounding woodland. Additional living space includes a spacious bonus room above the attached two-car garage and a comfortable lower-level family room complete with a gas stove. Nature lovers will appreciate the property's exceptional setting, abutting more than 20 acres owned by the Society for the Protection of New Hampshire Forests and just moments from Adams Point and Great Bay, offering endless opportunities for hiking, kayaking, birdwatching, and outdoor recreation. Located in the highly sought-after Oyster River School District, this one-of-a-kind property combines privacy, convenience, and an exceptional lifestyle. Private showings being July 20th.

Listed by Lauren Kane of RE/MAX Shoreline

$
$
%
$/month over payments
Federal 30-year interest rate: 6.58% last updated on Jul 23, 2026
* All Figures are estimates. Check with your bank or proposed mortgage company for actual interest rates.
This product uses the FRED® API but is not endorsed or certified by the Federal Reserve Bank of St. Louis.

Save FavoriteSchedule TourAsk A QuestionMore Details

64 N Amherst Road Bedford NH 03110

Bedford, NH64 N Amherst Road

Price$925,000

Est. Mortgage: $/month

MLS Number 5095625

  • Residential Single Family
  • Full Bath 2
  • Address 64 N Amherst Road
  • Construction Existing
  • Bedrooms 4

Step back in time at this circa 1770 New Englander farmhouse, rich in history and sits on two parcels for a total on 4.30 picturesque acres in desirable Bedford, part of the historic Riddle Brook Farm and recognized by the local Historical Society. This 4-bedroom, 3-bath home showcases timeless character with wide plank gleaming wood floors, exposed beams, and many built ins. Blending historic character and original architectural details with extensive upgrades, the remodeled kitchen features all new appliances, quartz countertops, and modern finishes while preserving the home's charm. The property is well-equipped for hobby farming or equestrian use with a large three-level detached barn offering water and electricity. The first level is configured for livestock, the second level provides space for vehicles, equipment, and storage, while the third level offers extensive hay and additional storage capacity. Additional features include an attached greenhouse, chicken coop, and a spacious fenced pasture complete with granite posts and split rail fencing, granite cobblestone landscape borders, a privacy fence along the road, and an invisible fence. A peaceful babbling brook on the property, offers a serene setting with plenty of room for horses and farm animals. Ideally located close to walking trails, shopping, and everyday conveniences, this unique property offers the perfect blend of historic charm, functional acreage, and modern amenities.

Listed by Doreen Berendes of Coldwell Banker Realty Bedford NH

$
$
%
$/month over payments
Federal 30-year interest rate: 6.58% last updated on Jul 23, 2026
* All Figures are estimates. Check with your bank or proposed mortgage company for actual interest rates.
This product uses the FRED® API but is not endorsed or certified by the Federal Reserve Bank of St. Louis.

Virtual TourSave FavoriteSchedule TourAsk A QuestionMore Details

2 Elm Street Westminster MA 01473

Westminster, MA2 Elm Street

Price$925,000

Est. Mortgage: $/month

MLS Number 5098871

  • Residential Single Family
  • Full Bath 2
  • Address 2 Elm Street
  • Construction New Construction
  • Bedrooms 3

Welcome home to effortless single-level living in this beautifully designed 3-bedroom, 2.5-bath residence. An inviting open-concept floor plan creates the perfect setting for both everyday living and entertaining. The stunning chef's kitchen is the heart of the home, featuring quartz countertops, an oversized center island, abundant cabinetry, and a premium induction range with double ovens. The spacious primary suite offers a private retreat with custom walk-in his-and-her closets and a spa-inspired en-suite bath. Two additional bedrooms share a stylish full bath with a double vanity, while a dedicated home office, convenient first-floor laundry, and a half bath add comfort and functionality. Unwind in the charming three-season porch and enjoy the ease of low-maintenance living. Ideally located in desirable Westminster, this exceptional home provides convenient access to downtown, Mount Wachusett, Route 2, Southern New Hampshire, and a variety of shopping, dining, and outdoor recreation. Schedule your private showing today and discover everything this remarkable home has to offer! Home is vacant and easy to show. Outside pictures are enhanced to show what yard is to be. Yard has been hydroseeded. Tax amount is an estimate, as town will make assessment when CO is submitted, based on the new build.

Listed by Stephanie Porter of AlbertTaylor Realty

$
$
%
$/month over payments
Federal 30-year interest rate: 6.58% last updated on Jul 23, 2026
* All Figures are estimates. Check with your bank or proposed mortgage company for actual interest rates.
This product uses the FRED® API but is not endorsed or certified by the Federal Reserve Bank of St. Louis.

Save FavoriteSchedule TourAsk A QuestionMore Details
18 Windsor Boulevard Londonderry NH 03053

Londonderry, NH18 Windsor Boulevard

Price$925,000

Est. Mortgage: $/month

MLS Number 5099880

  • Residential Single Family
  • Full Bath 2
  • Address 18 Windsor Boulevard
  • Construction Existing
  • Bedrooms 4

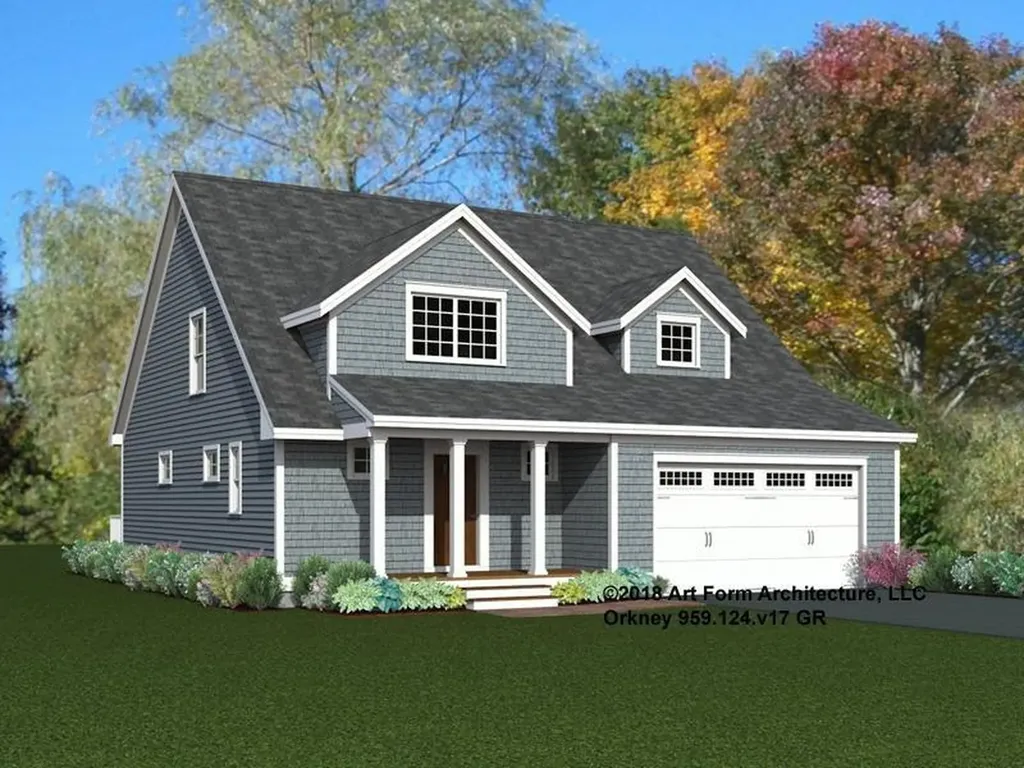
Own a Piece of Londonderry History! Welcome to 18 Windsor Boulevard, home to the first legally approved Accessory Dwelling Unit (ADU) in town. This exceptional property has undergone extensive recent updates and is ready for its next owners. Major improvements include a new roof, new siding, and a brand-new deck, providing peace of mind for years to come. The beautifully appointed above ground ADU features hardwood flooring throughout and direct access to the inviting screened porch, making it ideal for multi-generational living, guests, or rental opportunities. The main residence offers three spacious bedrooms, including an impressive primary suite with a loft, walk-in closet, and abundant space to unwind. Designed for both everyday living and entertaining, the first floor boasts a generously sized family room and a beautifully updated kitchen complete with granite countertops, tile backsplash, double ovens, and a pantry. Step outside to enjoy the screened porch and expansive new deck overlooking the peaceful, fenced-in, wooded backyard. Offering flexibility, comfort, and room for everyone, this meticulously maintained home is a rare opportunity in one of Londonderry's most desirable locations.

Listed by Erin Gilbert of Coldwell Banker Realty Nashua

$
$
%
$/month over payments
Federal 30-year interest rate: 6.58% last updated on Jul 23, 2026
* All Figures are estimates. Check with your bank or proposed mortgage company for actual interest rates.
This product uses the FRED® API but is not endorsed or certified by the Federal Reserve Bank of St. Louis.

Save FavoriteSchedule TourAsk A QuestionMore Details

22 New Road North Hampton NH 03862

North Hampton, NH22 New Road

Price$924,999

Est. Mortgage: $/month

Active With Contract

MLS Number 5088835

  • Residential Single Family
  • Full Bath 2
  • Address 22 New Road
  • Construction Existing
  • Bedrooms 4

PREPARE TO FALL IN LOVE! There is nothing cookie cutter about this one-of-a- kind home, set on 2 private acres, and located in the desirable top-ranked NORTH HAMPTON SCHOOL DISTRICT. Bathed in natural light thanks to generously sized windows, the home showcases gleaming hardwood floors, and HIGH-END FINISHES throughout. The spacious, open-concept first floor is perfect for both everyday living and entertaining, featuring a CHEF'S KITCHEN, which seamlessly flows into a warm and inviting Family Room with a Radiance Fireplace, exposed beams, and leads directly out to your private back Deck. A formal Dining Area, Living Room, Home Office, 1st Floor Laundry, and a PRIMARY SUITE with WALK-IN CLOSET & PRIVATE SPA-LIKE BATHROOM round off the first floor. Upstairs, are 3 generously sized bedrooms, and an updated bath. A large mudroom area flows into the oversized two car garage. NEWER HVAC Rennai High Efficiency Boiler (2025) & newer roof. A large, private, FLAT backyard is perfect for kids and pets. The oversized back deck is perfect for grilling, or dining al-fresco in the warmer months! Only 10 minutes to North Hampton Beach, moments to I-95, and everything the NH Seacoast has to offer! FINALLY, A truly unique offering --NOTHING TO DO BUT MOVE IN!

Listed by The Tabassi Team and Christine Girard of RE/MAX Partners Relocation

$
$
%
$/month over payments
Federal 30-year interest rate: 6.58% last updated on Jul 23, 2026
* All Figures are estimates. Check with your bank or proposed mortgage company for actual interest rates.
This product uses the FRED® API but is not endorsed or certified by the Federal Reserve Bank of St. Louis.

Virtual TourSave FavoriteSchedule TourAsk A QuestionMore Details

Broker Reciprocity 

Copyright 2026 PrimeMLS, Inc. All rights reserved. This information is deemed reliable, but not guaranteed. The data relating to real estate displayed on this display comes in part from the IDX Program of PrimeMLS. The information being provided is for consumers’ personal, non-commercial use and may not be used for any purpose other than to identify prospective properties consumers may be interested in purchasing. Data last updated July 27, 2026 6:08 AM UTC
