
SIGN UP or LOG IN 's Account

Log in to see your saved listings or edit your searches:

No account? Sign up now to save searches, listings, and get tailored listing notifications. It's free, opt-out anytime.

Find Your New Home

Sign Up Today!

Get fresh listings via email, save your favorite listings, match with similar properties, and unlock additional property info.

Create Your Account

Do not fill in this field:

Already have an account? Log in

and narrow your search. If you have fewer than 200 results, you can save your search.

Albany VT Mobile Real Estate

r=2509-2520
648 Kearsarge Way Portsmouth NH 03801

Portsmouth, NH648 Kearsarge Way

Price$899,900

Est. Mortgage: $/month

MLS Number 5096914

  • Multifamily
  • Address 648 Kearsarge Way
  • Units 2
  • Bathroom 2
  • Acreage 0.17

648 Kearsarge Way is a well-maintained duplex located in Portsmouth's desirable Atlantic Heights neighborhood. The property offers two, two bedrooms and one bathroom units. Situated just minutes from historic downtown Portsmouth, the Portsmouth Naval Shipyard, shopping, restaurants, schools, and major commuter routes, the property combines neighborhood charm with convenient access to local amenities. The Atlantic Heights neighborhood is known for its walkability, public recreation, mature tree-lined streets, and historic character. The two-unit layout provides flexibility for multi-generational living, long-term rental income, owner occupancy living while generating supplemental revenue, and investment portfolio growth. Many of the main systems in the home have been updated in the last five years, along with the wood floors, paint, and kitchen countertops The property's manageable lot size makes it an attractive option for buyers seeking both convenience and character in one of the Seacoast's most desirable communities.

Listed by Scott Rafferty of Open Concepts Realty

$
$
%
$/month over payments
Federal 30-year interest rate: 6.55% last updated on Jul 16, 2026
* All Figures are estimates. Check with your bank or proposed mortgage company for actual interest rates.
This product uses the FRED® API but is not endorsed or certified by the Federal Reserve Bank of St. Louis.

Virtual TourSave FavoriteSchedule TourAsk A QuestionMore Details
230 Saint James Avenue Milton NH 03851

Milton, NH230 Saint James Avenue

Price$899,900

Est. Mortgage: $/month

MLS Number 5093865

  • Residential Single Family
  • Full Bath 1
  • Construction Existing
  • Bedrooms 3
  • Bathroom 2

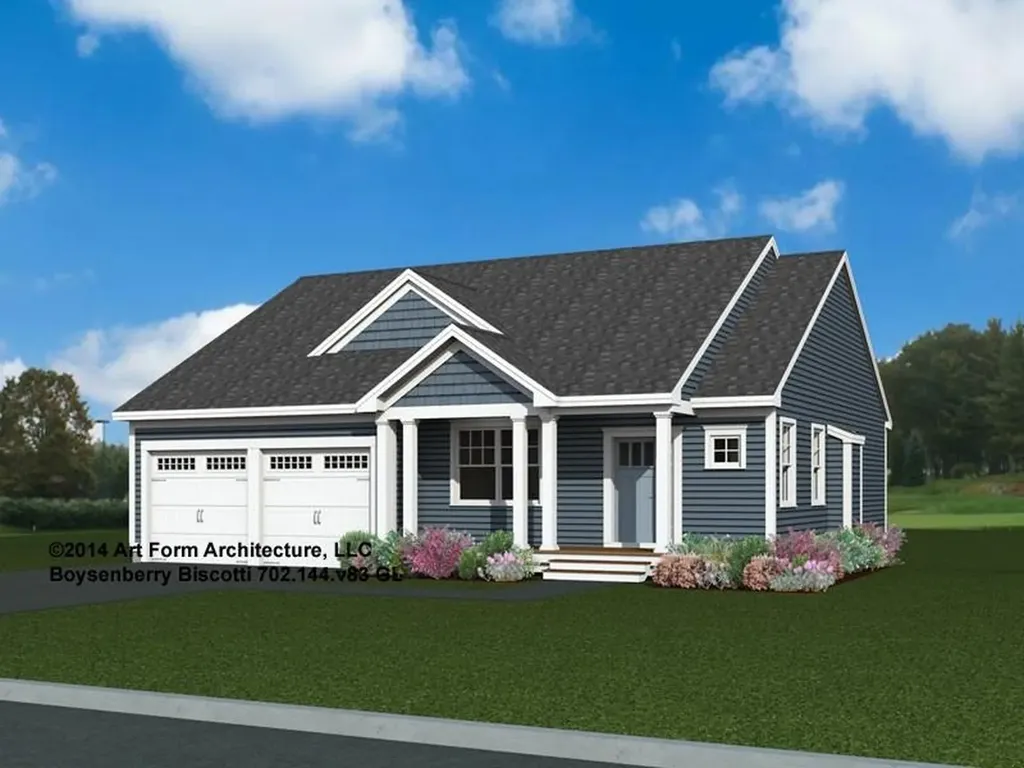
Experience lake-life at its finest on desirable Milton Three Ponds! This waterfront home offers three bedrooms, 2 baths, plus multiple bonus spaces ideal for guests, a home office or a recreation room. Set on a beautiful west-facing lot, you'll enjoy breathtaking sunsets over the water from the comfort of your own waterfront retreat. Featuring a roll-in aluminum dock for easy water access, this property is perfect for boating enthusiasts and outdoor recreation. Spend your days boating, fishing, jet-skiing, paddle-boarding, kayaking, swimming or simply relaxing by the water's edge. The full access lake provides endless opportunities for fun and adventure throughout the seasons. Whether you're searching for a year-round residence, a vacation retreat, or an investment property, this home offers the perfect combination of comfort, recreation and waterfront living. Don't miss this opportunity to own a slice of paradise on Milton Three Ponds!

Listed by Cubbi Lirette of Coldwell Banker - Peggy Carter Team

$
$
%
$/month over payments
Federal 30-year interest rate: 6.55% last updated on Jul 16, 2026
* All Figures are estimates. Check with your bank or proposed mortgage company for actual interest rates.
This product uses the FRED® API but is not endorsed or certified by the Federal Reserve Bank of St. Louis.

Save FavoriteSchedule TourAsk A QuestionMore Details

5 Glastombury Drive Sandown NH 03873

Sandown, NH5 Glastombury Drive

Price$899,900

Est. Mortgage: $/month

Pending

MLS Number 5090686

  • Residential Single Family
  • Full Bath 1
  • Address 5 Glastombury Drive
  • Construction Existing
  • Bedrooms 3

Welcome to 5 Glastombury Dr, where exceptional living meets extraordinary versatility. This custom 3-bedroom, 2.5-bath home offers over 3,357 square feet of thoughtfully designed living space, highlighted by a rare 4-car garage configuration that opens the door to endless possibilities. The attached 2-car garage provides direct entry to the home, while the heated detached 2-car garage is a standout feature all its own. Above, you'll discover a beautifully finished bonus space complete with its own heating and cooling system. Whether you're dreaming of a private home office, creative studio, fitness room, hobby space, game room, workshop, business headquarters, or guest retreat, this flexible area is ready to adapt to your lifestyle. The question isn't what it is...it's what will you make it? Inside, the home continues to impress with a kitchen featuring Thermador appliances, granite countertops, stone backsplash, walk-in pantry with coffee station, breakfast bar, and direct access to the composite deck. The living room offers hardwood flooring, surround sound, and a cozy gas fireplace, while the dedicated media room creates the perfect setting for movie nights and entertaining. The first-floor primary suite serves as a private sanctuary with vaulted ceilings, a walk-in closet, dedicated yoga or relaxation space, and a luxurious spa-like bath featuring a zero-threshold tiled shower, floating double vanity, and custom finishes. Additional highlights include central air conditioning, first-floor laundry, formal dining room, exercise room, generator, custom blinds, multi-zone heating and cooling, exterior accent lighting, and beautifully maintained grounds. If you've been searching for a home that offers room for your vehicles, your hobbies, your business, and your lifestyle, 5 Glastombury Drive delivers a level of flexibility that's hard to find and even harder to replace.

Listed by Michelle Daoust of BHHS Verani Seacoast

$
$
%
$/month over payments
Federal 30-year interest rate: 6.55% last updated on Jul 16, 2026
* All Figures are estimates. Check with your bank or proposed mortgage company for actual interest rates.
This product uses the FRED® API but is not endorsed or certified by the Federal Reserve Bank of St. Louis.

Save FavoriteSchedule TourAsk A QuestionMore Details
535 Grandview Road Conway NH 03818-7129

Conway, NH535 Grandview Road

Price$899,900

Est. Mortgage: $/month

MLS Number 5095979

  • Residential Single Family
  • Full Bath 1
  • Address 535 Grandview Road
  • Construction Existing
  • Bedrooms 3

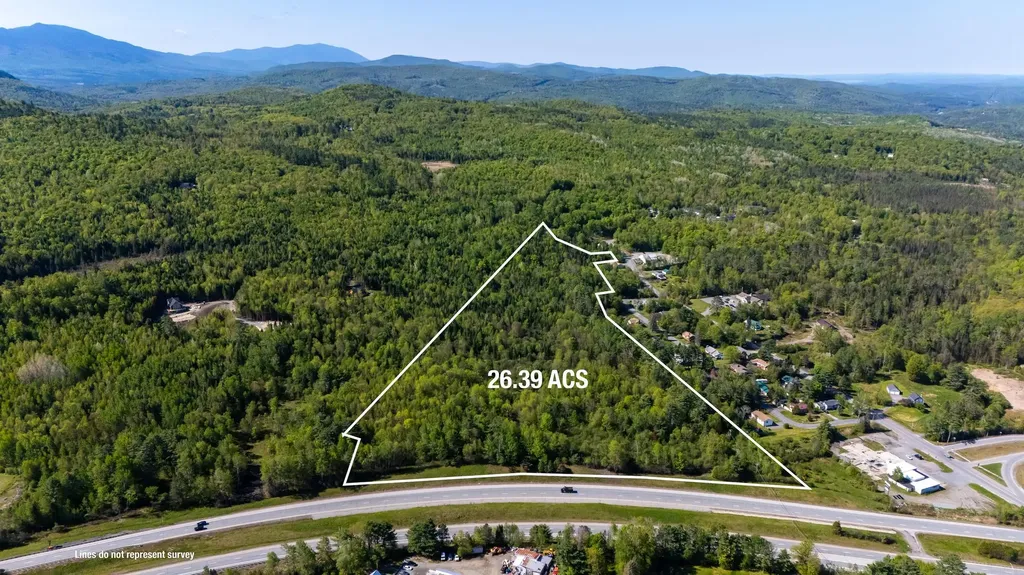
PRICE REDUCTION! Enjoy easy single-level living in this desirable Hale Estates home. This charming 3-bedroom, 1¾-bath home offers an inviting open-concept floor plan designed for everyday living and entertaining. Features include a cozy breakfast nook, loft area, central air conditioning, two gas fireplaces, and a spacious two-car garage. Situated on an oversized 1.39-acre lot that abuts association common land, the property offers exceptional privacy and a peaceful setting. The development also borders the 397-acre Marshall Conservation Area, featuring more than 10 miles of scenic trails for hiking, snowshoeing, and more - perfect for the outdoor enthusiasts who will also enjoy the year-round recreation in the abutting 800,000-acre White Mountain National Forest. Conveniently located near many of the Mount Washington Valley's most popular attractions: 6 miles to Hales Location Golf Course and Echo Lake State Park 7 miles to North Conway Village shopping and dining 7 miles to Settlers Green outlet shopping 7.5 miles to Cathedral Ledge Lookout Come experience the beauty, recreation, and lifestyle that make the Mount Washington Valley such a special place to call home.

Listed by Melissa LaRoche of Coldwell Banker LIFESTYLES- Conway

$
$
%
$/month over payments
Federal 30-year interest rate: 6.55% last updated on Jul 16, 2026
* All Figures are estimates. Check with your bank or proposed mortgage company for actual interest rates.
This product uses the FRED® API but is not endorsed or certified by the Federal Reserve Bank of St. Louis.

Virtual TourSave FavoriteSchedule TourAsk A QuestionMore Details

5 Birch Drive Newmarket NH 03857

Newmarket, NH5 Birch Drive

Price$899,900

Est. Mortgage: $/month

MLS Number 5091324

  • Residential Single Family
  • Full Bath 1
  • Address 5 Birch Drive
  • Construction Pre-Construction
  • Bedrooms 4

Specularly renovated home in a desirable neighborhood. This Like-new-construction home has been completely renovated and added onto. Open living area like you rarely see. The main living area features a Great Room addition with lofted ceiling to include the kitchen/dining area and Living room with phenomenal views. The kitchen will have custom white cabinetry, Quartz Countertops, an an 8-foot island w/built-in cooktop. The main floor also includes a spacious Primary bedroom with Master Bathroom attached. Beautiful Red Oak hardwood flooring will be laid thoughout the home. Additional living area in the bottom level. 3 car garage. All new Energy efficient windows. Two high-efficiency Rheem gas furnaces & On-Demand tankless water heater. Located just minutes from downtown Newmarket.

Listed by Jeremiah Gordon of KW Coastal and Lakes & Mountains Realty

$
$
%
$/month over payments
Federal 30-year interest rate: 6.55% last updated on Jul 16, 2026
* All Figures are estimates. Check with your bank or proposed mortgage company for actual interest rates.
This product uses the FRED® API but is not endorsed or certified by the Federal Reserve Bank of St. Louis.

Save FavoriteSchedule TourAsk A QuestionMore Details

11 Liberty Lane South Burlington VT 05403

South Burlington, VT11 Liberty Lane

Price$899,900

Est. Mortgage: $/month

Pending

MLS Number 5091848

  • Residential Single Family
  • Full Bath 2
  • Address 11 Liberty Lane
  • Construction New Construction
  • Bedrooms 3

Last southern, corner lot now available! Our Shire floorplan is true single level living and offers a beautifully appointed 3 Bedroom home with included full home AC, quartz countertops, fireplace, and luxury upgrades throughout. Extensive energy efficiency upgrades included; R-33 Walls, R-60 ceiling, insulated basements, state of the art hybrid furnace system, and solar ready. Need additional living space? Finish the 9' ceiling height basement! Owned lot, not a carriage home...put up a fence, have a shed, plant extensive gardens, you name it, the flexibility is yours! Excellent location with easy access to SB amenities and I89. Acres of common space and easy access to City of South Burlington bikepath. Agent is an owner.

Listed by Brad Dousevicz of Dousevicz Real Estate,Inc.

$
$
%
$/month over payments
Federal 30-year interest rate: 6.55% last updated on Jul 16, 2026
* All Figures are estimates. Check with your bank or proposed mortgage company for actual interest rates.
This product uses the FRED® API but is not endorsed or certified by the Federal Reserve Bank of St. Louis.

Save FavoriteSchedule TourAsk A QuestionMore Details

65 Kendall Hill Road Mont Vernon NH 03057

Mont Vernon, NH65 Kendall Hill Road

Price$899,900

Est. Mortgage: $/month

MLS Number 5079217

  • Residential Single Family
  • Full Bath 2
  • Address 65 Kendall Hill Road
  • Construction Existing
  • Bedrooms 5

This thoughtfully designed 5 bedroom, 4 bath colonial offers 4,361 square feet on 2 acres in the highly sought after Amherst/Mont Vernon school district. Featuring a charming barn, a 2 car heated garage, versatile third-floor living space, and a beautiful yard, this three story home combines space, character, and convenience. Step inside through the generous mudroom into the inviting family room, complete with custom built-ins and a cozy wood-burning fireplace. The recently updated kitchen features a gas cooktop, double oven, and a walk-in butler's pantry for added storage. The kitchen flows easily into the dining room and den, creating comfortable spaces for gathering, and just beyond, a beautiful four season room offers the perfect spot to relax with morning coffee. Upstairs, an open landing creates an ideal reading nook. This level includes three bedrooms, a full bath, and an impressive primary suite with a spacious walk-in closet room (or future office!) and a luxurious ensuite bath. The third floor spans the entire length of the home, offering versatile space for recreation, guests, or additional living, complete with its own bedroom. A walk-out basement adds further storage and expansion potential. Outside, the expansive deck overlooks a large, level yard with plenty of room for outdoor activities. The barn with attached lean-to offers two stalls, a lofted area, and electric and water hookups, plus a newly built playhouse and rock wall. Enjoy a peaceful Mont Vernon setting with convenient access to the town's welcoming center and new library as well as Amherst Village. Don't miss this rare opportunity for small town living, strong community connections, and a truly special property.

Listed by Amanda Young of Profile Realty LLC

$
$
%
$/month over payments
Federal 30-year interest rate: 6.55% last updated on Jul 16, 2026
* All Figures are estimates. Check with your bank or proposed mortgage company for actual interest rates.
This product uses the FRED® API but is not endorsed or certified by the Federal Reserve Bank of St. Louis.

Save FavoriteSchedule TourAsk A QuestionMore Details

226 Amesbury Road Kensington NH 03833

Kensington, NH226 Amesbury Road

Price$899,900

Est. Mortgage: $/month

MLS Number 5086364

  • Residential Single Family
  • Full Bath 3
  • Address 226 Amesbury Road
  • Construction Existing
  • Bedrooms 3

Discover this charming Kensington retreat set on nearly 5 ACRES of natural beauty, complete with an inviting IN-LAW APARTMENT. Enjoy an expansive blueberry field, serene views of Winkley Brook, and frequent visits from ducks and other local wildlife-an ideal haven for nature lovers. The private in-law suite features its own deck overlooking the brook, perfect for guests, extended family, or rental potential. A spacious barn adds incredible versatility, offering two garage bays with generous storage above and original cow stalls below. Inside the main home, you'll find an updated kitchen with abundant storage, sun-filled living spaces, and a cozy fireplace. The large primary bedroom offers a true retreat, complete with a spacious bathroom, comfortable sitting area, and walk-in closet. A walk-up attic provides even more room for future expansion. Don't miss your chance to explore this beautiful, one-of-a-kind property.

Listed by Christy Collins of Arris Realty

$
$
%
$/month over payments
Federal 30-year interest rate: 6.55% last updated on Jul 16, 2026
* All Figures are estimates. Check with your bank or proposed mortgage company for actual interest rates.
This product uses the FRED® API but is not endorsed or certified by the Federal Reserve Bank of St. Louis.

Save FavoriteSchedule TourAsk A QuestionMore Details

115 Roosevelt Road Weare NH 03281

Weare, NH115 Roosevelt Road

Price$899,900

Est. Mortgage: $/month

MLS Number 5081177

  • Residential Single Family
  • Full Bath 2
  • Address 115 Roosevelt Road
  • Construction Existing
  • Bedrooms 4

Set near the end of a quiet dead-end road, this GORGEOUS home located in Weare NH offers privacy, space, and scenic mountain views on approximately 5 acres. Listed as a 4-bedroom home, this expansive home features over 3500 FINISHED square feet and a flexible layout designed for modern living. The dramatic vaulted great room serves as the heart of the home, enhanced by hardwood floors, abundant natural light, and a cozy wood-burning stove -- Perfect for everyday comfort or entertaining. The spacious kitchen boasts beautiful hardwood floors, granite countertops, stainless steel appliances, a new slide-in range, and a new butcherblock island with additional seating. The parlor, located towards the front of the home, offers more space for everyday enjoyment or again, for more entertaining and is open to the spacious dining room. A private office with French doors completes the first floor of this home... Additional living space includes a dedicated media room and a finished basement, providing excellent options for recreation, work-from-home needs, or extended living areas. The home is equipped with OWNED solar panels, offering energy efficiency and long-term savings. Outdoors, enjoy the back deck and a fully fenced backyard ideal for pets, gatherings, or simply relaxing while taking in the surrounding natural beauty and mountain views. Looking to start your own homestead? This home has 13 Fruit Trees and a chicken coop / run to get you started! With its generous acreage, privacy, and versatile indoor and outdoor spaces, this property offers a rare opportunity to enjoy New Hampshire living at its best. This impressive property combines a peaceful setting with convenient proximity to Concord NH and Route 89, making it ideal for those seeking both tranquility and accessibility -- There is just so much to see in this home, it is a must-see! OPEN HOUSE SUN, JUL 19 FROM 11 TO 1. DONT MISS OUT!!!

Listed by Tatum Trudel of Coldwell Banker Realty Bedford NH

$
$
%
$/month over payments
Federal 30-year interest rate: 6.55% last updated on Jul 16, 2026
* All Figures are estimates. Check with your bank or proposed mortgage company for actual interest rates.
This product uses the FRED® API but is not endorsed or certified by the Federal Reserve Bank of St. Louis.

Save FavoriteSchedule TourAsk A QuestionMore Details

87 Glade Circle Campton NH 03223

Campton, NH87 Glade Circle

Price$899,900

Est. Mortgage: $/month

MLS Number 5099426

  • Residential Single Family
  • Full Bath 2
  • Address 87 Glade Circle
  • Construction Existing
  • Bedrooms 3

Welcome to 87 Glade Circle, a beautiful mountain home with spectacular views located in the remarkable subdivision of Meadowloft at the top of Ellsworth Hill. This home offers quality construction and a perfect spot for year round recreation such as hiking, golfing, skiing and snowmobiling; which are just minutes away. The lower level features a large family room, full bathroom with washer/dryer and a bonus room which is currently being used as a bedroom. Upstairs you will find a primary suite as well as two more bedrooms and another full bath. Relax in the stunning living room with a corner propane fireplace and enjoy the views. You won't mind what the weather is like outside as your car will be sitting in your two stall attached garage. The owners have done lots of upgrades in the past two years including: a new heating system, an on demand hot water heater, new well and pressure tank, central air conditioning, alarm system and Smart thermostats. This home is coming partially furnished.

Listed by Nancy Demers of Waterville Estates Realty

$
$
%
$/month over payments
Federal 30-year interest rate: 6.55% last updated on Jul 16, 2026
* All Figures are estimates. Check with your bank or proposed mortgage company for actual interest rates.
This product uses the FRED® API but is not endorsed or certified by the Federal Reserve Bank of St. Louis.

Virtual TourSave FavoriteSchedule TourAsk A QuestionMore Details

41 Roberts Road Hopkinton NH 03229

Hopkinton, NH41 Roberts Road

Price$899,900

Est. Mortgage: $/month

MLS Number 5097554

  • Residential Single Family
  • Full Bath 2
  • Address 41 Roberts Road
  • Construction Existing
  • Bedrooms 4

Welcome to your new home. Nestled between sought after Gould Hill Road and Roberts Road, this expansive 11 room, 4+ bedroom, 4 bath cape offers three levels of living and beautiful seasonal views. The heart of the main level features an open and inviting kitchen, dining and living room area that is great for gatherings. Cooking is a true delight in the entertainer's kitchen with radiant floors, plenty of cabinet space, double oven and stove top with enclosed hood. Retreat to your primary suite area with separate private bath, plenty of closet space and a bonus area. The upper level has two bedrooms, its own full bath and a large open area separating these spaces. There is extra storage available at this level to maximize the space further. The versatile lower level serves as an expansive extension of the home, offering a large family room for entertaining and plenty of finished space including two flexible bonus rooms, a large laundry area and convenient ¾ bath. Have no fear, there is still plenty of storage space here as well. Step outside the lower level three-season porch to your beautifully landscaped oasis with tiered decking leading to the gated inground pool with its own pool storage house. The maintained grounds have mature landscape, blueberries, tiered beds for a vegetable garden or additional flowers. Store your yard and gardening tools along with equipment in the separate gardener shed next to the garage. Looking for extra peace of mind, look no further than the Kohler whole house generator. This home has it all with an ideal Hopkinton location. The photo(s) contained in this listing may have been created or enhanced using virtual staging software and therefore may not accurately reflect the current features in the room/home.

Listed by Tara Lynn Jenkins of Coldwell Banker Realty Bedford NH

$
$
%
$/month over payments
Federal 30-year interest rate: 6.55% last updated on Jul 16, 2026
* All Figures are estimates. Check with your bank or proposed mortgage company for actual interest rates.
This product uses the FRED® API but is not endorsed or certified by the Federal Reserve Bank of St. Louis.

Virtual TourSave FavoriteSchedule TourAsk A QuestionMore Details
38 Bell Street Nashua NH 03064

Nashua, NH38 Bell Street

Price$899,900

Est. Mortgage: $/month

MLS Number 5099088

  • Residential Single Family
  • Full Bath 1
  • Address 38 Bell Street
  • Construction New Construction
  • Bedrooms 4

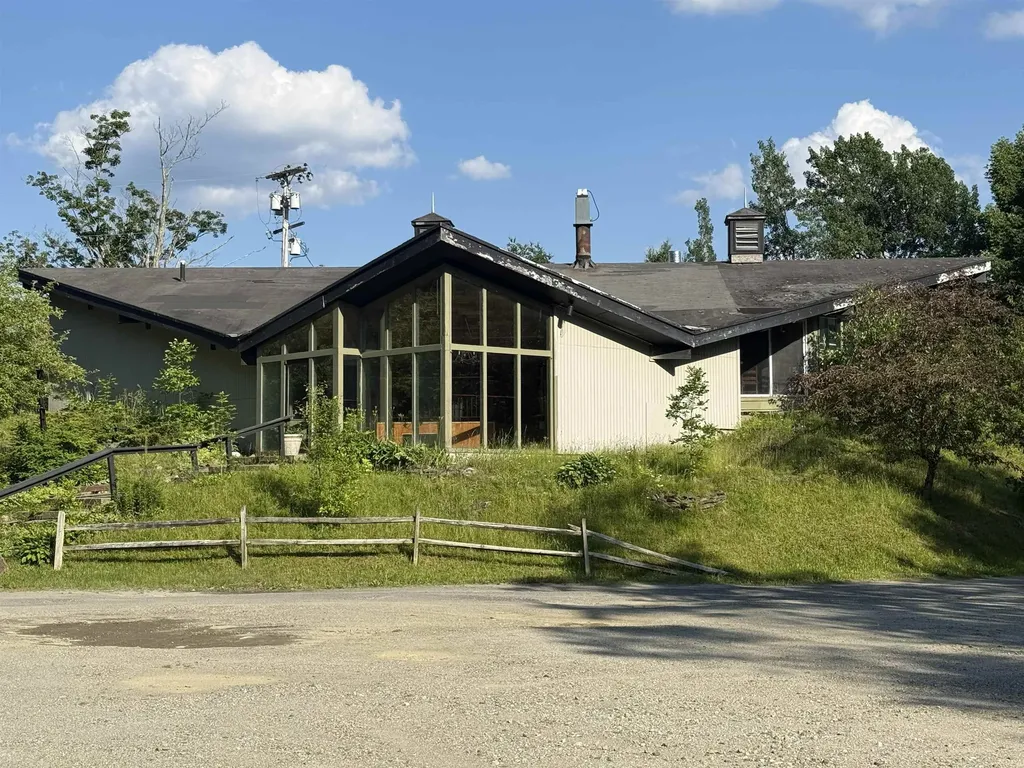
Welcome to this BRAND NEW 4-bedroom, 3 bathroom Colonial located in the north end of Nashua! With over 2,300 SqFt of beautifully designed living space, this home combines comfort, style, and modern amenities - ready to be customized to your liking! There is still time to choose various options and finishes. Upon entering through the front door, you will be greeted by an expansive open living room area that leads to the dining/kitchen area. The kitchen is the heart of the home, featuring stainless steel appliances and beautiful granite countertops. You will also enjoy the benefit of a 3/4 bathroom on the first floor, perfect for when guests are visiting. Upstairs, you'll find four generously sized bedrooms, including a luxurious primary suite with walk-in closets and private bathroom. A shared full bath with double vanities and granite countertops serves the other 3 bedrooms. Plus, the dedicated laundry room on the second floor adds convenience to your daily routine. The basement is also quite spacious and offers potential future expansion and/or plenty of storage space. Schedule your tour today and experience everything it has to offer! Finished photos shown are facsimile from a previously built home. *Please do not enter property without a scheduled appointment. It is an active construction site.*

Listed by Sam Boghigian of Keller Williams Gateway Realty

$
$
%
$/month over payments
Federal 30-year interest rate: 6.55% last updated on Jul 16, 2026
* All Figures are estimates. Check with your bank or proposed mortgage company for actual interest rates.
This product uses the FRED® API but is not endorsed or certified by the Federal Reserve Bank of St. Louis.

Save FavoriteSchedule TourAsk A QuestionMore Details

Broker Reciprocity 

Copyright 2026 PrimeMLS, Inc. All rights reserved. This information is deemed reliable, but not guaranteed. The data relating to real estate displayed on this display comes in part from the IDX Program of PrimeMLS. The information being provided is for consumers’ personal, non-commercial use and may not be used for any purpose other than to identify prospective properties consumers may be interested in purchasing. Data last updated July 25, 2026 7:37 PM UTC
