SIGN UP or LOG IN 's Account

Log in to see your saved listings or edit your searches:

No account? Sign up now to save searches, listings, and get tailored listing notifications. It's free, opt-out anytime.

Find Your New Home

Sign Up Today!

Get fresh listings via email, save your favorite listings, match with similar properties, and unlock additional property info.

Create Your Account

Do not fill in this field:

Already have an account? Log in

and narrow your search. If you have fewer than 200 results, you can save your search.

Albany VT Mobile Real Estate

r=2521-2532
38 Bell Street Nashua NH 03064

Nashua, NH38 Bell Street

Price$899,900

Est. Mortgage: $/month

MLS Number 5099088

  • Residential Single Family
  • Full Bath 1
  • Address 38 Bell Street
  • Construction New Construction
  • Bedrooms 4

Welcome to this BRAND NEW 4-bedroom, 3 bathroom Colonial located in the north end of Nashua! With over 2,300 SqFt of beautifully designed living space, this home combines comfort, style, and modern amenities - ready to be customized to your liking! There is still time to choose various options and finishes. Upon entering through the front door, you will be greeted by an expansive open living room area that leads to the dining/kitchen area. The kitchen is the heart of the home, featuring stainless steel appliances and beautiful granite countertops. You will also enjoy the benefit of a 3/4 bathroom on the first floor, perfect for when guests are visiting. Upstairs, you'll find four generously sized bedrooms, including a luxurious primary suite with walk-in closets and private bathroom. A shared full bath with double vanities and granite countertops serves the other 3 bedrooms. Plus, the dedicated laundry room on the second floor adds convenience to your daily routine. The basement is also quite spacious and offers potential future expansion and/or plenty of storage space. Schedule your tour today and experience everything it has to offer! Finished photos shown are facsimile from a previously built home. *Please do not enter property without a scheduled appointment. It is an active construction site.*

Listed by Sam Boghigian of Keller Williams Gateway Realty

$
$
%
$/month over payments
Federal 30-year interest rate: 6.55% last updated on Jul 16, 2026
* All Figures are estimates. Check with your bank or proposed mortgage company for actual interest rates.
This product uses the FRED® API but is not endorsed or certified by the Federal Reserve Bank of St. Louis.

Save FavoriteSchedule TourAsk A QuestionMore Details

14 Stacey Lane Chester NH 03036

Chester, NH14 Stacey Lane, Unit 2

Price$899,900

Est. Mortgage: $/month

Active With Contract

MLS Number 5084557

  • Residential Single Family
  • Full Bath 2
  • Address 14 Stacey Lane
  • Construction New Construction
  • Bedrooms 3

WOW Price Reduced ! No Cookie Cutter Here! Check Out this Stunning Contemporary Farmhouse in the Quintessential New England small town Of Chester, NH located in a fantastic Small Development with only 9 Detached Condo's. The home Features 3 beds,2 1/2 baths with an Open concept layout. The GORGEOUS Kitchen has all the bells and whistles, granite counter tops, a Huge island, stainless steel gas stove with vent hood that connects to a large living room with Gleaming Hardwoods floors. You are sure to Enjoy the Elegant Dining room adjacent to the kitchen along with a home office with French Doors. The 1st Floor Primary Suite has Hardwood floors and a STUNNING Tiled Shower, double Vanity, and a walk-in closet that also connects to the Laundry Room. The mud area and powder room complete the first level. Upstairs you will find a MASSIVE Bonus room that is sure to be an amazing place to entertain or just hang out with the family. The 2nd bedroom is Gigantic and can be another primary suite, it has a large walk-in closet and connects to a large full bathroom with double vanity. The 3rd bedroom is also Huge and connects to the full bathroom as well. Outside you have a huge deck and plenty of room for the kids or pets to run around. The massive basement provides tons of storage and space that is ready to finish. Quick Closing Possible. Some photos are Virtually Staged. This is a MUST SEE HOME !

Listed by Frank DiDonato of Keller Williams Realty-Metropolitan

$
$
%
$/month over payments
Federal 30-year interest rate: 6.55% last updated on Jul 16, 2026
* All Figures are estimates. Check with your bank or proposed mortgage company for actual interest rates.
This product uses the FRED® API but is not endorsed or certified by the Federal Reserve Bank of St. Louis.

Virtual TourSave FavoriteSchedule TourAsk A QuestionMore Details

14 Stacey Lane Chester NH 03036

Chester, NH14 Stacey Lane, Unit 2

Price$899,900

Est. Mortgage: $/month

Active With Contract

MLS Number 5084563

  • Condo
  • Square Feet 2,964
  • Bedrooms 3
  • New Contruction New Construction
  • Complex Stacey Lane HOA

WOW No Cookie Cutter Here! Check Out this Stunning Contemporary Farmhouse in the Quintessential New England small town Of Chester, NH located in a fantastic Small Development with only 9 Detached Condo's. The home Features 3 beds,2 1/2 baths with an Open concept layout. The GORGEOUS Kitchen has all the bells and whistles, granite counter tops, a Huge island, stainless steel gas stove with vent hood that connects to a large living room with Gleaming Hardwoods floors. You are sure to Enjoy the Elegant Dining room adjacent to the kitchen along with a home office with French Doors. The 1st Floor Primary Suite has Hardwood floors and a STUNNING Tiled Shower, double Vanity, and a walk-in closet that also connects to the Laundry Room. The mud area and powder room complete the first level. Upstairs you will find a MASSIVE Bonus room that is sure to be an amazing place to entertain or just hang out with the family. The 2nd bedroom is Gigantic and can be another primary suite, it has a large walk-in closet and connects to a large full bathroom with double vanity. The 3rd bedroom is also Huge and connects to the full bathroom as well. Outside you have a huge deck and plenty of room for the kids or pets to run around. The massive basement provides tons of storage and space that is ready to finish. Quick Closing Possible. Some photos are Virtually Staged. This is a MUST SEE HOME !

Listed by Frank DiDonato of Keller Williams Realty-Metropolitan

$
$
%
$/month over payments
Federal 30-year interest rate: 6.55% last updated on Jul 16, 2026
* All Figures are estimates. Check with your bank or proposed mortgage company for actual interest rates.
This product uses the FRED® API but is not endorsed or certified by the Federal Reserve Bank of St. Louis.

Virtual TourSave FavoriteSchedule TourAsk A QuestionMore Details

7 Mankill Brook Road Plaistow NH 03865

Plaistow, NH7 Mankill Brook Road

Price$899,900

Est. Mortgage: $/month

Active With Contract

MLS Number 5094831

  • Residential Single Family
  • Full Bath 2
  • Address 7 Mankill Brook Road
  • Construction Existing
  • Bedrooms 4

Welcome to 7 Mankill Brook Road, a stunning custom-built Colonial nestled in a serene setting, perfectly positioned at the end of a cul-de-sac. Here, you'll discover a masterfully designed floor plan that seamlessly blends functionality with elegance, boasting a spacious, open concept, eat-in kitchen with custom cabinetry, a refined formal dining room accentuated by crown molding, chair rail, and tray ceiling, a sophisticated formal sitting room, and an expansive great room featuring a gorgeous, ceiling-high, earth-toned, stone hearth and pellet stove. All combined to create a warm inviting, cozy, and comforting atmosphere. Perfect for entertaining, watching the Sox or your favorite movie, this game room is equipped with a custom pool table, a custom built-in bar with a mini refrigerator, and a custom built-in TV cabinet with storage and an electric fireplace. A convenient half-bath with laundry and a generous mudroom lead to the attached garage, which accommodates up to four vehicles and offers abundant space for lawn equipment, storage, or future expansion with its huge unfinished second level.Upstairs, the front-to-back primary suite features a walk-in closet and private bath. Two additional bedrooms and a full bathroom complete the second floor. The third floor offers a fourth bedroom with double closets, along with a versatile bonus space ideal for a media room, home office, playroom, or guest retreat. Unwind and relax in the screened porch, overlooking the in-ground pool, and enjoy the peaceful setting on 1.77 acres. Whether you're hosting family and friends or simply relaxing at home, this exceptional property offers the perfect blend of space, functionality, and everyday comfort. A wonderful, spacious home with privacy like this, positioned at the end of a cul-de-sac, is rare to find and doesn't come around often. Come call this lovely property your Home Sweet Home. Contact me today to book your showing. No open houses will be held.

Listed by Tessa Parziale Rigattieri of Tessa Parziale Real Estate

$
$
%
$/month over payments
Federal 30-year interest rate: 6.55% last updated on Jul 16, 2026
* All Figures are estimates. Check with your bank or proposed mortgage company for actual interest rates.
This product uses the FRED® API but is not endorsed or certified by the Federal Reserve Bank of St. Louis.

Virtual TourSave FavoriteSchedule TourAsk A QuestionMore Details

43 Cornwall Street Portsmouth NH 03801

MLS Number 5095807

  • Condo
  • Square Feet 967
  • Bedrooms 2
  • New Contruction Existing
  • Address 43 Cornwall Street

Located only a few blocks to downtown Portsmouth, this light and airy 2-bedroom condominium puts you in the heart of Portsmouth. This 2nd-floor unit combines warmth, comfort, and sophistication with an open floor plan, gas fireplace, spacious kitchen, primary suite and a private deck with a pergola. The recently updated, primary bathroom features a floating vanity, walk-in shower and radiant heated flooring. Custom closet systems throughout the unit and a private, dedicated storage room on the lower level offer ample storage. Enjoy being walking distance to shopping, restaurants and steps from Goodwin Park and Rock Street Park. Two assigned, off-street parking spots offer convenience. Whether you're looking for a primary residence or a getaway, this condominium offers you the ultimate in Portsmouth living.

Listed by Jocelyn Chavez of KW Coastal and Lakes & Mountains Realty

$
$
%
$/month over payments
Federal 30-year interest rate: 6.55% last updated on Jul 16, 2026
* All Figures are estimates. Check with your bank or proposed mortgage company for actual interest rates.
This product uses the FRED® API but is not endorsed or certified by the Federal Reserve Bank of St. Louis.

Virtual TourSave FavoriteSchedule TourAsk A QuestionMore Details

79 Sugar Run Road Thornton NH 03285

Thornton, NH79 Sugar Run Road

Price$899,900

Est. Mortgage: $/month

MLS Number 5098324

  • Residential Single Family
  • Full Bath 1
  • Address 79 Sugar Run Road
  • Construction Existing
  • Bedrooms 3

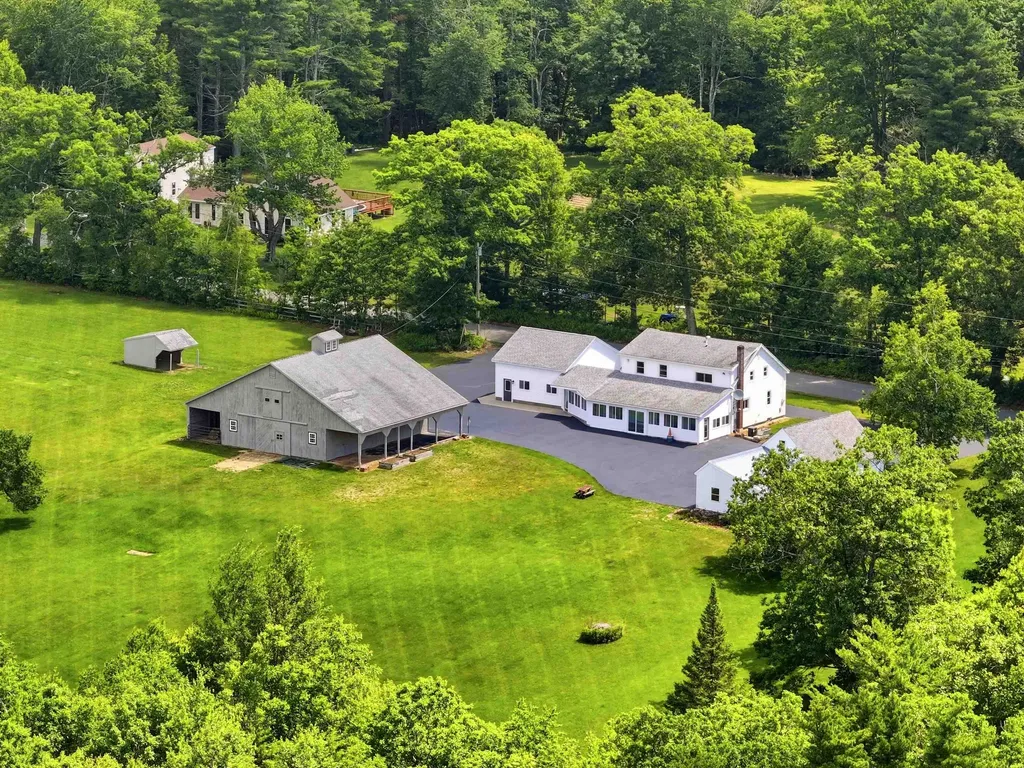
Escape to Haus Tyrol, your own private White Mountain retreat. This stunning, one-of-a-kind, 2,132 SF Austrian-style chalet sits on 7.3 acres. The home is perched atop a south-facing knoll providing 180-degree mountain views and bright sunshine throughout the year. The vast mowed fields and mature woods offer extraordinary privacy, spectacular fall foliage, a snowshoeing path, and a private sledding hill. The chalet features three bedrooms, three bathrooms and blends European craftsmanship with modern convenience. The home's exterior showcases handcrafted Tyrolean woodwork and a working bell tower to welcome your guests. The main living area has an open concept design with high ceilings, huge windows and expansive views. The dining area has a custom dining table that seats up to 16 people. The updated kitchen features all new high-end appliances, ample work surfaces and classic cabinetry. Immediately accessible from the main living area is a huge 700+ SF deck with a 7-person hot tub plus an authentic Tyrolean front balcony. A second balcony sits off the master suite. The interior is enhanced by three fireplaces: One woodburning in the main living room for cozy aprs ski relaxation, one in the entry to warm your arrival, and one in the master suite. Recent updates to the roof, septic system, water treatment and windows ensure peace of mind and efficiency. Steps from the home is a 46' x 16' detached, three-stall horse barn with electricity. This unique space can be used as a workshop, hobby barn, or storage for all your recreational toys and four-season gear. An attached 2-car garage offers extra convenience and storage. The 7.3-acre property consists of 3 separate lots: the chalet rests on 4.6 acres, while 2 adjacent parcels (1.6 and 1.1 acres) offer flexibility to create a multi-generational compound, sell for cash, or hold as an investment. This is a rare opportunity to own a legacy estate in the White Mountains that will provide a lifetime of memories.

Listed by Terri Qualters of Roper Real Estate

$
$
%
$/month over payments
Federal 30-year interest rate: 6.55% last updated on Jul 16, 2026
* All Figures are estimates. Check with your bank or proposed mortgage company for actual interest rates.
This product uses the FRED® API but is not endorsed or certified by the Federal Reserve Bank of St. Louis.

Save FavoriteSchedule TourAsk A QuestionMore Details

15 Pinewood Drive Amherst NH 03031

Amherst, NH15 Pinewood Drive

Price$899,900

Est. Mortgage: $/month

Active With Contract

MLS Number 5094431

  • Residential Single Family
  • Full Bath 3
  • Address 15 Pinewood Drive
  • Construction Existing
  • Bedrooms 5

OPEN HOUSE CANCELLED-UNDER CONTRACT This exceptional 5-bedroom, 4-bath contemporary Cape offers the perfect blend of luxury, comfort, and functionality. Situated on a beautifully landscaped lot, the fenced backyard features a saltwater pool, patio, fire pit, and direct frontage on the 12th fairway of Amherst Country Club, creating a private outdoor retreat. The flexible floor plan accommodates a variety of lifestyles. Currently, one of the home's living areas is being utilized as an in-law suite, offering excellent potential for multigenerational living. The main level features two bedrooms that share a recently renovated full bath, along with an open-concept eat-in kitchen and family room highlighted by vaulted ceilings, exposed wood beams, and a pellet stove. Additional first-floor living spaces include a formal dining room, home office, updated half bath, spacious second family room, and a four-season sunroom with a pellet stove and direct access to the backyard oasis. The second floor is accessible from two separate staircases, providing convenience and flexibility. The primary suite features an updated ¾ bath with double vanity, custom tile walk-in shower, sliding barn door, and walk-in closet. Two additional bedrooms share a newly renovated full bath with double vanity and custom tile surround. Extensively updated throughout the years including: hardwood flooring throughout, newer roof, skylights, saltwater pool installation, well pump , water filtration system , kitchen appliances and countertops , water heater , ceiling fans and stone pellet stove surround. Additional features include: On-demand whole-house generator, and an oversized three-bay garage offering generous space for a large vehicle, gardening equipment, and abundant storage. A truly remarkable property offering countless upgrades, generous living space, and an unbeatable golf course setting.

Listed by Julia Martinage of Redfin Corporation

$
$
%
$/month over payments
Federal 30-year interest rate: 6.55% last updated on Jul 16, 2026
* All Figures are estimates. Check with your bank or proposed mortgage company for actual interest rates.
This product uses the FRED® API but is not endorsed or certified by the Federal Reserve Bank of St. Louis.

Virtual TourSave FavoriteSchedule TourAsk A QuestionMore Details

Lot 13 Pebble Court Barrington NH 03825
Open House

MLS Number 5080876

  • Residential Single Family
  • Next Open House: Sun 07/26 1:00 am. to 3:00 pm.
  • Full Bath 2
  • Address Lot 13 Pebble Court
  • Construction Pre-Construction

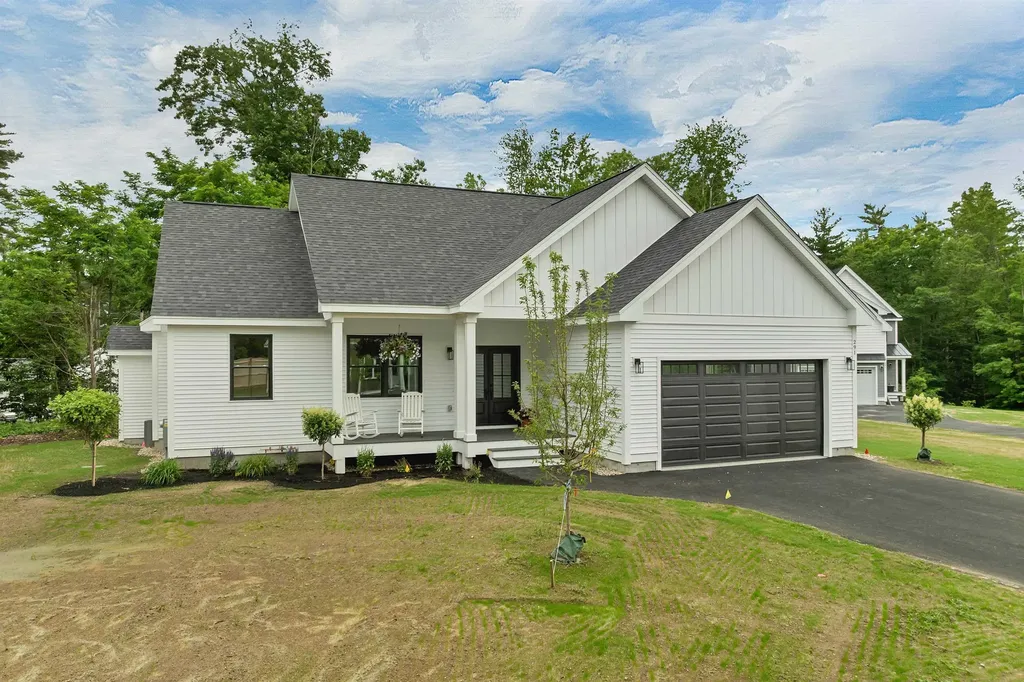
PRICE REDUCTION!!! Welcome to Bending Brook, a cul-de-sac community featuring just 15 single-family homes, surrounded by 26.7 acres of open space and bordering the picturesque Mallego Brook. With 2/3 of the lots already sold, this sought-after neighborhood is selling quickly. Introducing the “Bearberry Crisp Ranch” by Art Form Design, a thoughtfully crafted single-level home offering modern open-concept living. This design features 3 spacious bedrooms, including a primary suite with it's own bath and walk in closet, 2.5 baths, a bright sunroom or home office, and a 2 car garage. Gather around the inviting gas fireplace for cozy evenings or enjoy the central AC throughout summer. A FINISHED BASEMENT FOR ADDITIONAL LIVING SPAVE IS OPTIONAL!!! Other lots and floorplans are also available to customize your own dream home. Perfectly situated between Mallego Brook and a scenic recreation trail, Bending Brook offers a peaceful setting while remaining conveniently located for commuting. Enjoy easy access to New Hampshire's Seacoast and the White Mountains, ideal for both work and outdoor adventure. Each home is built with quality craftsmanship and a commitment to lasting value.

Listed by Craig Formalarie of The Gove Group Real Estate,LLC

$
$
%
$/month over payments
Federal 30-year interest rate: 6.55% last updated on Jul 16, 2026
* All Figures are estimates. Check with your bank or proposed mortgage company for actual interest rates.
This product uses the FRED® API but is not endorsed or certified by the Federal Reserve Bank of St. Louis.

Virtual TourSave FavoriteSchedule TourAsk A QuestionMore Details

31 Eden Lane Portsmouth NH 03801

Portsmouth, NH31 Eden Lane, Unit 5

Price$899,900

Est. Mortgage: $/month

Open House

MLS Number 5086141

  • Condo
  • Next Open House: Sun 07/26 11:00 am. to 2:00 pm.
  • Square Feet 1,990
  • Bedrooms 3
  • New Contruction New Construction

Eden Point is a charming pocket community of just six single-family condominium homes, nestled only 1.5 miles from vibrant downtown and close to major travel routes. This location offers seamless access to both work and play. Modeled to blend in with Historic Portsmouth, each home features approximately 1990 square feet of thoughtfully designed living space, including three spacious bedrooms, a dedicated office, and a comfortable open-concept main living area ideal for entertaining or everyday living. A 2-car garage provides ample storage, the HOA handles all exterior landscaping and snow removal, and Energy Star Certification ensures comfort and efficiency. Each home is finished with its own unique, pre-selected finishes, offering you curated style without the stress of decision-making. Unit 5 (31 Eden Lane) presents Modern Industrial Elegance. This design blends bold, dramatic contrasts with clean, minimal touches, creating a space that feels both modern and grounded. The quartz countertops and matte black fixtures introduce an industrial edge, while the white icing cabinets and matte white subway tile bring in balance and brightness. Ash wood flooring adds warmth and texture, and the industrial-inspired lighting enhances the moody, urban aesthetic without overpowering the space. It suggests a modern city feel with elevated elegance, ideal for someone who wants a bold, confident design without sacrificing warmth or polish. This beautiful home is ready now!

Listed by Kathryn Ahlin of The Gove Group Real Estate,LLC

$
$
%
$/month over payments
Federal 30-year interest rate: 6.55% last updated on Jul 16, 2026
* All Figures are estimates. Check with your bank or proposed mortgage company for actual interest rates.
This product uses the FRED® API but is not endorsed or certified by the Federal Reserve Bank of St. Louis.

Virtual TourSave FavoriteSchedule TourAsk A QuestionMore Details

320 Knox Marsh Road Madbury NH 03823

Madbury, NH320 Knox Marsh Road

Price$899,900

Est. Mortgage: $/month

MLS Number 5096262

  • Residential Single Family
  • Full Bath 2
  • Address 320 Knox Marsh Road
  • Construction New Construction
  • Bedrooms 3

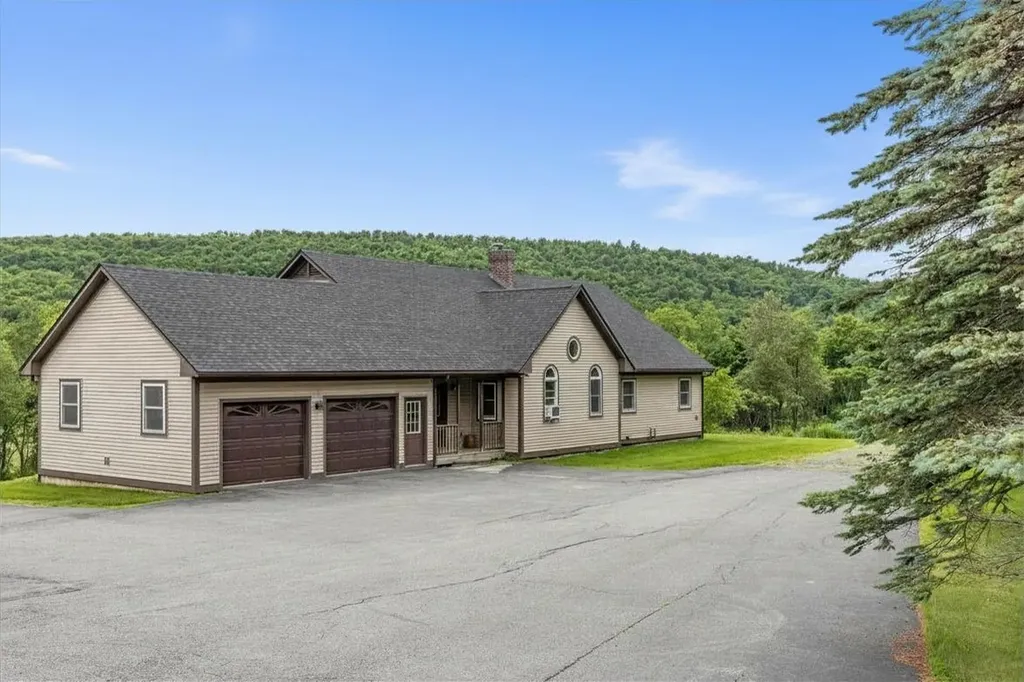
more photos to come! This incredible opportunity offers one-level home designed with Universal Accessibility in mind. Perfect for those seeking an "aging in place" solution or simply desiring an open, barrier-free layout without the "modified" look. Property Highlights: Brand new construction with open-concept living and wide thoroughfares. Large primary bedroom with a spa-like, accessible en suite bathroom. A rare find completely flat and usable yard space. A commuter's dream you are perfectly positioned in the center of it all. Located just minutes from the vibrant UNH campus, you have culture and athletics at your doorstep. For peace of mind, major hospitals and medical centers are a stone's throw away. Love the outdoors? Step outside to enjoy nearby walking trails at the Kingman Farm or take a short drive to downtown Durham or Dover. This is more than a home; it is the freedom to live exactly how you want, where you want. This is the sweet spot: Close to care, close to nature, and close to culture. Your forever home starts here.

Listed by Lynn Sweet of REMAX Home Sweet Home

$
$
%
$/month over payments
Federal 30-year interest rate: 6.55% last updated on Jul 16, 2026
* All Figures are estimates. Check with your bank or proposed mortgage company for actual interest rates.
This product uses the FRED® API but is not endorsed or certified by the Federal Reserve Bank of St. Louis.

Save FavoriteSchedule TourAsk A QuestionMore Details

14 William Drive Pelham NH 03076

Pelham, NH14 William Drive

Price$899,900

Est. Mortgage: $/month

Open House

MLS Number 5098841

  • Residential Single Family
  • Next Open House: Sun 07/26 10:00 am. to 11:30 am.
  • Full Bath 2
  • Address 14 William Drive
  • Construction Existing

Tucked at the end of a peaceful cul-de-sac on 5.39 wooded acres, this contemporary-style home offers space, comfort, and flexibility rarely found together. The open-concept kitchen, dining, and living area is anchored by a dramatic cathedral ceiling and a cozy pellet stove and central a/c, while mini-splits in the bedrooms keep every season comfortable. The first-floor bathroom features a relaxing jacuzzi tub. A legal 2-family setup shines with a spacious in-law unit on the second floor featuring its own kitchen, full bath, and private balcony, ideal for extended family, rental income, or guest living. The fully finished basement (915 sq ft) is built for entertaining, with a wet bar, gaming/media area, bonus room, and 3/4 bath. Outside, unwind in the enclosed 3-season porch with hot tub, take a dip in the in-ground pool, or relax on the expansive rear deck. A dedicated play area with a swing set awaits the kids, and the generous front yard, set well back from the road, includes a charming gazebo. Practical upgrades include a 6-year-old oil burner, mini-splits, and leased solar panels. Car and hobby enthusiasts will love the attached two-car garage with room for a full-size truck plus a separate detached, oversized one-car garage/workshop. The in-ground pool has never been opened by the current owner. The cover has a recent tear, and a section of the surrounding patio is in need of repair. With 2,575 sq ft above grade plus a fully finished lower level, this one-of-a-kind property blends comfort, income potential, and outdoor living. The seller has another home to go to and prefers a fast closing. The property needs some cosmetic updating and is being sold as-is. Some photos have been virtually staged.

Listed by Stephen Matthews of Schruender Realty

$
$
%
$/month over payments
Federal 30-year interest rate: 6.55% last updated on Jul 16, 2026
* All Figures are estimates. Check with your bank or proposed mortgage company for actual interest rates.
This product uses the FRED® API but is not endorsed or certified by the Federal Reserve Bank of St. Louis.

Virtual TourSave FavoriteSchedule TourAsk A QuestionMore Details

27 Eden Lane Portsmouth NH 03801

Portsmouth, NH27 Eden Lane, Unit 4

Price$899,900

Est. Mortgage: $/month

Pending

MLS Number 5086442

  • Condo
  • Square Feet 1,990
  • Bedrooms 3
  • New Contruction New Construction
  • Complex Eden Point

Eden Point is a charming pocket community of just six single-family condominium homes, nestled only 1.5 miles from vibrant downtown and close to major travel routes. This location offers seamless access to both work and play. Modeled to blend in with Historic Portsmouth, each home features approximately 1990 square feet of thoughtfully designed living space, including three spacious bedrooms, a dedicated office, and a comfortable open-concept main living area ideal for entertaining or everyday living. A 2-car garage provides ample storage, ENERGY STAR® Certification ensures efficiency and comfort, and the HOA handles all exterior landscaping and snow removal, so you can spend time enjoying the spectacular seacoast! Each home is finished with its own unique, pre-selected design package, offering you curated style without the stress of decision-making. Unit 4 (27 Eden Lane) presents a Modern Farmhouse with Industrial Influence. This design reflects a modern flair, but with warmth and contrast. The mix of cozy natural elements, such as wood and a farmhouse sink, with bold statements, such as black hardware and hex tile, creates a functional space that still feels curated and edgy. Ready Now!

Listed by Kathryn Ahlin of The Gove Group Real Estate,LLC

$
$
%
$/month over payments
Federal 30-year interest rate: 6.55% last updated on Jul 16, 2026
* All Figures are estimates. Check with your bank or proposed mortgage company for actual interest rates.
This product uses the FRED® API but is not endorsed or certified by the Federal Reserve Bank of St. Louis.

Virtual TourSave FavoriteSchedule TourAsk A QuestionMore Details

Broker Reciprocity 

Copyright 2026 PrimeMLS, Inc. All rights reserved. This information is deemed reliable, but not guaranteed. The data relating to real estate displayed on this display comes in part from the IDX Program of PrimeMLS. The information being provided is for consumers’ personal, non-commercial use and may not be used for any purpose other than to identify prospective properties consumers may be interested in purchasing. Data last updated July 25, 2026 5:52 PM UTC