
SIGN UP or LOG IN 's Account

Log in to see your saved listings or edit your searches:

No account? Sign up now to save searches, listings, and get tailored listing notifications. It's free, opt-out anytime.

Find Your New Home

Sign Up Today!

Get fresh listings via email, save your favorite listings, match with similar properties, and unlock additional property info.

Create Your Account

Do not fill in this field:

Already have an account? Log in

and narrow your search. If you have fewer than 200 results, you can save your search.

Albany VT Mobile Real Estate

r=2713-2724
330 Spruce Drive Andover VT 05143

Andover, VT330 Spruce Drive

Price$880,000

Est. Mortgage: $/month

Active With Contract

MLS Number 5096214

  • Residential Single Family
  • Full Bath 1
  • Address 330 Spruce Drive
  • Construction Existing
  • Bedrooms 3

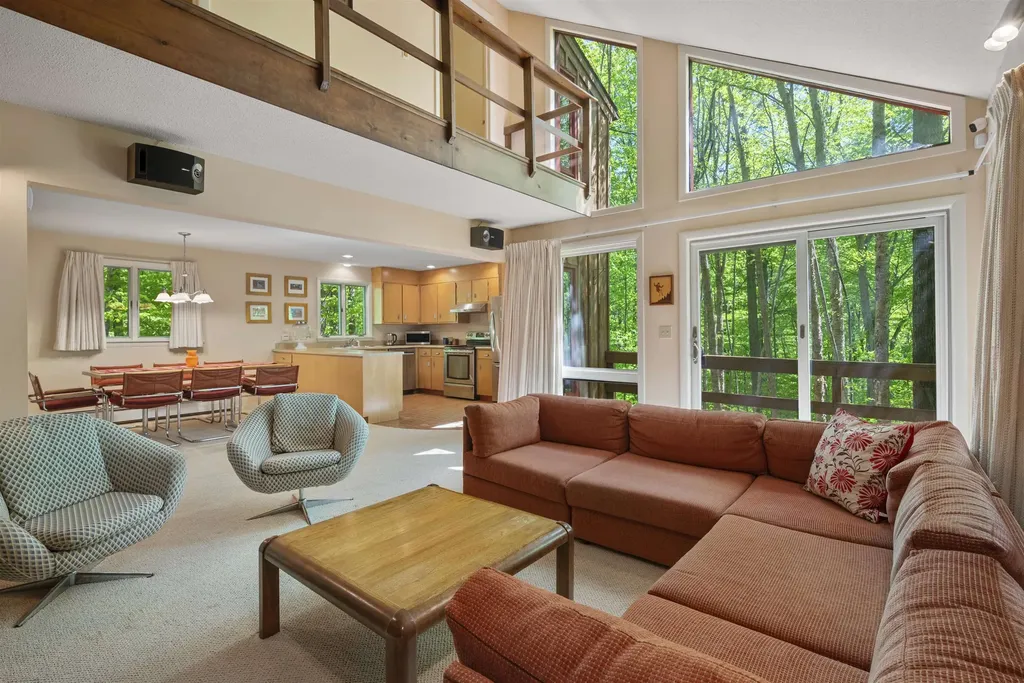
Mountain View Timber Frame Retreat on 25+ Acres in Andover - This exceptional timber-frame home is true perfection and offers long-range mountain views, sunny southeastern exposure, and complete privacy and access to everything that makes you want to call Vermont home. The authentic post-and-beam retreat blends timeless craftsmanship with modern comfort and is offered fully furnished, making it truly turnkey and move-in ready. The home features approximately 3000 square feet of finished living space across three levels, including a dramatic vaulted great room, spacious loft, 3 spacious en-suite bedrooms, and a finished walkout lower level with flexible space for guests, recreation, fitness, hobbies, and storage. The wall of efficient oversized windows showcase stunning mountain views and fill the home with natural light. The open-concept kitchen, dining, and living areas are ideal for gatherings, and the exposed timber framing creates warmth and character throughout. Outside, enjoy sunrise coffee and quiet afternoons on the deck, acres of private trails winding through the property, and an oversized barn/garage with ample room for vehicles, outdoor gear, tools, and workshop needs. Fiber-optic internet supports today's lifestyle, and it is conveniently located near Southern Vermont's best skiing, hiking, and outdoor recreation, world-class theater and music in Weston, several local farmers markets, and it is almost equidistant to restaurants, shopping and more in the charming villages of Ludlow, Chester and Londonderry. Don't sleep on this one . . . sleep in it!

Listed by Claudia Harris of Mary Mitchell Miller Real Estate

$
$
%
$/month over payments
Federal 30-year interest rate: 6.55% last updated on Jul 16, 2026
* All Figures are estimates. Check with your bank or proposed mortgage company for actual interest rates.
This product uses the FRED® API but is not endorsed or certified by the Federal Reserve Bank of St. Louis.

Virtual TourSave FavoriteSchedule TourAsk A QuestionMore Details

42 Leeward Shores Road Moultonborough NH 03254

MLS Number 5098466

  • Residential Single Family
  • Full Bath 2
  • Construction Existing
  • Bedrooms 2
  • Bathroom 2

Water access at it's best. Low tax Moultonborough and as close to the shared private beach on Lake Winnipesaukee as you can get. Property is in the very desirable small community of Leeward Shores. Day dock available and a short wait list for a mooring or private dock. Beautiful sandy beach. Town beach and boat launch are around the corner. Property has been lovingly maintained with current updated features.

Listed by Ed Marudzinski of Maxfield Real Estate/Wolfeboro

$
$
%
$/month over payments
Federal 30-year interest rate: 6.55% last updated on Jul 16, 2026
* All Figures are estimates. Check with your bank or proposed mortgage company for actual interest rates.
This product uses the FRED® API but is not endorsed or certified by the Federal Reserve Bank of St. Louis.

Virtual TourSave FavoriteSchedule TourAsk A QuestionMore Details

201 Spruce Drive Andover VT 05143

Andover, VT201 Spruce Drive

Price$879,999

Est. Mortgage: $/month

MLS Number 5074216

  • Residential Single Family
  • Full Bath 2
  • Address 201 Spruce Drive
  • Construction Existing
  • Bedrooms 3

Set on over five acres of rolling Vermont hillside, this three-bedroom, two-bath home is perfectly positioned for year-round enjoyment with a special focus on summer living and seamless access to some of southern Vermont's top mountain destinations, including Okemo Mountain Resort, Stratton Mountain Resort, Bromley Mountain, and Magic Mountain Ski Area. Offered turnkey, it's an ideal basecamp for making the most of every season while staying ready for ski season ahead. Inside, an attached two-car garage leads into a practical mudroomideal for stashing summer gear now and ski equipment later. The light-filled great room and open-concept kitchen form a welcoming space for gathering year-round. Two comfortable bedrooms and a full bath are located on the main level, while upstairs, a private primary suite features a loft overlooking the living area, a spacious bath, walk-in closet, and a dedicated home office. The finished walkout lower level enhances the home's versatility, offering a game room, TV lounge, additional finished space, and laundry area, with direct access to a hot tub perfect after a summer hike or a winter day on the slopes. A detached one-car garage and additional outbuilding provide extra storage for all your seasonal gear. Warmer months take center stage here, with long days spent hiking and biking nearby trails, exploring local lakes and farmers markets, or relaxing on the expansive wraparound deck overlooking peaceful countryside views. The property's partially open land and privacy create a true summer retreat atmosphere perfect for entertaining, unwinding, and reconnecting with nature. As fall arrives, the landscape transforms with classic Vermont foliage, while winter brings easy access to premier skiing and VAST snowmobile trails just a short drive away. Blending laid back summer living with effortless winter readiness, this property captures the essence of Vermont in every season inviting, adaptable, and ready for whatever the year brings.

Listed by Mendi Michael of Engel & Volkers Okemo

$
$
%
$/month over payments
Federal 30-year interest rate: 6.55% last updated on Jul 16, 2026
* All Figures are estimates. Check with your bank or proposed mortgage company for actual interest rates.
This product uses the FRED® API but is not endorsed or certified by the Federal Reserve Bank of St. Louis.

Virtual TourSave FavoriteSchedule TourAsk A QuestionMore Details

79 Jefferson Road Conway NH 03813

Conway, NH79 Jefferson Road

Price$879,900

Est. Mortgage: $/month

MLS Number 5083926

  • Residential Single Family
  • Full Bath 3
  • Address 79 Jefferson Road
  • Construction Existing
  • Bedrooms 4

Luxury One Level Living on 2.3 acres at the end of a quiet cul-de-sac. One-level, four-bedroom executive home offers a thoughtful design suited for everyday living and entertaining. High ceilings define the open main living area, and the custom kitchen, wet bar, and gas fireplace create natural gathering spaces. The primary suite bath has a custom shower and seperate jet soaking tub. A covered porch extends the space outdoors, overlooking a level, grassy yard with its own outdoor fireplace. The attached three-car garage provides ample room for vehicles and storage. Tucked into a quiet setting, with an easy drive to shopping, dining, skiing, and year-round recreation in the White Mountains.

Listed by Kevin Killourie of Badger Peabody & Smith Realty

$
$
%
$/month over payments
Federal 30-year interest rate: 6.55% last updated on Jul 16, 2026
* All Figures are estimates. Check with your bank or proposed mortgage company for actual interest rates.
This product uses the FRED® API but is not endorsed or certified by the Federal Reserve Bank of St. Louis.

Save FavoriteSchedule TourAsk A QuestionMore Details
105 Brentwood Road Exeter NH 03833

Exeter, NH105 Brentwood Road

Price$879,900

Est. Mortgage: $/month

MLS Number 5087919

  • Multifamily
  • Address 105 Brentwood Road
  • Units 2
  • Bathroom 3
  • Acreage 2.05

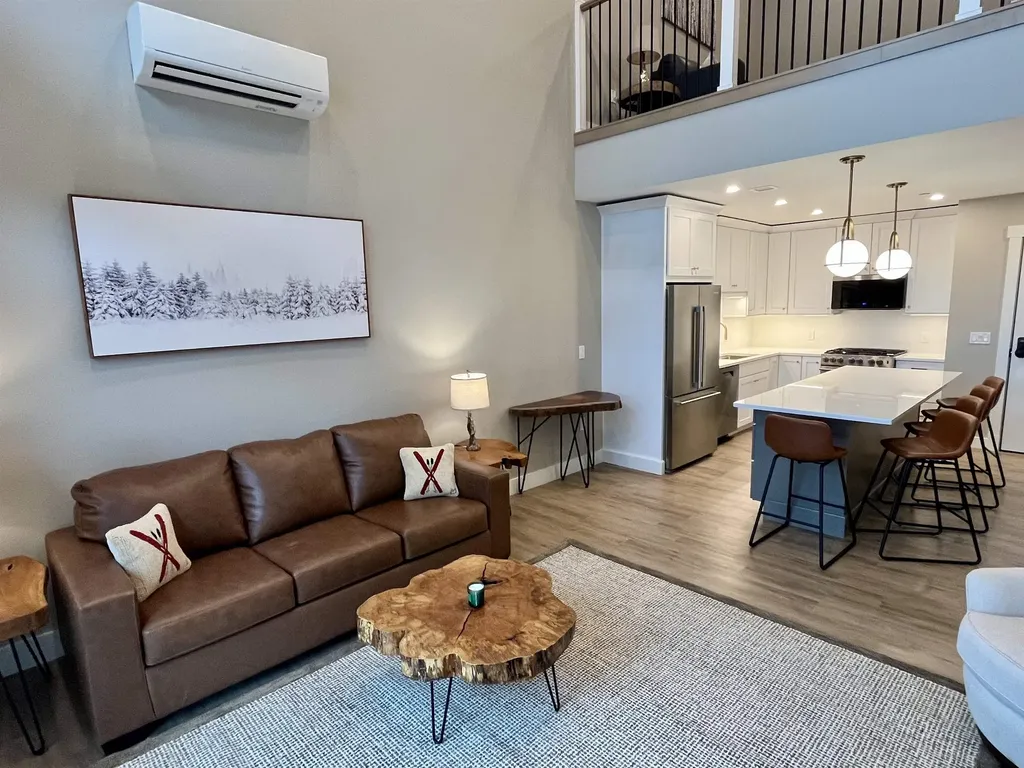
Experience the perfect synergy of historic charm and modern utility at 105 Brentwood Road! Situated on 2.05 private, wooded lot within the highly-regarded SAU-16 school district, this thoughtfully renovated property offers a rare "work-live-play" configuration with incredible multi-generational or income potential. Enter the primary residence through the screen porch and find great spot to relax or convert to a handy mud room! The eat in kitchen offers a breakfast bar, wood cabinetry and SS appliances. Large first floor rooms filled with natural light and hardwood to include living room, dining room and potential office space or bedroom.Three quarter bath and laundry round off the first floor. Second floor offers 4 roomy bedrooms including the primary bedroom and full bath. A full walk-up attic offers a blank canvas for additional living space. The grounds are designed for relaxation and entertainment, featuring a massive 16 x 20 Azek composite deck with storage underneath. This low-maintenance surround leads to a 21 ft. above-ground pool and dedicated pool house. The expansive backyard also includes multiple seating areas, a fire pit, and an additional storage shed, all set against a serene, wooded backdrop. The standout feature of this well maintained property is the newer 750+sq. ft. detached Accessory Dwelling Unit (ADU) built circa 2022. This stylish, self-contained one-bedroom apartment is fully applianced with its own separate utilities-ideal for a high-end rental, in-law suite, or private home office.Updated with mini-splits for efficient cooling and a flexible layout that adapts to your needs Below the ADU is a spacious 2-car garage providing secure parking and additional storage. Located in a settled neighborhood near downtown Exeter and Phillips Exeter Academy, this home offers easy access to the in-town Amtrak train service, local trails, shop, beaches and major commuter routes. Also listed as MLS 5088428 *PUBLIC OPEN HOUSE SATURDAY MAY 16th 10-12*

Listed by Mary Strathern of BHHS Verani Seacoast

$
$
%
$/month over payments
Federal 30-year interest rate: 6.55% last updated on Jul 16, 2026
* All Figures are estimates. Check with your bank or proposed mortgage company for actual interest rates.
This product uses the FRED® API but is not endorsed or certified by the Federal Reserve Bank of St. Louis.

Virtual TourSave FavoriteSchedule TourAsk A QuestionMore Details
105 Brentwood Road Exeter NH 03833

Exeter, NH105 Brentwood Road

Price$879,900

Est. Mortgage: $/month

MLS Number 5088428

  • Residential Single Family
  • Full Bath 3
  • Address 105 Brentwood Road
  • Construction Existing
  • Bedrooms 5

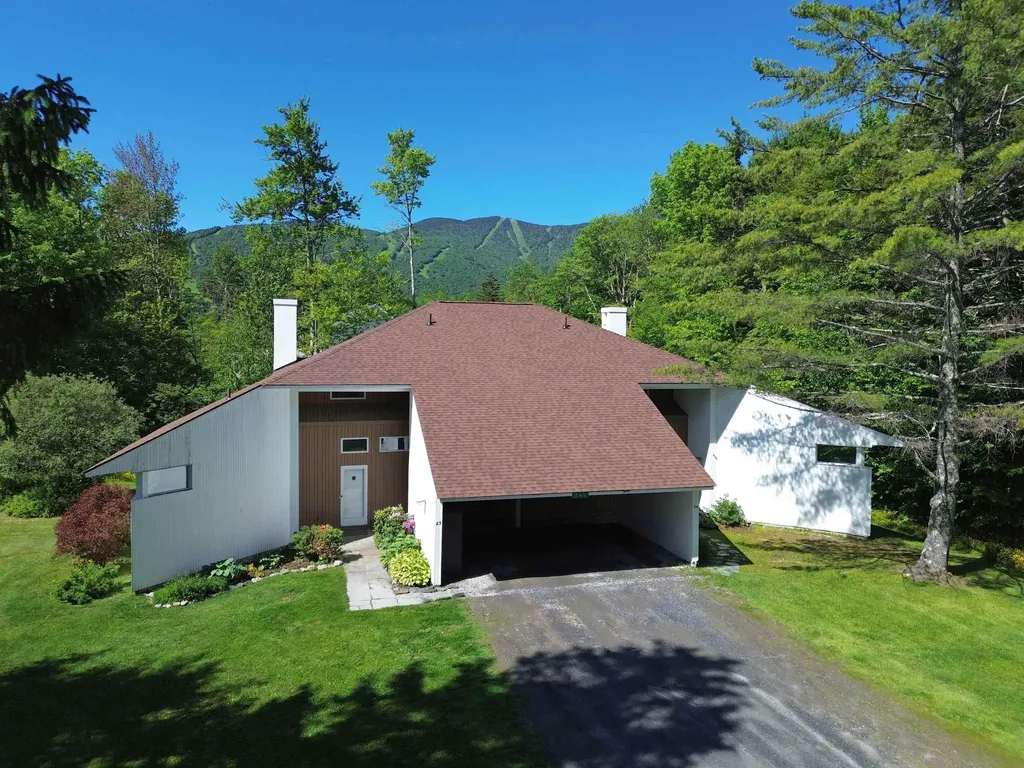
Experience the perfect synergy of historic charm and modern utility at 105 Brentwood Road! Situated on 2.05 private, wooded lot within the highly-regarded SAU-16 school district, this thoughtfully renovated property offers a rare "work-live-play" configuration with incredible multi-generational or income potential.Enter the primary residence through the screen porch and find great spot to relax or convert to a handy mud room! The eat in kitchen offers a breakfast bar, woodcabinetry and SS appliances. Large first floor rooms filled with natural light and hardwood to include living room, dining room and potential office space or bedroom.Threequarter bath and laundry round off the first floor. Second floor offers 4 roomy bedrooms including the primary bedroom and full bath. A full walk-up attic offers a blankcanvas for additional living space. The grounds are designed for relaxation and entertainment, featuring a massive 16 x 20 Azek composite deck with storage underneath.This low-maintenance surround leads to a 21 ft. above-ground pool and dedicated pool house. The expansive backyard also includes multiple seating areas, a fire pit, andan additional storage shed, all set against a serene, wooded backdrop. The standout feature of this well maintained property is the newer 750+sq. ft. detached AccessoryDwelling Unit (ADU) built circa 2022. This stylish, self-contained one-bedroom apartment is fully applianced with its own separate utilities-ideal for a high-end rental, in-law suite, or private home office.Updated with mini-splits for efficient cooling and a flexible layout that adapts to your needs Below the ADU is a spacious 2-car garageproviding secure parking and additional storage. Located in a settled neighborhood near downtown Exeter and Phillips Exeter Academy, this home offers easy access tothe in-town Amtrak train service, local trails, shop, beaches and major commuter routes. Also in as MLS 5087919 *PUBLIC OPEN HOUSE SAT 5/16 10-12*

Listed by Mary Strathern of BHHS Verani Seacoast

$
$
%
$/month over payments
Federal 30-year interest rate: 6.55% last updated on Jul 16, 2026
* All Figures are estimates. Check with your bank or proposed mortgage company for actual interest rates.
This product uses the FRED® API but is not endorsed or certified by the Federal Reserve Bank of St. Louis.

Virtual TourSave FavoriteSchedule TourAsk A QuestionMore Details

68 King Road Chichester NH 03258

Chichester, NH68 King Road

Price$879,900

Est. Mortgage: $/month

MLS Number 5090480

  • Multifamily
  • Address 68 King Road
  • Units 2
  • Acreage 2.1
  • Square Feet 6,534

Come visit this home that's ideal for multi-generational living. Lower your housing cost with the additional ADU apartment, for family, or rent it out. Why wait for new construction when you can have this completely finished home, move-in ready, and still offering the opportunity to make it your own. Originally built in 2007 and thoughtfully updated throughout, this stunning home blends modern finishes with a bright open-concept layout designed for today's lifestyle, with recessed lighting throughout. A dramatic 2 story foyer with dual grand staircases welcomes you in, leading to spacious light filled living areas, with new maintenance free flooring and LED recessed lighting throughout. The updated kitchen serves at the heart of the home, featuring a large center island with seating, stainless steel appliances abundant cabinetry and a seamless flow into the main living spaces-perfect for both everyday living and entertaining. The primary suite offers a spa-like retreat with glass enclosed walk in tile shower with dual shower heads. Generously, sized bedrooms and flexible spaces provide room for a home office, playroom, plus an ADU unit for multi-generational living accommodations, or possible additional income. This home offers tremendous flexibility while giving you the peace of mind of not having to worry about the larger ticket items, as they have been done for you. Fully finished, move in ready homes like this don't last-schedule your private showing. Come visit this well thought out home to see if it fits your living style. It's 5 min.to Concord 30 min.to Manchester, 20-30 min to Lakes Region 68 min. to Boston, MA.

Listed by Mark Plantier and Megan Plantier of Aboveboard Realty

$
$
%
$/month over payments
Federal 30-year interest rate: 6.55% last updated on Jul 16, 2026
* All Figures are estimates. Check with your bank or proposed mortgage company for actual interest rates.
This product uses the FRED® API but is not endorsed or certified by the Federal Reserve Bank of St. Louis.

Virtual TourSave FavoriteSchedule TourAsk A QuestionMore Details

68 King Road Chichester NH 03258

Chichester, NH68 King Road

Price$879,900

Est. Mortgage: $/month

MLS Number 5086675

  • Residential Single Family
  • Full Bath 2
  • Address 68 King Road
  • Construction Existing
  • Bedrooms 5

OPEN HOUSE 6/28/2026 Sunday 1-4 PM! Grand Chichester Estate with Private attached Guest House/In-Law Wing. Sprawl out in this magnificent 10,000 sq. ft. country estate offering unparalleled space, privacy, and versatility. This unique property features a fully equipped private Accessory Dwelling Unit (ADU)-perfect as a premium in-law apartment, au pair suite, or long term guest quarters. Enjoy the ultimate multi-generational layout where everyone has their own space under one roof, or utilize the separate apartment to host extended stay family seamlessly. Exceptional value meets grand New Hampshire living! Unbeatable luxury meets smart investing! This grand estate also offers a massive 3,466 sq.ft. of unfinished footprint-perfect for in home business, workshop, storage, or future expansion. The best part is the private entrance ADU,apartment. Use as a premium multi-generational in-law suite or rent it out to significantly offset your mortgage! Come and visit to see if its right for you, Its 5 minutes to Concord, 30 minutes to Manchester, 20-30 min.to the Lakes Region attractions. and 68 minutes to Boston, MA. OPEN HOUSE 6/28/2026 Sunday 1-4 PM. See you there!

Listed by Mark Plantier and Megan Plantier of Aboveboard Realty

$
$
%
$/month over payments
Federal 30-year interest rate: 6.55% last updated on Jul 16, 2026
* All Figures are estimates. Check with your bank or proposed mortgage company for actual interest rates.
This product uses the FRED® API but is not endorsed or certified by the Federal Reserve Bank of St. Louis.

Virtual TourSave FavoriteSchedule TourAsk A QuestionMore Details
42 Brewster Road Barnstead NH 03225

Barnstead, NH42 Brewster Road

Price$879,900

Est. Mortgage: $/month

MLS Number 5089736

  • Residential Single Family
  • Address 42 Brewster Road
  • Construction Existing
  • Bedrooms 4
  • Bathroom 3

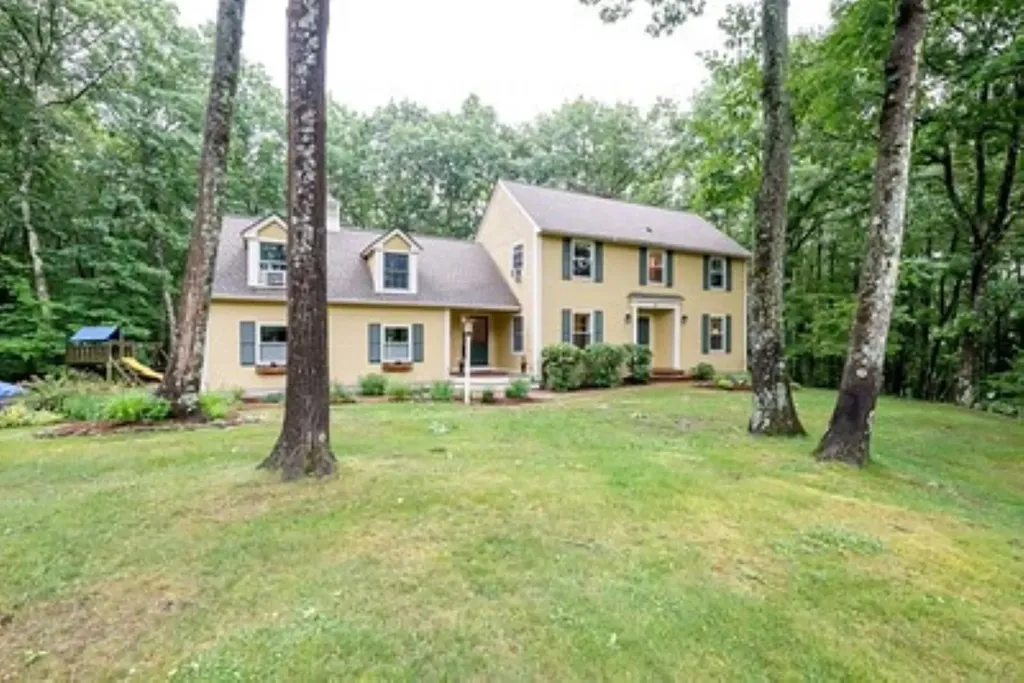
This classic lake house offers your private Lower Suncook Lake sanctuary with 95 feet of sparkling water frontage on over 295 acres where every sunrise paints the water in gold and every sunset bathes your own sandy beach in rose light. Fish from either of two aluminum docks or power across the lake on your favorite watercraft then gather by the crackling fire pit under a sky full of stars. Escape the sun in the breeze cooled gazebo or curl up indoors as gentle lake mist drifts past the windows of the bright living room. A detached two stall garage shelters your toys and an upstairs lounge now used for sleepovers could easily become a cozy ADU retreat. The home features durable vinyl windows throughout and a roof just five years young. The main home welcomes you with a first-floor primary suite that greets the morning sun and a second floor with a private ensuite and additional bath to serve the two bedrooms. This is lakeside living as you deserve it make every moment a memory. Schedule your showing and start living your lakeside dreams!

Listed by Gregory McCarthy of Keller Williams Realty-Metropolitan

$
$
%
$/month over payments
Federal 30-year interest rate: 6.55% last updated on Jul 16, 2026
* All Figures are estimates. Check with your bank or proposed mortgage company for actual interest rates.
This product uses the FRED® API but is not endorsed or certified by the Federal Reserve Bank of St. Louis.

Save FavoriteSchedule TourAsk A QuestionMore Details

253 Intervale Road Canterbury NH 03224

Canterbury, NH253 Intervale Road

Price$879,900

Est. Mortgage: $/month

Active With Contract

MLS Number 5093672

  • Residential Single Family
  • Full Bath 2
  • Address 253 Intervale Road
  • Construction Existing
  • Bedrooms 2

HUGE PRICE DROP!!!! BEST VALUE IN NH!! Welcome to Trinity Stable, an exceptional nearly 14 acre equestrian estate offering luxury country living with direct access to miles of scenic riding trails. This beautifully maintained horse property features a stunning carriage barn with vaulted bead-board ceilings, poured concrete flooring, oversized box stalls, tack rooms, workshops, hay storage, and nearly a mile of white vinyl fencing. Four professionally groomed sand paddocks with run-in sheds, water, and electric service create the ultimate setup for horse enthusiasts. The one acre riding arena is designed to regulation "dressage" dimensions with premium footing for year found use. Above the barn sits a beautifully updated residence featuring renovated kitchen with custom maple cabinetry, imported limestone countertops, and stainless steel appliances, hemlock flooring, and abundant natural light throughout. With updated systems, extensive outbuildings, and timeless New England charm, Trinity Stable offers a rare turnkey opportunity for equestrian living in the heart of Canterbury. Text or Call Agent for Private Showing!

Listed by Matthew Airey of KW Coastal and Lakes & Mountains Realty

$
$
%
$/month over payments
Federal 30-year interest rate: 6.55% last updated on Jul 16, 2026
* All Figures are estimates. Check with your bank or proposed mortgage company for actual interest rates.
This product uses the FRED® API but is not endorsed or certified by the Federal Reserve Bank of St. Louis.

Save FavoriteSchedule TourAsk A QuestionMore Details
85 Stowell Road Bedford NH 03110

Bedford, NH85 Stowell Road

Price$879,900

Est. Mortgage: $/month

MLS Number 5094059

  • Residential Single Family
  • Full Bath 2
  • Address 85 Stowell Road
  • Construction Existing
  • Bedrooms 4

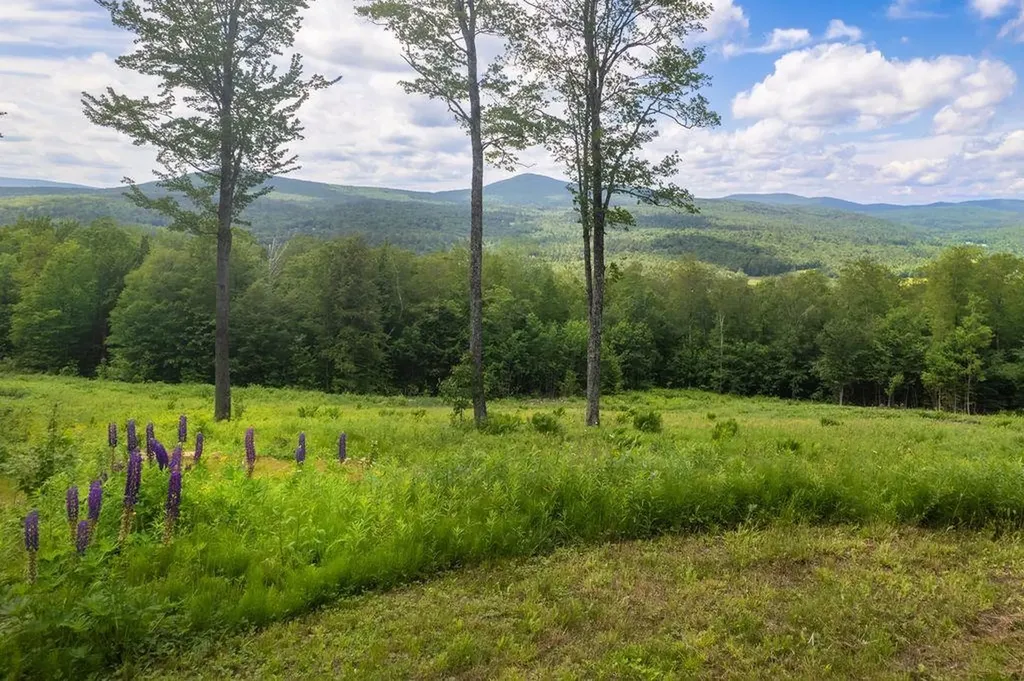
Beautifully sited overlooking Stowell Pond, this striking 4-bedroom, 2.5-bath post-and-beam Cape offers water views, owned frontage on both sides of the pond, and a wonderful blend of character, comfort, and functionality. Designed and built by Master builder Kevin Doherty. The floor plan features two bedrooms and 1.5 baths on the first floor, with two additional bedrooms upstairs, including a spacious primary suite. Dramatic post-and-beam framing creates warmth and architectural interest throughout the home, while the generous living spaces provide room for both everyday living and entertaining. The living room, family room, dining room, and new kitchen flow seamlessly together, anchored by a beautiful double-sided fireplace shared between the living and family rooms, complete with slate hearths and attractive mantels. A screened porch and expansive deck overlook the backyard, open lawn, and pond, offering the perfect setting to relax and enjoy the peaceful surroundings. Additional features include three garage bays under the home, two with direct interior access, a southern-facing roof ideal for future solar installation, new architectural shingle roof and second-floor laundry area. Well maintained, this classic home offers timeless appeal, quality construction, and an exceptional waterfront setting ready for its next chapter. Don't miss this opportunity to make it your own.

Listed by Brian Jolicoeur of NH 1 Realty LLC

$
$
%
$/month over payments
Federal 30-year interest rate: 6.55% last updated on Jul 16, 2026
* All Figures are estimates. Check with your bank or proposed mortgage company for actual interest rates.
This product uses the FRED® API but is not endorsed or certified by the Federal Reserve Bank of St. Louis.

Virtual TourSave FavoriteSchedule TourAsk A QuestionMore Details
108 Sky View Drive Pelham NH 03076

Pelham, NH108 Sky View Drive

Price$879,900

Est. Mortgage: $/month

Active With Contract

MLS Number 5098262

  • Residential Single Family
  • Full Bath 2
  • Address 108 Sky View Drive
  • Construction Existing
  • Bedrooms 4

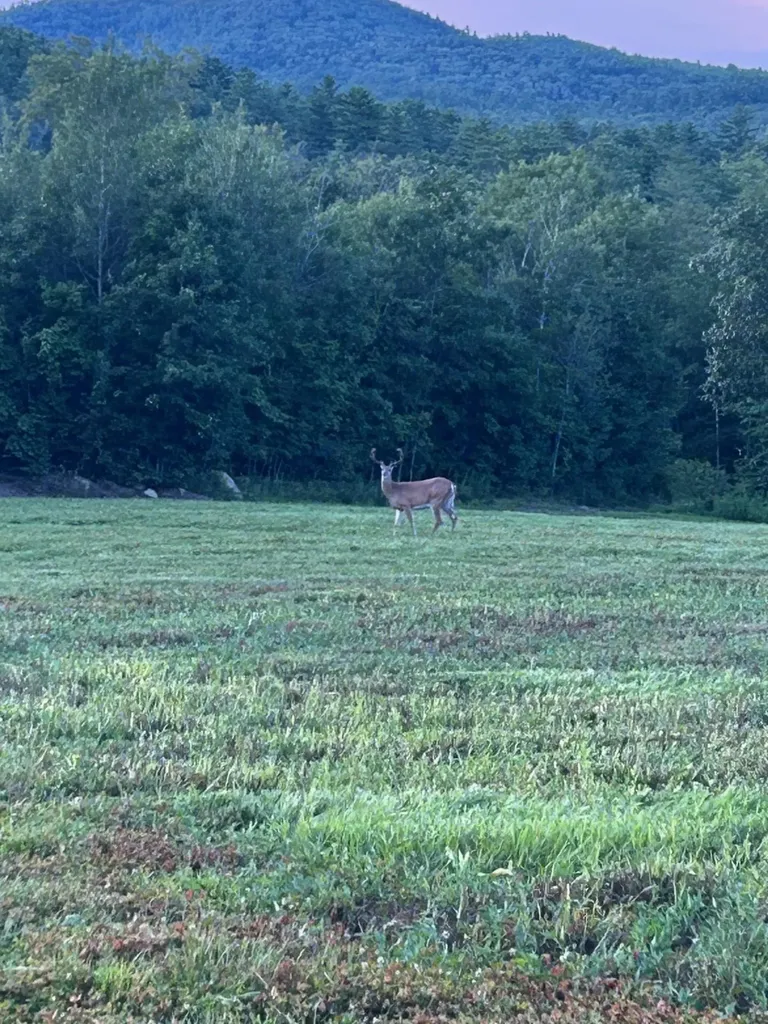
Welcome to 108 Sky View Drive, where meticulous care, timeless charm, and thoughtful updates come together to create a truly exceptional home. Perfectly situated at the quiet end of a cul-de-sac in one of Pelham's most desirable neighborhoods, this property offers the ideal combination of privacy, convenience, and curb appeal. From the moment you arrive, you'll appreciate the pride of ownership that is evident throughout every inch of the home. Inside, you'll find a warm and inviting layout featuring stunning modern updates that seamlessly complement the home's original character. Beautiful finishes, tasteful renovations, and an abundance of natural light create an atmosphere that feels both elegant and comfortable. Every room has been lovingly maintained, making this home completely move-in ready for its next owners. Step outside to enjoy the peaceful setting, where the end-of-the-street location provides minimal traffic and a quiet neighborhood atmosphere that's perfect for relaxing or entertaining. Whether you're enjoying your morning coffee, hosting family and friends, or simply taking in the beautifully maintained surroundings, you'll appreciate everything this property has to offer. Conveniently located just minutes from schools, shopping, restaurants, and major commuting routes while still offering the tranquility of a neighborhood setting, 108 Sky View Drive is a rare opportunity to own a home that perfectly blends modern updates, original charm, and an unbeatable location. This is one you won't want to miss!

Listed by Joseph Pantaleo of DiPietro Group Real Estate

$
$
%
$/month over payments
Federal 30-year interest rate: 6.55% last updated on Jul 16, 2026
* All Figures are estimates. Check with your bank or proposed mortgage company for actual interest rates.
This product uses the FRED® API but is not endorsed or certified by the Federal Reserve Bank of St. Louis.

Save FavoriteSchedule TourAsk A QuestionMore Details

Broker Reciprocity 

Copyright 2026 PrimeMLS, Inc. All rights reserved. This information is deemed reliable, but not guaranteed. The data relating to real estate displayed on this display comes in part from the IDX Program of PrimeMLS. The information being provided is for consumers’ personal, non-commercial use and may not be used for any purpose other than to identify prospective properties consumers may be interested in purchasing. Data last updated July 24, 2026 9:52 PM UTC
