
SIGN UP or LOG IN 's Account

Log in to see your saved listings or edit your searches:

No account? Sign up now to save searches, listings, and get tailored listing notifications. It's free, opt-out anytime.

Find Your New Home

Sign Up Today!

Get fresh listings via email, save your favorite listings, match with similar properties, and unlock additional property info.

Create Your Account

Do not fill in this field:

Already have an account? Log in

and narrow your search. If you have fewer than 200 results, you can save your search.

Albany VT Mobile Real Estate

r=2725-2736
16 Colls Farm Road Jaffrey NH 03452

MLS Number 5081107

  • Commercial
  • Address 16 Colls Farm Road
  • Year Built 1972
  • Square Feet 11,474
  • Acreage 1.5

Exceptional opportunity to own a highly versatile, income-producing commercial property situated on 1.5 acres in a prime Jaffrey location with excellent visibility along Route 202 and extensive on-site parking to accommodate customers, tenants, and deliveries. This property offers a strong combination of existing cash flow and future upside. The building is anchored by a popular, well-established restaurant tenant occupying approximately 2,500± square feet, drawing consistent customer traffic and providing a reliable income stream. The upper level includes 1,000± square feet, currently leased to a body health and wellness tenant, further enhancing the property's income stability. In addition, the property features nearly 5,000± square feet of warehouse space equipped with three loading docks, making it ideal for distribution, storage, light industrial use, or future tenant expansion. The property also includes two 900± square foot bays that offer excellent flexibility for a variety of uses, including flex space, small business operations, or additional rental opportunities. There is also a fully outfitted 1,500± square foot, two-bedroom apartment, offering an excellent opportunity for owner-occupancy or additional rental income. The property includes five total bathrooms and offers a flexible layout with additional leasable space still available, allowing for further income growth or business use by the owner. Whether you are an investor seeking a multi-income commercial asset, or an owner-user looking to live on-site while operating your business, this property offers outstanding flexibility and long-term potential. High visibility, strong tenant mix, ample parking capacity, and expansion potential make this a standout opportunity in the Jaffrey market.

Listed by Jim Weidner of EXP Realty

$
$
%
$/month over payments
Federal 30-year interest rate: 6.55% last updated on Jul 16, 2026
* All Figures are estimates. Check with your bank or proposed mortgage company for actual interest rates.
This product uses the FRED® API but is not endorsed or certified by the Federal Reserve Bank of St. Louis.

Virtual TourSave FavoriteSchedule TourAsk A QuestionMore Details

8 Poor Farm Road Brookline NH 03033

Brookline, NH8 Poor Farm Road

Price$879,000

Est. Mortgage: $/month

MLS Number 5079620

  • Residential Single Family
  • Full Bath 3
  • Address 8 Poor Farm Road
  • Construction Existing
  • Bedrooms 4

PRICE REDUCED on this beautiful custom home located in the coveted area of western Brookline. This 3000+sqft four-bedroom three-bathroom home features many high-end amenities. Amenities include engineered hardwood floors throughout the home, granite counters with hardwood cabinets, gigantic walk-in pantry, stainless steel appliances, Tesla charging station, custom tile shower in the master w/ soaking tub, large media room above the garage, fully decked attic, gas fireplace, and much more. For those horse enthusiasts, this is your future home. This home is situated situated on the Brookline trail network for outdoor enjoyment. If entertaining is your leisure, the outside is beautifully landscaped with pergolas, hot tub area, fire pit area, and a large back deck and patio. Schedule your showing soon!

Listed by Jay Chrystal of Monument Realty

$
$
%
$/month over payments
Federal 30-year interest rate: 6.55% last updated on Jul 16, 2026
* All Figures are estimates. Check with your bank or proposed mortgage company for actual interest rates.
This product uses the FRED® API but is not endorsed or certified by the Federal Reserve Bank of St. Louis.

Save FavoriteSchedule TourAsk A QuestionMore Details

6 Southwest Spur Road Thornton NH 03285

Thornton, NH6 Southwest Spur Road

Price$879,000

Est. Mortgage: $/month

Active With Contract

MLS Number 5076125

  • Residential Single Family
  • Full Bath 2
  • Construction Existing
  • Bedrooms 3
  • Bathroom 3

Situated on a beautiful 1.3-acre corner lot overlooking the 8th fairway of the Jack Nicklaus-designed Owl's Nest Golf Course, this 3-bedroom, 2.5-bath home offers privacy, scenic golf course and mountain views, and excellent potential for future updates. The home features a finished lower level, loft office space, and a bright three-season sunroom, providing flexible living and work-from-home options. A spacious back deck offers an ideal setting for outdoor entertaining or enjoying the surrounding mountain scenery. The home is comfortable and functional as it is today, while allowing buyers the opportunity to modernize at their own pace. Located within Owl's Nest Resort, a growing four-season community with optional amenities including an 18-hole championship golf course, tennis and pickleball courts, lake and pool, fitness center, scenic trails, and on-site dining. Conveniently located near I-93, Plymouth, Waterville Valley, Loon Mountain, and White Mountain recreation. Priced below newer construction in Owl's Nest, this property offers a rare opportunity to enjoy resort living now while adding value over time.

Listed by Derek Greene of Derek Greene

$
$
%
$/month over payments
Federal 30-year interest rate: 6.55% last updated on Jul 16, 2026
* All Figures are estimates. Check with your bank or proposed mortgage company for actual interest rates.
This product uses the FRED® API but is not endorsed or certified by the Federal Reserve Bank of St. Louis.

Save FavoriteSchedule TourAsk A QuestionMore Details
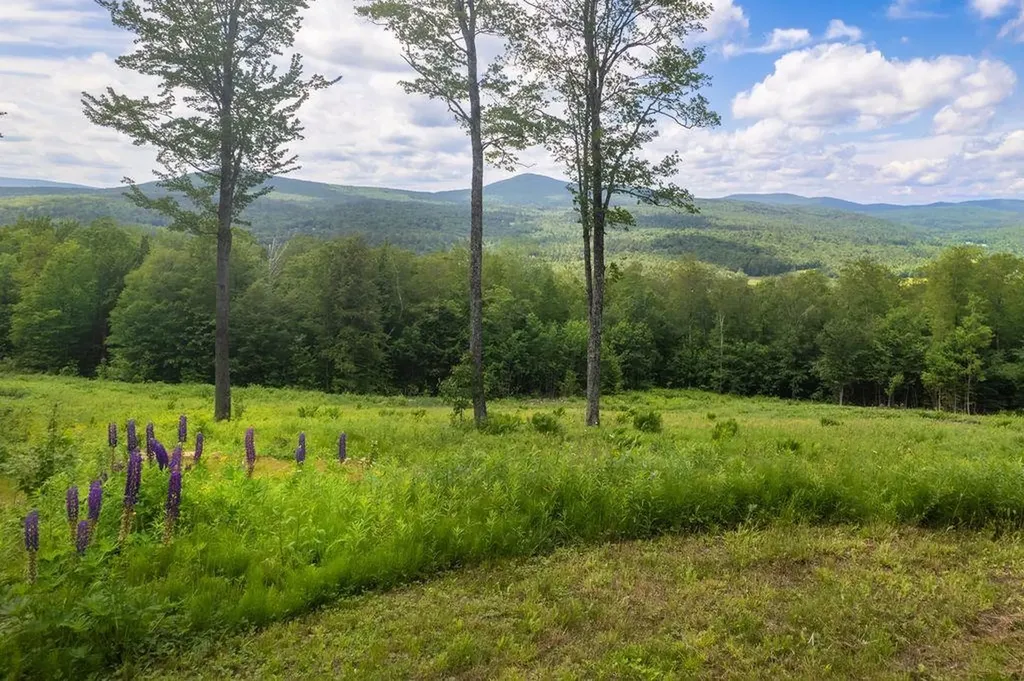
243 Skimobile Road Conway NH 03860

MLS Number 5071449

  • Condo
  • Square Feet 1,398
  • Bedrooms 2
  • New Contruction New Construction
  • Village North Conway

Welcome to The Lookout at Cranmore Mountain Resort in the heart of North Conway NH! There is plenty of space to create lasting memories from this stunning two-story lofted mountainside retreat. Step outside on your private balcony and enjoy the scenic, peaceful views of the surrounding area, or relax by the gas fireplace in the spacious living room after a day on the slopes. Two bedrooms, including a primary located on the first level, and ensuite located upstairs, ensures everyone can enjoy comfort and privacy. Also, a generous sized loft for additional sleeping space or entertaining. Open concept living and dining, ductless heating and cooling, in unit washer/dryer, and energy star rated stainless steel appliances. Cranmore offers year-round resort fun and entertainment including skiing right outside your door, mountain biking, hiking, the Mountain Adventure Park, and so much more. Pool and fitness memberships available to owners. Private ski lockers, and exclusive parking.

Listed by Michele Sawyer and Eileen Difeo of Coldwell Banker LIFESTYLES- Conway

$
$
%
$/month over payments
Federal 30-year interest rate: 6.55% last updated on Jul 16, 2026
* All Figures are estimates. Check with your bank or proposed mortgage company for actual interest rates.
This product uses the FRED® API but is not endorsed or certified by the Federal Reserve Bank of St. Louis.

Virtual TourSave FavoriteSchedule TourAsk A QuestionMore Details
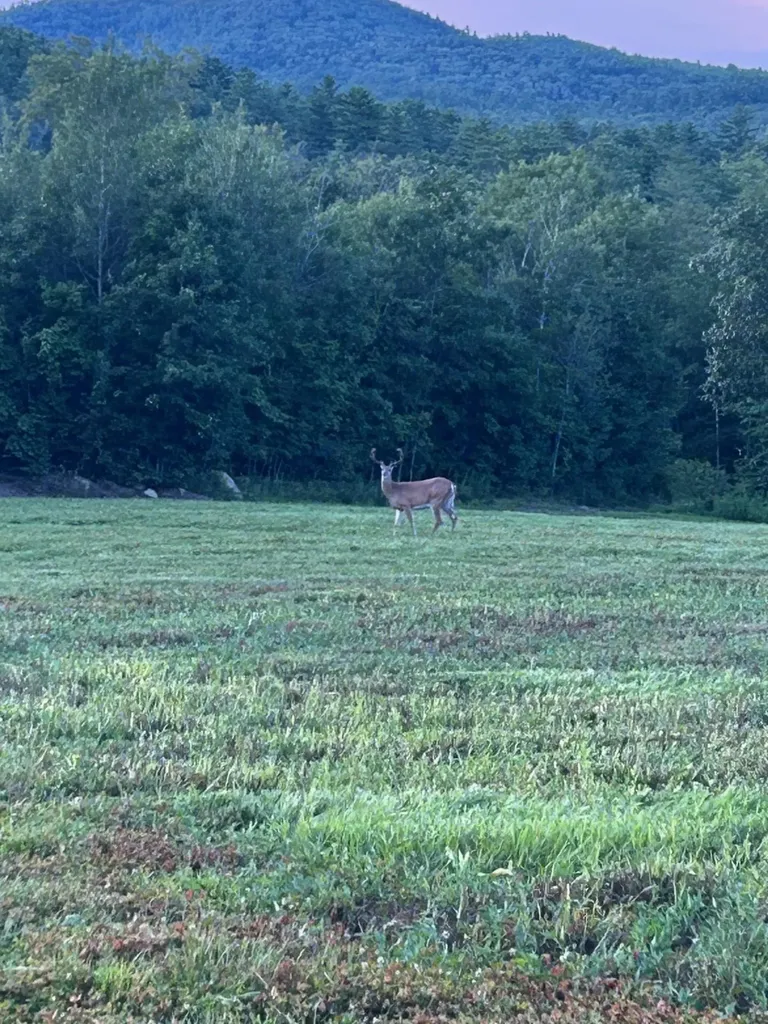
261 Club Sugarbush North Road Warren VT 05674

MLS Number 5081052

  • Condo
  • Square Feet 1,982
  • Bedrooms 3
  • New Contruction Existing
  • Complex Club Sugarbush

This tastefully remodeled 3-bedroom, 3½-bath end unit in the sought-after Club Sugarbush community offers style, comfort, and convenience. The light-filled open living, dining, and kitchen area features a new fireplace surround, updated kitchen, a new wet bar, hardwood flooring, updated lighting, and a wall of windows with ski trail views. A fully enclosed three-season sun room extends from the main living space-perfect for relaxing or entertaining. The first-floor primary suite includes hardwood floors, a completely renovated ensuite bath, and a private home office or lounge area with its own covered porch. Additional highlights include a newly updated main-floor half bath with laundry and generous pantry/storage space. Upstairs, you'll find two spacious bedrooms, each with a remodeled ensuite bath, and mountain views. You and your guests will enjoy the convenience of the free shuttle during the winter that runs through the complex to the slopes, and being just five minutes from the ski area, sports center, golf course, and biking trails. This beautiful turnkey unit is being sold fully furnished with few exclusions. Come home to Club Sugarbush where mountain living meets modern comfort.

Listed by Brian Shea of Sugarbush Real Estate

$
$
%
$/month over payments
Federal 30-year interest rate: 6.55% last updated on Jul 16, 2026
* All Figures are estimates. Check with your bank or proposed mortgage company for actual interest rates.
This product uses the FRED® API but is not endorsed or certified by the Federal Reserve Bank of St. Louis.

Virtual TourSave FavoriteSchedule TourAsk A QuestionMore Details
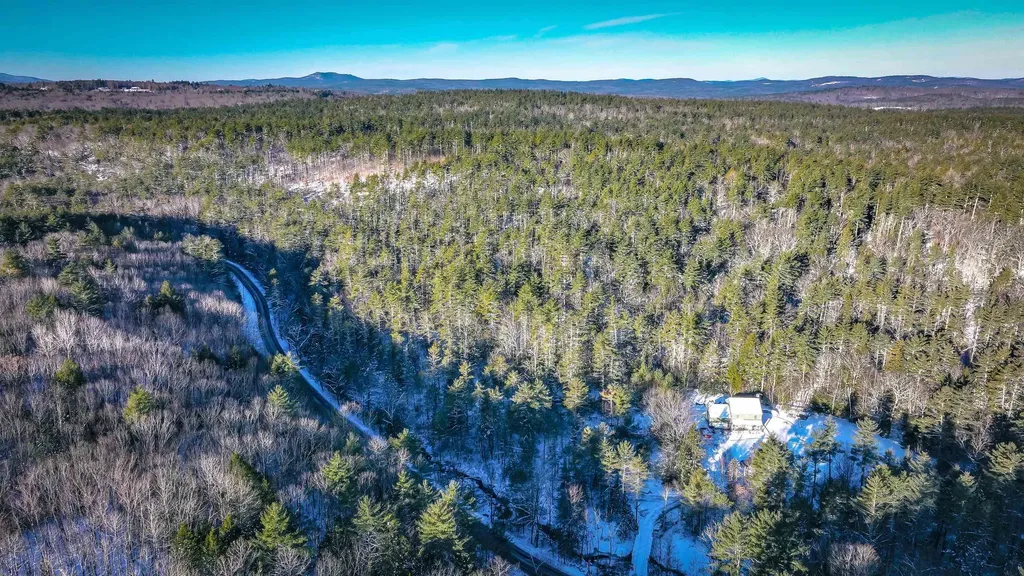
365 Greeley Shunpike Hartford VT 05059

Hartford, VT365 Greeley Shunpike

Price$879,000

Est. Mortgage: $/month

Pending

MLS Number 5094181

  • Residential Single Family
  • Full Bath 2
  • Village Quechee
  • Address 365 Greeley Shunpike
  • Construction Existing

TURNKEY - Welcome to your own contemporary mountain retreat in the heart of Quechee. Lovingly restored by its current owners as their envisioned forever home, this extraordinary property reflects years of thoughtful design and craftsmanship. A joyful new chapter filled with grandchildren has inspired their next adventure, creating a rare opportunity for the next owners. Privately sited in one of the most peaceful corners of Quechee Lakes, the home enjoys stunning views of Mount Ascutney while making its new owner a member of The Quechee Club. Enjoy tennis, indoor and outdoor pools, Lake Pinneo, the Quechee Ski Hill, championship golf courses, and more! Just minutes away, enjoy the charm of Quechee Village, home to the renowned Simon Pearce Restaurant and Glassblowing Center. A bright, welcoming entry introduces the home’s warm mountain modern aesthetic and leads into a beautifully designed chef’s kitchen with chef’s table dining. The open-concept living area features a soaring cathedral ceiling, abundant natural light, and a dramatic fireplace with a new stone faade. Reimagined spaces throughout the home create a comfortable flow that feels both spacious and inviting. The main level offers a primary bedroom suite and a bonus office with mountain views. Upstairs, a loft den provides additional living space, along with two guest bedrooms and a full bath. The walkout lower level includes a dedicated artist’s workshop and excellent storage. Extensive exterior improvements include natural wood siding, arbor features, and a substantial garden shed. A large deck provides the perfect setting to enjoy the spectacular views and seasonal fireworks. Offered fully furnished, this 3-bedroom, 2-bath home is truly turnkey, combining privacy, views, craftsmanship, and access to one of Vermont’s most sought-after four-season communities.

Listed by Sandy Reavill of Willow Brook Realty

$
$
%
$/month over payments
Federal 30-year interest rate: 6.55% last updated on Jul 16, 2026
* All Figures are estimates. Check with your bank or proposed mortgage company for actual interest rates.
This product uses the FRED® API but is not endorsed or certified by the Federal Reserve Bank of St. Louis.

Virtual TourSave FavoriteSchedule TourAsk A QuestionMore Details
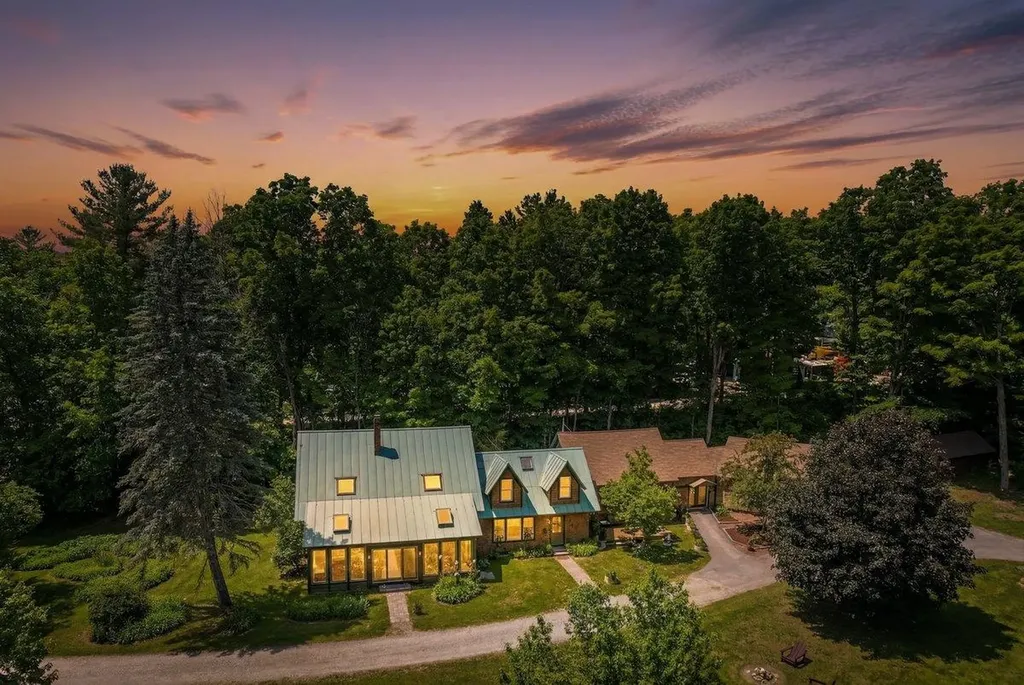
73 East Wheelock Street Hanover NH 03755

Hanover, NH73 East Wheelock Street

Price$879,000

Est. Mortgage: $/month

Active With Contract

MLS Number 5096974

  • Residential Single Family
  • Full Bath 1
  • Construction Existing
  • Bedrooms 4
  • Bathroom 2

In Town Corner Lot, sits this 4 bedroom, 2 bath Cape style home with sidewalks to Dartmouth and Main Street. The first floor has open floor plan with large living room, dinning area, 2 bedrooms and full bath. The second floor has an additional 2 bedrooms and nicely updated 3/4 bathroom and possible office space. A solid home in a great location would make a great investment or a primary residence.

Listed by Shane MacDonald of Coldwell Banker LIFESTYLES - Hanover

$
$
%
$/month over payments
Federal 30-year interest rate: 6.55% last updated on Jul 16, 2026
* All Figures are estimates. Check with your bank or proposed mortgage company for actual interest rates.
This product uses the FRED® API but is not endorsed or certified by the Federal Reserve Bank of St. Louis.

Save FavoriteSchedule TourAsk A QuestionMore Details
64 East Lane Killington VT 05751

Killington, VT64 East Lane

Price$879,000

Est. Mortgage: $/month

MLS Number 5091090

  • Residential Single Family
  • Full Bath 2
  • Address 64 East Lane
  • Construction Existing
  • Bedrooms 4

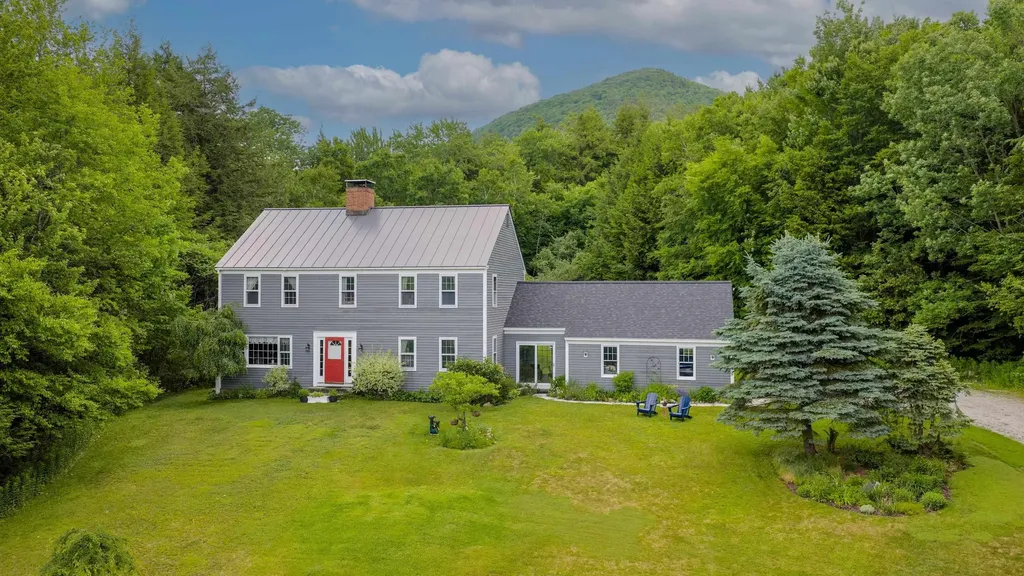
Welcome to your family's new vacation home! First time ever offered for sale by the original owner who used it as a family retreat. Located on 1.8 private acres, consisting of two lots +/- 0.9 acres each, one with a custom built four-bedroom home while the other offers the possibility of building another home. Just minutes to the lifts and action on Killington Road, the property is located at the end of a cul-de-sac with an unobstructed view of the mountains across Route 4. 64 East Lane is a modern looking ski house with a unique cedar exterior, steep rooflines, and a cathedral ceiling living room with a striking floor to ceiling ledge stone fireplace opposite a wall of glass overlooking the mountains. The open layout of the first floor, consisting of the kitchen, dining area and living room, is warm and functional for family gathering and entertaining. Also on the main floor is a full bedroom or den and full bathroom. On the second floor are three additional bedrooms, including the primary, and a second full bath. The dry basement is designed to be finished as a game room and additional living space. The home is well insulated, including in the interior walls. Carefully maintained over time, all large windows have been replaced and the exterior was power washed and stained recently. Come see for yourself and schedule a private showing today!

Listed by Kerry Dismuke of RE/MAX North Professionals

$
$
%
$/month over payments
Federal 30-year interest rate: 6.55% last updated on Jul 16, 2026
* All Figures are estimates. Check with your bank or proposed mortgage company for actual interest rates.
This product uses the FRED® API but is not endorsed or certified by the Federal Reserve Bank of St. Louis.

Virtual TourSave FavoriteSchedule TourAsk A QuestionMore Details

170 Spring Hollow Lane Montpelier VT 05602

MLS Number 5087552

  • Residential Single Family
  • Full Bath 4
  • Construction Existing
  • Bedrooms 5
  • Bathroom 5

If you find yourself on Spring Hollow Lane, you know you've found your forever home. Set on the edge of Montpelier, this stately and beautifully cared-for property offers space, comfort, and a peaceful natural setting. Enter through the attached two-car garage or follow the stone path to the welcoming front entry. Inside, you're greeted by sun-filled rooms, warm wood floors, and views of the surrounding gardens and woods on this 3.6-acre parcel. The main level features a spacious living room with a wood stove insert fireplace, a formal dining room, and a modern kitchen with custom cherry cabinets and quartz countertops, opening to an adjoining family room, ideal for gathering and entertaining. Step outside through sliding doors to the patio and enjoy dining al fresco. This level also includes a laundry area, a flexible office or bonus room, and a full bathroom. Upstairs, you'll find five light-filled bedrooms and three full baths, including a primary suite with en suite bath and a walk-through closet area. The lower level offers an in-law or guest suite complete with its own kitchen, living area, bonus room, and bath. Outside, enjoy perennial gardens, a spacious yard, and beautiful mature woods. The 3.6 acre parcel also includes a 2.1-acre building lot, offering additional possibilities. Just minutes to Montpelier and surrounded by nature, this home offers the best of both worlds.

Listed by Lucy Ferrada and Timothy Heney of Heney Realtors - Element Real Estate (Montpelier)

$
$
%
$/month over payments
Federal 30-year interest rate: 6.55% last updated on Jul 16, 2026
* All Figures are estimates. Check with your bank or proposed mortgage company for actual interest rates.
This product uses the FRED® API but is not endorsed or certified by the Federal Reserve Bank of St. Louis.

Virtual TourSave FavoriteSchedule TourAsk A QuestionMore Details

113 South Road Kensington NH 03833

Kensington, NH113 South Road

Price$879,000

Est. Mortgage: $/month

MLS Number 5091183

  • Residential Single Family
  • Full Bath 2
  • Address 113 South Road
  • Construction New Construction
  • Bedrooms 3

Stunning new construction in sought-after Kensington, NH. This beautifully designed 3-bedroom, 4-bath modern farmhouse offers the perfect blend of style and functionality. Spacious open-concept main living area features a gorgeous kitchen with a large granite island, stainless steel appliances, oversized pantry and high-end finishes and craftsmanship throughout. The second level has a generous primary en suite along with two additional bedrooms connected by a Jack and Jill bathroom and complete with the convenience of a second floor laundry. The finished lower level offers additional living space complete with a bonus room, bathroom with tiled shower and access to the 2 car garage. Enjoy your morning coffee on the front porch or unwind on the back deck overlooking the peaceful surroundings. This home delivers modern living in a charming New England setting!

Listed by Ashley O'Connor of William Raveis R.E. & Home Services

$
$
%
$/month over payments
Federal 30-year interest rate: 6.55% last updated on Jul 16, 2026
* All Figures are estimates. Check with your bank or proposed mortgage company for actual interest rates.
This product uses the FRED® API but is not endorsed or certified by the Federal Reserve Bank of St. Louis.

Save FavoriteSchedule TourAsk A QuestionMore Details

45 Blossom Road Windham NH 03087

Windham, NH45 Blossom Road

Price$877,900

Est. Mortgage: $/month

MLS Number 5093037

  • Residential Single Family
  • Full Bath 2
  • Address 45 Blossom Road
  • Construction Existing
  • Bedrooms 4

TIMELESS CHARM | Presenting 45 Blossom Road. This home has been lovingly cared for by the same family for more than 22 years. The property is set on a peaceful, beautiful lot, with over two acres of private, country landscape. There is plenty of room to relax, garden, or entertain. Enjoy the large deck - ideal for summer gatherings, morning coffee, listening to nature. Set in one of Windham's most well established neighborhoods, close to schools and major commuter routes, this 4-bedroom, 2.5-bath home offers nearly 3,000 square feet of finished living space. The spacious layout includes a kitchen that offers stainless steel appliances, granite counters, and a soft, Italian tiled backsplash. The adjoining family room is truly impressive, highlighted by soaring two-story ceilings, abundant natural light, and a stunning custom brick fireplace with a built-in blower system-creating a warm and inviting space for gathering with guests and friends. The main level also offers a formal dining room perfect for entertaining, a spacious den, or home office with elegant French doors, and a convenient first-floor laundry room, half bath, with ample storage. The attached garage provides the foundation for a home filled with memories. Upstairs, the expansive primary suite provides a private retreat with generous closet space and a beautifully renovated spa-like bath, featuring a custom tiled shower, pedestal soaking tub, and radiant heat tiled floors. Three additional generously sized bedrooms and a full bath provide flexibility for guests, or remote work. This home has been truly cherished for decades. Come and make this home as special as we have! Don't miss your opportunity to live in one of Southern New Hampshire's most desirable communities, with top-rated schools, and a close commute to Boston.

Listed by Derek Greene of Derek Greene

$
$
%
$/month over payments
Federal 30-year interest rate: 6.55% last updated on Jul 16, 2026
* All Figures are estimates. Check with your bank or proposed mortgage company for actual interest rates.
This product uses the FRED® API but is not endorsed or certified by the Federal Reserve Bank of St. Louis.

Save FavoriteSchedule TourAsk A QuestionMore Details
430 Dawn Court Pembroke NH 03275

Pembroke, NH430 Dawn Court, Unit 20

Price$875,241

Est. Mortgage: $/month

Active With Contract

MLS Number 5073861

  • Condo
  • Square Feet 2,599
  • Bedrooms 4
  • New Contruction Pre-Construction
  • Address 430 Dawn Court

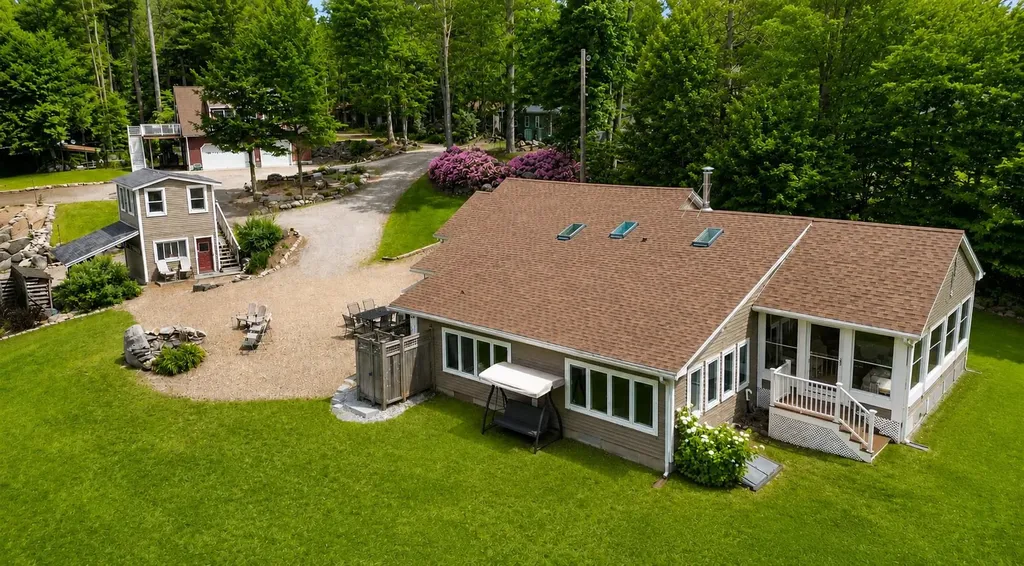
To be built quality new construction located in the new and exciting Meadow View Community! This design features: a sleek and stylish kitchen which flows through to the living room. From the dining room step out onto the covered porch. The mudroom with space for a storage bench, is sure to keep you organized. And when duty calls escape away to your first floor home office. Located on the 2nd floor is the primary bedroom with it's own bath, 3 other bedrooms which share a full bath and the laundry. Pouncing distance to the Lakes Region and White Mountains and only minutes to Concord. Easy access to many class 6 roads that are used for recreation including, hiking, mountain biking, and snowmobiles. Photos are facsimile and shown with optional upgrades. Agent interest.

Listed by Kenneth Lehtonen II of RE/MAX Town Square

$
$
%
$/month over payments
Federal 30-year interest rate: 6.55% last updated on Jul 16, 2026
* All Figures are estimates. Check with your bank or proposed mortgage company for actual interest rates.
This product uses the FRED® API but is not endorsed or certified by the Federal Reserve Bank of St. Louis.

Save FavoriteSchedule TourAsk A QuestionMore Details

Broker Reciprocity 

Copyright 2026 PrimeMLS, Inc. All rights reserved. This information is deemed reliable, but not guaranteed. The data relating to real estate displayed on this display comes in part from the IDX Program of PrimeMLS. The information being provided is for consumers’ personal, non-commercial use and may not be used for any purpose other than to identify prospective properties consumers may be interested in purchasing. Data last updated July 24, 2026 8:22 PM UTC
