
SIGN UP or LOG IN 's Account

Log in to see your saved listings or edit your searches:

No account? Sign up now to save searches, listings, and get tailored listing notifications. It's free, opt-out anytime.

Find Your New Home

Sign Up Today!

Get fresh listings via email, save your favorite listings, match with similar properties, and unlock additional property info.

Create Your Account

Do not fill in this field:

Already have an account? Log in

and narrow your search. If you have fewer than 200 results, you can save your search.

Albany VT Mobile Real Estate

r=2749-2760
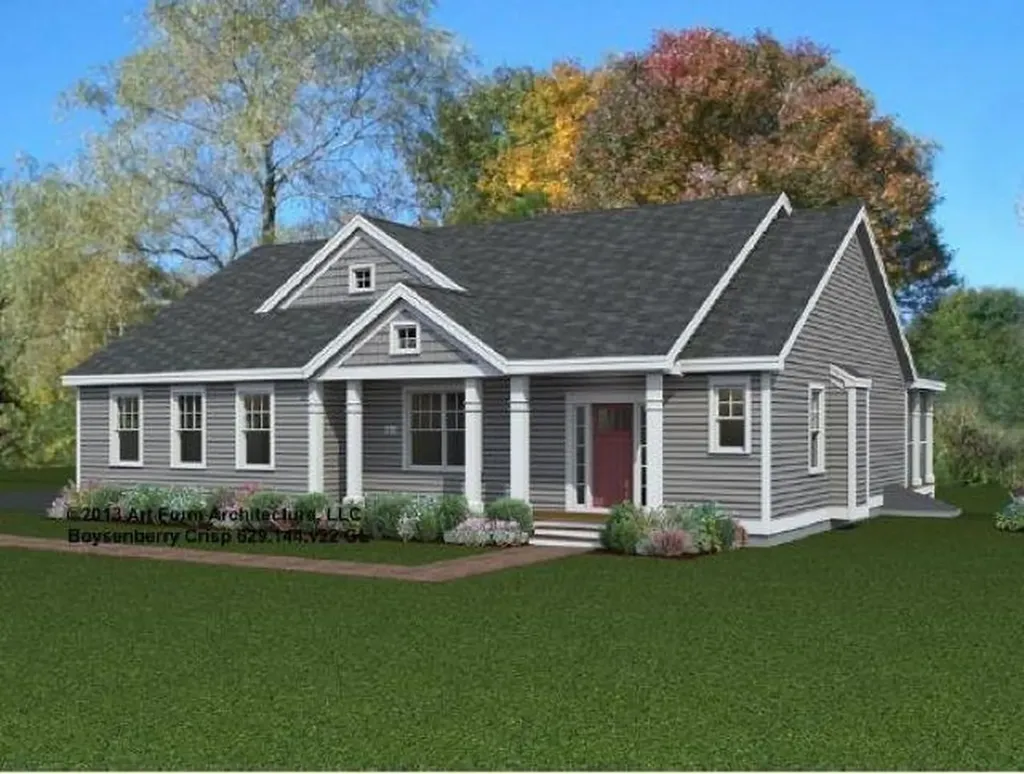
1D Townhouse Square Dover VT 05356

MLS Number 5089345

  • Condo
  • Square Feet 1,730
  • Bedrooms 3
  • New Contruction Existing
  • Address 1D Townhouse Square

Ski-on and off from this beautifully updated Seasons townhome trailside on the Mount Snow ski resort. Ski home for lunch and then get back on the slopes for the afternoon, without ever having to take off your boots. This well appointed unit features a large open concept living space with vaulted ceiling, floor to ceiling stone chimney with wood burning fireplace, tremendous natural light from the large windows, updated galley style kitchen open to the ample dining area, new flooring throughout, new furnishings, vaulted primary suite with upscale bath and walk in closet, main floor guest half bath and mudroom entry, full finished lower level with family room, second mudroom to walk straight out onto the trail, two guest suites with updated baths, an updated heating system, back deck for entertaining, and more. Enjoy downtime not upkeep thanks to the trusted Seasons management company taking care of exterior maintenance, plowing, snow removal, rubbish, and wood delivery, as well as including the extensive newly renovated amenities center with indoor and outdoor pools, basketball court, 3 hot tubs including an owner only hot tub area, full gym, locker rooms, game room, and on site staff. A truly unique opportunity to have your own place right at Mount Snow.

Listed by Adam Palmiter of Berkley & Veller Greenwood/Dover

$
$
%
$/month over payments
Federal 30-year interest rate: 6.55% last updated on Jul 16, 2026
* All Figures are estimates. Check with your bank or proposed mortgage company for actual interest rates.
This product uses the FRED® API but is not endorsed or certified by the Federal Reserve Bank of St. Louis.

Save FavoriteSchedule TourAsk A QuestionMore Details
1731 Three Maple Drive Manchester VT 05255
Active With Contract

MLS Number 5086027

  • Residential Single Family
  • Full Bath 3
  • Construction Existing
  • Bedrooms 4
  • Bathroom 4

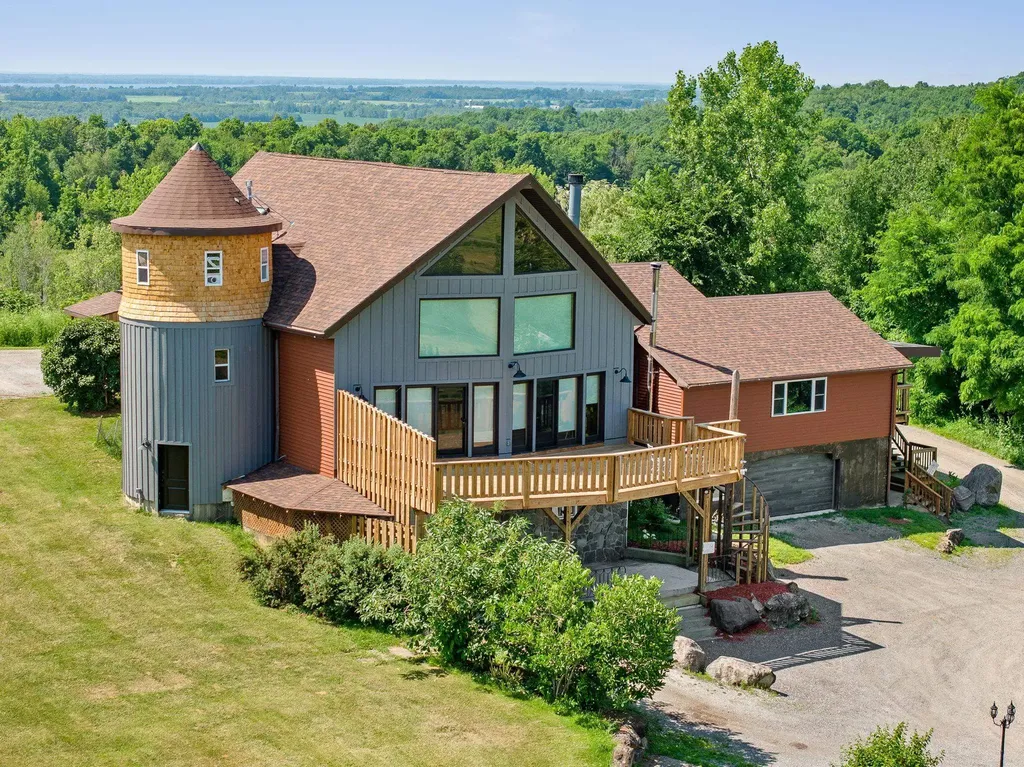
Welcome to this beautifully maintained log home nestled on a open four-acre lot in the heart of Manchester Center. With over 3,200 square feet of thoughtfully designed living space, this 4 bedroom, 3.5 bathroom residence delivers the perfect blend of rustic charm and modern comfort. Step inside to discover a stunning great room anchored by a stone fireplace, soaring windows that flood the space with natural light, and a charming loft overlooking the gathering area below. The sun-drenched kitchen features a gorgeous center island with views of the backyard, flowing seamlessly into an intimate dining room ideal for memorable meals. The main-floor primary bedroom suite offers sliders leading to a spacious deck, while the private bath boasts a generous jacuzzi tub and shower for ultimate relaxation. A separate in-law suite on the first floor provides flexible living arrangements for extended family or guests. Upstairs, three additional bedrooms, a full bath, and a cozy sitting area ensure everyone has room to spread out. A four-car garage with additional basement storage rounds out the practical amenities. Outside, the generous acreage presents endless possibilities for gardens, play areas, or evening bonfires. Sip your morning coffee on the front porch while taking in seasonal mountain views, or lace up your boots and explore the neighboring conservation area trails. Located near the Southern Vermont Arts Center and all of Manchester's shops and restaurants, this property pairs country living with cultural enrichment. Quality craftsmanship topped with a brand-new roof makes this one worth seeing. Schedule your private tour today.

Listed by David Citron and Julie Citron of RE/MAX Four Seasons

$
$
%
$/month over payments
Federal 30-year interest rate: 6.55% last updated on Jul 16, 2026
* All Figures are estimates. Check with your bank or proposed mortgage company for actual interest rates.
This product uses the FRED® API but is not endorsed or certified by the Federal Reserve Bank of St. Louis.

Virtual TourSave FavoriteSchedule TourAsk A QuestionMore Details
38 Water Street Rumney NH 03266

Rumney, NH38 Water Street

Price$875,000

Est. Mortgage: $/month

MLS Number 5094381

  • Residential Single Family
  • Full Bath 1
  • Address 38 Water Street
  • Construction Existing
  • Bedrooms 5

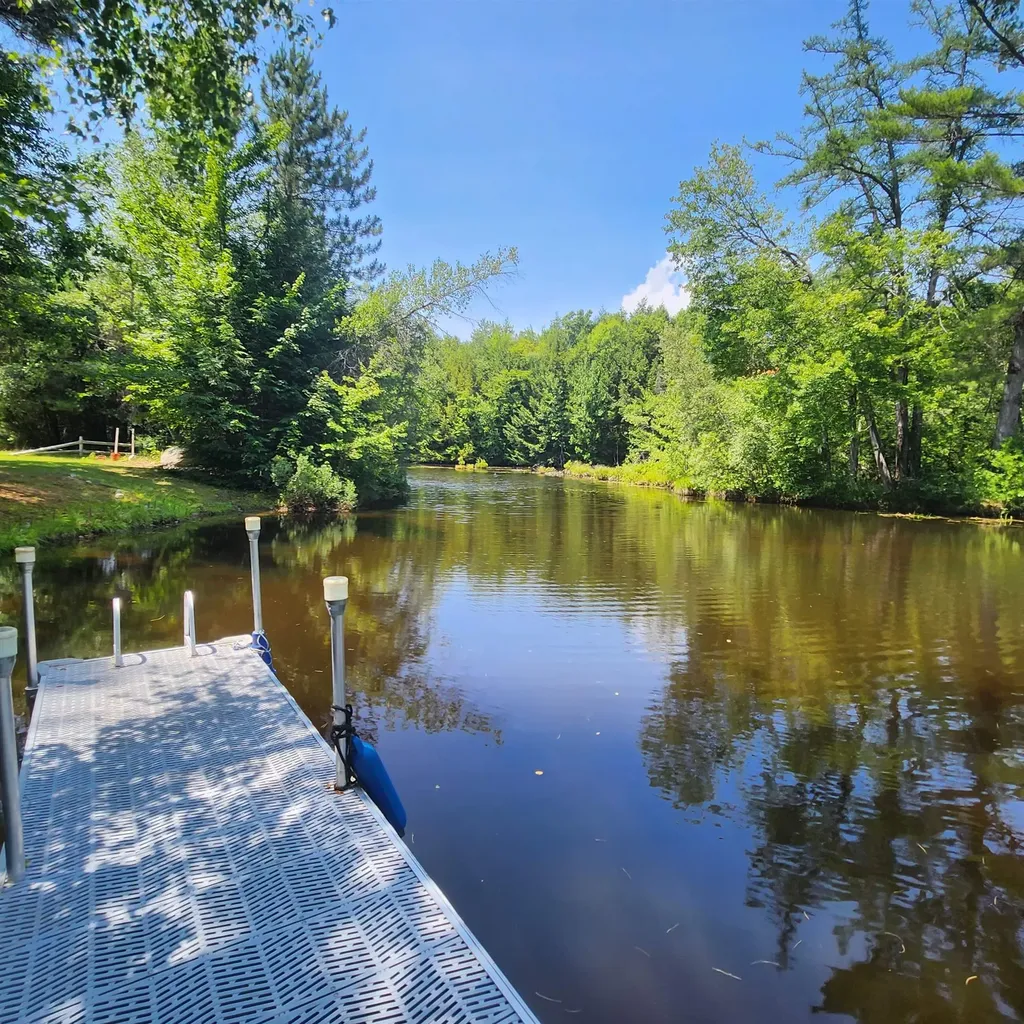
Nestled on the edge of Rumney Village and bordering the peaceful waters of Stinson Brook, this beautifully restored antique farmhouse blends timeless New England charm with modern comfort in the heart of the White Mountains. Surrounded by mature trees, perennial gardens, and the soothing sounds of the brook, the setting is both private and inviting. The heart of the home is the stunning chef's kitchen, featuring a six-burner gas range, oversized center island, and abundant workspace, perfect for entertaining and everyday living. The kitchen flows into a heated sunroom overlooking the picturesque yard, along with an inviting dining room and cozy sitting room. Thoughtful updates throughout include refinished wide pine floors, updated electrical, a metal roof, and numerous system improvements. The first-floor primary suite offers custom built-ins, a walk-in closet, and a spa-inspired bath with double vanity, soaking tub, and tiled shower. Upstairs are three spacious bedrooms, a full bath, and a large bonus room with a modern bar area ideal for guests, recreation, or home office use. Adding exceptional flexibility and income potential, the converted barn has been transformed into an additional residential unit with rustic character, modern comforts, a wood-burning stove, and sleeping loft. Additional highlights include a 600-square-foot workshop, two-car garage, and multiple outdoor spaces to enjoy the natural surroundings. Minutes from skiing, hiking, and world-class climbing at Rumney Rocks, this remarkable property offers the perfect blend of historic character, modern amenities, and year-round recreation. Whether you're seeking a primary residence, mountain retreat, or income-producing property, this is a truly special place to call home.

Listed by Shannon Mounsey of REAL Broker NH,LLC

$
$
%
$/month over payments
Federal 30-year interest rate: 6.55% last updated on Jul 16, 2026
* All Figures are estimates. Check with your bank or proposed mortgage company for actual interest rates.
This product uses the FRED® API but is not endorsed or certified by the Federal Reserve Bank of St. Louis.

Save FavoriteSchedule TourAsk A QuestionMore Details
55 Mills Shore Drive Hampstead NH 03841

Hampstead, NH55 Mills Shore Drive

Price$875,000

Est. Mortgage: $/month

MLS Number 5095751

  • Residential Single Family
  • Full Bath 2
  • Address 55 Mills Shore Drive
  • Construction Pre-Construction
  • Bedrooms 4

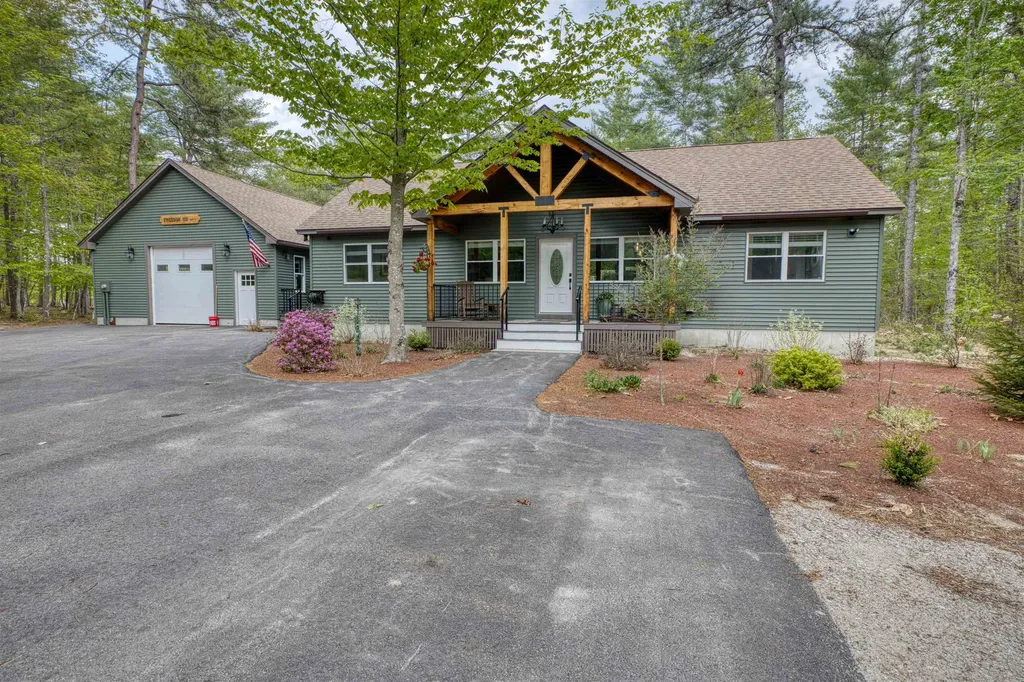
New Construction Colonial to be built. | 4 Bedrooms | 3 Baths. This beautifully designed new construction Colonial is set on an appealing lot just beyond the town center in one of Southern New Hampshire's most desirable and scenic communities. This thoughtfully planned 4-bedroom, 3-bath home sits within walking distance to conservation trails, Sunset Lake, and Big Island Pond, offering privacy and natural beauty paired with everyday convenience. The home is zoned for Hampstead's award-winning school district, while commuters benefit from a location less than an hour from Boston, the Seacoast, area ski resorts, and major airports. Don't miss this rare chance to own a quality-built new construction home in a community known for its natural beauty, top-rated schools, and unbeatable access to everything Southern New Hampshire has to offer.

Listed by Paula Martin Group of Keller Williams Realty Metro-Londonderry

$
$
%
$/month over payments
Federal 30-year interest rate: 6.55% last updated on Jul 16, 2026
* All Figures are estimates. Check with your bank or proposed mortgage company for actual interest rates.
This product uses the FRED® API but is not endorsed or certified by the Federal Reserve Bank of St. Louis.

Virtual TourSave FavoriteSchedule TourAsk A QuestionMore Details
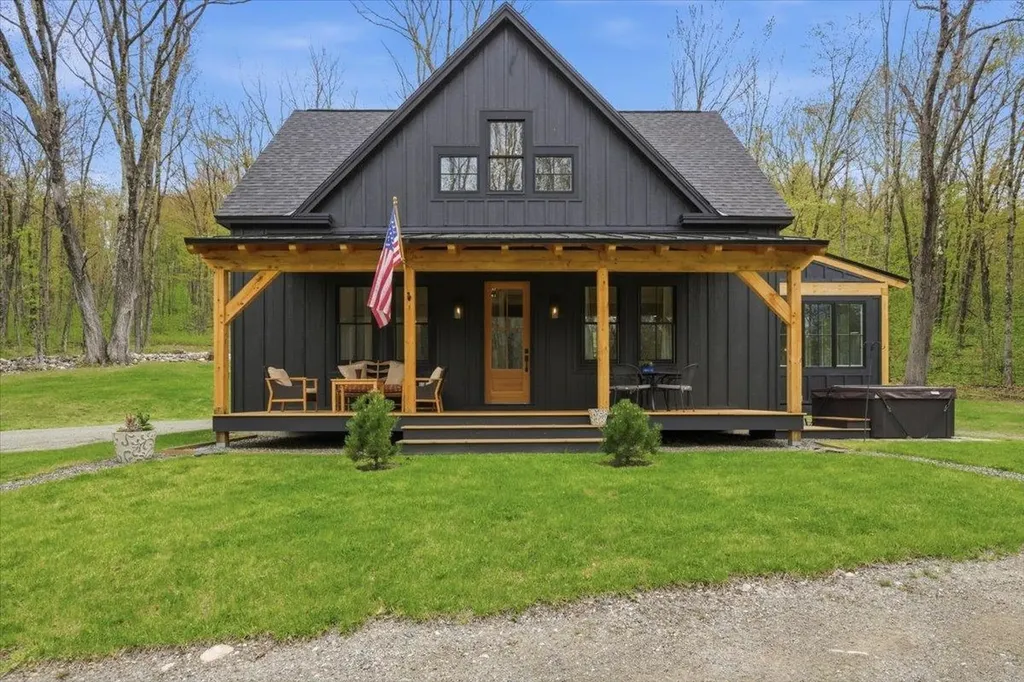
2436 Mad Tom Road Dorset VT 05253

Dorset, VT2436 Mad Tom Road

Price$875,000

Est. Mortgage: $/month

MLS Number 5095999

  • Residential Single Family
  • Full Bath 2
  • Address 2436 Mad Tom Road
  • Construction Existing
  • Bedrooms 4

Picture yourself on 12 private wooded acres along one of Vermont's most scenic country roads in a classic 4-bedroom, 3-bath Colonial offering the perfect blend of comfort, character, and outdoor adventure. Built in 1977 and thoughtfully maintained, the home welcomes you with warm hardwood floors, a beautifully renovated kitchen featuring soapstone countertops, abundant cabinetry, and a sunny eat-in dining area. The flexible floor plan includes a formal dining room that can easily serve as a home office or study, while the spacious living room is anchored by a cozy wood-burning woodstove fireplace-perfect for gathering after a day on the slopes or trails. Outside, enjoy the beauty of Vermont in every season. The landscaped grounds feature a generous deck for entertaining, established perennial gardens, a rustic storage shed, and peaceful mountain views that create a truly picturesque setting. Outdoor enthusiasts will appreciate the property's proximity to hiking and snowmobile trails, while skiers and snowboarders are just a short drive from Bromley, Magic Mountain, and Stratton resorts. As an added bonus, the renowned Mad Tom Orchard is literally seconds from your doorstep. Complete with an attached two-car garage and breezeway, this East Dorset retreat offers privacy, recreation, and timeless Vermont charm-an exceptional opportunity for those seeking space to explore, relax, and create lasting memories. All measurements approximate.

Listed by Greg Cutler of Four Seasons Sotheby's Int'l Realty

$
$
%
$/month over payments
Federal 30-year interest rate: 6.55% last updated on Jul 16, 2026
* All Figures are estimates. Check with your bank or proposed mortgage company for actual interest rates.
This product uses the FRED® API but is not endorsed or certified by the Federal Reserve Bank of St. Louis.

Virtual TourSave FavoriteSchedule TourAsk A QuestionMore Details
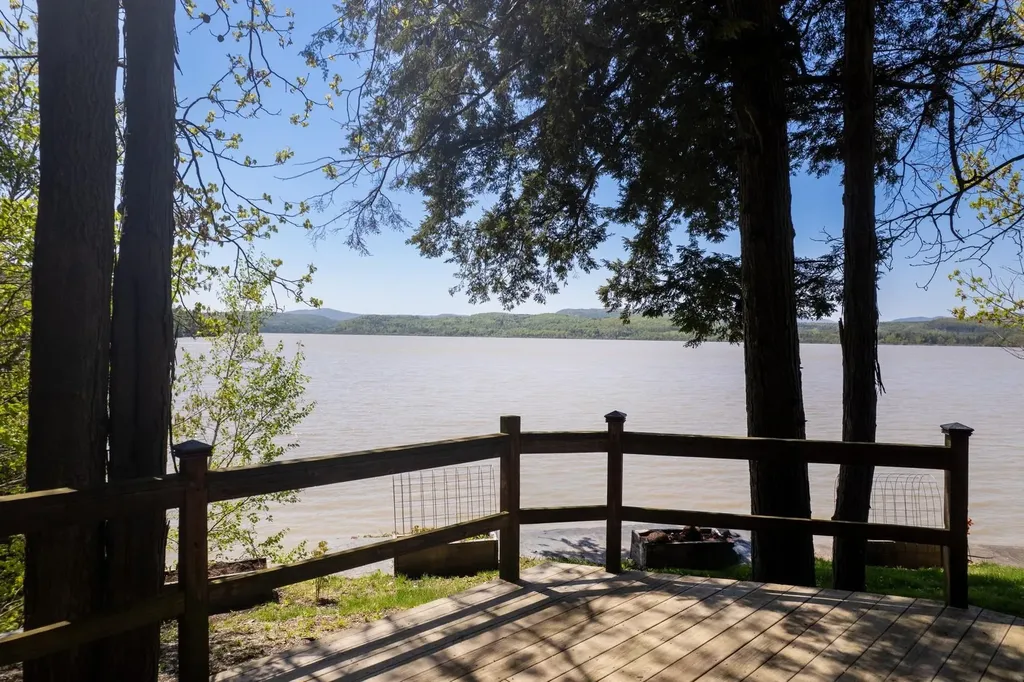
113 Concord Street Nashua NH 03064

Nashua, NH113 Concord Street

Price$875,000

Est. Mortgage: $/month

Active With Contract

MLS Number 5087087

  • Residential Single Family
  • Full Bath 1
  • Address 113 Concord Street
  • Construction New Construction
  • Bedrooms 4

BACK ON THE MARKET with exceptional new upgrades! This beautifully crafted new construction home now includes enclosed backyard privacy fencing, a complete Bosch stainless appliance package featuring a refrigerator, mini beverage center refrigerator, microwave drawer, and gas range, and chimney-style range hood. The first-floor bathroom has been enhanced with a newly added tile shower, providing added convenience for guests and increased flexibility for multigenerational first-floor living. A laundry room sink has also been added for everyday functionality. Offering the perfect blend of quality craftsmanship and modern design, this home features a stunning kitchen with painted shaker-style cabinetry, quartz countertops, black hardware, a beverage center, and a spacious walk-in pantry. Custom finish carpentry throughout includes solid wood Shaker doors, elegant wainscoting, built-in shelving, and oversized baseboard trim. The thoughtfully designed floor plan provides flexibility for today's lifestyle, with first-floor space ideal for a home office, guest suite, or multigenerational living arrangement. Upstairs, you'll find three spacious bedrooms, a convenient second-floor laundry room, and a large 23' x 15' bonus room perfect for a media room, home gym, or playroom. The primary suite offers a generous walk-in closet and a spa-inspired bath. Built for comfort and efficiency, the home features a Bosch 95% efficient two-zone forced hot air heating system, OnDemand hot water, a 16+ SEER central air conditioning system, insulated ductwork, and enhanced soundproofing with open-cell foam insulation. A rare opportunity to own a thoughtfully upgraded, energy-efficient new home with premium finishes throughout. Seller is a licensed real estate broker.

Listed by Jan Hammond of Sequel Development & Management,Inc

$
$
%
$/month over payments
Federal 30-year interest rate: 6.55% last updated on Jul 16, 2026
* All Figures are estimates. Check with your bank or proposed mortgage company for actual interest rates.
This product uses the FRED® API but is not endorsed or certified by the Federal Reserve Bank of St. Louis.

Save FavoriteSchedule TourAsk A QuestionMore Details

2 Sanborn Road Hampton Falls NH 03844

Hampton Falls, NH2 Sanborn Road

Price$875,000

Est. Mortgage: $/month

Pending

MLS Number 5096355

  • Residential Single Family
  • Full Bath 2
  • Address 2 Sanborn Road
  • Construction Existing
  • Bedrooms 3

A storybook country setting meets effortless Seacoast living in Hampton Falls, just down the road from historic Applecrest Farm & minutes to Portsmouth dining, Newburyport, Hampton Beach & the North Shore's most beautiful coastline. Set on 2.2 acres framed by colorful flower gardens, this inviting 3-bedroom, 2.5-bath home offers the ease of a first-floor primary suite, plus an adjoining office or nursery. Gleaming hardwood floors, central AC & sun-filled interiors create a warm welcome, while 3 additional bonus rooms offer exceptional flexibility for working from home, guests, hobbies or quiet retreats. Outside, a sprawling back deck crowned by a charming cupola invites summer dinners, morning coffee & relaxed entertaining amid the gardens. Enjoy space, privacy & pastoral beauty without sacrificing quick access to beaches, restaurants, shops & everything the New Hampshire Seacoast has to offer.

Listed by Lynne Hendricks of Gibson Sotheby's International Realty

$
$
%
$/month over payments
Federal 30-year interest rate: 6.55% last updated on Jul 16, 2026
* All Figures are estimates. Check with your bank or proposed mortgage company for actual interest rates.
This product uses the FRED® API but is not endorsed or certified by the Federal Reserve Bank of St. Louis.

Save FavoriteSchedule TourAsk A QuestionMore Details

482 East Dover Road Wardsboro VT 05355

Wardsboro, VT482 East Dover Road

Price$875,000

Est. Mortgage: $/month

MLS Number 5097656

  • Residential Single Family
  • Full Bath 1
  • Address 482 East Dover Road
  • Construction Existing
  • Bedrooms 3

Beautiful custom-built log home perched on a hillside in South Wardsboro, offering privacy and a convenient location between Mount Snow and Stratton ski resorts, with easy access to Brattleboro and Manchester. Set on 3 scenic acres, this 3-bedroom, 2 1/2 bath home with a loft blends rustic charm with modern comfort. The inviting covered front porch leads to an open-concept living with fireplace, dining, and kitchen area featuring radiant-heated wood floors, hickory cabinetry, a pantry, and access to the rear deck. The main-level primary suite includes a walk-in closet and a ¾ bath with a tiled shower and linen closet. A half bath with laundry completes the first floor. Upstairs you'll find two additional bedrooms, a full bath, loft, hallway storage closets, and access to approximately 580 square feet of unfinished space above the attached 24' x 32' radiant-heated garage. Complete with a gas stove, this versatile area is ideal for a future family room, studio, or recreation space. A separate outbuilding (24x28) with overhead storage offers plenty of room for outdoor equipment, recreational toys, or a workshop. Full house and barn Kohler Generator. The landscaped yard includes a fire pit and BBQ area, creating the perfect setting to relax and entertain while enjoying Vermont's natural beauty.

Listed by Jennifer Densmore of Deerfield Valley Real Estate

$
$
%
$/month over payments
Federal 30-year interest rate: 6.55% last updated on Jul 16, 2026
* All Figures are estimates. Check with your bank or proposed mortgage company for actual interest rates.
This product uses the FRED® API but is not endorsed or certified by the Federal Reserve Bank of St. Louis.

Virtual TourSave FavoriteSchedule TourAsk A QuestionMore Details

3 Ski Doo Lane Deerfield NH 03037

Deerfield, NH3 Ski Doo Lane

Price$875,000

Est. Mortgage: $/month

Active With Contract

MLS Number 5082469

  • Residential Single Family
  • Full Bath 1
  • Address 3 Ski Doo Lane
  • Construction Existing
  • Bedrooms 3

Experience year-round outdoor living with this exclusive 4-season waterfront property. Set on the peaceful shores of sought-after Pleasant Lake, this home offers a rare combination of water frontage and privacy. The crystal-clear waters of this 479-acre gem create the perfect backdrop for an outdoor enthusiast's dream come true. Whether you enjoy boating, fishing, swimming or skiing, this property provides endless opportunities for year-round recreation. Start your mornings with a cup of coffee on the new deck as you watch the sun rise over the lake. In the fall and winter, breathtaking moonrises light up the lake. With 75 feet of water frontage and 2 acres of land, this is the ultimate retreat. The home itself is designed for convenience with single-level living, featuring a spacious attached in-law with a separate entrance. The 2nd floor offers additional space-perfect as a kids' getaway or a home office with an unparalleled view of the lake. With a 4-bedroom septic system, an automatic whole-house generator, and a one-car garage plus a smaller garage for lawn equipment and lake toys, every detail has been carefully thought out. Wander through the lush green space toward the water's edge, where you can enjoy the call of the loons. The park-like setting behind the home offers ample room for expansion and with easy access to both the seacoast, mountains, and local amenities. Bring your ideas, this one has enormous potential. 2-acres at this price is special. See remarks. NO DRIVE-BYS PLEASE WITHOUT AN APPOINTMENT.

Listed by Lisa Brochu of BHHS Verani Salem

$
$
%
$/month over payments
Federal 30-year interest rate: 6.55% last updated on Jul 16, 2026
* All Figures are estimates. Check with your bank or proposed mortgage company for actual interest rates.
This product uses the FRED® API but is not endorsed or certified by the Federal Reserve Bank of St. Louis.

Virtual TourSave FavoriteSchedule TourAsk A QuestionMore Details

185 Thomas Road Rindge NH 03461

Rindge, NH185 Thomas Road

Price$875,000

Est. Mortgage: $/month

MLS Number 5097961

  • Residential Single Family
  • Full Bath 3
  • Address 185 Thomas Road
  • Construction Existing
  • Bedrooms 5

Set on nearly 8 private acres in Rindge, just minutes from the Massachusetts border for an easy commute, this charming country property offers the perfect blend of privacy, space, and comfort. Set back from the road on a paved driveway, the home is surrounded by a beautiful mix of wooded landscape, perennial gardens, and open lawn. The large fenced backyard features a picturesque gazebo, mature plantings, and plenty of room to relax or entertain. Inside, you'll find 4,284 square feet of living space with five bedrooms and three bathrooms, offering a flexible layout for everyday living and gatherings alike. The spacious kitchen flows into the dining area and sunroom, creating the heart of the home. Enjoy abundant counter and cabinet space, a double oven, and peaceful backyard views. A first-floor laundry room is conveniently located near a full bath and a well-maintained sauna. The first-floor primary suite provides the ease of single-level living and features hardwood floors, a dressing area, and a recently remodeled private bath. Upstairs, skylights fill the home office and bonus room with natural light, while generous closet space and a full bath with double vanities comfortably accommodate family and guests. An unfinished basement offers endless potential for future living space, a workshop, or additional storage. A durable metal roof with a lifetime warranty, automatic whole-house generator, and attached three-car heated and cooled garage with a utility sink add lasting value and peace of mind. Conveniently located near shopping, dining, and everyday amenities, the home is approximately 1 hour 15 minutes from Manchester-Boston Regional Airport and about 1½ hours from Logan International Airport. Whether you're looking for room to grow, space to entertain, or a peaceful country retreat, this exceptional Rindge property is ready to welcome you home.

Listed by Sadie Halliday of EXP Realty

$
$
%
$/month over payments
Federal 30-year interest rate: 6.55% last updated on Jul 16, 2026
* All Figures are estimates. Check with your bank or proposed mortgage company for actual interest rates.
This product uses the FRED® API but is not endorsed or certified by the Federal Reserve Bank of St. Louis.

Virtual TourSave FavoriteSchedule TourAsk A QuestionMore Details

52 Farr Road Lebanon NH 03766

Lebanon, NH52 Farr Road

Price$875,000

Est. Mortgage: $/month

MLS Number 5080628

  • Residential Single Family
  • Full Bath 1
  • Address 52 Farr Road
  • Construction Existing
  • Bedrooms 4

Charming 4-bedroom, 3-bath farmhouse nestled on over 4 acres of open pasture and field. This inviting home blends classic character with modern updates, featuring beautiful hardwood floors, an updated kitchen with plenty of space for cooking and gathering, and comfortable living areas filled with natural light. The additional finished space over the garage offers flexibility for a guest suite, office, or recreation room. Enjoy peaceful local mountain views from the screened in porch or spend evenings by the outdoor firepit, perfect for entertaining or relaxing under the stars. With easy access to town, schools, and all amenities, this property combines the serenity of country living with everyday convenience and plenty of blueberries with over 40 bushes to pick from. Ideal for those seeking room to roam, a place for animals or gardens, and a home designed for comfort and connection. Just minutes from I89, Lebanon green and DHMC plus part of this 4 acres has direct access to the rail trail for walking and biking. Open House Saturday March 28th from 11:30-1:00pm

Listed by Shane MacDonald of Coldwell Banker LIFESTYLES - Hanover

$
$
%
$/month over payments
Federal 30-year interest rate: 6.55% last updated on Jul 16, 2026
* All Figures are estimates. Check with your bank or proposed mortgage company for actual interest rates.
This product uses the FRED® API but is not endorsed or certified by the Federal Reserve Bank of St. Louis.

Save FavoriteSchedule TourAsk A QuestionMore Details

28 Wildwood Drive Grantham NH 03753

Grantham, NH28 Wildwood Drive

Price$875,000

Est. Mortgage: $/month

Active With Contract

MLS Number 5092366

  • Residential Single Family
  • Full Bath 2
  • Village Eastman
  • Address 28 Wildwood Drive
  • Construction Existing

This 3 bedroom 2.5 bath home with attached 2 car garage is situated very privately on a beautifully landscaped 3.86 acres in the desirable community of Eastman! The interior is light and bright with many windows throughout. The very spacious primary suite has custom built-ins and an attached laundry room. With a generous den/office, working from home is a fabulous option and the two decks and a sunroom make for lovely areas to enjoy the outdoors and wildlife during your breaks. Two more bedrooms and a full bath up with tons of storage overlooking the living room below, and an additional sitting room in the loft for reading and watching the birds out the windows. Passive Solar and energy efficient! The additional 3 car garage with workshop and massive storage overhead is awaiting your antique cars. This one is calling your name!

Listed by DeeAnn Shepherd of Coldwell Banker LIFESTYLES - Grantham

$
$
%
$/month over payments
Federal 30-year interest rate: 6.55% last updated on Jul 16, 2026
* All Figures are estimates. Check with your bank or proposed mortgage company for actual interest rates.
This product uses the FRED® API but is not endorsed or certified by the Federal Reserve Bank of St. Louis.

Save FavoriteSchedule TourAsk A QuestionMore Details

Broker Reciprocity 

Copyright 2026 PrimeMLS, Inc. All rights reserved. This information is deemed reliable, but not guaranteed. The data relating to real estate displayed on this display comes in part from the IDX Program of PrimeMLS. The information being provided is for consumers’ personal, non-commercial use and may not be used for any purpose other than to identify prospective properties consumers may be interested in purchasing. Data last updated July 24, 2026 3:54 PM UTC
