
SIGN UP or LOG IN 's Account

Log in to see your saved listings or edit your searches:

No account? Sign up now to save searches, listings, and get tailored listing notifications. It's free, opt-out anytime.

Find Your New Home

Sign Up Today!

Get fresh listings via email, save your favorite listings, match with similar properties, and unlock additional property info.

Create Your Account

Do not fill in this field:

Already have an account? Log in

and narrow your search. If you have fewer than 200 results, you can save your search.

Albany VT Mobile Real Estate

r=2761-2772
28 Wildwood Drive Grantham NH 03753

Grantham, NH28 Wildwood Drive

Price$875,000

Est. Mortgage: $/month

Active With Contract

MLS Number 5092366

  • Residential Single Family
  • Full Bath 2
  • Village Eastman
  • Address 28 Wildwood Drive
  • Construction Existing

This 3 bedroom 2.5 bath home with attached 2 car garage is situated very privately on a beautifully landscaped 3.86 acres in the desirable community of Eastman! The interior is light and bright with many windows throughout. The very spacious primary suite has custom built-ins and an attached laundry room. With a generous den/office, working from home is a fabulous option and the two decks and a sunroom make for lovely areas to enjoy the outdoors and wildlife during your breaks. Two more bedrooms and a full bath up with tons of storage overlooking the living room below, and an additional sitting room in the loft for reading and watching the birds out the windows. Passive Solar and energy efficient! The additional 3 car garage with workshop and massive storage overhead is awaiting your antique cars. This one is calling your name!

Listed by DeeAnn Shepherd of Coldwell Banker LIFESTYLES - Grantham

$
$
%
$/month over payments
Federal 30-year interest rate: 6.55% last updated on Jul 16, 2026
* All Figures are estimates. Check with your bank or proposed mortgage company for actual interest rates.
This product uses the FRED® API but is not endorsed or certified by the Federal Reserve Bank of St. Louis.

Save FavoriteSchedule TourAsk A QuestionMore Details

116 State Street Portsmouth NH 03801
Active With Contract

MLS Number 5094772

  • Condo
  • Square Feet 1,112
  • Bedrooms 2
  • New Contruction Existing
  • Address 116 State Street

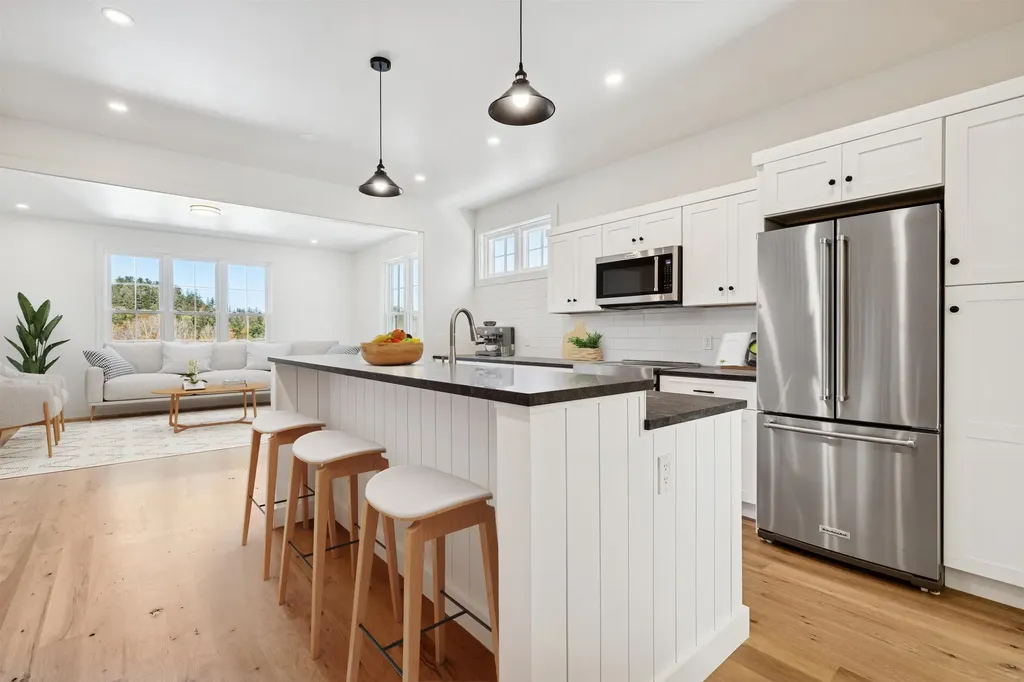
Experience the perfect blend of historic Portsmouth charm and modern convenience in this beautifully updated condo located in the heart of downtown. Situated within a classic 1850 building, this 2-bedroom, 2-bath residence offers 1,112 square feet of thoughtfully designed living space featuring hardwood floors, natural woodwork, and an open-concept kitchen, dining, and living area ideal for everyday living and entertaining. The spacious layout includes two well-appointed bedrooms and two updated bathrooms, providing flexibility for guests, a home office, or comfortable year-round living. Enjoy the convenience of TWO off-street assigned parking spaces, EV charging, private storage, and low-maintenance condo living with snow removal and master insurance included in the monthly association fee. Located just steps from Portsmouth's vibrant downtown, you'll have easy access to award-winning restaurants, boutique shopping, waterfront attractions, Prescott Park, Strawbery Banke, and all that the Seacoast has to offer. Whether you're seeking a primary residence, weekend retreat, or investment opportunity, this exceptional downtown condo delivers the best of Portsmouth living. Please note, some pictures have been virtually staged to show alternative furniture layouts.

Listed by Kirstin Stallkamp of Duston Leddy Real Estate

$
$
%
$/month over payments
Federal 30-year interest rate: 6.55% last updated on Jul 16, 2026
* All Figures are estimates. Check with your bank or proposed mortgage company for actual interest rates.
This product uses the FRED® API but is not endorsed or certified by the Federal Reserve Bank of St. Louis.

Save FavoriteSchedule TourAsk A QuestionMore Details
415 Crown Point Road Shrewsbury VT 05738

Shrewsbury, VT415 Crown Point Road

Price$875,000

Est. Mortgage: $/month

MLS Number 5098570

  • Residential Single Family
  • Full Bath 3
  • Address 415 Crown Point Road
  • Construction Existing
  • Bedrooms 3

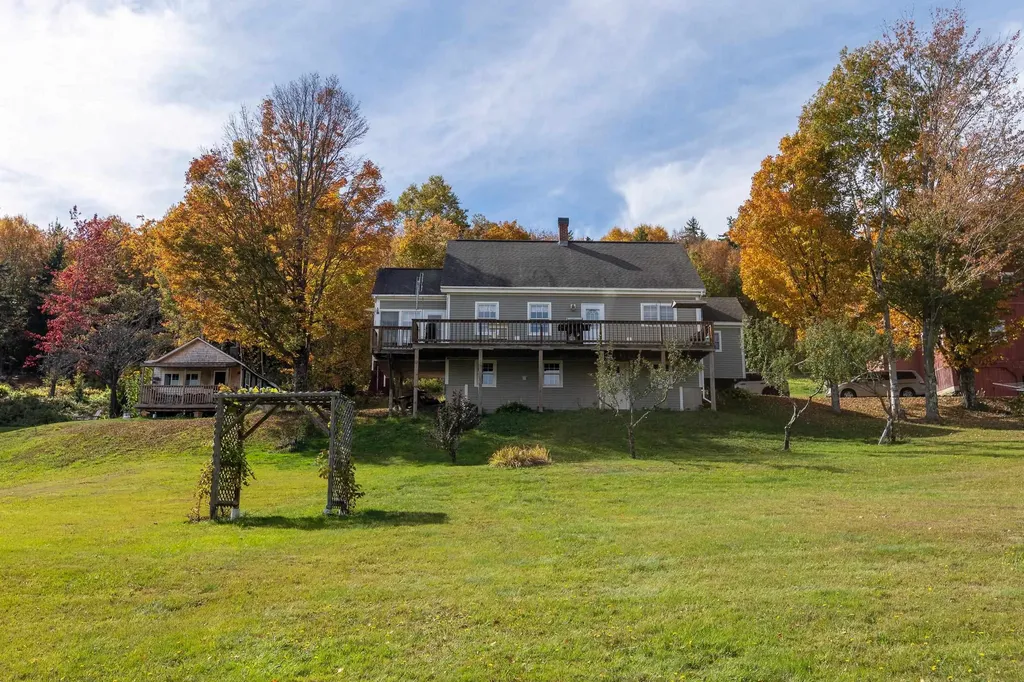
Surrounded by terraced gardens and tucked away on 13 private acres off a quiet country road, this thoughtfully crafted mountain retreat offers peace and quiet, craftsmanship, and mountain vistas. The spacious great room is the heart of the home, where soaring cathedral ceilings, a wall of windows, and a handsome stone fireplace create an inviting gathering space. Sunlight fills the interior, highlighting wide-plank pine floors milled from timber harvested on the property. Designed for entertaining, the open floor plan flows into a chef's kitchen with handcrafted cherry cabinetry, granite countertops, a center island, and professional-grade stainless appliances. Just beyond, the expansive deck invites outdoor dining and relaxation, while the covered porch offers shade and frog pond. Generously sized bedrooms provide comfort for family and guests. The walkout lower level opens to a sunny patio and features a newly completed guest suite with its own kitchen, bedroom, additional office/sleeping space, offering exceptional flexibility for visitors or multi-generational living. Come see this timeless Vermont retreat!

Listed by Teresa DiNapoli of Four Seasons Sotheby's Int'l Realty

$
$
%
$/month over payments
Federal 30-year interest rate: 6.55% last updated on Jul 16, 2026
* All Figures are estimates. Check with your bank or proposed mortgage company for actual interest rates.
This product uses the FRED® API but is not endorsed or certified by the Federal Reserve Bank of St. Louis.

Virtual TourSave FavoriteSchedule TourAsk A QuestionMore Details
214 Hopkins Green Road Hopkinton NH 03229

Hopkinton, NH214 Hopkins Green Road

Price$875,000

Est. Mortgage: $/month

Active With Contract

MLS Number 5086018

  • Residential Single Family
  • Full Bath 2
  • Construction Existing
  • Bedrooms 4
  • Bathroom 3

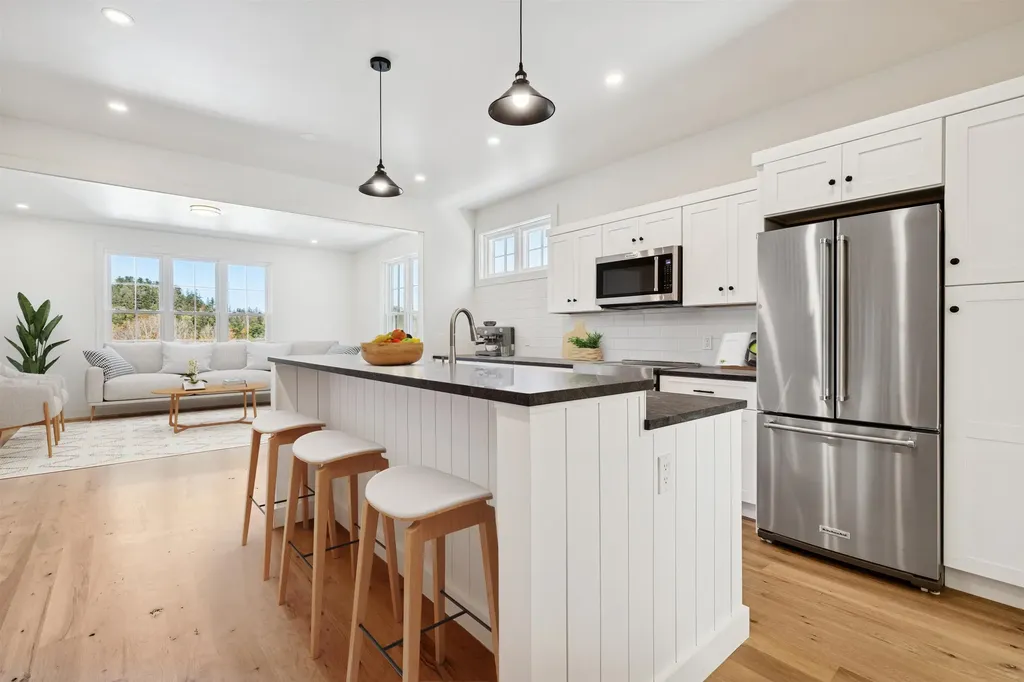
Offering for sale the N.H. home of U.S. Supreme Court Justice David Hackett Souter. Dozens of Justice Souter's books will convey with the property incl. those with original signature & books from studies at Harvard & Magdalen College Oxford (as a Rhodes Scholar.) The expansive cape is located in a quiet residential area surrounded by wooded land and nearby conservation areas like The Hawthorne Lot, the most popular hiking trail in town. Justice Souter, known as a voracious reader installed numerous custom built bookshelves throughout the home. Engineers reinforced the flooring to carry the weight of the books. The living room, perfect for entertaining, has a wood burning fireplace and raised panel walls. It leads to a bookshelf lined library, a respite in a quiet corner of the home. The dining room (former family room) can easily hold a dozen or more who will enjoy the warmth of the brick fireplace. Kitchen is eat in, applianced, has a desk/computer area and walk in pantry. The cooktop is fired by propane for quick & precise cooking. Primary first floor bedroom has an adjacent office/den, walk in closet, en suite bath w/jet tub plus shower and of course a wall of bookshelves. Second floor consists of 3 large bedrooms, a full bath and ample closets including a walk in cedar closet great for off season storage. A screened porch faces the back of the property and wooded land beyond. The basement is a surprise - it is prepped for your imagination. Framing is roughed in, ceiling is high posted and there is a brick hearth w/woodstove & dry cordwood for you to create your theatre, exercise room, woodworking, play or hobby space. The home's systems including water treatment, furnace, water heater, generator, security system, are well maintained. The 2 car garage has a large attic easily accessible for storage. Hopkinton is known for its picturesque town, great schools, system of trails and conservation land and proximity to Route I 89.

Listed by Barbara Ruedig of Ruedig Realty

$
$
%
$/month over payments
Federal 30-year interest rate: 6.55% last updated on Jul 16, 2026
* All Figures are estimates. Check with your bank or proposed mortgage company for actual interest rates.
This product uses the FRED® API but is not endorsed or certified by the Federal Reserve Bank of St. Louis.

Save FavoriteSchedule TourAsk A QuestionMore Details

1001 Ocean Boulevard Hampton NH 03842

Hampton, NH1001 Ocean Boulevard

Price$875,000

Est. Mortgage: $/month

Active With Contract

MLS Number 5096797

  • Residential Single Family
  • Full Bath 1
  • Address 1001 Ocean Boulevard
  • Construction Existing
  • Bedrooms 6

Located in one of Hampton's most desirable areas, this timeless seasonal beach home offers a rare opportunity to own a treasured property that has been lovingly enjoyed for many generations. Approaching its 100-year milestone, the home captures the essence of summers past-filled with laughter, celebrations and traditions. Wrapped in beautifully weathered cedar shake shingles, creating the charm of a quintessential New England summer home. While maintained over the years, updates are needed and many original features remain, including an impressive stone fireplace, exposed wood walls & ceilings and hardwood floors, a nod to earlier design eras. This property invites your vision, whether you choose to preserve its nostalgic appeal or reimagine it with a fresh coastal style. With endless possibilities, it is sure to resonate with anyone who appreciates New Hampshire's beautiful coastline, seasonally or year round. Designed to accommodate decades of family vacations, the home offers spacious living spaces filled with natural light, 5+ bedrooms, and additional finished rooms in the lower level-perfect for extended gatherings and guests. The yard is larger than many neighboring properties, so enjoy the large deck or a game of croquet, there's plenty of space! Having guests? There is plenty of parking! Plus a two-car garage with a workshop area and storage. Ideally situated, this wonderful home is just a short walk across the street for easy access to both North Beach and the coveted Plaice Cove Beach, two of Hampton's most sought after beaches. Perfectly positioned, this property delivers the best of both worlds: a prime beachside location without the congestion of the main boardwalk promenade, yet just moments from its vibrant energy when desired. Enjoy quiet mornings, relaxing evenings, and all the charm of seaside living. More than just a home, its an enduring property, ready for its next chapter. Shown by appointment.

Listed by Diana Lagasse of Coldwell Banker Realty Bedford NH

$
$
%
$/month over payments
Federal 30-year interest rate: 6.55% last updated on Jul 16, 2026
* All Figures are estimates. Check with your bank or proposed mortgage company for actual interest rates.
This product uses the FRED® API but is not endorsed or certified by the Federal Reserve Bank of St. Louis.

Save FavoriteSchedule TourAsk A QuestionMore Details
240 Sandown Road Chester NH 03036

Chester, NH240 Sandown Road

Price$875,000

Est. Mortgage: $/month

Pending

MLS Number 5092423

  • Residential Single Family
  • Full Bath 2
  • Address 240 Sandown Road
  • Construction Existing
  • Bedrooms 3

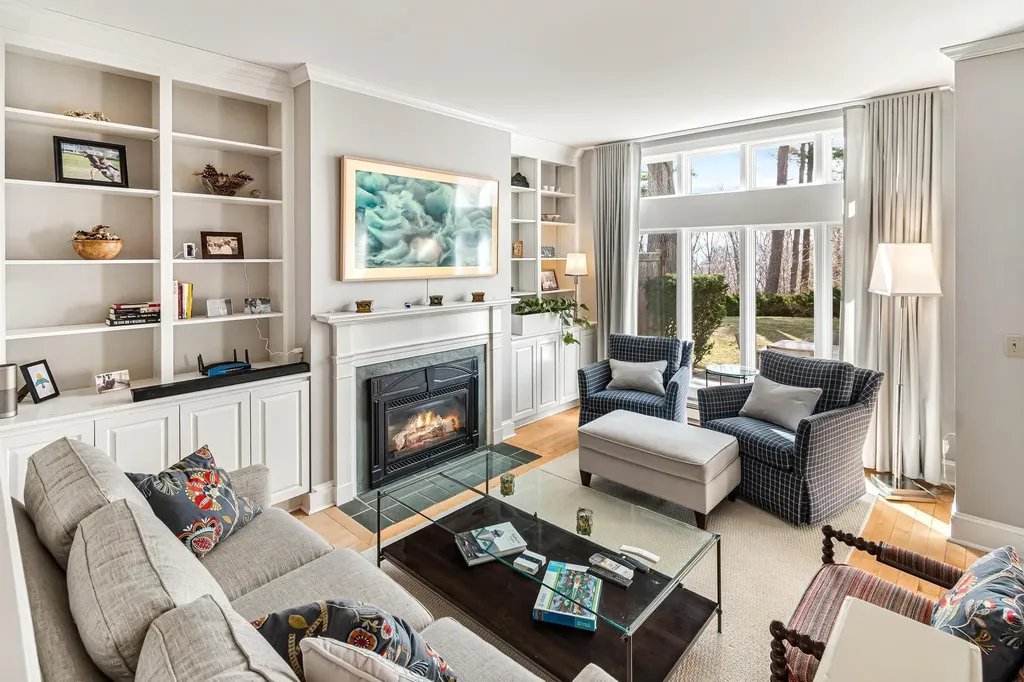
Welcome to a truly prized piece of land, home to the cherished Dillon Old Farm Nursery for 42 years. Set peacefully back from the road on over 5 acres of lush, wonderfully maintained grounds, this charming Cape-style home offers private country living with exceptional modern updates and town convenience. The turn-key property features a traditional Cape layout boasting 3 bedrooms, 2 full bathrooms, and gleaming hardwood floors through much of the main areas. On the first level, a bright kitchen flows seamlessly into the dining room, while a flexible first-floor bedroom with an adjacent full bath can easily serve as your dedicated home office. Upstairs, you will find two additional spacious bedrooms with abundant storage, a second full bathroom, and a convenient laundry area. Major recent exterior and mechanical updates provide ultimate peace of mind. The home features newer windows, siding, and gutters for low-maintenance living, alongside a newer furnace, and well tank, along with fresh interior paint throughout much of the home. Outside, a maintenance-free deck seamlessly connects the house to an updated, detached 2-car garage that comes complete with new garage doors and pull-down stairs leading to ample overhead storage. This sprawling acreage offers a beautiful, private canvas to harbor your inner desire for outdoor hobbies, gardening, or an expanded yard. Enjoy the best of both worlds with a serene setting that is still conveniently located near the center of town, providing access to Route 101. Don't miss your chance to own this rare blend of acreage, updates, and local history.

Listed by Kristine Lamphere of Keller Williams Realty-Metropolitan

$
$
%
$/month over payments
Federal 30-year interest rate: 6.55% last updated on Jul 16, 2026
* All Figures are estimates. Check with your bank or proposed mortgage company for actual interest rates.
This product uses the FRED® API but is not endorsed or certified by the Federal Reserve Bank of St. Louis.

Virtual TourSave FavoriteSchedule TourAsk A QuestionMore Details

7 Cameron Drive Jackson NH 03846

Jackson, NH7 Cameron Drive

Price$875,000

Est. Mortgage: $/month

Active With Contract

MLS Number 5097506

  • Residential Single Family
  • Full Bath 2
  • Address 7 Cameron Drive
  • Construction Existing
  • Bedrooms 3

Set in the desirable, centrally located Jackson neighborhood of Eagle Brook, home to Jackson Ski Touring's famous Wave Trail and on the way to the popular Black Mountain Ski Area, this charming saltbox offers the perfect blend of mountain lifestyle, comfort, and convenience. The home is surrounded by the natural beauty that makes Jackson so special-over 74% National Forest, with world-class recreation and peaceful woodland walks just moments away. Inside, the inviting living room features a Rumford-style wood-burning fireplace, beautiful hardwood floors, and classic built-ins, creating a warm and welcoming gathering space. The eat-in kitchen opens toward the rear deck and sheltered yard, ideal for relaxing after a day outdoors. Mostly furnished and set on a one-acre lot, the 3-bedroom, 2.5-bath home also includes a full unfinished basement, a 2-car attached garage, and a spacious third bedroom with a sitting area and room for an office. Eagle Brook offers community water and underground utilities. 7 Cameron Drive enjoys filtered winter views of Mount Washington. Whether you're seeking a year-round residence or a vacation retreat, this Jackson home is a wonderful opportunity to enjoy the best of Mount Washington Valley living.

Listed by Kathleen Sullivan Head of Badger Peabody & Smith Realty

$
$
%
$/month over payments
Federal 30-year interest rate: 6.55% last updated on Jul 16, 2026
* All Figures are estimates. Check with your bank or proposed mortgage company for actual interest rates.
This product uses the FRED® API but is not endorsed or certified by the Federal Reserve Bank of St. Louis.

Save FavoriteSchedule TourAsk A QuestionMore Details

Map 7 Lot 1, Battle Street Webster NH 03303

MLS Number 5044534

  • Land
  • Acreage 101
  • Area NH-Merrimack
  • Utilities Cable at Site
  • PricePerSqFt 8663.37

Discover your dream escape on 101 beautiful acres in Webster, NH just minutes off Route 127 and only 20 minutes from Downtown Concord! NEW PRICE REDUCTION! Enjoy easy access to highways, ski areas, charming shops, and restaurants, all while surrounded by nature's beauty. A scenic 1,200-foot access road leads past a quaint orchard filled with fruit trees and blueberry bushes to a site already equipped with septic, a drilled well, and electricity-ready for your new home! Zoned for Residential and Agricultural use, this property is ideal for a year-round retreat or seasonal getaway. Explore endless adventures-hunting, hiking, farming, logging, snowmobiling, archery, four-wheeling, and more. The back of the property borders the picturesque Black River, offering opportunities for fishing, camping, and peaceful riverfront relaxation. Whether you envision a private homestead, recreational paradise, or working farm, the possibilities are endless. Buyers to verify all information. Don't miss this rare opportunity. Schedule your showing today and start making your dream a reality!

Listed by Donna Davis of American Eagle Realty

$
$
%
$/month over payments
Federal 30-year interest rate: 6.55% last updated on Jul 16, 2026
* All Figures are estimates. Check with your bank or proposed mortgage company for actual interest rates.
This product uses the FRED® API but is not endorsed or certified by the Federal Reserve Bank of St. Louis.

Save FavoriteSchedule TourAsk A QuestionMore Details

182 Farm Ridge Road Ludlow VT 05149

Ludlow, VT182 Farm Ridge Road

Price$875,000

Est. Mortgage: $/month

MLS Number 5100265

  • Residential Single Family
  • Full Bath 2
  • Address 182 Farm Ridge Road
  • Construction Existing
  • Bedrooms 3

Welcome to your custom Vermont dream home, perfectly situated on 4.77 private acres in the highly sought-after lakes region of Ludlow. Built by a premier local builder, this exceptional property showcases meticulous craftsmanship, high-end custom touches, and three finished levels of luxurious living space. Location is everything, and this estate places you just minutes away from Okemo's Jackson Gore, the main Base Area, championship golf, local shopping, distinct dining, and endless outdoor recreation.The heart of the home features a spectacular open-concept main floor designed for seamless entertaining. The kitchen, dining, and living areas flow effortlessly together, anchored by a magnificent stone fireplace that serves as the room's focal point. Slide open the doors to step onto the expansive wrap-around deck, complete with a dedicated gas line for easy grilling while you look out over your private kingdom. For ultimate convenience, the spacious primary bedroom suite is also located on this main level, offering a quiet sanctuary away from the rest of the home.Upstairs, the top level provides a cozy sitting area perfect for reading, alongside two additional well-appointed bedrooms and a full bath. The finished lower level adds incredible versatility to the estate, boasting a generous den, a full bathroom, and a dedicated laundry room. Outside, the park-like grounds feature beautiful, historic Vermont stone walls and nearly five acres of pristine land for private outdoor fun. Complete with an attached one-car garage to protect your vehicle and gear from the elements, this property represents the pinnacle of Vermont mountain living.

Listed by Elissa Scully of Mary W. Davis Realtor & Assoc.,Inc.

$
$
%
$/month over payments
Federal 30-year interest rate: 6.55% last updated on Jul 16, 2026
* All Figures are estimates. Check with your bank or proposed mortgage company for actual interest rates.
This product uses the FRED® API but is not endorsed or certified by the Federal Reserve Bank of St. Louis.

Virtual TourSave FavoriteSchedule TourAsk A QuestionMore Details

709 Little Sherburne Road Killington VT 05751

MLS Number 5095676

  • Residential Single Family
  • Full Bath 1
  • Construction Existing
  • Bedrooms 3
  • Bathroom 1

Escape to the privacy and tranquility of this unique off-grid property nestled on approximately 98 acres in Killington. Surrounded by nature and offering direct access to an extensive network of snowmobile trails, this three-bedroom home is ideal for outdoor enthusiasts or anyone seeking a peaceful retreat. A standout feature of the property is its abundance of established fruit plantings. More than 40 cultivated blueberry bushes-including early-, mid-, and late-season varieties-provide fresh blueberries from approximately July through October. The property also features apple trees and cultivated red raspberries, creating an opportunity to enjoy homegrown fruit throughout the growing season. The home features thoughtful, practical details throughout, including a cedar walk-in closet in one bedroom, unique bathroom drawers for added functionality, a washer and dryer, and a dedicated cold storage room in the basement - ideal for preserving food and supplies without the risk of freezing during Vermont winters. Complementing the home is an impressive collection of outbuildings, including a barn with two open bays for vehicle or equipment storage, a carriage shed, garden shed, potting shed, chicken coop, and a small cottage with a variety of potential uses. Together, these structures offer flexibility for homesteading, hobbies, storage, workshops, agricultural pursuits, or simply enjoying the property's natural surroundings. Internet service is not currently installed, but Starlink is an option for those seeking connectivity while maintaining an off-grid lifestyle. Offering nearly 100 acres of privacy and direct access to snowmobile trails, this unique Killington property is ideal as a seasonal getaway, recreational basecamp, or private retreat. Rarely does acreage of this size and seclusion become available, providing a rare opportunity to enjoy Vermont's natural beauty on your own terms. Interior photos coming soon!

Listed by Laura Derderian of Killington Valley Real Estate, Walter Findeisen of Killington Valley Real Estate

$
$
%
$/month over payments
Federal 30-year interest rate: 6.55% last updated on Jul 16, 2026
* All Figures are estimates. Check with your bank or proposed mortgage company for actual interest rates.
This product uses the FRED® API but is not endorsed or certified by the Federal Reserve Bank of St. Louis.

Virtual TourSave FavoriteSchedule TourAsk A QuestionMore Details
447 Rock Bottom Lane Peru VT 05255

Peru, VT447 Rock Bottom Lane

Price$875,000

Est. Mortgage: $/month

MLS Number 5093451

  • Residential Single Family
  • Full Bath 1
  • Address 447 Rock Bottom Lane
  • Construction Existing
  • Bedrooms 3

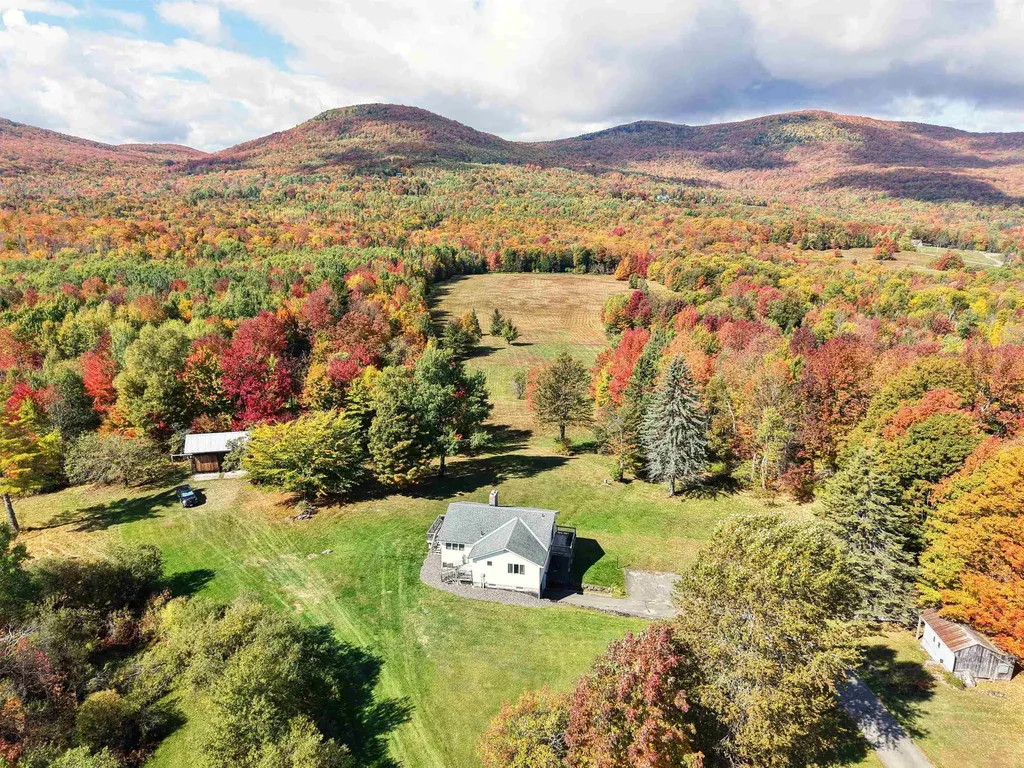
Historic Jack's Hill House, masterfully designed by Vermont Vernacular Designs. Nestled on approximately 21 private acres along a winding country road and bordered by National Forest, Still Meadows Farm offers a rare blend of timeless New England character, modern comfort, and unparalleled access to Vermont's outdoor lifestyle. Outdoor enthusiasts will appreciate the property's proximity to the Catamount Trail and endless opportunities for hiking, skiing, snowshoeing, mountain biking, and exploring the surrounding forests. Gardeners will fall in love with the established perennial gardens, peaceful woodland paths, and open meadows that create a true Vermont sanctuary. Spectacular mountain views stretch across the landscape, including captivating vistas toward Stratton Mountain and seasonal views of Bromley Mountain. Whether enjoying a quiet morning coffee overlooking the mountains or relaxing beside one of three Rumford fireplaces, you'll experience a sense of stepping back in time while enjoying every modern convenience. The sun-filled open-concept living and kitchen area showcases handcrafted cabinetry, soapstone countertops, updated appliances, the home's distinctive Rumford fireplaces featuring a traditional baking oven. The main level includes a bedroom with fireplace, a flexible bonus room with fireplace, bath, and mudroom. Upstairs are two additional bedrooms, a full bath, office nook, and a space with future plumbing possibilities. Adding versatility and value is a charming 700-square-foot guest cottage complete with its own kitchen and bath-ideal for guests, multigenerational living, a caretaker, artist studio. includes a 10-acre subdividable lot

Listed by Andy Reed of Four Seasons Sotheby's Int'l Realty

$
$
%
$/month over payments
Federal 30-year interest rate: 6.55% last updated on Jul 16, 2026
* All Figures are estimates. Check with your bank or proposed mortgage company for actual interest rates.
This product uses the FRED® API but is not endorsed or certified by the Federal Reserve Bank of St. Louis.

Save FavoriteSchedule TourAsk A QuestionMore Details

11 Stone Ridge Loop Dover VT 05356

Dover, VT11 Stone Ridge Loop

Price$875,000

Est. Mortgage: $/month

MLS Number 5099836

  • Residential Single Family
  • Full Bath 4
  • Address 11 Stone Ridge Loop
  • Construction Existing
  • Bedrooms 4

Beautiful custom home in the prestigious Village at Sawmill Farms, just a short drive from the Mount Snow ski resort. This contemporary farmhouse design has been just recently updated throughout to offer country charm with modern amenities for turn key enjoyment. The interior boasts a large great room with soaring windows, great natural light, and a new gas fireplace on stone hearth, a large upscale kitchen with stainless appliances and new counters off the spacious dining area, which leads out to the expansive Timbertech deck for outdoor entertaining looking out to the easterly winter mountain views. The home comes with 4 bedrooms, each with their own bath, including large primary and guest suites, as well as a spacious family room on the second floor, a main floor suite, and a lower level suite. The walkout lower level also hosts a large media and game room area, sauna, and further room to stretch your legs after a day on the slopes or the golf course. There is also a large entry mudroom with bench and storage, two car garage to stay out of the winter elements, driveway with ample parking, and tremendously private lot despite the amazing proximity into town, to the golf course, or to the nearby ski mountains and country villages. The community has beautiful common land for sledding and summer fun, easy access to the Valley Trail, Horace Hill trails, and Mount Snow Golf Course, and HOA services that include plowing, mowing, and house checks, for complete peace of mind for your home away from home.

Listed by Adam Palmiter of Berkley & Veller Greenwood/Dover

$
$
%
$/month over payments
Federal 30-year interest rate: 6.55% last updated on Jul 16, 2026
* All Figures are estimates. Check with your bank or proposed mortgage company for actual interest rates.
This product uses the FRED® API but is not endorsed or certified by the Federal Reserve Bank of St. Louis.

Save FavoriteSchedule TourAsk A QuestionMore Details

Broker Reciprocity 

Copyright 2026 PrimeMLS, Inc. All rights reserved. This information is deemed reliable, but not guaranteed. The data relating to real estate displayed on this display comes in part from the IDX Program of PrimeMLS. The information being provided is for consumers’ personal, non-commercial use and may not be used for any purpose other than to identify prospective properties consumers may be interested in purchasing. Data last updated July 24, 2026 3:54 PM UTC
