
SIGN UP or LOG IN 's Account

Log in to see your saved listings or edit your searches:

No account? Sign up now to save searches, listings, and get tailored listing notifications. It's free, opt-out anytime.

Find Your New Home

Sign Up Today!

Get fresh listings via email, save your favorite listings, match with similar properties, and unlock additional property info.

Create Your Account

Do not fill in this field:

Already have an account? Log in

and narrow your search. If you have fewer than 200 results, you can save your search.

Albany VT Mobile Real Estate

r=2809-2820
76 Christian Farm Drive New Boston NH 03070
Active With Contract

MLS Number 5089564

  • Residential Single Family
  • Full Bath 2
  • Construction Existing
  • Bedrooms 3
  • Bathroom 3

The open house is cancelled… Splish Splash… Pool Perfect with a Hot Tub 76 Christian Farm is a Year-Round Retreat! Welcome to this stately custom-built home with an impressive stone faade, ideally situated in a sought-after cul-de-sac neighborhood. Designed for both everyday comfort and effortless entertaining, this exceptional property offers the lifestyle you’ve been dreaming of. The beautifully appointed eat-in kitchen features granite countertops, a center island, stainless steel appliances, gas cooktop, wine fridge, wall oven, and convection microwave oven perfect for hosting family and friends. The vaulted great room is filled with natural light and anchored by a cozy gas fireplace for relaxing winter evenings. Just beyond, the sunroom overlooks the private backyard oasis and opens directly to the patio, hot tub and pool areas. Entertain in style in the formal dining room showcasing elegant coffered ceilings and classic wainscoting details. The primary suite offers a tray ceiling, hardwood floors, spacious walk-in closet, and a luxurious bath complete with double vanity and soaking tub. A dedicated laundry area adds convenience. Two additional bedrooms share a full bath, while the flexible second-floor layout offers potential for a fourth bedroom. Step outside to your private resort-style setting featuring: Hardscaped patio ideal for grilling and outdoor dining, hot tub, expansive level backyard, stunning 20,000-gallon in-ground pool and established landscaping, and adj. conservation land for added privacy. Additional highlights include a large unfinished basement ready for a gym/play room, a 3-car garage, and abundant parking. Quick closing possible! Visit today

Listed by Marianna Vis of Four Seasons Sotheby's Int'l Realty

$
$
%
$/month over payments
Federal 30-year interest rate: 6.55% last updated on Jul 16, 2026
* All Figures are estimates. Check with your bank or proposed mortgage company for actual interest rates.
This product uses the FRED® API but is not endorsed or certified by the Federal Reserve Bank of St. Louis.

Virtual TourSave FavoriteSchedule TourAsk A QuestionMore Details

1020 Greenbush Road Ferrisburgh VT 05473

Ferrisburgh, VT1020 Greenbush Road

Price$869,000

Est. Mortgage: $/month

Pending

MLS Number 5095774

  • Residential Single Family
  • Full Bath 2
  • Village North Ferrisburgh
  • Address 1020 Greenbush Road
  • Construction Existing

Set on 10 beautifully landscaped acres, this custom-built home offers a lifestyle that's hard to match. Mature trees, manicured grounds, and thoughtful plantings create a setting that feels private and peaceful, like its own retreat. The primary suite is a true escape, with a soaking tub and beautifully tiled shower made for unwinding. The sunken, vaulted living room centers around a wood stove, perfect for cold Vermont mornings. Every space in the home feels intentional, cozy, and full of character, the result of a build that was clearly done with care. Outdoor living shines here too. Start the morning on the deck, unwind on the screened porch, or soak in the seasons from the patios. With an oversized three-car garage and two sheds, there's no shortage of space for projects, storage, or hobbies of any kind. A fully equipped accessory unit adds flexibility, whether for tenants, guests, or extra living space. Immaculately maintained by owners who clearly love this property, it's a rare blend of comfort and nature. All this, just a short drive from Shelburne, Vergennes, and the Burlington area, so you get the best of both worlds: quiet, private living with easy access to everything nearby.

Listed by Lipkin Audette Team of Coldwell Banker Hickok and Boardman

$
$
%
$/month over payments
Federal 30-year interest rate: 6.55% last updated on Jul 16, 2026
* All Figures are estimates. Check with your bank or proposed mortgage company for actual interest rates.
This product uses the FRED® API but is not endorsed or certified by the Federal Reserve Bank of St. Louis.

Save FavoriteSchedule TourAsk A QuestionMore Details

150 Venture (Sandy Lane) Drive Dover NH 03820

MLS Number 5060369

  • Commercial
  • Acreage 12.44
  • Area NH-Strafford

Opportunity to lease or purchase a state-of-the art, build-to-suit, highbay warehouse/distribution space located on Sandy Lane (formerly part of 150 Venture Drive) in Dover, NH. With conceptuals in place for two units ranging from 18,000 - 48,000± SF each or a single user with 48,000± SF. This facility can accommodate 5% of office space per unit, and an expansive warehouse with 26' column spacing. The plans also include 4-5 loading docks equipped with seals and levelers and 1-2 drive-in doors, plus LED lighting with motion detectors throughout the warehouse. The facility also offers the potential for abundant on-site parking, and a convenient location to meet the needs of both employees and customers. Highlights: Up to 18,000 - 48,000± SF o 30'-42' clear high-bay warehouse o 26' column spacing o (4-5) loading docks and (1-2) drive-in doors o Municipal water and sewer o Ample parking for trailers and cars o Zoned IT (Innovative Technology District) o 12.44± acres o Base building spec of 5% of air-conditioned office space per unit, with a $30/SF TI Allowance on the office portion, included in the lease rate o Less than 5 miles from Route 16 and just over 2 miles from Route 9 o Lease Rate: Starting at $13.50/SF NNN o Sale Price: $869,000 * Conceptual engineering in place, property will still need city approval

Listed by Christian Stallkamp of The Boulos Company

$
$
%
$/month over payments
Federal 30-year interest rate: 6.55% last updated on Jul 16, 2026
* All Figures are estimates. Check with your bank or proposed mortgage company for actual interest rates.
This product uses the FRED® API but is not endorsed or certified by the Federal Reserve Bank of St. Louis.

Save FavoriteSchedule TourAsk A QuestionMore Details
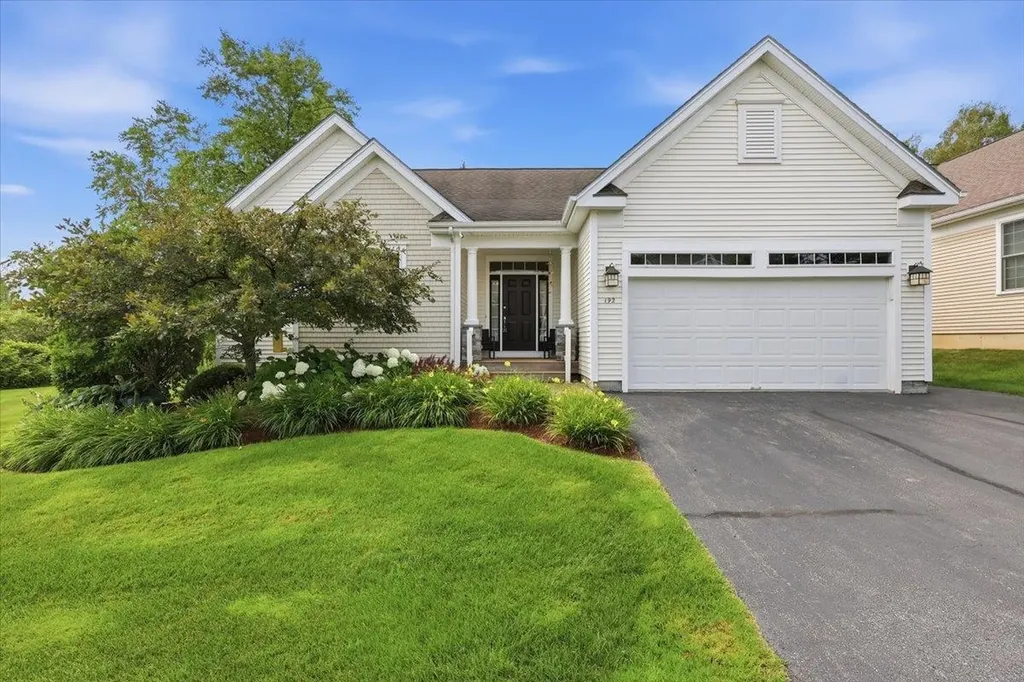
256 E Main Street Hampstead NH 03826

MLS Number 5098385

  • Commercial
  • Address 256 E Main Street
  • Year Built 1830
  • Square Feet 3,600
  • Acreage 2.12

Rare opportunity to acquire 2.12 acres of high, dry land in a highly visible commercial corridor. The property includes a charming 1,700± SF, three-bedroom, two-bath home built in 1830 on a solid granite foundation that has stood the test of time for nearly two centuries. Also included is a well-maintained barn that originated as a 30' x 30' horse barn with loft space and has been expanded to provide approximately 1,000 square feet of additional usable area. Both structures are in good condition and offer excellent potential for renovation, adaptive reuse, or redevelopment. Community water is available at the street. The property is zoned C-1, allowing for a wide range of commercial and industrial uses, including retail, restaurant, banking, office, salon, barber shop, educational, daycare, and various light industrial applications. Strategically located near the busy signalized intersection of State Routes 111 and 121A, the site benefits from outstanding visibility, accessibility, and traffic exposure. Surrounded by established businesses such as Hannaford, Walgreens, and East Coast Lumber, and situated directly across from the popular Colby Corner, this property presents a compelling opportunity for investors, owner-users, or developers seeking a prime commercial location with exceptional future potential.

Listed by Paula Martin Group and Doug Martin of Keller Williams Realty Metro-Londonderry

$
$
%
$/month over payments
Federal 30-year interest rate: 6.55% last updated on Jul 16, 2026
* All Figures are estimates. Check with your bank or proposed mortgage company for actual interest rates.
This product uses the FRED® API but is not endorsed or certified by the Federal Reserve Bank of St. Louis.

Save FavoriteSchedule TourAsk A QuestionMore Details

43 Grove Street Peterborough NH 03458

MLS Number 5070533

  • Commercial
  • Address 43 Grove Street
  • Year Built 1975
  • Square Feet 7,785
  • Acreage 1.02

Great new price for ready sale! This three unit building, with additional detached storage garage and on site paved parking, is set in the heart of the vilage. Ideal for an owner user or an investor, the property has a rich history of profitable enterprise. Currently with two tenants Thai Cafe and Hearth Magick, the remaining prime space, formerly home to a local chocolate / Ice Cream Store is available for owner use and includes kitchen space, retail floor, window service and a great covered view terrace is also available for lease and found on MLS #5074876. This masonry building has both charm, and endless possibilities. Financials available to qualified buyers.

Listed by Andrew Peterson of Four Seasons Sotheby's International Realty

$
$
%
$/month over payments
Federal 30-year interest rate: 6.55% last updated on Jul 16, 2026
* All Figures are estimates. Check with your bank or proposed mortgage company for actual interest rates.
This product uses the FRED® API but is not endorsed or certified by the Federal Reserve Bank of St. Louis.

Virtual TourSave FavoriteSchedule TourAsk A QuestionMore Details

1782 Randall Road Woodstock VT 05091-0488

Woodstock, VT1782 Randall Road

Price$865,000

Est. Mortgage: $/month

MLS Number 5052613

  • Residential Single Family
  • Full Bath 3
  • Address 1782 Randall Road
  • Construction Existing
  • Bedrooms 4

This early Woodstock residence was built in 1792 by Joseph Wood on a parcel of land he purchased in 1786 from Ebenezer Kingsley, one of Woodstock early settlers. A classic New England Cape of the period with the notable features of a central chimney with multiple fireplaces and a second story overhang on the gables. The house retains a great deal of original features and fabric including wide board flooring, horizontal wainscotting, period doors and hardware and a keeping room fireplace. Massive exposed beams substantiate the date of construction. The four bedrooms and three baths include a first floor primary en suite bedroom. Spacious rooms with unusually high ceilings and multi pane windows create a comfortable living space. Beautifully sited and located on the exclusive Randall Road within a grove of ancient sugar maples.

Listed by Wade Treadway of Wade I Treadway Real Estate

$
$
%
$/month over payments
Federal 30-year interest rate: 6.55% last updated on Jul 16, 2026
* All Figures are estimates. Check with your bank or proposed mortgage company for actual interest rates.
This product uses the FRED® API but is not endorsed or certified by the Federal Reserve Bank of St. Louis.

Virtual TourSave FavoriteSchedule TourAsk A QuestionMore Details
95 Georgetown Drive Barnstead NH 03225

Barnstead, NH95 Georgetown Drive

Price$865,000

Est. Mortgage: $/month

Pending

MLS Number 5096066

  • Residential Single Family
  • Full Bath 2
  • Address 95 Georgetown Drive
  • Construction Existing
  • Bedrooms 2

Locke Lake waterfront o 108 ft private frontage o Private dock o New back decks o Kohler generator o Central air. Set on Locke Lake in Barnstead, 95 Georgetown Dr offers 2,361 sq ft of lakefront living with 2 bedrooms, 3 baths, and flexible space across three levels. Enjoy 108 ft of private waterfront, a private dock, and outdoor areas on all three levels, including brand-new back decks designed for easy lakeside use. The main living area brings in natural light and lake views, while multiple gathering spaces create options for dining, relaxing, working, and overnight guests. The walkout lower level adds more usable living area with direct connection to the water side of the home, plus a separate storage room for, fishing gear, floats, and other outdoor equipment. Practical updates include a 12-year roof, 6-year siding, 10-year windows and sliders, forced hot air, central air, private septic, public water, and a Kohler standby generator. A 1-car garage adds more storage for lake gear, tools, and seasonal items. Locke Lake Colony amenities include beaches, pools, tennis/pickleball, golf, marinas, and community spaces, giving this waterfront property a strong blend of private shoreline and neighborhood recreation.

Listed by Jeremy Nault of BHHS Verani Londonderry

$
$
%
$/month over payments
Federal 30-year interest rate: 6.55% last updated on Jul 16, 2026
* All Figures are estimates. Check with your bank or proposed mortgage company for actual interest rates.
This product uses the FRED® API but is not endorsed or certified by the Federal Reserve Bank of St. Louis.

Virtual TourSave FavoriteSchedule TourAsk A QuestionMore Details

527 Main Street Enosburg VT 05450

Enosburg, VT527 Main Street

Price$865,000

Est. Mortgage: $/month

MLS Number 5077676

  • Residential Single Family
  • Full Bath 3
  • Address 527 Main Street
  • Construction Existing
  • Bedrooms 9

Remarkable 9 bed, 8 bath home with 6,885 above grade Sqft sits on 4.5 acres in a central downtown location where minimum lot size is ¼ acre. Historic "Moses P. Perley" property offers space and privacy, as well as development potential. Enjoy broad mountain and countryside views from porches, while remaining walking distance to shops, restaurants, and services. Exquisite shingle & colonial revival architecture beckons you in, where preserved features are impeccably maintained. Hardwood flooring, elegant wood trim, pocket doors, stained glass accents, custom built-ins, & two fireplaces create inviting gathering spaces. Expansive kitchen is well-suited for cooking and entertaining, complete with an Aga range, hardwood cabinets, stainless appliances, soapstone countertops, and direct access to a generous butler's pantry wet bar with copper sink, adjoining the formal dining room. 1st floor bedroom, office, and handicap bath offer convenience. Upstairs, several bedroom suites have spacious closets and private baths. The third level features two additional sleeping rooms, bonus room, walk-in closet, and bathroom with tile shower, offering flexible living arrangements. Also known as "The 1906 House", a successful bed and breakfast, hosting special events and weddings. The grounds include perennial gardens, a 2,496 SqFt 2-story carriage barn with stalls and workspace, and open meadows for equestrian pursuits and farming endeavors. Outdoor recreation opportunities are abundant nearby- including 25 mile rec trail for biking and snowmobiling, kayaking in the Missisquoi River, and boating/fishing at Lake Carmi State Park and Lake Champlain. Full basement has plenty of room to tinker and has both an egress to the side yard and interior stairway. Newer efficient heating system & natural gas heat. Enosburg's hydro power keeps electric rates low. This grand New England investment is located 20 min. to St. Albans & Jay Peak Resort, 1-hr to Burlington, & 1.5 hrs to Montreal, Canada.

Listed by Tyler Hull and Tami Lantz of Sherwood Real Estate

$
$
%
$/month over payments
Federal 30-year interest rate: 6.55% last updated on Jul 16, 2026
* All Figures are estimates. Check with your bank or proposed mortgage company for actual interest rates.
This product uses the FRED® API but is not endorsed or certified by the Federal Reserve Bank of St. Louis.

Virtual TourSave FavoriteSchedule TourAsk A QuestionMore Details

333 Sunset Hill Road Sugar Hill NH 03586

Sugar Hill, NH333 Sunset Hill Road

Price$865,000

Est. Mortgage: $/month

MLS Number 5095715

  • Residential Single Family
  • Full Bath 1
  • Address 333 Sunset Hill Road
  • Construction Existing
  • Bedrooms 5

Nestled between Littleton and Franconia you'll find Sugar Hill - a stunning small town rich in history, scenery, and the mountain lifestyle you have been dreaming of! On your way home from work you'll be captivated by views in every direction of the Presidential, Franconia, Kinsman, and Dalton mountain ranges of the White Mountain National Forest. When you turn on to your quiet, dead-end road you'll be greeted with the most beautiful lupine field that folks from all over the world come to photograph and paint. If you're lucky enough to work from home you will appreciate the peace and tranquility of the home office. This 5-bedroom, 3-bathroom home is perched on 4 acres of land with mature perennials, rolling fields, and a two-story barn. The first floor of the home features a renovated kitchen, laundry, breakfast nook, dining room, two living rooms with fireplaces, office, a half bathroom, and a massive primary suite that is handicapped accessible. Upstairs are four more bedrooms and another bathroom. The two-car garage is heated and enters directly into the breezeway/wine room. The backup generator is tucked behind beautiful bushes and the invisible dog fence gives you peace of mind when Fido is out playing. Take a stroll down the street to play 9 holes of golf at the historic 1897 Sugar Hill House Golf Course, listed in the National Register of Historic Places. Iconic Polly's Pancakes is just a few minutes drive. Sugar Hill is an outdoor recreational enthusiast's dream, with endless easy access skiing, snowmobiling, hiking, biking, golf, water sports... if you dream it you can do it in the White Mountains of New Hampshire! Easy access to I-93. CREDIT AT CLOSING FOR INTERIOR PAINT - CALL AGENT FOR DETAILS!

Listed by Krista Karnan of KW Coastal and Lakes & Mountains Realty/N Conway

$
$
%
$/month over payments
Federal 30-year interest rate: 6.55% last updated on Jul 16, 2026
* All Figures are estimates. Check with your bank or proposed mortgage company for actual interest rates.
This product uses the FRED® API but is not endorsed or certified by the Federal Reserve Bank of St. Louis.

Virtual TourSave FavoriteSchedule TourAsk A QuestionMore Details
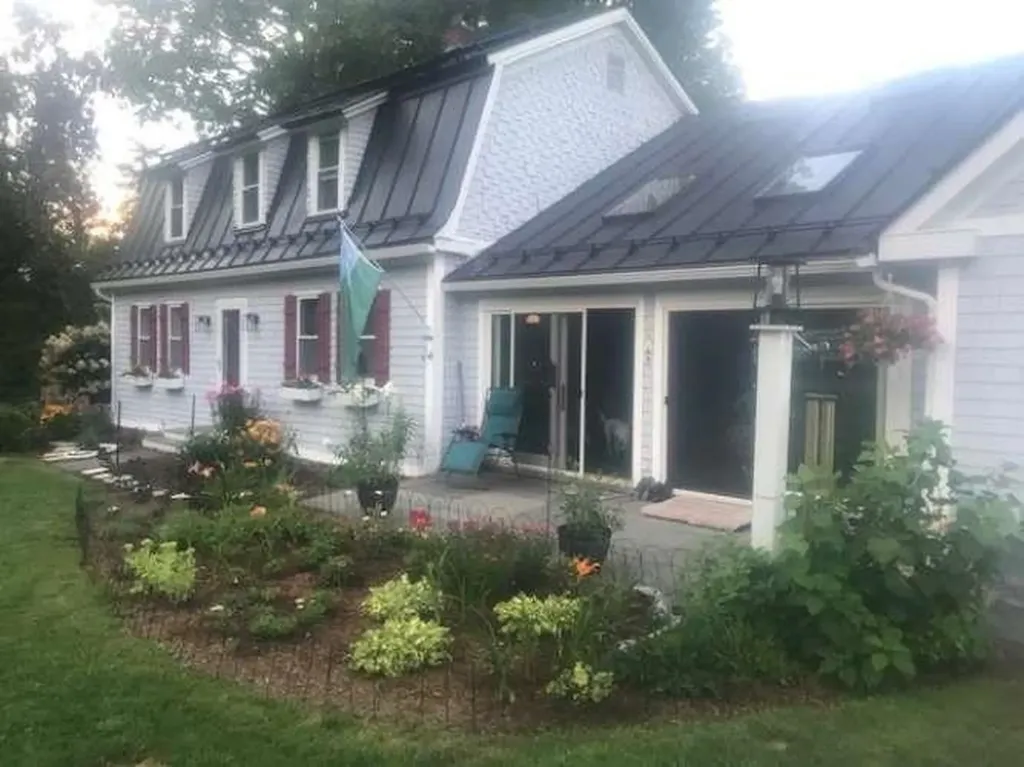
95 Sunset Shore Drive Alton NH 03810

Alton, NH95 Sunset Shore Drive

Price$865,000

Est. Mortgage: $/month

Open House

MLS Number 5101280

  • Residential Single Family
  • Next Open House: Sat 07/25 12:00 pm. to 2:00 pm.
  • Construction Existing
  • Bedrooms 3
  • Bathroom 1

RUSTIC 4 SEASON, 3 BEDROOM LAKEFRONT RETREAT set upon the Eastern Shores of the highly desirable SUNSET LAKE......known as the rare NH lake with no public access. The house features a full foundation, a 2nd floor famliy room, open kitchen/dining/living area with cathedral ceiling. The lot features a driveway well setback from a privately maintained dirt road, a sizable parking area, a sandy beach & dock. Perfect for those who prefer peace and quiet versus the constant distractions that come with a busy lake. Almost forgot to mention the 28'X9' screened porch with open ceiling......definitely a favorite place "TO CHILL". May sound a bit isolated, however, just 12 minutes to Winnipesaukee and nearby shopping. Stated approved 3 bedroom septiic system was installed in 2013. Anderson replacements windows and sliders have also been added. I asked the current longtime owners "What have you liked most about this property?" Their response......."What we like most...quiet, very private, secluded from the road. Private clean lake, great fishing, boating, kayaking, swimming without tons of boat traffic. Gradual sandy beach... great for kids. Large screened porch with lake views... perfect for entertaining. Being cozy in Winter by the wood stove...for skating & ice fishing, skiing at Gunstock...love the bird and wildlife including loons and their babies.....have seen moose & deer swimming across the lake.....beaver, mink & other wildlife watching. Perfect for nature lovers like us! Few steps to the beach & dock.....lots of walking trails in the neighborhood....beautiful sunsets. Perfect for large gatherings with plenty of parking.....the low maintenance and natural setting". OPEN HOUSE SATURDAY 7/25 Noon to 2:00 p.m. The existing 2 section seasonal dock is pulled out of the water each Fall for the Winter. To comply with NHDES regulations, it should be placed 20'+ from property sidelines when reinstalled next time.

Listed by Steven Gray of RE/MAX Shoreline

$
$
%
$/month over payments
Federal 30-year interest rate: 6.55% last updated on Jul 16, 2026
* All Figures are estimates. Check with your bank or proposed mortgage company for actual interest rates.
This product uses the FRED® API but is not endorsed or certified by the Federal Reserve Bank of St. Louis.

Virtual TourSave FavoriteSchedule TourAsk A QuestionMore Details

72 South Shore Road New Durham NH 03855

New Durham, NH72 South Shore Road

Price$865,000

Est. Mortgage: $/month

Open House

MLS Number 5090670

  • Residential Single Family
  • Next Open House: Sat 07/25 10:00 am. to 12:00 pm.
  • Full Bath 1
  • Address 72 South Shore Road
  • Construction Existing

The lake life is calling! Imagine sitting just steps from the water on beautiful Merrymeeting Lake, a crystal clear, spring fed, 1,233 acre lake tucked away between mountains and forest. Bring your ideas for sweat equity for this 1948 cottage nicely situated on large lot, a private wooded setting featuring mature trees, terraced stone walls, and charming outdoor stone fireplace. 100 feet of waterfront on the .26 acre waterfront lot, and includes the gently sloped .34 acre back lot. Deep water dock and nice sandy bottom. Aluminum dock was just removed the permanently fixed dock is ready for you to add your dock. Expansive family room with fireplace and large screened porch, galley kitchen and bathroom downstairs, 2 bedrooms upstairs. New septic design is currently in process to convey with sale. Priced to bring buyer enthusiasm, and well under assessed value! No trespassing please, assisted showings only. Time to obtain your own family getaway on Merrymeeting Lake! Open House Saturday July 25th, 10:00 to 12:00!

Listed by Jennifer Azzara of Maxfield Real Estate/ Alton

$
$
%
$/month over payments
Federal 30-year interest rate: 6.55% last updated on Jul 16, 2026
* All Figures are estimates. Check with your bank or proposed mortgage company for actual interest rates.
This product uses the FRED® API but is not endorsed or certified by the Federal Reserve Bank of St. Louis.

Save FavoriteSchedule TourAsk A QuestionMore Details
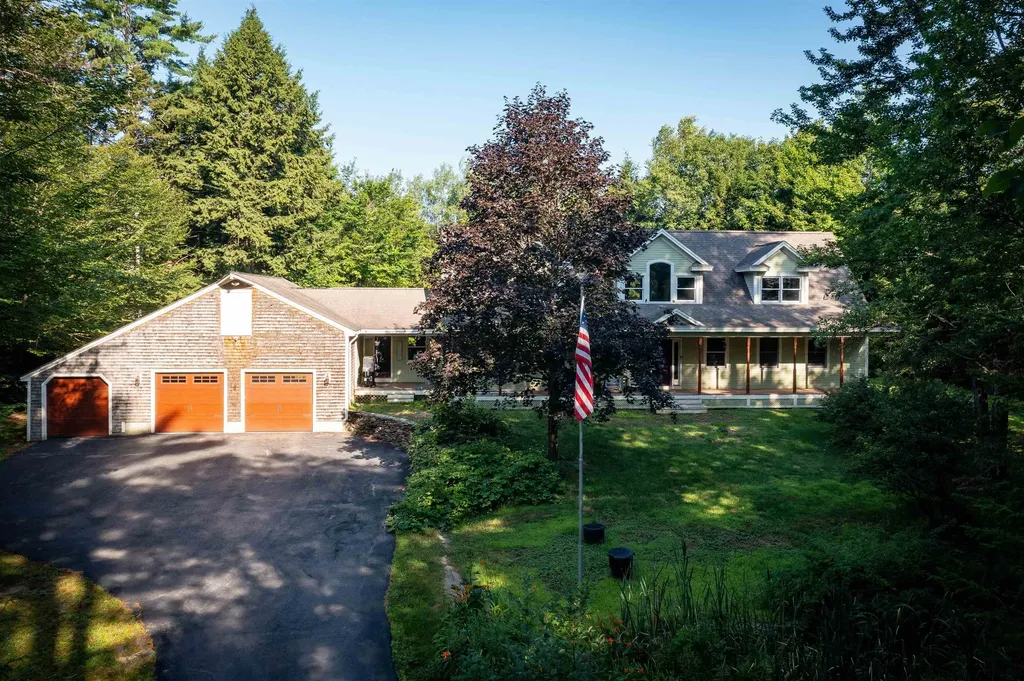
60 Horseshoe Road Windham NH 03087

Windham, NH60 Horseshoe Road

Price$864,000

Est. Mortgage: $/month

Active With Contract

MLS Number 5096837

  • Residential Single Family
  • Full Bath 2
  • Address 60 Horseshoe Road
  • Construction Existing
  • Bedrooms 3

Welcome to this turn-key perfection in one of Windham's most desirable neighborhoods! A rare opportunity to own a thoughtfully renovated home on 1.6 acres. This modern updated home new white oak hardwood floors throughout , fresh paint, new trim, and a completely renovated kitchen featuring custom cabinetry, premium finishes, and Samsung smart appliances. The spacious primary suite includes a private primary bath, large sized bedrooms and all bathrooms have been beautifully updated. Step outside to a large rear deck overlooking the fully fenced in backyard perfect for relaxing or entertaining. Additional features include central AC, central vacuum, and a two-car garage with new openers. Just a short walk to Griffin Park and minutes from Cobbett's Pond beach, easy access to Route 93 and local shopping and amenities. This home offers the perfect combination of location, lifestyle, move-in-ready convenience, this home truly has it all. Open house Sat 6/27 11am-1 pm and Sunday 6/28 12-2pm.

Listed by Dominic Brown of Keller Williams Gateway Realty/Salem

$
$
%
$/month over payments
Federal 30-year interest rate: 6.55% last updated on Jul 16, 2026
* All Figures are estimates. Check with your bank or proposed mortgage company for actual interest rates.
This product uses the FRED® API but is not endorsed or certified by the Federal Reserve Bank of St. Louis.

Save FavoriteSchedule TourAsk A QuestionMore Details

Broker Reciprocity 

Copyright 2026 PrimeMLS, Inc. All rights reserved. This information is deemed reliable, but not guaranteed. The data relating to real estate displayed on this display comes in part from the IDX Program of PrimeMLS. The information being provided is for consumers’ personal, non-commercial use and may not be used for any purpose other than to identify prospective properties consumers may be interested in purchasing. Data last updated July 24, 2026 11:39 AM UTC
