SIGN UP or LOG IN 's Account

Log in to see your saved listings or edit your searches:

No account? Sign up now to save searches, listings, and get tailored listing notifications. It's free, opt-out anytime.

Find Your New Home

Sign Up Today!

Get fresh listings via email, save your favorite listings, match with similar properties, and unlock additional property info.

Create Your Account

Do not fill in this field:

Already have an account? Log in

and narrow your search. If you have fewer than 200 results, you can save your search.

Albany VT Mobile Real Estate

r=2821-2832
95 Sunset Shore Drive Alton NH 03810

Alton, NH95 Sunset Shore Drive

Price$865,000

Est. Mortgage: $/month

Open House

MLS Number 5101280

  • Residential Single Family
  • Next Open House: Sat 07/25 12:00 pm. to 2:00 pm.
  • Construction Existing
  • Bedrooms 3
  • Bathroom 1

RUSTIC 4 SEASON, 3 BEDROOM LAKEFRONT RETREAT set upon the Eastern Shores of the highly desirable SUNSET LAKE......known as the rare NH lake with no public access. The house features a full foundation, a 2nd floor famliy room, open kitchen/dining/living area with cathedral ceiling. The lot features a driveway well setback from a privately maintained dirt road, a sizable parking area, a sandy beach & dock. Perfect for those who prefer peace and quiet versus the constant distractions that come with a busy lake. Almost forgot to mention the 28'X9' screened porch with open ceiling......definitely a favorite place "TO CHILL". May sound a bit isolated, however, just 12 minutes to Winnipesaukee and nearby shopping. Stated approved 3 bedroom septiic system was installed in 2013. Anderson replacements windows and sliders have also been added. I asked the current longtime owners "What have you liked most about this property?" Their response......."What we like most...quiet, very private, secluded from the road. Private clean lake, great fishing, boating, kayaking, swimming without tons of boat traffic. Gradual sandy beach... great for kids. Large screened porch with lake views... perfect for entertaining. Being cozy in Winter by the wood stove...for skating & ice fishing, skiing at Gunstock...love the bird and wildlife including loons and their babies.....have seen moose & deer swimming across the lake.....beaver, mink & other wildlife watching. Perfect for nature lovers like us! Few steps to the beach & dock.....lots of walking trails in the neighborhood....beautiful sunsets. Perfect for large gatherings with plenty of parking.....the low maintenance and natural setting". OPEN HOUSE SATURDAY 7/25 Noon to 2:00 p.m. The existing 2 section seasonal dock is pulled out of the water each Fall for the Winter. To comply with NHDES regulations, it should be placed 20'+ from property sidelines when reinstalled next time.

Listed by Steven Gray of RE/MAX Shoreline

$
$
%
$/month over payments
Federal 30-year interest rate: 6.55% last updated on Jul 16, 2026
* All Figures are estimates. Check with your bank or proposed mortgage company for actual interest rates.
This product uses the FRED® API but is not endorsed or certified by the Federal Reserve Bank of St. Louis.

Virtual TourSave FavoriteSchedule TourAsk A QuestionMore Details

72 South Shore Road New Durham NH 03855

New Durham, NH72 South Shore Road

Price$865,000

Est. Mortgage: $/month

Open House

MLS Number 5090670

  • Residential Single Family
  • Next Open House: Sat 07/25 10:00 am. to 12:00 pm.
  • Full Bath 1
  • Address 72 South Shore Road
  • Construction Existing

The lake life is calling! Imagine sitting just steps from the water on beautiful Merrymeeting Lake, a crystal clear, spring fed, 1,233 acre lake tucked away between mountains and forest. Bring your ideas for sweat equity for this 1948 cottage nicely situated on large lot, a private wooded setting featuring mature trees, terraced stone walls, and charming outdoor stone fireplace. 100 feet of waterfront on the .26 acre waterfront lot, and includes the gently sloped .34 acre back lot. Deep water dock and nice sandy bottom. Aluminum dock was just removed the permanently fixed dock is ready for you to add your dock. Expansive family room with fireplace and large screened porch, galley kitchen and bathroom downstairs, 2 bedrooms upstairs. New septic design is currently in process to convey with sale. Priced to bring buyer enthusiasm, and well under assessed value! No trespassing please, assisted showings only. Time to obtain your own family getaway on Merrymeeting Lake! Open House Saturday July 25th, 10:00 to 12:00!

Listed by Jennifer Azzara of Maxfield Real Estate/ Alton

$
$
%
$/month over payments
Federal 30-year interest rate: 6.55% last updated on Jul 16, 2026
* All Figures are estimates. Check with your bank or proposed mortgage company for actual interest rates.
This product uses the FRED® API but is not endorsed or certified by the Federal Reserve Bank of St. Louis.

Save FavoriteSchedule TourAsk A QuestionMore Details

60 Horseshoe Road Windham NH 03087

Windham, NH60 Horseshoe Road

Price$864,000

Est. Mortgage: $/month

Active With Contract

MLS Number 5096837

  • Residential Single Family
  • Full Bath 2
  • Address 60 Horseshoe Road
  • Construction Existing
  • Bedrooms 3

Welcome to this turn-key perfection in one of Windham's most desirable neighborhoods! A rare opportunity to own a thoughtfully renovated home on 1.6 acres. This modern updated home new white oak hardwood floors throughout , fresh paint, new trim, and a completely renovated kitchen featuring custom cabinetry, premium finishes, and Samsung smart appliances. The spacious primary suite includes a private primary bath, large sized bedrooms and all bathrooms have been beautifully updated. Step outside to a large rear deck overlooking the fully fenced in backyard perfect for relaxing or entertaining. Additional features include central AC, central vacuum, and a two-car garage with new openers. Just a short walk to Griffin Park and minutes from Cobbett's Pond beach, easy access to Route 93 and local shopping and amenities. This home offers the perfect combination of location, lifestyle, move-in-ready convenience, this home truly has it all. Open house Sat 6/27 11am-1 pm and Sunday 6/28 12-2pm.

Listed by Dominic Brown of Keller Williams Gateway Realty/Salem

$
$
%
$/month over payments
Federal 30-year interest rate: 6.55% last updated on Jul 16, 2026
* All Figures are estimates. Check with your bank or proposed mortgage company for actual interest rates.
This product uses the FRED® API but is not endorsed or certified by the Federal Reserve Bank of St. Louis.

Save FavoriteSchedule TourAsk A QuestionMore Details

1675 Us Route 5 South Fairlee VT 05045

Fairlee, VT1675 Us Route 5 South

Price$863,000

Est. Mortgage: $/month

MLS Number 5069106

  • Multifamily
  • Units 8
  • Acreage 2
  • Square Feet 4,103
  • Area VT-Orange

Excellent investment opportunity in the Upper Valley! This well-maintained multifamily property features two buildings on one parcel, offering a total of eight residential units and two rented storage spaces. The unit mix includes four studios, three one-bedroom apartments, and one two-bedroom unit, providing a diverse range of housing options with strong rental demand. Conveniently located just 22 minutes from Hanover, NH, this property combines accessibility with a country setting. The buildings sit on a spacious lot with a large backyard, creating privacy and outdoor enjoyment for tenants. Recent upgrades (2020) include new windows, all-new plumbing supply lines, pressure tank, water softener, added insulation, four new kitchens, four new Rinnai heaters, and improvements to a relatively new septic system, ensuring efficient and low-maintenance operation for years to come. Tenants pay their own electric, and six of the eight units pay their own heat, keeping owner expenses minimal. The property also features on-site coin-operated laundry for tenant convenience. This is a turnkey investment with a strong income stream and proven rental history-perfect for investors seeking stable returns in a desirable Upper Valley location. Listing agent has an ownership interest in the property.

Listed by Loren Wehmeyer of Tesla Realty Group,LLC

$
$
%
$/month over payments
Federal 30-year interest rate: 6.55% last updated on Jul 16, 2026
* All Figures are estimates. Check with your bank or proposed mortgage company for actual interest rates.
This product uses the FRED® API but is not endorsed or certified by the Federal Reserve Bank of St. Louis.

Save FavoriteSchedule TourAsk A QuestionMore Details

232 Dover Point Road Dover NH 03820

Dover, NH232 Dover Point Road

Price$863,000

Est. Mortgage: $/month

MLS Number 5093218

  • Residential Single Family
  • Full Bath 2
  • Address 232 Dover Point Road
  • Construction Existing
  • Bedrooms 4

232 Dover Point Road, Dover - A must see! Perfectly positioned in the desirable Dover Point area, 232 Dover Point Road combines high-end finishes with a layout designed for both everyday living and entertaining. Just minutes from downtown Dover, Portsmouth, and UNH, the location offers the best of Seacoast convenience. This meticulously maintained home stands out from the moment you arrive, reflecting true pride of ownership throughout. The centerpiece is a beautifully designed, high-end kitchen, offering both style and function with quality finishes, generous workspace, and an ideal setup for gathering and entertaining. The primary suite is a true retreat, featuring a spa-like ensuite with a grand tiled shower, soaking tub, and dual vanities. A large walk-in closet provides excellent storage, while a private balcony offers a quiet place to unwind. The home continues to impress with three additional bedrooms or flexible office spaces, perfect for today's lifestyle. An inviting breezeway adds both charm and practicality, leading to a heated garage, a standout feature for New England living. Out back, a private deck offers the perfect spot for morning coffee, while the patio provides additional space for entertaining and enjoying the outdoors. A rare opportunity to own a move-in ready, exceptionally well cared for home in one of Dover's most sought-after locations.

Listed by Adam Dow of KW Coastal and Lakes & Mountains Realty/Wolfeboro

$
$
%
$/month over payments
Federal 30-year interest rate: 6.55% last updated on Jul 16, 2026
* All Figures are estimates. Check with your bank or proposed mortgage company for actual interest rates.
This product uses the FRED® API but is not endorsed or certified by the Federal Reserve Bank of St. Louis.

Save FavoriteSchedule TourAsk A QuestionMore Details

0 Hodgeman Hill Road Campton NH 03223

Campton, NH0 Hodgeman Hill Road

Price$860,000

Est. Mortgage: $/month

MLS Number 5072782

  • Residential Single Family
  • Full Bath 3
  • Address 0 Hodgeman Hill Road
  • Construction Pre-Construction
  • Bedrooms 4

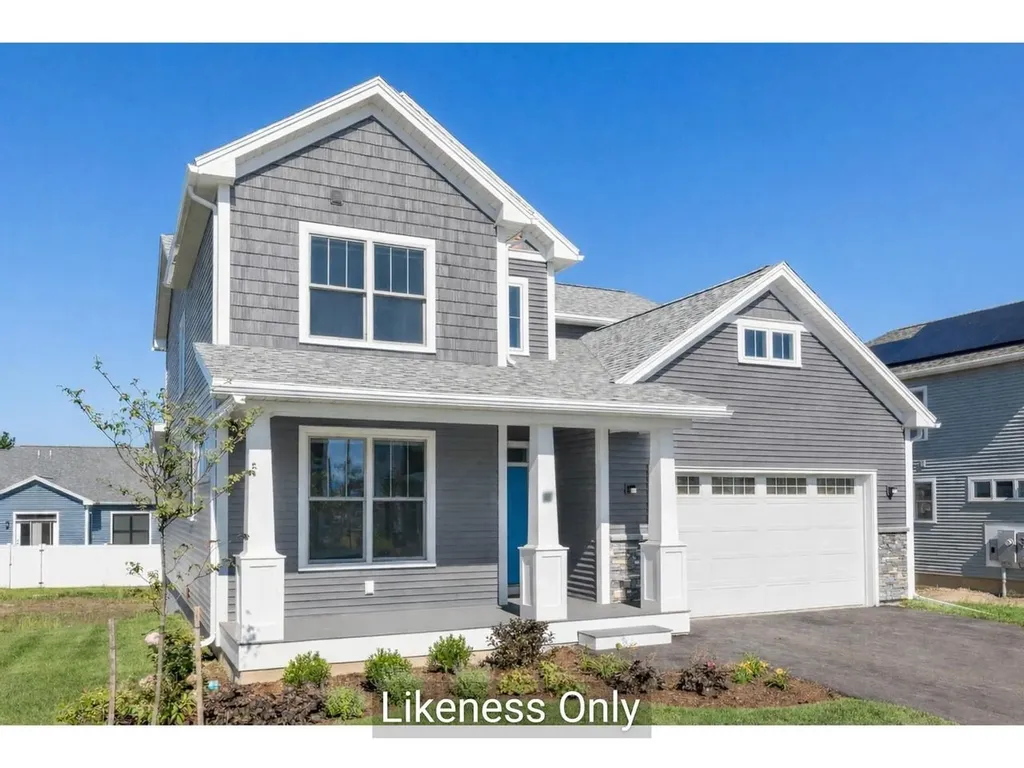
Welcome to your modern mountain retreat inside Waterville Estates. This brand-new 2,800 sq ft contemporary farmhouse blends clean design with timeless comfort, featuring 4 bedrooms, 3 baths, soaring ceilings, and curated finishes throughout. Enjoy sweeping mountain views from your main living spaces and the serenity of a private, wooded setting-all while being just minutes from the community clubhouse with pools, fitness center, tennis, and year-round amenities included. Perfectly positioned near Waterville Valley, Loon Mountain, and endless White Mountain trails, this home delivers luxury living with adventure at your doorstep. The ideal full-time residence, vacation escape, or investment property.

Listed by Christian Murray of First Priority Realty,Co.

$
$
%
$/month over payments
Federal 30-year interest rate: 6.55% last updated on Jul 16, 2026
* All Figures are estimates. Check with your bank or proposed mortgage company for actual interest rates.
This product uses the FRED® API but is not endorsed or certified by the Federal Reserve Bank of St. Louis.

Save FavoriteSchedule TourAsk A QuestionMore Details

Lot 4 Pawtuckaway Ridge Nottingham NH 03290

MLS Number 5100026

  • Residential Single Family
  • Full Bath 1
  • Construction Pre-Construction
  • Bedrooms 3
  • Bathroom 2

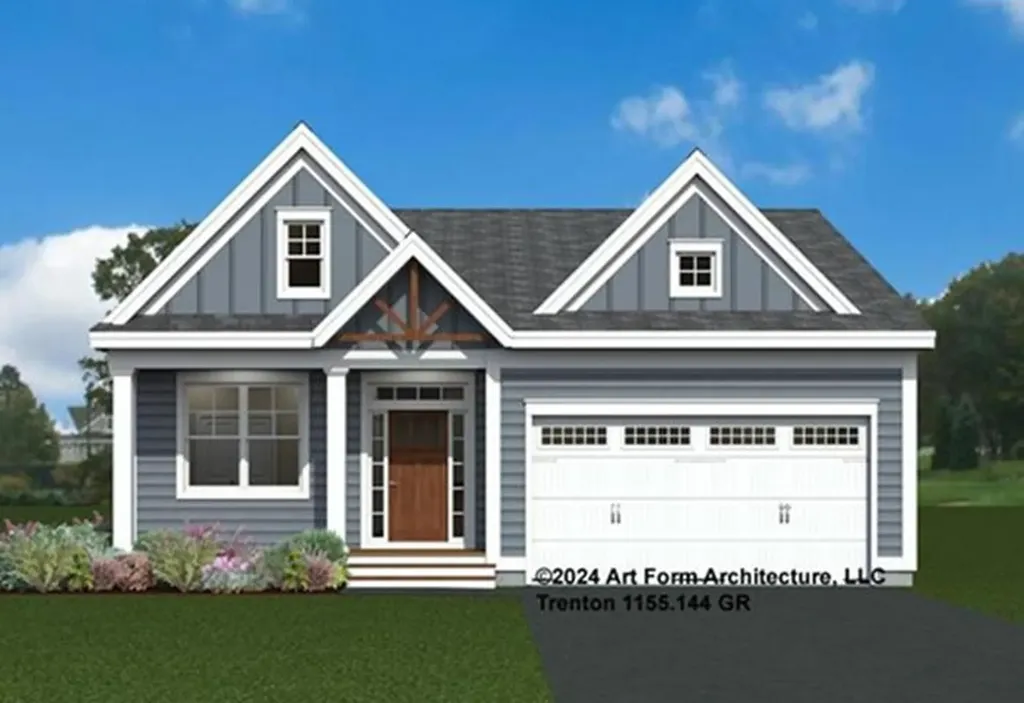
GPS: Spruce Peak Drive Nottingham. Welcome to Pawtuckaway Ridge a vibrant community just minutes from the natural beauty of Pawtuckaway State Park. Nestled on scenic, wooded lots with tranquil views, this neighborhood offers the perfect blend of peaceful living and modern new construction. One of the featured houseplans here is "The Boysenberry Biscotti" a 1,604 sq ft Craftsman-style ranch with a first-floor Primary Suite including a walk-in closet and private bath, plus additional bedrooms and full guest bath. The open-concept kitchen, living, and dining area is ideal for entertaining. Want more space? Add a sunroom or screen porch and soak in the natural surroundings! Central AC ensures comfort year-round, and a direct-entry 2-car garage adds everyday convenience. Enjoy stylish cabinetry, granite countertops, and beautifully landscaped grounds. Built by an award-winning team dedicated to quality and energy efficiency, every home at Pawtuckaway Ridge is Energy Star Certified and designed to last. With easy access to the Seacoast, major routes, and year-round recreation, Pawtuckaway Ridge is the perfect place to start your next chapter. Don't miss your chance to be among the first to call this exceptional new community home!

Listed by Marie Holt of The Gove Group Real Estate,LLC

$
$
%
$/month over payments
Federal 30-year interest rate: 6.55% last updated on Jul 16, 2026
* All Figures are estimates. Check with your bank or proposed mortgage company for actual interest rates.
This product uses the FRED® API but is not endorsed or certified by the Federal Reserve Bank of St. Louis.

Save FavoriteSchedule TourAsk A QuestionMore Details

765 Upper Hollow Road Stowe VT 05672

Stowe, VT765 Upper Hollow Road

Price$860,000

Est. Mortgage: $/month

Active With Contract

MLS Number 5098942

  • Residential Single Family
  • Full Bath 4
  • Construction Existing
  • Bedrooms 4
  • Bathroom 4

Nestled in the beloved Stowe Hollow neighborhood, this classic 1960 chalet sits on nearly six acres of open, wooded land along Upper Hollow Road, one of Stowe's most cherished corners. With winter views, a three-car garage, and a treehouse tucked at the top of the lot, the property offers the kind of Vermont character and opportunity that rarely comes to market at this price point. The heart of the home is a generous living room anchored by a beautiful stone fireplace and wrapped in large windows that frame the landscape in every season. The primary bedroom is spacious and comfortable, with a private bath and views toward the wooded backyard. An attached studio offers exciting potential for conversion to four-season living, adding flexibility for guests, rental income, or additional space to grow into. The finished walkout basement expands the footprint considerably, offering a large rec room, two additional bedrooms, one with an en suite bath, giving guests their own comfortable level of the home. The two-car garage provides ample room for vehicles, gear, and all that Vermont life requires. Sold as is, this is an estate sale offering genuine opportunity for those with vision. The setting is exceptional, and the chalet aesthetic so many buyers seek in Stowe is here in abundance. A rare chance to put your stamp on a property in one of the most sought-after hollows in town.

Listed by Smith Macdonald Group of Coldwell Banker Carlson Real Estate

$
$
%
$/month over payments
Federal 30-year interest rate: 6.55% last updated on Jul 16, 2026
* All Figures are estimates. Check with your bank or proposed mortgage company for actual interest rates.
This product uses the FRED® API but is not endorsed or certified by the Federal Reserve Bank of St. Louis.

Virtual TourSave FavoriteSchedule TourAsk A QuestionMore Details

27 Gleneagle Drive Bedford NH 03110

Bedford, NH27 Gleneagle Drive

Price$860,000

Est. Mortgage: $/month

Pending

MLS Number 5100048

  • Condo
  • Square Feet 2,434
  • Bedrooms 2
  • New Contruction Existing
  • Address 27 Gleneagle Drive

Welcome to one of Bedford NH's most sought after communities, The Village Green! This unique custom built detached condominium offers the privacy of a single family home with the ease and convenience of maintenance free condominium living. Perfectly positioned, the spacious rear deck overlooks multiple fountains on a tranquil pond, creating a peaceful setting for morning coffee or evening relaxation. Inside, you'll find an abundance of natural light, enhanced by three rooms with cathedral ceilings, skylights in the family room, and windows spanning the home from front to back. The beautifully remodeled primary suite is a true retreat, featuring a spa inspired bath with separate dual vanities, a walk in tile shower, plus luxurious soaking tub and a separate water closet. The kitchen will excite the gourmet chef with its charming garden window box over the sink to cultivate year round fresh herbs. Appliances are newer high-end stainless and countertops abundant to make for easy entertaining. Open concept adjoining family room and counter casual eating area make this the heart of the home, with skylights and streaming sunlight. This flexible floorplan includes a guest bedroom with nearby full bath and a spacious office, den or third bedroom with generous closet space. The expansive Lower Level offers over 2000 square feet with daylight windows, ready to finish for additional living space, gym, or media room and has one area finished already as a hobby room. A private courtyard welcomes you home and offer a perfect space for your 4 legged family members. Unmatched convenience just three minutes to Whole Foods, Trader Joe's. retail shopping, boutiques, Post Office and major highways, with Boston, The Seacoast, Lakes Region and White Mountains all about an hour away. Showing begin Friday July 17 at an Open House from 4:30-6:00.

Listed by Kitten Stearns of Coldwell Banker Realty Bedford NH

$
$
%
$/month over payments
Federal 30-year interest rate: 6.55% last updated on Jul 16, 2026
* All Figures are estimates. Check with your bank or proposed mortgage company for actual interest rates.
This product uses the FRED® API but is not endorsed or certified by the Federal Reserve Bank of St. Louis.

Virtual TourSave FavoriteSchedule TourAsk A QuestionMore Details

145 E Hollis Street Nashua NH 03060

Nashua, NH145 E Hollis Street

Price$860,000

Est. Mortgage: $/month

Open House

MLS Number 5100692

  • Multifamily
  • Next Open House: Sun 07/26 1:00 pm. to 3:00 pm.
  • Address 145 E Hollis Street
  • Units 5
  • Bathroom 5

Well-maintained 5-unit investment opportunity offered for the first time in over three decades! This pride-of-ownership property features five spacious 1-bedroom apartments with functional layouts, all occupied by reliable, long-term tenants with a strong payment history. Heat, hot water, and electricity are included for all units, and tenants enjoy ample off-street parking, coin-operated laundry, and individual storage areas in the basement. Major capital improvements include newer roof, siding, and windows, while the furnace and three water heaters have been well maintained and are in good condition. Conveniently located with easy access to major commuting routes, shopping, restaurants, and downtown Nashua, this turnkey multifamily property offers a proven rental history, strong long-term ownership, and an excellent opportunity for investors seeking a well-cared-for asset in a desirable rental market. We are conducting one group showing: Sunday 7/26 from 1-3pm. Please attend this showing as we have no other showings planned at this time.

Listed by Ian Handel of Ian Handel Real Estate

$
$
%
$/month over payments
Federal 30-year interest rate: 6.55% last updated on Jul 16, 2026
* All Figures are estimates. Check with your bank or proposed mortgage company for actual interest rates.
This product uses the FRED® API but is not endorsed or certified by the Federal Reserve Bank of St. Louis.

Save FavoriteSchedule TourAsk A QuestionMore Details

37 Clover Lane Londonderry NH 03053

Londonderry, NH37 Clover Lane

Price$859,999

Est. Mortgage: $/month

Active With Contract

MLS Number 5099104

  • Residential Single Family
  • Full Bath 1
  • Address 37 Clover Lane
  • Construction Existing
  • Bedrooms 3

Built by award-winning Chinburg Properties, this beautifully crafted Colonial offers the perfect blend of timeless design, modern finishes, and an exceptional neighborhood setting. Step inside to discover a bright, open-concept floor plan filled with natural light. The spacious kitchen flows seamlessly into the dining and living areas, creating an inviting space for gatherings with family and friends. A cozy fireplace adds warmth and character, while quality craftsmanship and thoughtful details are evident throughout. Upstairs, you'll find three generously sized bedrooms, including a relaxing primary suite complete with a spacious walk-in closet and private bath. Additional flexible space is ideal for a home office, study, or reading nook. The finished lower level adds approximately 700 square feet of versatile living space, perfect for a media room, game room, fitness area, playroom, or guest retreat. Whether you're hosting movie nights, creating a home gym, or simply looking for extra room to spread out, this space adapts to your lifestyle. Outside, enjoy a beautiful level backyard offering endless possibilities for outdoor entertaining, recreation, gardening, or future enhancements. The expansive lot provides plenty of room for summer barbecues, yard games, and relaxing evenings, while the attached two-car garage and attractive curb appeal complete the package. Ideally located just minutes from Route 93, Route 101, shopping, restaurants, and Manchester-Boston Regional Airport, this exceptional home combines peaceful neighborhood living with outstanding commuter convenience. If you're looking for quality construction, flexible living space, and a move-in-ready home in one of Londonderry's premier communities, 37 Clover Lane is ready to welcome you home. OFFER DEADLINE 7/13 AT 5PM

Listed by Michelle Gannon of Coldwell Banker Classic Realty

$
$
%
$/month over payments
Federal 30-year interest rate: 6.55% last updated on Jul 16, 2026
* All Figures are estimates. Check with your bank or proposed mortgage company for actual interest rates.
This product uses the FRED® API but is not endorsed or certified by the Federal Reserve Bank of St. Louis.

Virtual TourSave FavoriteSchedule TourAsk A QuestionMore Details

431 Grady Lane Pembroke NH 03275

Pembroke, NH431 Grady Lane

Price$859,900

Est. Mortgage: $/month

Open House

MLS Number 5098950

  • Residential Single Family
  • Next Open House: Sat 07/25 11:00 am. to 1:00 pm.
  • Full Bath 2
  • Address 431 Grady Lane
  • Construction Existing

BETTER THAN NEW! Modern Luxury Detached Condo with Upgrades Galore, 3 Beds, 2 Baths, Built in 2025, Ready to Finish Daylight Basement and Trailside Living. Tucked away in a coveted cul-de-sac within one of the area's most desirable neighborhoods, this meticulously maintained home offers luxurious single-level living. Built just last year, it delivers the perfect blend of neighborhood camaraderie and single-family privacy. Every premium upgrade is already installed, making this 100% turnkey. Just unpack and start living! Large windows flood the home with natural light, creating a warm and elegant atmosphere throughout the open-concept layout. Your private sanctuary awaits, featuring a spacious bedroom layout, a custom-designed walk-in closet, and a luxurious bathroom with a spacious walk-in shower. The ready-to-be-finished daylight basement features walkout doors leading to a beautiful outdoor patio complete with a dedicated circular area for your future fire pit. Enjoy ultimate peace of mind and lower utility bills thanks to many energy efficiency upgrades, reliable central AC, and a professional fire sprinkler system monitored by an alarm company. Nestled in a wonderful, highly sought-after community, this home balances indoor luxury with outdoor enjoyment. Your detached layout gives you your own yard space to garden and grill, while nearby walking and nature trails are practically at your doorstep. Homes this pristine with luxurious single level living, a cul-de-sac location, and every upgrade complete, are a rare find. Open House Thurs. July 23, 5-7pm, Sat. & Sun. 11am-1pm

Listed by Sandy Froman of Keller Williams Realty-Metropolitan

$
$
%
$/month over payments
Federal 30-year interest rate: 6.55% last updated on Jul 16, 2026
* All Figures are estimates. Check with your bank or proposed mortgage company for actual interest rates.
This product uses the FRED® API but is not endorsed or certified by the Federal Reserve Bank of St. Louis.

Save FavoriteSchedule TourAsk A QuestionMore Details

Broker Reciprocity 

Copyright 2026 PrimeMLS, Inc. All rights reserved. This information is deemed reliable, but not guaranteed. The data relating to real estate displayed on this display comes in part from the IDX Program of PrimeMLS. The information being provided is for consumers’ personal, non-commercial use and may not be used for any purpose other than to identify prospective properties consumers may be interested in purchasing. Data last updated July 24, 2026 10:27 AM UTC