SIGN UP or LOG IN 's Account

Log in to see your saved listings or edit your searches:

No account? Sign up now to save searches, listings, and get tailored listing notifications. It's free, opt-out anytime.

Find Your New Home

Sign Up Today!

Get fresh listings via email, save your favorite listings, match with similar properties, and unlock additional property info.

Create Your Account

Do not fill in this field:

Already have an account? Log in

and narrow your search. If you have fewer than 200 results, you can save your search.

Albany VT Mobile Real Estate

r=2845-2856
Unit 22 Summerwind Place Greenland NH 03840
Open House

MLS Number 5081264

  • Residential Single Family
  • Next Open House: Sat 07/25 11:00 am. to 2:00 pm.
  • Full Bath 1
  • Adult Community
  • Construction Pre-Construction

Our builder is thrilled to have launched Summerwind Place, Greenland's newest 55+ community that blends the best of the Seacoast with premium 55+ living. From sought-after amenities to a prime location, Summerwind Place is brimming with opportunities to enjoy. Introducing the Shetland, a stunning home that radiates style and offers a luxurious floor plan designed for modern living. Enter through a gracious foyer into an open-concept first floor with 9' ceilings, creating a seamless flow from room to room-perfect for entertaining. The heart of the home features a chic kitchen with granite countertops, SS appliances, and a central island, complemented by a spacious dining area and living room with beautiful hardwood floors. The primary suite includes a walk-in closet and ensuite bath. Upstairs, a loft area provides an ideal craft or hobby space. A second bedroom with a walk-in closet, full bath, and attic storage complete the home's footprint. Enhanced their living space by adding a sunroom or screen porch-the perfect way to enjoy the outdoors in comfort. With an Energy Star Certification and Smart Home Package, this home is as efficient as it is beautiful. With a private Community Clubhouse, Pickleball Courts, Dog Park, and Horseshoe pits, this community offers the perfect spot to live and play. Summerwind Place is the ideal home base for Seacoast living!

Listed by Charlene Macdonald of The Gove Group Real Estate,LLC

$
$
%
$/month over payments
Federal 30-year interest rate: 6.55% last updated on Jul 16, 2026
* All Figures are estimates. Check with your bank or proposed mortgage company for actual interest rates.
This product uses the FRED® API but is not endorsed or certified by the Federal Reserve Bank of St. Louis.

Save FavoriteSchedule TourAsk A QuestionMore Details

00 Route 10 Grantham NH 03753

Grantham, NH00 Route 10

Price$855,000

Est. Mortgage: $/month

MLS Number 5011614

  • Land
  • Address 00 Route 10
  • Acreage 171
  • Area NH-Sullivan
  • Utilities Other

Beautiful Grantham, NH. This large plot consists of 2 parcels being sold together for a total of 171 continuing acres. Apple Orchard, hiking trails and snow mobile trails. Enjoy your own, private expanse of quiet and serene beauty for your personal enjoyment. Build your dream home and enjoy the peaceful quiet that owning a hundred plus acres of land will provide. Conveniently located in the heart of the Dartmouth - Lake Sunapee region just off Exit 13 on Interstate 89. Enjoy being near golfing, water sports, skiing and Upper Valley shopping and dining. There may be a road maintenance fee associated with the purchase of this land. Payable to the neighboring Association of Juniper Hills for use of their roads to access.

Listed by Loriann Salvitti of Venture Real Estate,Inc.

$
$
%
$/month over payments
Federal 30-year interest rate: 6.55% last updated on Jul 16, 2026
* All Figures are estimates. Check with your bank or proposed mortgage company for actual interest rates.
This product uses the FRED® API but is not endorsed or certified by the Federal Reserve Bank of St. Louis.

Save FavoriteSchedule TourAsk A QuestionMore Details

4780 Mountain Road Stowe VT 05672

Stowe, VT4780 Mountain Road

Price$855,000

Est. Mortgage: $/month

MLS Number 5096169

  • Residential Single Family
  • Full Bath 1
  • Address 4780 Mountain Road
  • Construction Existing
  • Bedrooms 2

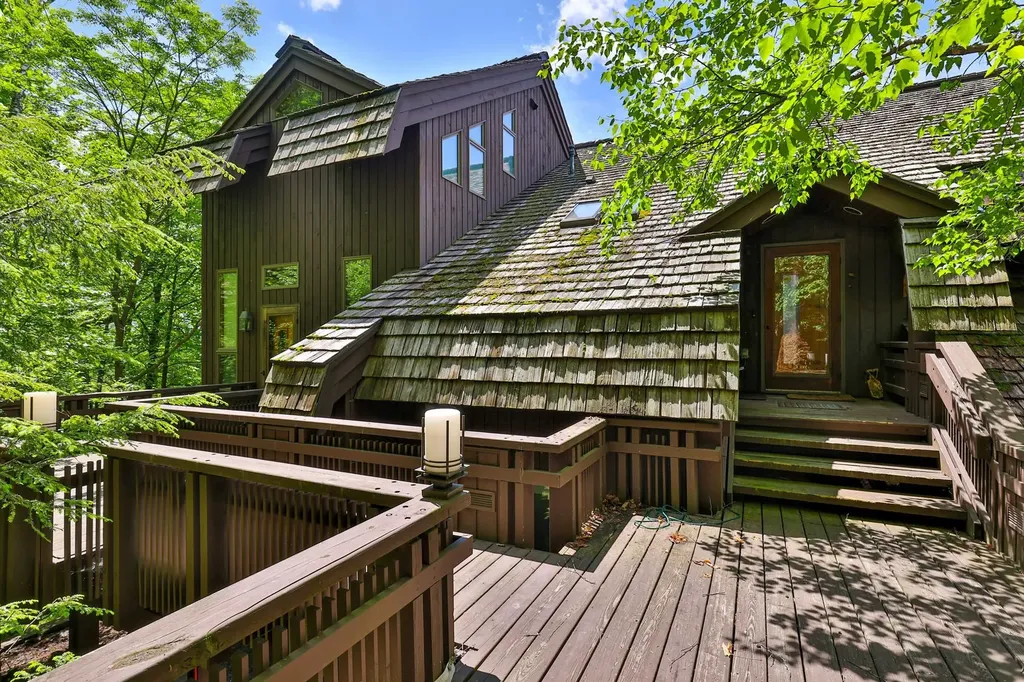
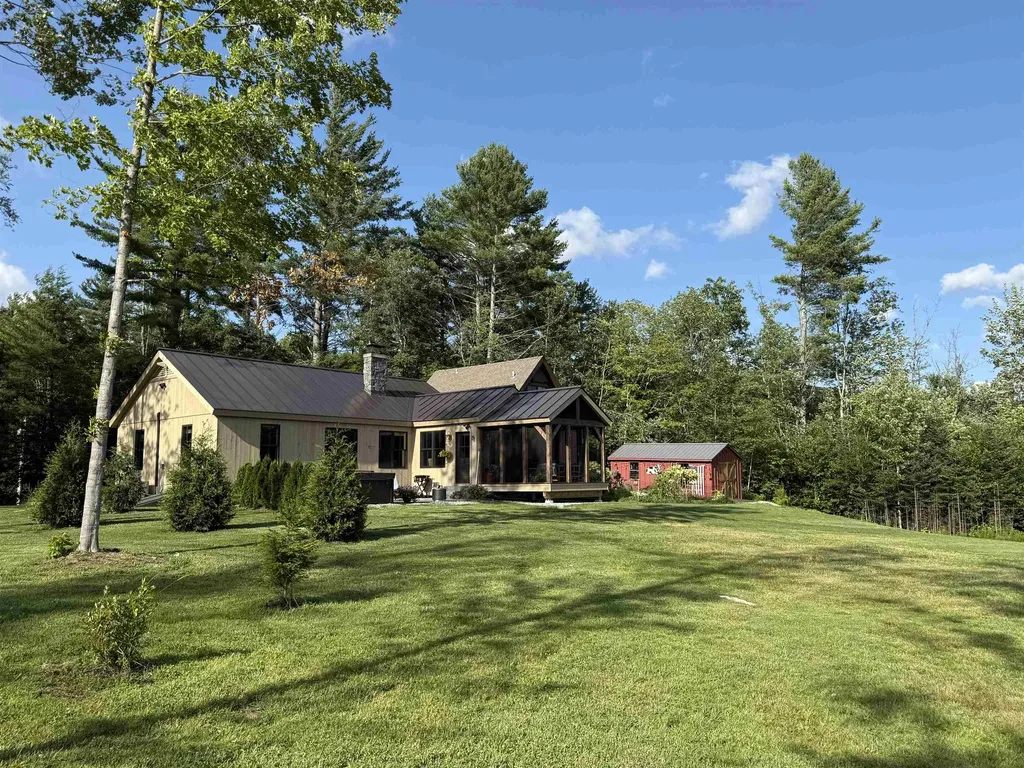
Positioned along Stowe's iconic Mountain Road on a rare two-acre parcel, this thoroughly updated Cape offers an exceptional opportunity as a primary residence, vacation retreat, or income-producing property all in Vermont's premier four-season recreation destination. The thoughtfully designed floor plan begins with a welcoming foyer and mudroom featuring beautiful slate floors and a dedicated laundry space with new washer and dryer perfectly suited for aprs-ski gear, hiking apparel, and mountain bike kits. Radiant heated floors run throughout, complementing an open main level that includes a first-floor primary bedroom and a bright, updated kitchen and living area appointed with new appliances, new flooring, and a mini-split system for year-round comfort. Upstairs, a second bedroom and generous bonus room provide flexible space for guests, a home office, or additional sleeping quarters. The interior-access basement offers excellent storage, while outside a private patio invites relaxation around the fire and a charming studio shed adds versatile additional space. With shuttle access to Stowe Mountain Resort right next door, world-class skiing, hiking, and mountain biking practically at your doorstep, and the legendary Matterhorn just a short walk away, the location is as good as it gets on the Mountain Road corridor. The two-acre lot provides meaningful room for expansion or future additions a genuine rarity at this address. Offered fully furnished (with some exclusions). Come take a look!

Listed by David Parsons of RE/MAX North Professionals - Burlington

$
$
%
$/month over payments
Federal 30-year interest rate: 6.55% last updated on Jul 16, 2026
* All Figures are estimates. Check with your bank or proposed mortgage company for actual interest rates.
This product uses the FRED® API but is not endorsed or certified by the Federal Reserve Bank of St. Louis.

Virtual TourSave FavoriteSchedule TourAsk A QuestionMore Details

156 Whiting Hill Road Milford NH 03055

Milford, NH156 Whiting Hill Road

Price$855,000

Est. Mortgage: $/month

MLS Number 5099179

  • Residential Single Family
  • Full Bath 2
  • Construction New Construction
  • Bedrooms 4
  • Bathroom 3

Welcome to this stunning brand-new construction home desirable in Milford NH offering approximately 2,550 square feet of thoughtfully designed living space in a beautiful country setting. This spacious home features 4 bedrooms, including a luxurious primary suite complete with his-her walk-in closets, providing ample storage and comfort. This floor plan is ideal for today's lifestyle, featuring generous living areas, abundant natural light, and quality craftsmanship throughout. A finished bonus room above the attached two-car garage offers endless possibilities for additional living space, home office, game room, fitness area, or guest accommodations. Enjoy relaxing on the welcoming farmer's porch, an ideal spot to unwind and take in the peaceful surroundings. With modern finishes, spacious rooms, and flexible living options, this home perfectly blends comfort, style, and functionality. Don't miss the opportunity to own this beautiful new construction home in a picturesque country location.

Listed by Michael Poisson of Cameron Prestige,LLC

$
$
%
$/month over payments
Federal 30-year interest rate: 6.55% last updated on Jul 16, 2026
* All Figures are estimates. Check with your bank or proposed mortgage company for actual interest rates.
This product uses the FRED® API but is not endorsed or certified by the Federal Reserve Bank of St. Louis.

Virtual TourSave FavoriteSchedule TourAsk A QuestionMore Details

78 Lantern Drive Sandown NH 03873

Sandown, NH78 Lantern Drive

Price$854,026

Est. Mortgage: $/month

Pending

MLS Number 5083521

  • Residential Single Family
  • Full Bath 1
  • Address 78 Lantern Drive
  • Construction New Construction
  • Bedrooms 3

Introducing Vantage Point, an exciting BRAND NEW single-family home community in Sandown, NH proudly built by the highly regarded LaMontagne Builders. This thoughtfully designed neighborhood will feature 29 beautifully crafted new construction homes, combining modern design, quality craftsmanship, and energy-efficient construction in one of Southern New Hampshire's desirable locations. Homes at Vantage Point offer spacious 3- and 4-bedroom floor plans with 2.5 baths, designed with today's lifestyle in mind. Enjoy open-concept living areas, stylish kitchens, comfortable primary suites and flexible living spaces perfect for entertaining, working from home or relaxing with family. Each home showcases Craftsman-inspired finishes and designer-selected details that create a polished and inviting living environment. Buyers will appreciate the opportunity to select homes with professionally curated finishes. Built with the latest energy-efficient building techniques and high-performance insulation systems, these homes are designed to provide year-round comfort while helping homeowners reduce energy costs. Additional features include central air conditioning, town water, and modern construction built for lasting quality and value. Located in the charming town of Sandown, NH, Vantage Point offers convenient access to nearby Derry, Chester, Auburn, and Hampstead, with shopping, dining, recreation, and everyday conveniences just minutes away. Commuters will appreciate the accessibility to Manchester and major routes leading to the Massachusetts border, making this community ideal for both convenience and peaceful New Hampshire living. Discover the possibilities at Vantage Point and explore homes currently under construction that showcase the quality and designs by LaMontagne Builders. Under Construction, Progressing daily. Reasonable Interior Facsimile Photos.

Listed by Moe Archambault of Moe Marketing Realty Group

$
$
%
$/month over payments
Federal 30-year interest rate: 6.55% last updated on Jul 16, 2026
* All Figures are estimates. Check with your bank or proposed mortgage company for actual interest rates.
This product uses the FRED® API but is not endorsed or certified by the Federal Reserve Bank of St. Louis.

Virtual TourSave FavoriteSchedule TourAsk A QuestionMore Details

426 Dawn Court Pembroke NH 03275

Pembroke, NH426 Dawn Court, Unit 22

Price$853,182

Est. Mortgage: $/month

Active With Contract

MLS Number 5075177

  • Condo
  • Square Feet 2,525
  • Bedrooms 4
  • New Contruction Pre-Construction
  • Address 426 Dawn Court

Quality new construction located in the new and exciting Meadow View Community! This "Timberland" design features an open concept layout with the kitchen open to the dining and living room. First floor primary bedroom with it's own private bath. And when duty calls escape away to your first floor home office. On the second floor you will find three additional bedrooms which share a full bath and a laundry. Pouncing distance to the Lakes Region and White Mountains and only minutes to Concord. Easy access to many class 6 roads that are used for recreation including, hiking, mountain biking, and snowmobiles. Agent interest.

Listed by Kenneth Lehtonen II of RE/MAX Town Square

$
$
%
$/month over payments
Federal 30-year interest rate: 6.55% last updated on Jul 16, 2026
* All Figures are estimates. Check with your bank or proposed mortgage company for actual interest rates.
This product uses the FRED® API but is not endorsed or certified by the Federal Reserve Bank of St. Louis.

Save FavoriteSchedule TourAsk A QuestionMore Details

11 Fieldstone Way Gilford NH 03249

Gilford, NH11 Fieldstone Way

Price$850,000

Est. Mortgage: $/month

MLS Number 5053833

  • Land
  • Address 11 Fieldstone Way
  • Acreage 5.03
  • Area NH-Belknap
  • Utilities Telephone at Site

One of the finest subdivisions in Gilford; a 5+ acre lot with spectacular Lake and multiple mountain range views. Very private with high end homes. This area is close to Lake Winnipesaukee and Gunstock Ski Area as well as shopping, restaurants, hiking, golf, a world class concert venue, theaters and all Lakes Region Amenities and attractions.

Listed by Ellen Mulligan of Coldwell Banker Realty Center Harbor NH

$
$
%
$/month over payments
Federal 30-year interest rate: 6.55% last updated on Jul 16, 2026
* All Figures are estimates. Check with your bank or proposed mortgage company for actual interest rates.
This product uses the FRED® API but is not endorsed or certified by the Federal Reserve Bank of St. Louis.

Virtual TourSave FavoriteSchedule TourAsk A QuestionMore Details

184 Milton Road Rochester NH 03868

MLS Number 5088583

  • Commercial
  • Address 184 Milton Road
  • Year Built 1970
  • Acreage 0.91
  • Area NH-Strafford

Solidly built concrete block commercial building offering two finished levels on Route 125 in Rochester, New Hampshire. The split-level front entry opens to a central landing with stairs rising to the main floor and descending to the lower level. The upper level is fully clear span with 9-foot ceilings, offices and two bathrooms. Three independent heat sources (steam boiler and two FHA furnaces), three-phase power, and an elevated 8x10 rear loading door accessed by an on-site forklift. The lower level provides an additional 7,750 SF with approximately 10-foot ceilings, two bathrooms, and interior ramp access at the rear. Ample surface parking surrounds the building on a 0.91-acre lot. Attic space offers potential for additional finished square footage subject to Town of Rochester approval.

Listed by Patrick Frazer of KW Coastal and Lakes & Mountains Realty

$
$
%
$/month over payments
Federal 30-year interest rate: 6.55% last updated on Jul 16, 2026
* All Figures are estimates. Check with your bank or proposed mortgage company for actual interest rates.
This product uses the FRED® API but is not endorsed or certified by the Federal Reserve Bank of St. Louis.

Virtual TourSave FavoriteSchedule TourAsk A QuestionMore Details

21 Hospitality Way Newbury NH 03255

MLS Number 5088206

  • Commercial
  • Address 21 Hospitality Way
  • Year Built 1920
  • Square Feet 1,420
  • Acreage 7.46

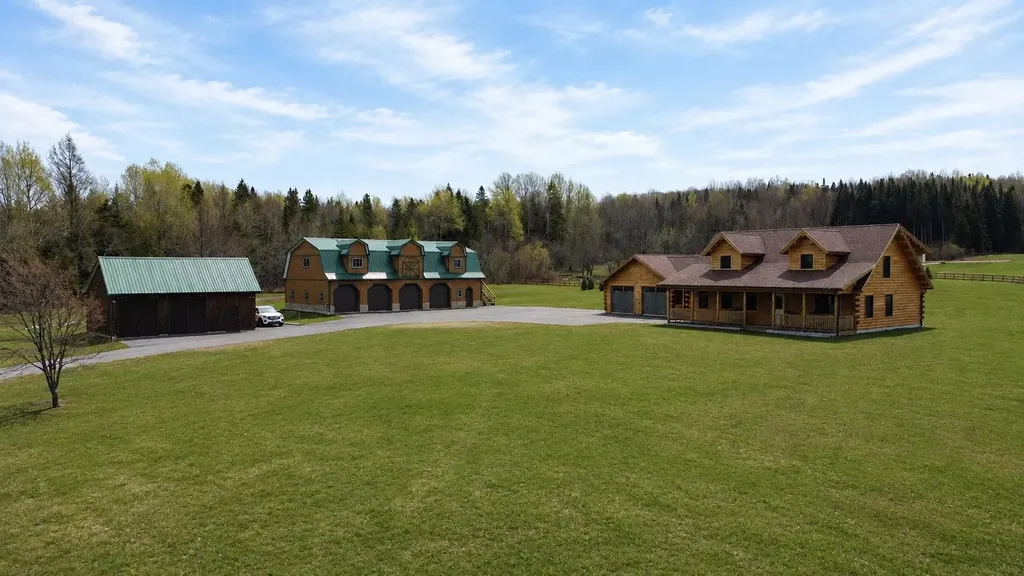
Special 7 acre property with 700 feet along Route 103 in a business zone. VIEWS of Lake Sunapee and the mountains beyond from most of the property. Two buildings on the property one is a three bedroom and two bath cottage and another guest house and workshop/storage. Develop for housing, business, retail, condo or use the existing. One of the largest undeveloped parcels at the base of Mt Sunapee in Newbury. Opportunity to create something in a low tax rate town in a super location within walking distance to the entry of Sunapee Mountain Resort and Ski Area, State Beach on Lake Sunapee and Salt Hill Pub. Great location with good traffic count. Lot's of potential here. Abutting property is Lake Sunapee State Park Beach. Desirable area great potential and super location.

Listed by Elliot Hansen of Elliot Hansen Associates

$
$
%
$/month over payments
Federal 30-year interest rate: 6.55% last updated on Jul 16, 2026
* All Figures are estimates. Check with your bank or proposed mortgage company for actual interest rates.
This product uses the FRED® API but is not endorsed or certified by the Federal Reserve Bank of St. Louis.

Virtual TourSave FavoriteSchedule TourAsk A QuestionMore Details

21 Hospitality Way Newbury NH 03255

Newbury, NH21 Hospitality Way

Price$850,000

Est. Mortgage: $/month

MLS Number 5086540

  • Residential Single Family
  • Full Bath 1
  • Address 21 Hospitality Way
  • Construction Existing
  • Bedrooms 3

Special 7 acre property with 700 feet along Route 103 in a business zone. VIEWS of Lake Sunapee and the mountains beyond from most of the property. Two buildings on the property one is a three bedroom and two bath cottage and another guest house and workshop/storage. Develop for housing, business, retail, condo or use the existing. One of the largest undeveloped parcels at the base of Mt Sunapee in Newbury. Opportunity to create something in a low tax rate town in a super location within walking distance to the entry of Sunapee Mountain Resort and Ski Area, State Beach on Lake Sunapee and Salt Hill Pub. Great location with good traffic count. Lot's of potential here. Abutting property is Lake Sunapee State Park Beach. Desirable area great potential and super location.

Listed by Elliot Hansen of Elliot Hansen Associates

$
$
%
$/month over payments
Federal 30-year interest rate: 6.55% last updated on Jul 16, 2026
* All Figures are estimates. Check with your bank or proposed mortgage company for actual interest rates.
This product uses the FRED® API but is not endorsed or certified by the Federal Reserve Bank of St. Louis.

Virtual TourSave FavoriteSchedule TourAsk A QuestionMore Details

16 Sarah Drive Merrimack NH 03054

Merrimack, NH16 Sarah Drive

Price$850,000

Est. Mortgage: $/month

Active With Contract

MLS Number 5088780

  • Residential Single Family
  • Full Bath 2
  • Address 16 Sarah Drive
  • Construction Existing
  • Bedrooms 4

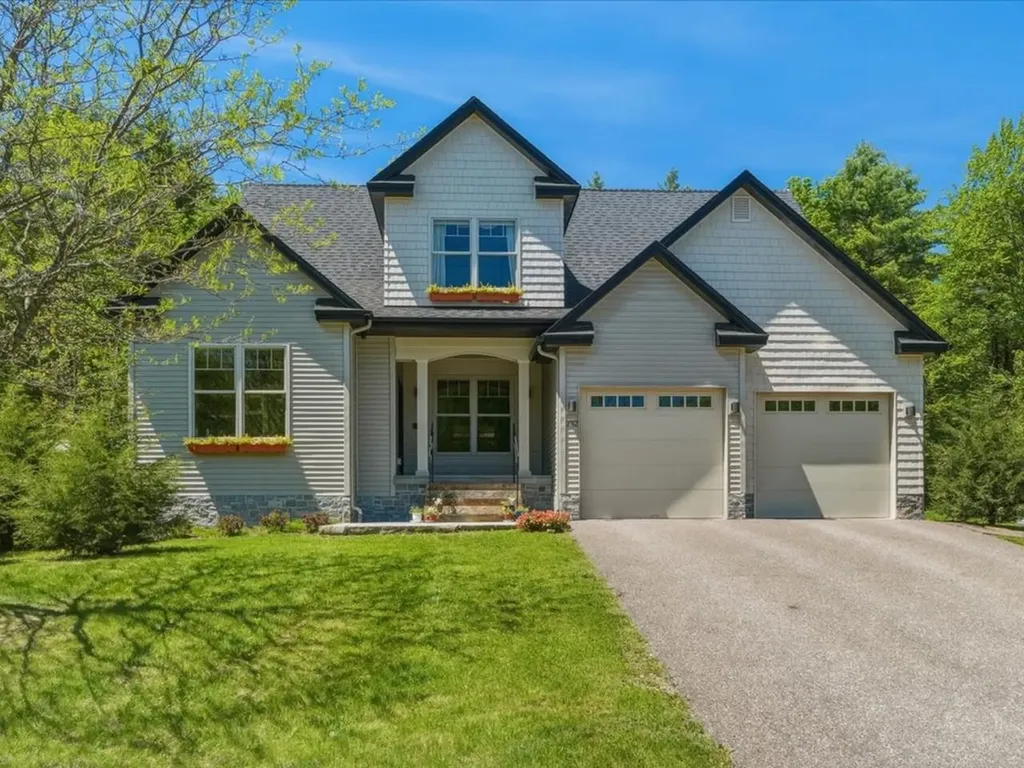
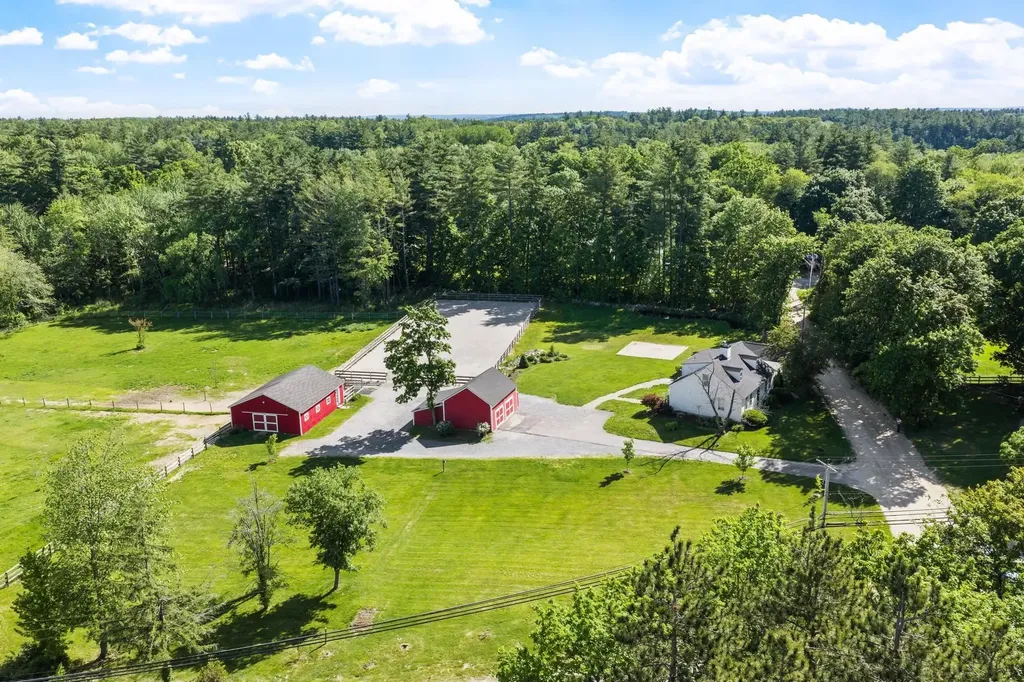
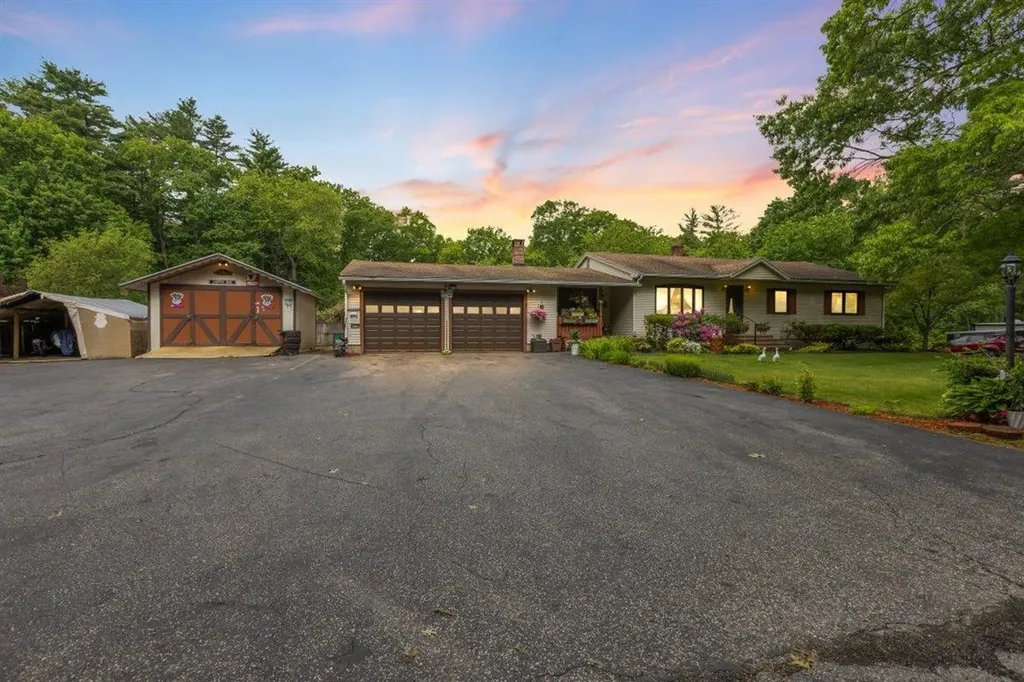
Come see this beautifully updated and expanded Cape-style home located in one of Merrimack's most desirable neighborhoods. Rebuilt in 2020 with a substantial addition, this unique property is highlighted by an impressive 22'x28' family room addition with space for entertaining, relaxing, movie nights, game days, or large gatherings. The home also features a spacious primary suite retreat with walk-in closet and luxurious bathroom featuring a large walk-in shower, along with a flexible layout perfect for multigenerational living, guests, or today's work-from-home lifestyle. The updated kitchen offers granite countertops, modern cabinetry, stainless steel appliances and opens seamlessly to comfortable living and dining spaces designed for everyday living and entertaining. One of the standout features of this home is the energy-efficient solar panel system, installed to help significantly reduce utility costs while providing long-term savings and eco-friendly living. Additional highlights include updated bathrooms, first-floor laundry, large entry mudroom, partially finished basement, central vac and high-end laminate flooring. Situated on a beautifully landscaped acre lot with fantastic curb appeal, the outdoor space is equally impressive. Step outside and enjoy your own backyard oasis featuring an in-ground saltwater pool, perfect for summer entertaining and relaxing. Conveniently located close to highways, shopping, restaurants, and amenities, this move-in ready home offers exceptional value, versatility, energy efficiency, and lifestyle in a highly sought-after Merrimack location. Open House 5/23 2-3:30

Listed by Tiffany Lee of EXP Realty

$
$
%
$/month over payments
Federal 30-year interest rate: 6.55% last updated on Jul 16, 2026
* All Figures are estimates. Check with your bank or proposed mortgage company for actual interest rates.
This product uses the FRED® API but is not endorsed or certified by the Federal Reserve Bank of St. Louis.

Virtual TourSave FavoriteSchedule TourAsk A QuestionMore Details

97 Valley View Road Woodstock VT 05091

MLS Number 5082557

  • Commercial
  • Address 97 Valley View Road
  • Year Built 2019
  • Square Feet 3,600
  • Acreage 1.47

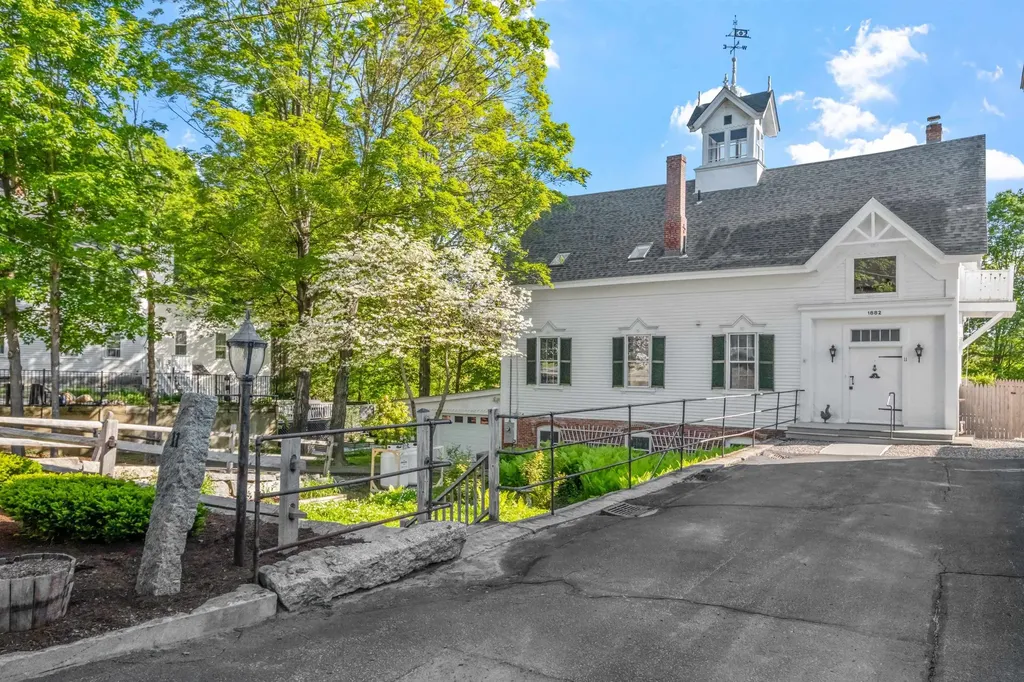
An avid automobile collector has created a quality storage building for his varied collection of vehicles, in an easily accessible Woodstock location. The appearance of the traditional New England style exterior unobtrusively fits the quiet neighborhood location. Thoughtful interior design presents practical flexibility in how multiple vehicles can be placed within the 60 foot by 60 foot building. Among the numerous features of this truly industrial quality building are an epoxy colored floor coating, 2 wall hung Modine brand 100,000 K heaters, spray foam insulation with bug mesh in the walls, blown in insulation in the ceiling, all interior doors are pocket doors, 200 AMP electrical service, all electrical is in 3/4 inch conduit, extra heavy duty outlet for welder hook up or power washer hook up, all exposed sheet rock is 3/4 inch, LED lighting from the ceiling, a built-in entry office, a high producing Artesian drilled water well with VFD pump control for high pressure and constant pressure, 3 garage doors of 12 foot height allowing easy ingress and egress, high ceilings, and the amenity of a 3/4 bathroom! The property benefits from connection to the municipal sewer! With the lot being 1.47 acres there is the potential for building a residence on the property. This high quality storage facility in a quiet Woodstock location is a unique opportunity!

Listed by John Wetmore of Wetmore Real Estate

$
$
%
$/month over payments
Federal 30-year interest rate: 6.55% last updated on Jul 16, 2026
* All Figures are estimates. Check with your bank or proposed mortgage company for actual interest rates.
This product uses the FRED® API but is not endorsed or certified by the Federal Reserve Bank of St. Louis.

Virtual TourSave FavoriteSchedule TourAsk A QuestionMore Details

Broker Reciprocity 

Copyright 2026 PrimeMLS, Inc. All rights reserved. This information is deemed reliable, but not guaranteed. The data relating to real estate displayed on this display comes in part from the IDX Program of PrimeMLS. The information being provided is for consumers’ personal, non-commercial use and may not be used for any purpose other than to identify prospective properties consumers may be interested in purchasing. Data last updated July 24, 2026 7:37 AM UTC