SIGN UP or LOG IN 's Account

Log in to see your saved listings or edit your searches:

No account? Sign up now to save searches, listings, and get tailored listing notifications. It's free, opt-out anytime.

Find Your New Home

Sign Up Today!

Get fresh listings via email, save your favorite listings, match with similar properties, and unlock additional property info.

Create Your Account

Do not fill in this field:

Already have an account? Log in

and narrow your search. If you have fewer than 200 results, you can save your search.

Albany VT Mobile Real Estate

r=2857-2868
97 Valley View Road Woodstock VT 05091

Woodstock, VT97 Valley View Road

Price$850,000

Est. Mortgage: $/month

MLS Number 5091005

  • Land
  • Address 97 Valley View Road
  • Acreage 1.47
  • Area VT-Windsor
  • PricePerSqFt 578231.29

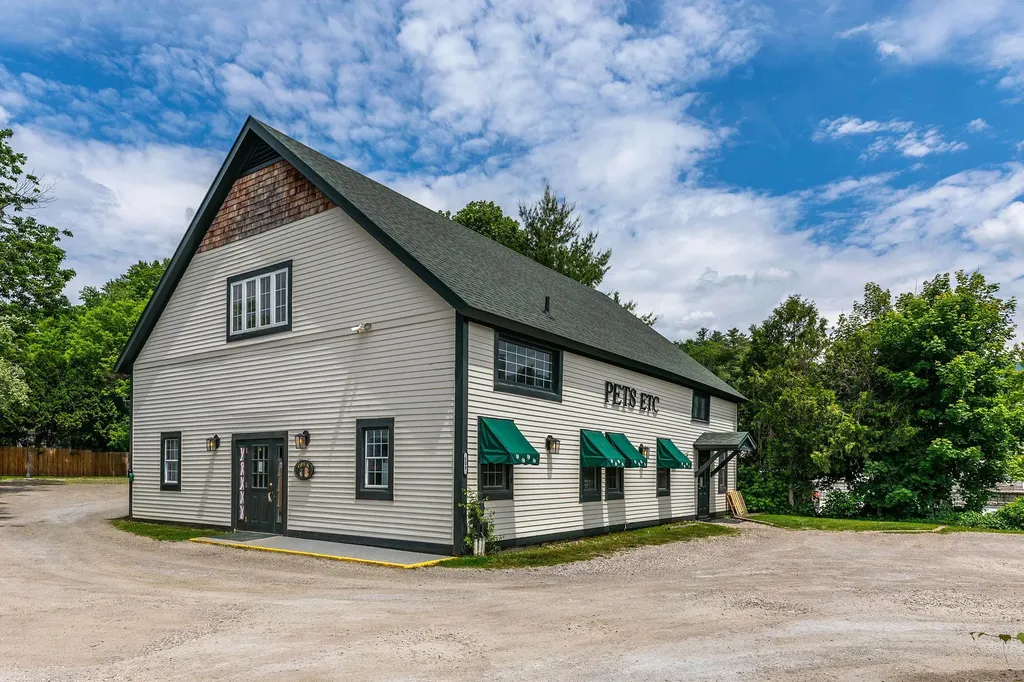
The justifiably proud owner of this property points out these features: Potential "Barnominium." Conveniently located just 1/4 mile from Woodstock Village town line and just 40 minutes from Killington Ski area. Built for an auto collection. Full bathroom, blown in insulation in ceiling, foam spray insulation in walls (with bug mesh in walls.) 3/4" sheet rock! All electrical is done in 3/4' conduit with many 4 plug in outlets. No electrical behind sheetrock. Extra LED lighting in ceiling. Office area in entrance. All inside doors are pocket doors. Epoxy colored floors. 2 ceiling Modine brand 100K heaters. 200 AMP electrical service with outlet for welder or power washer. The building has town sewer AND has sewer outlet port for RV septic dump. There is a high producing artesian well with a 3 phase VFD well pump for constant high pressure! There are 3 12' overhead doors and high ceilings! This well designed building is on 1.47 acres. There is also the potential for building a residence on the property. This high quality building is in a small quiet development in Woodstock!

Listed by John Wetmore of Wetmore Real Estate

$
$
%
$/month over payments
Federal 30-year interest rate: 6.55% last updated on Jul 16, 2026
* All Figures are estimates. Check with your bank or proposed mortgage company for actual interest rates.
This product uses the FRED® API but is not endorsed or certified by the Federal Reserve Bank of St. Louis.

Virtual TourSave FavoriteSchedule TourAsk A QuestionMore Details

926 John Stark Highway Newport NH 03773

MLS Number 5091197

  • Commercial
  • Acreage 7.5
  • Area NH-Sullivan

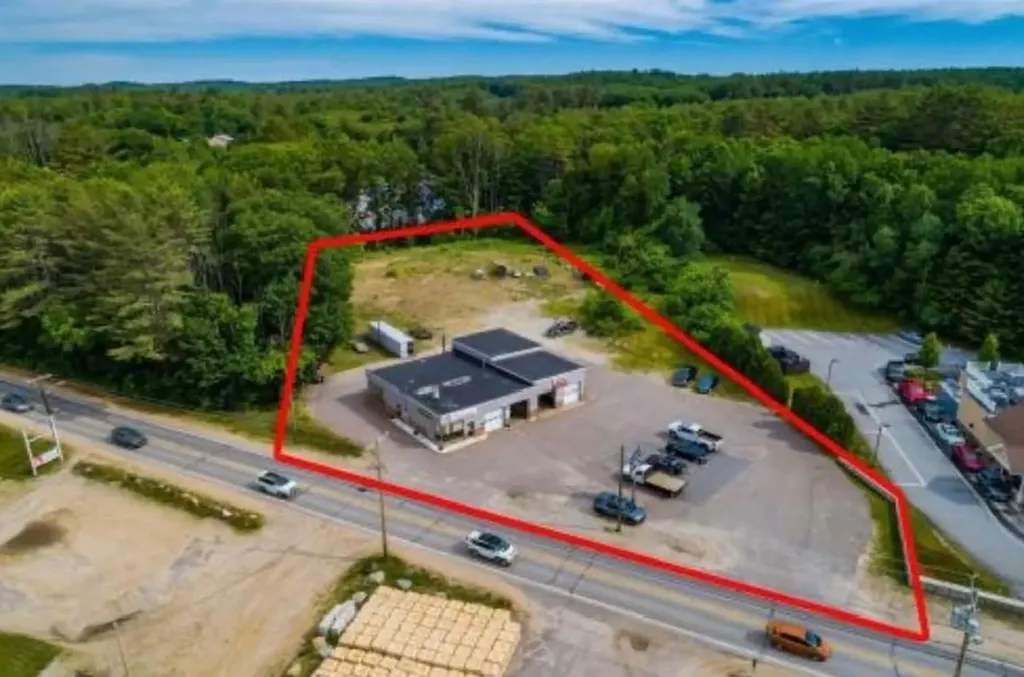
Fleury's sales has been an established business since 1972! Automobiles, trucks, trailers, tractors and miscellaneous excavation equipment are just a sampling. Excellent exposure on major east-west highway, route11/103 aka john stark highway with 7.5 acres with gravel roads and pads for over 200 vehicles. The garage/office area built in 2024 has 1980 sq. Ft. With two 10 tons lifts and 3 bays.

Listed by Don Chabot of Town and Country Realty

$
$
%
$/month over payments
Federal 30-year interest rate: 6.55% last updated on Jul 16, 2026
* All Figures are estimates. Check with your bank or proposed mortgage company for actual interest rates.
This product uses the FRED® API but is not endorsed or certified by the Federal Reserve Bank of St. Louis.

Virtual TourSave FavoriteSchedule TourAsk A QuestionMore Details

115 Weirs Road Gilford NH 03249

MLS Number 5094221

  • Condo
  • Square Feet 642
  • New Contruction Existing
  • Complex Misty Harbor
  • Address 115 Weirs Road

GILFORD NH 03249 - Lake Winnipesaukee opportunities like this are extraordinarily rare. While the property includes a waterfront studio condominium at Misty Harbor, the true value lies in the waterfront rights that accompany ownership. Included in the sale are deeded littoral rights together with five removable boat docks currently associated with the property. In an era where new dock permits and expanded waterfront infrastructure are increasingly difficult to obtain, this offering represents a unique chance to acquire an established waterfront asset with recreational, investment, and income-producing potential. Positioned directly adjacent to Misty Harbor's private sandy beach, the unit enjoys exceptional lake and mountain views and one of the most desirable locations within the community. Step outside and you're immediately at the water's edge, with Lake Winnipesaukee as your backyard. Misty Harbor offers a private beach, swimming pool, tennis courts, beautifully maintained grounds, and a location that places you minutes from Weirs Beach, Bank of NH Pavilion, Gunstock Mountain Resort, restaurants, shopping, and year-round Lakes Region recreation. Whether you're seeking a personal waterfront retreat, an investment opportunity, or ownership of a unique Lake Winnipesaukee waterfront asset, this property offers a combination of beach rights, dock infrastructure, and future potential that is seldom available on today's market. Buyers are encouraged to perform their own due diligence regarding waterfront rights, dock permits, rentals, and future uses.

Listed by Adam Dow of KW Coastal and Lakes & Mountains Realty/Wolfeboro

$
$
%
$/month over payments
Federal 30-year interest rate: 6.55% last updated on Jul 16, 2026
* All Figures are estimates. Check with your bank or proposed mortgage company for actual interest rates.
This product uses the FRED® API but is not endorsed or certified by the Federal Reserve Bank of St. Louis.

Virtual TourSave FavoriteSchedule TourAsk A QuestionMore Details

19 Backiel Drive Stewartstown NH 03576

Stewartstown, NH19 Backiel Drive

Price$850,000

Est. Mortgage: $/month

MLS Number 5090622

  • Residential Single Family
  • Address 19 Backiel Drive
  • Construction Existing
  • Bedrooms 2
  • Bathroom 2

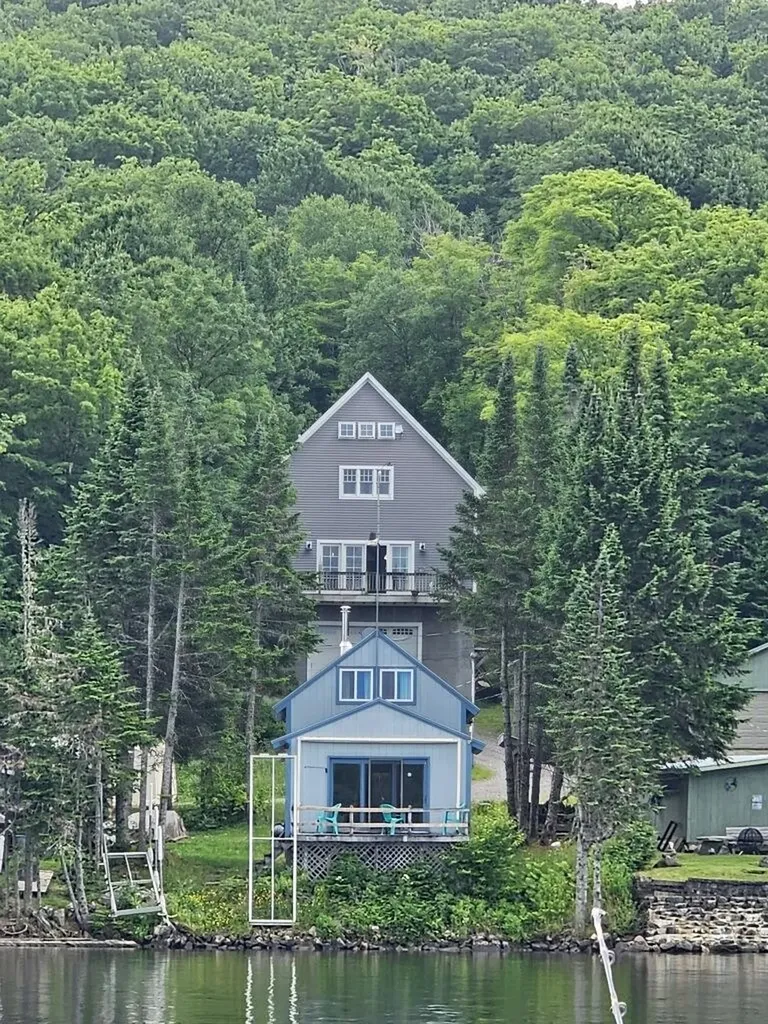
Welcome to 19 Backiel Drive in Stewartstown, NH, a rare lakefront property offering both a spacious year-round home and a separate guest camp with stunning water and mountain views. Located on Big Diamond Pond, in the heart of New Hampshire's Great North Woods, this property is perfect for outdoor enthusiasts with nearby snowmobile and ATV trail access, plus boating, fishing, kayaking, hiking, and hunting opportunities. The main home features an open-concept kitchen, dining, and living area with large windows that showcase the beautiful lake views and fill the home with natural light. A deck overlooking the water provides the perfect place to relax and enjoy the scenery. The main level also includes a half bath. Upstairs are 2 bedrooms, a 3/4 bath, and a bonus room, while the third floor offers additional sleeping or recreation space. A walkout garage under the home provides excellent storage for vehicles and recreational equipment. The separate camp offers additional living space with an open-concept kitchen, dining, and living area, a first-floor bedroom, quarter bath, and 2 second-floor bedrooms. Its lakeside deck provides another fantastic spot to enjoy the views. Whether you're seeking a primary residence, vacation getaway, family compound, or investment property, this unique waterfront property offers the best of Northern New Hampshire living. Outdoor enthusiasts will appreciate the property's access to some of Northern New Hampshire's most sought-after recreational opportunities, including nearby snowmobile and ATV trail access, boating, fishing, kayaking, hunting, hiking, and wildlife watching. Whether you're searching for a year-round residence, vacation retreat, family compound, or investment property, this unique waterfront offering delivers the very best of the Stewartstown NH lifestyle. Don't miss this opportunity to own your own piece of paradise in the heart of Northern New Hampshire.

Listed by Tanya Roy of A Notch Above Real Estate LLC

$
$
%
$/month over payments
Federal 30-year interest rate: 6.55% last updated on Jul 16, 2026
* All Figures are estimates. Check with your bank or proposed mortgage company for actual interest rates.
This product uses the FRED® API but is not endorsed or certified by the Federal Reserve Bank of St. Louis.

Virtual TourSave FavoriteSchedule TourAsk A QuestionMore Details

7 Oak Ridge Drive Atkinson NH 03811

Atkinson, NH7 Oak Ridge Drive

Price$850,000

Est. Mortgage: $/month

MLS Number 5053014

  • Residential Single Family
  • Full Bath 2
  • Address 7 Oak Ridge Drive
  • Construction Existing
  • Bedrooms 4

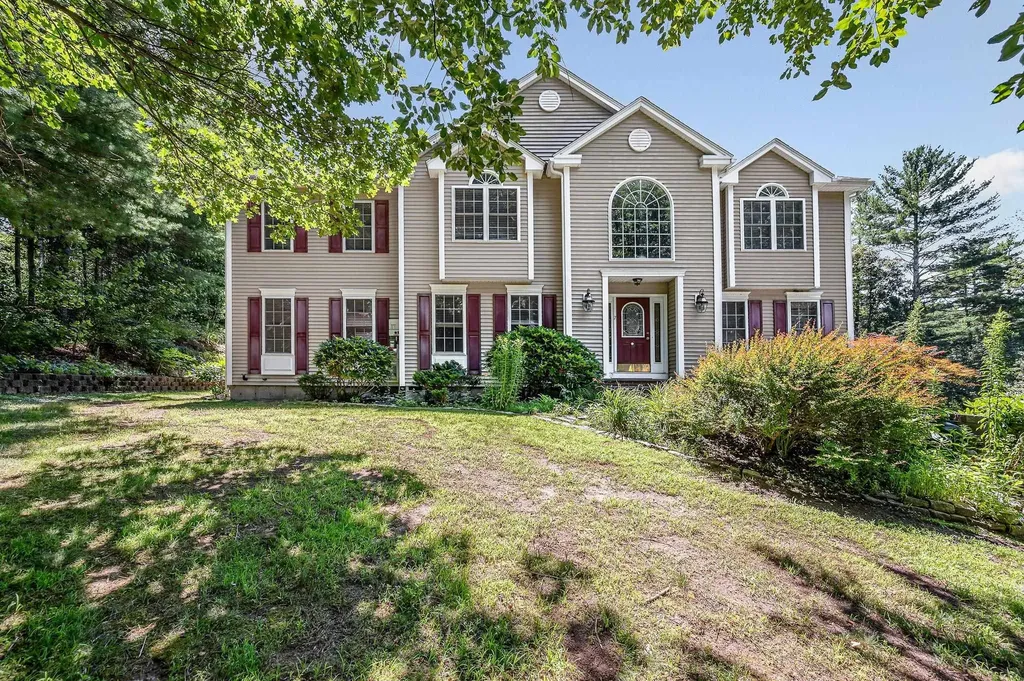
BACK ON MARKET Nestled in the desirable town of Atkinson, New Hampshire, this stunning Single Family Colonial offers the perfect blend of modern luxury and timeless charm. Spanning over 3,761 square feet on a generous 3.24-acre lot, this home boasts 4 bedrooms and 2.5 bathrooms, providing ample space for comfortable living. The open concept layout creates a seamless flow between the living spaces, ideal for both relaxation and entertaining. Enjoy the convenience of a 3-car garage and easy access to major highways, making commuting a breeze. Located in a great neighborhood, this home offers a sense of community and security. This property truly combines the best of both worlds - a tranquil oasis with all the amenities you need just a stone's throw away. Don't miss the opportunity to make this dream home yours and experience the quintessential New Hampshire lifestyle. This is a Shortsale

Listed by Marie White of LAER Realty Partners/Goffstown

$
$
%
$/month over payments
Federal 30-year interest rate: 6.55% last updated on Jul 16, 2026
* All Figures are estimates. Check with your bank or proposed mortgage company for actual interest rates.
This product uses the FRED® API but is not endorsed or certified by the Federal Reserve Bank of St. Louis.

Save FavoriteSchedule TourAsk A QuestionMore Details

4 Cheney Lane Plaistow NH 03865

Plaistow, NH4 Cheney Lane

Price$850,000

Est. Mortgage: $/month

Pending

MLS Number 5095528

  • Residential Single Family
  • Full Bath 1
  • Address 4 Cheney Lane
  • Construction Existing
  • Bedrooms 4

Highest and Best offer deadline 6/21 4pm. Discover a rare opportunity to own a truly exceptional custom-built estate designed for today's most sought-after buyer trends Multigenerational living, energy efficiency, privacy, and exceptional craftsmanship. Nestled at the end of a peaceful cul-de-sac, this sprawling oversized Cape offers the perfect blend of tranquility and convenience, just minutes to shopping, approximately 10 miles to the Seacoast, 30 miles to Boston, + all the benefits of tax-free NH living. From the welcoming farmer's porch to the meticulously maintained grounds, every detail of this home has been thoughtfully designed. The expansive open-concept kitchen serves as the heart of the home, seamlessly connecting to two spacious family room gathering areas and providing direct access to an entertainer's dream backyard. Enjoy summer days by the inground pool, relax beside your private pond, or host unforgettable gatherings with the outdoor kitchen featuring a built-in grill and patio space surrounded by nature. Inside, the home offers remarkable flexibility with 4 bedrooms conveniently located on one level, including two potential Primary suites. Whether you're seeking space for extended family, guests, or future expansion, the layout presents excellent potential for an ADU or in-law suite. Built beyond everyday construction standards, this property showcases radiant heated floors throughout the first floor, including the climate-controlled garage complete with a rear service door. The unfinished lower level provides endless possibilities while housing an impressive collection of high-quality mechanical systems rarely found in residential properties. Adding to the home's value and efficiency, seller-owned solar panels help keep electric costs exceptionally low. Combining privacy, functionality, superior craftsmanship, and resort-style outdoor living, this one-of-a-kind family compound offers a lifestyle few properties can match.

Listed by Amie Ceder-Bracey of Realty One Group Reliant

$
$
%
$/month over payments
Federal 30-year interest rate: 6.55% last updated on Jul 16, 2026
* All Figures are estimates. Check with your bank or proposed mortgage company for actual interest rates.
This product uses the FRED® API but is not endorsed or certified by the Federal Reserve Bank of St. Louis.

Save FavoriteSchedule TourAsk A QuestionMore Details

549 West Main Street Tilton NH 03226

MLS Number 5029839

  • Commercial
  • Address 549 West Main Street
  • Year Built 1960
  • Square Feet 5,055
  • Acreage 2.24

Mechanic Shop/Car Dealership with 8 bays, office and 2 bathrooms is in a prime location with very busy traffic surrounded by Tractor Supply, Hannaford Grocery Store, McDonald's, Dunkin's, lumberyard and the list goes on and on. Level lot with 2 +/- acres of parking. Zoned commercial so there are many potential uses for this property. Currently partially rented .

Listed by Reed Heath of Coldwell Banker Realty Gilford NH

$
$
%
$/month over payments
Federal 30-year interest rate: 6.55% last updated on Jul 16, 2026
* All Figures are estimates. Check with your bank or proposed mortgage company for actual interest rates.
This product uses the FRED® API but is not endorsed or certified by the Federal Reserve Bank of St. Louis.

Save FavoriteSchedule TourAsk A QuestionMore Details

969 Union Avenue Laconia NH 03246

MLS Number 5029838

  • Commercial
  • Address 969 Union Avenue
  • Year Built 2001
  • Square Feet 3,266
  • Acreage 0.84

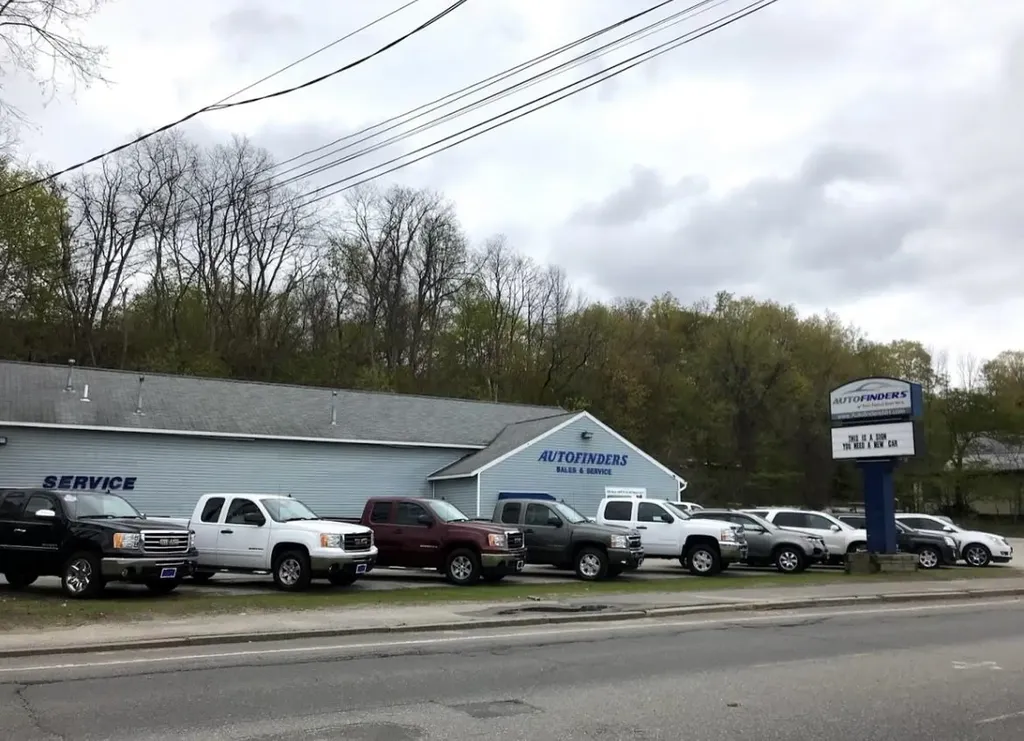
Rare opportunity to own this great retail location property with big traffic count. Just shy of an acre, this 3264 square foot building is currently being used as a used car sales and service lot. The lot holds 50-60 cars. 2 lifts can stay, 2 offices, waiting room, break room, 4 1/2 baths, 2 storage lofts and the overhead garage doors are 12x14.

Listed by Reed Heath of Coldwell Banker Realty Gilford NH

$
$
%
$/month over payments
Federal 30-year interest rate: 6.55% last updated on Jul 16, 2026
* All Figures are estimates. Check with your bank or proposed mortgage company for actual interest rates.
This product uses the FRED® API but is not endorsed or certified by the Federal Reserve Bank of St. Louis.

Save FavoriteSchedule TourAsk A QuestionMore Details

4880 Pikes Falls Road Jamaica VT 05343

Jamaica, VT4880 Pikes Falls Road

Price$850,000

Est. Mortgage: $/month

MLS Number 5088809

  • Residential Single Family
  • Full Bath 3
  • Construction Existing
  • Bedrooms 5
  • Bathroom 4

Welcome to your perfect four-season retreat nestled just minutes from Stratton Mountain Ski Resort. This authentic 5-bedroom, 4-bathroom log cabin plenty of space throughout, with ample natural light and that signature Vermont charm and cozy ambiance. A large kitchen, combined with an open dining area and expansive wrap around deck, offer a multitude of opportunities for seasonal gatherings no matter the weather. Or you can relax in the hot tub after a long day and even enjoy the sounds of a local waterfall located just a short walk from the doorstep. A 1-bedroom apartment with a separate entrance gives this home more flexibility for family and friends to stay for extended visits. The two-car garage provides space for all the outdoor gear you could need to explore the Vermont wilderness year-round. This home has all you need to enjoy all the Vermont has to offer.

Listed by Michael England of Michael England Real Estate

$
$
%
$/month over payments
Federal 30-year interest rate: 6.55% last updated on Jul 16, 2026
* All Figures are estimates. Check with your bank or proposed mortgage company for actual interest rates.
This product uses the FRED® API but is not endorsed or certified by the Federal Reserve Bank of St. Louis.

Virtual TourSave FavoriteSchedule TourAsk A QuestionMore Details

111 Concord Street Nashua NH 03064

Nashua, NH111 Concord Street

Price$850,000

Est. Mortgage: $/month

Active With Contract

MLS Number 5066161

  • Residential Single Family
  • Full Bath 2
  • Address 111 Concord Street
  • Construction New Construction
  • Bedrooms 4

NEW CONSTRUCTION -Ready for buyers to select finishes, with an estimated move-in timeline of just 2-3 months. A model home is available to tour, offering a preview of the finished product. Ideally located just steps from Greeley Park, this stunning 4-bedroom, 3-bath home features a modern open-concept layout with hardwood floors, a striking staircase, and a versatile first-floor room-perfect for a home office or guest space. Upstairs, you'll find three generously sized bedrooms, a convenient laundry area, and an impressive 23' x 15' bonus room ideal for a gym, media room, or playroom. The primary suite offers a spacious walk-in closet and a spa-inspired bath designed for comfort and relaxation. Buyers have a rare opportunity to personalize the home with two optional first-floor primary suite floor plans, providing flexibility to suit a variety of lifestyle needs. Exceptional craftsmanship, thoughtful design, and an unbeatable location near parks, trails, and downtown amenities make this home truly special. Seller is a licensed real estate broker. Building plans may not reflect all modifications made during construction. Final sales price may vary based on selected floor plan and finishes. Photos include model home interior and exterior for illustrative purposes.

Listed by Jan Hammond of Sequel Development & Management,Inc

$
$
%
$/month over payments
Federal 30-year interest rate: 6.55% last updated on Jul 16, 2026
* All Figures are estimates. Check with your bank or proposed mortgage company for actual interest rates.
This product uses the FRED® API but is not endorsed or certified by the Federal Reserve Bank of St. Louis.

Save FavoriteSchedule TourAsk A QuestionMore Details

127 New Hampshire Route 16a Bartlett NH 03845
Active With Contract

MLS Number 5076557

  • Multifamily
  • Units 2
  • Bathroom 4
  • Acreage 0.6
  • Square Feet 4,214

You will love this updated farmhouse style home with mountain views in a great location. Next door to the main home is a separate income producing apartment with a first floor kitchen and dining area and a large space upstairs. The apartment is joined to the home by several interior doors that could be unlocked to be used as a home office, nanny's quarter's, in law suite or expanded living space. The apartment also has its own driveway with total parking for 5 cars onsite. The main part of the home is used as a ski home in winter and luxury short term rental in Summer and Fall and was renovated down to the studs with new electric, plumbing, central heat/AC, a finished basement, better layout and high end finishes. When you enter the 3BR/2.5Ba primary home you will be immediately drawn to the wall of windows facing the expansive mountain views in an open-concept living, dining, and kitchen area just made for entertaining and family gatherings. Sliders lead to the all weather deck for grilling, outdoor meals and enjoying sunsets over the mountains, or curl up by the pellet stove on cozy winter nights. Upstairs is a family room, full bath and two large bedrooms, one with a king bed and another with both a king bed and a twin. The lower level has a game room, a projector with a pull down screen for movie nights, and a wet bar and mini fridge. The gear room has boot warmers and loads of storage, and this level includes a bunkroom with two sets of bunks, a bath with a large tiled shower, and laundry. The hot tub is accessed right off this level that also features a wood stove and an area to store wood and other equipment under the one car garage. Every day will feel like a vacation in this beautiful property just minutes from skiing, tax-free shopping, hiking and all that the Mount Washington Valley has to offer. Sold furnished with exclusions list to be provided.

Listed by Kimberly Clarke of KW Coastal and Lakes & Mountains Realty/N Conway

$
$
%
$/month over payments
Federal 30-year interest rate: 6.55% last updated on Jul 16, 2026
* All Figures are estimates. Check with your bank or proposed mortgage company for actual interest rates.
This product uses the FRED® API but is not endorsed or certified by the Federal Reserve Bank of St. Louis.

Virtual TourSave FavoriteSchedule TourAsk A QuestionMore Details

127 New Hampshire Route 16a Bartlett NH 03812
Active With Contract

MLS Number 5076341

  • Residential Single Family
  • Full Bath 2
  • Construction Existing
  • Bedrooms 4
  • Bathroom 4

This historic farmhouse was renovated down to the studs on the main part of the home with new electric, plumbing, central heat/AC, a finished basement, better layout and high end finishes. When you enter the 3BR/2.5Ba primary home you will be immediately drawn to the wall of windows facing the mountain views in an open-concept living, dining, and kitchen area just made for entertaining and family gatherings. Sliders lead to the all weather deck for grilling, outdoor meals and enjoying sunsets over the mountains, or curl up by the pellet stove on cozy winter nights. Upstairs is a family room, full bath and two large bedrooms, one with a king bed and another with both a king bed and a twin. The lower level has a game room, a projector with a pull down screen for movie nights, and a wet bar and mini fridge. The gear room has boot warmers and loads of storage, and this level includes a bunkroom with two sets of bunks, a bath with a large tiled shower, and laundry. The hot tub is accessed right off this level that also features a wood stove and an area to store wood and other equipment under the one car garage. Next door to the main home is a separate income producing apartment with a first floor kitchen and dining area and a large space upstairs. The 1BR/1Ba apartment is joined to the home by several interior doors that could be unlocked to be used as a home office, nanny's quarter's, in law suite or expanded main living space including a first floor primary bedroom. The property has two driveways with total parking for 6 cars onsite. Used by the current family as a ski home in winter, they rent the main home out in the summer as a high end, short term rental property. Every day will feel like a vacation in this beautiful property just minutes from skiing, tax-free shopping, hiking and all that the Mount Washington Valley has to offer. Sold mostly furnished with exclusions list to be provided.

Listed by Kimberly Clarke of KW Coastal and Lakes & Mountains Realty/N Conway

$
$
%
$/month over payments
Federal 30-year interest rate: 6.55% last updated on Jul 16, 2026
* All Figures are estimates. Check with your bank or proposed mortgage company for actual interest rates.
This product uses the FRED® API but is not endorsed or certified by the Federal Reserve Bank of St. Louis.

Virtual TourSave FavoriteSchedule TourAsk A QuestionMore Details

Broker Reciprocity 

Copyright 2026 PrimeMLS, Inc. All rights reserved. This information is deemed reliable, but not guaranteed. The data relating to real estate displayed on this display comes in part from the IDX Program of PrimeMLS. The information being provided is for consumers’ personal, non-commercial use and may not be used for any purpose other than to identify prospective properties consumers may be interested in purchasing. Data last updated July 24, 2026 6:07 AM UTC