
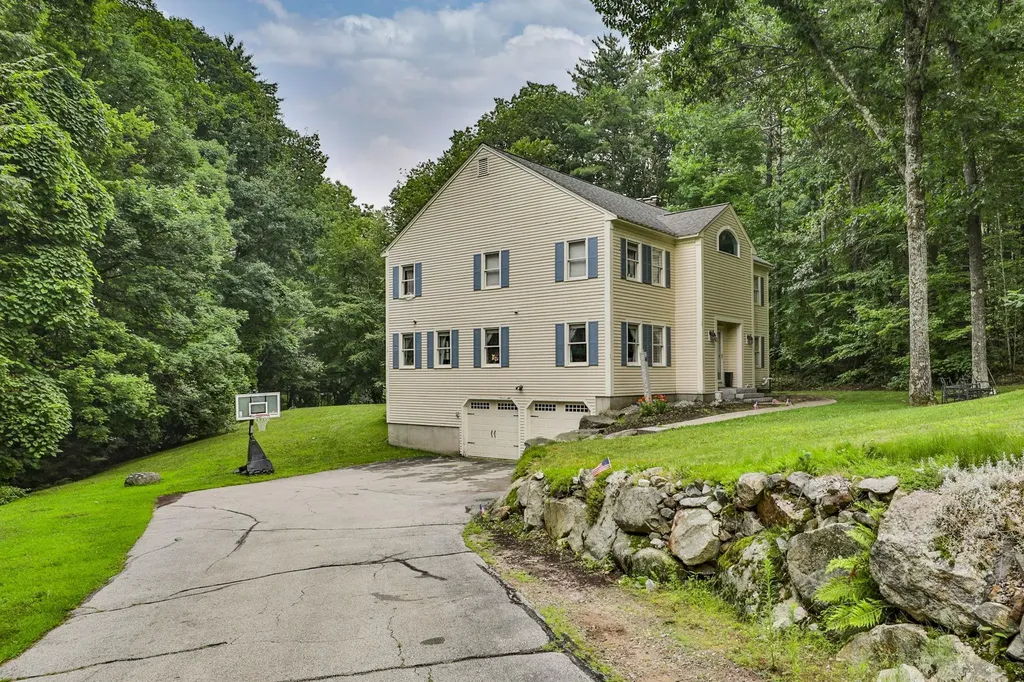
SIGN UP or LOG IN 's Account

Log in to see your saved listings or edit your searches:

No account? Sign up now to save searches, listings, and get tailored listing notifications. It's free, opt-out anytime.

Find Your New Home

Sign Up Today!

Get fresh listings via email, save your favorite listings, match with similar properties, and unlock additional property info.

Create Your Account

Do not fill in this field:

Already have an account? Log in

and narrow your search. If you have fewer than 200 results, you can save your search.

Albany VT Mobile Real Estate

r=2953-2964
618 Old Turnpike Road Salisbury NH 03268

Salisbury, NH618 Old Turnpike Road

Price$849,000

Est. Mortgage: $/month

MLS Number 5094301

  • Residential Single Family
  • Full Bath 1
  • Construction Existing
  • Bedrooms 4
  • Bathroom 2

For home seekers who appreciate the artistry and authenticity of early American homes, this extraordinary 1755 residence offers a rare opportunity to become the next steward of a true historic treasure. Set on 88 picturesque acres within historic Salisbury, New Hampshire, the home showcases remarkable period details that have endured for more than two and a half centuries. Original brick hearths, handcrafted wainscoting, and exposed timber framing stand as lasting testaments to the skill and craftsmanship of a bygone era. Rich with character and historical significance, the property evokes the charm and spirit of colonial New England while offering endless possibilities for restoration and preservation. Though in need of updates and care, this is a rare chance to breathe new life into an authentic piece of history and create a legacy property to be cherished for generations to come. With its expansive acreage, historic setting, and irreplaceable architectural features, opportunities like this are increasingly hard to find.

Listed by Ty Morris of Coldwell Banker LIFESTYLES

$
$
%
$/month over payments
Federal 30-year interest rate: 6.55% last updated on Jul 16, 2026
* All Figures are estimates. Check with your bank or proposed mortgage company for actual interest rates.
This product uses the FRED® API but is not endorsed or certified by the Federal Reserve Bank of St. Louis.

Save FavoriteSchedule TourAsk A QuestionMore Details

16 Nevins Drive Londonderry NH 03053

Londonderry, NH16 Nevins Drive

Price$849,000

Est. Mortgage: $/month

Active With Contract

MLS Number 5087809

  • Condo
  • Square Feet 3,682
  • Bedrooms 2
  • New Contruction Existing
  • Address 16 Nevins Drive

The Nevins, Londonderry's Premier 55+ Community Welcomes you to 16 Nevins Drive, where luxury meets low-maintenance living in one of southern New Hampshire's most sought-after communities. Since purchasing, the current owners have made sweeping improvements throughout - fully renovating the bathrooms, expanding the kitchen, extending the rear deck to run the full length of the home, and converting the three-season porch into a stunning enclosed four-season dining area. The expanded kitchen is a chef's dream, appointed with a Wolf gas range, Wolf double wall ovens, Sub-Zero refrigerator, and Asko dishwasher. Rich hardwood floors flow throughout, and the finished basement with full bathroom adds valuable flexible living space and guest room. A whole-house instant-on generator and whole-house humidifier round out a home that's been meticulously maintained and thoughtfully upgraded. The basement includes a very secure area/room for the ultimate security of items for the discerning collectors of all vintages. The full-length rear deck is an entertainer's dream - ideal for gatherings from spring through fall with a fabulous wired sound system- while the four-season dining room ensures year-round enjoyment of the home's beautiful surroundings. The Nevins clubhouse elevates everyday living with an indoor pool, state-of-the-art fitness center, and a grand entertainment room with a full catering kitchen perfect for enjoying the Nevins functions. Residents also enjoy a poker room, library, dedicated meeting spaces, and a private movie theater seating over 20 guests. Minutes to Route 93, shopping, and dining. This is turnkey luxury living at its finest.

Listed by Drew Hill of Keller Williams Realty-Metropolitan

$
$
%
$/month over payments
Federal 30-year interest rate: 6.55% last updated on Jul 16, 2026
* All Figures are estimates. Check with your bank or proposed mortgage company for actual interest rates.
This product uses the FRED® API but is not endorsed or certified by the Federal Reserve Bank of St. Louis.

Save FavoriteSchedule TourAsk A QuestionMore Details

168 Park Road South Burlington VT 05403
Active With Contract

MLS Number 5094900

  • Condo
  • Square Feet 3,128
  • Bedrooms 4
  • New Contruction Existing
  • Complex Gleneagles

Highly coveted East Side Park Road location offering Green Mountain views, beautiful morning sunrises, and scenic overlooks of the 11th hole at Vermont National Country Club. This sought-after neighborhood is prized for its ideal proximity to downtown Burlington, Lake Champlain, and the many amenities and attractions throughout Chittenden County. South Burlington features an exceptional network of bike paths, including connections to the Burlington Greenway, where you can enjoy lakeside cycling all the way to the Champlain Islands, with charming cafs, scenic overlooks, and beautiful beaches along the route. This condominium offers easy, comfortable living with a spacious living and dining area highlighted by a gas fireplace and custom built-ins. The first-floor primary suite enjoys eastern exposure, welcoming the morning sun, and features a renovated bathroom and a large walk-in closet, creating a private and inviting retreat. The second floor features two spacious bedrooms, a full bath, a large hall closet, and an open landing that is ideal for a computer nook or reading area. Equally impressive is the expansive walk-out lower level with 9-foot ceilings, offering a recreation area, an additional bedroom, and a bathroom. There is also a generous storage room with a dedicated laundry area, providing plenty of space to spread out and stay organized. An attached two-car garage adds everyday convenience, making it easy to come and go with groceries while staying protected from inclement weather. 168 Park Road has been beautifully maintained and is turn-key, unpack and start enjoying.

Listed by Jana Granzella of Four Seasons Sotheby's Int'l Realty

$
$
%
$/month over payments
Federal 30-year interest rate: 6.55% last updated on Jul 16, 2026
* All Figures are estimates. Check with your bank or proposed mortgage company for actual interest rates.
This product uses the FRED® API but is not endorsed or certified by the Federal Reserve Bank of St. Louis.

Virtual TourSave FavoriteSchedule TourAsk A QuestionMore Details

105 Conleys Grove Road Derry NH 03038

Derry, NH105 Conleys Grove Road

Price$849,000

Est. Mortgage: $/month

MLS Number 5080560

  • Residential Single Family
  • Full Bath 1
  • Construction Existing
  • Bedrooms 2
  • Bathroom 2

Year-round enjoyment awaits at this special waterfront retreat on Big Island Pond. Tucked away in a peaceful setting, this home offers the perfect blend of relaxation and entertaining, with stunning water views as your everyday backdrop. The open-concept kitchen and living area is designed for effortless living, featuring glass doors that open to a level yard, private dock, and sandy shoreline-ideal for swimming, boating, or simply unwinding by the water. Generous outdoor space makes hosting gatherings a breeze, and an outdoor shed provides convenient storage for kayaks and seasonal items. The fully applianced kitchen features tiled countertops, a breakfast bar, and beautiful pond views. A cozy gas fireplace adds warmth and charm, while radiant heated floors in the upstairs bathroom provide an extra touch of comfort. Upstairs, you'll find two bedrooms, a full bath, and a flexible den or office-perfect for remote work or guest space. The first level offers an additional bath and convenient laundry area. A rare opportunity to experience waterfront living in every season.

Listed by Katherine Hernandez of Keller Williams Gateway Realty/Salem

$
$
%
$/month over payments
Federal 30-year interest rate: 6.55% last updated on Jul 16, 2026
* All Figures are estimates. Check with your bank or proposed mortgage company for actual interest rates.
This product uses the FRED® API but is not endorsed or certified by the Federal Reserve Bank of St. Louis.

Virtual TourSave FavoriteSchedule TourAsk A QuestionMore Details
10 Meadow Drive Jericho VT 05465

Jericho, VT10 Meadow Drive

Price$849,000

Est. Mortgage: $/month

Active With Contract

MLS Number 5087301

  • Residential Single Family
  • Full Bath 3
  • Address 10 Meadow Drive
  • Construction Existing
  • Bedrooms 4

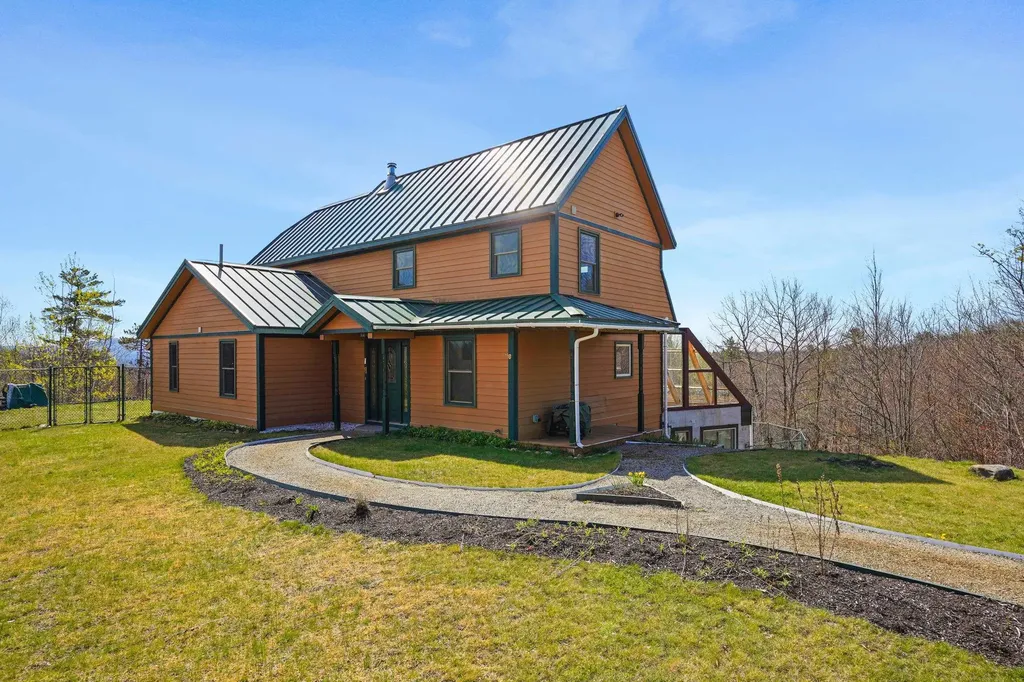
Fantastic custom Colonial in Jericho’s sought-after Foothills neighborhood, set on a beautiful 1-acre lot. This 4-bedroom, 3-bath home offers a warm, inviting layout with a stunning vaulted entry & hardwood floors throughout the living room, dining room & kitchen. Thoughtful custom touches add character & charm throughout. The kitchen features an antique butcher block island, stainless steel appliances, a built-in hutch & pantry plus a sunny dining area that opens to the deck, with a formal dining room just off the kitchen. The inviting living room includes a wood-burning fireplace & built-in homework station, while a first-floor office, mudroom & full bath with a custom antique vanity add flexibility. Upstairs, the primary suite offers an elegant custom walk-in closet & private bath with a jetted tub & shower. A spacious den with a cozy wood-burning fireplace, built-ins, darkening shades & projector is perfect for movie nights or watching the big game. Three additional bedrooms, a full guest bath & convenient second-floor laundry room complete the level. Additional highlights include a wired-in, vented generator, attached heated two-car garage, unfinished basement for storage, covered front porch & deck with pergola. Ideally located near Jericho Center Market, Jericho Caf, Palmer Lane Maple & Mills Riverside Park, with easy access to Essex, Williston & I-89, and convenient to Jericho’s great schools. 3D Tour Available.

Listed by The Nancy Jenkins Team of Nancy Jenkins Real Estate

$
$
%
$/month over payments
Federal 30-year interest rate: 6.55% last updated on Jul 16, 2026
* All Figures are estimates. Check with your bank or proposed mortgage company for actual interest rates.
This product uses the FRED® API but is not endorsed or certified by the Federal Reserve Bank of St. Louis.

Virtual TourSave FavoriteSchedule TourAsk A QuestionMore Details
170 Biscayne Heights Colchester VT 05446

Colchester, VT170 Biscayne Heights

Price$849,000

Est. Mortgage: $/month

Active With Contract

MLS Number 5094499

  • Residential Single Family
  • Full Bath 1
  • Address 170 Biscayne Heights
  • Construction Existing
  • Bedrooms 3

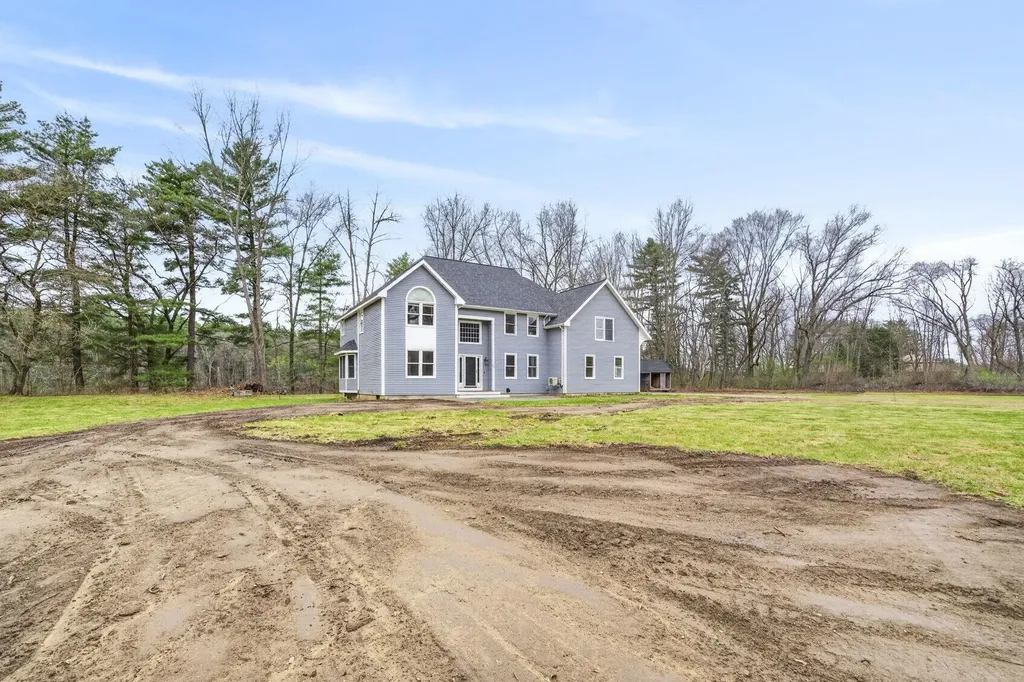
Experience the best of lakeside living in this beautifully maintained 3-bedroom, 3-bath Colchester home, offering sought-after single-level living with spectacular lake views and an effortless connection to the outdoors. Thoughtfully designed for comfort and ease, the main level features a primary suite plus two additional bedrooms, creating a flexible and functional layout all on one floor. The bright all-season sunroom is the perfect place to start your mornings, where natural light fills the space and peaceful lake views set the tone for the day. The dining room captures the water views beautifully, making every meal feel special, while the living room offers a cozy retreat with a gas fireplace. Mini-split systems provide efficient cooling for warm summer days, and the finished walkout basement extends the living space with room for guests, a home office, fitness area, or recreation, with easy access to the outdoors. Step outside to a wrap-around deck and expansive backyard designed for entertaining, gardening, or relaxing in a private natural setting. A covered porch adds another inviting outdoor space to enjoy fresh air and quiet surroundings. An attached 2-car garage adds everyday convenience. Ideally located close to Airport Park with pickleball, tennis, and soccer, and just minutes to the Colchester Causeway, this home also offers shared private beach access for swimming and enjoying Lake Champlain living at its finest. Blending single-level ease, indoor-outdoor living, and an unbeatable location, this property delivers a true Vermont lake lifestyle.

Listed by The Nancy Jenkins Team of Nancy Jenkins Real Estate

$
$
%
$/month over payments
Federal 30-year interest rate: 6.55% last updated on Jul 16, 2026
* All Figures are estimates. Check with your bank or proposed mortgage company for actual interest rates.
This product uses the FRED® API but is not endorsed or certified by the Federal Reserve Bank of St. Louis.

Virtual TourSave FavoriteSchedule TourAsk A QuestionMore Details
552 Michael Lane Williston VT 05495

Williston, VT552 Michael Lane

Price$849,000

Est. Mortgage: $/month

Pending

MLS Number 5096600

  • Condo
  • Square Feet 2,644
  • Bedrooms 3
  • New Contruction Existing
  • Address 552 Michael Lane

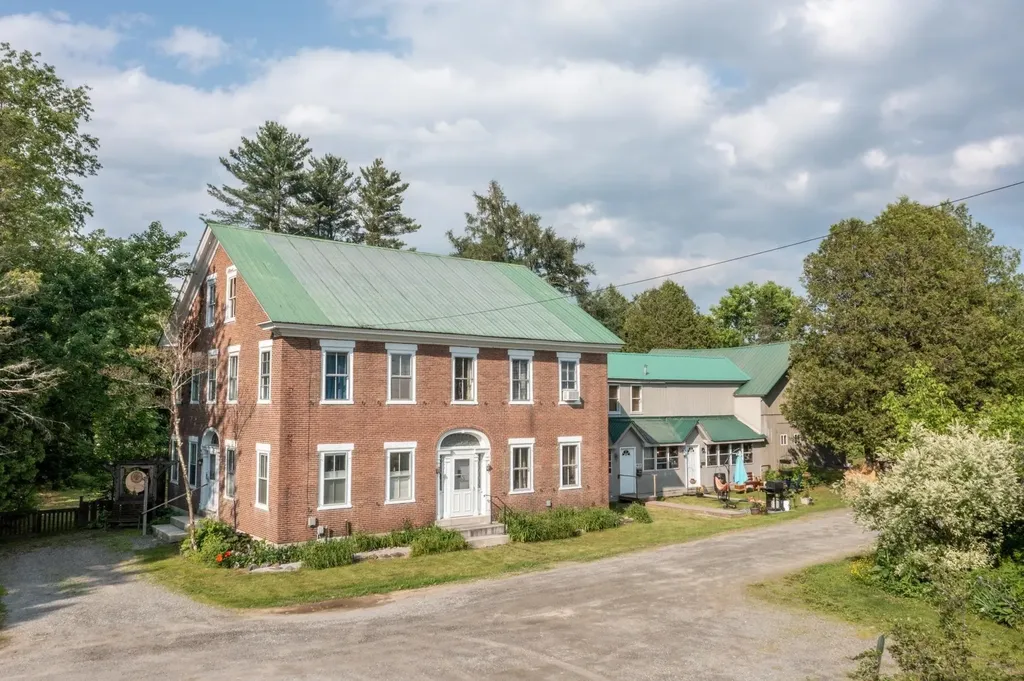
Extensively upgraded and offered for the first time, this exceptional 3-bedroom, 2.5-bath Chatham Woods executive condominium is tucked at the end of a quiet cul-de-sac. One of the largest floor plans in the neighborhood, it offers more than 2,600 square feet of finished living space across two levels, plus a full walkout basement with 9-foot ceilings ready for future expansion. Built in 2015, the main level features 9-foot ceilings, hardwood floors, granite countertops, upgraded appliances, custom cabinetry, and a chef-friendly kitchen that flows into the open living and dining areas with a gas fireplace and covered balcony deck. The rare first-floor primary suite includes a walk-in closet and a spacious bath with a soaking tub. A separate office or den provides additional flexible living space. Upstairs are two generously sized bedrooms, each with an oversized walk-in closet, a full bath, and an additional flex room ideal for an office, studio, or storage. Additional highlights include central AC, an attached two-car garage with epoxy floors, and quality finishes throughout. Set within 38 acres of wooded common land with trails connecting to the Allen Brook Trail and Williston Bike Path, this property also enjoys convenient access to nearby shopping, dining, recreation, golf, and other local amenities. A rare opportunity to own one of Chatham Woods' most thoughtfully upgraded homes.

Listed by Erin McCormick of KW Vermont

$
$
%
$/month over payments
Federal 30-year interest rate: 6.55% last updated on Jul 16, 2026
* All Figures are estimates. Check with your bank or proposed mortgage company for actual interest rates.
This product uses the FRED® API but is not endorsed or certified by the Federal Reserve Bank of St. Louis.

Save FavoriteSchedule TourAsk A QuestionMore Details
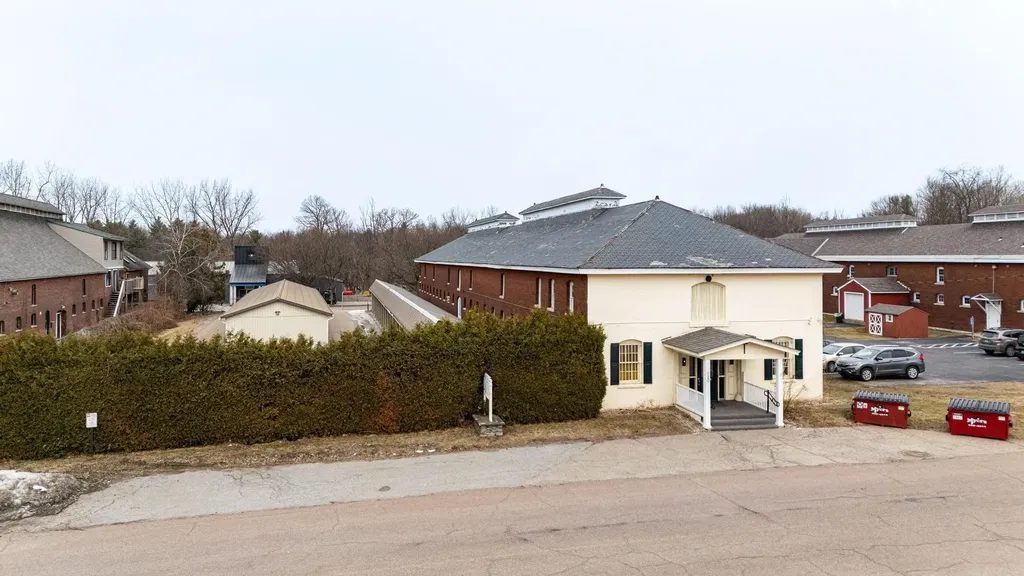
5 Pinecrest Circle Bedford NH 03110

Bedford, NH5 Pinecrest Circle

Price$849,000

Est. Mortgage: $/month

MLS Number 5091026

  • Residential Single Family
  • Full Bath 1
  • Address 5 Pinecrest Circle
  • Construction Existing
  • Bedrooms 3

Welcome to this stunning, turn-key home tucked away on a private wooded drive in the heart of Bedford, NH. One of New Hampshire's most sought-after communities. Offering scenic natural beauty and unparalleled privacy, this beautifully updated, over 3,000 square foot, 3-bedroom, 3-bath home with a 2-car garage is perfectly positioned just half a mile from Bedford High School and I-93, giving your family instant access to fine dining, boutique shopping, and everything this incredible town has to offer. Step inside and be captivated by the chef's kitchen, featuring expansive quartz countertops, a large stainless steel refrigerator, and a double oven. The impressive island houses a basin sink, dishwasher, and electric cooktop. Ideal for everyday meals and entertaining alike. In addition to three generous bedrooms, this home offers a separate additional room perfect for a private home office or guest room. The home's finishes are truly exceptional. On the main living level, a stunning glass-enclosed marble tiled shower provides a spa-like experience, while the second level features its own separate bathroom showcasing an exceptional double vanity. A sun-filled sunroom adds a bright and airy feel throughout. The primary living area features a gorgeous stone hearth with wood-burning fireplace, while a second living space offers its own beautiful fireplace with a wood stove insert. Outside, enjoy a charming covered front porch, a full-length rear deck leading down to a dedicated firepit, and a peaceful wooded backdrop. The finished basement with wet bar is perfect for entertaining. Move-in ready and waiting, now is your chance to call this Bedford gem home! OPEN HOUSE SATURDAY JUNE 27th 2026 11:00 am - 1:00 pm

Listed by Nina Rowe and Shannon Casey of KW Coastal and Lakes & Mountains Realty/Meredith

$
$
%
$/month over payments
Federal 30-year interest rate: 6.55% last updated on Jul 16, 2026
* All Figures are estimates. Check with your bank or proposed mortgage company for actual interest rates.
This product uses the FRED® API but is not endorsed or certified by the Federal Reserve Bank of St. Louis.

Save FavoriteSchedule TourAsk A QuestionMore Details
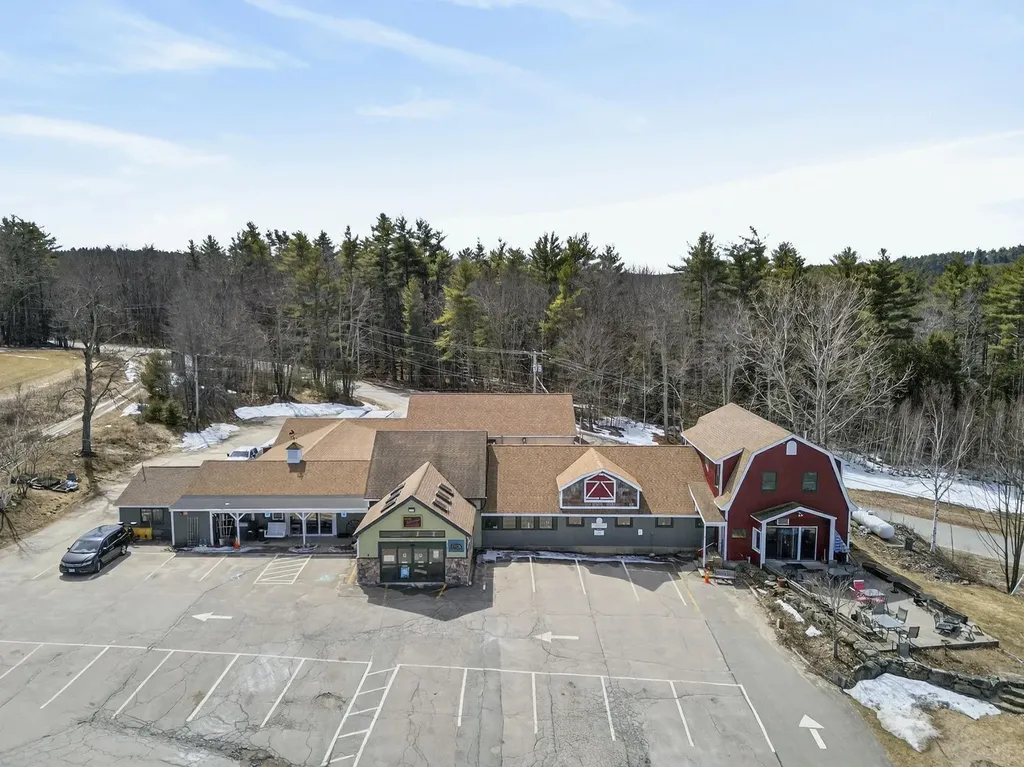
223 Coach Road Chester VT 05143

Chester, VT223 Coach Road

Price$849,000

Est. Mortgage: $/month

MLS Number 5097600

  • Residential Single Family
  • Full Bath 3
  • Address 223 Coach Road
  • Construction Existing
  • Bedrooms 5

Exceptional design, enduring craftsmanship, and an unrivaled Vermont setting define this remarkable custom residence on 11± beautifully landscaped acres just a short stroll from the village of Chester. Offering more than 3,600 square feet of thoughtfully designed living space, the home was built to an exacting standard where quality materials, timeless architecture, and exceptional attention to detail create a residence as enduring as it is beautiful. A flexible floor plan offers five bedrooms and three baths, including an elegant first-floor primary suite with ensuite bath, complemented by additional main-level bedroom options ideal for guests, multi-generational living, or a dedicated home office. Upstairs, two spacious bedrooms each feature adjoining bonus rooms perfectly suited as executive offices, dressing rooms, studios, or generous walk-in closets, while additional unfinished space presents exciting opportunities for future expansion. Designed for effortless entertaining and comfortable everyday living, the heart of the home is an open-concept kitchen, dining, and living area filled with natural light. A handsome library offers a quiet retreat, while integrated whole-home audio enhances the experience throughout. An oversized laundry and mudroom connects seamlessly to the attached two-car garage, delivering exceptional convenience without compromising design. Outside, mature gardens, specimen trees, and thoughtfully curated outdoor living spaces create a setting of remarkable beauty and privacy. Relax beneath the covered porch, entertain with family and friends, or simply enjoy the peaceful surroundings. Ideally located just minutes from Okemo, Stratton, Magic, and endless four-season recreation, yet within walking distance of Chester's vibrant village, this exceptional property offers a rare combination of privacy, convenience, and refined Vermont living. A home of lasting quality, exceptional versatility, and unmistakable character!

Listed by Daire Gibney of Barrett and Valley Associates Inc.

$
$
%
$/month over payments
Federal 30-year interest rate: 6.55% last updated on Jul 16, 2026
* All Figures are estimates. Check with your bank or proposed mortgage company for actual interest rates.
This product uses the FRED® API but is not endorsed or certified by the Federal Reserve Bank of St. Louis.

Virtual TourSave FavoriteSchedule TourAsk A QuestionMore Details
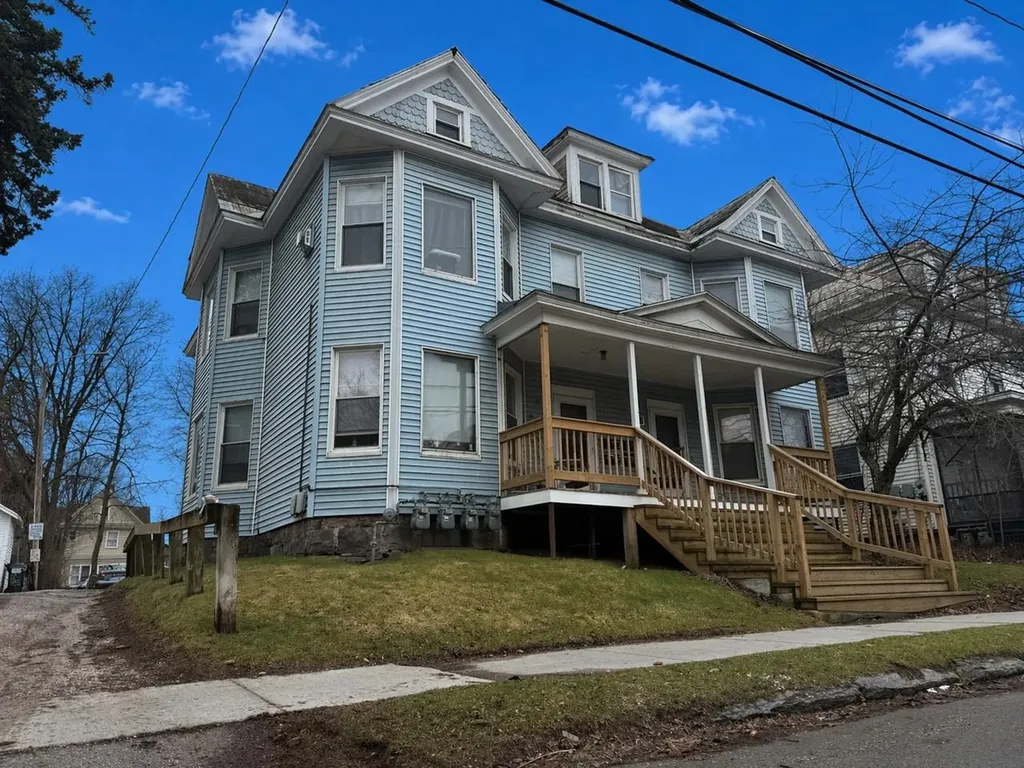
30 Riverside Drive Ashland NH 03217

Ashland, NH30 Riverside Drive

Price$849,000

Est. Mortgage: $/month

MLS Number 5094660

  • Residential Single Family
  • Full Bath 1
  • Address 30 Riverside Drive
  • Construction Existing
  • Bedrooms 3

Welcome to this beautifully renovated WATERFRONT home with 103 feet of frontage on beautiful trout stocked Squam Water. This 3 BR 1.5 BA home features entertaining spaces with water views on all three levels including a den seemingly perched over the water and a walkout lower level right at the water's edge. Features an open floor plan with vaulted ceilings and natural wood alongside thoughtful upgrades in this true post and beam home. You cannot get any closer to the water than this! Enjoy fishing, boating, swimming, kayaking or canoeing right off your brand new 30 foot dock or cozy up to the large wood burning fireplace and watch the ducks swim by. This true once in a lifetime gem boasts 14 foot ceilings. Build a lifetime of waterfront memories in this beautiful Ashland NH home at a very reasonable price. Potential to add a bathroom in the lower level for long or short term rental with separate entrances. Home comes fully furnished with all new premium Raymour & Flanigan Furniture. Seller offering a 1 year American Home Shield warranty. Less than a minute drive to Little Squam Lake boat ramp. As a resident you will also enjoy access to Ashland's Beach on Little Squam just under 2 miles away. Discounted Boat Valet Service available for a season at Riveredge Marina on Squam Lake also less than 2 miles away

Listed by Anne Jalbert of Maxfield Real Estate/Center Harbor

$
$
%
$/month over payments
Federal 30-year interest rate: 6.55% last updated on Jul 16, 2026
* All Figures are estimates. Check with your bank or proposed mortgage company for actual interest rates.
This product uses the FRED® API but is not endorsed or certified by the Federal Reserve Bank of St. Louis.

Save FavoriteSchedule TourAsk A QuestionMore Details
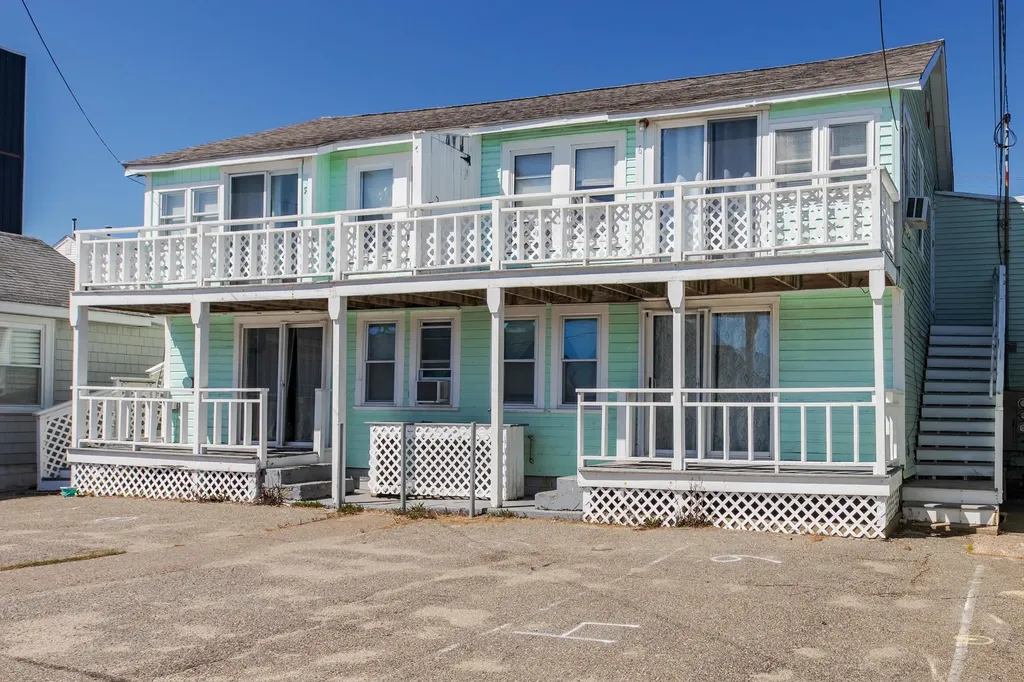
270 Lockes Hill Road Epsom NH 03234

Epsom, NH270 Lockes Hill Road

Price$849,000

Est. Mortgage: $/month

MLS Number 5096032

  • Residential Single Family
  • Full Bath 2
  • Address 270 Lockes Hill Road
  • Construction Existing
  • Bedrooms 4

Horse and Hobby enthusiasts, take notice! Nestled on 7.56 private acres, this spacious 4-bedroom, 2.5-bath Colonial offers the perfect blend of comfort, functionality, and outdoor recreation. A standout feature of the property is the impressive 72' x 124' riding arena, ideal for equestrian pursuits or even serious storage potential. Inside, the beautifully remodeled kitchen boasts quartz countertops brand-new double oven and dishwasher. Two living rooms and a dining room make it perfect for both everyday living and entertaining. Additional updates include a new roof and the peace of mind provided by a whole-house standby generator, with a separate standby generator serving the riding arena as well. Basement has plenty of workshop space, storage and the option to finish. The expansive grounds and nearby Audubon Society land offer plenty of open space for lots of outdoor activities. This unique property is truly a must-see for horse lovers and nature enthusiasts alike. Buyers: Please do not drive down driveway without appt.

Listed by Elizabeth Jones of Century 21 Circa 72 Inc.

$
$
%
$/month over payments
Federal 30-year interest rate: 6.55% last updated on Jul 16, 2026
* All Figures are estimates. Check with your bank or proposed mortgage company for actual interest rates.
This product uses the FRED® API but is not endorsed or certified by the Federal Reserve Bank of St. Louis.

Virtual TourSave FavoriteSchedule TourAsk A QuestionMore Details
31-33 Hickok Place Burlington VT 05401

Burlington, VT31-33 Hickok Place

Price$849,000

Est. Mortgage: $/month

MLS Number 5083977

  • Multifamily
  • Address 31-33 Hickok Place
  • Units 4
  • Bathroom 4
  • Acreage 0.15

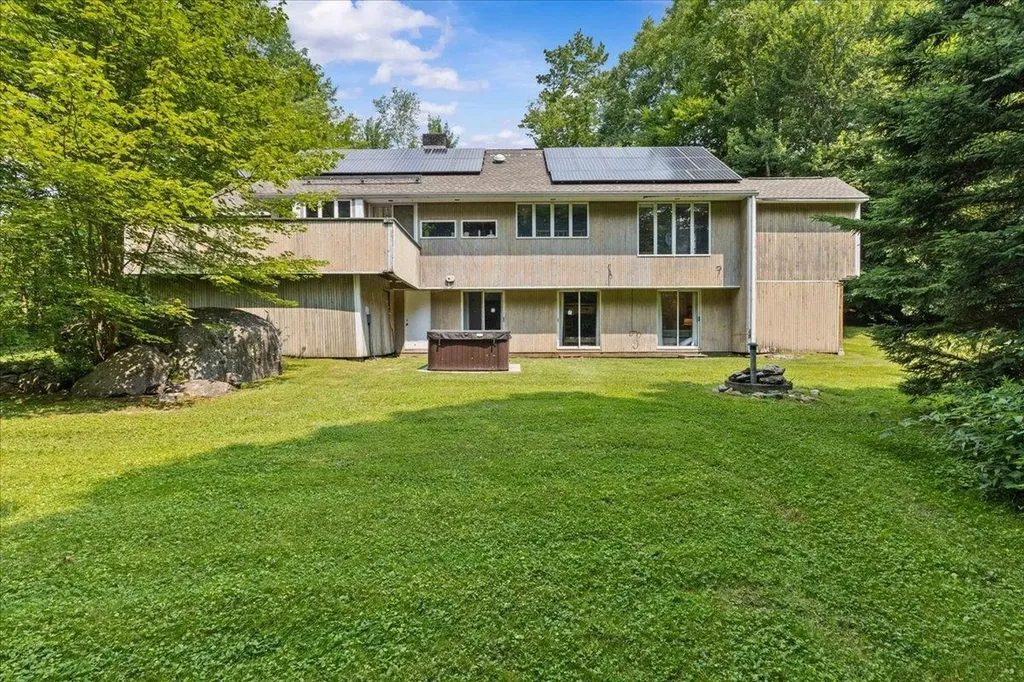
Well-maintained 4-unit investment property featuring three 2-bedroom apartments and one 1-bedroom unit. Turn-key multi-family property fully leased through May 2027. Located between UVM Campus and downtown, 31-33 Hickok Place is in an exceptional student rental property in an ideal location. Strong financials with separate heat and electricity paid by the tenants. Plenty of off-street parking, on-site coin-op laundry, and large rear decks all contribute to strong tenant appeal and retention. Expansion opportunity into an amazing attic space provides a rare opportunity for added value and reconfiguration. Strong opportunity for investors seeking consistent above market income with the potential to add value in an unparalleled student rental location!

Listed by Lipkin Audette Team of Coldwell Banker Hickok and Boardman

$
$
%
$/month over payments
Federal 30-year interest rate: 6.55% last updated on Jul 16, 2026
* All Figures are estimates. Check with your bank or proposed mortgage company for actual interest rates.
This product uses the FRED® API but is not endorsed or certified by the Federal Reserve Bank of St. Louis.

Save FavoriteSchedule TourAsk A QuestionMore Details

Broker Reciprocity 

Copyright 2026 PrimeMLS, Inc. All rights reserved. This information is deemed reliable, but not guaranteed. The data relating to real estate displayed on this display comes in part from the IDX Program of PrimeMLS. The information being provided is for consumers’ personal, non-commercial use and may not be used for any purpose other than to identify prospective properties consumers may be interested in purchasing. Data last updated July 23, 2026 7:53 PM UTC
