SIGN UP or LOG IN 's Account

Log in to see your saved listings or edit your searches:

No account? Sign up now to save searches, listings, and get tailored listing notifications. It's free, opt-out anytime.

Find Your New Home

Sign Up Today!

Get fresh listings via email, save your favorite listings, match with similar properties, and unlock additional property info.

Create Your Account

Do not fill in this field:

Already have an account? Log in

and narrow your search. If you have fewer than 200 results, you can save your search.

Albany VT Mobile Real Estate

r=2965-2976
30 Riverside Drive Ashland NH 03217

Ashland, NH30 Riverside Drive

Price$849,000

Est. Mortgage: $/month

MLS Number 5094660

  • Residential Single Family
  • Full Bath 1
  • Address 30 Riverside Drive
  • Construction Existing
  • Bedrooms 3

Welcome to this beautifully renovated WATERFRONT home with 103 feet of frontage on beautiful trout stocked Squam Water. This 3 BR 1.5 BA home features entertaining spaces with water views on all three levels including a den seemingly perched over the water and a walkout lower level right at the water's edge. Features an open floor plan with vaulted ceilings and natural wood alongside thoughtful upgrades in this true post and beam home. You cannot get any closer to the water than this! Enjoy fishing, boating, swimming, kayaking or canoeing right off your brand new 30 foot dock or cozy up to the large wood burning fireplace and watch the ducks swim by. This true once in a lifetime gem boasts 14 foot ceilings. Build a lifetime of waterfront memories in this beautiful Ashland NH home at a very reasonable price. Potential to add a bathroom in the lower level for long or short term rental with separate entrances. Home comes fully furnished with all new premium Raymour & Flanigan Furniture. Seller offering a 1 year American Home Shield warranty. Less than a minute drive to Little Squam Lake boat ramp. As a resident you will also enjoy access to Ashland's Beach on Little Squam just under 2 miles away. Discounted Boat Valet Service available for a season at Riveredge Marina on Squam Lake also less than 2 miles away

Listed by Anne Jalbert of Maxfield Real Estate/Center Harbor

$
$
%
$/month over payments
Federal 30-year interest rate: 6.55% last updated on Jul 16, 2026
* All Figures are estimates. Check with your bank or proposed mortgage company for actual interest rates.
This product uses the FRED® API but is not endorsed or certified by the Federal Reserve Bank of St. Louis.

Save FavoriteSchedule TourAsk A QuestionMore Details

60 Dearborn Circle Walpole NH 03608

Walpole, NH60 Dearborn Circle

Price$849,000

Est. Mortgage: $/month

MLS Number 5073973

  • Multifamily
  • Address 60 Dearborn Circle
  • Units 2
  • Bathroom 4
  • Acreage 0.66

This mixed-use property features a spacious, dedicated office which comprises the complete first floor, ideal for remote work or running a home-based business. The office offers ample room for multiple workstations, built-in storage, and abundant natural light, creating a productive and comfortable environment. The 7-room office has reception area, large conference room, 3 private offices and a open work room. It has a galley kitchenette with full sized refrigerator, microwave and plenty of kitchen workspace for coffee make, etc. Office space also two tiled 1/2 baths for use of clients and employees. The thoughtful lay out of the office could easily be divided into an apartment with room for an office, too. The full 2nd floor is a beautifully designed executive 3-bedroom apartment that blends modern luxury with everyday comfort. This spacious residence features an open-concept living, dining & kitchen area enhanced by many windows that fill the space with natural light. High-end finishes, tiled & vinyl elegant flooring, and contemporary lighting create a warm yet sophisticated atmosphere. The gourmet kitchen is fully equipped with premium soft close cabinetry, sleek solid surface countertops, and state-of-the-art appliances - perfect for both casual meals and entertaining guests. Each of the three bedrooms is generously sized, offering ample closet space. The master suite includes a private en-suite bathroom with stylish fixtures and a walk-in closet, providing a peaceful retreat after a long day. The additional bedrooms are ideal for family & guests. Modern bathrooms, in-unit laundry, and plenty of parking with attached 2 car garage, elevate the convenience and comfort of this property. Owner can walk to shopping and eateries with mins to Route 12 & I91. Property can be sold completely furnished or not, all wiring is underground, property has Multi zone heating and cooling.

Listed by Cynthia Westover of Galloway Real Estate LLC

$
$
%
$/month over payments
Federal 30-year interest rate: 6.55% last updated on Jul 16, 2026
* All Figures are estimates. Check with your bank or proposed mortgage company for actual interest rates.
This product uses the FRED® API but is not endorsed or certified by the Federal Reserve Bank of St. Louis.

Virtual TourSave FavoriteSchedule TourAsk A QuestionMore Details

6 Ames Plaza Lane Walpole NH 03608

MLS Number 5078059

  • Commercial
  • Address 6 Ames Plaza Lane
  • Year Built 2019
  • Square Feet 3,096
  • Acreage 0.66

This mixed-use property features a spacious, dedicated office which comprises the complete first floor, ideal for remote work or running a home-based business. The office offers ample room for multiple workstations, built-in storage, and abundant natural light, creating a productive and comfortable environment. The 7-room office has reception area, large conference room, 3 private offices and a open work room. It has a galley kitchenette with full sized refrigerator, microwave and plenty of kitchen workspace for coffee make, etc. Office space also two tiled 1/2 baths for use of clients and employees. The thoughtful lay out of the office could easily be divided into an apartment with room for an office, too. The full 2nd floor is a beautifully designed executive 3-bedroom apartment that blends modern luxury with everyday comfort. This spacious residence features an open-concept living, dining & kitchen area enhanced by many windows that fill the space with natural light. High-end finishes, tiled & vinyl elegant flooring, and contemporary lighting create a warm yet sophisticated atmosphere. The gourmet kitchen is fully equipped with premium soft close cabinetry, sleek solid surface countertops, and state-of-the-art appliances - perfect for both casual meals and entertaining guests. Each of the three bedrooms is generously sized, offering ample closet space. The master suite includes a private en-suite bathroom with stylish fixtures and a walk-in closet, providing a peaceful retreat after a long day. The additional bedrooms are ideal for family & guests. Modern bathrooms, in-unit laundry, and plenty of parking with attached 2 car garage, elevate the convenience and comfort of this property. Owner can walk to shopping and eateries with mins to Route 12 & I91. Property can be sold completely furnished or not, all wiring is underground, property has Multi zone heating and cooling.

Listed by Cynthia Westover of Galloway Real Estate LLC

$
$
%
$/month over payments
Federal 30-year interest rate: 6.55% last updated on Jul 16, 2026
* All Figures are estimates. Check with your bank or proposed mortgage company for actual interest rates.
This product uses the FRED® API but is not endorsed or certified by the Federal Reserve Bank of St. Louis.

Virtual TourSave FavoriteSchedule TourAsk A QuestionMore Details

27 Brook Lane Conway NH 03813

Conway, NH27 Brook Lane

Price$849,000

Est. Mortgage: $/month

Active With Contract

MLS Number 5097205

  • Residential Single Family
  • Full Bath 1
  • Address 27 Brook Lane
  • Construction Existing
  • Bedrooms 2

Rustic, cozy cabin tucked into a stand of pines with multiple private paths to Conway Lake. Located at the end of a quiet road, this 1.5-acre waterfront property offers nearly 700' of shoreline, a one-car garage and a charming bunkhouse. Previously enjoyed year-round by the owners, the cottage presents an excellent opportunity to restore its original character or reimagine a custom lakefront retreat. With ample space and flexible outbuildings, the lot invites thoughtful redesign to suit your needs-expand the main house, refresh the interiors, or create new outdoor living areas. Picture your mornings on the dock with a cup of coffee and evenings on the porch listening to the loons-an ideal canvas for lakeside living on Conway Lake.

Listed by Greydon Turner of Pinkham Real Estate

$
$
%
$/month over payments
Federal 30-year interest rate: 6.55% last updated on Jul 16, 2026
* All Figures are estimates. Check with your bank or proposed mortgage company for actual interest rates.
This product uses the FRED® API but is not endorsed or certified by the Federal Reserve Bank of St. Louis.

Save FavoriteSchedule TourAsk A QuestionMore Details

184 Rye Circle South Burlington VT 05403

South Burlington, VT184 Rye Circle

Price$849,000

Est. Mortgage: $/month

MLS Number 5094075

  • Residential Single Family
  • Full Bath 2
  • Address 184 Rye Circle
  • Construction Existing
  • Bedrooms 4

Welcome to 184 Rye Circle, a stunning contemporary home nestled in the heart of South Burlington that balances neighborhood charm with Vermont's signature outdoor lifestyle. From the moment you pull into the spacious two-car garage, you'll see thoughtful design. The open-concept first floor is anchored by a cozy fireplace, creating an inviting sanctuary for crisp New England evenings. Large windows throughout the home frame the lush surroundings and allow natural light in the living spaces, while the dedicated home office offers quiet retreat needed for today's modern professional. The exterior is just as impressive, featuring a manicured lawn and a private back deck that serves as an ideal stage for summer barbecues or morning coffee. The fully fenced-in yard provides a secure sense of boundaries while maintaining a beautiful view of the neighborhood's rolling green spaces. You are within walking distance to the community playground or take a short drive to experience the breathtaking sunsets at Overlook Park. For the outdoor enthusiast, this location is unbeatable. You are minutes away from the recreational shores of Lake Champlain and the hiking trails of the Green Mountains, with local favorites like Wheeler Park nearby. Whether you are looking for a turn-key primary residence or a basecamp for Vermont exploration, this home offers the quality, comfort, and accessibility you've been searching for.

Listed by Steve Lawrence of KW Vermont-Stowe

$
$
%
$/month over payments
Federal 30-year interest rate: 6.55% last updated on Jul 16, 2026
* All Figures are estimates. Check with your bank or proposed mortgage company for actual interest rates.
This product uses the FRED® API but is not endorsed or certified by the Federal Reserve Bank of St. Louis.

Virtual TourSave FavoriteSchedule TourAsk A QuestionMore Details

31-33 Hickok Place Burlington VT 05401

Burlington, VT31-33 Hickok Place

Price$849,000

Est. Mortgage: $/month

MLS Number 5083977

  • Multifamily
  • Address 31-33 Hickok Place
  • Units 4
  • Bathroom 4
  • Acreage 0.15

Well-maintained 4-unit investment property featuring three 2-bedroom apartments and one 1-bedroom unit. Turn-key multi-family property fully leased through May 2027. Located between UVM Campus and downtown, 31-33 Hickok Place is in an exceptional student rental property in an ideal location. Strong financials with separate heat and electricity paid by the tenants. Plenty of off-street parking, on-site coin-op laundry, and large rear decks all contribute to strong tenant appeal and retention. Expansion opportunity into an amazing attic space provides a rare opportunity for added value and reconfiguration. Strong opportunity for investors seeking consistent above market income with the potential to add value in an unparalleled student rental location!

Listed by Lipkin Audette Team of Coldwell Banker Hickok and Boardman

$
$
%
$/month over payments
Federal 30-year interest rate: 6.55% last updated on Jul 16, 2026
* All Figures are estimates. Check with your bank or proposed mortgage company for actual interest rates.
This product uses the FRED® API but is not endorsed or certified by the Federal Reserve Bank of St. Louis.

Save FavoriteSchedule TourAsk A QuestionMore Details

270 Lockes Hill Road Epsom NH 03234

Epsom, NH270 Lockes Hill Road

Price$849,000

Est. Mortgage: $/month

MLS Number 5096032

  • Residential Single Family
  • Full Bath 2
  • Address 270 Lockes Hill Road
  • Construction Existing
  • Bedrooms 4

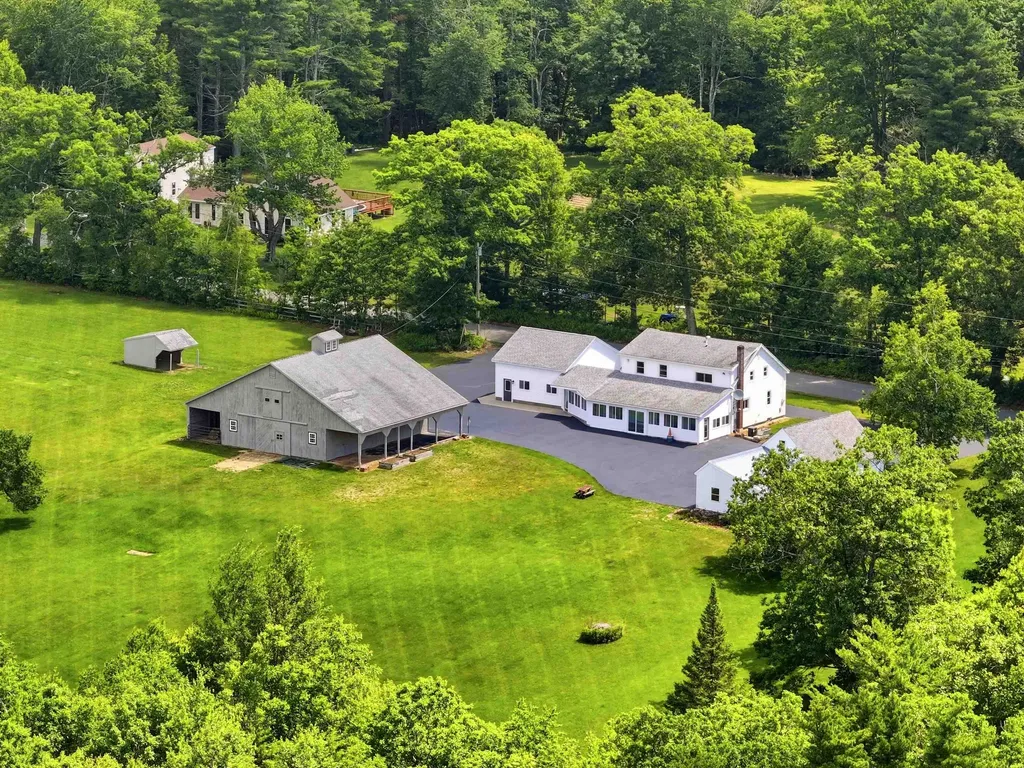
Horse and Hobby enthusiasts, take notice! Nestled on 7.56 private acres, this spacious 4-bedroom, 2.5-bath Colonial offers the perfect blend of comfort, functionality, and outdoor recreation. A standout feature of the property is the impressive 72' x 124' riding arena, ideal for equestrian pursuits or even serious storage potential. Inside, the beautifully remodeled kitchen boasts quartz countertops brand-new double oven and dishwasher. Two living rooms and a dining room make it perfect for both everyday living and entertaining. Additional updates include a new roof and the peace of mind provided by a whole-house standby generator, with a separate standby generator serving the riding arena as well. Basement has plenty of workshop space, storage and the option to finish. The expansive grounds and nearby Audubon Society land offer plenty of open space for lots of outdoor activities. This unique property is truly a must-see for horse lovers and nature enthusiasts alike. Buyers: Please do not drive down driveway without appt.

Listed by Elizabeth Jones of Century 21 Circa 72 Inc.

$
$
%
$/month over payments
Federal 30-year interest rate: 6.55% last updated on Jul 16, 2026
* All Figures are estimates. Check with your bank or proposed mortgage company for actual interest rates.
This product uses the FRED® API but is not endorsed or certified by the Federal Reserve Bank of St. Louis.

Virtual TourSave FavoriteSchedule TourAsk A QuestionMore Details

253 Barrett Lane Williston VT 05495

Williston, VT253 Barrett Lane

Price$849,000

Est. Mortgage: $/month

Pending

MLS Number 5093357

  • Residential Single Family
  • Full Bath 1
  • Address 253 Barrett Lane
  • Construction Existing
  • Bedrooms 3

Imagine coming home to an updated, charming and well maintained house on a beautiful lot backing up to 3 common acres on a quiet street. Experience sunsets on the inviting farm style porch or step into the welcoming and spacious 2-story foyer with chandelier. The main floor offers 9-foot ceilings, arched entrances, loads of natural light and gleaming refinished hardwood floors. The kitchen is high end with a Thermador gas range and dishwasher, maple cabinets, Brazilian granite counters and glass tile backsplash. The kitchen flows to a bump-out dinette with views of the large back yard with a lawn that looks like a golf course! Enjoy relaxing on the deck or on the patio around the fire pit. The spacious family room is a wow with a welcoming gas fireplace surrounded by custom built-in bookcases and storage. A formal dining room with French doors to the living room, mudroom with custom built-ins and wainscoting, pantry and laundry, plus a half bath complete the main floor. A gracious turned staircase leads to the primary suite with a recently remodeled bathroom with a large walk-in shower, radiant heat floor, double sinks, private water closet and custom walk-in closet. The two additional bedrooms are spacious with large closets and one with decorative wainscoting. The lower level is recently repainted with a family room, workout area, bedroom, large closet and recently remodeled 3/4 bathroom. An additional upgrade is a staircase from the garage to basement. This exceptional home has so many upgrades and updates including recently refinished floors, all rooms repainted, front door and sidelites and new front porch. The Brennan Woods neighborhood offers amenities designed for an active and social lifestyle, including a pool, tennis court/pickle ball, basketball and nearby baseball field, community garden and playground.The location provides an easy commute to shopping, walking trails and bike paths.

Listed by Rindy Keyser of Four Seasons Sotheby's Int'l Realty

$
$
%
$/month over payments
Federal 30-year interest rate: 6.55% last updated on Jul 16, 2026
* All Figures are estimates. Check with your bank or proposed mortgage company for actual interest rates.
This product uses the FRED® API but is not endorsed or certified by the Federal Reserve Bank of St. Louis.

Virtual TourSave FavoriteSchedule TourAsk A QuestionMore Details

127 Broad Cove Drive Concord NH 03303

Concord, NH127 Broad Cove Drive

Price$849,000

Est. Mortgage: $/month

MLS Number 5098488

  • Residential Single Family
  • Full Bath 3
  • Address 127 Broad Cove Drive
  • Construction Existing
  • Bedrooms 4

Tucked away in a private, beautifully landscaped setting just outside downtown Concord, this exceptional property offers peaceful living and convenience. Bordering the scenic Contoocook River, with public access just down the road you'll enjoy a tranquil retreat while remaining only minutes from downtown Concord, local shops, restaurants, and commuter routes. The spacious main residence features 3-4 bedrooms and 2.5 bathrooms and finished basement. Hardwood floors extend throughout the main living areas, creating a warm and inviting atmosphere, while the thoughtfully designed kitchen showcases granite countertops, stainless steel appliances, and plenty of space for gathering with family and friends. Upstairs, you'll find three spacious bedrooms, including one with an attached bonus room that offers endless possibilities as a home office, playroom, nursery, or creative space. Adding incredible flexibility, the attached one bedroom, one bath in-law apartment features its own private entrance and soaring vaulted ceilings, creating an open, airy feel that's perfect for multigenerational living, guests, or supplemental rental income. Outside, lush landscaping surrounds the home, creating your own private oasis where you can relax, entertain, or simply enjoy the natural beauty of the property. An attached two car garage provides everyday convenience, while nearby outdoor recreation includes miles of hiking trails, the picturesque Carter Hill Orchard, and the beloved River Hill Market. Whether you're looking for room to grow, space for extended family, or simply a home that offers privacy without sacrificing location, this remarkable property truly has it all.

Listed by Hvizda Realty Group and Chris Powles of EXP Realty

$
$
%
$/month over payments
Federal 30-year interest rate: 6.55% last updated on Jul 16, 2026
* All Figures are estimates. Check with your bank or proposed mortgage company for actual interest rates.
This product uses the FRED® API but is not endorsed or certified by the Federal Reserve Bank of St. Louis.

Virtual TourSave FavoriteSchedule TourAsk A QuestionMore Details

1174 Lord Road Wakefield NH 03872

Wakefield, NH1174 Lord Road

Price$849,000

Est. Mortgage: $/month

MLS Number 5095410

  • Residential Single Family
  • Full Bath 1
  • Address 1174 Lord Road
  • Construction Existing
  • Bedrooms 2

Nestled along the shores of pristine Pine River Pond, this charming waterfront cabin offers a rare opportunity to own a private New Hampshire lakefront retreat. Picture ending each day with sunsets reflecting across the water while enjoying panoramic lake and mountain views from your own backyard. Set on a 0.27-acre lot with 100ft of waterfront, the property features both clean & clear water and stunning scenery in every season. Spanning approximately 570 acres with over 12 miles of shoreline and depths reaching up to 55 feet, Pine River Pond is known as one of the cleanest lakes in the region and provides a peaceful setting for recreation and relaxation alike. Inside, the home offers 1,066 square feet of finished living space filled with character, including exposed wood beams, natural woodwork, barn wood flooring, a cozy wood stove, two bedrooms, built-in bunks, a loft for additional sleeping space, and abundant natural light throughout. The kitchen is warm and inviting with butcher block countertops, a stone sink, tile flooring, and an open connection to the main living area. Outdoor amenities include upper & lower lakeside decks, a hot tub, gas firepit, built-in seating, a private dock rebuilt last year, and multiple gathering spaces designed for relaxing and entertaining by the water, while a durable metal roof complements the home's rustic lakefront appeal. Much of the home's furnishings may be available for purchase, offering a potential turnkey opportunity. Ideally located within easy reach of the White Mountains and popular ski destinations, this property offers exceptional year-round recreation, from boating, swimming, and fishing in the summer to skiing, hiking, and snowmobiling in the winter. Designed to sleep up to 8 guests, making it ideal for family gatherings and entertaining. Follow directions provided: From Rt-16 N, turn right onto Pine River Pond Rd. Turn right onto Lord Rd. Follow Lord Rd to the Property. Showings by appointment only.

Listed by Nikki Douglass of KW Coastal and Lakes & Mountains Realty

$
$
%
$/month over payments
Federal 30-year interest rate: 6.55% last updated on Jul 16, 2026
* All Figures are estimates. Check with your bank or proposed mortgage company for actual interest rates.
This product uses the FRED® API but is not endorsed or certified by the Federal Reserve Bank of St. Louis.

Virtual TourSave FavoriteSchedule TourAsk A QuestionMore Details

12 Encore Place Dover VT 05356

Dover, VT12 Encore Place

Price$849,000

Est. Mortgage: $/month

MLS Number 5099412

  • Residential Single Family
  • Full Bath 3
  • Address 12 Encore Place
  • Construction Existing
  • Bedrooms 4

Mountain Modern Living with unmatched trail views of Carinthia at Mount Snow. Discover the perfect blend of luxury and nature in this 3 year young contemporary home ideally situated to capture breathtaking unobstructed views of the Mountain. This thoughtfully designed 4 bedroom home offers an open concept floor plan while still offering privacy and cozy spaces that highlight the beauty of the alpine landscape. Whether you're relaxing by the fire or entertaining on the spacious deck you can enjoy magical sunsets behind snow capped peaks or enjoy the Famous Vt foliage. Large kitchen suitable for any chef has amazing counter space for gathering! Bedrooms are all a generous size and offer multiple sleeping set ups. Home has a Valid Short term rental permit and a Fire safety certificate with a great STR income history. Unfinished basement is ready for your future ideas and garage is a 2 car tandem so you can fit all the toys. Location, Location, Location as they say walk across to the Carinthia lifts or a short drive to the entrance of The Hermitage club. Double Living spaces, 3.5 baths, adorable selfie wall, fire pit area, Room for everyone! TURNKEY

Listed by Heidi Zizza of Four Seasons Sotheby's Int'l Realty

$
$
%
$/month over payments
Federal 30-year interest rate: 6.55% last updated on Jul 16, 2026
* All Figures are estimates. Check with your bank or proposed mortgage company for actual interest rates.
This product uses the FRED® API but is not endorsed or certified by the Federal Reserve Bank of St. Louis.

Virtual TourSave FavoriteSchedule TourAsk A QuestionMore Details

179 Nicola Road Middleton NH 03887

Middleton, NH179 Nicola Road

Price$849,000

Est. Mortgage: $/month

MLS Number 5096799

  • Residential Single Family
  • Full Bath 2
  • Address 179 Nicola Road
  • Construction Existing
  • Bedrooms 4

SUN RISE LAKE - MIDDLETON NH - Wake up to panoramic water views and spend your days enjoying 85 feet of privately owned frontage on beautiful Sunrise Lake. Whether you're swimming from your sandy shoreline, casting a line for bass and perch, or cruising the lake by boat, this is the kind of property where summer memories are made. Inside, the home has been thoughtfully updated to blend classic lake-house charm with modern comfort. The open-concept living area is filled with natural light and framed by soaring ceilings and expansive lake views, while the beautifully renovated kitchen is ready for everything from casual breakfasts to holiday gatherings. The screened porch is sure to become your favorite room in the house-perfect for morning coffee, evening cocktails, or simply watching the sun dance across the water. With four bedrooms, two full baths, and an unfinished walkout lower level offering future expansion potential, there's room for family and friends today, with opportunities to add even more living space tomorrow. Located in the heart of New Hampshire's Lakes Region, you'll enjoy the peaceful setting of Sunrise Lake while remaining within easy reach of Lake Winnipesaukee, Lake Wentworth, hiking trails, golf courses, and year-round recreation. Gunstock Mountain Resort is approximately 30 minutes away, making this an ideal four-season retreat for boating, skiing, hiking, and everything in between. Sunrise Lake encompasses approximately 247 acres and is known for boating, fishing, kayaking, paddle-boarding, and warm-water recreation, offering a relaxed waterfront lifestyle without the price point of many of New Hampshire's larger lakes. Whether you're searching for a year-round residence, a weekend getaway, or an investment in the Lakes Region lifestyle, this move-in-ready waterfront home delivers exceptional value and an opportunity that's becoming increasingly difficult to find.

Listed by Adam Dow of KW Coastal and Lakes & Mountains Realty/Wolfeboro

$
$
%
$/month over payments
Federal 30-year interest rate: 6.55% last updated on Jul 16, 2026
* All Figures are estimates. Check with your bank or proposed mortgage company for actual interest rates.
This product uses the FRED® API but is not endorsed or certified by the Federal Reserve Bank of St. Louis.

Virtual TourSave FavoriteSchedule TourAsk A QuestionMore Details

Broker Reciprocity 

Copyright 2026 PrimeMLS, Inc. All rights reserved. This information is deemed reliable, but not guaranteed. The data relating to real estate displayed on this display comes in part from the IDX Program of PrimeMLS. The information being provided is for consumers’ personal, non-commercial use and may not be used for any purpose other than to identify prospective properties consumers may be interested in purchasing. Data last updated July 23, 2026 6:54 PM UTC