SIGN UP or LOG IN 's Account

Log in to see your saved listings or edit your searches:

No account? Sign up now to save searches, listings, and get tailored listing notifications. It's free, opt-out anytime.

Find Your New Home

Sign Up Today!

Get fresh listings via email, save your favorite listings, match with similar properties, and unlock additional property info.

Create Your Account

Do not fill in this field:

Already have an account? Log in

and narrow your search. If you have fewer than 200 results, you can save your search.

Albany VT Mobile Real Estate

r=3061-3072
112 Woodland Loop Lincoln NH 03251

MLS Number 5088526

  • Condo
  • Square Feet 2,740
  • Bedrooms 4
  • New Contruction Existing
  • Address 112 Woodland Loop

Experience mountain living in Forest Ridge, where comfort meets convenience just minutes from Loon Mountain. This inviting 4-bedroom, 4-bathroom home offers plenty of room for family and guests, along with the kind of outdoor space that makes life in Lincoln so enjoyable. Step out onto the expansive deck and take in the peaceful surroundings or unwind after a day of adventure by the fireplace. When winter arrives, the community shuttle to the mountain makes ski days effortless. In every season, you'll love being close to hiking, biking, restaurants, and all the charm of the White Mountains. A wonderful opportunity to own a home that truly supports the mountain-town lifestyle.

Listed by Brent Drouin of Century 21 Mountainside Realty

$
$
%
$/month over payments
Federal 30-year interest rate: 6.55% last updated on Jul 16, 2026
* All Figures are estimates. Check with your bank or proposed mortgage company for actual interest rates.
This product uses the FRED® API but is not endorsed or certified by the Federal Reserve Bank of St. Louis.

Virtual TourSave FavoriteSchedule TourAsk A QuestionMore Details

00 Roberts Drive Jaffrey NH 03452

Jaffrey, NH00 Roberts Drive, Unit 8

Price$829,000

Est. Mortgage: $/month

MLS Number 5084220

  • Condo
  • Square Feet 1,840
  • Bedrooms 3
  • New Contruction Pre-Construction
  • Address 00 Roberts Drive

Introducing the “Copley” Ranch - another jewel of Stony Brook Village! The open floor plan creates a seamless flow from the Great Room-anchored by a cozy gas fireplace-to the beautifully appointed Kitchen and Dining area, ideal for both everyday living and entertaining. The Copley's signature blend of farmhouse charm and colonial architecture delivers warmth and sophistication in perfect balance. The unfinished second floor offers endless possibilities-add an additional bedroom, home office, or bonus space to suit your lifestyle. Nestled at the foot of Mount Monadnock, with Stony Brook meandering through the community, this setting provides a rare blend of natural beauty and neighborhood elegance. Enjoy breathtaking sunsets, peaceful mornings, and a true sense of place that this exclusive home offers.

Listed by Denise Whitney and Franklin Sterling of BHG Masiello Peterborough

$
$
%
$/month over payments
Federal 30-year interest rate: 6.55% last updated on Jul 16, 2026
* All Figures are estimates. Check with your bank or proposed mortgage company for actual interest rates.
This product uses the FRED® API but is not endorsed or certified by the Federal Reserve Bank of St. Louis.

Save FavoriteSchedule TourAsk A QuestionMore Details

17 Federal Corner Road Tuftonboro NH 03816

MLS Number 5099491

  • Residential Single Family
  • Full Bath 3
  • Construction Existing
  • Bedrooms 5
  • Bathroom 5

Tucked down a long private driveway in low-tax Tuftonboro, 17 Federal Corner Road offers space, privacy, and a beautifully renovated interior just minutes from downtown Wolfeboro and Lake Winnipesaukee. This 5-bedroom, 5-bath Colonial was extensively renovated in 2021 with quality finishes, thoughtful updates, and a floor plan that works well for both everyday living and a full house. The heart of the home is the gourmet kitchen, designed for people who actually cook, gather, and entertain. A six-burner Viking range, convection oven, generous cabinetry, spacious pantry, and open connection to the family room make this a true central gathering space. The fireplace adds warmth and gives the kitchen and living area an easy, comfortable feel. With five bedrooms, five baths, and multiple living areas, there is room for everyone without feeling crowded. The first and second floors have been beautifully updated, while the partially finished lower level adds even more flexibility with framed walls, electricity, a ¾ bath, and private access through the garage. It is an ideal setup for guests, a media room, recreation space, home office, or extended-stay visitors. Set in a peaceful and private location, this move-in ready home combines modern updates, generous space, and easy access to Wolfeboro, Lake Winnipesaukee, and the Lakes Region lifestyle.

Listed by Margot Skelley of Compass New England,LLC

$
$
%
$/month over payments
Federal 30-year interest rate: 6.55% last updated on Jul 16, 2026
* All Figures are estimates. Check with your bank or proposed mortgage company for actual interest rates.
This product uses the FRED® API but is not endorsed or certified by the Federal Reserve Bank of St. Louis.

Virtual TourSave FavoriteSchedule TourAsk A QuestionMore Details

612 Upper Mad River Road Thornton NH 03285

MLS Number 5076563

  • Condo
  • Square Feet 3,000
  • Bedrooms 4
  • New Contruction New Construction
  • Complex Snow Cap

**Luxury & Mountain Views: Your Turnkey White Mountain Retreat Awaits." Experience the beauty of White Mountain living in this stunning, newly completed Condo at 612 Upper Mad River Road. Crafted by an experienced custom builder, this 3,000 sq. ft. residence offers the perfect blend of modern luxury and New Hampshire beauty. The open-concept main level features a chef-inspired kitchen with a large center island, a cozy gas fireplace, and expansive windows that flood the home with natural light. With 4 spacious bedrooms and 3.5 baths including a dedicated primary suite and 2nd-floor laundry. There is ample room for family and guests. The finished walkout lower level features a 30x18 family room, bed and full bath leading to a beautiful paved patio, offering a seamless transition to the beautiful landscape, Enjoy a low-maintenance lifestyle, located just 10 minutes from Waterville Valley Resort and minutes from Owl's Nest Resort and the White Mountain National Forest. This is the ultimate four-season retreat with incredibly low condo fee that covers plowing and landscaping, making it a perfect "lock-and-leave" second home for someone who doesn't want to spend their weekends mowing a 6-acre lot.

Listed by Douglas Dolan of Jason Mitchell Group

$
$
%
$/month over payments
Federal 30-year interest rate: 6.55% last updated on Jul 16, 2026
* All Figures are estimates. Check with your bank or proposed mortgage company for actual interest rates.
This product uses the FRED® API but is not endorsed or certified by the Federal Reserve Bank of St. Louis.

Save FavoriteSchedule TourAsk A QuestionMore Details

212 Oak Hill Road Barrington NH 03825

Barrington, NH212 Oak Hill Road

Price$829,000

Est. Mortgage: $/month

MLS Number 5090700

  • Residential Single Family
  • Full Bath 2
  • Address 212 Oak Hill Road
  • Construction Existing
  • Bedrooms 4

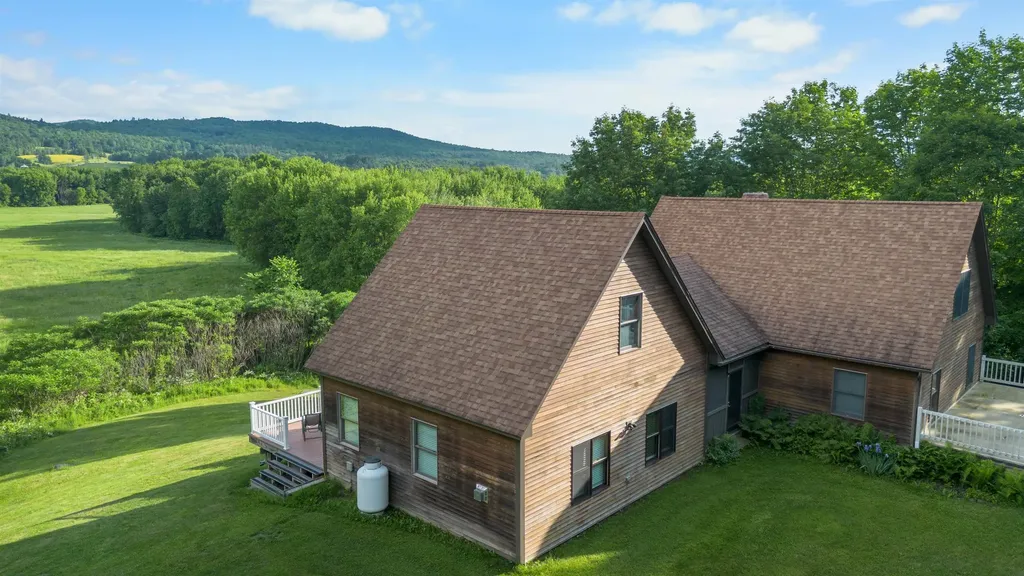
Life changes, and your home should be able to grow with it. Set on 2.49 private, wooded acres, this impeccably maintained one-owner custom Colonial offers the rare combination of generous living space, flexible floor plan, and a peaceful setting just minutes from the Seacoast. The heart of the home is the stunning great room, where soaring cathedral ceilings, a floor-to-ceiling stone fireplace, and hardwood floors create a warm, inviting space for everyday living and entertaining. The spacious kitchen with granite countertops, gorgeous cabinetry and stainless steel appliances offers abundant prep and storage space, along with peninsula seating for 3. A private office with French doors provides the ideal work-from-home setup. A first-floor laundry room and bath add convenience to daily life. Upstairs, the primary suite offers a relaxing retreat, complemented by 2 additional bedrooms for family or guests. The finished third floor provides endless possibilities, whether you envision a media room, home gym, playroom, second office, or private guest suite. Step outside to enjoy mature landscaping, natural shade, an oversized deck and patio, garden space, an irrigation system, and an expansive backyard surrounded by trees offers privacy that's increasingly difficult to find. With over 3,100 square feet of finished living space, four bedrooms, multiple gathering areas, and a floor plan designed to adapt to changing needs, this home offers the space, comfort, and flexibility today's buyers are searching for. Ideally located just minutes from shopping, restaurants, commuter routes, and outdoor recreation, you'll enjoy convenient access to Dover, Portsmouth, Rochester, and the Seacoast while still coming home to the tranquility of a country setting. An added bonus is the choice of three highly regarded high schools: Dover High School, Coe-Brown Northwood Academy, or Oyster River High School.

Listed by Sheri McCall of Duston Leddy Real Estate

$
$
%
$/month over payments
Federal 30-year interest rate: 6.55% last updated on Jul 16, 2026
* All Figures are estimates. Check with your bank or proposed mortgage company for actual interest rates.
This product uses the FRED® API but is not endorsed or certified by the Federal Reserve Bank of St. Louis.

Virtual TourSave FavoriteSchedule TourAsk A QuestionMore Details

1 Eagle Hill Road Raymond NH 03077

Raymond, NH1 Eagle Hill Road

Price$829,000

Est. Mortgage: $/month

Pending

MLS Number 5099633

  • Residential Single Family
  • Full Bath 2
  • Address 1 Eagle Hill Road
  • Construction Existing
  • Bedrooms 3

Welcome to this stunning, meticulously maintained 3-bedroom, 3-bath home, perfectly situated on over 2 beautifully landscaped acres in the Celtic Woods of Raymond. Offering exceptional living space, quality craftsmanship, and incredible flexibility, this property is ready to impress. The attached two-car garage is complemented by an impressive 30' x 40' detached garage with a second-floor loft. The building is rough-plumbed and waiting for your vision for a workshop, studio, hobby space, or future finished living area (subject to local approvals). Step inside through the grand two-story foyer where soaring ceilings, oversized windows, and abundant natural light create a warm and inviting atmosphere. The thoughtfully designed first floor features an open-concept layout with a spacious living room, formal dining room, cozy den, walk-in pantry, and a beautifully renovated kitchen complete with quartz countertops, new appliances, and timeless finishes. Upstairs, you'll find two generously sized bedrooms along with an expansive primary suite featuring oversized walk-in closets and a luxurious ensuite bath. The finished lower level offers plenty of flexibility whether your needs are for additional lounging, a home office, fitness room, media space, or guest accommodations. Outside, enjoy your own private retreat with a sprawling, landscaped yard, above-ground pool, and long driveway offering privacy and plenty of parking. Recent updates include a brand new high efficiency boiler. Conveniently located less than 15 minutes from shopping, restaurants, schools, and everyday amenities, approximately 30 minutes to New Hampshire's Seacoast, and under 90 minutes to Boston's Logan International Airport, this home offers the perfect balance of privacy and accessibility. Open House Saturday July 18th 12p-2p & Sunday July 19th 12p-2p.

Listed by Bethany Marston of Marston & Company LLC

$
$
%
$/month over payments
Federal 30-year interest rate: 6.55% last updated on Jul 16, 2026
* All Figures are estimates. Check with your bank or proposed mortgage company for actual interest rates.
This product uses the FRED® API but is not endorsed or certified by the Federal Reserve Bank of St. Louis.

Save FavoriteSchedule TourAsk A QuestionMore Details

20 Hagan Drive Essex VT 05452

Essex, VT20 Hagan Drive

Price$826,000

Est. Mortgage: $/month

Open House

MLS Number 5101175

  • Residential Single Family
  • Next Open House: Sat 07/25 1:00 pm. to 3:00 pm.
  • Full Bath 3
  • Address 20 Hagan Drive
  • Construction Existing

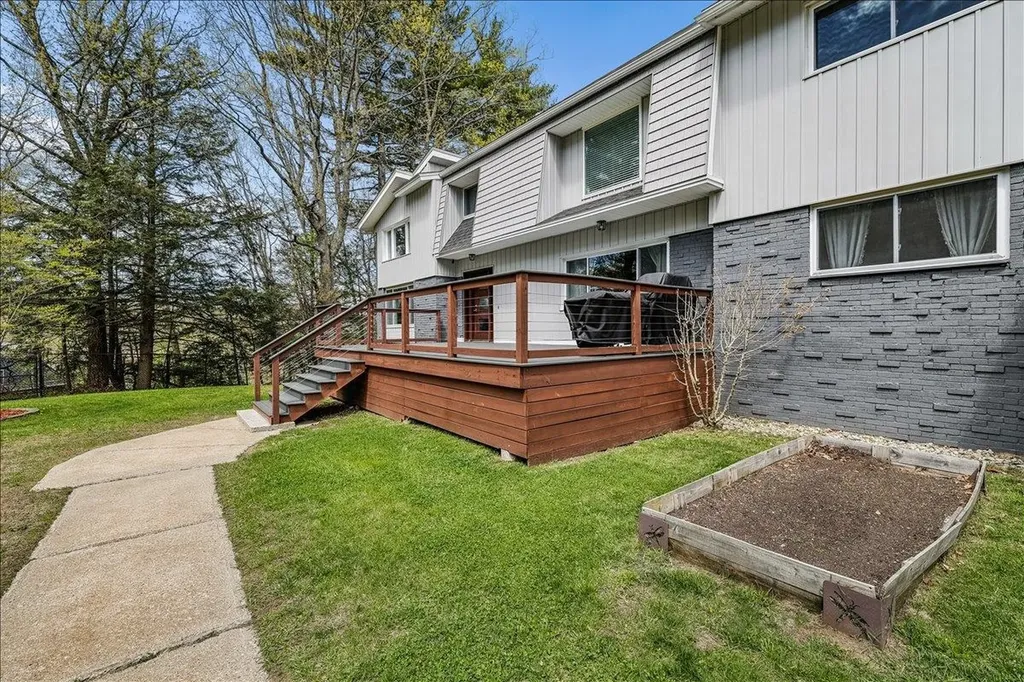
Situated in one of Essex's most sought-after neighborhoods, this distinguished Colonial offers the perfect blend of timeless elegance & modern updates. With 4 bedrooms, 3 bathrooms, & a floor plan that balances togetherness & privacy, this is a home designed for the way people truly live. Greeted by a breathtaking 2-story foyer where a stately winding staircase creates an unforgettable first impression, the grandeur continues throughout. At the heart of the home, the kitchen is as functional as it is welcoming, with an abundance of cabinetry, built-in pantry storage, & large center island. Just beyond, the dining room offers an elegant setting for holidays & everyday dinners, flowing seamlessly into the oversized formal living room where soaring arched windows bathe the space in natural light. A completely separate 1st-floor sitting room creates room for movie nights or entertaining, with direct access to the fully screened summer porch & back deck. Practicality meets luxury as the 1st floor also offers a bathroom with a walk-in shower, along with a dedicated laundry room. Upstairs, the expansive primary suite offers a sanctuary complete with multiple closets & private en suite bath. Three additional, well-sized bedrooms, another full bathroom, & thoughtful hallway storage provide exceptional flexibility! The finished lower level extends the home's versatility, featuring a spacious recreation room & bonus office - ideal for working from home or accommodating guests. Equally impressive are the significant improvements completed during the current owners' stewardship, including all new windows, new vinyl siding, new hot water system, new exterior doors, & numerous updated appliances. With undeniable curb appeal & impressive presence, this remarkable home offers the rare opportunity to own a home that is just as beautiful as it is functional. Some homes are admired from the street - this one is remembered long after you've walked through the front door.

Listed by Nicole Broderick of Coldwell Banker Hickok and Boardman

$
$
%
$/month over payments
Federal 30-year interest rate: 6.55% last updated on Jul 16, 2026
* All Figures are estimates. Check with your bank or proposed mortgage company for actual interest rates.
This product uses the FRED® API but is not endorsed or certified by the Federal Reserve Bank of St. Louis.

Save FavoriteSchedule TourAsk A QuestionMore Details

125 Cambrian Way Burlington VT 05401

MLS Number 5073190

  • Condo
  • Square Feet 1,148
  • Bedrooms 2
  • New Contruction New Construction
  • Address 125 Cambrian Way

Welcome to Unit 620 at One25 Cambrian Way, a stunning 2-bedroom, 2-bath residence offering a rare combination of northern and eastern exposures. Northern-facing views along Cambrian Way provide abundant natural light and a calm, elevated outlook from the private balcony, while eastern views from the kitchen capture beautiful sunrises over the City of Burlington, with Vermont's mountains and Lake Champlain's waterfront visible on the horizon. Inside, high-end finishes and thoughtful design define the space. The open-concept layout features sleek quartz countertops and stunning Cabico cabinetry. The living area is anchored by a modern Valor electric fireplace, while heated bathroom floors add a touch of luxury and year-round comfort. Residents of One25 Cambrian Way enjoy an exceptional suite of amenities, including a fully equipped fitness center with infrared sauna, inviting outdoor spaces with a dog park, garden bed program, pizza oven, grilling stations, and a fire pit. Additional conveniences include secure underground parking with storage, EV charging stations, a secure mailroom, and the benefit of an on-site property manager and dedicated maintenance team. This pet friendly building offers a dog park & indoor pet wash. Ideally located just 1.5 miles from downtown Burlington's Church Street Marketplace, with easy access to UVM Medical Center, Burlington International Airport, Beta Technologies, and South Burlington, Unit 620 offers modern living, functional design, and exceptional convenience in one of Burlington's premier residential communities. Schedule your private tour today-this home must be experienced in person to fully appreciate its beauty, comfort, and ease of living.

Listed by Patrick O'Brien of S.D. Ireland Properties

$
$
%
$/month over payments
Federal 30-year interest rate: 6.55% last updated on Jul 16, 2026
* All Figures are estimates. Check with your bank or proposed mortgage company for actual interest rates.
This product uses the FRED® API but is not endorsed or certified by the Federal Reserve Bank of St. Louis.

Virtual TourSave FavoriteSchedule TourAsk A QuestionMore Details

1928 Vt. Route 131 Weathersfield VT 05156

Weathersfield, VT1928 Vt. Route 131

Price$825,000

Est. Mortgage: $/month

MLS Number 5066890

  • Residential Single Family
  • Address 1928 Vt. Route 131
  • Construction Existing
  • Bedrooms 4
  • Bathroom 2

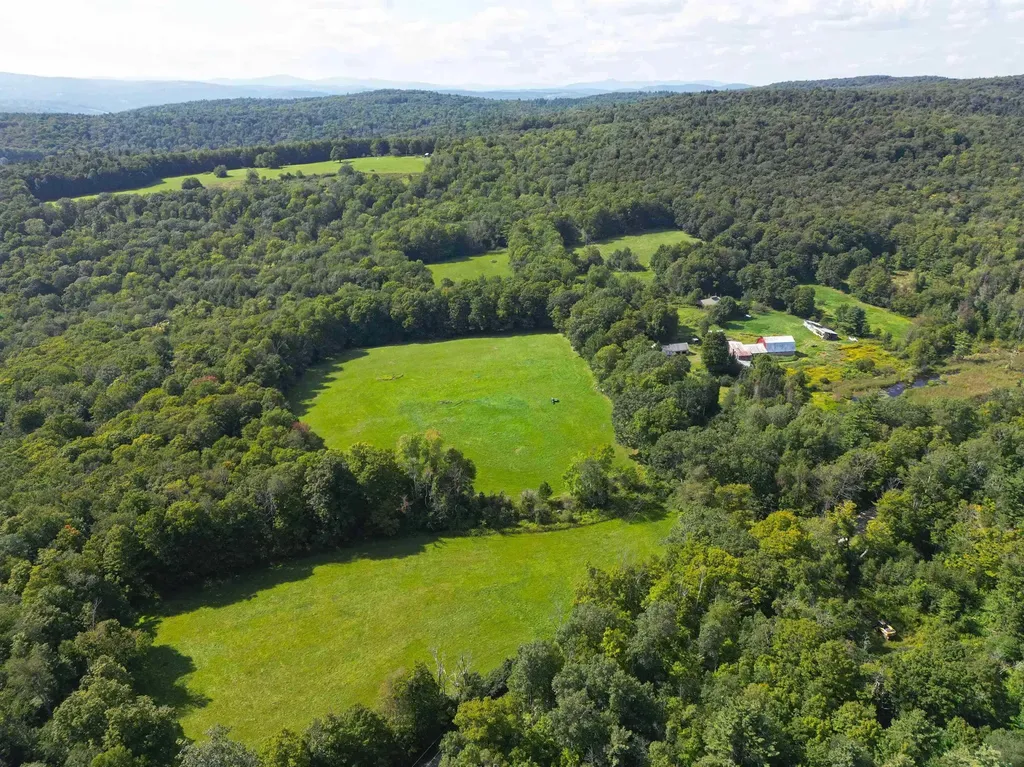
Country living on 118 acres with fully applianced, 4 br's, 1.5 bath home with attached garage with 2nd floor, a state-of-the art pellet boiler, roof top solar system, small pond, barn and storage buildings. The land boast one of the most beautiful and plentiful sugar bush in the state that easily accomadates over 4500 taps. Several well-maintained wood-land trails traverse the acreage and the mature stately maples. Spectacular mt. Ascutney views with clearing. Just 1 mile west of exit 8. 30 minute drive to okemo or mt. Sunapee.

Listed by Don Chabot of Town and Country Realty

$
$
%
$/month over payments
Federal 30-year interest rate: 6.55% last updated on Jul 16, 2026
* All Figures are estimates. Check with your bank or proposed mortgage company for actual interest rates.
This product uses the FRED® API but is not endorsed or certified by the Federal Reserve Bank of St. Louis.

Virtual TourSave FavoriteSchedule TourAsk A QuestionMore Details

575 Summer Street Manchester NH 03103

Manchester, NH575 Summer Street

Price$825,000

Est. Mortgage: $/month

MLS Number 5093367

  • Multifamily
  • Address 575 Summer Street
  • Units 4
  • Bathroom 4
  • Acreage 0.12

Exceptional investment opportunity with strong cash-flow potential! This well-maintained 4-unit multifamily property offers over 4,300 square feet of rentable living space and features an attractive unit mix of two spacious 3-bedroom units and two 1-bedroom units. Designed for efficiency and investor-friendly ownership, all utilities are separately metered, with tenants responsible for their own utility expenses, significantly reducing owner overhead and maximizing net operating income. The property is serviced by natural gas, includes off-street parking, and offers added tenant convenience with washer/dryer hookups in both 3-bedroom units, plus additional laundry hookups in the basement, creating the potential for supplemental income through a shared laundry area. One of the most compelling features is the opportunity for future revenue growth. Three of the four units are currently occupied on month-to-month leases, providing flexibility for an investor to adjust rents to market rates and optimize cash flow. The property has been cared for by long-term, reliable tenants who pay on time and take pride in maintaining their homes, helping to preserve the condition of the building while providing stable income. Whether you're looking to expand your portfolio, execute a value-add strategy, or secure a turnkey asset with upside potential, this property checks all the boxes. With strong fundamentals, low operating expenses, separate utilities, and significant room to increase income, this is a rare chance to acquire a multifamily asset with both immediate cash flow and long-term appreciation potential. Don't miss the opportunity to unlock the full earning power of this investment property. Group showings Tuesdays 6 at 6pm, Thursdays at 12pm and Saturdays at 1pm by APPOINTMENT ONLY!

Listed by Nikki Kalantzis of Realty One Group Next Level

$
$
%
$/month over payments
Federal 30-year interest rate: 6.55% last updated on Jul 16, 2026
* All Figures are estimates. Check with your bank or proposed mortgage company for actual interest rates.
This product uses the FRED® API but is not endorsed or certified by the Federal Reserve Bank of St. Louis.

Virtual TourSave FavoriteSchedule TourAsk A QuestionMore Details

1012 Branch Brook Road Groton VT 05046

Groton, VT1012 Branch Brook Road

Price$825,000

Est. Mortgage: $/month

MLS Number 5093772

  • Residential Single Family
  • Full Bath 2
  • Construction Existing
  • Bedrooms 3
  • Bathroom 3

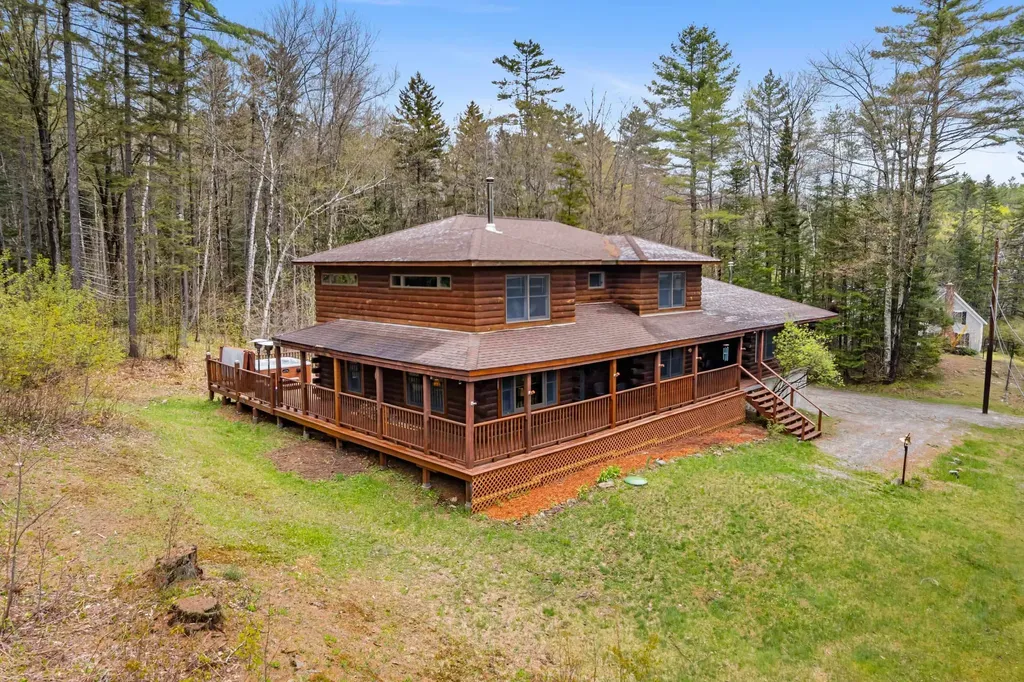
Discover the perfect Vermont homestead in Groton! Tucked away at the end of a town-maintained road, this year-round country property spans 54 beautiful wooded and open acres with exceptional privacy and brook frontage. Plus enjoy your private trout pond with a continuous water flow of cold ground water allowing the brook trout to successfully reproduce. Built in 2016, the charming Cape-style farmhouse offers 3 bedrooms and 3 baths, featuring a spacious sunroom/mudroom, gleaming hardwood floors, stainless-steel kitchen, vaulted living room with a Hearthstone wood stove, plus a first-floor bedroom, laundry, and 3/4 bath. Upstairs, enjoy a serene primary suite, upgraded bath with tiled walk-in shower, and office space. The finished walkout lower level includes a family room, bedroom, full bath, and storage. Radiant heat and two mini-splits provide year-round comfort and air conditioning. Relax on the covered porch overlooking the pond, swim from the sandy beach, fish for trout, or enjoy winter skating. The horse barn/garage offers 3-4 stalls, feed and tack room, and multiple bays. With ample room for gardens, chickens, and homesteading, this property combines rural tranquility with convenient access to Groton State Forest, Barre, Montpelier, I-89, shopping, dining, and Dartmouth Hitchcock Medical Center just about an hour away. A rare opportunity to own a private Vermont retreat with endless recreational and agricultural possibilities.

Listed by Lipkin Audette Team of Coldwell Banker Hickok and Boardman

$
$
%
$/month over payments
Federal 30-year interest rate: 6.55% last updated on Jul 16, 2026
* All Figures are estimates. Check with your bank or proposed mortgage company for actual interest rates.
This product uses the FRED® API but is not endorsed or certified by the Federal Reserve Bank of St. Louis.

Save FavoriteSchedule TourAsk A QuestionMore Details

736 Main Street Bennington VT 05201

MLS Number 5060023

  • Commercial
  • Address 736 Main Street
  • Year Built 1953
  • Square Feet 12,868
  • Acreage 1.1

UNRIVALED OPPORTUNITY! Own a Piece of History and a Profitable Future! Discover a rare and exceptional opportunity to own a storied commercial property and a thriving business in the heart of downtown. For sale is a well-established and profitable printing company, including all equipment, a loyal customer base, and decades of goodwill. The building itself is a landmark, boasting over 12,000 sq ft of versatile space. It has served the community as a beloved vintage roller rink and a bustling grocery store, and is currently home to a prolific printing press. This history provides character and an adaptable layout for multiple uses. Situated on the largest downtown lot available-over an acre of land-this property offers unparalleled potential for expansion or redevelopment. A dedicated loading dock adds crucial functionality for a wide range of commercial operations. This is your chance to secure a turn-key business and a significant piece of downtown real estate with unlimited upside.

Listed by Lillian West of Maple Leaf Real Estate

$
$
%
$/month over payments
Federal 30-year interest rate: 6.55% last updated on Jul 16, 2026
* All Figures are estimates. Check with your bank or proposed mortgage company for actual interest rates.
This product uses the FRED® API but is not endorsed or certified by the Federal Reserve Bank of St. Louis.

Save FavoriteSchedule TourAsk A QuestionMore Details

Broker Reciprocity 

Copyright 2026 PrimeMLS, Inc. All rights reserved. This information is deemed reliable, but not guaranteed. The data relating to real estate displayed on this display comes in part from the IDX Program of PrimeMLS. The information being provided is for consumers’ personal, non-commercial use and may not be used for any purpose other than to identify prospective properties consumers may be interested in purchasing. Data last updated July 23, 2026 8:39 AM UTC