
SIGN UP or LOG IN 's Account

Log in to see your saved listings or edit your searches:

No account? Sign up now to save searches, listings, and get tailored listing notifications. It's free, opt-out anytime.

Find Your New Home

Sign Up Today!

Get fresh listings via email, save your favorite listings, match with similar properties, and unlock additional property info.

Create Your Account

Do not fill in this field:

Already have an account? Log in

and narrow your search. If you have fewer than 200 results, you can save your search.

Albany VT Mobile Real Estate

r=3073-3084
0 Tallarico Street Litchfield NH 03052
Pending

MLS Number 5032471

  • Residential Single Family
  • Full Bath 2
  • Address 0 Tallarico Street
  • Construction Pre-Construction
  • Bedrooms 4

Welcome to your Dream Home in a Brand New Neighborhood! Nestled in a serene cup-de-sace, this stunning single-family home offers the perfect blend of modern luxury and comfortable living. With three spacious bedrooms and single level living, elegant hardwood floor throughout, this home is designed to meet all your needs. Customizable options: Choose your floor plan and personalize your home to suit your lifestyle. Spacious living: Enjoy ample space with a 2-car garage and community, you'll have access to schools, parks and convenient shopping. Don't miss the opportunity to make this beautiful house your forever home! Only non-binding reservations can be taken at this time. Once full AG approval is given, we can move to full Purchase and Sales. Please DO NOT use the neighbors driveways to turn around. Lots cannot be accessed at this time without assistance. To tour the neighborhood, you need an assisted tour. The lots in this subdivision are not yet registered with the NH Consumer Protection Bureau so only non-binding reservations may be entered into until either registration or exemption from registration takes place.

Listed by Jennifer Bouchard of Coldwell Banker Realty Bedford NH

$
$
%
$/month over payments
Federal 30-year interest rate: 6.55% last updated on Jul 16, 2026
* All Figures are estimates. Check with your bank or proposed mortgage company for actual interest rates.
This product uses the FRED® API but is not endorsed or certified by the Federal Reserve Bank of St. Louis.

Save FavoriteSchedule TourAsk A QuestionMore Details

136 Vermont Route 100 Dover VT 05356

MLS Number 5069410

  • Commercial
  • Year Built 1960
  • Square Feet 5,302
  • Acreage 0.99
  • Area VT-Windham

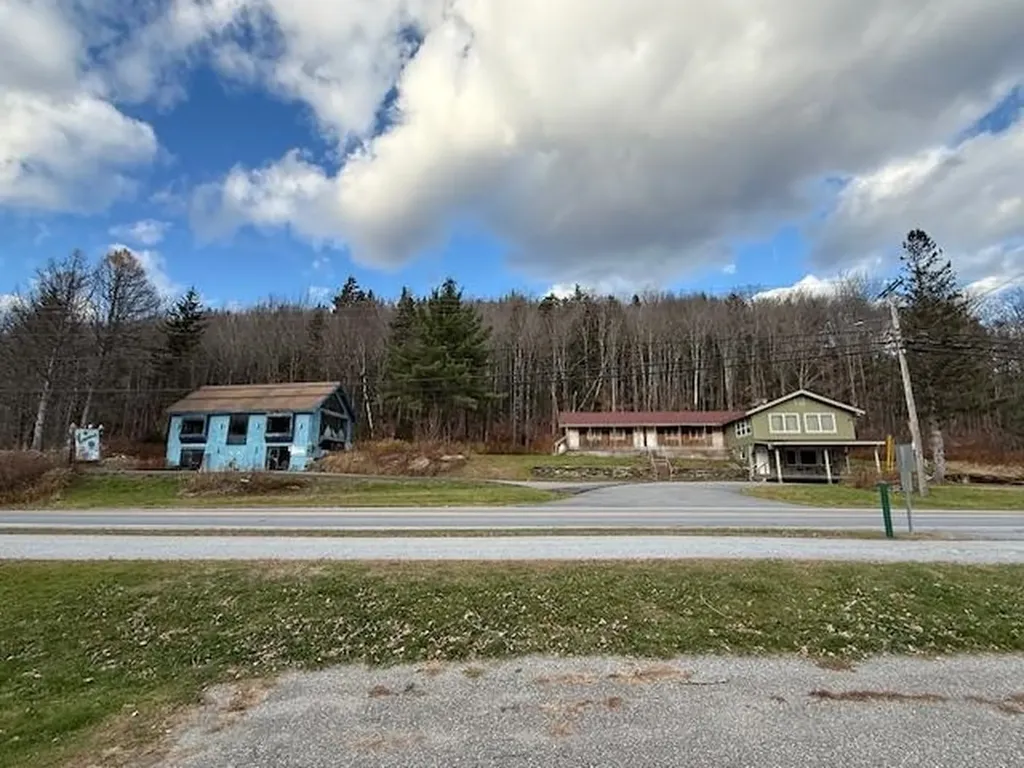
Attention Investors! This is your chance to own a unique income property or it could be your home, with income potential. Just minutes from the village of West Dover and the Mount Snow Resort area. The main building offers a spacious two-bedroom, two-and-a-half-bath apartment with additional recreation space ideal as an owner’s unit or premium rental. An attached building includes four one-room, one-bath units perfectly suited for Airbnb or seasonal rentals, providing multiple income streams under one roof. The current owners will include sewer allotments allowing for potential expansion of up to four additional bedrooms, creating even more rental flexibility. Also included is a commercial three-story building, formerly a ski shop, ready to be reimagined think gear rentals, caf, or a creative live/work setup to complement your short-term rental operation. Build-to-suit potential available; seller willing to negotiate tenant improvements subject to mutual agreement. With its prime location near Mount Snow and strong demand for year-round lodging, this property offers exceptional potential for those looking to expand or launch their short-term rental portfolio in Southern Vermont

Listed by Cyd Scott of Cohn & Company

$
$
%
$/month over payments
Federal 30-year interest rate: 6.55% last updated on Jul 16, 2026
* All Figures are estimates. Check with your bank or proposed mortgage company for actual interest rates.
This product uses the FRED® API but is not endorsed or certified by the Federal Reserve Bank of St. Louis.

Save FavoriteSchedule TourAsk A QuestionMore Details
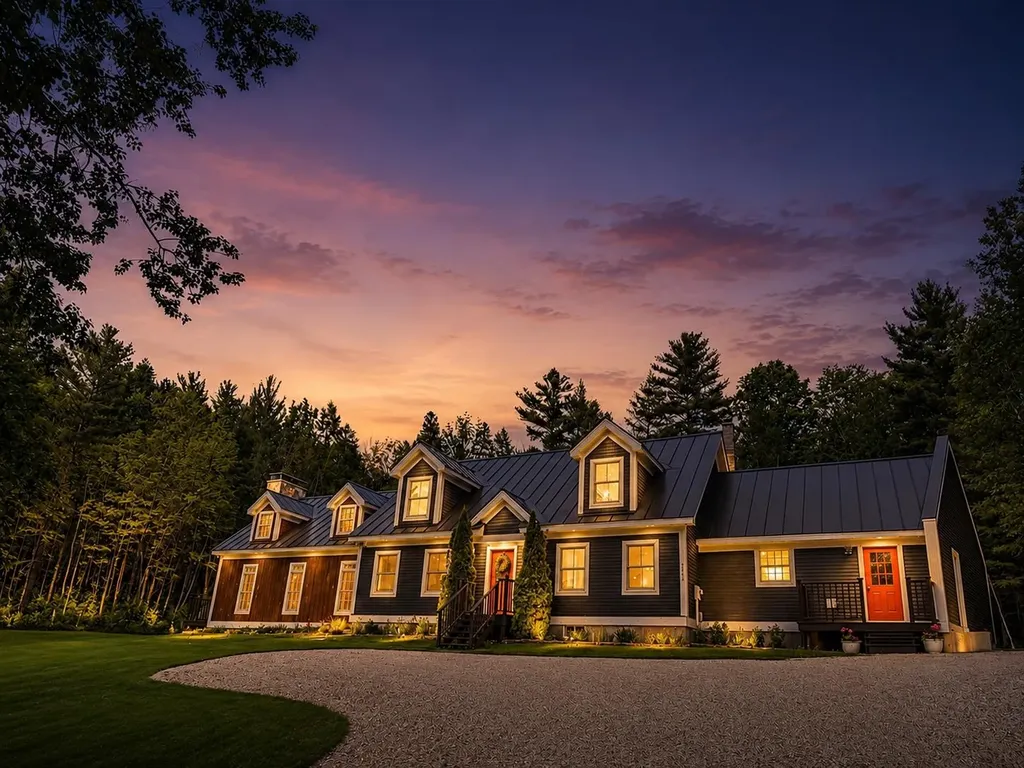
349 Old # 11 Road Westford VT 05494

Westford, VT349 Old # 11 Road

Price$825,000

Est. Mortgage: $/month

Pending

MLS Number 5092640

  • Residential Single Family
  • Full Bath 2
  • Address 349 Old # 11 Road
  • Construction Existing
  • Bedrooms 3

Country living at its best with this 2000+ SF contemporary on 66.5 +/- usable private acres! Nature lovers delight with walking trails throughout the woods, abundant wildlife, and plenty of garden space! You'll surely enjoy the bright open floorplan with a main level master bedroom and loft office/study. A full walkout basement adds plenty of storage area and could be easily finished for more living area. The attractive yard areas and rock gardens are completed by your own brook along the frontage of the property. Enjoy a large partially insulated 3 car garage with 13-foot ceiling height, 220 power, and a full stairway to the second-floor area for additional storage or other alternative uses. A 14 X 34 four bay outbuilding is present for recreational vehicles and other equipment. Your own wood lot, woodshed, and outdoor boiler and some free exercise will keep you warm this winter. The lay of the land lends itself to an additional potential homesite. Come take a look and fall in love with this special Vermont country property offering 66.5 +/- country acres!

Listed by David Chenette of Chenette Real Estate

$
$
%
$/month over payments
Federal 30-year interest rate: 6.55% last updated on Jul 16, 2026
* All Figures are estimates. Check with your bank or proposed mortgage company for actual interest rates.
This product uses the FRED® API but is not endorsed or certified by the Federal Reserve Bank of St. Louis.

Save FavoriteSchedule TourAsk A QuestionMore Details
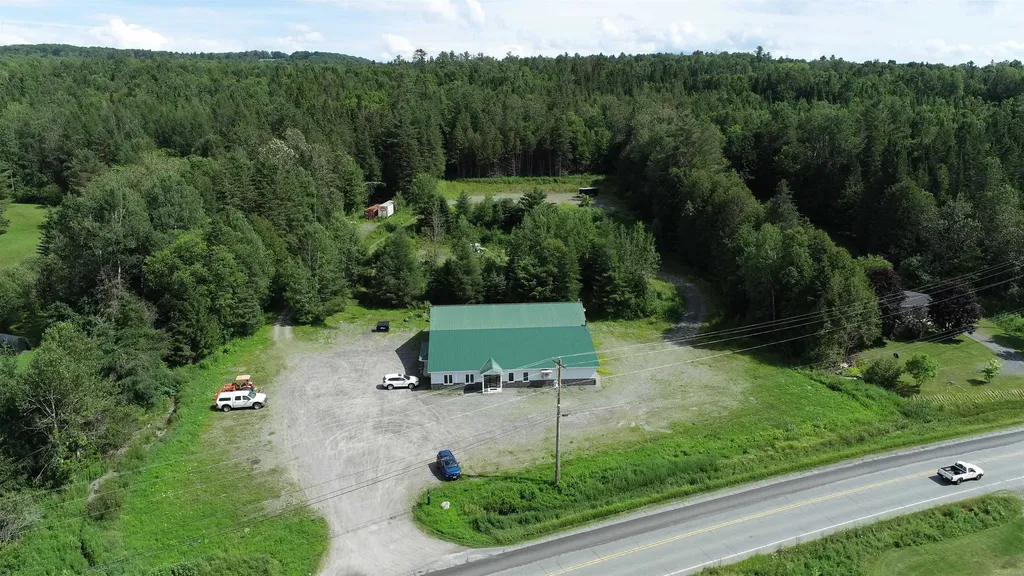
18 Artisan Drive Salem NH 03079-5034

Salem, NH18 Artisan Drive, Unit 401

Price$825,000

Est. Mortgage: $/month

MLS Number 5075927

  • Condo
  • Square Feet 920
  • Bedrooms 1
  • New Contruction Existing
  • Address 18 Artisan Drive

Discover effortless, city-style living in this pristine 4th-floor corner condominium. Designed for low-maintenance living with the sophistication of boutique luxury, this 1-bedroom plus den, 2-bath residence features an open-concept design and high-end finishes. Expansive corner windows flood the space with natural light, highlighting a sleek, modern kitchen with an oversized island that flows seamlessly into the living area. The primary suite serves as a peaceful retreat with a spa-inspired en-suite bath and generous closet space, while the versatile den and second full bath provide flexibility for guests or a home office. Additional conveniences include in-unit laundry, secure elevator access, and one assigned underground garage parking space. Residents enjoy an impressive suite of resort-style amenities, including: - State-of-the-art 24-hour fitness center, yoga, and meditation rooms - Resident clubhouse and a rooftop bar just steps away - Cafe espresso bar, outdoor pool, patio, and grilling area - Lounge pods for remote work, a dog park, and a pet salon Step outside to boutique shopping, dining, and live entertainment in a location where walkability and luxury converge.

Listed by Diamond Estates & Associates and Wendy Salines of Keller Williams Gateway Realty/Salem

$
$
%
$/month over payments
Federal 30-year interest rate: 6.55% last updated on Jul 16, 2026
* All Figures are estimates. Check with your bank or proposed mortgage company for actual interest rates.
This product uses the FRED® API but is not endorsed or certified by the Federal Reserve Bank of St. Louis.

Virtual TourSave FavoriteSchedule TourAsk A QuestionMore Details
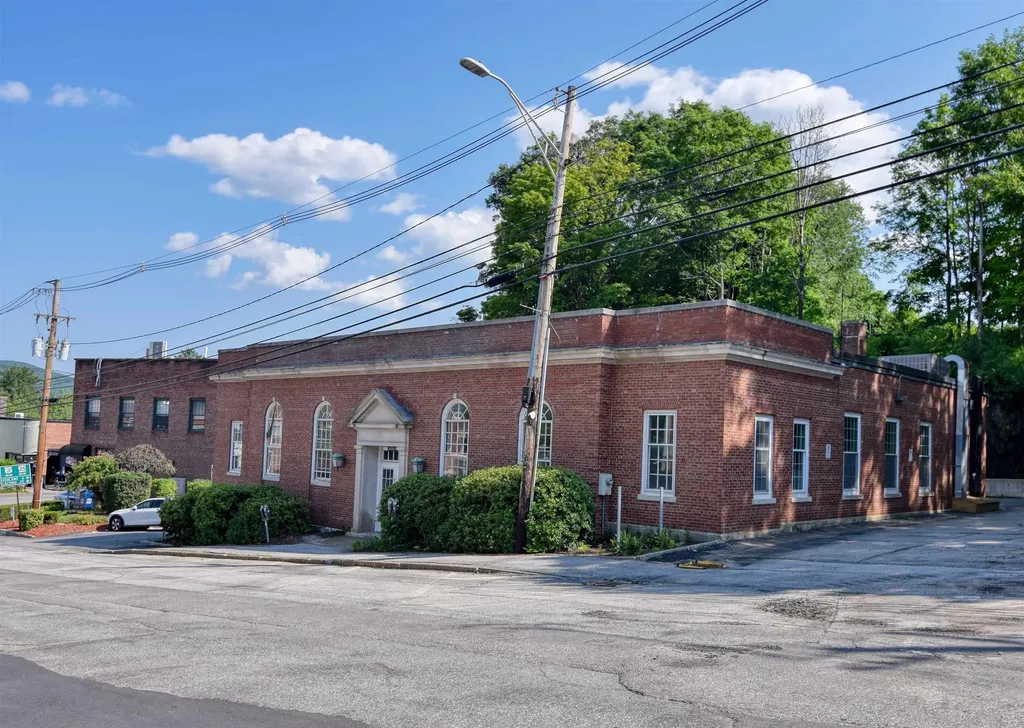
764 Jobs Creek Road Sunapee NH 03782
Active With Contract

MLS Number 5092602

  • Condo
  • Square Feet 720
  • Bedrooms 2
  • New Contruction Existing
  • Address 764 Jobs Creek Road

Don't miss this rare opportunity to own a piece of Lake Sunapee. Introducing Loon Landing at Jobs Creek, a brand new 6-unit condo association. Set on 1.1 common acres with 294 feet of shared waterfront, each condo includes its own private boat slip for easy lake access. Unit 5 offers the potential for a 1,255 square foot foundation allowing for construction of a home in excess of 2,500 square feet pending town approval. Imagine endless summer fun on the lake with friends and family boating, kayaking, fishing, or paddle boarding right from your doorstep. Lake Sunapee spans three towns, New London, Sunapee, and Newbury and covers 4,085 acres with a maximum depth of 112 feet. With 11 islands and 3 lighthouses, it's one of New Hampshire's most desirable destinations for boating, exploring, and waterfront living. The location offers convenient access to both recreation and everyday amenities, just minutes from I-89 and close to everything the Lake Sunapee region has to offer. Only 30 minutes to Dartmouth Health and the Upper Valley for dining, entertainment, and shopping. Boston is about 1.5 hours away, while the center of New London and Sunapee Harbor are just 10 minutes away for restaurants, shopping, farmers markets, summer concerts, and theater. Mount Sunapee Resort is 15 minutes away for summer and winter recreation. Loon Landing at Jobs Creek offers a chance to enjoy Lake Sunapee living with, shared waterfront, and your own boat slip, the ultimate lakeside retreat! *Showings begin at the Open House on Saturday, June 6th, from 11:00 am - 2:00 pm.

Listed by O'Halloran Group and Jason Bell of KW Coastal and Lakes & Mountains Realty/N.London

$
$
%
$/month over payments
Federal 30-year interest rate: 6.55% last updated on Jul 16, 2026
* All Figures are estimates. Check with your bank or proposed mortgage company for actual interest rates.
This product uses the FRED® API but is not endorsed or certified by the Federal Reserve Bank of St. Louis.

Save FavoriteSchedule TourAsk A QuestionMore Details
736 Main Street Bennington VT 05201

MLS Number 5060023

  • Commercial
  • Address 736 Main Street
  • Year Built 1953
  • Square Feet 12,868
  • Acreage 1.1

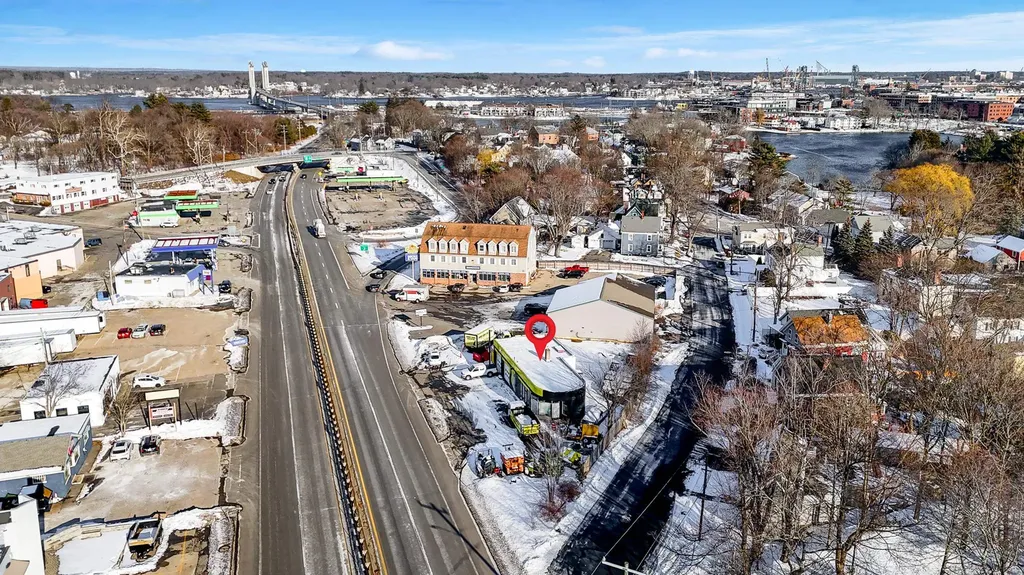
UNRIVALED OPPORTUNITY! Own a Piece of History and a Profitable Future! Discover a rare and exceptional opportunity to own a storied commercial property and a thriving business in the heart of downtown. For sale is a well-established and profitable printing company, including all equipment, a loyal customer base, and decades of goodwill. The building itself is a landmark, boasting over 12,000 sq ft of versatile space. It has served the community as a beloved vintage roller rink and a bustling grocery store, and is currently home to a prolific printing press. This history provides character and an adaptable layout for multiple uses. Situated on the largest downtown lot available-over an acre of land-this property offers unparalleled potential for expansion or redevelopment. A dedicated loading dock adds crucial functionality for a wide range of commercial operations. This is your chance to secure a turn-key business and a significant piece of downtown real estate with unlimited upside.

Listed by Lillian West of Maple Leaf Real Estate

$
$
%
$/month over payments
Federal 30-year interest rate: 6.55% last updated on Jul 16, 2026
* All Figures are estimates. Check with your bank or proposed mortgage company for actual interest rates.
This product uses the FRED® API but is not endorsed or certified by the Federal Reserve Bank of St. Louis.

Save FavoriteSchedule TourAsk A QuestionMore Details
125 Cambrian Way Burlington VT 05401

MLS Number 5073190

  • Condo
  • Square Feet 1,148
  • Bedrooms 2
  • New Contruction New Construction
  • Address 125 Cambrian Way

Welcome to Unit 620 at One25 Cambrian Way, a stunning 2-bedroom, 2-bath residence offering a rare combination of northern and eastern exposures. Northern-facing views along Cambrian Way provide abundant natural light and a calm, elevated outlook from the private balcony, while eastern views from the kitchen capture beautiful sunrises over the City of Burlington, with Vermont's mountains and Lake Champlain's waterfront visible on the horizon. Inside, high-end finishes and thoughtful design define the space. The open-concept layout features sleek quartz countertops and stunning Cabico cabinetry. The living area is anchored by a modern Valor electric fireplace, while heated bathroom floors add a touch of luxury and year-round comfort. Residents of One25 Cambrian Way enjoy an exceptional suite of amenities, including a fully equipped fitness center with infrared sauna, inviting outdoor spaces with a dog park, garden bed program, pizza oven, grilling stations, and a fire pit. Additional conveniences include secure underground parking with storage, EV charging stations, a secure mailroom, and the benefit of an on-site property manager and dedicated maintenance team. This pet friendly building offers a dog park & indoor pet wash. Ideally located just 1.5 miles from downtown Burlington's Church Street Marketplace, with easy access to UVM Medical Center, Burlington International Airport, Beta Technologies, and South Burlington, Unit 620 offers modern living, functional design, and exceptional convenience in one of Burlington's premier residential communities. Schedule your private tour today-this home must be experienced in person to fully appreciate its beauty, comfort, and ease of living.

Listed by Patrick O'Brien of S.D. Ireland Properties

$
$
%
$/month over payments
Federal 30-year interest rate: 6.55% last updated on Jul 16, 2026
* All Figures are estimates. Check with your bank or proposed mortgage company for actual interest rates.
This product uses the FRED® API but is not endorsed or certified by the Federal Reserve Bank of St. Louis.

Virtual TourSave FavoriteSchedule TourAsk A QuestionMore Details

1928 Vt. Route 131 Weathersfield VT 05156

Weathersfield, VT1928 Vt. Route 131

Price$825,000

Est. Mortgage: $/month

MLS Number 5066890

  • Residential Single Family
  • Address 1928 Vt. Route 131
  • Construction Existing
  • Bedrooms 4
  • Bathroom 2

Country living on 118 acres with fully applianced, 4 br's, 1.5 bath home with attached garage with 2nd floor, a state-of-the art pellet boiler, roof top solar system, small pond, barn and storage buildings. The land boast one of the most beautiful and plentiful sugar bush in the state that easily accomadates over 4500 taps. Several well-maintained wood-land trails traverse the acreage and the mature stately maples. Spectacular mt. Ascutney views with clearing. Just 1 mile west of exit 8. 30 minute drive to okemo or mt. Sunapee.

Listed by Don Chabot of Town and Country Realty

$
$
%
$/month over payments
Federal 30-year interest rate: 6.55% last updated on Jul 16, 2026
* All Figures are estimates. Check with your bank or proposed mortgage company for actual interest rates.
This product uses the FRED® API but is not endorsed or certified by the Federal Reserve Bank of St. Louis.

Virtual TourSave FavoriteSchedule TourAsk A QuestionMore Details

370 Emery Mills Road Shapleigh ME 04076

MLS Number 5091362

  • Commercial
  • Address 370 Emery Mills Road
  • Year Built 1988
  • Acreage 2.75
  • Area ME-York

U-Store is a well-built and professionally maintained self-storage property located on a 2.75-acre site in Shapleigh, Maine. This turnkey operation features 59 units across three buildings totaling approximately 9,800 rentable square feet. Owned and maintained by the same owner/builder since inception, the facility offers immediate income, operational stability, and strong potential for revenue growth. Property Highlights: o Additional buildable land behind the existing structures for future expansion (Buyer to perform their own due diligence) o Excellent condition throughout with ongoing pride-of-ownership maintenance Financial & Operational Strengths: o Strong historic occupancy - consistently high occupancy rates with excellent tenant retention o Limited competition in the immediate Shapleigh and surrounding York County market o Significant room for revenue growth through: o Market-rate rent increases o Unit mix optimization o Development of additional storage units on the rear land (Buyer to perform their own due diligence) The combination of strong historical performance, minimal local competition, and expansion potential makes U-Store an attractive investment for both experienced self-storage operators and new owners seeking a stable, recession-resistant asset. Situated in Shapleigh, Maine, the facility benefits from steady demand generated by year-round residents, seasonal lake homeowners, and small businesses in southern Maine. Its convenient location near major routes provides easy access while maintaining a peaceful, low-traffic setting ideal for self-storage. This is a rare opportunity to acquire a clean, well-maintained, and profitable self-storage facility in a market with limited supply and proven demand. The property is ready for seamless transition to new ownership with continued strong performance and upside potential. Confidentiality agreements and financial information available to qualified buyers upon request.

Listed by Matt Robinson of NAI Norwood Group

$
$
%
$/month over payments
Federal 30-year interest rate: 6.55% last updated on Jul 16, 2026
* All Figures are estimates. Check with your bank or proposed mortgage company for actual interest rates.
This product uses the FRED® API but is not endorsed or certified by the Federal Reserve Bank of St. Louis.

Save FavoriteSchedule TourAsk A QuestionMore Details

5 Pebble Court Merrimack NH 03054

Merrimack, NH5 Pebble Court

Price$825,000

Est. Mortgage: $/month

Pending

MLS Number 5083361

  • Residential Single Family
  • Full Bath 3
  • Address 5 Pebble Court
  • Construction Existing
  • Bedrooms 5

Tucked on a secluded 2.38-acre lot at the end of a cul-de-sac, this 5-bedroom colonial offers multi-generational living in a quiet, natural setting. An in-law apartment with its own garage features one bedroom, an office/ spare room, kitchen, dining, living room, full bath with laundry, and a 12x12 deck. In the main house, the expansive kitchen is the heart of the home- abundant cabinets, 8 ft island, loads of counter space, and a breakfast/ lounge area to entertain guests while cooking. Just off the kitchen, a 1st floor laundry room and large pantry room supple plenty of extra storage. A formal dining room and separate living room with gas fireplace are great for entertaining. The farmer's porch provides a peaceful spot for morning coffee or a place to watch the fireflies on a summer night. Upstairs, the primary suite includes a walk-in closet and full bath. Three more spacious bedrooms share another full bath. The finished walkout basement adds valuable additional living space and features plenty of sunlight and a slider out to the side yard. A brick patio and firepit provide yet another space for gathering. Generator hook-up.

Listed by Jaima Wilder of Covenant Realty LLC

$
$
%
$/month over payments
Federal 30-year interest rate: 6.55% last updated on Jul 16, 2026
* All Figures are estimates. Check with your bank or proposed mortgage company for actual interest rates.
This product uses the FRED® API but is not endorsed or certified by the Federal Reserve Bank of St. Louis.

Save FavoriteSchedule TourAsk A QuestionMore Details
136 Vermont Route 100 Dover VT 05356

Dover, VT136 Vermont Route 100

Price$825,000

Est. Mortgage: $/month

MLS Number 5072953

  • Residential Single Family
  • Full Bath 6
  • Construction Existing
  • Bedrooms 7
  • Bathroom 7

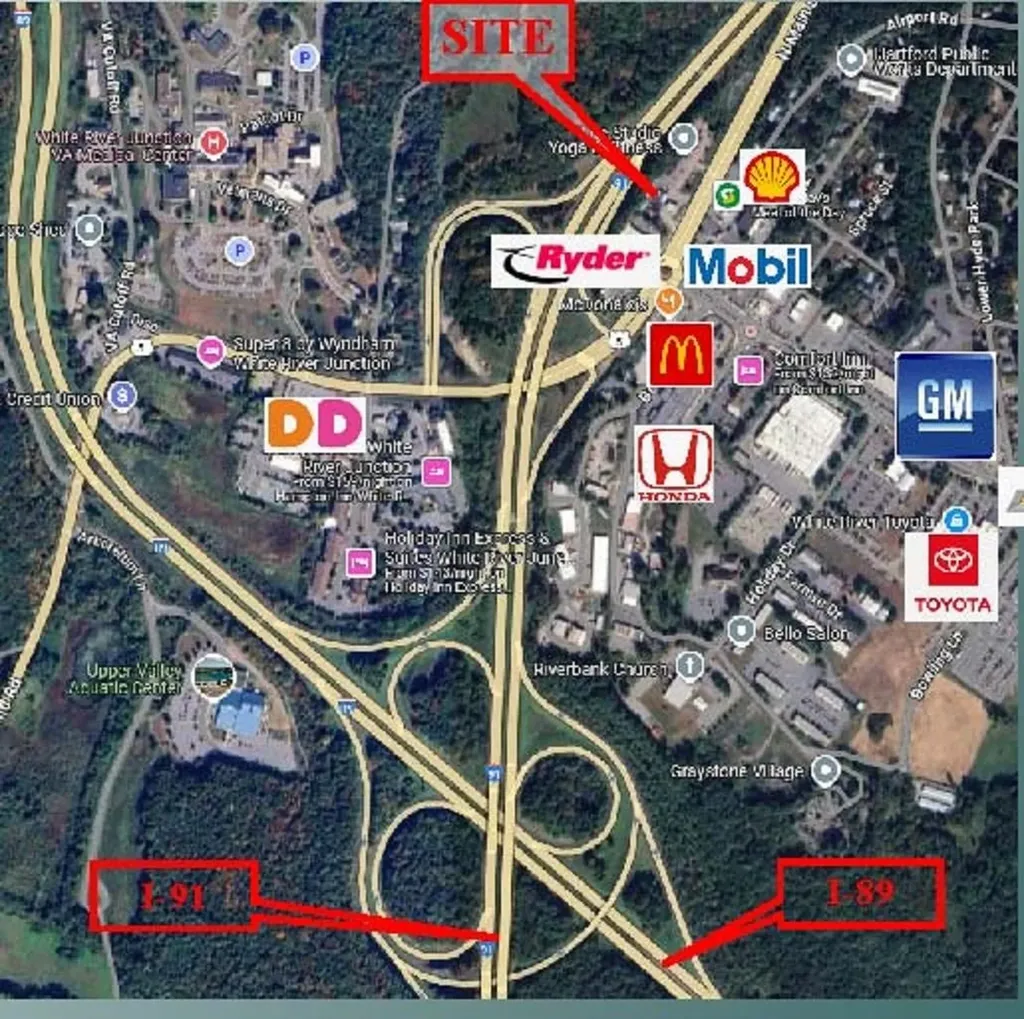
Residential Property with Income Potential Near Mount Snow Discover a rare opportunity to own a versatile residential property with multiple income streams, located just minutes from the village of West Dover and the Mount Snow Resort area. Whether used as a primary residence, second home, or investment property, this offering provides exceptional flexibility. The main residence features a spacious two-bedroom, two-and-a-half-bath layout with additional recreation space, ideal for owner occupancy or a high-end rental. An attached building includes four one-room, one-bath units well-suited for short-term or seasonal rentals, allowing for consistent supplemental income while living on site. Sewer allotments will convey with the property, offering the potential to expand by up to four additional bedrooms and further enhance rental opportunities. Also included is a three-story ancillary building, formerly operated as a ski shop, presenting unique possibilities for residential conversion, live/work space, or complementary use to support a short-term rental operation, subject to local approvals. Build-to-suit potential available; seller willing to negotiate tenant improvements subject to mutual agreement. With its proximity to Mount Snow and strong year-round rental demand, this property offers an exceptional combination of comfortable residential living and income-producing potential in Southern Vermont.

Listed by Cyd Scott of Cohn & Company

$
$
%
$/month over payments
Federal 30-year interest rate: 6.55% last updated on Jul 16, 2026
* All Figures are estimates. Check with your bank or proposed mortgage company for actual interest rates.
This product uses the FRED® API but is not endorsed or certified by the Federal Reserve Bank of St. Louis.

Save FavoriteSchedule TourAsk A QuestionMore Details

2C Townhouse Square Dover VT 05356

MLS Number 5092534

  • Condo
  • Square Feet 1,730
  • Bedrooms 3
  • New Contruction Existing
  • Address 2C Townhouse Square

Ski-in/ski-out living from this beautifully updated Seasons townhome, positioned trailside at Mount Snow. Stop in and out for meals or to check on pets, without ever taking off your boots. This well-appointed unit makes an immediate impression with its open-concept living space featuring soaring vaulted ceilings, a floor-to-ceiling stone chimney with wood-burning fireplace, and generous natural light pouring through oversized windows. The galley-style kitchen opens to a spacious dining area, with updated flooring and furnishings throughout. The main level also features a half bath and mudroom entry great for getting in and out of your gear. The second floor vaulted primary suite has vaulted ceilings, large windows, an upscale bath and walk-in closet. The fully finished lower level expands the space considerably, offering a family room and media area, two guest suites with refreshed baths, and an updated on demand heating system. A back deck provides the perfect perch for aprs-ski entertaining. Ownership here is genuinely worry-free. The trusted Seasons management company handles all exterior maintenance, plowing, snow removal, waste removal, and wood delivery. Included with ownership is access to the extensively renovated amenities center, featuring indoor and outdoor pools, a full gym, basketball court, four hot tubs two of which are owner-only locker rooms, a game room, and on-site staff. This is a rare chance to own a true ski-in/ski-out retreat steps from the Mount Snow trails with none of the upkeep.

Listed by Adam Palmiter of Berkley & Veller Greenwood/Dover

$
$
%
$/month over payments
Federal 30-year interest rate: 6.55% last updated on Jul 16, 2026
* All Figures are estimates. Check with your bank or proposed mortgage company for actual interest rates.
This product uses the FRED® API but is not endorsed or certified by the Federal Reserve Bank of St. Louis.

Save FavoriteSchedule TourAsk A QuestionMore Details

Broker Reciprocity 

Copyright 2026 PrimeMLS, Inc. All rights reserved. This information is deemed reliable, but not guaranteed. The data relating to real estate displayed on this display comes in part from the IDX Program of PrimeMLS. The information being provided is for consumers’ personal, non-commercial use and may not be used for any purpose other than to identify prospective properties consumers may be interested in purchasing. Data last updated July 23, 2026 7:08 AM UTC
