
SIGN UP or LOG IN 's Account

Log in to see your saved listings or edit your searches:

No account? Sign up now to save searches, listings, and get tailored listing notifications. It's free, opt-out anytime.

Find Your New Home

Sign Up Today!

Get fresh listings via email, save your favorite listings, match with similar properties, and unlock additional property info.

Create Your Account

Do not fill in this field:

Already have an account? Log in

and narrow your search. If you have fewer than 200 results, you can save your search.

Albany VT Mobile Real Estate

r=3085-3096
575 Summer Street Manchester NH 03103

Manchester, NH575 Summer Street

Price$825,000

Est. Mortgage: $/month

MLS Number 5093367

  • Multifamily
  • Address 575 Summer Street
  • Units 4
  • Bathroom 4
  • Acreage 0.12

Exceptional investment opportunity with strong cash-flow potential! This well-maintained 4-unit multifamily property offers over 4,300 square feet of rentable living space and features an attractive unit mix of two spacious 3-bedroom units and two 1-bedroom units. Designed for efficiency and investor-friendly ownership, all utilities are separately metered, with tenants responsible for their own utility expenses, significantly reducing owner overhead and maximizing net operating income. The property is serviced by natural gas, includes off-street parking, and offers added tenant convenience with washer/dryer hookups in both 3-bedroom units, plus additional laundry hookups in the basement, creating the potential for supplemental income through a shared laundry area. One of the most compelling features is the opportunity for future revenue growth. Three of the four units are currently occupied on month-to-month leases, providing flexibility for an investor to adjust rents to market rates and optimize cash flow. The property has been cared for by long-term, reliable tenants who pay on time and take pride in maintaining their homes, helping to preserve the condition of the building while providing stable income. Whether you're looking to expand your portfolio, execute a value-add strategy, or secure a turnkey asset with upside potential, this property checks all the boxes. With strong fundamentals, low operating expenses, separate utilities, and significant room to increase income, this is a rare chance to acquire a multifamily asset with both immediate cash flow and long-term appreciation potential. Don't miss the opportunity to unlock the full earning power of this investment property. Group showings Tuesdays 6 at 6pm, Thursdays at 12pm and Saturdays at 1pm by APPOINTMENT ONLY!

Listed by Nikki Kalantzis of Realty One Group Next Level

$
$
%
$/month over payments
Federal 30-year interest rate: 6.55% last updated on Jul 16, 2026
* All Figures are estimates. Check with your bank or proposed mortgage company for actual interest rates.
This product uses the FRED® API but is not endorsed or certified by the Federal Reserve Bank of St. Louis.

Virtual TourSave FavoriteSchedule TourAsk A QuestionMore Details
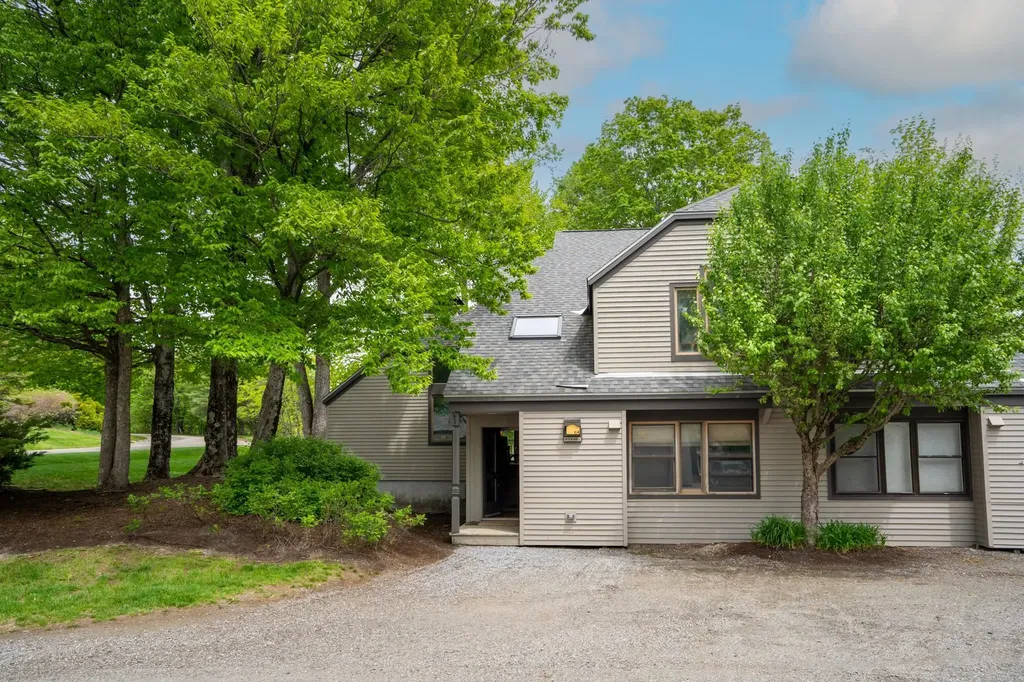
1049 North Main Street Hartford VT 05001

Hartford, VT1049 North Main Street

Price$825,000

Est. Mortgage: $/month

Pending

MLS Number 5049669

  • Land
  • Village White River Junction
  • Acreage 0.9
  • Area VT-Windsor
  • Utilities Cable at Site, Phone

Among last of retail sites at this high demand and very limited commercial zoned properties at this intersection of I-89 and I-91. Just off ramp, visible to travelers at exit. Adjacent to new roundabout. Frontage on I-91 northbound. (sign restrictions to 25ft height, 150 sf). Underserved market for highway travelers into VT & NH. 40,000 VPD combined for I-89 and I-91. 10,000 VPD curbside. Lack of food choices and hospitality for this high traffic area. Best remaining site for visibility, and ease of ingress, egress. Currently 2 curb cuts. Zoning for most retail, DRIVE THRU allowed. Only site drive thru capable on main road. (Except MacDonald's nearby. Only 2 other gas stations. Neither have drive thru ability. Only drive thru is DD on "quiet side". No other food service with drive thru. Area of major auto dealerships. Possible uses- Restaurant, bank, convenience store, coffee, fast food, drive through, motel, quick lube, auto related, sales, repairs, rentals. Clean site with Phase I and II, closure report available. Former gas station, 3 repair bays and operating 2 bay car wash (newer equipment-not included, 1980 building of 3174 SF. 480 SF Canopy. Limited VT land use Act 250 review in this zone, saves time and engineering costs. Lot coverage of 90%. Height limit of 60 feet. Potential of a rare opportunity for signage visible to the Interstate. Ideal for hotel, quick serve food.

Listed by James Ward of Equity Group Real Estate Broker Inc.

$
$
%
$/month over payments
Federal 30-year interest rate: 6.55% last updated on Jul 16, 2026
* All Figures are estimates. Check with your bank or proposed mortgage company for actual interest rates.
This product uses the FRED® API but is not endorsed or certified by the Federal Reserve Bank of St. Louis.

Virtual TourSave FavoriteSchedule TourAsk A QuestionMore Details

1012 Branch Brook Road Groton VT 05046

Groton, VT1012 Branch Brook Road

Price$825,000

Est. Mortgage: $/month

MLS Number 5093772

  • Residential Single Family
  • Full Bath 2
  • Construction Existing
  • Bedrooms 3
  • Bathroom 3

Discover the perfect Vermont homestead in Groton! Tucked away at the end of a town-maintained road, this year-round country property spans 54 beautiful wooded and open acres with exceptional privacy and brook frontage. Plus enjoy your private trout pond with a continuous water flow of cold ground water allowing the brook trout to successfully reproduce. Built in 2016, the charming Cape-style farmhouse offers 3 bedrooms and 3 baths, featuring a spacious sunroom/mudroom, gleaming hardwood floors, stainless-steel kitchen, vaulted living room with a Hearthstone wood stove, plus a first-floor bedroom, laundry, and 3/4 bath. Upstairs, enjoy a serene primary suite, upgraded bath with tiled walk-in shower, and office space. The finished walkout lower level includes a family room, bedroom, full bath, and storage. Radiant heat and two mini-splits provide year-round comfort and air conditioning. Relax on the covered porch overlooking the pond, swim from the sandy beach, fish for trout, or enjoy winter skating. The horse barn/garage offers 3-4 stalls, feed and tack room, and multiple bays. With ample room for gardens, chickens, and homesteading, this property combines rural tranquility with convenient access to Groton State Forest, Barre, Montpelier, I-89, shopping, dining, and Dartmouth Hitchcock Medical Center just about an hour away. A rare opportunity to own a private Vermont retreat with endless recreational and agricultural possibilities.

Listed by Lipkin Audette Team of Coldwell Banker Hickok and Boardman

$
$
%
$/month over payments
Federal 30-year interest rate: 6.55% last updated on Jul 16, 2026
* All Figures are estimates. Check with your bank or proposed mortgage company for actual interest rates.
This product uses the FRED® API but is not endorsed or certified by the Federal Reserve Bank of St. Louis.

Save FavoriteSchedule TourAsk A QuestionMore Details

429 Us Route 1 Kittery ME 03904

MLS Number 5021901

  • Commercial
  • Address 429 Us Route 1
  • Year Built 1920
  • Acreage 1.21
  • Area ME-York

This is an excellent Retail location in Kittery. Direct Route 1 access and adjacent to an intersection. Access from two roads. Mixed Use zoning opens the possibilities for several permitted uses for development as needed. Ideal Pad Site with 1.21 acres and two potential access points. Features 161+/- Feet of Frontage on Rte 1, and 104+/- Feet of frontage on Cutts Road, for excellent visibility. Building on Property is currently used as an 8 unit boarding house, in good condition, and not expected to be useful for developing for retail. Nearby Businesses include a Sonoco Gas station, Maine Beer Cafe, When Pigs Fly Restaurant, Auto Spa Car Wash, Dunkin Donuts, and a very short distance to Adidas Store at Kittery Outlets.

Listed by Gerry OConnell of KW Coastal and Lakes & Mountains Realty/Dover

$
$
%
$/month over payments
Federal 30-year interest rate: 6.55% last updated on Jul 16, 2026
* All Figures are estimates. Check with your bank or proposed mortgage company for actual interest rates.
This product uses the FRED® API but is not endorsed or certified by the Federal Reserve Bank of St. Louis.

Save FavoriteSchedule TourAsk A QuestionMore Details
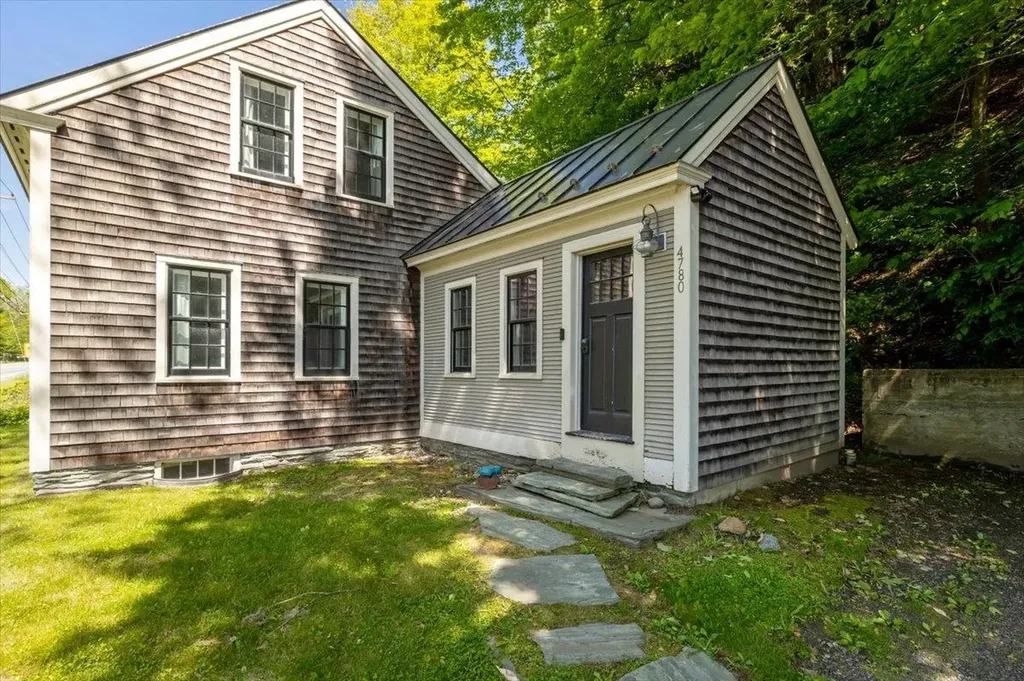
Lot 2 Robin Way Chester NH 03036

Chester, NHLot 2 Robin Way, Unit 2

Price$825,000

Est. Mortgage: $/month

MLS Number 5096334

  • Residential Single Family
  • Full Bath 2
  • Address Lot 2 Robin Way
  • Construction New Construction
  • Bedrooms 3

The Eagle Farmhouse blends a classic colonial layout with a fresh, modern exterior. Step inside and you'll love the spacious open-concept design, perfect for both everyday living and entertaining. The kitchen features beautiful quartz countertops, ample cabinetry, and a seamless flow into the main living areas. Conveniently located off the garage, the mudroom provides the perfect drop zone for coats, shoes, and everyday essentials. A versatile den offers an ideal space for a home office, playroom, or guest area, while the inviting family room provides plenty of room to relax and gather with family and friends. Thoughtfully designed with comfort and functionality in mind. The second floor offers two spacious bedrooms with walk-in closets, a dedicated laundry room, a full bath, and a spacious primary with en suite with a lovely tiled walk-in shower designed to satisfy even the most discerning homeowner. The full basement could be finished later for future additional living space if desired. Pet friendly and no age restrictions. Come and see what this charming community of 8 detached condos in desirable Chester, NH has to offer. Last lot left - do not miss out! Home should be ready late Summer/early Fall.

Listed by Al Rotondi and Hollie Halverson of RE/MAX Innovative Properties

$
$
%
$/month over payments
Federal 30-year interest rate: 6.55% last updated on Jul 16, 2026
* All Figures are estimates. Check with your bank or proposed mortgage company for actual interest rates.
This product uses the FRED® API but is not endorsed or certified by the Federal Reserve Bank of St. Louis.

Save FavoriteSchedule TourAsk A QuestionMore Details

Lot 2 Robin Way Chester NH 03036

Chester, NHLot 2 Robin Way, Unit 2

Price$825,000

Est. Mortgage: $/month

MLS Number 5095953

  • Condo
  • Square Feet 2,407
  • Bedrooms 3
  • New Contruction New Construction
  • Complex Pipit Estates

The Eagle Farmhouse blends a classic colonial layout with a fresh, modern exterior. Step inside and you'll love the spacious open-concept design, perfect for both everyday living and entertaining. The kitchen features beautiful quartz countertops, ample cabinetry, and a seamless flow into the main living areas. Conveniently located off the garage, the mudroom provides the perfect drop zone for coats, shoes, and everyday essentials. A versatile den offers an ideal space for a home office, playroom, or guest area, while the inviting family room provides plenty of room to relax and gather with family and friends. Thoughtfully designed with comfort and functionality in mind. The second floor offers two spacious bedrooms with walk-in closets, a dedicated laundry room, a full bath, and a spacious primary with en suite with a lovely tiled walk-in shower designed to satisfy even the most discerning homeowner. The full basement could be finished later for future additional living space if desired. Pet friendly and no age restrictions. Come and see what this charming community of 8 detached condos in desirable Chester, NH has to offer. Last lot left - do not miss out! Home should be ready late Summer/early Fall.

Listed by Al Rotondi and Hollie Halverson of RE/MAX Innovative Properties

$
$
%
$/month over payments
Federal 30-year interest rate: 6.55% last updated on Jul 16, 2026
* All Figures are estimates. Check with your bank or proposed mortgage company for actual interest rates.
This product uses the FRED® API but is not endorsed or certified by the Federal Reserve Bank of St. Louis.

Save FavoriteSchedule TourAsk A QuestionMore Details

885 Cemetery Road Johnson VT 05656

Johnson, VT885 Cemetery Road

Price$825,000

Est. Mortgage: $/month

Active With Contract

MLS Number 5095859

  • Residential Single Family
  • Full Bath 3
  • Address 885 Cemetery Road
  • Construction Existing
  • Bedrooms 3

A short walk from the beautiful mountain stream of Foote Brook is a custom built contemporary home on a private large parcel with vaulted ceilings, natural light, beautiful woodwork and relaxed peaceful surroundings. Gorgeous view of the Sterling range with an expansive yard with room for a garden. Custom cherry cabinets in the kitchen as well as Corian countertops and island. The library has cherry shelves with a rolling ladder and is a stunning addition to this home. Little pond and Japanese tea house, two car detached garage with wood working shop and potting shed as well as an additional tractor/wood shed. Radiant, propane, and wood heat make this property very efficient and cozy. Full house generator gives peace of mind while you bask in the peaceful privacy of this unique and well built property. Located not far from the Vermont Studio Center as well as short drive to downhill and cross country skiing at Stowe, Smugglers Notch, Jay Peak, Craftsbury Touring Center and more. This is a Vermont property that should be seen to be appreciated.

Listed by Shauna Larson of Coldwell Banker Carlson Real Estate

$
$
%
$/month over payments
Federal 30-year interest rate: 6.55% last updated on Jul 16, 2026
* All Figures are estimates. Check with your bank or proposed mortgage company for actual interest rates.
This product uses the FRED® API but is not endorsed or certified by the Federal Reserve Bank of St. Louis.

Save FavoriteSchedule TourAsk A QuestionMore Details
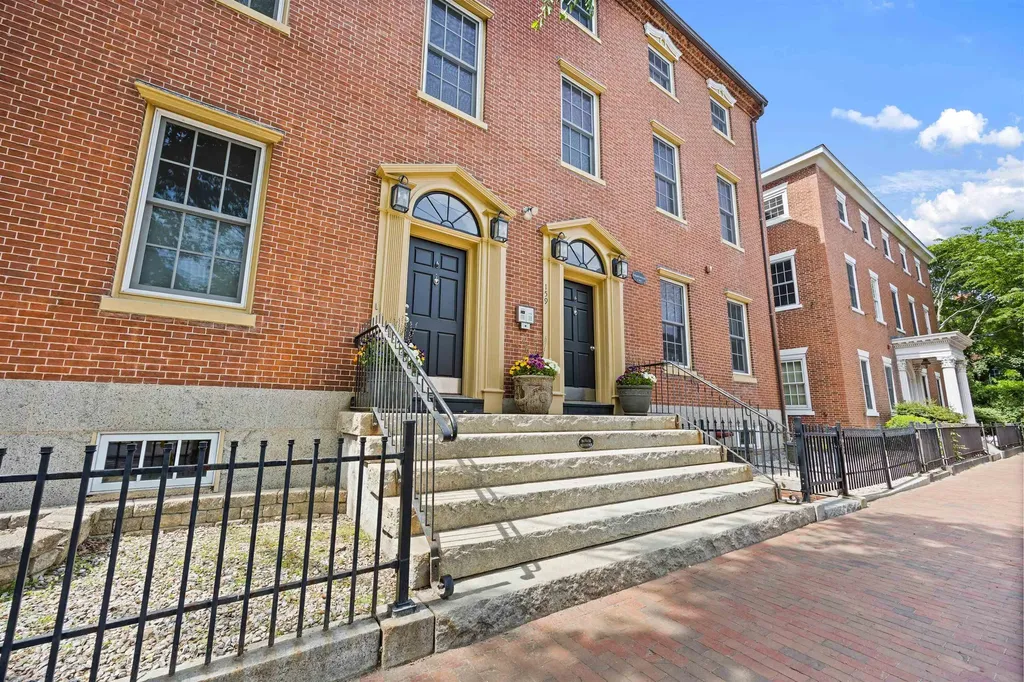
1931 Vermont Route 67e Shaftsbury VT 05262
Active With Contract

MLS Number 5081667

  • Multifamily
  • Units 8
  • Bathroom 8
  • Acreage 1
  • Square Feet 5,568

Rare investment opportunity in one of the area's most desirable neighborhoods! This unique offering includes two historic buildings set on a spacious 1-acre lot, featuring a total of 8 well-maintained units-comprised of (4) two-bedroom apartments and (4) one-bedroom apartments. Each building offers shared covered front porches, perfect for enjoying the charm of this pleasant street setting. The four first-floor units each feature private back decks overlooking a beautiful, expansive backyard, adding to tenant appeal. With 12 off-street parking spaces, convenience is key. Ideally located within walking distance to the Village of North Bennington, residents can easily enjoy local restaurants, shops, and scenic walking trails. A truly rare opportunity for investors seeking both character and strong rental potential!

Listed by Julie Glover of Mahar McCarthy Real Estate

$
$
%
$/month over payments
Federal 30-year interest rate: 6.55% last updated on Jul 16, 2026
* All Figures are estimates. Check with your bank or proposed mortgage company for actual interest rates.
This product uses the FRED® API but is not endorsed or certified by the Federal Reserve Bank of St. Louis.

Save FavoriteSchedule TourAsk A QuestionMore Details

1931 Vermont Route 67 E Shaftsbury VT 05262
Active With Contract

MLS Number 5081637

  • Commercial
  • Year Built 1867
  • Square Feet 5,568
  • Acreage 1
  • Area VT-Bennington

Rare investment opportunity in one of the area's most desirable neighborhoods! This unique offering includes two historic buildings set on a spacious 1-acre lot, featuring a total of 8 well-maintained units-comprised of (4) two-bedroom apartments and (4) one-bedroom apartments. Each building offers shared covered front porches, perfect for enjoying the charm of this pleasant street setting. The four first-floor units each feature private back decks overlooking a beautiful, expansive backyard, adding to tenant appeal. With 12 off-street parking spaces, convenience is key. Ideally located within walking distance to the Village of North Bennington, residents can easily enjoy local restaurants, shops, and scenic walking trails. A truly rare opportunity for investors seeking both character and strong rental potential!

Listed by Julie Glover of Mahar McCarthy Real Estate

$
$
%
$/month over payments
Federal 30-year interest rate: 6.55% last updated on Jul 16, 2026
* All Figures are estimates. Check with your bank or proposed mortgage company for actual interest rates.
This product uses the FRED® API but is not endorsed or certified by the Federal Reserve Bank of St. Louis.

Save FavoriteSchedule TourAsk A QuestionMore Details

17 Candlewood Drive Amherst NH 03031

Amherst, NH17 Candlewood Drive

Price$825,000

Est. Mortgage: $/month

Active With Contract

MLS Number 5094516

  • Residential Single Family
  • Full Bath 2
  • Address 17 Candlewood Drive
  • Construction Existing
  • Bedrooms 4

AN ENCHANTING PROPERTY THAT OFFERS THE BEST OF BOTH WORLDS…A PRIVATE ESCAPE WITH CONVENIENCE CLOSE AT HAND! Tucked away on a secluded lot in a coveted neighborhood, this meticulously maintained home feels a world apart while remaining close to highly regarded schools, charming village green, shops and dining. Park-like grounds create a captivating first impression. A stone pathway leads to a covered entry where warmth and character welcome you inside. A cozy pellet stove invites quiet winter evenings in the gathering room spent with a favorite novel a cup of tea and the glow of fire. When guests arrive, head to the kitchen where a dedicated beverage station with wine refrigerator keeps refreshments in easy reach. Gather at the granite island to share appetizers and conversation while meals are prepared. Host celebrations and elegant dinners in the dining room where traditions become part of the home's legacy then retreat to the great room where grand stone fireplace creates a cozy atmosphere. The sunroom with its vaulted ceiling and walls of glass blur the boundary between indoors and out, showcasing panoramic views of the landscape. Birdwatch in quiet comfort, bask in natural light or simply take in the ever-changing scenery from your favorite chair. Outside, grounds unfold as a tranquil botanical retreat. Garden beds burst with seasonal perennial color while raised planters provide fresh herbs and vegetables for the table. A quaint greenhouse awaits avid gardeners, and expansive lawn dotted with ornamental trees and firepit is bordered by sylvan woodlands. Paradise, redefined! After a day exploring conservation trails or enjoying the annual Fourth of July parade, the primary suite offers a restful sanctuary with dual closets and ensuite bath. Three additional bedrooms will delight while a third floor bonus room can serve as a guest retreat, home office or creative workspace. WELCOME HOME TO BEAUTIFULLY CURATED GROUNDS AND INVITING INTERIORS!

Listed by Fine Homes Group International and Lisa Codair of Keller Williams Realty-Metropolitan

$
$
%
$/month over payments
Federal 30-year interest rate: 6.55% last updated on Jul 16, 2026
* All Figures are estimates. Check with your bank or proposed mortgage company for actual interest rates.
This product uses the FRED® API but is not endorsed or certified by the Federal Reserve Bank of St. Louis.

Virtual TourSave FavoriteSchedule TourAsk A QuestionMore Details

18 High Point Drive Stratton VT 05155

MLS Number 5097585

  • Condo
  • Square Feet 1,993
  • Bedrooms 4
  • New Contruction Existing
  • Complex Styles Brook

Located just one mile from Stratton’s Base Lodge and Village, this 4-bedroom, 3-bath end-unit Styles Brook townhome offers the perfect combination of convenience, comfort, and year-round mountain living. Spanning three levels, Unit 501 enjoys the added privacy, extra windows, and abundant natural light that come with end-unit ownership. The main level is designed for gathering, featuring beautiful hickory floors, a wood-burning fireplace, a functional mudroom, powder room, and access to an expanded deck overlooking a peaceful wooded setting. Whether you're returning from a powder day, hosting friends for a golf weekend, or simply enjoying a quiet escape in the mountains, the spaces are designed to be enjoyed in every season. The Styles Brook association allows owners to add hot tubs to the deck, with required reinforcement, offering you the opportunity to create the ultimate aprs-ski retreat. Upstairs, the spacious primary suite features vaulted ceilings, excellent natural light, a well-appointed bath, and a generous owner's closet. Three additional bedrooms and two full baths provide plenty of room for family and guests, including a private guest suite with direct access to the backyard. Styles Brook is located on Stratton's winter weekend and holiday shuttle route, making access to the slopes and village easy throughout ski season. During the warmer months, owners enjoy a community clubhouse and outdoor pool that is only a short walk from this unit. There is also a paddle court for year-round fun. This property also includes an active Stratton Sports Center bond, transferable to the buyer with payment of the transfer fee. Bond privileges include access to the Sports Center and fitness classes, no green fees at Stratton's 27-hole golf course, and discounts at Stratton-owned shops and restaurants. With low-maintenance ownership, a sought-after location, and great layout and amenities, Styles Brook is an ideal mountain getaway. Make this your Vermont address.

Listed by Cheyanne Pugliese of The Haven Group

$
$
%
$/month over payments
Federal 30-year interest rate: 6.55% last updated on Jul 16, 2026
* All Figures are estimates. Check with your bank or proposed mortgage company for actual interest rates.
This product uses the FRED® API but is not endorsed or certified by the Federal Reserve Bank of St. Louis.

Virtual TourSave FavoriteSchedule TourAsk A QuestionMore Details

1868 Rt-16 Hardwick VT 05843

MLS Number 5053585

  • Commercial
  • Village East Hardwick
  • Address 1868 Rt-16
  • Year Built 1994
  • Square Feet 5,400

Outstanding 5400 Sq. Ft. commercial shop/office on 8 acres, Vt-16 East Hardwick. Large shop with 14' doors for heavy duty trucks & equipment, separate secured delivery bay with 8' overhead door. 1000 Sq. Ft. of air-conditioned office space. Front office/customer lounge, owner office, and back office. Visually appealing with exceptional visibility & road frontage, massive parking area around building with 2 more large upper-level parking areas out back. 3 phase power, cable, and fiber internet at road. Being sold with tons of tools and equipment. 9k lb. Twin post lift. 14k lb. 4 post drive on lift. Tire equipment, Compressor, low hr. waste oil furnace, hand tools, shop equipment, etc. EXCELLENT opportunity for automotive dealership, powersports, heavy equipment maintenance, excavation company, any industrial use. Full video tours, extra pictures, and more details available.

Listed by Chip Tremper of Preferred Properties

$
$
%
$/month over payments
Federal 30-year interest rate: 6.55% last updated on Jul 16, 2026
* All Figures are estimates. Check with your bank or proposed mortgage company for actual interest rates.
This product uses the FRED® API but is not endorsed or certified by the Federal Reserve Bank of St. Louis.

Virtual TourSave FavoriteSchedule TourAsk A QuestionMore Details

Broker Reciprocity 

Copyright 2026 PrimeMLS, Inc. All rights reserved. This information is deemed reliable, but not guaranteed. The data relating to real estate displayed on this display comes in part from the IDX Program of PrimeMLS. The information being provided is for consumers’ personal, non-commercial use and may not be used for any purpose other than to identify prospective properties consumers may be interested in purchasing. Data last updated July 23, 2026 5:53 AM UTC
