SIGN UP or LOG IN 's Account

Log in to see your saved listings or edit your searches:

No account? Sign up now to save searches, listings, and get tailored listing notifications. It's free, opt-out anytime.

Find Your New Home

Sign Up Today!

Get fresh listings via email, save your favorite listings, match with similar properties, and unlock additional property info.

Create Your Account

Do not fill in this field:

Already have an account? Log in

and narrow your search. If you have fewer than 200 results, you can save your search.

Albany VT Mobile Real Estate

r=3097-3108
84 Nashua Street Milford NH 03055

Milford, NH84 Nashua Street

Price$824,900

Est. Mortgage: $/month

MLS Number 5101417

  • Multifamily
  • PricePerSqFt 308.95
  • Address 84 Nashua Street
  • Units 3
  • Bathroom 3

This well-located owner occupied three-family property sits on a desirable corner lot in the heart of town, offering a rare combination of convenience, income potential, and future opportunity. Just a short walk to local shops, restaurants, and everyday amenities, the location is ideal for both tenants and owner-occupants who value easy access to everything downtown has to offer. The property features three existing residential units along with substantial unfinished space that presents exciting possibilities for expansion. With the appropriate approvals, the additional space may offer the opportunity to create more apartments, or add value through future development. This multi-family offers flexibility, strong location appeal, and exceptional potential. Corner-lot visibility, walkability, and room for future improvements.

Listed by Ralph Harvey of Listwithfreedom.com

$
$
%
$/month over payments
Federal 30-year interest rate: 6.76% last updated on Sep 10, 2026
* All Figures are estimates. Check with your bank or proposed mortgage company for actual interest rates.
This product uses the FRED® API but is not endorsed or certified by the Federal Reserve Bank of St. Louis.

Save FavoriteSchedule TourAsk A QuestionMore Details

254 Boys Camp Road Lunenburg VT 05906

Lunenburg, VT254 Boys Camp Road

Price$824,900

Est. Mortgage: $/month

MLS Number 5090082

  • Residential Single Family
  • PricePerSqFt 514.28
  • Full Bath 1
  • Address 254 Boys Camp Road
  • Construction Existing

Beautiful lakefront mountain home with top amenities for relaxation and year-round adventure! Welcome to life on Neal Pond, where you can spend your days swimming, kayaking, boating, tubing, fishing, and enjoying winter activities along approximately 90 feet of private waterfront, surrounded by the peaceful beauty of Vermont's Northeast Kingdom. Enjoy ultimate privacy on 1.46 acres in this custom-built lakeside retreat. Thoughtfully designed to bring the outdoors in, the home features expansive Andersen 400 Series windows and doors, breathtaking lake views, a cozy wood-burning fireplace, and a walkout lower level for direct water access. High-efficiency upgrades include an Insulated Concrete Form foundation, spray foam insulation, radiant heat, and a whole-house Kohler generator. The property also boasts a separate, heated two-story 2-car garage with 10-foot ceilings and a generous sized lean-to for extra storage. The waterfront lifestyle extends far beyond the shoreline, with “leave from your door” access to over 4,100 miles of groomed VAST snowmobile trails and ATV trails. Bike the world-renowned Kingdom Trails, hike the scenic White Mountains, tee off at nearby golf courses, or enjoy skiing and other winter activities at Burke Mountain, Cannon Mountain, Bretton Woods, and Attitash. Vermont's Northeast Kingdom offers something to enjoy every month of the year. The property is conveniently situated to shopping, restaurants and other amenities in nearby Littleton, NH, Lancaster, NH and St. Johnsbury, VT. Conveniently located 3 hours from Boston and approximately 2½ hours from Montreal, and about 2 hours from Burlington, this property is easily accessible for weekend escapes while feeling worlds away from the everyday. Whether you're searching for a full-time residence, a four-season getaway, or an investment property with exceptional lifestyle appeal, 254 Boys Camp Road offers something increasingly rare - the opportunity to own not just a home, but a destination.

Listed by Jennifer Allen of Lisa Hampton Real Estate

$
$
%
$/month over payments
Federal 30-year interest rate: 6.76% last updated on Sep 10, 2026
* All Figures are estimates. Check with your bank or proposed mortgage company for actual interest rates.
This product uses the FRED® API but is not endorsed or certified by the Federal Reserve Bank of St. Louis.

Virtual TourSave FavoriteSchedule TourAsk A QuestionMore Details

8 Rolling Ridge Road Windham NH 03037

Windham, NH8 Rolling Ridge Road

Price$824,900

Est. Mortgage: $/month

Pending

MLS Number 5109201

  • Residential Single Family
  • PricePerSqFt 405.36
  • Full Bath 1
  • Address 8 Rolling Ridge Road
  • Construction Existing

Gorgeous custom built ranch in highly desirable Windham Estates. Stunning facade and recessed entryway add to the most inviting curb appeal. Foyer is open to kitchen and expansive living room. Gas fireplace flanked by built in shelving with crown moldings and warm toned hardwood flooring throughout. Tall maple cabinetry with stainless appliances, center island and 6 foot patio doors highlight the beautifully equipped kitchen. Pantry and laundry room are conveniently tucked away off the main living area. Flex space adjacent to kitchen, ideal den or home office overlooks wooded landscape and fenced inground pool area. Primary en Suite with double sinks and walk in shower with designer tile and stone tops. Additional bedrooms and full bath are well sized and neutral tones continue with the cohesive floorplan. Deck and screened porch make entertaining poolside comfortable for enjoyable seasonal living. Generator, central air, central vac, irrigation and direct entry attached two car garage. True one level living in almost 2100 sf with quality upgrades are a rare find in this sought after community. Top performing school system in Southern NH's most coveted town. Come see this gem! OPEN HOUSES Friday 9/11, 4pm-6pm, Saturday 9/12, 10am-12 and Sunday 9/13, 10am-12.

Listed by Christine Saba of William Raveis R.E. & Home Services

$
$
%
$/month over payments
Federal 30-year interest rate: 6.76% last updated on Sep 10, 2026
* All Figures are estimates. Check with your bank or proposed mortgage company for actual interest rates.
This product uses the FRED® API but is not endorsed or certified by the Federal Reserve Bank of St. Louis.

Save FavoriteSchedule TourAsk A QuestionMore Details

172 Packers Falls Road Durham NH 03824

Durham, NH172 Packers Falls Road

Price$824,900

Est. Mortgage: $/month

Open House

MLS Number 5110296

  • Residential Single Family
  • Next Open House: Sun 09/20 11:00 am. to 1:00 pm.
  • PricePerSqFt 271.71
  • Full Bath 3
  • Construction Existing

A rare opportunity to own an antique New England farmhouse on 13.80 private acres in Durham, NH. Surrounded by mature woods, open lawn, established gardens and winding paths, 172 Packers Falls Road offers the character, privacy and acreage that are increasingly difficult to find along with exciting possibilities for its next chapter. Inside, the home is filled with authentic New England charm, including warm wood and wide-plank floors, classic doors and hardware, abundant windows and a brick fireplace anchoring one of the home's inviting gathering spaces. Sunlight filters through the surrounding trees, creating a wonderful connection between the interior and the natural setting beyond. Outside, the property truly shines. Nearly 14 acres provide an exceptional sense of privacy and room to garden, explore and enjoy the changing seasons. Established garden beds, mature trees, brick walkways and patios, stonework and multiple outbuildings add to the property's quintessential New Hampshire farmhouse appeal. A detached two car garage adds another exciting dimension. The expansive unfinished space above offers exceptional potential for an art or music studio, home office, recreation space, guest quarters or possible in-law suite, subject to applicable approvals. It's a remarkable amount of flexible space ready to be reimagined. All of this is tucked into a peaceful country setting while remaining convenient to downtown Durham, the University of New Hampshire and the greater Seacoast. 172 Packers Falls Road isn't about cookie-cutter perfection. It's about land, privacy, history and possibility a one-of-a-kind Durham property ready for its next chapter.

Listed by Foss & Russell Group of BHHS Verani Seacoast

$
$
%
$/month over payments
Federal 30-year interest rate: 6.76% last updated on Sep 10, 2026
* All Figures are estimates. Check with your bank or proposed mortgage company for actual interest rates.
This product uses the FRED® API but is not endorsed or certified by the Federal Reserve Bank of St. Louis.

Virtual TourSave FavoriteSchedule TourAsk A QuestionMore Details

242 Jerusalem Road Canaan NH 03741

Canaan, NH242 Jerusalem Road

Price$824,800

Est. Mortgage: $/month

MLS Number 5058931

  • Residential Single Family
  • PricePerSqFt 409.13
  • Full Bath 1
  • Address 242 Jerusalem Road
  • Construction Existing

Welcome to 242 Jerusalem Road-a remarkable 26-acre nature lover's sanctuary at approximately 1,400 feet in elevation on the foothills of Cardigan Mountain. Surrounded by mature trees, gardens, fruit trees, and breathtaking views, this private retreat offers exceptional four-season living. From the west-facing front deck, enjoy panoramic views toward Killington and Whaleback ski areas and spectacular sunsets. The wooded acreage provides an abundant supply of firewood for the outdoor wood boiler, while a 1,500-gallon propane system offers backup heat. A hybrid inverter is ready for potential solar power-just add panels. Inside, quality craftsmanship and distinctive details shine throughout. Andersen windows and doors fill the home with natural light, while custom stained-glass windows cast beautiful colors across the living room. Brazilian cherry, porcelain tile, and wide-plank pine flooring add warmth and character. The chef's kitchen is built for serious cooking and entertaining, featuring a Viking professional range with six burners, BBQ grill, and two ovens, including convection. A Garland hood, Frigidaire Professional refrigerator/freezer, microwave, dishwasher, trash compactor, and disposal complete the space. The en-suite primary bath is a true retreat, with a spacious 4' x 8' two-head steam shower and an 18-inch-deep soaking tub. The finished lower level offers an impressive entertainment and recreation area with a 10-foot bar, custom dining table, and a 100-year-old snooker table in excellent condition. An additional bedroom, bathroom, and workshop provide flexibility for guests, hobbies, or extended living. Despite its peaceful setting, the property is approximately 20 miles from Dartmouth College and Dartmouth-Hitchcock Medical Center and about 20 miles from Vermont. 242 Jerusalem Road is more than a home-it's a private mountain retreat offering expansive land, exceptional views, distinctive craftsmanship, and endless possibilities.

Listed by Robbie McLoud of EXP Realty

$
$
%
$/month over payments
Federal 30-year interest rate: 6.76% last updated on Sep 10, 2026
* All Figures are estimates. Check with your bank or proposed mortgage company for actual interest rates.
This product uses the FRED® API but is not endorsed or certified by the Federal Reserve Bank of St. Louis.

Virtual TourSave FavoriteSchedule TourAsk A QuestionMore Details

3209 German Flats Road Warren VT 05674

MLS Number 5054041

  • Condo
  • PricePerSqFt 440.91
  • Square Feet 1,870
  • Bedrooms 3
  • New Contruction Existing

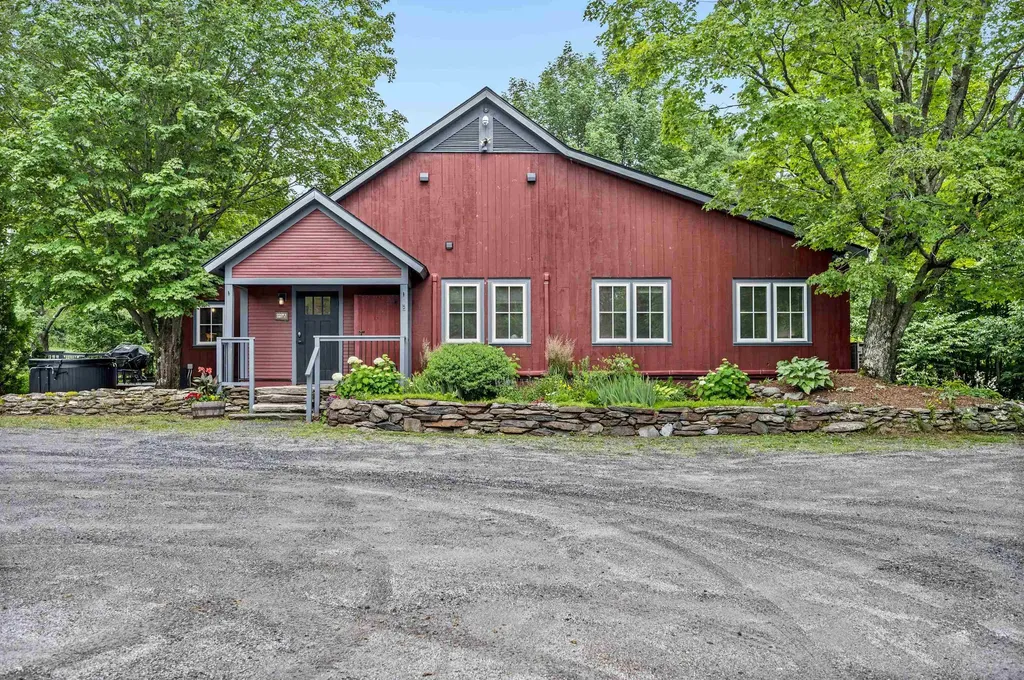
Transport yourself to a piece of history within this enchanting condo, reminiscent of the barn's illustrious past. Formerly the location of the renowned Common Man restaurant, and prior to that Orsini's Restaurant, this extraordinary property has undergone a million-dollar renovation to transform into a haven of relaxation and adventure. Nestled between the majestic peaks of Lincoln Peak and Mount Ellen, with the famed Mad River Glen just a stone's throw away. You need to walk up just 2 steps to this unit, and then enjoy the convenience of one-level living. Upon entry, experience the privacy of a separate, keyless access, ensuring a tranquil retreat. As summers grow warmer, relish in the comfort of air conditioning. The cozy electric fireplace invites intimate gatherings on crisp evenings, preserving the barn's rustic charm. A mudroom thoughtfully accommodates outdoor gear. The open floor plan seamlessly combines a modern kitchen, dining area, and living space. Adjacent is a dedicated TV den, complete with a sleeper sofa and a generous 55" smart TV. Each of the three bedrooms is also equipped with a smart television. The primary bedroom offers a king-size bed and ensuite bathroom, the second bedroom has a queen bed with a bathroom across the hall, and the third bedroom has two twins that can also be pushed together to make a king bed. Across the hall is a third bathroom, and laundry room. Outside you will find a hot tub, BBQ grill, and outdoor dining area.

Listed by Erik Reisner of Mad River Valley Real Estate

$
$
%
$/month over payments
Federal 30-year interest rate: 6.76% last updated on Sep 10, 2026
* All Figures are estimates. Check with your bank or proposed mortgage company for actual interest rates.
This product uses the FRED® API but is not endorsed or certified by the Federal Reserve Bank of St. Louis.

Virtual TourSave FavoriteSchedule TourAsk A QuestionMore Details

0 Townline Road Mendon VT 05701

Mendon, VT0 Townline Road

Price$824,000

Est. Mortgage: $/month

MLS Number 5102840

  • Land
  • PricePerSqFt 6202.95
  • Address 0 Townline Road
  • Acreage 132.84
  • Area VT-Rutland

132.84± Acres in Mendon, VT Own your own mountainside. This 132.84-acre parcel in Mendon offers varied terrain, wooded slopes, and existing trails accessible by side-by-side or on foot - ideal for hiking, hunting, ATV riding, or simply exploring a large, private tract of Vermont woodland. Despite the sense of seclusion, the location is remarkably convenient: minutes from Killington and Pico Mountain for skiing and riding, close to Rutland Regional Medical Center (RRMC), and just a short drive to downtown Rutland for shopping, dining, and services. A residential neighborhood is nearby as well, offering an easy balance between backcountry privacy and everyday convenience. Previous soil testing was completed on the property (approximately July 2000), giving a buyer a helpful starting point for evaluating building potential. For buyers looking to expand, the adjacent property - a 5-bedroom home on 2 acres - is also available for sale (MLS #5102285), offering the option to combine a move-in-ready residence with acreage and mountain access next door. We can review the Current Use program with interested parties

Listed by Susan Bishop of Four Seasons Sotheby's Int'l Realty

$
$
%
$/month over payments
Federal 30-year interest rate: 6.76% last updated on Sep 10, 2026
* All Figures are estimates. Check with your bank or proposed mortgage company for actual interest rates.
This product uses the FRED® API but is not endorsed or certified by the Federal Reserve Bank of St. Louis.

Virtual TourSave FavoriteSchedule TourAsk A QuestionMore Details

41 The Cliffs At Evergreen, Evergreen Drive Auburn NH 03032
Active With Contract

MLS Number 5081718

  • Condo
  • PricePerSqFt 412.57
  • Square Feet 1,997
  • Bedrooms 2
  • New Contruction Pre-Construction

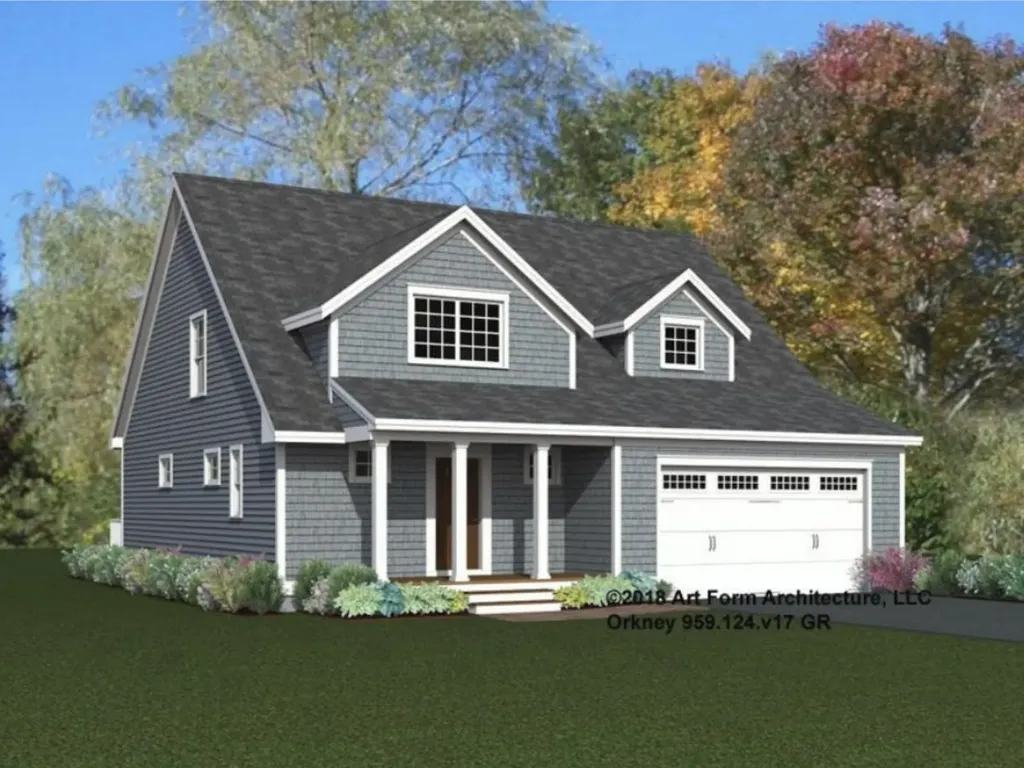
The Orkney Cape, a comfortable 2-story floor plan in Auburn's stunning 55+ community. Spacious 1997 sq ft of living space is highlighted in the luxurious open kitchen, dining, and living room that are made for gatherings. 1st floor Primary bedroom & private ensuite with a walk in shower and walk in closet are all conveniently located a few steps from the first floor laundry space. The second floor boasts a large study/loft area adjacent to a full bath, plus a second large bedroom. A gas fireplace (an optional upgrade) will keep the home cozy on those chilly days while the central AC will do the summer cooling. Enjoy summer evenings on the screen porch included with this home. The custom designed clubhouse features a great hall, kitchen, large exercise room and more. Pickle ball and bocce ball courts plus direct access to the Rockingham Recreational Rail Trail provide ample outdoor activities. Stroll down to the Massabesic Lake for picturesque views and have the option to store your RV for when life takes you on further journeys! This multi-year EPA award winning team delivers a smart home package backed by their Energy Star Certifications and commitment to building excellence!

Listed by Kathy MacQuarrie of The Gove Group Real Estate,LLC

$
$
%
$/month over payments
Federal 30-year interest rate: 6.76% last updated on Sep 10, 2026
* All Figures are estimates. Check with your bank or proposed mortgage company for actual interest rates.
This product uses the FRED® API but is not endorsed or certified by the Federal Reserve Bank of St. Louis.

Virtual TourSave FavoriteSchedule TourAsk A QuestionMore Details

68 The Cliffs At Evergreen, Cliffside Drive Auburn NH 03032
Open House

MLS Number 5099988

  • Condo
  • Next Open House: Sat 09/19 11:00 am. to 2:00 pm.
  • PricePerSqFt 411.66
  • Square Feet 1,999
  • Bedrooms 2

GRAND CLOSEOUT! This is one of the last few homes in this sought-after community. Already under construction, this stunning Cappuccino floor plan offers 1999 sq ft of thoughtfully designed living space. Ideal for someone desiring a quick closing. The spacious open floor plan seamlessly combines the kitchen, dining and living areas, perfect for everyday living and entertaining. A two-car attached garage and first floor laundry add convenience, while 9-foot ceilings on the main level enhance the feeling of openness. The first-floor primary suite provides ample space for furniture, and the switchback open stairway creates a welcoming impression. Upstairs, you will find the large second bedroom, a full bath, and an expansive study/bonus room - ideal for home office, theater, or a game room. The Clubhouse features a great hall, kitchen, large exercise room and more, while amenities like pickleball, bocce and corn hole along with direct access to the Rockingham Rail Trail, provide plenty of recreational opportunities. This Energy Star Certified home is designed to lower your energy costs and offer peace of mind. With an award-winning builder committed to excellence, now is the perfect time to join the Evergreen community!

Listed by Kathy MacQuarrie of The Gove Group Real Estate,LLC

$
$
%
$/month over payments
Federal 30-year interest rate: 6.76% last updated on Sep 10, 2026
* All Figures are estimates. Check with your bank or proposed mortgage company for actual interest rates.
This product uses the FRED® API but is not endorsed or certified by the Federal Reserve Bank of St. Louis.

Virtual TourSave FavoriteSchedule TourAsk A QuestionMore Details

5 Alpine Vista Grantham NH 03753

Grantham, NH5 Alpine Vista

Price$820,000

Est. Mortgage: $/month

MLS Number 5107074

  • Residential Single Family
  • PricePerSqFt 272.43
  • Full Bath 2
  • Village Eastman
  • Address 5 Alpine Vista

3-bedroom, 2-bath contemporary home in Eastman on just over an acre, and walking distance to South Cove Activity Center. The main level has a comfortable open layout with a wood-burning fireplace, kitchen with island and stainless appliances, dining area, and a first-floor primary bedroom with walk-in closet and access to the deck and screened porch. Upstairs are two additional bedrooms and a large heated bonus room over the attached 2-car garage. Enjoy everything Eastman has to offer, including the lake, beach, golf, tennis, pickleball, trails, skiing, indoor pool, and fitness center. Conveniently located near I-89 and about 20 minutes to Dartmouth Hitchcock Medical Center.

Listed by Shelbie Shepherd of C.G. Shepherd Realty,LLC

$
$
%
$/month over payments
Federal 30-year interest rate: 6.76% last updated on Sep 10, 2026
* All Figures are estimates. Check with your bank or proposed mortgage company for actual interest rates.
This product uses the FRED® API but is not endorsed or certified by the Federal Reserve Bank of St. Louis.

Virtual TourSave FavoriteSchedule TourAsk A QuestionMore Details

76 Rte 119 W Street Fitzwilliam NH 03447

Fitzwilliam, NH76 Rte 119 W Street

Price$820,000

Est. Mortgage: $/month

MLS Number 5108790

  • Multifamily
  • PricePerSqFt 110.65
  • Address 76 Rte 119 W Street
  • Units 8
  • Bathroom 8

A Historic Fitzwilliam Landmark with a new chapter. A unique opportunity to own a piece of Fitzwilliam history formerly known as the Whittemore & Son's General Building, this distinctive property has been transformed into an eight-unit multifamily building, offering a versatile mix of residential units while retaining the character and presence of it historic roots. The property features two one-bedroom units and six two-bedroom units, providing a desirable mix for a range of renters and creating multiple income streams within on established property. Significant improvements have been completed, offering a new owner the benefit of substantial recent capital investment. A new septic system has been installed, along with a new roof (2024) and slate roof repairs (2024). The property also features a newly installed coin-operated laundry facility, adding convenience for residents and an additional income opportunity. Unit 5 was newly remodeled in 2024, while the exterior has received considerable attention as well. The front of the building has been freshly painted, the back deck has been redone, and major improvements have been made to the grounds. A new historic sign and new cluster mailbox system further enhance the property's appearance and functionality. Set in the Monadnock Region, Fitzwilliam offers the appeal of a traditional New Hampshire community surrounded by natural beauty, small town charm, and convenient access to regional employment, recreation, and neighboring communities. For the investor, the eight-unit configuration provides diversification within a single asset. For someone looking to expand a multi-family portfolio, the recent improvements help address several major capital items. And for those who appreciate historic properties, the Whittemore & Sons identity gives the building a story and character that newer construction simply cannot duplicate.

Listed by Diane Knisley of Stoudt Realty

$
$
%
$/month over payments
Federal 30-year interest rate: 6.76% last updated on Sep 10, 2026
* All Figures are estimates. Check with your bank or proposed mortgage company for actual interest rates.
This product uses the FRED® API but is not endorsed or certified by the Federal Reserve Bank of St. Louis.

Virtual TourSave FavoriteSchedule TourAsk A QuestionMore Details

184 Milton Road Rochester NH 03868

MLS Number 5088583

  • Commercial
  • PricePerSqFt 52.62
  • Address 184 Milton Road
  • Year Built 1970
  • Square Feet 15,583

Solidly built concrete block commercial building offering two finished levels on Route 125 in Rochester, New Hampshire. The split-level front entry opens to a central landing with stairs rising to the main floor and descending to the lower level. The upper level has 9-foot ceilings, offices and two bathrooms. Three independent heat sources (steam boiler and two FHA furnaces), three-phase power, and an elevated 8x10 rear loading door accessed by an on-site forklift. The lower level provides an additional 7,750 SF with approximately 10-foot ceilings, two bathrooms, and interior ramp access at the rear. Ample surface parking surrounds the building on a 0.91-acre lot. Attic space offers potential for additional finished square footage subject to Town of Rochester approval.

Listed by Patrick Frazer of KW Coastal and Lakes & Mountains Realty

$
$
%
$/month over payments
Federal 30-year interest rate: 6.76% last updated on Sep 10, 2026
* All Figures are estimates. Check with your bank or proposed mortgage company for actual interest rates.
This product uses the FRED® API but is not endorsed or certified by the Federal Reserve Bank of St. Louis.

Virtual TourSave FavoriteSchedule TourAsk A QuestionMore Details

Broker Reciprocity 

Copyright 2026 PrimeMLS, Inc. All rights reserved. This information is deemed reliable, but not guaranteed. The data relating to real estate displayed on this display comes in part from the IDX Program of PrimeMLS. The information being provided is for consumers’ personal, non-commercial use and may not be used for any purpose other than to identify prospective properties consumers may be interested in purchasing. Data last updated September 19, 2026 1:07 AM UTC