SIGN UP or LOG IN 's Account

Log in to see your saved listings or edit your searches:

No account? Sign up now to save searches, listings, and get tailored listing notifications. It's free, opt-out anytime.

Find Your New Home

Sign Up Today!

Get fresh listings via email, save your favorite listings, match with similar properties, and unlock additional property info.

Create Your Account

Do not fill in this field:

Already have an account? Log in

and narrow your search. If you have fewer than 200 results, you can save your search.

Albany VT Mobile Real Estate

r=3205-3216
123 Peninsula Drive Poultney VT 05764

Poultney, VT123 Peninsula Drive

Price$800,000

Est. Mortgage: $/month

MLS Number 5090225

  • Land
  • Address 123 Peninsula Drive
  • Acreage 0.61
  • Area VT-Rutland
  • PricePerSqFt 1311475.41

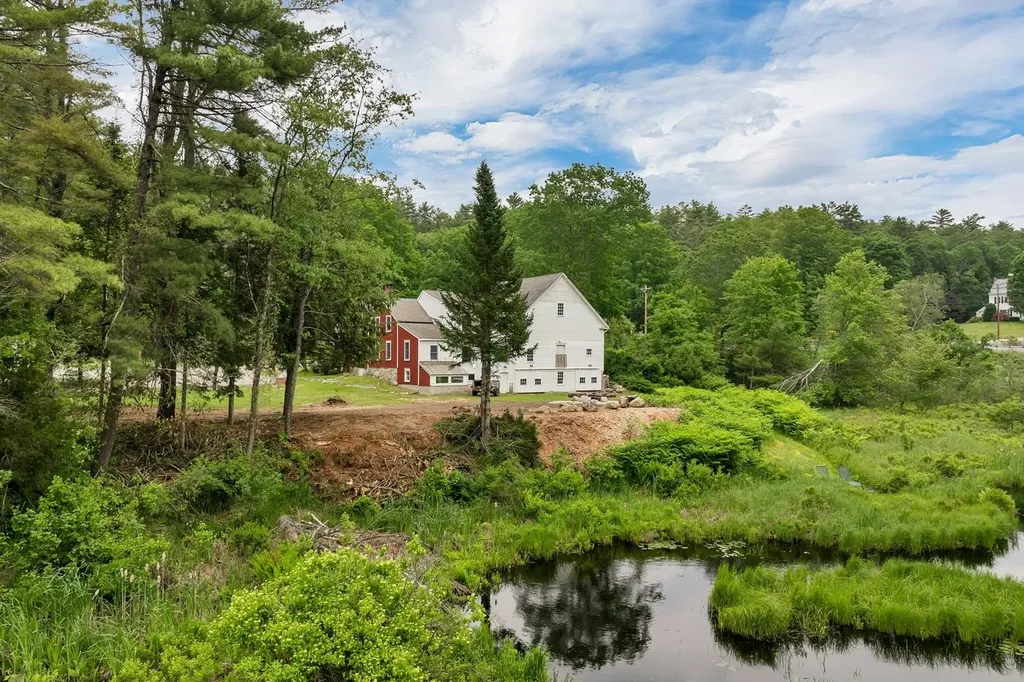
Rare opportunity to own a waterfront lot on the peaceful shores of Lake St. Catherine with substantial State permitting and planning work already completed. Tucked away in protected Oxbow Bay near the island, this special property offers beautiful lake frontage, mature trees, private docks, and a sandy beach in one of the lake's more sheltered and scenic settings. The current owners have invested significant time and effort into advancing the property for future development, including obtaining a State of Vermont Wastewater System and Potable Water Supply Permit for a proposed two-bedroom residence with onsite well and advanced wastewater system. Shoreland Protection permitting associated with the proposed improvements has also been obtained, providing buyers with meaningful due diligence and planning work already completed. Located on Peninsula Drive, a private road offering privacy and a tucked-away lake setting, the property currently includes a platform with a wall tent, creating an enjoyable seasonal retreat while future plans are explored. Lake St. Catherine is one of Vermont's select wake boating lakes, and this location offers a unique balance of recreation and protection. Enjoy boating, kayaking, swimming, fishing, and lake life while the sheltered bay helps protect the shoreline, beach area, and docked boats from heavier wave activity. Whether you are seeking a peaceful seasonal escape or exploring the potential for a future lakeside home, this property offers a rare combination of waterfront beauty, privacy, and valuable permitting progress already in place.

Listed by Trent Stephens of Wohler Realty Group

$
$
%
$/month over payments
Federal 30-year interest rate: 6.55% last updated on Jul 16, 2026
* All Figures are estimates. Check with your bank or proposed mortgage company for actual interest rates.
This product uses the FRED® API but is not endorsed or certified by the Federal Reserve Bank of St. Louis.

Save FavoriteSchedule TourAsk A QuestionMore Details

3652 Route 2 W Danville VT 05828

Danville, VT3652 Route 2 W

Price$800,000

Est. Mortgage: $/month

Active With Contract

MLS Number 5092911

  • Residential Single Family
  • Full Bath 2
  • Address 3652 Route 2 W
  • Construction Existing
  • Bedrooms 4

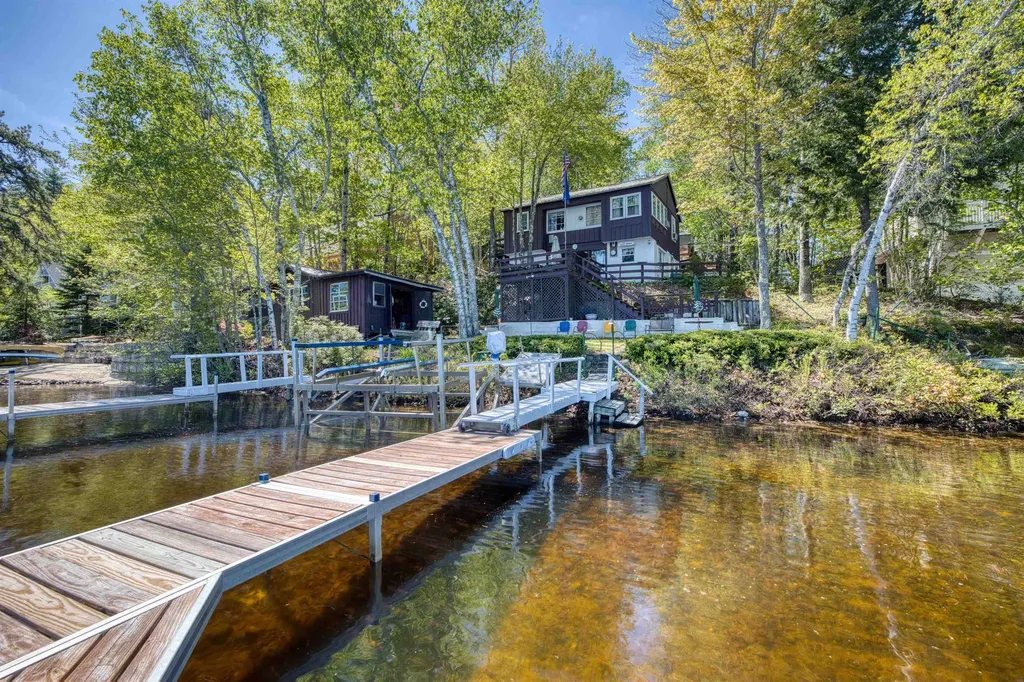
Here's the Summer Camp you have always dreamed of. This beautifully designed and well built home on Joe's Pond is waiting to become your family's Summer Paradise. Property features over 250 feet of water frontage with gently sloping lawn, 2 deep water docks for swimming and boats, sandy beach, oversized 2 car garage, and lots of space for summer family activities & fun. Property is very private, well below road, and with wooded buffer areas on all sides except for the pond. Walk into an open Kitchen/Dining/Living area featuring cooks kitchen with commercial cooktop, Vermont soapstone counters, farmhouse sink, and views of the pond from DR and LR. Or take your meal out to the adjacent deck overlooking the water and expansive lawn. First floor BR with views of the pond and first floor 3/4 bath with custom walk-in shower allow stays without negotiating stairs. The entire width of the house facing the pond is a spacious 3 season porch with living, dining, & sitting spaces and incredible 180 degree water views. 2nd floor features 3 BR's and a full bath with soaking tub, marble surround, and custom vanity. House has been designed with focus on the water views with views of the pond from every bedroom and living space in the house. 3rd level tower space features office with access to tree-top deck with panoramic views. Oversized 2 car garage and walk-out basement offer lots of space for indoor activities on rainy days and storage of all of your boats, sports equipment, and water toys. Cross Vermont Trail access nearby for biking, walking, or cross country skiing. This property is not limited to summer fun and can be used year-round so plan family Holiday get togethers here as well. Property is composed of 4 individual lots so would allow for additional camp or future subdivision if desired. Pull your kayak into the pond for an early morning paddle. Or take the motor boat out water skiing. This property checks all of the boxes! Open House 6/7, 10am-1pm.

Listed by Soren Pfeffer of Central Vermont Real Estate

$
$
%
$/month over payments
Federal 30-year interest rate: 6.55% last updated on Jul 16, 2026
* All Figures are estimates. Check with your bank or proposed mortgage company for actual interest rates.
This product uses the FRED® API but is not endorsed or certified by the Federal Reserve Bank of St. Louis.

Virtual TourSave FavoriteSchedule TourAsk A QuestionMore Details

159 Phyllis Lane Bennington VT 05201
Active With Contract

MLS Number 5081088

  • Commercial
  • Address 159 Phyllis Lane
  • Acreage 1.84
  • Area VT-Bennington

159 Phylis Lane, Bennington is a 1.84-acre commercial property located near the Northside Drive corridor, offering strong regional access and proximity to major highways. The property includes a 24,000± square foot commercial/industrial building with 18-foot ceilings and a footprint of approximately 122' x 200'. The structure features large industrial garage doors on three facades, providing excellent accessibility, efficient loading, and flexible circulation for a variety of uses. Well-suited for warehouse, light industrial, service, or redevelopment opportunities. Positioned to serve the Bennington market area and surrounding communities, with convenient reach to Albany, Boston, and the greater Northeast region.

Listed by Paul William Carroccio and Marek Kovac of TPW Real Estate

$
$
%
$/month over payments
Federal 30-year interest rate: 6.55% last updated on Jul 16, 2026
* All Figures are estimates. Check with your bank or proposed mortgage company for actual interest rates.
This product uses the FRED® API but is not endorsed or certified by the Federal Reserve Bank of St. Louis.

Virtual TourSave FavoriteSchedule TourAsk A QuestionMore Details

135 Lakeside Drive Haverhill NH 03765

Haverhill, NH135 Lakeside Drive

Price$800,000

Est. Mortgage: $/month

MLS Number 5066587

  • Residential Single Family
  • Full Bath 2
  • Village Mountain Lakes
  • Address 135 Lakeside Drive
  • Construction New Construction

Massive $100K 5/29 price adjustment - SUMMER IS HERE! Your NEW Construction Waterview & Mountainview luxury-built White Mountain Retreat with captivating Classic Log Cabin timelessness and modern fine finishes is awaiting you. Ready for you to be enjoyed as a year-round dream cabin, mountain escape or a fantastic, high-yield short-term rental opportunity. Peaceful, quiet, a tranquil setting inside & outside to take in the panoramic views & Northern New England enjoyment all four seasons. Exclusive access to the Mountain Lakes District's Recreation & Amenities are the cherry on top. Tucked between in the VT border and Lincoln NH. Some of the best skiing & hiking in NH & VT not too far away and hiking & cross-country skiing & ATV/Snowmobile trails accessible right in your neighborhood. Leaf peeping at its absolute finest in the Fall. In the warmer weather, relax lakeside at the one the 5 beaches on the 2 lakes, go kayaking or sit by Mountain Lakes heated pool you will have seasonal passes to. Inside the impressive & quintessential NH cabin there is plenty of room to host and/or for your family with 5 bedrooms, 3 finished floors and 3 bathrooms...even 2 washers/2 dryers including laundry area by the primary bedroom for your added convenience. The sleek, dramatic large windows bring in the natural light & expansive views along with warm wood interiors providing cozy spaces which offer desirable comfort & style for you and/or your guests. Furniture included in sale - beyond turn key. You need to see this most beautiful, Upper Valley property with so much added value & recreation in person. Showings by Appointment

Listed by Erika Stewart of BHHS Verani Londonderry

$
$
%
$/month over payments
Federal 30-year interest rate: 6.55% last updated on Jul 16, 2026
* All Figures are estimates. Check with your bank or proposed mortgage company for actual interest rates.
This product uses the FRED® API but is not endorsed or certified by the Federal Reserve Bank of St. Louis.

Virtual TourSave FavoriteSchedule TourAsk A QuestionMore Details

35 S Main Street Newton NH 03858

MLS Number 5094174

  • Commercial
  • Address 35 S Main Street
  • Year Built 1953
  • Acreage 0.7
  • Area NH-Rockingham

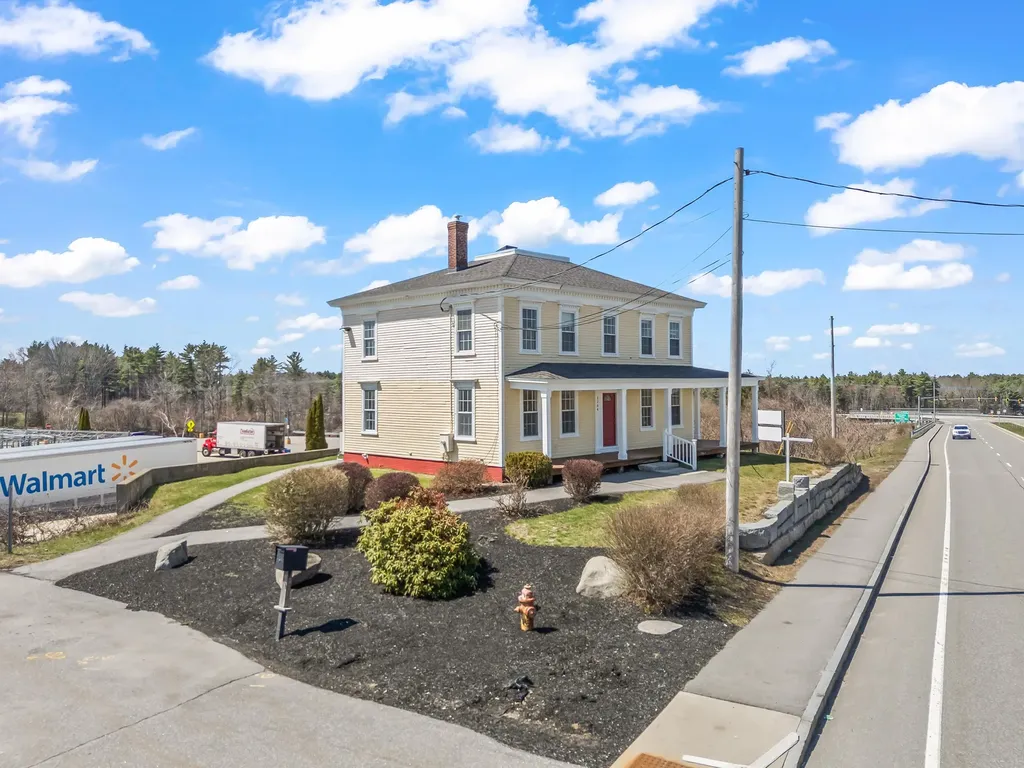
Commercial Opportunity in Prime Centralized Location.Discover this versatile 3,802 sq ft former Newton Fire Station on 0.70 acres in the Commercial Zone. Boasting multiple oversized garage bays with large doors, soaring high ceilings, and an expansive open layout with durable construction built in 1953, this property offers endless possibilities tailored to your lifestyle and business ambitions. For the Vehicle & Equipment Enthusiast: Imagine your RVs, classic cars, boats, ATVs, snowmobiles, or heavy equipment securely stored indoors year-round, protected from New England elements. The generous bays provide the ultimate hobbyist haven with room to work and tinker. Ideal Live-Work Vision: Envision transforming portions into a spacious live-work loft or home office. With moderate traffic (~4,430 AADT on S Main St), a central town setting near the MA border, and easy access to major routes, enjoy convenient commuting while maintaining small-town livability. High-speed options like Fidium Fiber (up to 2 Gbps symmetrical) and Xfinity support seamless remote work, content creation, or daily operations. Small Business & Entrepreneur Haven: Perfect for auto repair/detailing, contractor storage/operations, equipment sales, e-commerce fulfillment, or a showroom. The flexible space allows immediate functionality with customization potential to match your growing enterprise. Investor & Developer Potential: Capitalize on strong ROI through flips, leasing, or innovative conversions. Subject to Planning Board approvals, explore subdividing the garage base into smaller condominium storage/workshop units to meet high demand for private flex space in the NH/MA border region. Mixed-use or conditional use pathways support creative adaptations. This rare, adaptable property in a desirable location combines utility, accessibility, and future-forward features for collectors, business owners, hands-on investors, and visionaries. Easy to show by appoinment.

Listed by Jesse Jean of Realty One Group Reliant

$
$
%
$/month over payments
Federal 30-year interest rate: 6.55% last updated on Jul 16, 2026
* All Figures are estimates. Check with your bank or proposed mortgage company for actual interest rates.
This product uses the FRED® API but is not endorsed or certified by the Federal Reserve Bank of St. Louis.

Virtual TourSave FavoriteSchedule TourAsk A QuestionMore Details

59-61 Church Street Richmond VT 05477

Richmond, VT59-61 Church Street

Price$800,000

Est. Mortgage: $/month

MLS Number 5096512

  • Multifamily
  • Address 59-61 Church Street
  • Units 2
  • Bathroom 4
  • Acreage 0.25

Welcome to Church St. Richmond! It's not often a property comes up for sale on this lovely Street. Located in the heart of Richmond Village on a dead-end Street, it's only a short stroll on the sidewalks to all village conveniences. You can walk to the Library, Post Office, Village Green, Richmond Market, restaurants, and bakery! This 2-story duplex is an original 2 family home built in 1900 and has all the charm of that time like high ceilings, original trim, and most of original hard & softwood floors. The high ceiling and large windows make the units bright and feel spacious. This duplex features a townhouse style side-by side; each having nearly 1300 sq. ft., a 3/4 bath on each floor, 3 bedrooms, separate & spacious dining & living rooms, private deck, and a sweet backyard. Ideal as owner occupied with the size & layout, 2 car garage use on one side, and a location to fall in love with!

Listed by Linda St. Amour of RE/MAX North Professionals

$
$
%
$/month over payments
Federal 30-year interest rate: 6.55% last updated on Jul 16, 2026
* All Figures are estimates. Check with your bank or proposed mortgage company for actual interest rates.
This product uses the FRED® API but is not endorsed or certified by the Federal Reserve Bank of St. Louis.

Virtual TourSave FavoriteSchedule TourAsk A QuestionMore Details

33 Haverhill Road East Kingston NH 03827
Active With Contract

MLS Number 5092206

  • Commercial
  • Address 33 Haverhill Road
  • Area NH-Rockingham

Commercial Opportunity with Residential Income Potential - 33 Haverhill Road (Route 108), East Kingston, NH Rare opportunity to own a highly visible commercial property on busy Route 108 in East Kingston! This versatile property features 2,340± square feet of commercial, industrial, and office space currently operating as a Sheet Metal shop, offering an ideal setup for manufacturing, fabrication, contractor operations, automotive use, warehousing, or a variety of commercial ventures. Equipment is available to be purchased . The commercial building boasts high ceilings, three 10-foot overhead doors, and a vehicle lift, providing excellent functionality for equipment, storage, production, and service operations. Multiple work areas, office space, storage rooms, and ample parking make this a turnkey opportunity for an owner-operator or investor. Adding to the property's value is a separate 2-bedroom mobile home, perfect for owner occupancy, employee housing, rental income, or caretaker quarters. The residential component provides flexibility rarely found in commercial properties. Situated on a well-traveled corridor with excellent visibility and easy access to surrounding communities, this property offers the ideal combination of commercial utility and residential convenience. Property Highlights: 2,340± SF commercial/industrial/office building Currently utilized as a machine shop Three 10-foot overhead doors Vehicle lift included High ceilings and flexible workspace layout Multiple offices and storage areas Separate 2-bedroom mobile home Ample on-site parking and outdoor storage potential Excellent frontage and exposure on Route 108 Convenient access to NH and MA markets. Whether you're looking to expand your business, invest in a mixed-use property, or operate your business while generating rental income, 33 Haverhill Road offers a unique opportunity in a prime East Kingston location. Equipment and Business can be purchased Separately.

Listed by Jim Bourque of Diamond Key Real Estate, John Bourque of Diamond Key Real Estate/ Haverhill

$
$
%
$/month over payments
Federal 30-year interest rate: 6.55% last updated on Jul 16, 2026
* All Figures are estimates. Check with your bank or proposed mortgage company for actual interest rates.
This product uses the FRED® API but is not endorsed or certified by the Federal Reserve Bank of St. Louis.

Save FavoriteSchedule TourAsk A QuestionMore Details

8 Tyler Drive Londonderry NH 03053

Londonderry, NH8 Tyler Drive

Price$800,000

Est. Mortgage: $/month

MLS Number 5099081

  • Residential Single Family
  • Full Bath 2
  • Address 8 Tyler Drive
  • Construction Existing
  • Bedrooms 4

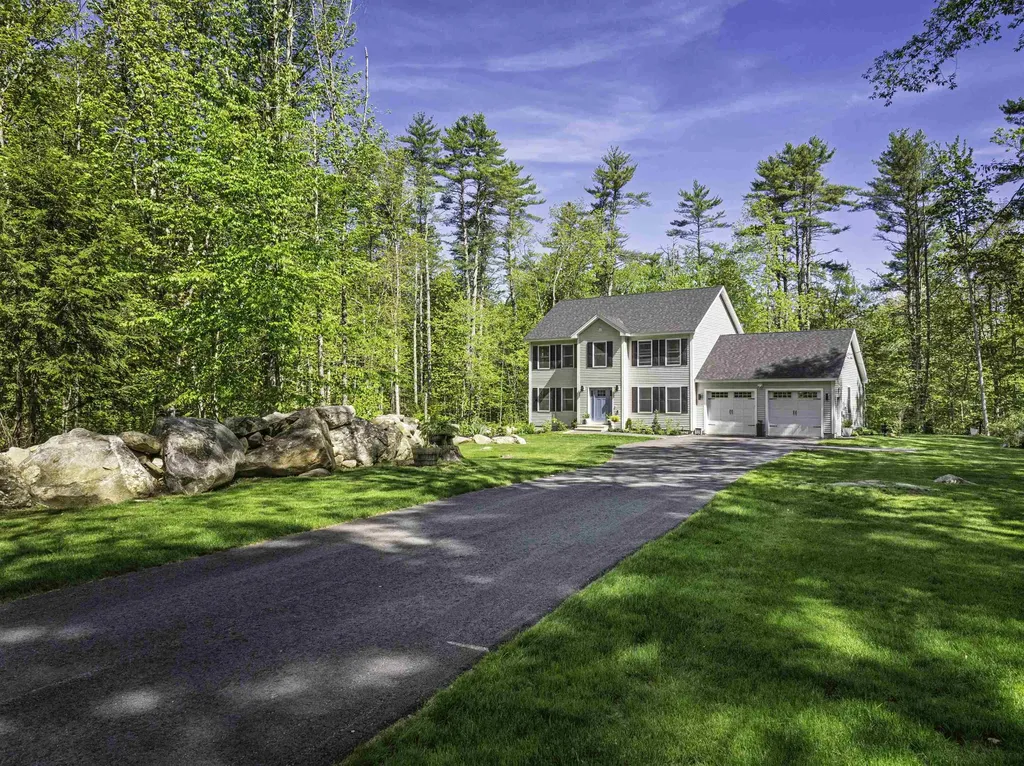
Welcome to 8 Tyler Drive, where comfort, privacy, and timeless New England charm come together in one of Londonderry's most sought-after neighborhoods. Set back from the road on a beautifully wooded 1+ acre lot, this meticulously maintained 4 bedroom, 3 bath home offers the perfect balance of peaceful living and everyday convenience. A classic covered farmer's porch welcomes you home and provides the perfect spot to enjoy your morning coffee. Inside, you'll find a unique open floor plan that flows effortlessly from room to room. The first floor features a spacious eat-in kitchen, formal dining room, inviting living room, convenient mudroom with a half bath, and a versatile bonus room ideal as a home office, playroom, or den. Upstairs offers three generously sized bedrooms, a full bath with second-floor laundry, and an expansive primary suite designed as your own private retreat. Head outside and discover the backyard the current owners thoughtfully created for making memories. The large deck overlooks a beautifully landscaped yard with plenty of room to play, entertain, or simply unwind. Gather around the custom fire pit on cool New England evenings, host summer barbecues with family and friends, or enjoy the privacy that only a mature wooded setting can provide. An expansive driveway offers abundant parking and enhances the home's impressive curb appeal. Located just minutes from Londonderry's highly rated schools, shopping, restaurants, recreation, and major commuter routes, this home combines the tranquility of country living with easy access to everything Southern New Hampshire has to offer. This is more than a home it's a lifestyle you'll enjoy for years to come.

Listed by Matthew Brownrigg of Lamacchia Realty,Inc.

$
$
%
$/month over payments
Federal 30-year interest rate: 6.55% last updated on Jul 16, 2026
* All Figures are estimates. Check with your bank or proposed mortgage company for actual interest rates.
This product uses the FRED® API but is not endorsed or certified by the Federal Reserve Bank of St. Louis.

Save FavoriteSchedule TourAsk A QuestionMore Details

7 Limerick Drive Chichester NH 03258

Chichester, NH7 Limerick Drive

Price$800,000

Est. Mortgage: $/month

MLS Number 5100574

  • Residential Single Family
  • Full Bath 2
  • Address 7 Limerick Drive
  • Construction Existing
  • Bedrooms 4

Exceptionally maintained 4 bedroom, 3 bath home located in one of Chichester's most desirable neighborhoods, built by Cherry Hill Homes and showcasing quality craftsmanship throughout. The thoughtfully designed first-floor layout offers an open concept feel while maintaining distinct spaces, including a home office and a study that can serve as a bedroom. The eat-in kitchen features natural wood cabinetry, elegant lighting, and a walk-in pantry, creating a timeless and functional space. Hardwood flooring extends throughout the main living areas, adding warmth and character. The inviting family room, complete with a cozy gas fireplace, overlooks the pergola and in-ground pool perfect for entertaining or relaxing. The primary suite includes a private bath and walk-in closet. Two additional bedrooms and a large bonus space over the garage share a full bath. Additional highlights include second-floor laundry, a fenced backyard, a spacious two-car garage, and a utility shed. Conveniently located with easy access to Concord and offering a walkable neighborhood ideal for biking, strolling, and enjoying community living.

Listed by Joanie McIntire of Coldwell Banker J Hampe Associates

$
$
%
$/month over payments
Federal 30-year interest rate: 6.55% last updated on Jul 16, 2026
* All Figures are estimates. Check with your bank or proposed mortgage company for actual interest rates.
This product uses the FRED® API but is not endorsed or certified by the Federal Reserve Bank of St. Louis.

Virtual TourSave FavoriteSchedule TourAsk A QuestionMore Details

125 Castle Hill Road Windham NH 03087

Windham, NH125 Castle Hill Road

Price$800,000

Est. Mortgage: $/month

Coming Soon

MLS Number 5100369

  • Residential Single Family
  • Full Bath 1
  • Address 125 Castle Hill Road
  • Construction Existing
  • Bedrooms 3

A rare and unforgettable property where country charm meets contemporary artistry on 5+ private acres. Thoughtfully designed with a creative flair, this one-of-a-kind home features a beautifully updated kitchen with a hidden caf bar tucked behind a sliding barn door; perfect for entertaining or enjoying your morning coffee. The first-floor primary suite offers a private retreat with direct access to a deck, creating the ideal spot for a future hot tub escape. Step outside to discover exceptional outdoor living with incredible hardscaping, a charming secret garden, and a dedicated fire pit area perfect for gathering under the stars. Pet lovers will appreciate the convenient dog wash, making cleanup after outdoor adventures a breeze. A 2 car attached garage and a 2 car detached garage provide outstanding flexibility for vehicles, hobbies, a workshop, additional storage, or potential ADU conversion. Distinctive, warm, and full of character, this is a home that simply can't be appreciated through photos alone; it must be experienced in person to truly capture its beauty, creativity, and unforgettable setting. The asking price reflects consideration of the windows' age and condition, creating exceptional value for buyers seeking a well-priced home with room for future improvements. DELAYED SHOWINGS 7/23/26

Listed by Siri Wilbur Kamien of BHHS Verani Londonderry

$
$
%
$/month over payments
Federal 30-year interest rate: 6.55% last updated on Jul 16, 2026
* All Figures are estimates. Check with your bank or proposed mortgage company for actual interest rates.
This product uses the FRED® API but is not endorsed or certified by the Federal Reserve Bank of St. Louis.

Virtual TourSave FavoriteSchedule TourAsk A QuestionMore Details

1198 Georgia Mountain Road Georgia VT 05454

MLS Number 5095671

  • Residential Single Family
  • Full Bath 2
  • Construction Existing
  • Bedrooms 3
  • Bathroom 2

Escape to your own private Vermont retreat on 25 picturesque acres in Georgia. Surrounded by rolling countryside and beautiful views, this charming 3-bedroom, 2-bath home offers the perfect blend of comfort, privacy, and outdoor enjoyment. Inside, you'll find inviting living spaces highlighted by beautiful red oak floors throughout, creating warmth and character in every room. A bright sunroom overlooking the backyard provides a peaceful place to relax with your morning coffee or unwind while taking in the natural surroundings. The welcoming front porch offers another spot to enjoy the tranquil setting and changing seasons. Step outside and experience a property that truly embraces the Vermont lifestyle. Spend summer days by the in-ground pool, complete with a spacious patio and pool house for entertaining and storage. A charming outdoor water feature adds to the property's serene atmosphere, while the land is dotted with apple trees, blueberry and raspberry bushes, rhubarb, and maple trees ready for your own maple sugaring adventures. Several outbuildings-including a workshop, greenhouse, and garden shed-offer excellent space for hobbies, gardening, storage, and homesteading pursuits. A detached 2-car garage provides additional room for vehicles, tools, and equipment. With significant road frontage and two access points, the property offers flexibility and convenience while maintaining its private country feel. Whether you're tending the gardens, collecting fresh fruit, making maple syrup, exploring the acreage, or simply enjoying the sweeping views, there is room to make the most of every season. Offering a rare combination of privacy, usable acreage, and exceptional outdoor amenities, this Georgia property is an outstanding opportunity to enjoy the best of Vermont country living while remaining within convenient reach of local amenities and commuter routes.

Listed by The Nancy Jenkins Team of Nancy Jenkins Real Estate

$
$
%
$/month over payments
Federal 30-year interest rate: 6.55% last updated on Jul 16, 2026
* All Figures are estimates. Check with your bank or proposed mortgage company for actual interest rates.
This product uses the FRED® API but is not endorsed or certified by the Federal Reserve Bank of St. Louis.

Virtual TourSave FavoriteSchedule TourAsk A QuestionMore Details

418 Blane Circle Pembroke NH 03275

Pembroke, NH418 Blane Circle

Price$800,000

Est. Mortgage: $/month

MLS Number 5100786

  • Residential Single Family
  • Full Bath 2
  • Address 418 Blane Circle
  • Construction Existing
  • Bedrooms 3

Why wait for new construction when you can move right into this beautifully appointed home in the sought-after Meadow View community? Thoughtfully designed with today's lifestyle in mind, this home offers the quality, finishes, and peace of mind of new construction, along with the added bonus of a recently finished walkout lower level and a fully fenced backyard already in place. At the heart of the home is an impressive kitchen featuring an oversized center island perfect for gathering, a high-end gas cooktop, spacious pantry, abundant cabinetry, and an open layout that flows seamlessly into the dining and living areas. Sliding glass doors lead from the dining area to the back deck, creating an ideal space for indoor and outdoor entertaining. Upstairs, the spacious primary suite offers a walk-in closet and private bath, accompanied by two additional bedrooms, a full bath, second-floor laundry, and an oversized bonus room above the garage. The finished walkout lower level provides exceptional flexibility, whether you're looking for a family room, game day retreat, home gym, office, or playroom. Step outside to a fully fenced backyard that abuts the woods, creating a private setting where you can relax, entertain, and enjoy frequent visits from local wildlife. Whether you're sipping your morning coffee on the deck or unwinding at the end of the day, this peaceful outdoor space offers the perfect blend of privacy and nature. Ideally located just minutes from Concord with easy access to the Lakes Region and White Mountains, you'll also enjoy nearby Class VI roads offering endless opportunities for hiking, mountain biking, snowmobiling, and year-round recreation. This is a rare opportunity to enjoy a home that truly feels better than new. Easy to show! Schedule your showing today!

Listed by Shannon Mounsey of REAL Broker NH,LLC

$
$
%
$/month over payments
Federal 30-year interest rate: 6.55% last updated on Jul 16, 2026
* All Figures are estimates. Check with your bank or proposed mortgage company for actual interest rates.
This product uses the FRED® API but is not endorsed or certified by the Federal Reserve Bank of St. Louis.

Save FavoriteSchedule TourAsk A QuestionMore Details

Broker Reciprocity 

Copyright 2026 PrimeMLS, Inc. All rights reserved. This information is deemed reliable, but not guaranteed. The data relating to real estate displayed on this display comes in part from the IDX Program of PrimeMLS. The information being provided is for consumers’ personal, non-commercial use and may not be used for any purpose other than to identify prospective properties consumers may be interested in purchasing. Data last updated July 22, 2026 5:38 PM UTC