
SIGN UP or LOG IN 's Account

Log in to see your saved listings or edit your searches:

No account? Sign up now to save searches, listings, and get tailored listing notifications. It's free, opt-out anytime.

Find Your New Home

Sign Up Today!

Get fresh listings via email, save your favorite listings, match with similar properties, and unlock additional property info.

Create Your Account

Do not fill in this field:

Already have an account? Log in

and narrow your search. If you have fewer than 200 results, you can save your search.

Albany VT Mobile Real Estate

r=3217-3228
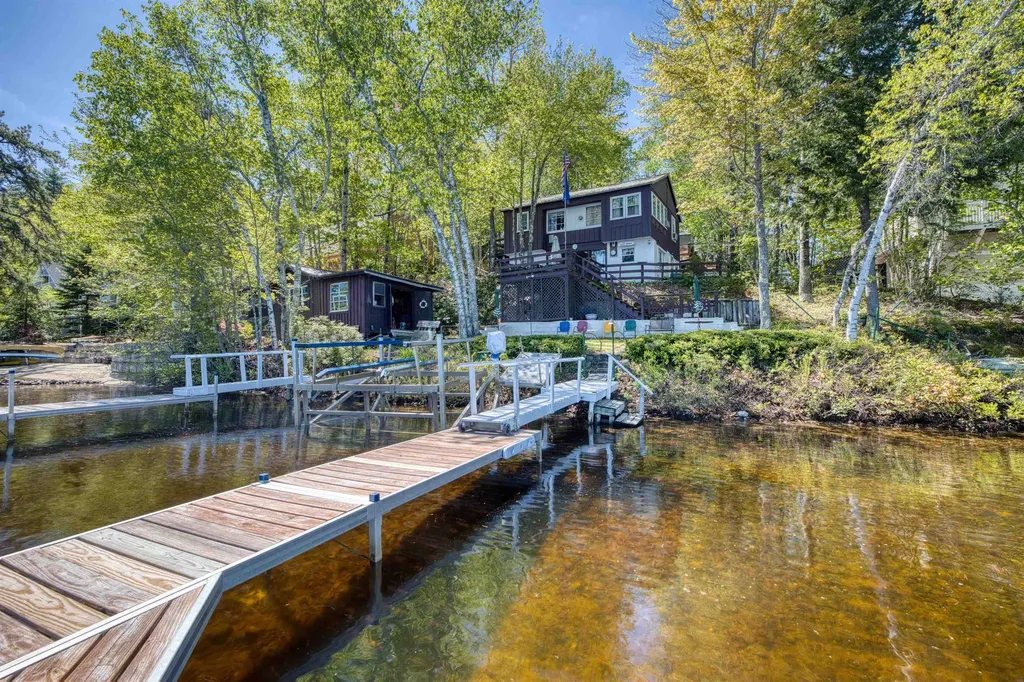
58 Harrison Lane Ludlow VT 05149
Active With Contract

MLS Number 5097651

  • Condo
  • Square Feet 1,649
  • Bedrooms 3
  • New Contruction Existing
  • Complex Winterplace

Winterplace at Okemo Mountain, where comfort, convenience, and year-round adventure come together for your slopeside retreat. Step inside to a welcoming mudroom, perfectly designed to keep all your ski gear organized after a day on the mountain. From there, the home opens into a bright and inviting living space, ideal for gathering with family and friends. The open-concept layout features a well-appointed kitchen with a breakfast bar, a dining area for shared meals, and a cozy living room anchored by a classic wood-burning fireplace, perfect for relaxing aprs-ski. The door from the living room leads to your private patio, offering direct access to the ski trail, step outside, and you’re on the mountain. Off the main living area, the primary bedroom provides a peaceful retreat, complete with a 3/4 bath and its own slider to the ski trail, so you can wake up and head straight out for first tracks. Near the entryway, you’ll find two additional bedrooms connected by a convenient Jack-and-Jill full bathroom, along with a laundry area for added ease. The thoughtful layout ensures comfort and privacy for family and guests alike. Winterplace amenities elevate the experience, featuring a year-round indoor pool, hot tubs, tennis courts, and inviting fire pitsperfect for unwinding in every season. Ideally situated at the top of the main chairlift, this coveted location provides seamless access to the entire mountain right from your doorstep. Whether you're seeking a winter escape or a four-season getaway, this slopeside condo offers the ultimate Vermont mountain lifestyle. Visit the Okemo real estate community today. Taxes are based on town assessment.

Listed by Joseph Karl of William Raveis Real Estate Vermont Properties

$
$
%
$/month over payments
Federal 30-year interest rate: 6.55% last updated on Jul 16, 2026
* All Figures are estimates. Check with your bank or proposed mortgage company for actual interest rates.
This product uses the FRED® API but is not endorsed or certified by the Federal Reserve Bank of St. Louis.

Save FavoriteSchedule TourAsk A QuestionMore Details
49 Wallace Drive Dover NH 03820

Dover, NH49 Wallace Drive

Price$800,000

Est. Mortgage: $/month

Active With Contract

MLS Number 5097700

  • Residential Single Family
  • Full Bath 2
  • Address 49 Wallace Drive
  • Construction Existing
  • Bedrooms 4

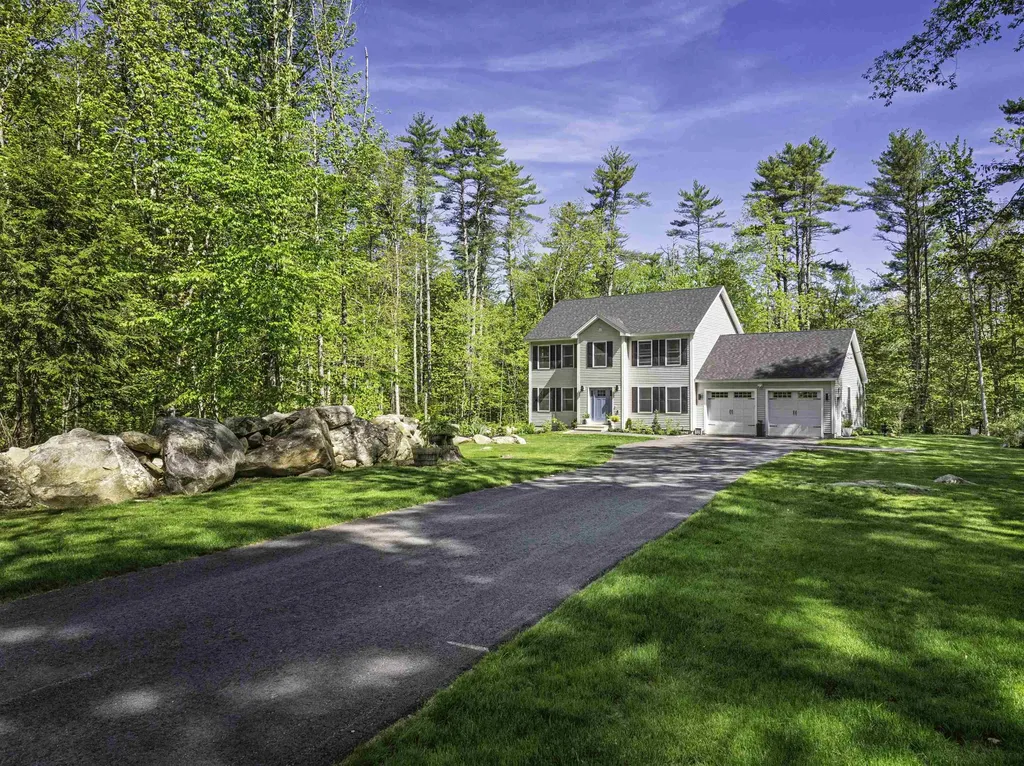
Tucked away on a quiet cul-de-sac in Dover's desirable Wallace Woods neighborhood, this bright Colonial offers comfort, space, and versatility on a nicely landscaped .75-acre lot. Sun-filled living areas create a warm atmosphere, while backyard trees provide shade and a peaceful setting throughout the seasons. The recently updated kitchen with quartz countertops is the heart of the home and flows into comfortable living spaces designed for everyday living and entertaining. Just beyond, the four-season sunroom is the perfect place to enjoy your morning coffee, read a favorite book, or simply relax year-round. The spacious primary suite features a walk-in closet and private ensuite bath. A finished third-floor walk-up provides a fourth bedroom and additional storage, while the finished basement with high ceilings offers flexibility for a family room, home gym, recreation room, or office. Step outside onto the deck overlooking the private backyard, ideal for entertaining or relaxing. Additional highlights include a two-car attached garage with high ceilings and a septic inspection completed this year for added peace of mind.

Listed by Thomas Colban of BHG Masiello Dover

$
$
%
$/month over payments
Federal 30-year interest rate: 6.55% last updated on Jul 16, 2026
* All Figures are estimates. Check with your bank or proposed mortgage company for actual interest rates.
This product uses the FRED® API but is not endorsed or certified by the Federal Reserve Bank of St. Louis.

Virtual TourSave FavoriteSchedule TourAsk A QuestionMore Details
43 Sandy Point Road Swanton VT 05488

Swanton, VT43 Sandy Point Road

Price$800,000

Est. Mortgage: $/month

MLS Number 5101052

  • Residential Single Family
  • Full Bath 1
  • Address 43 Sandy Point Road
  • Construction Existing
  • Bedrooms 5

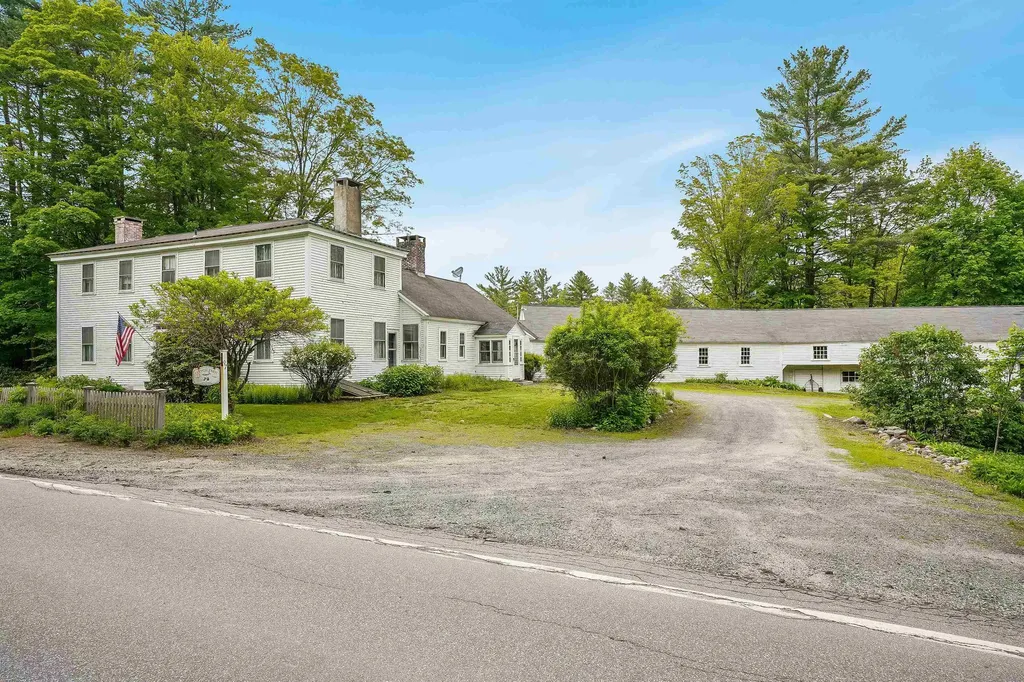
A rare opportunity to own two charming lakeside cottages on one property along the shores of Lake Champlain! Whether you're searching for the perfect family compound, a vacation getaway w/ room for guests, or an investment w/ rental potential, this unique property offers endless possibilities. Enjoy 120 feet of owned, west-facing lakeshore complete w/ a concrete retaining wall, natural shale beach, and breathtaking sunsets. A gradual ramp provides easy access for kayaks, paddleboards, & water toys, while a separate staircase leads directly to the beach. Lovingly maintained by the current owners, the property has seen numerous updates over the years, including new flooring, electrical improvements, kitchen & bathroom renovations. The private drilled well w/filtration system is an added comfort & convenience. Both cottages are being sold mostly furnished which include antique accents. The main cottage features 3 bedrooms, a spacious open floor plan, a ¾ bath, & a bright enclosed lakeside porch where you can relax & take in the incredible lake views. The second cottage offers 2 bedrooms, plus bonus room, an open-concept kitchen, dining & living area, & beautiful views of the water, making it ideal for extended family, guests, or rental income. Outside, gather on the beautiful stone paver patio for outdoor dining, entertain friends, or simply unwind while overlooking the lake. So much storage accommodations, from the expansive garage, to the multiple sheds providing plenty of room for boats, recreational equipment, & seasonal storage. Tucked away on a quiet road with no through traffic, you'll enjoy a peaceful setting just minutes from local favorites. Boat to Venice Beach or North Hero, grab a cone at Devyn's Ice Cream, golf at Alburg Country Club, visit Hartman's Farmstead, or launch your boat in nearby Swanton. Restaurants, shopping, fishing, birdwatching, wildlife, and year-round recreation are all close by, while the Canadian border is only minutes away.

Listed by The Cheryl Boissoneault Team and Ziressa Turpin of Your Journey Real Estate

$
$
%
$/month over payments
Federal 30-year interest rate: 6.55% last updated on Jul 16, 2026
* All Figures are estimates. Check with your bank or proposed mortgage company for actual interest rates.
This product uses the FRED® API but is not endorsed or certified by the Federal Reserve Bank of St. Louis.

Virtual TourSave FavoriteSchedule TourAsk A QuestionMore Details
495 Concord Street Manchester NH 03104

Manchester, NH495 Concord Street

Price$800,000

Est. Mortgage: $/month

Open House

MLS Number 5100499

  • Multifamily
  • Next Open House: Sat 07/25 11:00 am. to 1:00 pm.
  • Address 495 Concord Street
  • Units 2
  • Bathroom 4

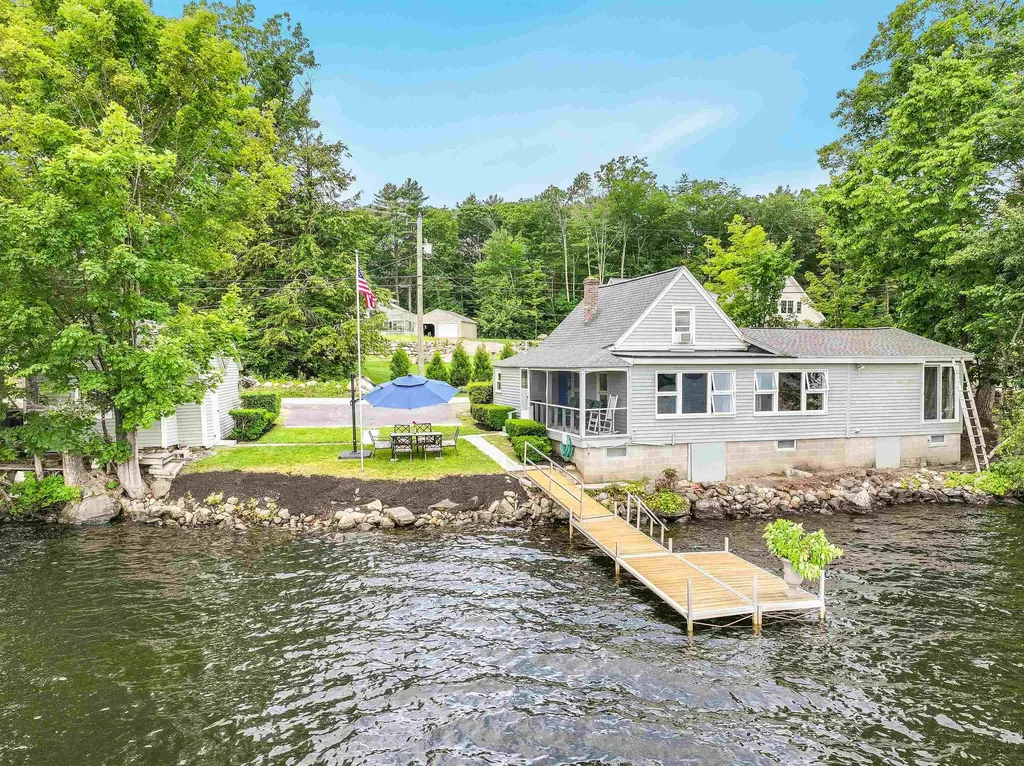
Welcome to this spacious & well maintained 2 family duplex offering over 3500 sq ft of living space. Each unit features 3bdrms, 1 full bath, 1 half bath, and a versatile bonus room on the 2nd flr that's perfect for an office/den or playroom Lovingly owner-occupied for the past 20 yrs while successfully maintaining rental income, this property reflects pride of ownership throughout. Both units showcase beautiful original woodwork, charming vintage fireplace mantels with working fireplaces, and a blend of timeless character & modern updates, including updated kitchen. Additional highlights include separate full basements for each unit, a welcoming covered front porch, covered rear deck porches. A fenced divider between the outdoor spaces provides added privacy. Major improvements include a roof that is only 4yrs old. This property offers an excellent combination of space, character, location, and investment potential. Located in the Hanover Hill Manchester area. Whether you're looking to owner-occupied while generating rental income or add a quality multi-family property to your portfolio, this exceptional duplex is a must see! Please note there is potential for the lot to be subdivided for construction of another home, subject to any required approvals. Showings start at Open House dates of 07/25 11am-1pm and 07/26 12:30pm-2:30pm

Listed by Mary Graziano of BHG Masiello Concord

$
$
%
$/month over payments
Federal 30-year interest rate: 6.55% last updated on Jul 16, 2026
* All Figures are estimates. Check with your bank or proposed mortgage company for actual interest rates.
This product uses the FRED® API but is not endorsed or certified by the Federal Reserve Bank of St. Louis.

Save FavoriteSchedule TourAsk A QuestionMore Details

371 West Street Keene NH 03431

MLS Number 5090562

  • Commercial
  • Address 371 West Street
  • Year Built 1971
  • Square Feet 4,656
  • Acreage 0.43

Own a Prime West Street location in Keene! High Traffic and excellent visibility. Currently leased to Retail, past uses include Restaurant, Shoe Store and Professional Office. Interior includes 4656+/- square feet, Central Air, high ceilings, 2 handicap accessible bathrooms, rear loading dock, ample parking. Current tenant is responsible for CAM and operational costs. Great Investment.

Listed by Joshua Greenwald and Max Beebe of Greenwald Realty Group

$
$
%
$/month over payments
Federal 30-year interest rate: 6.55% last updated on Jul 16, 2026
* All Figures are estimates. Check with your bank or proposed mortgage company for actual interest rates.
This product uses the FRED® API but is not endorsed or certified by the Federal Reserve Bank of St. Louis.

Virtual TourSave FavoriteSchedule TourAsk A QuestionMore Details
29 Harris Road Windham NH 03087

Windham, NH29 Harris Road

Price$800,000

Est. Mortgage: $/month

Open House

MLS Number 5100902

  • Residential Single Family
  • Next Open House: Fri 07/24 4:30 pm. to 6:00 pm.
  • Full Bath 1
  • Address 29 Harris Road
  • Construction Existing

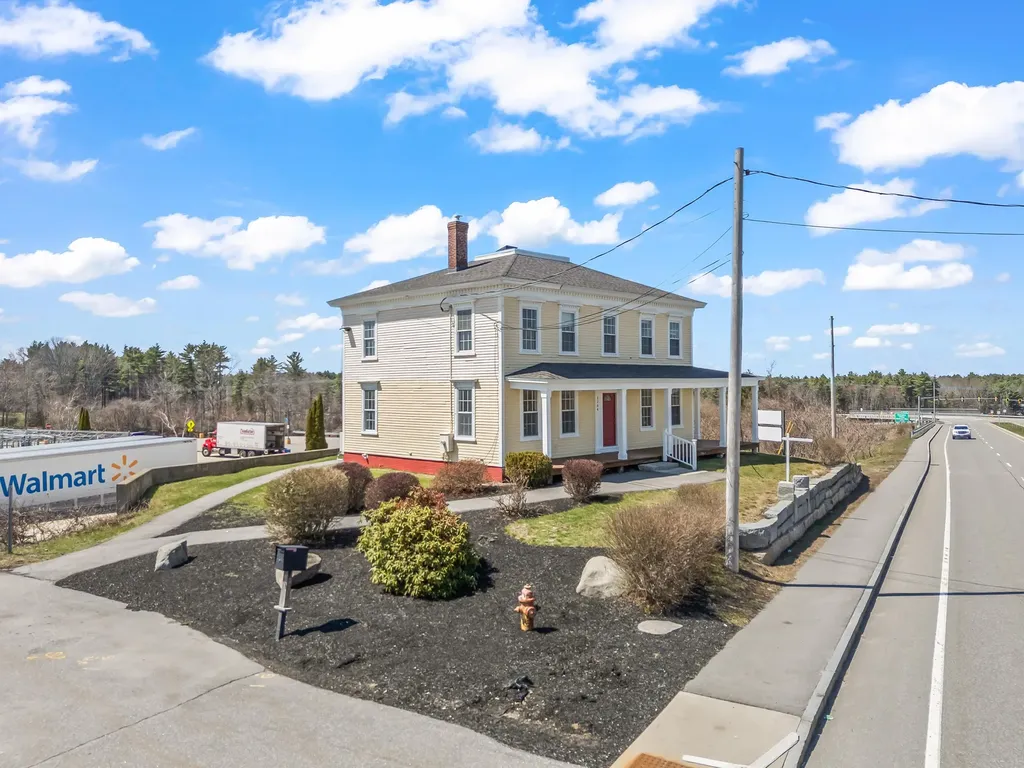
Windham checks every box and 29 Harris Road makes it easy to move right in before fall! Situated on over an acre just five minutes from Route 93 and a short drive to Tuscan Village, the Rail Trail, and tax-free shopping, this 4-bedroom colonial offers the kind of location that you've been looking for. The updated kitchen anchors the main level with a vaulted ceiling, custom cabinetry, granite counters, stainless appliances, and a dining area warmed by a brick fireplace. The primary suite is conveniently on the first level with laundry and access to the back deck. There are hardwood floors throughout and central AC keeps things comfortable inside all summer long. The 3 additional bedrooms upstairs are oversized and feature tons of closet space. The finished walkout basement with heating, AC, and a half bath is where the flexibility really opens up - use it as a family room, a home office suite, an in-law setup, or a fifth bedroom. The configuration adapts to however you want to live. Outside you'll enjoy the three-car garage, a sprawling fenced yard, and a Tesla Energy Storage System that's already doing the work. You won't want to miss this opportunity!

Listed by Ashima Scripp of Coldwell Banker Realty Nashua

$
$
%
$/month over payments
Federal 30-year interest rate: 6.55% last updated on Jul 16, 2026
* All Figures are estimates. Check with your bank or proposed mortgage company for actual interest rates.
This product uses the FRED® API but is not endorsed or certified by the Federal Reserve Bank of St. Louis.

Save FavoriteSchedule TourAsk A QuestionMore Details

82 Hickok Street Winooski VT 05404

Winooski, VT82 Hickok Street

Price$800,000

Est. Mortgage: $/month

Coming Soon

MLS Number 5101217

  • Multifamily
  • Address 82 Hickok Street
  • Units 2
  • Bathroom 4
  • Acreage 0.25

This property will not disappoint you! It is very well maintained and with both units being vacant, it offers numerous owner occupied or straight investor options. Unit A is 1008 SF, has 3 bedrooms, enclosed front porch, and full basement. Although it is the original structure on the property, it has been extensively renovated throughout in 2009-2010. Unit B was a newly constructed addition to the main house from the foundation up in 2002 - it is extremely spacious with 2508 SF, central air conditioning, 3 bedrooms, 2 baths, 2 additional large rooms that could be used as family rooms or office space, and a rear covered porch. All the rooms in the larger Unit B are very spacious! Almost all the appliances including washers and dryers are either new or brand new within the last year. The 2 car garage could be used by both or only one unit (it has direct interior access to the larger Unit B). The huge rear yead is fenced and has a large 12 X 14 shed. The driveway is newly seal-coated and offers generous multiple car parking. This property is very unique and has potential for many different living arrangements. Come check it out, you won't be disappointed! (The City of Winooski has averaged the ages of the various sections of the property and calculated the "effective age" as 1978, but as referenced above, Unit A was extensively renovated in 2009-2010 and the 2508 square foot addition (Unit B) was a new addition in 2002.)

Listed by David Chenette of Chenette Real Estate

$
$
%
$/month over payments
Federal 30-year interest rate: 6.55% last updated on Jul 16, 2026
* All Figures are estimates. Check with your bank or proposed mortgage company for actual interest rates.
This product uses the FRED® API but is not endorsed or certified by the Federal Reserve Bank of St. Louis.

Save FavoriteSchedule TourAsk A QuestionMore Details

8 Mirror Lake Drive Tuftonboro NH 03853

Tuftonboro, NH8 Mirror Lake Drive

Price$800,000

Est. Mortgage: $/month

MLS Number 5101227

  • Residential Single Family
  • Full Bath 1
  • Address 8 Mirror Lake Drive
  • Construction Existing
  • Bedrooms 3

Set on a landscaped one-acre lot framed by mature trees and plantings, this timeless shingle-style home is located within the desirable Mirror Lake Estates Association in low-tax Tuftonboro. Just a short stroll away, the shared association waterfront on Mirror Lake offers the perfect place to swim, launch a kayak or paddleboard, relax by the water, or gather with neighbors. A graceful stone walkway leads from the paved driveway to a welcoming covered porch that stretches the length of the home, an ideal setting to enjoy peaceful mornings as the sun rises over the surrounding landscape. Offering approximately 3,200 square feet of living space, the home features hardwood floors throughout, generous room sizes, two sunporches, and filtered views of Mirror Lake. The main level is designed for both everyday living and entertaining, with an inviting living room, comfortable family room, formal dining room, and easy access to the backyard patio for seamless indoor-outdoor enjoyment. A first-floor bedroom and laundry provide the option for convenient single-level living. Upstairs, the primary suite includes a private bath, accompanied by a second bedroom, a three-quarter bath, a dedicated office or den, and an expansive bonus room ready to become a game room, artist's studio, fitness space, or media room. The attached two-car garage offers direct entry into the home, while the walkout lower level provides two freshly painted storage rooms. Combining generous living spaces, classic architecture, and coveted lake access without the expense of waterfront ownership, this exceptional property offers the best of the Lakes Region lifestyle just minutes from the shops, restaurants, and amenities of downtown Wolfeboro.

Listed by Joy Messineo of LandVest,Inc./New Hampshire

$
$
%
$/month over payments
Federal 30-year interest rate: 6.55% last updated on Jul 16, 2026
* All Figures are estimates. Check with your bank or proposed mortgage company for actual interest rates.
This product uses the FRED® API but is not endorsed or certified by the Federal Reserve Bank of St. Louis.

Save FavoriteSchedule TourAsk A QuestionMore Details
21 N Mason Road Brookline NH 03033

Brookline, NH21 N Mason Road

Price$799,999

Est. Mortgage: $/month

Pending

MLS Number 5091271

  • Residential Single Family
  • Full Bath 1
  • Address 21 N Mason Road
  • Construction Existing
  • Bedrooms 4

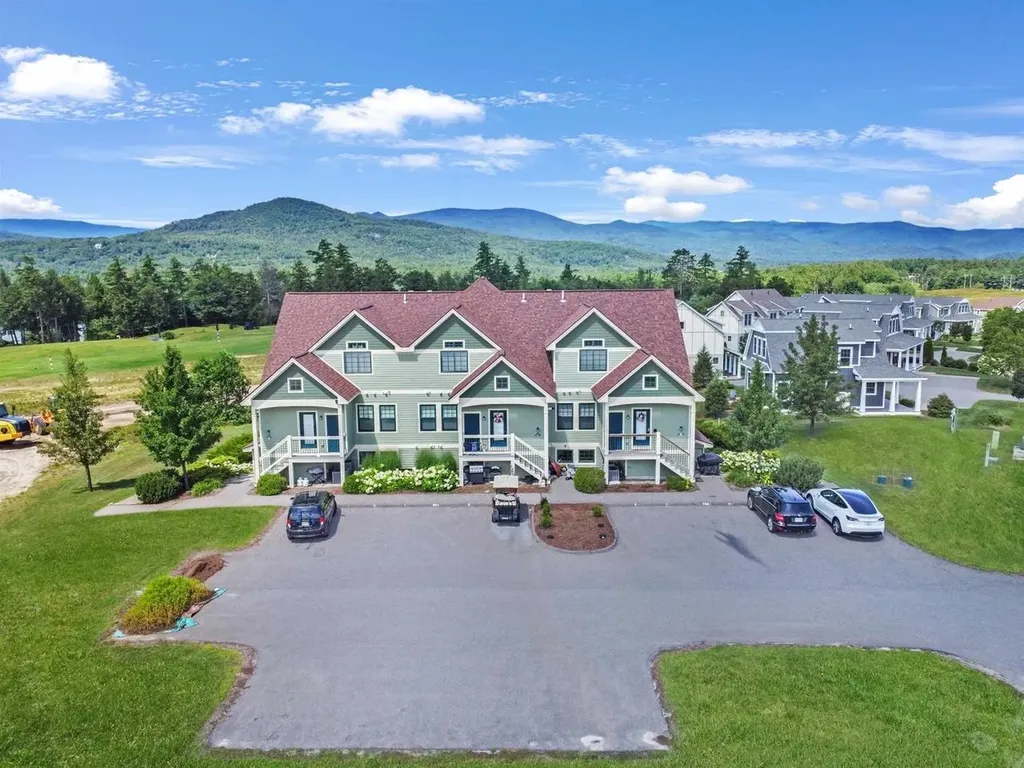
Better than new construction, this meticulously maintained 4-bedroom colonial in Brookline, NH, features a backyard oasis and premium upgrades throughout. The first floor offers a bright and welcoming foyer leading to a spacious kitchen with stainless-steel appliances, granite countertops, and large island with an overhang for additional seating. The main level also includes a generously sized and bright living room with a gas fireplace, a formal dining room, convenient first floor laundry room, and a half bath. The second floor boasts a large primary bedroom with a walk-in closet, an ensuite full bathroom, and direct access to the large, finished bonus space above the garage, currently being used as a home office. Three additional bedrooms and another full bathroom complete the second floor. The finished basement offers additional living space and flexibility, with space currently used as a spare bedroom, while the unfinished section provides excellent storage options. Outside, you'll find a fully fenced backyard featuring a large deck with composite decking that steps down to an expansive patio, a newer swim spa, extensive ambient light setup, a shed for extra storage and ample space for gardening. Additional upgrades and improvements include an upgraded irrigation sprinkler system with digital rain sensors, central A/C, Rinnai on demand hot water heater, generator hookup, security lights and cameras, keyless entry, and a sizeable attached two-car garage. All situated on a private 2.45-acre lot with convenient access to local amenities.

Listed by Andrew Whelan of Realty One Group Next Level

$
$
%
$/month over payments
Federal 30-year interest rate: 6.55% last updated on Jul 16, 2026
* All Figures are estimates. Check with your bank or proposed mortgage company for actual interest rates.
This product uses the FRED® API but is not endorsed or certified by the Federal Reserve Bank of St. Louis.

Virtual TourSave FavoriteSchedule TourAsk A QuestionMore Details

8 Hazelwood Drive Salem NH 03079

Salem, NH8 Hazelwood Drive

Price$799,999

Est. Mortgage: $/month

Active With Contract

MLS Number 5096115

  • Residential Single Family
  • Full Bath 2
  • Address 8 Hazelwood Drive
  • Construction Existing
  • Bedrooms 3

Welcome to 8 Hazelwood Drive in desirable North Salem! Nestled on a private 1.11-acre lot, this beautifully maintained Colonial offers the perfect balance of comfort, space, and tranquility. Set back from the road and surrounded by mature landscaping, this home provides a peaceful retreat while remaining conveniently close to shopping, dining, schools, and major commuter routes. Inside, you'll find over 2,200 square feet of thoughtfully designed living space featuring three spacious bedrooms and 2.5 bathrooms. The main level offers an inviting floor plan ideal for both everyday living and entertaining, with generous living areas filled with natural light. The well-appointed kitchen flows seamlessly into the dining and gathering spaces, creating a warm and welcoming atmosphere for family and guests alike. Upstairs, the primary suite offers a private escape complete with an en-suite bath, while two additional bedrooms provide flexibility for family, guests, or a home office. The attached two-car garage and full basement offer ample storage and future expansion possibilities. Step outside and enjoy the serenity of your expansive backyard, where there's plenty of room for outdoor entertaining, gardening, recreation, or enjoy year round access to Shadow Lake through association. Located in one of Salem's most sought-after neighborhoods, this exceptional property combines privacy, space, and convenience-just minutes from Tuscan Village, Route 28, and I-93. Don't miss the opportunity to make this beautiful North Salem home your own!

Listed by Katiane Correa Caetano of Century 21 North East

$
$
%
$/month over payments
Federal 30-year interest rate: 6.55% last updated on Jul 16, 2026
* All Figures are estimates. Check with your bank or proposed mortgage company for actual interest rates.
This product uses the FRED® API but is not endorsed or certified by the Federal Reserve Bank of St. Louis.

Virtual TourSave FavoriteSchedule TourAsk A QuestionMore Details

62 Potter Road Wardsboro VT 05355

Wardsboro, VT62 Potter Road

Price$799,999

Est. Mortgage: $/month

MLS Number 5091941

  • Residential Single Family
  • Address 62 Potter Road
  • Construction New Construction
  • Bedrooms 3
  • Bathroom 4

Brand-new construction in process in Wardsboro, set on a spacious 2-acre parcel. Introducing a brand-new 3-bedroom, 3.5-bath home is slated for completion in late fall 2026. Inside, you'll find beautiful natural light, wide-plank pine flooring, oversized windows, and an inviting, bright living space. The main level offers an open-concept layout with a well-appointed kitchen, dining area, and living room, along with a convenient half bath for guests. French patio doors open to the 12x24 back deck to relax on and listen to the soothing sound of a nearby river and enjoy the surrounding woods, creating a peaceful, calming atmosphere. The second floor includes a comfortable primary suite featuring a tiled shower and double vanity, along with two additional bedrooms and a shared 3/4 bath. The finished lower level provides even more living space, including an expansive family room, a bonus room that could function as an office or a storage area for your recreational gear, plus a utility room with laundry and an additional 3/4 bathroom. 6 x 24 Front covered porch that is another entrance to the home. This thoughtfully designed home blends modern comforts with natural Vermont charm.Located just minutes from your doorstep are Mount Snow and Stratton Ski Resorts, as well as snowmobiling, golfing, hiking, biking, and the area's vibrant local culture. This property is perfect for outdoor lovers and anyone who appreciates Vermont's natural beauty.

Listed by Jennifer Densmore of Deerfield Valley Real Estate

$
$
%
$/month over payments
Federal 30-year interest rate: 6.55% last updated on Jul 16, 2026
* All Figures are estimates. Check with your bank or proposed mortgage company for actual interest rates.
This product uses the FRED® API but is not endorsed or certified by the Federal Reserve Bank of St. Louis.

Virtual TourSave FavoriteSchedule TourAsk A QuestionMore Details

3036 West Woodstock Road Woodstock VT 05091

MLS Number 5098474

  • Residential Single Family
  • Full Bath 2
  • Construction Existing
  • Bedrooms 3
  • Bathroom 3

On a small hill, amongst trees and beautiful gardens, sits this beautifully maintained log cabin with sweeping views of the surrounding mountains and river valley. Just a short drive outside of Woodstock Village, this cabin offers the perfect blend of privacy and convenience. Built in 1996, this thoughtfully crafted home features approximately 2,600 square feet of living space on 2.9 acres. The home offers 3 bedrooms and 2.5 bathrooms, with warm and inviting open living spaces anchored by both a fireplace and a wood stove, perfect for cozy Vermont evenings. A spacious porch takes full advantage of the South Easterly views, providing an ideal spot to relax and take in the natural surroundings. A detached 2-car garage with an accessory dwelling unit studio above, complete with a 3/4 bath; ideal for guests, rental potential, or a private office/studio. A potting shed and a wood shed complete the outdoor spaces, offering ample storage and outdoo hobbies. With its combination of rustic charm, modern utility, and an central location, this property is a rare opportunity to enjoy mountain living without sacrificing accessibility to nearby amenities and recreation.

Listed by Jennifer Kirkman of KW Vermont Woodstock

$
$
%
$/month over payments
Federal 30-year interest rate: 6.55% last updated on Jul 16, 2026
* All Figures are estimates. Check with your bank or proposed mortgage company for actual interest rates.
This product uses the FRED® API but is not endorsed or certified by the Federal Reserve Bank of St. Louis.

Save FavoriteSchedule TourAsk A QuestionMore Details

Broker Reciprocity 

Copyright 2026 PrimeMLS, Inc. All rights reserved. This information is deemed reliable, but not guaranteed. The data relating to real estate displayed on this display comes in part from the IDX Program of PrimeMLS. The information being provided is for consumers’ personal, non-commercial use and may not be used for any purpose other than to identify prospective properties consumers may be interested in purchasing. Data last updated July 22, 2026 4:24 PM UTC
