SIGN UP or LOG IN 's Account

Log in to see your saved listings or edit your searches:

No account? Sign up now to save searches, listings, and get tailored listing notifications. It's free, opt-out anytime.

Find Your New Home

Sign Up Today!

Get fresh listings via email, save your favorite listings, match with similar properties, and unlock additional property info.

Create Your Account

Do not fill in this field:

Already have an account? Log in

and narrow your search. If you have fewer than 200 results, you can save your search.

Albany VT Mobile Real Estate

r=3229-3240
8 Hazelwood Drive Salem NH 03079

Salem, NH8 Hazelwood Drive

Price$799,999

Est. Mortgage: $/month

Active With Contract

MLS Number 5096115

  • Residential Single Family
  • Full Bath 2
  • Address 8 Hazelwood Drive
  • Construction Existing
  • Bedrooms 3

Welcome to 8 Hazelwood Drive in desirable North Salem! Nestled on a private 1.11-acre lot, this beautifully maintained Colonial offers the perfect balance of comfort, space, and tranquility. Set back from the road and surrounded by mature landscaping, this home provides a peaceful retreat while remaining conveniently close to shopping, dining, schools, and major commuter routes. Inside, you'll find over 2,200 square feet of thoughtfully designed living space featuring three spacious bedrooms and 2.5 bathrooms. The main level offers an inviting floor plan ideal for both everyday living and entertaining, with generous living areas filled with natural light. The well-appointed kitchen flows seamlessly into the dining and gathering spaces, creating a warm and welcoming atmosphere for family and guests alike. Upstairs, the primary suite offers a private escape complete with an en-suite bath, while two additional bedrooms provide flexibility for family, guests, or a home office. The attached two-car garage and full basement offer ample storage and future expansion possibilities. Step outside and enjoy the serenity of your expansive backyard, where there's plenty of room for outdoor entertaining, gardening, recreation, or enjoy year round access to Shadow Lake through association. Located in one of Salem's most sought-after neighborhoods, this exceptional property combines privacy, space, and convenience-just minutes from Tuscan Village, Route 28, and I-93. Don't miss the opportunity to make this beautiful North Salem home your own!

Listed by Katiane Correa Caetano of Century 21 North East

$
$
%
$/month over payments
Federal 30-year interest rate: 6.55% last updated on Jul 16, 2026
* All Figures are estimates. Check with your bank or proposed mortgage company for actual interest rates.
This product uses the FRED® API but is not endorsed or certified by the Federal Reserve Bank of St. Louis.

Virtual TourSave FavoriteSchedule TourAsk A QuestionMore Details

20 Jay Drive Rindge NH 03461

Rindge, NH20 Jay Drive

Price$799,999

Est. Mortgage: $/month

MLS Number 5099505

  • Residential Single Family
  • Full Bath 2
  • Address 20 Jay Drive
  • Construction Existing
  • Bedrooms 4

Distinctive contemporary waterfront home on Emerson Pond featuring private waterfront, exclusive access to a private neighborhood sandy beach, four bedrooms, three baths, soaring cathedral ceilings, dramatic floor to ceiling windows, and approximately 900 square feet of decking all set on over an acre of beautifully landscaped, wooded grounds. Designed to bring the outdoors in, this one of a kind timber style home is filled with warmth and character. Rich natural woodwork, expansive walls of glass, and vaulted ceilings create an inviting atmosphere where every season becomes part of the living experience. The spacious living room is anchored by a beautiful fireplace, while the walk-out lower level offers additional living space with a cozy wood stove, making it the perfect gathering place for family and friends. The thoughtfully designed floor plan includes a spacious primary suite that provides a peaceful retreat. Outdoor living is just as impressive, with approximately 900 square feet of decking overlooking the private wooded setting ideal for entertaining, dining outdoors, or simply relaxing while surrounded by nature. An oversized detached two-car garage provides exceptional space for vehicles, storage, and recreational equipment. Enjoy the privacy of your own waterfront on the Emerson Pond, where you can launch a kayak or canoe or fish from the shoreline. In addition to the property's private frontage, homeowners also enjoy exclusive access to the neighborhood's private sandy beach, providing an exceptional place for swimming, paddle boarding, sunbathing, and gathering with family and friends. This combination of private waterfront and private beach access offer a rare lifestyle that is difficult to find. Located in one of Rindge's most desirable waterfront neighborhoods, this exceptional home blends architectural character, quality craftsmanship, and the beauty of nature into a truly special property you'll be proud to call home. Open House: July 18 &19 11-1

Listed by Dean Deschenes and Jeana Jordan of Arris Realty

$
$
%
$/month over payments
Federal 30-year interest rate: 6.55% last updated on Jul 16, 2026
* All Figures are estimates. Check with your bank or proposed mortgage company for actual interest rates.
This product uses the FRED® API but is not endorsed or certified by the Federal Reserve Bank of St. Louis.

Save FavoriteSchedule TourAsk A QuestionMore Details

17 Windsor Boulevard Londonderry NH 03053

Londonderry, NH17 Windsor Boulevard

Price$799,999

Est. Mortgage: $/month

MLS Number 5100294

  • Residential Single Family
  • Full Bath 2
  • Address 17 Windsor Boulevard
  • Construction Existing
  • Bedrooms 4

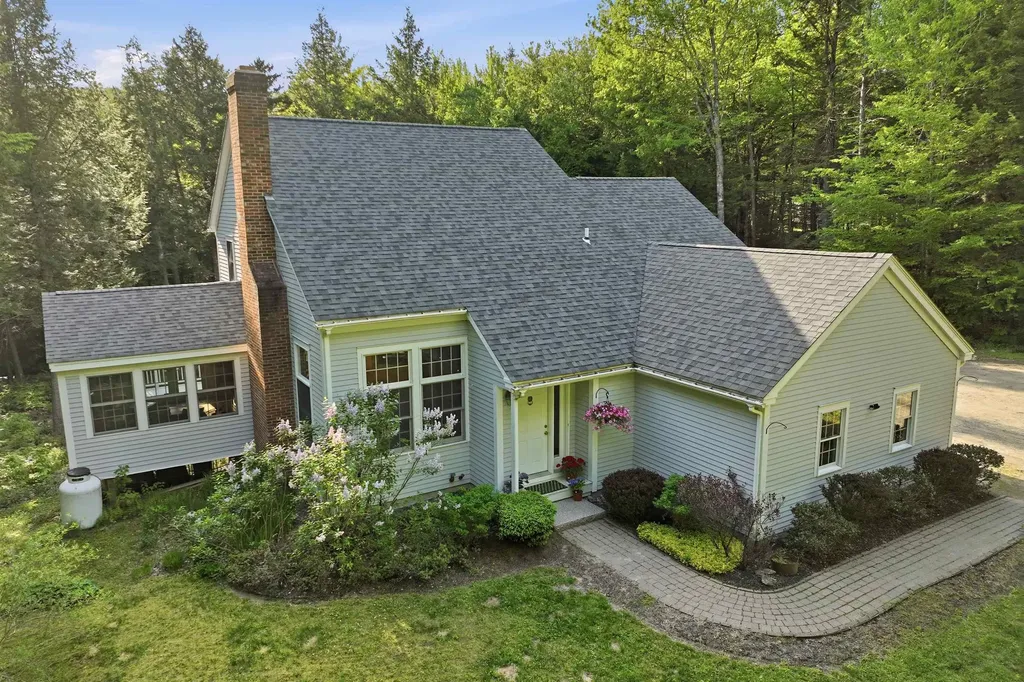
Prepare to be impressed by this meticulously maintained Londonderry Colonial. Perfectly sited for privacy, this home is set back from the road, where a winding paver walkway & beautifully manicured landscaping create a warm welcome. Out back, enjoy your own private retreat featuring a spacious deck, fenced yard, convenient storage shed & an attached two-car garage. Inside, the home offers a remarkably open & sun-drenched atmosphere. French doors from the sitting room lead into a striking family room, defined by cathedral ceilings, recessed lighting & expansive windows that invite the outdoors in. For quieter moments, a separate living room provides the warmth & charm of a classic fireplace. At the heart of the main level, the cabinet-packed kitchen balances rustic character w/ modern luxury. It features an exposed ceiling beam, farmhouse sink, granite countertops, premium SS appliances, a large-capacity refrigerator & a versatile second prep area w/ dual sinks that also serves as a wet bar. A central island & sunny breakfast nook provide casual dining space, while a massive picture window above the sink offers beautiful views of the backyard. Just off the main living area, a tranquil sunroom serves as the perfect escape, wrapped in shiplap walls & ceilings & illuminated by a skylight. Convenient first-floor wash & dryer completes the main level. Upstairs, the oversized bedrooms are finished w/ new wall-to-wall carpeting. The primary suite is a peaceful sanctuary, complete w/ a private en-suite showcasing a sleek floating vanity & contemporary walk-in shower. The walkout basement significantly expands your living space with a versatile recreation room & a separate unfinished area, while a new water heater provides added peace of mind. Situated on a sprawling 1.19-acre lot, this home offers the perfect balance of wooded privacy and everyday convenience. Spend your weekends exploring the nearby Londonderry Rail Trail, enjoy shopping and local dining just minutes away.

Listed by Matthew Blair of Lamacchia Realty,Inc.

$
$
%
$/month over payments
Federal 30-year interest rate: 6.55% last updated on Jul 16, 2026
* All Figures are estimates. Check with your bank or proposed mortgage company for actual interest rates.
This product uses the FRED® API but is not endorsed or certified by the Federal Reserve Bank of St. Louis.

Virtual TourSave FavoriteSchedule TourAsk A QuestionMore Details

89 Valley Drive Gilford NH 03249

Gilford, NH89 Valley Drive

Price$799,999

Est. Mortgage: $/month

Open House

MLS Number 5098647

  • Residential Single Family
  • Next Open House: Sun 07/26 11:00 am. to 1:00 pm.
  • Full Bath 2
  • Address 89 Valley Drive
  • Construction Existing

Lake Winnipesaukee access 3 Bedroom, 3 Bath, 2,240 Sq. Ft. Colonial Gilford Home on 7.96 Acres for only $799,999! Enjoy private access to abutting Conservation land & Belknap Trails offering Peace, Serenity & Privacy. This beautiful Home offering a Modern Country feel has been meticulously maintained by its current Owners & offers a true turn-key property for its next Owners. The open concept Main floorplan with beautiful Hardwood floors, offers a gorgeous 24'x16' Living Room with Wood stove Hearth, an enormous 27'x15' Kitchen/Dining Room with an 8' Island, a 6'x4' Walk-In Pantry & a 7'x5' Half Bath. The upper level provides for the large 19'x15' Primary Bedroom Suite with the 13'x10' Primary Bedroom Full Bathroom with Walk-In Shower & jetted soaking Tub. The second floor also offers two additional Bedrooms, an 8'x8' Full Bathroom & a separate Laundry Room. The walk-out lower level offers plenty of storage space & can be finished for additional finished Living Space. Enjoy the backyard stone patio for endless hours of relaxation. Stay cool all Summer & warm all Winter with the state-of-the-art $36,000 Full House Mitsubishi Hyper Heat Mini Split system that was installed in 2025 & was designed to be Primary heat/cooling System since it maintains 100% capacity/efficiency down to 5 degrees & 80% capacity efficiency down to -13 degrees. This well-insulated Home offers Vinyl Windows, Vinyl Slider & is Generator ready. Summer at the fully managed Town Beach with its 1700' of water frontage, playground, Beach House with concession stand & Lifeguards & the FREE Town Docks with additional parking for all Gilford property owners. You will love having the Gilford School system, Gunstock Ski Resort, Bank of NH Music Pavilion, famous Weirs Beach & all the Lakes Region amenities only minutes away. Make this your primary Home or your dream vacation getaway! REQUEST HOME VIDEO. Schedule your showing today. Don't let this Home get away!

Listed by Gus Benavides of Coldwell Banker Realty Gilford NH

$
$
%
$/month over payments
Federal 30-year interest rate: 6.55% last updated on Jul 16, 2026
* All Figures are estimates. Check with your bank or proposed mortgage company for actual interest rates.
This product uses the FRED® API but is not endorsed or certified by the Federal Reserve Bank of St. Louis.

Virtual TourSave FavoriteSchedule TourAsk A QuestionMore Details

1490 Pucker Street Stowe VT 05672

Stowe, VT1490 Pucker Street

Price$799,999

Est. Mortgage: $/month

MLS Number 5080938

  • Residential Single Family
  • Full Bath 3
  • Address 1490 Pucker Street
  • Construction Existing
  • Bedrooms 5

Situated on a 1.15-acre flat lot, this 5-bedroom, 3.5-bath residence offers convenient access to Stowe village and local ski slopes. The functional floor plan includes a first-floor primary suite, a junior suite, an additional full bath, a fireplace, and a two-car garage. The partially finished basement provides flexible space for a home gym, media room, or office. This property is move-in ready and offers significant potential to build equity through cosmetic updates. Priced competitively against recent market comparables, this home is an ideal choice for buyers looking to add value to a well-located property.

Listed by Steven Foster of KW Vermont-Stowe

$
$
%
$/month over payments
Federal 30-year interest rate: 6.55% last updated on Jul 16, 2026
* All Figures are estimates. Check with your bank or proposed mortgage company for actual interest rates.
This product uses the FRED® API but is not endorsed or certified by the Federal Reserve Bank of St. Louis.

Save FavoriteSchedule TourAsk A QuestionMore Details

537 Railroad Street St. Johnsbury VT 05819

MLS Number 5067317

  • Residential Single Family
  • Address 537 Railroad Street
  • Construction Existing
  • Bedrooms 2
  • Bathroom 3

Welcome to this truly unique property in the heart of downtown St. Johnsbury. This one-of-a-kind building offers potential for residential conversion, live-work, or creative mixed use. Originally built as a church, this building offers a one-of-a-kind opportunity to create your dream residence. The structure retains many original architectural features - soaring ceilings, large windows, classic trims, and an open floor-plan with flexible layout possibilities, the expansive square footage allows for endless design options. The second floor offers a full indoor basketball court that could easily be converted to a pickleball court, ideal for fitness enthusiasts, hosting guests, or countless other uses. Adding to its character, the property is complete with a historic church bell, and intricate stain-glass windows that flood the space with color and light, showcasing the property's artistry and craftsmanship. Perfectly situated in a prominent downtown location in the heart of St. Johnsbury, you'll enjoy convenient access to shops, schools, dining, and local attractions. The adaptive nature of the space offers tremendous potential, and a rare opportunity to own a truly unique property in the historic Village of Saint Johnsbury.

Listed by Mathew Ghafoori of RE/Max Heritage

$
$
%
$/month over payments
Federal 30-year interest rate: 6.55% last updated on Jul 16, 2026
* All Figures are estimates. Check with your bank or proposed mortgage company for actual interest rates.
This product uses the FRED® API but is not endorsed or certified by the Federal Reserve Bank of St. Louis.

Virtual TourSave FavoriteSchedule TourAsk A QuestionMore Details

00 Woodridge Road Hampstead NH 03841

Hampstead, NH00 Woodridge Road

Price$799,900

Est. Mortgage: $/month

MLS Number 5066568

  • Land
  • Address 00 Woodridge Road
  • Acreage 3.72
  • Area NH-Rockingham
  • Utilities None

Lot is cleared and ready for your vision! POSSIBLE LAND LEASE. One of the last viable commercial lots in Hampstead with over 600 feet of frontage on Route 111. 3.73 acre C-1 Commercial/Residential lot. Possible hook up to city water across the street. Permitted Uses Include: A. Any retail business such as: book, stationery, or news store, drug store, dry goods or variety store, jewelry store, florist or gift shop, grocery store, hardware store, meat market, or wearing apparel store, limited to indoor sales. B. Any service establishments such as: barber shops, beauty shops, custom tailors, shoe repair, self-service, laundry, banks, restaurants, business and professional offices, limited to indoor sales and service. C. Automotive filling and service stations. D. Schools, day care and nursery centers and adult care centers. E. Cargo Storage Containers. Agent interest.

Listed by Shamus Quirk of Realty ONE Group NEST

$
$
%
$/month over payments
Federal 30-year interest rate: 6.55% last updated on Jul 16, 2026
* All Figures are estimates. Check with your bank or proposed mortgage company for actual interest rates.
This product uses the FRED® API but is not endorsed or certified by the Federal Reserve Bank of St. Louis.

Save FavoriteSchedule TourAsk A QuestionMore Details

77 Salisbury Road Mont Vernon NH 03057

Mont Vernon, NH77 Salisbury Road

Price$799,900

Est. Mortgage: $/month

MLS Number 5075871

  • Residential Single Family
  • Full Bath 2
  • Address 77 Salisbury Road
  • Construction Pre-Construction
  • Bedrooms 3

To Be Built - This beautifully designed new construction offers 3 bedrooms and 2 bathrooms across 1,857 square feet of thoughtfully planned living space. The home makes a wonderful first impression with its covered front porch entry. Step inside to find soaring cathedral ceilings that extend from the living room through the kitchen and dining areas, creating an open and inviting atmosphere throughout the main level. The kitchen features a generous center island perfect for preparing meals or gathering with family. The adjacent dining room includes slider doors opening to a covered porch, offering a seamless transition between indoor and outdoor living. Practical design elements include a mudroom and laundry area conveniently located off the garage entrance. A private primary bedroom with its accompanying bathroom delivers spa-like amenities including a tile shower, relaxing soaking tub, and heated floor for added comfort. Located in the welcoming community of Mont Vernon but also an easy commute into nearby Nashua or Manchester. Photos are facsimile and shown with optional upgrades. Agent interest.

Listed by Kenneth Lehtonen II of RE/MAX Town Square

$
$
%
$/month over payments
Federal 30-year interest rate: 6.55% last updated on Jul 16, 2026
* All Figures are estimates. Check with your bank or proposed mortgage company for actual interest rates.
This product uses the FRED® API but is not endorsed or certified by the Federal Reserve Bank of St. Louis.

Virtual TourSave FavoriteSchedule TourAsk A QuestionMore Details

12 Robin Way Chester NH 03036

Chester, NH12 Robin Way, Unit 5

Price$799,900

Est. Mortgage: $/month

Active With Contract

MLS Number 5075427

  • Condo
  • Square Feet 2,395
  • Bedrooms 4
  • New Contruction New Construction
  • Complex Pipit Estates

2026 means a brand-new home! Welcome to the Condor Farmhouse at Pipit Estates. This popular house style offers a wonderfully welcoming and functional floor plan with room for everyone. The Eat-in Kitchen is perfect with granite counters, stainless steel appliances, and a large pantry. An extra "Flex Room" can be utilized as a formal Dining Room, Playroom, or perhaps an Office. The Mudroom with an entrance from the garage will be a handy space for all. 3 spacious Bedrooms, a Primary Bedroom with attached Bathroom, and a large Laundry Room complete the second floor. The full basement is a walk-out with slider and daylight windows, perfect to finish in the future for additional living space. Pet friendly community and no age restrictions. Beautiful country setting with over 16 acres of open space. Take advantage of all the charming town of Chester has to offer including a top-rated school system! There are additional floor plans to choose from including Ranch homes for single floor living.

Listed by Al Rotondi and Hollie Halverson of RE/MAX Innovative Properties

$
$
%
$/month over payments
Federal 30-year interest rate: 6.55% last updated on Jul 16, 2026
* All Figures are estimates. Check with your bank or proposed mortgage company for actual interest rates.
This product uses the FRED® API but is not endorsed or certified by the Federal Reserve Bank of St. Louis.

Save FavoriteSchedule TourAsk A QuestionMore Details

4 Viking Street Hampton NH 03842

Hampton, NH4 Viking Street

Price$799,900

Est. Mortgage: $/month

MLS Number 5089357

  • Residential Single Family
  • Full Bath 3
  • Address 4 Viking Street
  • Construction Existing
  • Bedrooms 4

Just steps to the sand, this coastal retreat offers the perfect blend of beachside living and everyday comfort. Designed with a reverse floor plan to capture peekaboo views of the Atlantic Ocean, the sun-filled upper level features an open-concept layout with beautiful wood floors, a kitchen with granite countertops, and easy access to a second-floor deck-ideal for soaking in the salt air and ocean breeze. Ride your bike or take a quick stroll to the shoreline, then come home and drop your beach chairs in the mudroom before relaxing. The lower level hosts the primary bedroom with a private ¾ bath, along with additional bedrooms and a full bath, offering a comfortable and functional layout for guests or family. With 4 bedrooms, 2,040 sq ft of living space, and set on 0.08 acres, this home also includes two full baths, a ¾ bath, one-car garage, and a great basement for the age of the home-perfect for storage. A beach parking pass adds convenience, making it easy to enjoy everything the coast has to offer. Whether you're looking for a year-round residence, a seasonal getaway, or a smart investment opportunity, this home captures everything people love about life at the beach.

Listed by Foss & Russell Group of BHHS Verani Seacoast

$
$
%
$/month over payments
Federal 30-year interest rate: 6.55% last updated on Jul 16, 2026
* All Figures are estimates. Check with your bank or proposed mortgage company for actual interest rates.
This product uses the FRED® API but is not endorsed or certified by the Federal Reserve Bank of St. Louis.

Virtual TourSave FavoriteSchedule TourAsk A QuestionMore Details

97 Salisbury Highway Andover NH 03216

Andover, NH97 Salisbury Highway

Price$799,900

Est. Mortgage: $/month

MLS Number 5043859

  • Residential Single Family
  • Full Bath 1
  • Address 97 Salisbury Highway
  • Construction Existing
  • Bedrooms 4

Step back in time with this well maintained 1800's Colonial in beautiful Andover, New Hampshire. Home features 4 bedrooms with wide pine floors and 5 fireplaces. Antigue features throughout. Major frontage on the Blackwater River and peaceful settings throughout the entire property. This is a must see and we would be honored to show it to you.

Listed by David Liberatore and Vanessa Copp of White Water Realty Group LLC

$
$
%
$/month over payments
Federal 30-year interest rate: 6.55% last updated on Jul 16, 2026
* All Figures are estimates. Check with your bank or proposed mortgage company for actual interest rates.
This product uses the FRED® API but is not endorsed or certified by the Federal Reserve Bank of St. Louis.

Virtual TourSave FavoriteSchedule TourAsk A QuestionMore Details

1003-1005 Route 9 Chesterfield NH 03443

MLS Number 5073099

  • Commercial
  • Address 1003-1005 Route 9
  • Area NH-Cheshire

Commercial Investment Opportunity - Three Buildings on One Parcel Unique commercial property offering three separate buildings on a single parcel in a high-visibility roadside location. The property includes a single-family residence that is currently leased, providing immediate rental income, along with two additional structures offering future redevelopment or investment potential. The property is being sold cash only or with a rehab loan and is offered strictly AS IS. The seller has placed deed restrictions on the property; permitted uses exclude a gas station, convenience store, and motel. Buyers are responsible for confirming allowable uses and zoning compliance. This is an ideal opportunity for investors, owner-users, or developers seeking a value-add project with existing income and long-term upside. Buyer to perform all due diligence regarding condition, zoning, restrictions, and intended use. Excellent potential for the right buyer looking to reposition or redevelop within permitted uses.

Listed by Pat Paquette of BHG Masiello Keene

$
$
%
$/month over payments
Federal 30-year interest rate: 6.55% last updated on Jul 16, 2026
* All Figures are estimates. Check with your bank or proposed mortgage company for actual interest rates.
This product uses the FRED® API but is not endorsed or certified by the Federal Reserve Bank of St. Louis.

Save FavoriteSchedule TourAsk A QuestionMore Details

Broker Reciprocity 

Copyright 2026 PrimeMLS, Inc. All rights reserved. This information is deemed reliable, but not guaranteed. The data relating to real estate displayed on this display comes in part from the IDX Program of PrimeMLS. The information being provided is for consumers’ personal, non-commercial use and may not be used for any purpose other than to identify prospective properties consumers may be interested in purchasing. Data last updated July 22, 2026 3:11 PM UTC