SIGN UP or LOG IN 's Account

Log in to see your saved listings or edit your searches:

No account? Sign up now to save searches, listings, and get tailored listing notifications. It's free, opt-out anytime.

Find Your New Home

Sign Up Today!

Get fresh listings via email, save your favorite listings, match with similar properties, and unlock additional property info.

Create Your Account

Do not fill in this field:

Already have an account? Log in

and narrow your search. If you have fewer than 200 results, you can save your search.

Albany VT Mobile Real Estate

r=3313-3324
39 Lakewood Drive Swanton VT 05488

Swanton, VT39 Lakewood Drive

Price$799,000

Est. Mortgage: $/month

MLS Number 5103884

  • Land
  • PricePerSqFt 177555.56
  • Address 39 Lakewood Drive
  • Acreage 4.5
  • Area VT-Franklin

Level, cleared, and ready for your ideas, this exceptional 4.50-acre parcel offers a rare opportunity to create a custom lake-view retreat. The property enjoys panoramic western-facing views, and deeded beach access just across the street, making it easy to enjoy swimming, kayaking, paddleboarding, boating, fishing, or simply unwinding along the shoreline. The groundwork has already begun, with utilities available on the road and a shared septic disposal mound system already installed. The property is currently approved for a four-bedroom residence, while its generous size may present future development opportunities, subject to municipal and state approvals. Conveniently located just one minute from Route 78, you'll enjoy nearby access to local amenities, the Lake Champlain Islands, nearby New York via ferry or bridge, and Montreal-making this an ideal primary residence, seasonal getaway, multi-generational property, or long-term investment. Take advantage of this is a rare opportunity to own a spectacular piece of property where natural beauty, recreation, and future potential come together.

Listed by Valerie Guilmette of BHHS Vermont Realty Group/Waterbury, Renick Darnell-Martin of BHHS-VT Realty Group St Albans, VT
$
$
%
$/month over payments
Federal 30-year interest rate: 6.95% last updated on Sep 17, 2026
* All Figures are estimates. Check with your bank or proposed mortgage company for actual interest rates.
This product uses the FRED® API but is not endorsed or certified by the Federal Reserve Bank of St. Louis.

Save FavoriteSchedule TourAsk A QuestionMore Details

39D Dover Springs Lane Dover VT 04356

Dover, VT39D Dover Springs Lane

Price$799,000

Est. Mortgage: $/month

MLS Number 5077685

  • Condo
  • PricePerSqFt 399.5
  • Square Feet 3,200
  • Bedrooms 4
  • New Contruction Existing

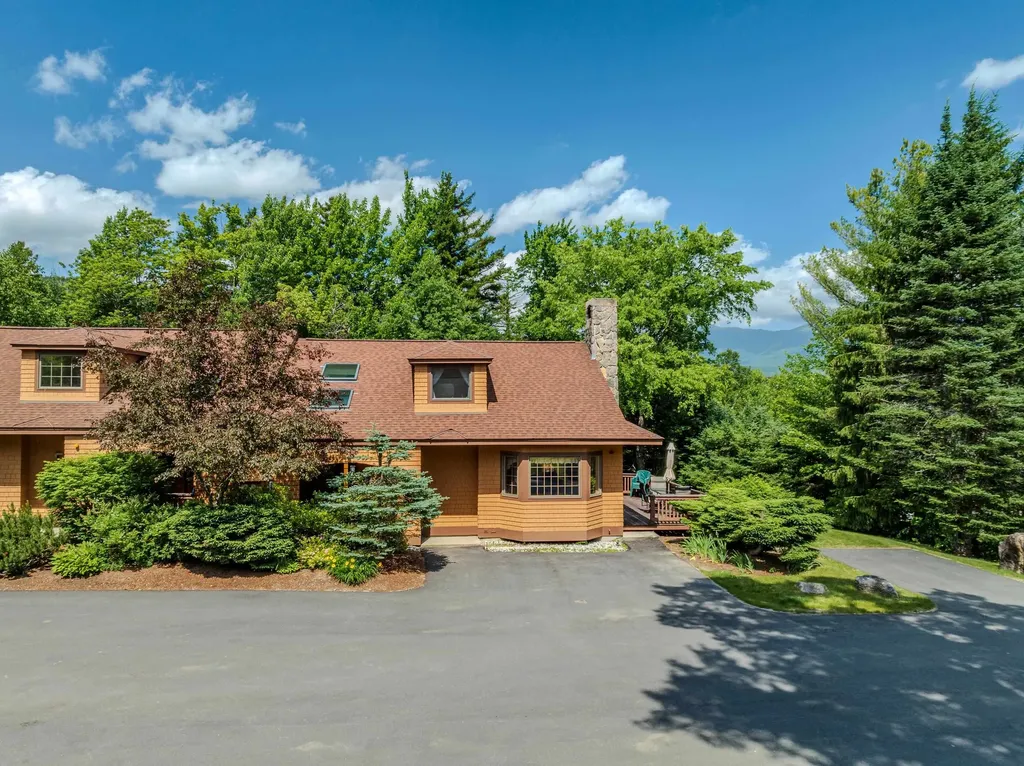
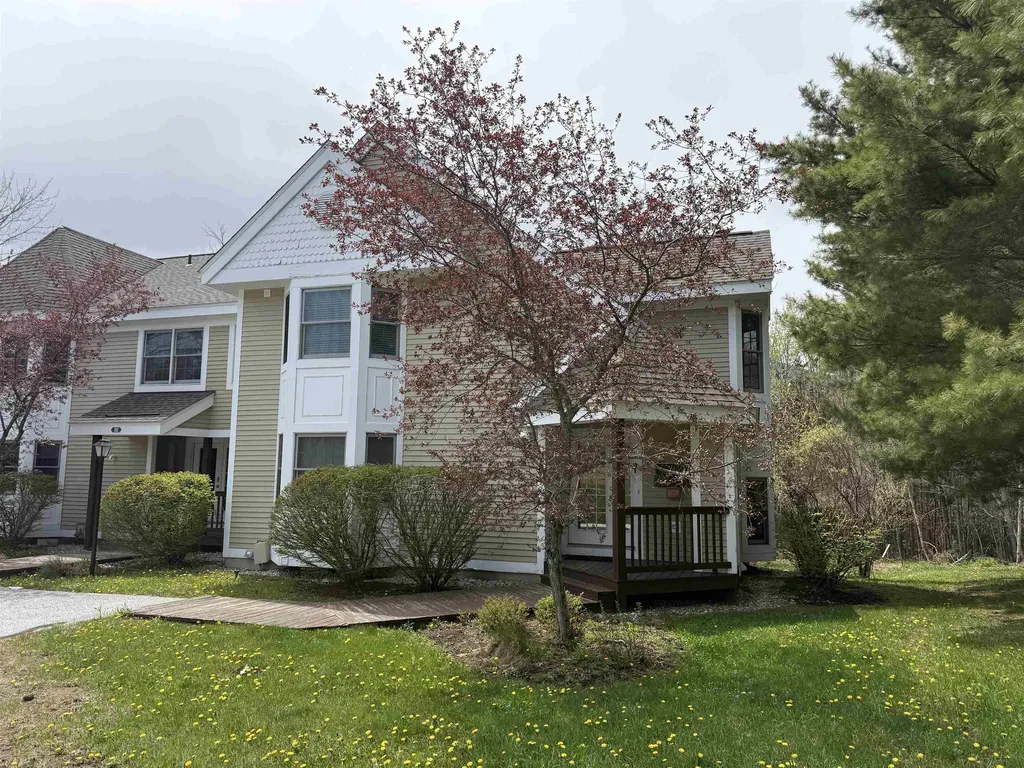
Located in the highly sought-after Greensprings community at Mount Snow, this spacious 4 bedroom, 4 bath townhouse offers the perfect blend of comfort, convenience, and year-round recreation. The bright, open-concept main living area features vaulted ceilings, abundant natural light, and a cozy fireplace ideal for gathering after a day on the slopes. Large windows and sliding doors invite the outdoors in, while the generous dining area and well-appointed kitchen with granite countertops provide excellent space for entertaining family and guests. With four bedrooms and four baths, there is room for everyone to spread out comfortably, making this an exceptional ski home or investment property. A brand new on demand boiler provides efficient heat and hot water, offering modern reliability and peace of mind. Enjoy the convenience of the Greensprings shuttle to Mount Snow, plus a short drive to The Hermitage Club for private skiing. HOA amenities include an indoor pool, hot tub, game room, outdoor tennis courts, pickleball, and fire pit, creating a true four-season lifestyle experience. Whether you're looking for a winter retreat or a year-round Vermont getaway, this Greensprings townhouse delivers location, amenities, and low-maintenance mountain living.

Listed by Betsy Wadsworth of Four Seasons Sotheby's Int'l Realty

$
$
%
$/month over payments
Federal 30-year interest rate: 6.95% last updated on Sep 17, 2026
* All Figures are estimates. Check with your bank or proposed mortgage company for actual interest rates.
This product uses the FRED® API but is not endorsed or certified by the Federal Reserve Bank of St. Louis.

Virtual TourSave FavoriteSchedule TourAsk A QuestionMore Details

1089 Mountain Road Burke VT 05832

MLS Number 5099402

  • Condo
  • PricePerSqFt 429.57
  • Square Feet 2,710
  • Bedrooms 3
  • New Contruction Existing

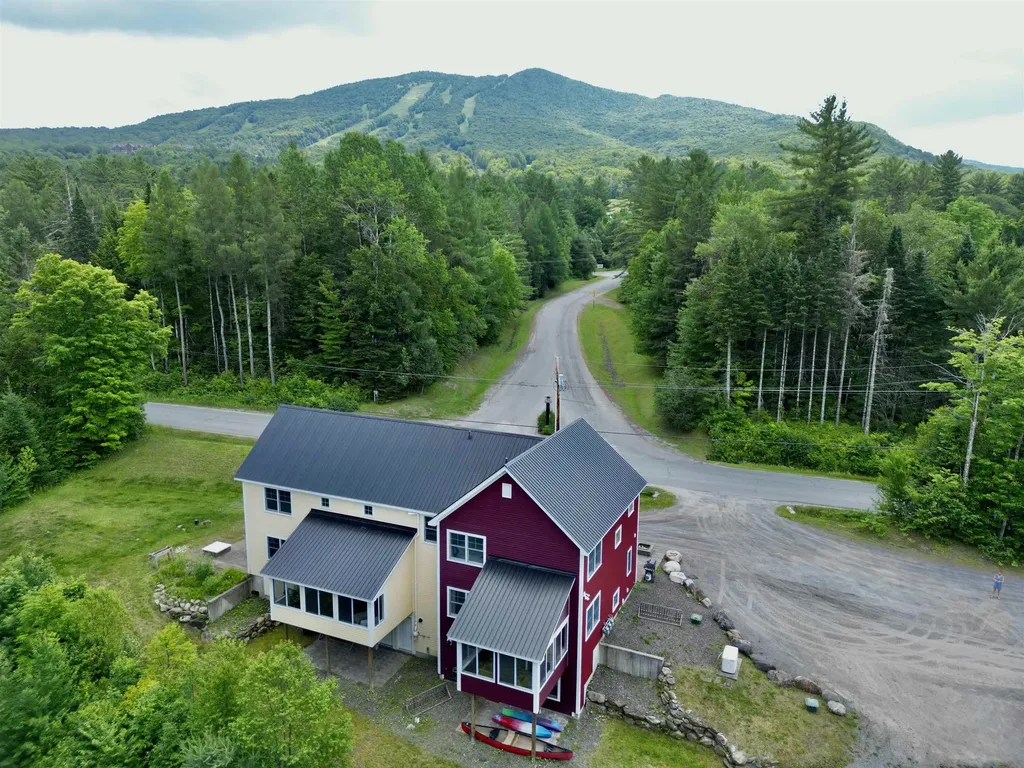
The welcoming front porch of this Burke Mountain condo sets the tone for this spacious home, perfectly situated directly across from the access road to Sherburne Base Lodge at Burke Mountain. Step inside to a generous mudroom with plenty of space to store all your skis, bikes, and outdoor gear. The mudroom opens into a well-appointed chef's kitchen featuring a large center island, abundant workspace, and an oversized pantry. The bright, open living and dining area is ideal for entertaining, or simply relax by the cozy electric stove insert. Just off the kitchen you will find a three season room which offers a peaceful spot to enjoy your morning coffee while listening to the brook flowing nearby. Upstairs, the spacious primary suite includes a private bath and a walk in closet, while two additional bedrooms share a full bathroom. The finished lower level offers a large, versatile bonus room perfect for guests, or recreation space, along with the laundry area and direct access to the back patio. Outside, enjoy a second patio and thoughtfully landscaped yard designed to create a private outdoor retreat. With Burke Mountain skiing and riding just steps away, Kingdom Trails nearby, and generous living space both inside and out, this inviting condo is the perfect home base for year-round adventures.

Listed by Libby Ratico of Century 21 Farm & Forest/Burke

$
$
%
$/month over payments
Federal 30-year interest rate: 6.95% last updated on Sep 17, 2026
* All Figures are estimates. Check with your bank or proposed mortgage company for actual interest rates.
This product uses the FRED® API but is not endorsed or certified by the Federal Reserve Bank of St. Louis.

Virtual TourSave FavoriteSchedule TourAsk A QuestionMore Details

60 Roberts Drive Jaffrey NH 03452

Jaffrey, NH60 Roberts Drive, Unit 8

Price$799,000

Est. Mortgage: $/month

MLS Number 5070064

  • Condo
  • PricePerSqFt 397.31
  • Square Feet 2,011
  • Bedrooms 3
  • New Contruction New Construction

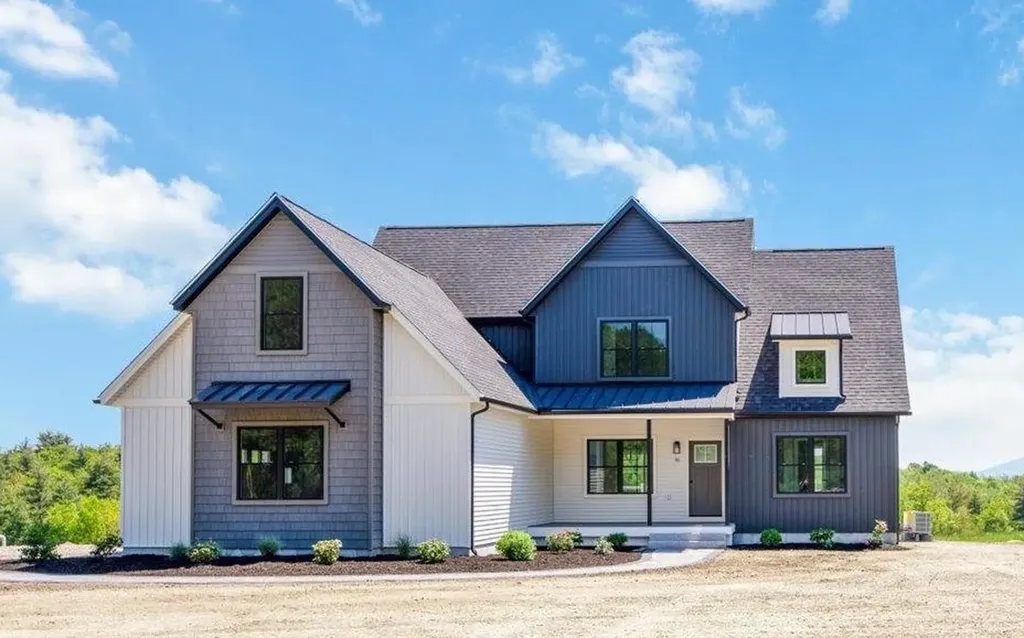
The "Paxton" is a 3-bedroom 3-bathroom farmhouse colonial. The combination of farmhouse style and colonial architecture offers a timeless charm, and a floorplan that versatile enough to accommodate different lifestyles, from entertaining guests to working from home. The setting at the foot of Mount Monadnock and Stony Brook meandering through the development provide a truly unique lifestyle.

Listed by Denise Whitney and Franklin Sterling of BHG Masiello Peterborough

$
$
%
$/month over payments
Federal 30-year interest rate: 6.95% last updated on Sep 17, 2026
* All Figures are estimates. Check with your bank or proposed mortgage company for actual interest rates.
This product uses the FRED® API but is not endorsed or certified by the Federal Reserve Bank of St. Louis.

Save FavoriteSchedule TourAsk A QuestionMore Details

7 Ryan Road Thornton NH 03285

Thornton, NH7 Ryan Road, Unit B

Price$799,000

Est. Mortgage: $/month

MLS Number 5084801

  • Condo
  • PricePerSqFt 409.53
  • Square Feet 1,951
  • Bedrooms 3
  • New Contruction Existing

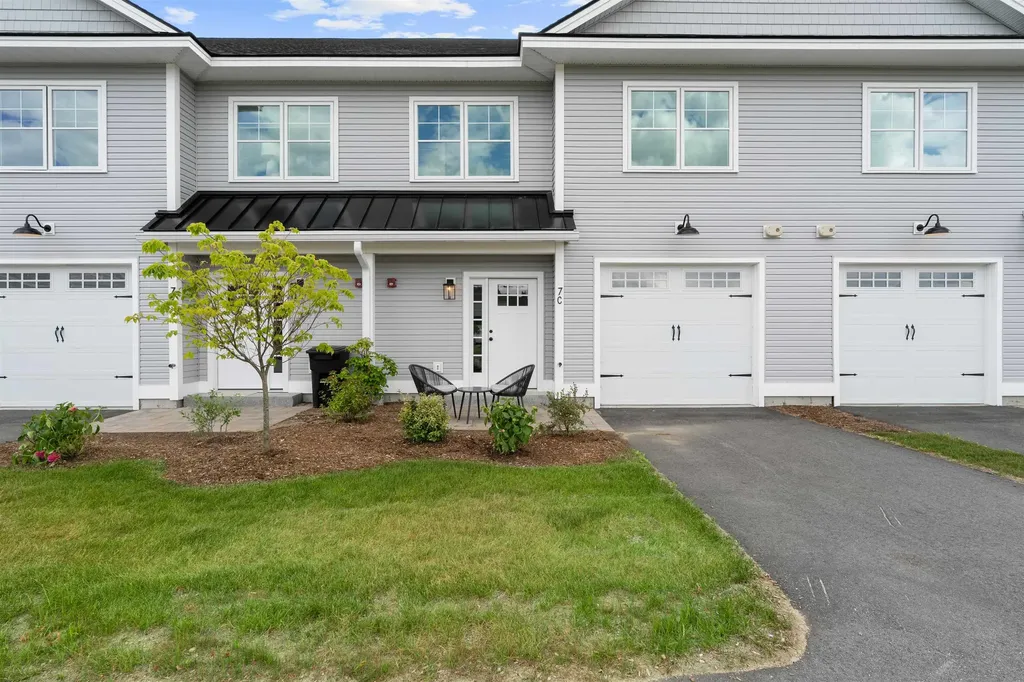
Experience resort-style living at Owl's Nest Resort, where the natural beauty of New Hampshire's White Mountains meets the ease of low-maintenance living. Located in the sought-after South Lake community, this turnkey, fully furnished townhome is ideal as a primary residence or four-season retreat. Property has an excellent seasonal rental history. Just minutes from I-93 and under two hours from Boston, you'll enjoy effortless access to Waterville Valley, Loon Mountain, scenic lakes, and endless outdoor recreation. Inside, the open-concept design features high-end finishes, a modern kitchen, and a warm, inviting living area perfect for entertaining or unwinding after a day outdoors. The primary suite offers an en-suite bath and spacious walk-in closet, while two additional bedrooms and a second-floor study provide flexible space for guests, work, or relaxation. Step outside and embrace a lifestyle defined by convenience and recreation. Resort amenities are just a short walk or golf cart ride away, including an 18-hole Nicklaus Design golf course, New England's largest racquet complex with tennis, paddle, and pickleball, a state-of-the-art fitness center, multiple pools and hot tubs, and Lake Harold. Residents also enjoy over a mile of frontage on the Pemigewasset River, on-site dining, a deli and market, and year-round events. Whether your days are spent on the trails, the water, or the course, Owl's Nest offers a seamless blend of adventure, comfort, and community, an unmatched lifestyle in the White Mountains and Lakes Region.

Listed by Brendan Connolly and Lexi Demetriou of Four Seasons Sotheby's Int'l Realty

$
$
%
$/month over payments
Federal 30-year interest rate: 6.95% last updated on Sep 17, 2026
* All Figures are estimates. Check with your bank or proposed mortgage company for actual interest rates.
This product uses the FRED® API but is not endorsed or certified by the Federal Reserve Bank of St. Louis.

Save FavoriteSchedule TourAsk A QuestionMore Details

114 Remick Lane Carroll NH 03575

Carroll, NH114 Remick Lane, Unit 16

Price$799,000

Est. Mortgage: $/month

Active With Contract

MLS Number 5098231

  • Condo
  • PricePerSqFt 455.53
  • Square Feet 2,948
  • Bedrooms 3
  • New Contruction Existing

Discover your perfect four-season retreat in the heart of Bretton Woods! This beautifully appointed 3-bedroom, 3½-bath condo offers easy slope access, making first tracks and aprs-ski relaxation effortless. Inside, you'll find a warm and inviting living area centered around a classic wood-burning fireplace, perfect for cozy evenings after a day on the mountain. Stay comfortable year-round with air conditioning, a rare and highly desirable feature in the White Mountains. The spacious finished lower level provides exceptional flexibility with plenty of room for everyone, creating the ideal space for recreation, entertaining, or additional sleeping accommodations. Whether you're seeking a vacation getaway, or investment property, this exceptional condo delivers the best of Bretton Woods living with skiing, golf, hiking, and outdoor adventures just steps from your door. Don't miss this opportunity to own your own mountain escape

Listed by Michele Penner of Badger Peabody & Smith Realty/Bretton Woods

$
$
%
$/month over payments
Federal 30-year interest rate: 6.95% last updated on Sep 17, 2026
* All Figures are estimates. Check with your bank or proposed mortgage company for actual interest rates.
This product uses the FRED® API but is not endorsed or certified by the Federal Reserve Bank of St. Louis.

Virtual TourSave FavoriteSchedule TourAsk A QuestionMore Details

21 Peninsula Drive Stratham NH 03885

MLS Number 5087434

  • Condo
  • PricePerSqFt 297.03
  • Square Feet 2,690
  • Bedrooms 2
  • New Contruction Existing

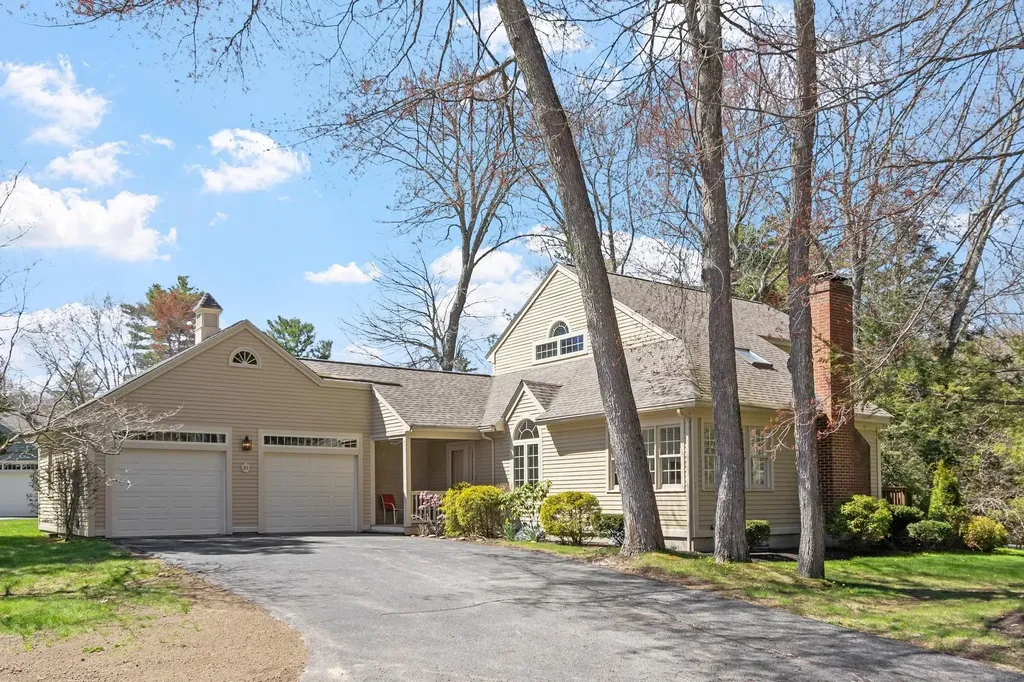
Rare opportunity to own a stand-alone condominium offering exceptional privacy and the feel of single-family living in the highly sought-after Peninsula at Winding Brook community. Set apart from attached units, this detached home combines spacious, low-maintenance living with the comfort and flexibility today's buyers seek. This thoughtfully designed layout offers multiple living and gathering spaces. The main level features a spacious living and dining area with access to both a deck and screened porch, ideal for relaxing or entertaining in a peaceful wooded setting. A fireplaced family room sits just off the kitchen and breakfast area, creating a warm and inviting everyday living space, while the attached two-car garage adds convenience and valuable storage. The first-floor primary suite provides the ease of single-level living, while the second level includes an additional bedroom, full bath, and loft area ideal for guests, a home office, or flexible bonus space. The partially finished lower level, complete with a 3/4 bath, offers additional room for recreation, hobbies, guests, or extended living needs. Recent improvements, including new appliances, fresh interior painting, and select updates, provide a clean, move-in ready starting point with opportunity to further personalize over time. Residents of Peninsula at Winding Brook enjoy a close-knit, well-established community with access to walking trails, scenic common areas, a gazebo, and pond, all while remaining conveniently close to major routes, shopping, dining, and everything the Seacoast has to offer.

Listed by Paul Predaris of Coldwell Banker Realty - Portsmouth,NH

$
$
%
$/month over payments
Federal 30-year interest rate: 6.95% last updated on Sep 17, 2026
* All Figures are estimates. Check with your bank or proposed mortgage company for actual interest rates.
This product uses the FRED® API but is not endorsed or certified by the Federal Reserve Bank of St. Louis.

Save FavoriteSchedule TourAsk A QuestionMore Details

28 Houle Drive Freedom NH 03836

Freedom, NH28 Houle Drive, Unit C

Price$799,000

Est. Mortgage: $/month

Active With Contract

MLS Number 5105818

  • Condo
  • PricePerSqFt 663.62
  • Square Feet 1,204
  • Bedrooms 3
  • New Contruction Existing

Opportunities like this don't come along often. Don't let this one pass you by! This beautifully renovated, year round Ossipee Lake waterfront home is located in desirable Berry Bay Condominiums and includes one side of a shared 54' deeded dock with room for two boats. Renovated from top to bottom, this sun filled 3 bedroom, 2 bath home offers an open concept floor plan with wide plank hardwood floors, granite countertops and a spacious kitchen peninsula with seating for 4 to 5. The dining area flows seamlessly into the family room, where oversized picture windows capture beautiful water and beach views while filling the home with natural light. Step outside to the newly installed composite deck with modern cable railings, the perfect place for morning coffee, waterfront dining, entertaining or simply enjoying the peaceful lake setting. The second floor primary bedroom is a true retreat with a cathedral ceiling, walk in closet and beautiful water views. Additional features include mini split heating and cooling, tankless hot water, ceiling fans, recessed lighting, built ins, a bar area, under deck and pull down attic storage, and a durable low maintenance metal roof. Conveniently located with easy access to Route 16, North Conway, King Pine Ski Area, shopping, dining, hiking, skiing and year round recreation. Whether searching for a primary residence, year round Ossipee Lake home, second home or New Hampshire waterfront getaway, this move in ready property offers an exceptional combination of direct waterfront, a deeded dock with room for two boats, beautiful lake views and four season living. Open House Sunday, 8/23/26 from 10 AM to 12 PM.

Listed by Adam Dow of KW Coastal and Lakes & Mountains Realty/Wolfeboro

$
$
%
$/month over payments
Federal 30-year interest rate: 6.95% last updated on Sep 17, 2026
* All Figures are estimates. Check with your bank or proposed mortgage company for actual interest rates.
This product uses the FRED® API but is not endorsed or certified by the Federal Reserve Bank of St. Louis.

Save FavoriteSchedule TourAsk A QuestionMore Details

71 Ellsworth Pond Road Ellsworth NH 03223

Ellsworth, NH71 Ellsworth Pond Road

Price$799,000

Est. Mortgage: $/month

MLS Number 5104003

  • Residential Single Family
  • PricePerSqFt 465.62
  • Full Bath 1
  • Construction Existing
  • Bedrooms 2

Escape to your own private retreat with this beautifully crafted self-sufficient log home, nestled on just under 5 wooded acres with some mountain-top views. The full walkout basement with 1700 sq ft is plumbed for an additional bathroom and kitchen which offers endless possibilities for future finished living space; a family room, 1 or 2 bedrooms, workshop, or hobby area. Powered by a solar panel system that generates more than enough electricity for the home, 2 generators, or hook up to the powerlines at the street. This property offers energy efficiency, peace of mind, and exceptional privacy. Inside, you'll find a warm and inviting open-concept design featuring soaring wood cathedral ceilings with impressive 22-foot hemlock beams and pine wood flooring throughout. An equally spacious living room with a cozy Lopi gas stove opens onto a large deck great for peaceful relaxation or entertaining. The well-appointed kitchen offers abundant cabinetry, GE Profile S.S. appliances, and a large, handcrafted walnut-topped island, and an adjoining dining area. The primary suite features direct deck access and a private bath with dual sinks and a large walk-in shower. A spacious 2nd bedroom also boasts deck access, a 2nd full bath and convenient laundry room complete the main level. Stay comfortable year-round with a Goodman furnace, central air, water treatment system, and Starlink high-speed internet and TV. Outside, relax on the expansive deck surrounded by nature or explore the area's four-season recreation. Snowmobile trails are nearby at the end of Ellsworth Pond Road and the top of Ellsworth Hill Road. Ellsworth Pond is just down the road, while Stinson Lake and scenic hiking trails are only minutes away. An oversized 2 car garage with room for a 3rd vehicle or extra storage completes this exceptional property. Whether you're looking for a year-round home or a peaceful getaway, this unique log home delivers the perfect blend of modern amenities and sustainable living.

Listed by Nancy Williams of Roche Realty Group

$
$
%
$/month over payments
Federal 30-year interest rate: 6.95% last updated on Sep 17, 2026
* All Figures are estimates. Check with your bank or proposed mortgage company for actual interest rates.
This product uses the FRED® API but is not endorsed or certified by the Federal Reserve Bank of St. Louis.

Virtual TourSave FavoriteSchedule TourAsk A QuestionMore Details

636 Dexter Road Shaftsbury VT 05262

Shaftsbury, VT636 Dexter Road

Price$799,000

Est. Mortgage: $/month

MLS Number 5083102

  • Residential Single Family
  • PricePerSqFt 352.45
  • Full Bath 1
  • Address 636 Dexter Road
  • Construction Existing

The Dexter Road Farmhouse, Circa 1800 In 1922, poet laureate and Shaftsbury resident Robert Frost was inspired by the bucolic nearby backroads to write “Stopping by the Woods on a Snowy Evening." Dating back more than 225 years, this charming farmhouse offers a rare opportunity to own a piece of Vermont history while embracing the slower pace and natural beauty that define the region. Tucked away at the end of a peaceful, tree-lined town road, the property is ideally suited as a second home, creative retreat, or year-round residence. Lovingly cared for by the same family for over 70 years, the home retains much of its original character and craftsmanship. Wide pine floors, original moldings, classic woodwork, traditional wall and ceiling boards, and a gracious entrance hall create a warm and authentic farmhouse atmosphere. Set on approximately 40 acres with a picturesque skating pond, the property offers abundant space to explore, garden, walk, and enjoy the pastoral surroundings. Writers, artists, and those seeking respite from city life will appreciate the quiet setting, changing seasonal views, and inspiring natural landscape. Whether painting, writing, working remotely, or simply unwinding, the setting encourages creativity and reflection. The spacious floor plan includes four bedrooms, three bathrooms, an inviting country kitchen, formal dining room, living room with wood-burning fireplace, library, and bonus room. A bright office overlooking the pond includes a Murphy bed, providing flexible space for guests, a studio, or a private workspace. Offering exceptional privacy while remaining convenient to the cultural, recreational, and dining attractions of Vermont's Northshire region, this remarkable property presents a rare opportunity to own a true Vermont retreat. With a town trail right out your back door, snowshoeing and cross-country skiing opportunities are close at hand. Bromley and Stratton Mountain ski resorts are within a 40 minute drive.

Listed by Kristin Comeau and Elliott Nachwalter of TPW Real Estate

$
$
%
$/month over payments
Federal 30-year interest rate: 6.95% last updated on Sep 17, 2026
* All Figures are estimates. Check with your bank or proposed mortgage company for actual interest rates.
This product uses the FRED® API but is not endorsed or certified by the Federal Reserve Bank of St. Louis.

Virtual TourSave FavoriteSchedule TourAsk A QuestionMore Details

467 Blane Circle Pembroke NH 03275

Pembroke, NH467 Blane Circle

Price$799,000

Est. Mortgage: $/month

MLS Number 5100478

  • Residential Single Family
  • PricePerSqFt 359.26
  • Full Bath 2
  • Address 467 Blane Circle
  • Construction Existing

Better than new construction! Just 2 years young, this custom-designed contemporary home showcases exceptional craftsmanship, designer finishes, & breathtaking mountain views from one of the community's most desirable premium lots. Thoughtfully personalized w/ extensive upgrades beyond the builder's offerings, this exceptional home blends sophisticated design w/ everyday comfort. Open-concept floor plan is designed for effortless entertaining & centered around a stunning gourmet kitchen featuring Thor stainless steel appliances, an oversized center island, matching quartz countertops & full-height quartz backsplash, all flowing seamlessly into the spacious living room w/ gas fireplace. The main-level primary suite offers the convenience of one-floor living & serves as a luxurious retreat w/ spa-inspired en-suite bath & its own gas fireplace. Home office w/ breathtaking mountain views provides the perfect work-from-home setting. Dramatic grand turned staircase creates an impressive focal point & leads to 2nd level featuring 2 bedrooms, spacious family room overlooking the main living area, and a bonus room, offering flexible space for family, guests, a media room, or hobbies. Step outside to professionally designed landscaping w/ custom lighting, paver patio, & covered rear deck, perfect for entertaining or relaxing. The welcoming front porch overlooks panoramic mountain views, creating the ideal place to enjoy your morning coffee or unwind while taking in spectacular sunsets. Set on premium lot w/ exceptional upgrades, meticulous attention to detail, & designer finishes throughout, this remarkable home truly surpasses today's new construction. A rare opportunity to own a move-in-ready luxury home where contemporary design, quality craftsmanship, & breathtaking mountain views come together. Be sure to check out video tour!

Listed by Christine Carey of DiPietro Group Real Estate

$
$
%
$/month over payments
Federal 30-year interest rate: 6.95% last updated on Sep 17, 2026
* All Figures are estimates. Check with your bank or proposed mortgage company for actual interest rates.
This product uses the FRED® API but is not endorsed or certified by the Federal Reserve Bank of St. Louis.

Virtual TourSave FavoriteSchedule TourAsk A QuestionMore Details

467 Blane Circle Pembroke NH 03275

Pembroke, NH467 Blane Circle

Price$799,000

Est. Mortgage: $/month

MLS Number 5103529

  • Condo
  • PricePerSqFt 359.26
  • Square Feet 2,224
  • Bedrooms 3
  • New Contruction Existing

Better than new construction! Just 2 years young, this custom-designed contemporary home showcases exceptional craftsmanship, designer finishes, & breathtaking mountain views from one of the community's most desirable premium lots. Thoughtfully personalized w/ extensive upgrades beyond the builder's offerings, this exceptional home blends sophisticated design w/ everyday comfort. Open-concept floor plan is designed for effortless entertaining & centered around a stunning gourmet kitchen featuring Thor stainless steel appliances, an oversized center island, matching quartz countertops & full-height quartz backsplash, all flowing seamlessly into the spacious living room w/ gas fireplace. The main-level primary suite offers the convenience of one-floor living & serves as a luxurious retreat w/ spa-inspired en-suite bath & its own gas fireplace. Home office w/ breathtaking mountain views provides the perfect work-from-home setting. Dramatic grand turned staircase creates an impressive focal point & leads to 2nd level featuring 2 bedrooms, spacious family room overlooking the main living area, and a bonus room, offering flexible space for family, guests, a media room, or hobbies. Step outside to professionally designed landscaping w/ custom lighting, paver patio, & covered rear deck, perfect for entertaining or relaxing. The welcoming front porch overlooks panoramic mountain views, creating the ideal place to enjoy your morning coffee or unwind while taking in spectacular sunsets. Set on premium lot w/ exceptional upgrades, meticulous attention to detail, & designer finishes throughout, this remarkable home truly surpasses today's new construction. A rare opportunity to own a move-in-ready luxury home where contemporary design, quality craftsmanship, & breathtaking mountain views come together. Be sure to check out video tour!

Listed by Christine Carey of DiPietro Group Real Estate

$
$
%
$/month over payments
Federal 30-year interest rate: 6.95% last updated on Sep 17, 2026
* All Figures are estimates. Check with your bank or proposed mortgage company for actual interest rates.
This product uses the FRED® API but is not endorsed or certified by the Federal Reserve Bank of St. Louis.

Virtual TourSave FavoriteSchedule TourAsk A QuestionMore Details

Broker Reciprocity 

Copyright 2026 PrimeMLS, Inc. All rights reserved. This information is deemed reliable, but not guaranteed. The data relating to real estate displayed on this display comes in part from the IDX Program of PrimeMLS. The information being provided is for consumers’ personal, non-commercial use and may not be used for any purpose other than to identify prospective properties consumers may be interested in purchasing. Data last updated September 19, 2026 7:53 PM UTC