
SIGN UP or LOG IN 's Account

Log in to see your saved listings or edit your searches:

No account? Sign up now to save searches, listings, and get tailored listing notifications. It's free, opt-out anytime.

Find Your New Home

Sign Up Today!

Get fresh listings via email, save your favorite listings, match with similar properties, and unlock additional property info.

Create Your Account

Do not fill in this field:

Already have an account? Log in

and narrow your search. If you have fewer than 200 results, you can save your search.

Albany VT Mobile Real Estate

r=3325-3336
194-196 Lake Avenue Manchester NH 03103

MLS Number 5093155

  • Commercial
  • Address 194-196 Lake Avenue
  • Year Built 1958
  • Square Feet 3,750
  • Acreage 0.11

Real Estate AND a popular Restaurant Business, in Unit #1. Buy the whole building, land and busines;$799,000.! Seats 45! Take-out is tops in town! Brand New Restaurant equipment AND remodeled building (it was Joseph Brothers market for years), plus collect rent from Barber Shop in unit #2. Parking in front. Mainly hot chicken restaurant but ideal for other food, also. Bring your own style of cooking! All new stainless-steel kitchen including state of the art exhaust fan features. Land,building, incoming Barber rent, take-out & delivery. business 3,750 sq ft bldg. $799,000. Unit #2 is long-term barber. His lease will pay most of building cost. OR Restaurant Business only, $275,000.,including all equipment, which you would then own; and lease building for $3,000. a month. w/ option to buy building later, if you want. Come see! The only one like it on market! see MLS #5090721 for business only

Listed by Joan Blais of BHHS Verani Londonderry

$
$
%
$/month over payments
Federal 30-year interest rate: 6.55% last updated on Jul 16, 2026
* All Figures are estimates. Check with your bank or proposed mortgage company for actual interest rates.
This product uses the FRED® API but is not endorsed or certified by the Federal Reserve Bank of St. Louis.

Save FavoriteSchedule TourAsk A QuestionMore Details

1721 Dorset Street South Burlington VT 05403
Pending

MLS Number 5092451

  • Residential Single Family
  • Full Bath 1
  • Address 1721 Dorset Street
  • Construction Existing
  • Bedrooms 3

Step back in time while enjoying the comfort and convenience of modern updates at this beautifully maintained circa-1812 farmhouse set on 1.7 picturesque acres in one of South Burlington's most desirable locations. Rich with character and timeless appeal, this 3-bed, 3-bath home offers over 2,300 square feet of thoughtfully updated living space surrounded by mature trees, open pasture views, and beautifully landscaped grounds. Inside, find wide-plank hardwood flooring, sun-filled living spaces, and a flexible floor plan. The spacious kitchen serves as the heart of the home and flows seamlessly into the dining area, while the inviting living room provides the perfect place to gather. A first-floor office/mudroom offers an ideal work-from-home setup, access to the attached two-car garage, and a ¾ bathroom with laundry, complete the main level. Upstairs, the generous primary suite offers a private retreat complete with a full bathroom offering a soaking tub and a step-in shower, as well as a large walk-in closet. Down the hall, find two additional bedrooms, complete with gorgeous wood floors, and a ¾ hall bath. Outside, the property truly shines. Relax on the expansive covered front porch, enjoy summer evenings on the back deck, tend to the raised garden beds, or harvest fruit from the raspberry, blueberry, apple, peach, and cherry plantings. The historic barn and workshop buildings offer exceptional storage, hobby, or future creative space opportunities. With countless improvements completed in recent years, including fresh exterior paint (2026), new washer and dryer (2023), extensive tree removal/landscaping (2023-2026), front porch repairs (2023), and much more, this home has been lovingly maintained. Offering the perfect blend of Vermont farmhouse character, usable acreage, and an unbeatable South Burlington location close to schools, shopping, restaurants, and local amenities, this is a rare opportunity to own a piece of Vermont history and continue its story.

Listed by Kristin Ouellette of Polli Properties

$
$
%
$/month over payments
Federal 30-year interest rate: 6.55% last updated on Jul 16, 2026
* All Figures are estimates. Check with your bank or proposed mortgage company for actual interest rates.
This product uses the FRED® API but is not endorsed or certified by the Federal Reserve Bank of St. Louis.

Virtual TourSave FavoriteSchedule TourAsk A QuestionMore Details

40 Orchard Road Burke VT 05832

MLS Number 5094896

  • Residential Single Family
  • Full Bath 1
  • Address 40 Orchard Road
  • Construction Existing
  • Bedrooms 4

This is a wonderful spot in "Northwood Village". This price includes 2 lots which allows for great privacy in a "neighborhood". Ease of access to cross-country skiing and the Mt. Bike trails and an easy walk to Burke Mt. Academy. The house feautures and open living area with an updated kitchen and newer appliances. The island breakfast bar provides seating for a casual meal. The fireplace in the cozy area of the living room offers a great focal spot for entertaining or just snuggling in for the evening. Then there is the Sunroom-dining room- sitting area. The deck off this area provides great sun and a place to relax and enjoy the yard. Four good sized bedrooms provides room for family and friends. There is a large deck off the master bedroom on the 2nd floor with a stairway to the lawn. The 12x10 shed on the back of the house offers great storage for lawnmower, bikes and whatever other toys you have. There is also a full basement, with a great heated space for tuning skis and working on bikes on a rainy day.

Listed by Andrea Kupetz of Century 21 Farm & Forest/Burke

$
$
%
$/month over payments
Federal 30-year interest rate: 6.55% last updated on Jul 16, 2026
* All Figures are estimates. Check with your bank or proposed mortgage company for actual interest rates.
This product uses the FRED® API but is not endorsed or certified by the Federal Reserve Bank of St. Louis.

Virtual TourSave FavoriteSchedule TourAsk A QuestionMore Details

290 Iron Foundry Road Franconia NH 03580

Franconia, NH290 Iron Foundry Road

Price$799,000

Est. Mortgage: $/month

Active With Contract

MLS Number 5091800

  • Residential Single Family
  • Full Bath 3
  • Construction Existing
  • Bedrooms 3
  • Bathroom 4

Nestled on a dead-end road in Franconia, this lovingly cared for 3-bedroom, 3.5-bath home offers the perfect blend of comfort, space, and mountain charm. Built in 1989 and set on 4.29+/- acres with beautiful mountain views, this spacious single-family home provides the peaceful setting so many North Country buyers are searching for. Inside, you'll find a warm and inviting layout filled with natural light thanks to the abundance of windows throughout the home. The main floor living room features a cozy fireplace, creating the perfect gathering space after a day outdoors. The finished basement includes a bonus room currently being used as a bedroom, offering flexibility for guests, office space, or hobbies. Additional features include a 2-car garage, generator for added peace of mind, and plenty of room both inside and out to enjoy all four seasons. Located just a short drive from skiing and recreation at Cannon Mountain, this property is ideal as a primary residence, vacation getaway, or investment opportunity. If you've been searching for privacy, mountain views, and a home that has been truly cherished over the years, 290 Iron Foundry Road is one you won't want to miss.

Listed by Travis Lewis of Coldwell Banker LIFESTYLES- Littleton

$
$
%
$/month over payments
Federal 30-year interest rate: 6.55% last updated on Jul 16, 2026
* All Figures are estimates. Check with your bank or proposed mortgage company for actual interest rates.
This product uses the FRED® API but is not endorsed or certified by the Federal Reserve Bank of St. Louis.

Save FavoriteSchedule TourAsk A QuestionMore Details

163 E Countryside Road Waterbury VT 05676-4491

Waterbury, VT163 E Countryside Road

Price$799,000

Est. Mortgage: $/month

MLS Number 5086750

  • Residential Single Family
  • Full Bath 2
  • Construction Existing
  • Bedrooms 3
  • Bathroom 3

Welcome to 163 E Countryside Road, a meticulously crafted modern farmhouse offering the perfect blend of custom design, energy-efficient new construction, and quintessential Vermont charm. Set on a private 2.01-acre wooded lot just minutes from Waterbury village, Stowe Mountain Resort, Bolton Valley, and I-89, this turn-key home delivers luxury country living with an unbeatable Central Vermont location. Step inside to an open-concept floor plan showcasing wide-plank pine flooring, tongue-and-groove pine accents, and abundant natural light throughout. The gourmet chef's kitchen is the true showpiece of the home - handcrafted concrete countertops, oversized center island with seating, custom live-edge open shelving, white shaker cabinetry, stainless steel appliances, pot filler, deep farmhouse apron sink, designer subway tile backsplash, and statement lantern pendant lighting create a space that's as functional as it is beautiful. The inviting living room offers a warm retreat with a brick fireplace surround, wood-burning stove, and oversized windows framing peaceful wooded views - the perfect spot to unwind in every season. Upstairs, you'll find three spacious bedrooms, including a private primary en suite with custom tile work in the bathroom. Thoughtful storage in every room ensures restful, clutter-free nights no matter which room you choose. A standout feature: the expansive unfinished bonus room above the attached two-car garage offers endless possibilities - finish to suit as a private home office, in-law suite, second primary bedroom suite, guest quarters, media room, home gym, or art studio. Framing is already in place - just bring your vision. Private, secluded, and ready for its new owners - don't miss this rare opportunity to own a newer-construction Vermont farmhouse with timeless character, modern luxury, and room to grow.

Listed by Christiana Pepin of Prime Real Estate

$
$
%
$/month over payments
Federal 30-year interest rate: 6.55% last updated on Jul 16, 2026
* All Figures are estimates. Check with your bank or proposed mortgage company for actual interest rates.
This product uses the FRED® API but is not endorsed or certified by the Federal Reserve Bank of St. Louis.

Save FavoriteSchedule TourAsk A QuestionMore Details

7 Blossom Lane Stratham NH 03885

Stratham, NH7 Blossom Lane, Unit 45

Price$799,000

Est. Mortgage: $/month

Pending

MLS Number 5091970

  • Condo
  • Square Feet 2,898
  • Bedrooms 2
  • New Contruction Existing
  • Address 7 Blossom Lane

Gardeners and outdoor enthusiasts take note!! This meticulously maintained and updated, end-unit townhome offers beautiful indoor and outdoor living spaces to enjoy. The two-story foyer, spacious and welcoming, invites you in to enjoy entertaining in the kitchen w/ hardwood flooring, raised bar seating, and a dining area open to the living room w/ vaulted ceilings. Convenient features abound, including a 1st floor Primary Suite, a 1st floor office/den and a 1st floor laundry room too. Upstairs offers a beautiful loft space in addition to 1-2 other bedrooms and a bonus room, perfect for another office or work out room! Need storage? Look no further, as this home offers three oversized, walk-in closets plus the bonus room and a full basement for storage space galore! Enjoy outdoor living at it's finest here with an amazing custom, paver patio and built-in fire pit adjacent to a dedicated garden! Recent improvements include a new roof, new a/c condensers, a whole house generator, irrigation and more! This townhome affords privacy both inside and out due to it's location within the community. It sits at the end of a private road with views and enjoyment of ample lawn space. Welcome to Sewall Farms Condominium. A quaint community of only 24 homes, which is pet friendly and not age restricted. Located only 1 hour from Boston and Portland, and convenient to local shopping, hospitals, major highways, regional airport, Portsmouth, Seacoast beaches and more.

Listed by Michelle Sullivan and Herbert Colby of The Gove Group Real Estate,LLC

$
$
%
$/month over payments
Federal 30-year interest rate: 6.55% last updated on Jul 16, 2026
* All Figures are estimates. Check with your bank or proposed mortgage company for actual interest rates.
This product uses the FRED® API but is not endorsed or certified by the Federal Reserve Bank of St. Louis.

Virtual TourSave FavoriteSchedule TourAsk A QuestionMore Details
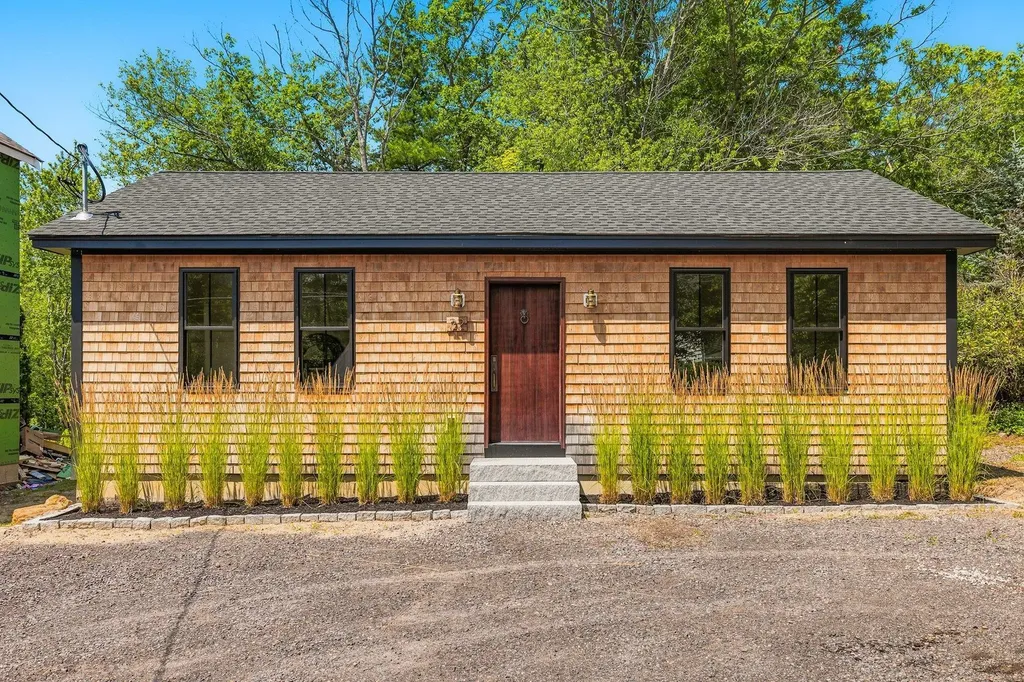
61 Braeburn Lane Barnet VT 05821

Barnet, VT61 Braeburn Lane

Price$799,000

Est. Mortgage: $/month

Pending

MLS Number 5092019

  • Residential Single Family
  • Full Bath 2
  • Address 61 Braeburn Lane
  • Construction Existing
  • Bedrooms 5

Welcome to McLaren Farm, a well cared for vintage farmhouse surrounded by lilacs, maples and rolling fields. Finding a property that balances history, acreage, and modern practicality is a tall order, but this five-bedroom Vermont farmhouse manages to hit every note. Sited well off the road for ultimate privacy, this isn't just a home; it's a sprawling 187-acre legacy of 70 acres of open organic fields and a thriving sugarbush (over 1400 taps). The farmhouse has been meticulously maintained and currently functions as a two-unit home. The layout is incredibly flexible-if you've been dreaming of a grand, single-family estate, the reconfiguration would be effortless. Inside, the home features bright, open interior spaces and classic (some original) and recently refinished wood flooring that glows in the natural light. The land itself is where the story gets even better. The Vermont Land Trust has a conservation easement, and all but the house site and and an additional 3 acres is in Current Use, which translates to a significant tax break for you and the peace of mind that these pastoral views are protected forever. You won't even need to worry about the heavy lifting of land management; a local farmer hays the organic fields every spring, summer, and fall, keeping the landscape pristine while you enjoy the peace, only to be disturbed by birdsong and breeze. And for the ultimate "only in Vermont" perk? Thanks to a rare historic arrangement, the town actually plows the driveway. Let that sink in: 187 acres of privacy, a massive organic farmstead, and you don't have to lift a finger when the snow flies.Whether you're looking for a multi-generational setup, an investment opportunity, or a grand country home to call your own, this property offers a lifestyle that is as easy as it is beautiful. All the charm of a historic farmhouse, and no rural headaches. Come see why McLaren Farm is truly one of a kind. View the 3D tour accompanying the listing. Call now for a viewing.

Listed by Robin Migdelany of Four Seasons Sotheby's Int'l Realty

$
$
%
$/month over payments
Federal 30-year interest rate: 6.55% last updated on Jul 16, 2026
* All Figures are estimates. Check with your bank or proposed mortgage company for actual interest rates.
This product uses the FRED® API but is not endorsed or certified by the Federal Reserve Bank of St. Louis.

Virtual TourSave FavoriteSchedule TourAsk A QuestionMore Details

15 Marshall Lane Jericho VT 05465

Jericho, VT15 Marshall Lane

Price$799,000

Est. Mortgage: $/month

Pending

MLS Number 5095600

  • Residential Single Family
  • Full Bath 1
  • Address 15 Marshall Lane
  • Construction Existing
  • Bedrooms 3

Set on more than six acres of beautifully manicured grounds in Jericho, this exceptional property offers privacy, versatility, and sweeping mountain views. The home is thoughtfully positioned to capture the surrounding landscape, with rolling lawns, mature trees, open fields, and stunning vistas creating a special Vermont retreat. Whether you are seeking space for animals, multi-generational living, hobbies, or future expansion, this property delivers flexibility. Inside, the main residence features bright, welcoming living spaces designed for everyday comfort and entertaining alike. Large windows bring the outdoors in, showcasing the scenic views and filling the home with natural light. Comfortable gathering areas, an inviting kitchen, and well-appointed bedrooms provide a warm and functional layout. A standout feature is the walkout lower-level in-law apartment, offering an ideal setup for extended family, guests, caregivers, or potential income opportunities. With its own living space and direct access to the outdoors, it provides privacy while remaining connected to the main home. Equestrians and hobby farmers will appreciate the horse barn and expansive acreage. The land offers room to ride, garden, recreate, or simply enjoy the peaceful country setting. The beautifully maintained grounds create an impressive backdrop in every season. Adding even more potential is the large unfinished space above the garage. Whether envisioned as additional living quarters, a home office, studio, recreation room, fitness area, or guest suite, this substantial area presents an exciting opportunity to customize the property. Enjoy the tranquility of country living while remaining conveniently located near amenities, schools, recreation, and commuting routes. Rarely does a property combine acreage, mountain views, an in-law apartment, equestrian amenities, and future expansion possibilities so seamlessly. This is a unique opportunity to own a versatile Vermont property today.

Listed by Robert Foley of Flat Fee Real Estate

$
$
%
$/month over payments
Federal 30-year interest rate: 6.55% last updated on Jul 16, 2026
* All Figures are estimates. Check with your bank or proposed mortgage company for actual interest rates.
This product uses the FRED® API but is not endorsed or certified by the Federal Reserve Bank of St. Louis.

Save FavoriteSchedule TourAsk A QuestionMore Details

3261 Route 30 North Castleton VT 05735

Castleton, VT3261 Route 30 North

Price$799,000

Est. Mortgage: $/month

MLS Number 5092333

  • Multifamily
  • Address 3261 Route 30 North
  • Units 3
  • Acreage 0.1
  • Square Feet 3,817

Lake Bomoseen Duplex with Deep Water Access Discover a rare opportunity on the shores of beautiful Lake Bomoseen. This well-positioned duplex offers the perfect combination of waterfront living and investment potential, featuring coveted deep-water access ideal for boating, swimming, fishing, and enjoying all that Vermont's largest freshwater lake has to offer. Each unit provides comfortable living spaces with lake-area charm, making the property ideal for year-round residents, vacation homeowners, or short-term rental opportunities. Whether you're seeking a multi-generational retreat, an income-producing property, or a personal lakeside getaway with supplemental rental income, this duplex offers exceptional flexibility. Enjoy easy access to the lake for launching a boat, spending afternoons on the water, or taking in breathtaking sunsets over the shoreline. The property's location places you close to local dining, golf, skiing, hiking trails, and all the recreational activities that make Lake Bomoseen a sought-after destination throughout the year. With deep-water access, strong rental appeal, and the enduring value of waterfront property, this is a unique chance to own a piece of Vermont lakefront living while benefiting from the versatility of a duplex investment.

Listed by Nancy Liberatore of Lakes & Homes Real Estate

$
$
%
$/month over payments
Federal 30-year interest rate: 6.55% last updated on Jul 16, 2026
* All Figures are estimates. Check with your bank or proposed mortgage company for actual interest rates.
This product uses the FRED® API but is not endorsed or certified by the Federal Reserve Bank of St. Louis.

Virtual TourSave FavoriteSchedule TourAsk A QuestionMore Details

131 Hillcrest Drive Laconia NH 03246

Laconia, NH131 Hillcrest Drive

Price$799,000

Est. Mortgage: $/month

MLS Number 5090472

  • Residential Single Family
  • Full Bath 2
  • Address 131 Hillcrest Drive
  • Construction Existing
  • Bedrooms 3

Laconia, NH - Welcome home to this stunning oversized Colonial nestled in the heart of Laconia, where comfort, style, and Lakes Region living come together beautifully! From the moment you arrive, the impressive granite steps and custom granite accented mailbox and light post create incredible curb appeal. Set on a large flat lot surrounded by the peaceful sounds of birds and nature, this property offers the perfect balance of privacy and convenience. Step inside to discover a fresh, light-filled interior featuring beautiful oak floors throughout, oversized windows, high ceilings, updated lighting, and a spacious flowing layout ideal for everyday living and entertaining. The updated kitchen and bathrooms blend timeless style with modern convenience, while the large dining area is perfect for hosting gatherings year-round. The inviting three-season porch opens directly to an expansive deck and private backyard complete with vinyl privacy fencing and natural wooded boundaries - an ideal outdoor oasis for cookouts, relaxing evenings, and summer fun. The oversized garage is a dream with epoxy floors, high ceilings, and abundant storage space. A spacious mudroom entry from the garage keeps life organized in every season. The flexible floor plan includes a first-floor bedroom and bathroom, while the second floor offers two generously sized bedrooms, a full bath, and a spacious primary suite featuring a large walk-in closet and laundry hookups. The partially finished basement provides endless possibilities for a home theater, gym, recreation room, guest space, or game room while still leaving plenty of storage. Public sewer adds additional convenience. Located just minutes from Weirs Beach, local shops, restaurants, lakes, marinas, and all the excitement of the Gunstock Mountain Resort area, this home also enjoys access to resident only Bond Beach on Opechee Lake. NO HOA FEE! Four-season living at its finest!

Listed by Tracy Jenkins of Legacy Group/ Real Broker NH,LLC

$
$
%
$/month over payments
Federal 30-year interest rate: 6.55% last updated on Jul 16, 2026
* All Figures are estimates. Check with your bank or proposed mortgage company for actual interest rates.
This product uses the FRED® API but is not endorsed or certified by the Federal Reserve Bank of St. Louis.

Save FavoriteSchedule TourAsk A QuestionMore Details

27 Morning Street Portsmouth NH 03801
Active With Contract

MLS Number 5096274

  • Condo
  • Square Feet 1,323
  • Bedrooms 3
  • New Contruction Existing
  • Address 27 Morning Street

Light-filled and beautifully updated, this stylish condo offers the perfect blend of privacy and convenience in the heart of Portsmouth's sought-after West End. Set back from the road, the home enjoys a peaceful setting while remaining just moments from the neighborhood's vibrant restaurants, craft breweries, coffee shops, workout studios, & grocery stores. Extensively renovated in 2020, the property underwent a comprehensive transformation with updates to virtually every major system, including a 3-zone Goodwin furnace, electrical, plumbing, ductwork, windows, doors, flooring, LED lighting throughout, and insulation between units for enhanced soundproofing and comfort. Other improvements include central air conditioning, privacy fencing, & professional landscaping. The thoughtfully designed floor plan features a spacious living area, eat-in kitchen, and a convenient half bath on the first floor. 2 nicely sized bedrooms, a full bathroom, and laundry are located on the 2nd level. The third floor offers a versatile bonus room that can serve as a 3rd bedroom, home office, or flex space, plus additional attic storage. Additional highlights include two deeded off-street parking spaces and an exceptional location less than 1 mile from Downtown Portsmouth. Enjoy easy access to major commuting routes while being just a short stroll from all that the West End has to offer.

Listed by Evan Douglass of KW Coastal and Lakes & Mountains Realty/Portsmouth

$
$
%
$/month over payments
Federal 30-year interest rate: 6.55% last updated on Jul 16, 2026
* All Figures are estimates. Check with your bank or proposed mortgage company for actual interest rates.
This product uses the FRED® API but is not endorsed or certified by the Federal Reserve Bank of St. Louis.

Save FavoriteSchedule TourAsk A QuestionMore Details

259 Mill Road Hampton NH 03842

Hampton, NH259 Mill Road

Price$799,000

Est. Mortgage: $/month

MLS Number 5094078

  • Residential Single Family
  • Full Bath 2
  • Address 259 Mill Road
  • Construction Existing
  • Bedrooms 4

Opportunity awaits in this charming impeccably maintained home! Nestled on a lush, sprawling .64 acre lot, this property is a rare find. You'll love the mature landscaping and the 30 productive blueberry bushes-your summer harvest is just weeks away! Step through the front porch into an expansive living area defined by a warm fireplace and classic built-ins. The main level offers flexible living with a formal dining room and a bonus room perfect for a bedroom or home office. Upstairs, find three quiet bedrooms and a full bath, plus a massive walk-up attic. Whether you're looking for room to garden, space for a pool, or a larger garage to store your gear, this home delivers. Join us for the Open House this Saturday, June 13, from 12:00 p.m. to 2:00 p.m.

Listed by Cheryl Brown of Carey Giampa,LLC/Rye

$
$
%
$/month over payments
Federal 30-year interest rate: 6.55% last updated on Jul 16, 2026
* All Figures are estimates. Check with your bank or proposed mortgage company for actual interest rates.
This product uses the FRED® API but is not endorsed or certified by the Federal Reserve Bank of St. Louis.

Virtual TourSave FavoriteSchedule TourAsk A QuestionMore Details

Broker Reciprocity 

Copyright 2026 PrimeMLS, Inc. All rights reserved. This information is deemed reliable, but not guaranteed. The data relating to real estate displayed on this display comes in part from the IDX Program of PrimeMLS. The information being provided is for consumers’ personal, non-commercial use and may not be used for any purpose other than to identify prospective properties consumers may be interested in purchasing. Data last updated July 22, 2026 4:07 AM UTC
