
SIGN UP or LOG IN 's Account

Log in to see your saved listings or edit your searches:

No account? Sign up now to save searches, listings, and get tailored listing notifications. It's free, opt-out anytime.

Find Your New Home

Sign Up Today!

Get fresh listings via email, save your favorite listings, match with similar properties, and unlock additional property info.

Create Your Account

Do not fill in this field:

Already have an account? Log in

and narrow your search. If you have fewer than 200 results, you can save your search.

Albany VT Mobile Real Estate

r=3385-3396
1310 & 1311 Upper City Road Pittsfield NH 03263

MLS Number 5081561

  • Residential Single Family
  • Full Bath 4
  • Construction Existing
  • Bedrooms 4
  • Bathroom 4

Oh the Views! Perfectly sited, this Quintessential 1780 Colonial Farmhouse is framed by lovely landscaping & timeless New England charm. This exceptional homestead includes two separate parcels: 4.5 country acres surrounding the home plus an additional 3.06 acres w/ vintage barn just across the street. Brimming with charm & character, this expansive home has been thoughtfully updated & improved throughout. The 4 season porch serves as an ideal mudroom & a welcoming place to unwind. A recently renovated kitchen features new appliances, cabinetry & quartz countertops, and open seamlessly to a sun-filled family room with informal dining and scenic backyard views. The main level also offers a classic dining room, living room, private office (or potential bedroom), fully bath, second mudroom, and a pantry/canning area leading to the carriage house & bonus room. Upstairs, you'll find a spacious primary suite, a 2nd ensuite bedroom, a 3rd bedroom & bath, and a sunlit office or 4th bedroom. Additional highlights include abundant closet space, a convenient laundry area & charming front & back staircases. Beautiful details shine throughout - moldings, wide pine floors and a blend of informal living spaces across 4,156 sq ft. The carriage house/garage offers ample space for vehicles, a workshop & future expansion. This property has been meticulously maintained w/updated systems. Step outside from the family room onto a charming stone patio overlooking "froggy pond", gardens, red maples, fruit trees & more. The vintage barn, sold "as is" offers incredible potential is sited on the separate parcel. With endless possibilities, farm equestrian property, multigenerational home, ADU, Bed & Breakfast, event venue - this peaceful and picturesque homestead is ideal for living, working and playing.

Listed by Beverly Brooks of RE/MAX Shoreline

$
$
%
$/month over payments
Federal 30-year interest rate: 6.55% last updated on Jul 16, 2026
* All Figures are estimates. Check with your bank or proposed mortgage company for actual interest rates.
This product uses the FRED® API but is not endorsed or certified by the Federal Reserve Bank of St. Louis.

Virtual TourSave FavoriteSchedule TourAsk A QuestionMore Details

28 Rileys Way Highgate VT 05459

Highgate, VT28 Rileys Way

Price$799,000

Est. Mortgage: $/month

MLS Number 5090278

  • Residential Single Family
  • Full Bath 2
  • Address 28 Rileys Way
  • Construction Existing
  • Bedrooms 3

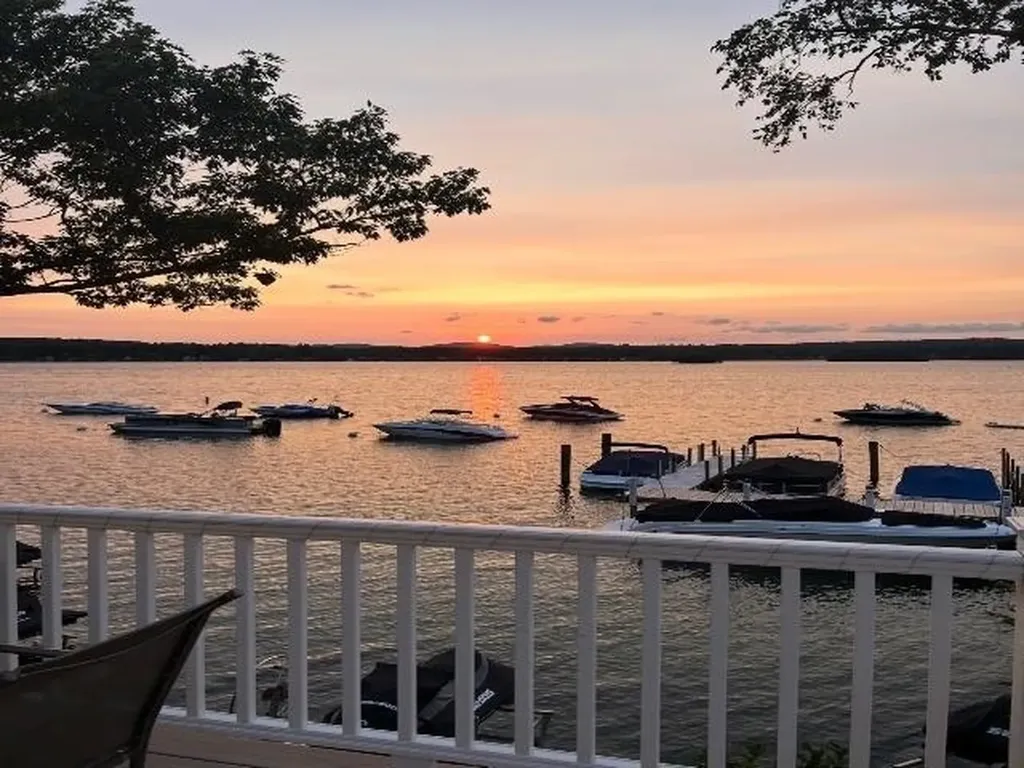
Welcome Home to The Homestead at Riley's Way Some homes offer a place to live. The Homestead at Riley's Way offers a way of life. Nestled on nearly 16 private acres, this extraordinary Vermont retreat is where peaceful mornings, breathtaking sunsets, and unforgettable memories become part of everyday living. Wake up with coffee overlooking the countryside, spend afternoons exploring your own land, and gather with family and friends around the fire as the stars fill the Vermont sky. Designed for effortless main-level living, the open-concept floor plan is filled with natural light and scenic views. The beautifully appointed kitchen features granite countertops, stainless steel appliances, abundant cabinetry, and generous workspace, making it the perfect gathering place. The spacious primary suite offers a private bath and oversized walk-in closet, while the oversized mudroom is ready for every season of Vermont living. The finished lower level adds two oversized bedrooms, a full bath, a large recreation room, and flexible space ideal for a home office, fitness room, or hobby area. Outside is where this property truly shines. The oversized three-bay attached garage offers exceptional storage, while the impressive heated shop, designed with the character of a classic Vermont barn, is a dream for collectors, entrepreneurs, hobbyists, car enthusiasts, or anyone seeking incredible workspace. The second level offers exciting potential for future finished space or an accessory dwelling. Located just 11 miles from Interstate 89 with convenient access to Burlington, Montreal, and Jay Peak, The Homestead at Riley's Way offers the perfect balance of privacy, convenience, and Vermont country living. This isn't simply your next address, it's where traditions begin, passions grow, and memories are made for generations.

Listed by Shannon Kane of CENTURY 21 North East

$
$
%
$/month over payments
Federal 30-year interest rate: 6.55% last updated on Jul 16, 2026
* All Figures are estimates. Check with your bank or proposed mortgage company for actual interest rates.
This product uses the FRED® API but is not endorsed or certified by the Federal Reserve Bank of St. Louis.

Virtual TourSave FavoriteSchedule TourAsk A QuestionMore Details
24 Snow Vidda Loop Dover VT 05356

Dover, VT24 Snow Vidda Loop

Price$799,000

Est. Mortgage: $/month

MLS Number 5098007

  • Residential Single Family
  • Full Bath 1
  • Address 24 Snow Vidda Loop
  • Construction Existing
  • Bedrooms 5

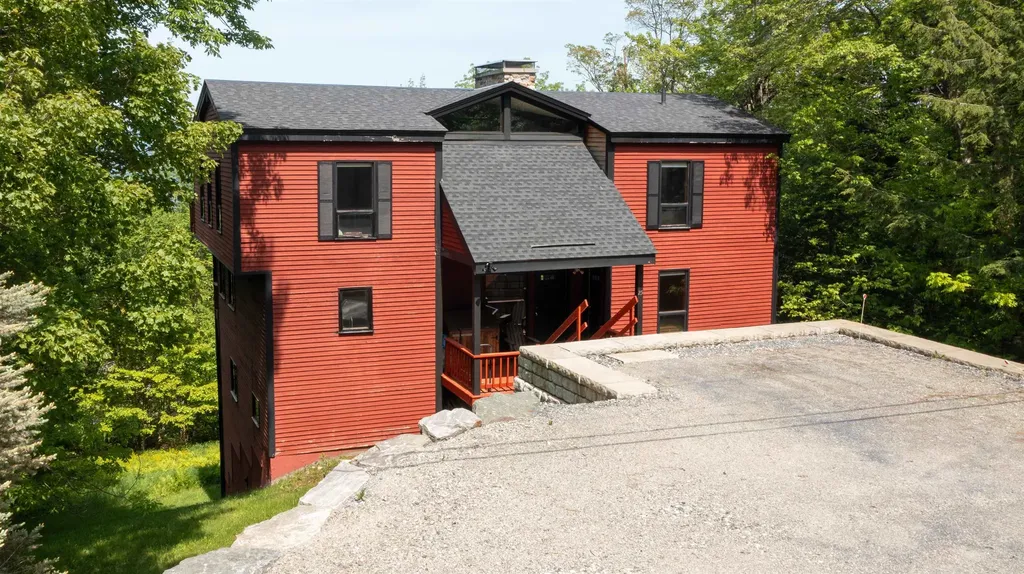
Mount Snow Retreat - Walk to the Slopes! Experience the ultimate Vermont mountain getaway in this spacious, fully furnished home, ideally located within walking distance to the Mount Snow slopes. Perfect for large families, groups, or as a vacation retreat, this inviting property features 5 bedrooms and 3 bathrooms, offering plenty of space for everyone. The open-concept living and dining area is the heart of the home, highlighted by beamed ceilings, abundant natural light, and a stunning floor-to-ceiling stone gas fireplace-creating the perfect setting for relaxing after a day on the mountain. A separate, spacious family room provides additional space for entertaining, games, or movie nights. Step outside onto the expansive wraparound deck and take in beautiful winter mountain views while enjoying the peaceful Vermont setting. Being offered fully furnished, this turnkey home is ready for your next mountain adventure or vacation rental opportunity. Whether you're skiing, hiking, golfing, boating, or simply escaping to the mountains, this property offers comfort, convenience, and the perfect place to create lasting memories with family and friends. Don't miss this exceptional Mount Snow home!

Listed by Lisa Mirando of Deerfield Valley Real Estate

$
$
%
$/month over payments
Federal 30-year interest rate: 6.55% last updated on Jul 16, 2026
* All Figures are estimates. Check with your bank or proposed mortgage company for actual interest rates.
This product uses the FRED® API but is not endorsed or certified by the Federal Reserve Bank of St. Louis.

Virtual TourSave FavoriteSchedule TourAsk A QuestionMore Details

449 N Wakefield Road Wolfeboro NH 03872

Wolfeboro, NH449 N Wakefield Road

Price$799,000

Est. Mortgage: $/month

MLS Number 5089539

  • Residential Single Family
  • Full Bath 2
  • Address 449 N Wakefield Road
  • Construction Existing
  • Bedrooms 3

Welcome to 449 N Wakefield Road in Wolfeboro, a spacious ranch-style home offering privacy, flexibility, and exceptional garage space in the heart of the Lakes Region. Set on approximately 5.5 acres, this 3-bedroom, 2.5-bath home offers over 4,000 square feet of living space with room to spread out, gather, entertain, work from home, or create the setup that best fits your needs. Inside, the home has a warm and comfortable feel with wood floors, natural wood details, and an open-concept layout that connects the main living areas. The kitchen features stainless steel appliances and flows easily into the dining and living spaces, making everyday living practical while also creating an easy layout for hosting. The game room with billiards adds another inviting space to relax, gather, or enjoy time with guests. One of the true standouts of this property is the garage capacity. The massive 3-car garage includes two oversized bays, offering valuable space for taller vehicles, boats, equipment, recreational gear, workshop needs, or additional storage. A second heated garage with electric and a game room above adds even more flexibility, whether you need hobby space, workspace, recreation space, or simply room for everything that comes with Lakes Region living. The location offers the benefit of being in Wolfeboro, one of the Lakes Region's most desirable towns, while still providing convenient access toward Route 16 for travel to Ossipee, Conway, skiing, hiking, boating, fishing, snowmobiling, shopping, dining, and year-round outdoor recreation. You can enjoy a more private setting without feeling disconnected from the amenities and activities that make this area so special. If you are looking for space, privacy, storage, and flexibility in the Lakes Region, this property offers a rare combination of square footage, acreage, garage capacity, and location.

Listed by Carrie Kellerman of KW Coastal and Lakes & Mountains Realty

$
$
%
$/month over payments
Federal 30-year interest rate: 6.55% last updated on Jul 16, 2026
* All Figures are estimates. Check with your bank or proposed mortgage company for actual interest rates.
This product uses the FRED® API but is not endorsed or certified by the Federal Reserve Bank of St. Louis.

Save FavoriteSchedule TourAsk A QuestionMore Details

528 East Mountain Road Killington VT 05751
Active With Contract

MLS Number 5097520

  • Condo
  • Square Feet 1,055
  • Bedrooms 2
  • New Contruction Existing
  • Complex Trail Creek

Rarely available Trail Creek end unit with ski-home access and no rental restrictions! This beautifully updated 2-bedroom, 2-bathroom condominium with a spacious loft offers a unique opportunity in one of Killington's most sought-after communities. Bright, airy, and thoughtfully designed, the open-concept living space is filled with natural light and anchored by a wood-burning fireplace, creating a warm and inviting setting to gather with family and friends after a day on the mountain. Sliding glass doors extend the living space to a private balcony, offering a quiet spot to relax, enjoy the fresh Vermont air, and take in the surroundings. Updates include an upgraded kitchen, renovated bathrooms, new carpeting throughout, and refreshed furnishings, allowing for a truly turnkey experience from day one. The property includes a spacious loft, providing valuable additional living space that can easily adapt to your needs. In-unit laundry adds everyday convenience for both personal use and extended stays. One of Trail Creek's most desirable features is the flexibility it offers owners. With no rental restrictions, owners have the freedom to rent as they choose, enhancing both personal enjoyment and investment potential. Owners and guests enjoy a designated ski-home trail, easy access to Killington Resort for skiing, riding, mountain biking, and hiking, and close proximity to the Killington Golf Course just across the street. On-site amenities include an indoor pool, two hot tubs, sauna, fitness equipment, and a game room, providing year-round enjoyment regardless of season. Whether used as a mountain getaway, year-round retreat, or income-producing property, this Trail Creek condominium offers a rare combination of location, flexibility, and lifestyle in one of Killington's most sought-after communities.

Listed by Kaitlyn Hummel of Prestige Real Estate of Killington

$
$
%
$/month over payments
Federal 30-year interest rate: 6.55% last updated on Jul 16, 2026
* All Figures are estimates. Check with your bank or proposed mortgage company for actual interest rates.
This product uses the FRED® API but is not endorsed or certified by the Federal Reserve Bank of St. Louis.

Virtual TourSave FavoriteSchedule TourAsk A QuestionMore Details

3911 Thaddeus Stevens Road Danville VT 05828
Pending

MLS Number 5093162

  • Residential Single Family
  • Full Bath 1
  • Construction Existing
  • Bedrooms 4
  • Bathroom 2

Meticulously maintained and beautifully cared for, this Danville property makes a wonderful first impression from the moment you arrive. Set on 7.4+/- acres with a private spring-fed pond, stone walls, lovely landscaping, apple trees, and colorful perennial gardens, the setting is every bit as inviting as the home itself. Inside, you'll find a thoughtfully designed floor plan that balances comfort and functionality. The spacious kitchen serves as the heart of the home, featuring soaring ceilings, abundant cabinetry, an island, and a dining area with direct access to the deck overlooking the pond and yard. Whether you're hosting friends, enjoying a summer barbecue, or simply taking in the view, it's a space that's easy to love. The main level also offers a welcoming living room with exposed beams and a gas fireplace, a full bath, office, and convenient laundry room. The primary suite is a true retreat, offering generous space, a walk-in closet with built-in shelving and drawers, a private bath, and doors leading directly to the deck. Upstairs, you'll find additional bedrooms that provide comfortable accommodations for family and guests. The two-bay garage offers plenty of room for vehicles and storage, along with dedicated workshop space for hobbies, projects, or tinkering year-round. Located in a desirable Danville setting, this property offers the peaceful country atmosphere so many buyers are seeking while remaining convenient to the village, local amenities, and the outdoor recreation opportunities that make this area of Vermont so special. Impeccably maintained inside and out, this is a property that reflects years of pride of ownership.

Listed by Timothy Scott of Tim Scott Real Estate

$
$
%
$/month over payments
Federal 30-year interest rate: 6.55% last updated on Jul 16, 2026
* All Figures are estimates. Check with your bank or proposed mortgage company for actual interest rates.
This product uses the FRED® API but is not endorsed or certified by the Federal Reserve Bank of St. Louis.

Virtual TourSave FavoriteSchedule TourAsk A QuestionMore Details

126 Davis Road Wakefield NH 03872

Wakefield, NH126 Davis Road

Price$799,000

Est. Mortgage: $/month

Active With Contract

MLS Number 5097791

  • Residential Single Family
  • Full Bath 1
  • Address 126 Davis Road
  • Construction Existing
  • Bedrooms 8

OPEN HOUSES FOR SATURDAY AND SUNDAY ARE CANCELLED. Discover the timeless charm and endless possibilities of 126 Davis Road in Wakefield, New Hampshire. Nestled on approximately 8.4 private acres, with an additional 2.7-acre parcel, this impressive circa-1880 New England estate offers over 4,000 square feet of living space with 8 bedrooms, multiple gathering areas, an in-ground pool, hot tub, barn, and additional outbuildings. Beautifully landscaped and surrounded by mature trees, the property exudes classic New England charm while offering exceptional privacy and space. Rich in character, this property presents a rare opportunity to own a home that blends historic appeal with remarkable versatility. Whether you're looking for a spacious single-family residence, multi-generational living, or a property with income-producing potential, this property is ready to bring your vision to life. The size, layout, and setting lend themselves to a variety of potential commercial or business uses, subject to local zoning and municipal approvals. Entrepreneurs and investors may wish to explore opportunities such as a bed and breakfast, wellness or retreat center, artist studios, educational or training facility, or other home-based business ventures. The expansive grounds, beautifully maintained landscaping, ample parking potential, and classic New England architecture provide an inviting backdrop for a wide range of possibilities. Enjoy peaceful country living while remaining conveniently located near the Lakes Region, outdoor recreation, and major travel routes. Whether you're entertaining by the pool, relaxing in the beautifully landscaped yard, or exploring the property's business potential, 126 Davis Road offers a unique combination of lifestyle, history, and opportunity that is seldom found in today's market. Open House on 7/4 10:30AM - 12PM and 7/5 11AM - 1PM

Listed by Barbara Schnurbush and Krista Lombardi of New Space Real Estate,LLC

$
$
%
$/month over payments
Federal 30-year interest rate: 6.55% last updated on Jul 16, 2026
* All Figures are estimates. Check with your bank or proposed mortgage company for actual interest rates.
This product uses the FRED® API but is not endorsed or certified by the Federal Reserve Bank of St. Louis.

Virtual TourSave FavoriteSchedule TourAsk A QuestionMore Details

248 Grant Road Newmarket NH 03857

Newmarket, NH248 Grant Road

Price$799,000

Est. Mortgage: $/month

MLS Number 5098050

  • Residential Single Family
  • Full Bath 2
  • Address 248 Grant Road
  • Construction Existing
  • Bedrooms 3

Welcome to this beautiful Colonial home nestled on a spacious 2.66 acre lot in a serene country location. This well-maintained home offers a perfect blend of comfort, style, & functionality, featuring 3 bedrooms & 2.5 baths. The heart of the home boasts an updated kitchen with Quartz counters, stainless steel appliances and pantry. Enjoy gatherings in the family room featuring a cathedral ceiling & a cozy gas fireplace, perfect for relaxing evenings with loved ones. The flexible floor plan allows for a formal dining room, living room or home office/study. Retreat to the lovely primary suite, complete with two walk-in closets for amplestorage. Additional bedrooms feature fresh paint and new carpeting, providing comfortable living spaces for family members or guests. Enjoy the comfort of centralheating & cooling. Enjoy family playtime in the recently finished lower level recreation room, with space available for storage. Full-size windows in the back provide abundant natural light. The backyard offers endless summer fun which features a Hybrid Gibraltar pool, with a new liner in 2025 & an oversized two-level maintenance-free deck, providing the perfect setting for summer enjoyment. Peace of mind is ensured with a whole house generator. The property abuts a conservation area to the rear, ensuring peace & tranquility. Located in a picturesque country setting, offering the perfect escape from the hustle and bustle of city life while still being conveniently located to amenities & attractions. Open house Saturday 7/11 11-1 and Sun. 7/12 11-1.

Listed by Robert Gilman of Gilman Real Estate

$
$
%
$/month over payments
Federal 30-year interest rate: 6.55% last updated on Jul 16, 2026
* All Figures are estimates. Check with your bank or proposed mortgage company for actual interest rates.
This product uses the FRED® API but is not endorsed or certified by the Federal Reserve Bank of St. Louis.

Save FavoriteSchedule TourAsk A QuestionMore Details
919 A Route 100 Hancock VT 05748

Hancock, VT919 A Route 100

Price$799,000

Est. Mortgage: $/month

MLS Number 5086714

  • Multifamily
  • Address 919 A Route 100
  • Units 2
  • Bathroom 4
  • Acreage 1

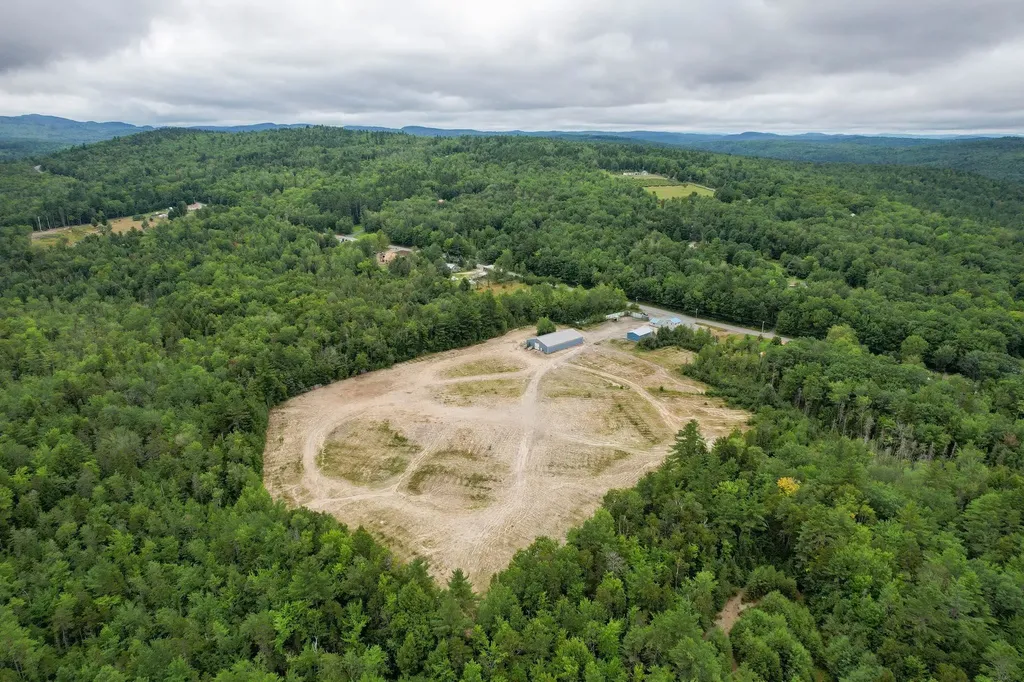
Rare turnkey multi unit investment opportunity along Vermont's scenic Route 100 corridor. This versatile 3,874 SF (4,954 total) property functions as two fully independent residences connected by a breezeway - with options for 1 or 2 more apartments -ideal for short-term rentals, co-living, group housing, or owner-occupied income generation such as a home office. The property offers 16 rooms including 9-10 bedrooms and 3.5 baths, offering strong capacity for rental optimization and multiple revenue streams. Previously operated as a licensed Level 3 assisted living facility, the property features infrastructure suited for commercial or institutional use, including a sprinkler system, backup generator, and high-speed internet. Extensively updated since 2022, improvements include new roof, boiler, flooring, fresh interior paint, and updated appliances -minimizing near-term capital expenditures. The main residence offers 4 bedrooms, 1.5 baths, a large kitchen, formal dining room, living room, enclosed porch, deck, and oversized laundry/storage area. The auxiliary residence includes a first-floor suite with accessible bath and common living space and 2-3 bedrooms, plus a separate 3-bedroom second-floor apartment with full bath, kitchenette, recreation room, and deck. A 1,080 SF walk-up attic provides significant upside potential-ideal for a future primary suite or additional rental unit (subject to approvals). Situated on a level 1-acre lot with mountain views and parking for 10+ vehicles, the property sits directly across from Hancock Town Green and within walking distance to village amenities-enhancing guest appeal and tenant demand. Located within 20-40 minutes of Sugarbush, Mad River Glen, Pico, and Killington, this property is well-positioned for year-round rental income driven by skiing, golfing, hiking, and seasonal tourism. Ideal for investors seeking a flexible, income-producing asset with immediate usability and long-term upside.

Listed by Lisa Friedman of Great American Dream Realty

$
$
%
$/month over payments
Federal 30-year interest rate: 6.55% last updated on Jul 16, 2026
* All Figures are estimates. Check with your bank or proposed mortgage company for actual interest rates.
This product uses the FRED® API but is not endorsed or certified by the Federal Reserve Bank of St. Louis.

Save FavoriteSchedule TourAsk A QuestionMore Details

60 Cambridge Road Hampstead NH 03841

Hampstead, NH60 Cambridge Road

Price$799,000

Est. Mortgage: $/month

MLS Number 5086235

  • Residential Single Family
  • Full Bath 2
  • Address 60 Cambridge Road
  • Construction Existing
  • Bedrooms 4

STUNNING COLONIAL NESTLED ON A PRIVATE 1.89 ACRE LOT ABUTTING SCENIC TRAILS & CONSERVATION LAND! Tucked away on a peaceful cul-de-sac in desirable Hampstead, this beautifully maintained 4-bedroom, 2.5-bath home offers comfort, privacy, and a natural setting. Sunlight fills the spacious layout featuring hardwood floors, oversized living spaces, a fireplaced family room, and an inviting eat-in kitchen ideal for entertaining. The expansive primary suite offers a relaxing retreat, while the bonus room provides flexible space for a home office, gym, or playroom. Enjoy the serene wooded setting with direct access to nearby trails and conservation areas, perfect for outdoor recreation. 2-car garage, large basement, and endless potential complete this exceptional property. DON'T MISS THE OPPORTUNITY TO OWN THIS BEAUTIFUL HOME!

Listed by Lillian Montalto of Lillian Montalto Signature Properties

$
$
%
$/month over payments
Federal 30-year interest rate: 6.55% last updated on Jul 16, 2026
* All Figures are estimates. Check with your bank or proposed mortgage company for actual interest rates.
This product uses the FRED® API but is not endorsed or certified by the Federal Reserve Bank of St. Louis.

Save FavoriteSchedule TourAsk A QuestionMore Details

1326 Curtis Hollow Road Woodstock VT 05091

MLS Number 5097258

  • Residential Single Family
  • Full Bath 1
  • Construction Existing
  • Bedrooms 3
  • Bathroom 3

If you've been dreaming of the quintessential Vermont lifestyle, this exceptional property delivers the perfect blend of privacy, charm, and convenience. Nestled on over 30 acres in Woodstock, this classic farmhouse is surrounded by beautiful open fields, mature trees, and peaceful natural beauty. Inside, you'll find a spacious eat-in kitchen that's perfect for gathering with family and friends, while the inviting living room features exposed beams and a cozy wood stove that adds warmth and character. The first floor also offers a primary bedroom with an ensuite bath and the convenience of first-floor laundry. Upstairs are two additional bedrooms, a bonus room, and a separate office or flex space ideal for working from home. Outside, relax on the covered front porch, unwind on the patio, or soak in the hot tub while taking in the scenic surroundings. The classic Vermont barn offers abundant storage, space for vehicles or equipment, and includes an attached chicken coop. The land is truly the highlight, with a picturesque pond, perennial gardens, open pasture, and a mix of wooded acreage offering endless opportunities for recreation, gardening, or simply enjoying the outdoors. All of this is just minutes from Woodstock Village, world-class skiing, shopping, dining, and everything this sought-after region has to offer.

Listed by Mandolyn McIntyre Crow of Real Broker LLC

$
$
%
$/month over payments
Federal 30-year interest rate: 6.55% last updated on Jul 16, 2026
* All Figures are estimates. Check with your bank or proposed mortgage company for actual interest rates.
This product uses the FRED® API but is not endorsed or certified by the Federal Reserve Bank of St. Louis.

Virtual TourSave FavoriteSchedule TourAsk A QuestionMore Details

2878 Waterbury Road Stowe VT 05672

Stowe, VT2878 Waterbury Road

Price$799,000

Est. Mortgage: $/month

MLS Number 5100347

  • Residential Single Family
  • Address 2878 Waterbury Road
  • Construction Existing
  • Bedrooms 4
  • Bathroom 3

Completely rebuilt from the studs out with new kitchen, custom quartz countertops, maple hardwood floors, two new baths, updated electrical, plumbing, furnace, and hot water heater. The main level offers open-concept living plus three bedrooms and a full bath. A private 4th bedroom studio suite with its own exterior entrance rounds out the package, currently operating as an active short-term rental on VRBO with a proven income history. Offered fully furnished and equipped, just bring yourself. Exterior freshly painted, water system updated, every punch-list item complete. Five minutes to Stowe Village, fifteen to Stowe Mountain Resort with Route 100 positioning that lets you bypass village traffic entirely. Four bedrooms, three baths, 1,958 sq ft on 0.81 acres in the Stowe school district.

Listed by Zeph Bryant of Coldwell Banker Carlson Real Estate

$
$
%
$/month over payments
Federal 30-year interest rate: 6.55% last updated on Jul 16, 2026
* All Figures are estimates. Check with your bank or proposed mortgage company for actual interest rates.
This product uses the FRED® API but is not endorsed or certified by the Federal Reserve Bank of St. Louis.

Virtual TourSave FavoriteSchedule TourAsk A QuestionMore Details

Broker Reciprocity 

Copyright 2026 PrimeMLS, Inc. All rights reserved. This information is deemed reliable, but not guaranteed. The data relating to real estate displayed on this display comes in part from the IDX Program of PrimeMLS. The information being provided is for consumers’ personal, non-commercial use and may not be used for any purpose other than to identify prospective properties consumers may be interested in purchasing. Data last updated July 21, 2026 8:52 PM UTC
