
SIGN UP or LOG IN 's Account

Log in to see your saved listings or edit your searches:

No account? Sign up now to save searches, listings, and get tailored listing notifications. It's free, opt-out anytime.

Find Your New Home

Sign Up Today!

Get fresh listings via email, save your favorite listings, match with similar properties, and unlock additional property info.

Create Your Account

Do not fill in this field:

Already have an account? Log in

and narrow your search. If you have fewer than 200 results, you can save your search.

Albany VT Mobile Real Estate

r=3397-3408
939 Ocean Boulevard Hampton NH 03842

MLS Number 5099045

  • Condo
  • Square Feet 2,268
  • Bedrooms 2
  • New Contruction Existing
  • Complex Seaborne

Welcome home. This beautifully updated corner unit is just 250' from North Beach, and offers abundant natural light and a desirable reverse-living design, with bedrooms on the first level and main living spaces above to maximize partial ocean views and refreshing sea breezes. The updated kitchen features stunning granite countertops, custom cherry cabinetry, and opens seamlessly to the dining area. The sun-filled living room features updated windows and a sliding door leading to a spacious composite deck, the perfect spot to relax and entertain. The expansive third floor is currently a sports-themed game room but offers incredible potential. With abundant windows, and generous space, it could be transformed into a spectacular primary suite with room to create a private bath and walk-in closet, subject to approvals and permitting, or used as a media room, office, fitness area, or additional living space. Additional highlights include a granite entry, upgraded central HVAC, new 2025 water heater, and two dedicated parking spaces, one directly in front and one in the communal garage. Pets are permitted, and owners also enjoy exclusive access to the association's private in-ground pool, a wonderful amenity for summer days by the coast. With two decks, flexible living space, quality updates, pet-friendly living, and an exceptional location just steps from North Beach, this distinctive home offers a wonderful opportunity to enjoy the best of Hampton's Seacoast lifestyle.

Listed by Monik Graham of RE/MAX Realty One

$
$
%
$/month over payments
Federal 30-year interest rate: 6.55% last updated on Jul 16, 2026
* All Figures are estimates. Check with your bank or proposed mortgage company for actual interest rates.
This product uses the FRED® API but is not endorsed or certified by the Federal Reserve Bank of St. Louis.

Virtual TourSave FavoriteSchedule TourAsk A QuestionMore Details

152 Brewster Road Barrington NH 03825

Barrington, NH152 Brewster Road

Price$799,000

Est. Mortgage: $/month

MLS Number 5086419

  • Residential Single Family
  • Full Bath 2
  • Address 152 Brewster Road
  • Construction New Construction
  • Bedrooms 3

Huge Price correction, Beautiful new construction home offering 3 bedrooms and 2.5 baths in a highly desirable neighborhood close to shopping, restaurants, and major commuter routes. Designed with both comfort and style in mind, this spacious home features a large family room perfect for entertaining, an open-concept layout, and a walk-out basement offering endless possibilities for future expansion. The kitchen is highlighted by elegant granite countertops and quality finishes throughout. Retreat to the stunning primary suite featuring a gorgeous walk-in tiled shower and thoughtfully designed bath. A perfect blend of modern living, convenience, and future potential.

Listed by Sam Crowley of RSA Realty,LLC

$
$
%
$/month over payments
Federal 30-year interest rate: 6.55% last updated on Jul 16, 2026
* All Figures are estimates. Check with your bank or proposed mortgage company for actual interest rates.
This product uses the FRED® API but is not endorsed or certified by the Federal Reserve Bank of St. Louis.

Save FavoriteSchedule TourAsk A QuestionMore Details

170 Townshend Road Grafton VT 05146

Grafton, VT170 Townshend Road

Price$799,000

Est. Mortgage: $/month

MLS Number 5093465

  • Residential Single Family
  • Address 170 Townshend Road
  • Construction Existing
  • Bedrooms 4
  • Bathroom 2

This handsome turn-key property is available sooner than one might expect! Due to changing life developments, the owners are offering their beloved Vermont home for sale. Not long ago, the 19th century Chapman House underwent a full renovation, including a stunning new kitchen and updated baths. The kitchen features marble countertops, glass-front backlit cabinetry, a deep farmhouse sink, Sub-Zero refrigerator and freezer, and a built-in high-end coffee machine. Blending timeless charm with modern convenience, this space is ideal for both everyday living and entertaining. The kitchen and lovely dining area are bookended by a comfortable den and a formal front parlor, creating a warm and flexible main living space. A first-floor bedroom and full bath complete the main level. Upstairs, you'll find two generously sized bedrooms, each with double closets, along with a beautifully finished bath and two separate office spaces. Combined with fiber optic internet, this home is perfectly suited for working remotely, streaming, or gaming with ease. Additional conveniences include an attached two-car garage with abundant storage space above, as well as a potting area behind. Just off the kitchen is an enclosed porch - the perfect place to enjoy the outdoors in comfort. The setting is equally impressive, a lush lawn, old stone walls, mature trees & this property offers something truly rare - a field in the village! Located near Grafton's infamous Inn & Tavern and only a quarter mile from the Outdoor Recreation Center, the setting is hard to beat. AND-this offering is being sold fully furnished. The current owners have thoughtfully assembled antique furnishings and decor that perfectly complement the character and charm of this antique country village home. Standing seam roof, upgraded electric, 2 fireplace inserts, 2 heat pumps, central air and automatic generator - this house has it all. Just pack your suitcase and come fall in love with this one!

Listed by Jessica Landers of Barrett & Valley Assoc. Inc

$
$
%
$/month over payments
Federal 30-year interest rate: 6.55% last updated on Jul 16, 2026
* All Figures are estimates. Check with your bank or proposed mortgage company for actual interest rates.
This product uses the FRED® API but is not endorsed or certified by the Federal Reserve Bank of St. Louis.

Virtual TourSave FavoriteSchedule TourAsk A QuestionMore Details

693 Little Sherburne Road Killington VT 05751
Active With Contract

MLS Number 5053214

  • Residential Single Family
  • Full Bath 2
  • Construction Existing
  • Bedrooms 3
  • Bathroom 2

Beautiful off-grid 3-bedroom home close to Killington Ski Area and Woodstock providing you with easy access to the area's amenities. Nestled in the midst of the famed Chateauguay the property is surrounded by natural beauty including a serene pond with a natural spring. Solar panels provide electricity while a mix of propane heaters, wood pellet stove and wood fired furnace round out your heat and hot water. The property offers access to an extensive trail system, suitable for ATV riding, snowmobiling, mountain biking, hiking, and more. The house is well maintained and is the perfect spot to relax and enjoy the spectacular views no matter where you look. Plenty of privacy and tranquility. There is an extra large 3-bay garage for all your equipment and toys. Property has a propane powered Carrier 13K volt generator which is capable of running the house and the garage when the two large solar panels aren't producing. The house also has a compact Fortress Power eVault 18.5 kwh battery storage unit. This battery takes up very little space and doesn't require maintenance like traditional less efficient batteries. Starlink is available for internet connection at buyer's cost.

Listed by Laura Derderian of Killington Valley Real Estate, Walter Findeisen of Killington Valley Real Estate

$
$
%
$/month over payments
Federal 30-year interest rate: 6.55% last updated on Jul 16, 2026
* All Figures are estimates. Check with your bank or proposed mortgage company for actual interest rates.
This product uses the FRED® API but is not endorsed or certified by the Federal Reserve Bank of St. Louis.

Virtual TourSave FavoriteSchedule TourAsk A QuestionMore Details
2734 Mad Tom Road Dorset VT 05253

Dorset, VT2734 Mad Tom Road

Price$799,000

Est. Mortgage: $/month

MLS Number 5100758

  • Residential Single Family
  • Address 2734 Mad Tom Road
  • Construction Existing
  • Bedrooms 2
  • Bathroom 2

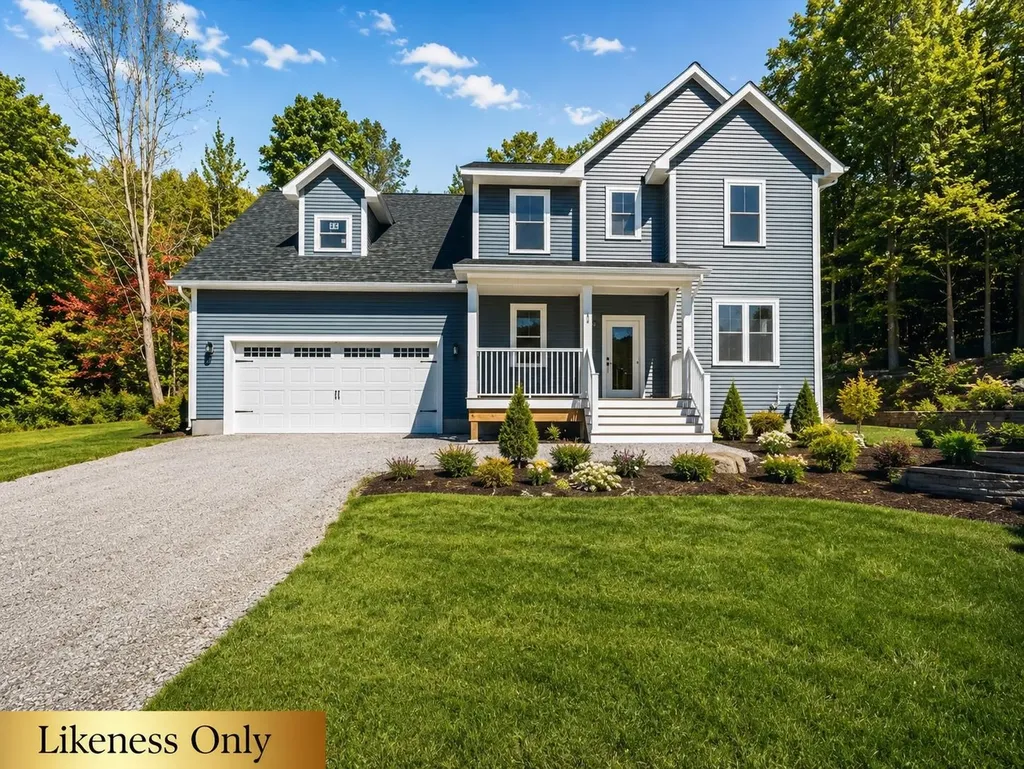
Vermont's rustic charm will welcome you in a warm embrace every time you enter this custom built post and beam home on 37.5 private acres. The home features 2 bedrooms plus loft and 2 baths with tons of natural woodwork. The property also includes a detached post and beam garage with additional space above, perfect for an art studio, writer's workshop or plenty of extra storage. The property adjoins the Green Mountain National Forest with access to hiking and VAST trails. Otter Creek starts nearby and traverses the property in a series of picturesque waterfalls, a private lean-to provides a peaceful woodland retreat to enjoy the beauty. Several old stone cellar holes hint at the historic nature of the property. The apple orchard and blueberry farm are your closest neighbors, assuring you first pick of the seasons' sweet offerings. Come discover all the wonderful reasons to make this your next Vermont home.

Listed by David Citron and Julie Citron of RE/MAX Four Seasons

$
$
%
$/month over payments
Federal 30-year interest rate: 6.55% last updated on Jul 16, 2026
* All Figures are estimates. Check with your bank or proposed mortgage company for actual interest rates.
This product uses the FRED® API but is not endorsed or certified by the Federal Reserve Bank of St. Louis.

Virtual TourSave FavoriteSchedule TourAsk A QuestionMore Details

9 Champernowne Madbury NH 03823

Madbury, NH9 Champernowne

Price$799,000

Est. Mortgage: $/month

Pending

MLS Number 5099439

  • Residential Single Family
  • Full Bath 3
  • Address 9 Champernowne
  • Construction Existing
  • Bedrooms 5

Welcome to 9 Champernowne, a spacious and beautifully updated 5-bedroom, 3.5-bath home set on 2.25 acres in one of Madbury's most desirable cul-de-sac neighborhoods. Offering approximately 2,800 square feet of living space and located within the highly regarded Oyster River School District, this exceptional property delivers the perfect blend of privacy, comfort, and convenience. The heart of the home is the stunning updated kitchen, thoughtfully designed layout ideal for both everyday living and entertaining. Hardwood floors bring warmth and character throughout, while the inviting wood-burning fireplace creates a welcoming focal point for gathering. A formal dining room, mudroom, first-floor laundry, and attached 2-car garage further enhance the home's functionality. The finished third floor adds exceptional flexibility, offering two additional rooms and a full bath, ideal for guest accommodations, home offices, recreation space, or a variety of lifestyle needs. Major improvements include a septic system and leach field replaced in 2025, providing added value and peace of mind. Outside, enjoy 2.25 acres of space and privacy in a peaceful cul-de-sac setting, all while remaining conveniently located to the Seacoast, UNH, and surrounding communities. Showings start immediately with open house(s) Friday 7/17, 5pm-7pm and Saturday 7/18 10am-12pm. Offer deadline is Monday 7/20 at 12pm.

Listed by Mike Semprini of Compass New England,LLC

$
$
%
$/month over payments
Federal 30-year interest rate: 6.55% last updated on Jul 16, 2026
* All Figures are estimates. Check with your bank or proposed mortgage company for actual interest rates.
This product uses the FRED® API but is not endorsed or certified by the Federal Reserve Bank of St. Louis.

Save FavoriteSchedule TourAsk A QuestionMore Details

141 Kensington Road Hampton Falls NH 03844
Open House

MLS Number 5099055

  • Residential Single Family
  • Next Open House: Sat 07/25 1:00 pm. to 3:00 pm.
  • Full Bath 1
  • Address 141 Kensington Road
  • Construction Existing

Nestled on approximately 2.07 picturesque acres in the highly desirable town of Hampton Falls, this circa-1810 Colonial presents an opportunity for buyers to envision and create the quintessential New England home while preserving its remarkable historic character. Offering approximately 2,700 square feet of living space, the home features four bedrooms, two bathrooms, wide pine floors, four mantled fireplaces, plenty of spots for storage, and an in-ground pool. An eat-in kitchen serves as the heart of the home, while generous living spaces provide the perfect setting for both everyday living and entertaining. Enjoy peaceful mornings or relaxing evenings on the large screened porch overlooking the property's scenic surroundings. A detached barn offers abundant storage, workshop space, or potential for hobbyists and outdoor enthusiasts. Situated in one of the Seacoast's most sought-after communities, this property offers the tranquility of country living while remaining just minutes from beaches, shopping, dining, commuter routes, and all that the New Hampshire Seacoast has to offer.

Listed by Casey Gray of LAER Realty Partners/Hampton Falls

$
$
%
$/month over payments
Federal 30-year interest rate: 6.55% last updated on Jul 16, 2026
* All Figures are estimates. Check with your bank or proposed mortgage company for actual interest rates.
This product uses the FRED® API but is not endorsed or certified by the Federal Reserve Bank of St. Louis.

Save FavoriteSchedule TourAsk A QuestionMore Details

595 Court Street Haverhill NH 03765

Haverhill, NH595 Court Street

Price$799,000

Est. Mortgage: $/month

MLS Number 5096435

  • Residential Single Family
  • Address 595 Court Street
  • Construction Existing
  • Bedrooms 3
  • Bathroom 4

Escape to your own private retreat in the heart of Haverhill, NH. Tucked away on 120 acres along a town-maintained dirt road, this beautifully crafted 2003 log home offers the perfect blend of comfort, tranquility, and natural beauty. Surrounded by open fields, mature woodlands, and sweeping views of Blue Mountain with seasonal views of Mount Moosilauke, this property is a rare opportunity to enjoy country living at its finest. The three-bedroom, three-bath home welcomes you with a desirable mudroom and first-floor laundry conveniently located just off the attached two-bay garage. The open-concept kitchen and dining area create an inviting space for gathering and entertaining, while the spacious living room, complete with a propane fireplace, provides the perfect setting to relax on chilly New England evenings. The first-floor primary suite offers a peaceful retreat with a walk-in closet, ¾ bath, and a dedicated office nook. Upstairs you'll find two additional bedrooms, another ¾ bath, and a versatile office or craft room. A full walkout basement offers abundant storage and excellent potential for future finished living space. The land is equally impressive, featuring approximately 110 acres enrolled in Current Use, an 8-acre sand pit, open meadows, wooded trails, and abundant wildlife. Whether you're seeking a private homestead, recreational getaway, or investment in a significant parcel of New Hampshire land, this exceptional property offers endless possibilities. Despite its peaceful setting, the property is conveniently located just 30 minutes from the White Mountain National Forest, numerous ski areas, and both I-91 and I-93, providing easy access to year-round recreation and travel. Boston is approximately three hours away, making this an ideal destination for a primary residence, vacation home, or weekend escape. Open House Sunday 06/28/2026 9am -11 am.

Listed by Hartley White & Co of Coldwell Banker LIFESTYLES - Hanover

$
$
%
$/month over payments
Federal 30-year interest rate: 6.55% last updated on Jul 16, 2026
* All Figures are estimates. Check with your bank or proposed mortgage company for actual interest rates.
This product uses the FRED® API but is not endorsed or certified by the Federal Reserve Bank of St. Louis.

Save FavoriteSchedule TourAsk A QuestionMore Details
2 Bayberry Lane Hampton NH 03842

Hampton, NH2 Bayberry Lane

Price$799,000

Est. Mortgage: $/month

MLS Number 5099923

  • Residential Single Family
  • Address 2 Bayberry Lane
  • Construction Existing
  • Bedrooms 3
  • Bathroom 2

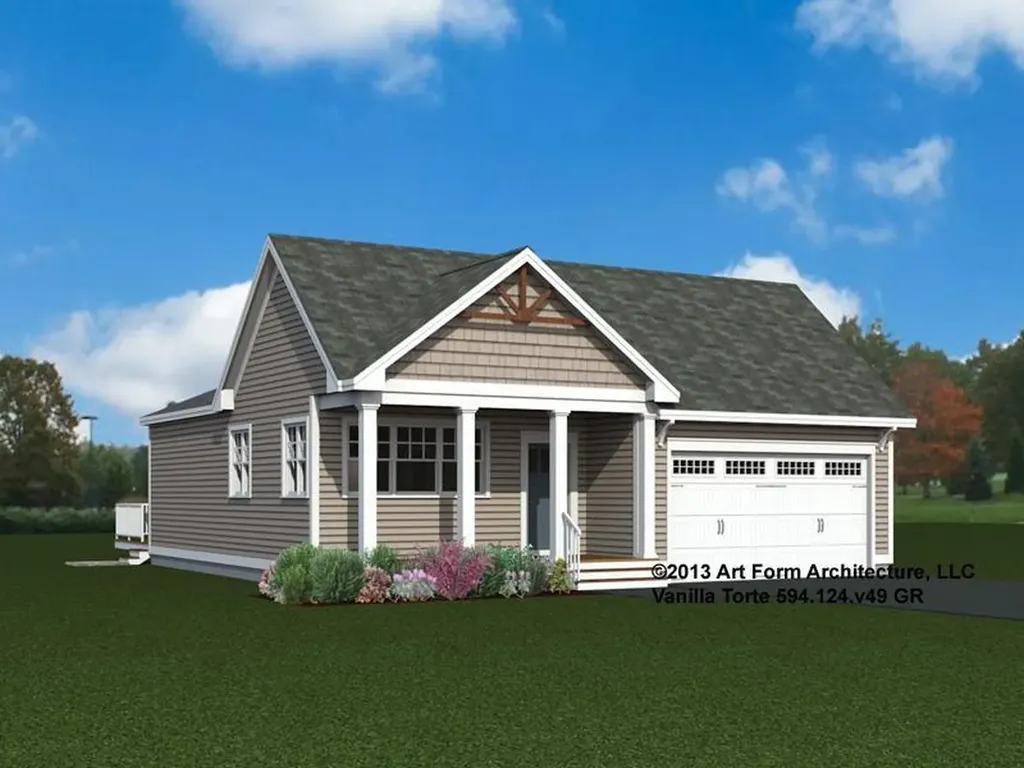
This move-in ready one level home is the ultimate permanent seaside residence or summer getaway! Sitting on a private and beautifully landscaped .24 acre corner lot, this 3 bedroom, 3/4 bathroom home combines modern and stylish interior design with a prime location just minutes from the shore and a short walk or bike ride to Plaice Cove Beach. The modern and open concept kitchen and family room is airy and bright with vaulted ceilings and skylights. Beautiful views of a garden, ornamental tree or the private backyard can be seen from the large windows that wrap around this main living area. The open dining area is perfect for entertaining. A separate, flexible room just off this main living area functions perfectly as a home office or den and has a oversized closet right off the attached garage. The backyard is the ideal outdoor summer oasis providing relief from the heat by offering plenty of shade under mature trees or the covered patio so you can dine al fresco. You will appreciate the oversized storage shed that can house bicycles, beach gear and outdoor tools. The highlight of the backyard is the semi enclosed outdoor shower that will help keep sand outside after a day at the beach! Last but not least, the two separate driveways offers plenty of parking for visiting friends and family! This property checks off all the boxes for the perfect seacoast home! Showings begin at the open house on Sunday, July 19th 12-2 p.m.

Listed by Ellen Zumbado of The Gove Group Real Estate,LLC

$
$
%
$/month over payments
Federal 30-year interest rate: 6.55% last updated on Jul 16, 2026
* All Figures are estimates. Check with your bank or proposed mortgage company for actual interest rates.
This product uses the FRED® API but is not endorsed or certified by the Federal Reserve Bank of St. Louis.

Virtual TourSave FavoriteSchedule TourAsk A QuestionMore Details

143 Commodore Drive Vergennes VT 05491

Vergennes, VT143 Commodore Drive

Price$799,000

Est. Mortgage: $/month

MLS Number 5094385

  • Residential Single Family
  • Full Bath 3
  • Address 143 Commodore Drive
  • Construction Existing
  • Bedrooms 3

Welcome to this pristine 2020-built Colonial in Vergennes' desirable Claybrook neighborhood, seamlessly blending modern luxury with turnkey energy efficiency. Offering 3 bedrooms, 4 bathrooms, and nearly 3,000 sq. ft. of light-filled living space, this home is designed for both effortless daily living and grand-scale entertaining. Greeted by a charming covered front porch and manicured landscaping, step inside to a welcoming foyer with durable vinyl plank flooring and a dedicated main-floor home office. The spacious main level flows effortlessly from an expansive living room into a chef's kitchen featuring a massive center island, adjacent powder room, and a direct-entry mudroom leading from the attached, insulated two-car garage. Just off the kitchen, the dining area opens via glass sliders to a private outdoor oasis. The fully fenced backyard boasts a large deck, play area, and custom patio shaded by a pergola - complete with hard-piped lines for a gas grill/fire pit and a custom 6-inch poured, pre-wired pad ready for a hot tub. Upstairs, you'll find convenient second-floor laundry and three spacious bedrooms. The vaulted primary suite serves as a true retreat with a massive walk-in closet and an en suite bath featuring double sinks and granite countertops. The professionally finished, climate-controlled daylight basement with egress windows expands your living space significantly, featuring a massive rec room, electric fireplace, full bathroom, extra storage pantry with a second refrigerator, and a full custom bar setup. Highlighted by a fully paid-off solar panel system for remarkably low power bills, public water and sewer, radon mitigation, and access to over 60 acres of neighborhood common land along Otter Creek. All of this just moments from historic downtown Vergennes!

Listed by Heather Morse of Coldwell Banker Hickok and Boardman

$
$
%
$/month over payments
Federal 30-year interest rate: 6.55% last updated on Jul 16, 2026
* All Figures are estimates. Check with your bank or proposed mortgage company for actual interest rates.
This product uses the FRED® API but is not endorsed or certified by the Federal Reserve Bank of St. Louis.

Save FavoriteSchedule TourAsk A QuestionMore Details

1481 Bennington Road Francestown NH 03043

Francestown, NH1481 Bennington Road

Price$799,000

Est. Mortgage: $/month

MLS Number 5078963

  • Residential Single Family
  • Full Bath 1
  • Address 1481 Bennington Road
  • Construction Existing
  • Bedrooms 4

An exceptional New England country property with remarkable gardens and main-floor living! This Bow Cape residence features exposed beams and beautiful hardwood floors throughout, creating warmth and architectural interest. The formal living room is anchored by a Rumford wood-burning fireplace and large windows overlooking the private backyard. A spacious dining room connects to the bright kitchen, recently expanded to include maple cabinetry, soapstone countertops, new appliances, and a prestigious Verona five-burner double gas range. The handcrafted sunburst gable and mountain carving add an artistic nod to the surrounding landscape. The home has a sought-after first-floor primary bedroom with vaulted ceilings and a walk-in closet. A two-level addition adds a large dressing room and laundry area. Upstairs are two bedrooms with wide pine floors, generous closets, and a shared full bath, plus a fourth bedroom with its own private bath, ideal for guests or multi-generational living. Additional spaces include a home office and studio space. A Vermont Castings wood stove, dual water filtration system, and portable generator add comfort and practicality. The grounds have been thoughtfully cultivated with low-maintenance perennial gardens, raised beds, a vegetable garden, a strawberry patch, grapes, and fruit trees, including nectarine, apple, plum, cherry, and apricot. A greenhouse, flagstone patio, and deck provide inviting outdoor spaces. The tranquil pond has a custom Japanese bridge, and a torii gate leads to a meditative garden. There is also an outdoor shower. The three-car heated garage offers excellent storage, new doors, shelving, workshop space, and a 20x12 ShelterLogic shed. Located across from Crotched Mountain Golf Club and minutes from Crotched Mountain Resort for skiing, Scobie Pond for swimming, and Dinsmore Brook Conservation Area for hiking and recreation. Sellers ready to close!

Listed by Peg Walsh of Four Seasons Sotheby's International Realty

$
$
%
$/month over payments
Federal 30-year interest rate: 6.55% last updated on Jul 16, 2026
* All Figures are estimates. Check with your bank or proposed mortgage company for actual interest rates.
This product uses the FRED® API but is not endorsed or certified by the Federal Reserve Bank of St. Louis.

Virtual TourSave FavoriteSchedule TourAsk A QuestionMore Details
73 Main Street Peterborough NH 03458

Peterborough, NH73 Main Street

Price$799,000

Est. Mortgage: $/month

MLS Number 5097321

  • Multifamily
  • Address 73 Main Street
  • Units 4
  • Bathroom 4
  • Acreage 0.26

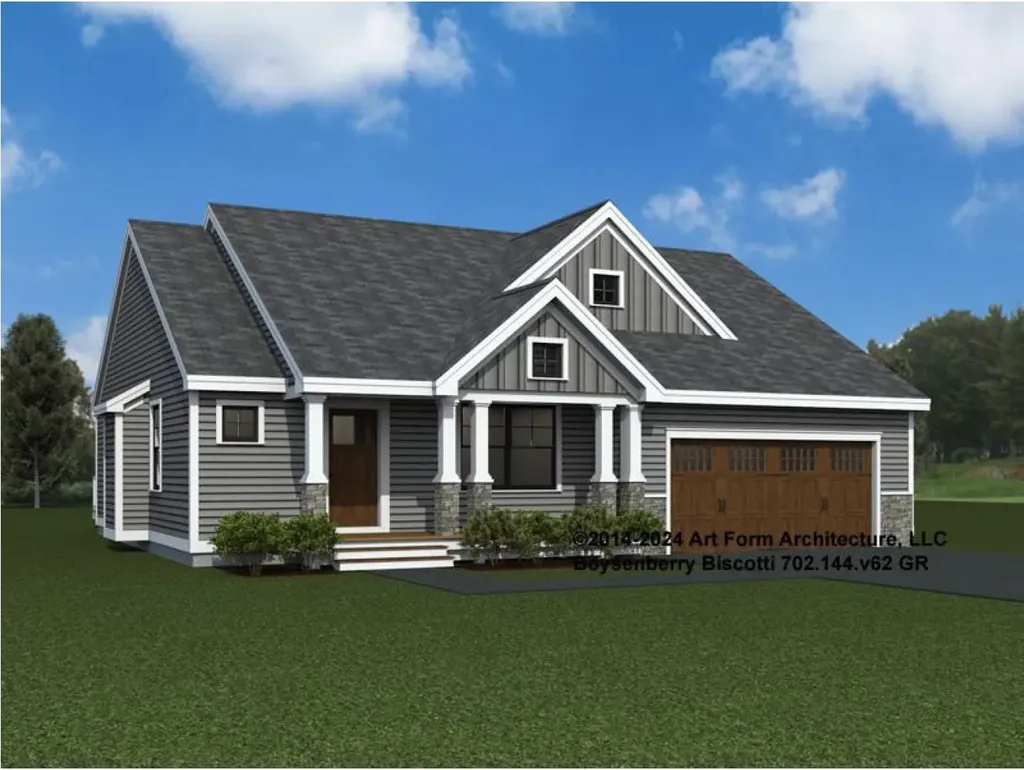
Completely renovated to the studs, this turnkey 4-unit multifamily property offers the perfect combination of historic charm and modern updates in the heart of downtown Peterborough. The property features a desirable unit mix of two 2-bedroom apartments and two 1-bedroom apartments, providing broad tenant appeal and strong income potential. Each unit has been thoughtfully updated with modern finishes while maintaining the character of the building. Separate electric service, public water and sewer, and ample on-site parking contribute to easy ownership and management. One unit also includes a garage bay, adding additional rental value. The spacious third floor could be designated for individual tenant storage, offering the potential for additional rental income through assigned storage areas. Tenants enjoy the convenience of being just steps from Peterborough's vibrant downtown, with restaurants, shops, parks, the library, and cultural attractions all within walking distance. Whether you're expanding your investment portfolio or seeking a well-maintained income-producing property in one of the Monadnock Region's most desirable communities, this fully occupied, turnkey asset is an exceptional opportunity.

Listed by Dan Petrone of EXP Realty

$
$
%
$/month over payments
Federal 30-year interest rate: 6.55% last updated on Jul 16, 2026
* All Figures are estimates. Check with your bank or proposed mortgage company for actual interest rates.
This product uses the FRED® API but is not endorsed or certified by the Federal Reserve Bank of St. Louis.

Virtual TourSave FavoriteSchedule TourAsk A QuestionMore Details

Broker Reciprocity 

Copyright 2026 PrimeMLS, Inc. All rights reserved. This information is deemed reliable, but not guaranteed. The data relating to real estate displayed on this display comes in part from the IDX Program of PrimeMLS. The information being provided is for consumers’ personal, non-commercial use and may not be used for any purpose other than to identify prospective properties consumers may be interested in purchasing. Data last updated July 21, 2026 7:38 PM UTC
