SIGN UP or LOG IN 's Account

Log in to see your saved listings or edit your searches:

No account? Sign up now to save searches, listings, and get tailored listing notifications. It's free, opt-out anytime.

Find Your New Home

Sign Up Today!

Get fresh listings via email, save your favorite listings, match with similar properties, and unlock additional property info.

Create Your Account

Do not fill in this field:

Already have an account? Log in

and narrow your search. If you have fewer than 200 results, you can save your search.

Albany VT Mobile Real Estate

r=3565-3576
532 Main Street Walpole NH 03608

MLS Number 5082226

  • Commercial
  • Address 532 Main Street
  • Year Built 1950
  • Square Feet 3,289
  • Acreage 0.69

Strategically positioned along NH Route 12 in Walpole's commercial district, this well-maintained three-unit retail plaza offers exceptional visibility and accessibility. Surrounded by a mix of national and regional retailers, the property benefits from steady traffic and an established business environment. The plaza is anchored by two long-standing tenants in three units offering reliable income and stability. Generous on-site paved parking provides convenience for customers and staff. With the owner currently controlling two of the leases, the property provides flexibility for an owner-occupant or the introduction of a new business venture.

Listed by Peg Walsh and Richard St. George of Four Seasons Sotheby's International Realty

$
$
%
$/month over payments
Federal 30-year interest rate: 6.49% last updated on Jul 9, 2026
* All Figures are estimates. Check with your bank or proposed mortgage company for actual interest rates.
This product uses the FRED® API but is not endorsed or certified by the Federal Reserve Bank of St. Louis.

Save FavoriteSchedule TourAsk A QuestionMore Details

126 Georgia Shore Road St. Albans Town VT 05478

MLS Number 5077889

  • Residential Single Family
  • Full Bath 2
  • Construction Existing
  • Bedrooms 4
  • Bathroom 3

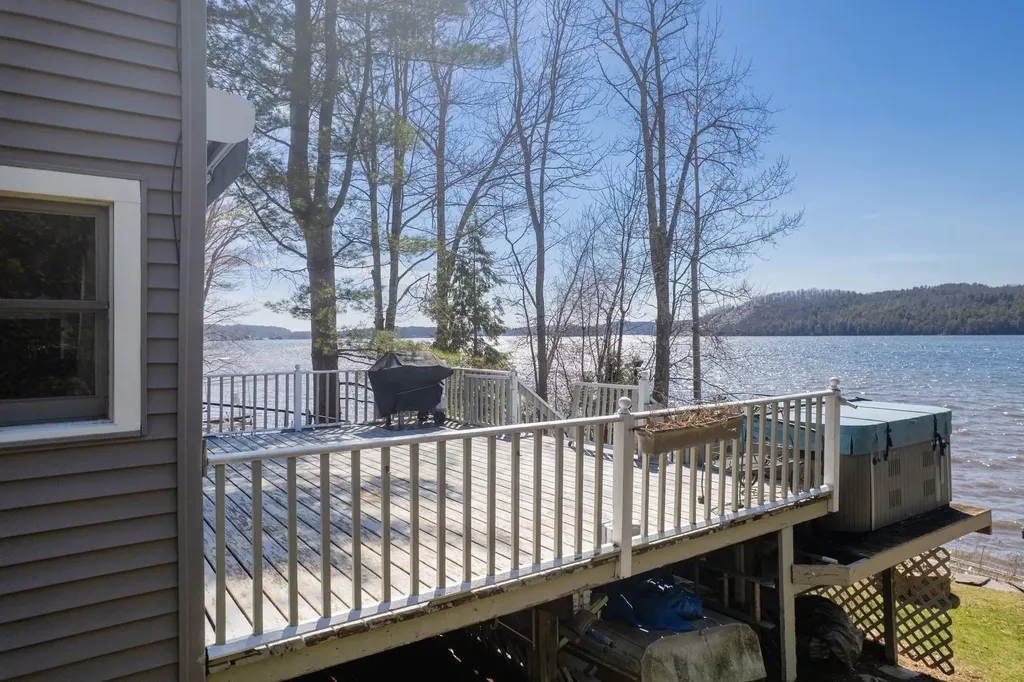
Walk to the marina. Watch the fireworks from your front yard. Live the lake life. Experience lakefront living with built-in opportunity at this beautifully maintained 4-bedroom, 3-bath property offering direct water frontage and an additional dwelling unit (ADU)-ideal for extended family, guests, or supplemental income. The main residence features a thoughtful layout with generous living spaces, abundant natural light, and seamless indoor-outdoor flow for enjoying lake views and easy water access. Located just a short walk to the St. Albans Bay Marina and the Bay Park, this home places boating, dining, and the best of St. Albans Bay right at your doorstep. A truly special highlight: the Fourth of July fireworks are launched right in the bay-meaning the show is enjoyed from your own front yard, creating unforgettable summer memories without ever leaving home. The separate ADU offers flexibility and privacy and has been successfully used by the current owner as a short-term rental. The property has demonstrated strong, consistent Airbnb performance, making it appealing for buyers interested in offsetting ownership costs or continuing a well-established rental setup. With parking, privacy, and a waterfront setting that appeals to both full-time residents and vacationers, this property delivers a rare blend of walk-to-marina convenience, lakefront lifestyle, and income potential. Just minutes away from I-89, 30 minutes to Burlington, an hour to Jay Peak and 1 hour 20 minutes to Montreal, this waterfront property is a must see!

Listed by Mona Branon Lemieux of CENTURY 21 North East

$
$
%
$/month over payments
Federal 30-year interest rate: 6.49% last updated on Jul 9, 2026
* All Figures are estimates. Check with your bank or proposed mortgage company for actual interest rates.
This product uses the FRED® API but is not endorsed or certified by the Federal Reserve Bank of St. Louis.

Virtual TourSave FavoriteSchedule TourAsk A QuestionMore Details

0 Barnard Road Woodstock VT 05091

MLS Number 5069476

  • Commercial
  • Address 0 Barnard Road
  • Acreage 6.46
  • Area VT-Windsor

A truly unique 6 acre parcel of land conveniently located in the heart of Woodstock! Tremendous development potential! Zoning allows both COMMERCIAL and RESIDENTIAL use! The 6 acres visually divide into 2 components with 2 diverse personalities. The 1st component is an extraordinary private building lot in the heart of Woodstock! Access to this 4 acre component initially leads through a pleasant open area and then curves a short distance up through softwood trees. Opening from those trees is the unexpected surprise! A large sunny meadow is revealed that is bordered by a wide meandering brook! This totally private meadow is within walking distance of the center of Woodstock and yet is quite invisible to passers by! A septic system designer has conducted a "perc test" investigation and believes it can support construction of an in ground septic system. A building lot that simply can not be duplicated within Woodstock! Visually well separated from this 4 acres the 2nd component of the 6 acre parcel is a well known 2 acre level area that for many years hosted the Saturday Woodstock Farmer's Marketplace. A location that presents convenient level walking to access the numerous amenities of Woodstock Village as well as to the endless recreational opportunities of the Billings- Rockefeller National Historical Park! This level parcel of land benefits from COMMERCIAL ZONING! Excellent access, a large level surface, and high visibility! Commercially zoned land is scarce in Woodstock!

Listed by John Wetmore of Wetmore Real Estate

$
$
%
$/month over payments
Federal 30-year interest rate: 6.49% last updated on Jul 9, 2026
* All Figures are estimates. Check with your bank or proposed mortgage company for actual interest rates.
This product uses the FRED® API but is not endorsed or certified by the Federal Reserve Bank of St. Louis.

Virtual TourSave FavoriteSchedule TourAsk A QuestionMore Details

29 Blaisdell Court Raymond NH 03077

Raymond, NH29 Blaisdell Court

Price$779,000

Est. Mortgage: $/month

MLS Number 5093329

  • Residential Single Family
  • Full Bath 1
  • Address 29 Blaisdell Court
  • Construction Pre-Construction
  • Bedrooms 3

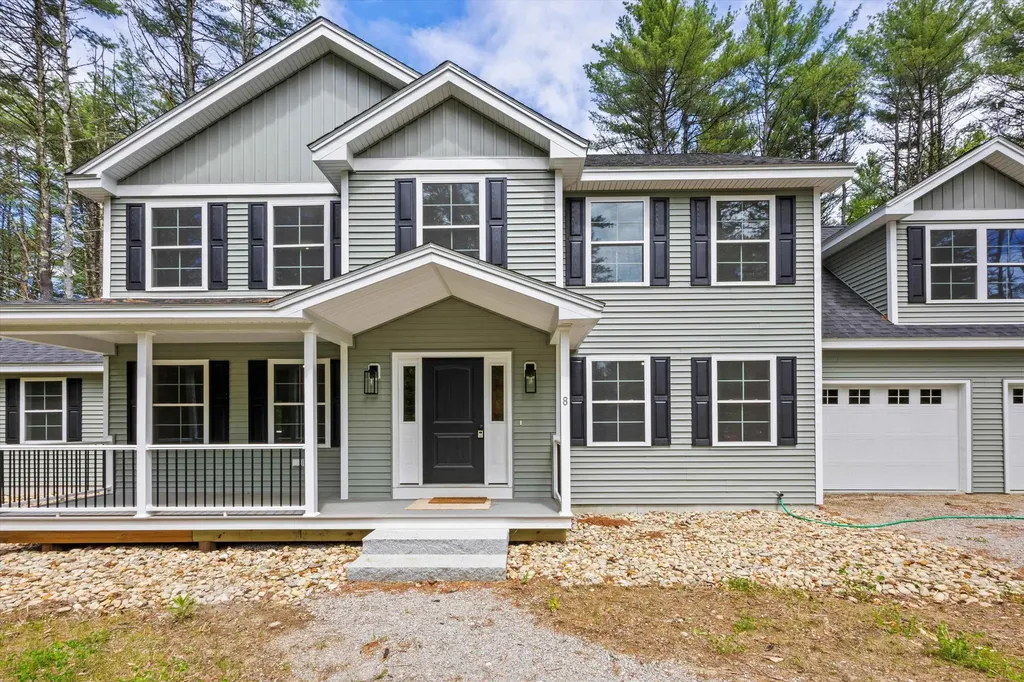
TO BE BUILT - Estimated Completion Date: September 30, 2026 Welcome to Whitetail Crossing, Raymond newest open-space subdivision, featuring over 44 acres of scenic fields, wooded landscapes, and walking trails. This beautiful homesite is ideally situated near the end of a quiet cul-de-sac, offering added privacy and a peaceful setting while directly abutting conservation land. Enjoy the perfect balance of nature and convenience in this thoughtfully designed community. Whether you're looking for tranquil surroundings, room to explore, or a place to build your dream home, Whitetail Crossing provides an exceptional opportunity to own new construction in one of Raymond's most desirable new neighborhoods. Estimated Completion Date: September 30, 2026 (subject to change based on construction progress and weather conditions).

Listed by Maurice Robichaud of Arris Realty

$
$
%
$/month over payments
Federal 30-year interest rate: 6.49% last updated on Jul 9, 2026
* All Figures are estimates. Check with your bank or proposed mortgage company for actual interest rates.
This product uses the FRED® API but is not endorsed or certified by the Federal Reserve Bank of St. Louis.

Save FavoriteSchedule TourAsk A QuestionMore Details

27 Saint James Avenue Milton NH 03851

Milton, NH27 Saint James Avenue

Price$779,000

Est. Mortgage: $/month

MLS Number 5086753

  • Residential Single Family
  • Full Bath 1
  • Construction Existing
  • Bedrooms 2
  • Bathroom 3

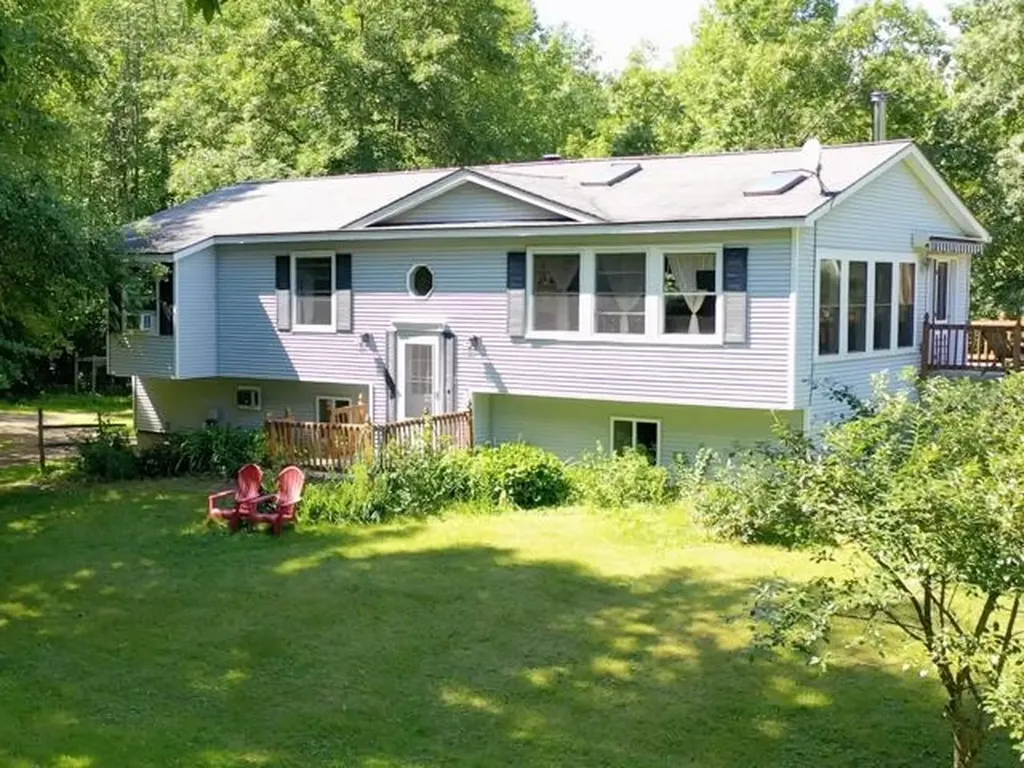
Beautifully maintained custom home with water access to Milton Three Ponds - move-in ready with nothing left to do! This spacious home features gleaming hardwood floors, central air, tile flooring, and brand-new carpeting throughout. Freshly painted and ready for its next owner. The primary bedroom is fully accessible, and a handsome composite wheelchair ramp leads from the paved driveway right to the front entrance. Inside, you'll find bright, open living spaces, a large kitchen with abundant cabinetry, and first-floor laundry for added convenience. Upstairs, there's a generous second bedroom with its own private bath and a beautiful office area - perfect for remote work or quiet reading. Plus, the basement has a wonderful family room for entertaining. The oversized two-car garage includes a full attic with easy stair access, offering plenty of storage. The property also features two paved driveways, combining functionality with curb appeal. This home seamlessly blends accessibility, comfort, and thoughtful design with water access only 150 feet down the road! Easy to see anytime, just use showing time!

Listed by Fred Bussiere of RE/MAX Shoreline

$
$
%
$/month over payments
Federal 30-year interest rate: 6.49% last updated on Jul 9, 2026
* All Figures are estimates. Check with your bank or proposed mortgage company for actual interest rates.
This product uses the FRED® API but is not endorsed or certified by the Federal Reserve Bank of St. Louis.

Virtual TourSave FavoriteSchedule TourAsk A QuestionMore Details

7 Premier Drive Londonderry NH 03053

Londonderry, NH7 Premier Drive

Price$779,000

Est. Mortgage: $/month

Pending

MLS Number 5096108

  • Residential Single Family
  • Full Bath 2
  • Address 7 Premier Drive
  • Construction Existing
  • Bedrooms 4

Tucked away on a private 1.36-acre wooded lot in one of Londonderry's most desirable neighborhoods, this beautifully maintained Colonial blends luxury, privacy, and convenience. Surrounded by custom homes and mature landscaping, the property is minutes from shopping, dining, schools, and major commuter routes. Inside, rich hardwood floors and generous living spaces set the tone. The gourmet kitchen features an oversized center island, a built-in bar with a beverage cooler, abundant cabinetry, stainless steel appliances, and ample gathering space. Just off the kitchen, a sun-filled sunroom opens to an expansive deck overlooking a beautifully landscaped backyard framed by mature trees. The first floor includes a cathedral family room with a center fireplace, a formal dining room ideal for holidays, a private study for remote work, plus a convenient laundry room and half bath. Upstairs, the primary suite offers 2 walk-in closets and an ensuite bath; three additional bedrooms, all with carpet, and a second full bath complete the level. The finished basement serves as a gym and workshop with abundant storage and excellent systems. Whether hosting guests or enjoying quiet evenings outdoors, this home delivers space, tranquility, and a lifestyle of comfort and privacy.

Listed by Debra Forte of Century 21 North East

$
$
%
$/month over payments
Federal 30-year interest rate: 6.49% last updated on Jul 9, 2026
* All Figures are estimates. Check with your bank or proposed mortgage company for actual interest rates.
This product uses the FRED® API but is not endorsed or certified by the Federal Reserve Bank of St. Louis.

Virtual TourSave FavoriteSchedule TourAsk A QuestionMore Details

150 Allen Road South Burlington VT 05403

MLS Number 5079153

  • Residential Single Family
  • Full Bath 2
  • Address 150 Allen Road
  • Construction Existing
  • Bedrooms 3

Located just minutes from Downtown Burlington & South Burlington City Center, this beautifully maintained single-owner home in South Village offers the perfect blend of comfort, efficiency, and convenience in one of South Burlington's most desirable locations. Built by Sterling Construction, the home features 3 spacious bedrooms, generous closet space, and a two-car garage. Inside, hardwood floors and 9-foot ceilings create a bright, open feel throughout the main living areas, enhanced by abundant natural light. The well-equipped kitchen includes stainless steel appliances, a gas cooktop with electric oven, ventilated hood, and a separate prep counter ideal for cooking and entertaining. A custom built-in desk area with storage matches the cabinetry, offering a convenient workspace for remote work, school projects, or organization. Double French doors lead to a private backyard patio, a relaxing outdoor space bordered by cedar trees and a wood fence for privacy. It's an ideal setting to enjoy Vermont sunsets, summer breezes, and peaceful surroundings. The open dining and living area features a cozy gas fireplace with built-in shelving, creating a warm and inviting space for gatherings and everyday living. Large windows fill the room with natural sunlight, enhancing the home's welcoming atmosphere. A flexible office or bonus room provides additional space for a home office, study, or multi-purpose room. Adding to the home's value and efficiency, 20 owned solar panels help offset energy costs. A rare opportunity to own a well-cared-for home near, parks, schools, shopping, and recreation.

Listed by Giles Wagoner of Flex Realty

$
$
%
$/month over payments
Federal 30-year interest rate: 6.49% last updated on Jul 9, 2026
* All Figures are estimates. Check with your bank or proposed mortgage company for actual interest rates.
This product uses the FRED® API but is not endorsed or certified by the Federal Reserve Bank of St. Louis.

Virtual TourSave FavoriteSchedule TourAsk A QuestionMore Details

0 Barnard Road Woodstock VT 05091

Woodstock, VT0 Barnard Road

Price$779,000

Est. Mortgage: $/month

Pending

MLS Number 4945272

  • Land
  • Address 0 Barnard Road
  • Acreage 6.46
  • Area VT-Windsor
  • PricePerSqFt 120588.24

A truly unique 6 acre parcel of land conveniently located in the heart of Woodstock! Tremendous development potential! Zoning allows both COMMERCIAL and RESIDENTIAL use! The 6 acres visually divide into 2 components with 2 diverse personalities. The 1st component is an extraordinary private building lot in the heart of Woodstock! Access to this 4 acre component initially leads through a pleasant open area and then curves a short distance up through softwood trees. Opening from those trees is the unexpected surprise! A large sunny meadow is revealed that is bordered by a wide meandering brook! This totally private meadow is within walking distance of the center of Woodstock and yet is quite invisible to passers by! A septic system designer has conducted a "perc test" investigation and believes it can support construction of an in ground septic system. A building lot that simply can not be duplicated within Woodstock! Visually well separated from this 4 acres the 2nd component of the 6 acre parcel is a well known 2 acre level area that for many years hosted the Saturday Woodstock Farmer's Marketplace. A location that presents convenient level walking to access the numerous amenities of Woodstock Village as well as to the endless recreational opportunities of the Billings- Rockefeller National Historical Park! This level parcel of land benefits from COMMERCIAL ZONING! Excellent access, a large level surface, and high visibility! Commercially zoned land is scarce in Woodstock!

Listed by John Wetmore of Wetmore Real Estate

$
$
%
$/month over payments
Federal 30-year interest rate: 6.49% last updated on Jul 9, 2026
* All Figures are estimates. Check with your bank or proposed mortgage company for actual interest rates.
This product uses the FRED® API but is not endorsed or certified by the Federal Reserve Bank of St. Louis.

Virtual TourSave FavoriteSchedule TourAsk A QuestionMore Details

40-24 Harbor Way Wolfeboro NH 03894
Active With Contract

MLS Number 5095195

  • Condo
  • Square Feet 1,632
  • Bedrooms 3
  • New Contruction Existing
  • Address 40-24 Harbor Way

The allure of Pine Harbor Condominiums is immediately evident, spanning 34 acres of lush grounds and a pristine waterfront complete with a private beach, docks, and moorings for boats and jet skis. Inside, the open-concept living room draws the eye to tranquil lake views, featuring a wood-burning fireplace that leads to a covered patio, the perfect setting for relaxed lakeside entertaining. This main level flows seamlessly from a sunlit dining area with a bay window into a spacious kitchen with a breakfast bar, rounded out by a powder room and an enclosed entry. Upstairs, the primary suite offers a private deck, two additional bedrooms, a shared bath, and a conveniently located laundry area. Recent upgrades add significant value, including new kitchen appliances, a stacking washer/dryer, a new hot water heater, updated flooring throughout the first floor, and relaid brick patio. As a coveted end unit positioned just steps from the beach and docks, the home offers lake views and privacy, complemented by a detached garage and parking right at your front door.

Listed by Fae Moore of BHHS Verani Wolfeboro

$
$
%
$/month over payments
Federal 30-year interest rate: 6.49% last updated on Jul 9, 2026
* All Figures are estimates. Check with your bank or proposed mortgage company for actual interest rates.
This product uses the FRED® API but is not endorsed or certified by the Federal Reserve Bank of St. Louis.

Virtual TourSave FavoriteSchedule TourAsk A QuestionMore Details

21 Hummingbird Hill Grantham NH 03753

Grantham, NH21 Hummingbird Hill

Price$778,021

Est. Mortgage: $/month

MLS Number 5099829

  • Residential Single Family
  • Full Bath 2
  • Village Eastman
  • Address 21 Hummingbird Hill
  • Construction Existing

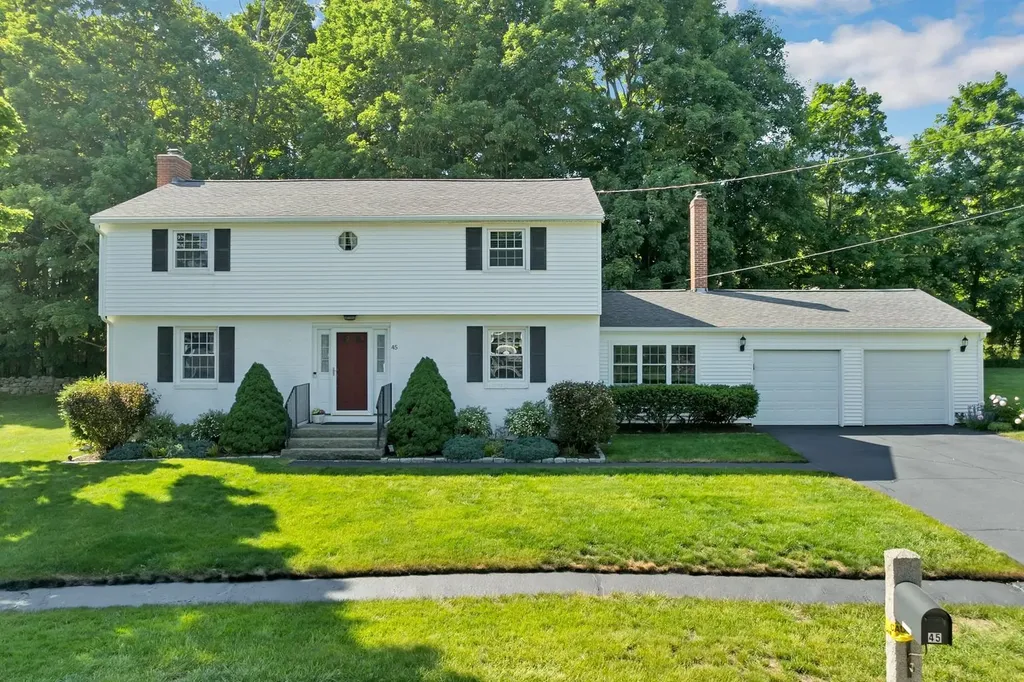
Meticulously-maintained, 5-bedroom, 2.5-bath home in the Eastman Community. A stately granite porch welcomes you into this colonial home. The living area features oak floors and a beautiful propane fireplace. Kitchen amenities include granite countertops, island, and stainless steel appliances. Baths feature Belgian slate floors. All bedrooms are situated on the upper level, including the primary bedroom with ensuite bath. First-floor den and finished lower level with family room provides even more living space. Plus, the detached, oversized 2-car garage has space for a bonus room above. Outside features lovely landscaping, a screened porch and large deck. A path to community trails for added convenience. Eastman is a four-season community offering exceptional recreation amenities. Enjoy lake activities, golf, tennis, pickleball, cross-country ski trails, snowshoeing, an indoor pool, fitness center and more. All this in the heart of the Dartmouth-Lake Sunapee Region of NH with easy access to I-89.

Listed by Carol Shepherd of C.G. Shepherd Realty,LLC

$
$
%
$/month over payments
Federal 30-year interest rate: 6.49% last updated on Jul 9, 2026
* All Figures are estimates. Check with your bank or proposed mortgage company for actual interest rates.
This product uses the FRED® API but is not endorsed or certified by the Federal Reserve Bank of St. Louis.

Virtual TourSave FavoriteSchedule TourAsk A QuestionMore Details

0 Walker Hill Road Bridgewater VT 05034

Bridgewater, VT0 Walker Hill Road

Price$777,000

Est. Mortgage: $/month

MLS Number 5039522

  • Land
  • Address 0 Walker Hill Road
  • Acreage 150
  • Area VT-Windsor
  • Utilities Other, Propane

150 acres of recreational paradise! Absolute and total privacy! Enjoy long views of mountain peaks showing criss crossed ski trails, pristine cascading streams with mesmerizing waterfalls over large rock outcroppings, mature woodland which hasn't been logged in over 50 years, pond sites, a fully equipped camper trailer with propane fired generator for off grid living and even included is a 4 wheeler outfitted with tracks to use for year round access as sometimes 4 wheel drive is required for access. This large remote parcel directly abuts the Green Mountain National Forest to further extend the privacy well beyond the boundaries of the property! A very useful amount of level open land surrounds the camper trailer providing a platform for gatherings of friends. For 40 years this parcel has afforded the current owner the welcomed pleasures of an escape, if even for just a few days at at time, to the simple lifestyle of a true Vermont "Camp" in the beloved "Chateauguay." 25 years ago, the 4 towns of Barnard, Bridgewater, Killington and Stockbridge banded together, working alongside conservation-minded nonprofits, to form the Chateauguay No Town Conservation Project, with the goal of conserving as much of the 60,000-plus acre Chateauguay area as possible. For hundreds of years the beloved Chateauguay region has been known for pristine wildlife habitat, the always hopeful prospect of gold panning and endless trails for exploration. The access to the 150 acre parcel being offered is up a long rugged 4 wheel drive woods road. The setting is truly magical!

Listed by John Wetmore of Wetmore Real Estate

$
$
%
$/month over payments
Federal 30-year interest rate: 6.49% last updated on Jul 9, 2026
* All Figures are estimates. Check with your bank or proposed mortgage company for actual interest rates.
This product uses the FRED® API but is not endorsed or certified by the Federal Reserve Bank of St. Louis.

Virtual TourSave FavoriteSchedule TourAsk A QuestionMore Details

4 Longview Drive Atkinson NH 03811
Open House

MLS Number 5085825

  • Condo
  • Next Open House: Sun 07/19 12:00 pm. to 3:00 pm.
  • Square Feet 1,605
  • Bedrooms 2
  • New Contruction New Construction

Enjoy low-maintenance living at Atkinson Heights, a sought-after luxury 55+ community designed for comfort and convenience. Now complete, our newest building offers a variety of floor plans and sizes-all available for a quick close so you can begin enjoying your new home without delay. The Allagash floor plan offers 1,605 sq. ft. of thoughtfully designed space, combining a functional layout with quality finishes in a setting buyers love. The kitchen is well-appointed with soft-close cabinetry, under-cabinet lighting, a spacious pantry closet, and stainless steel Whirlpool appliances-ideal for both everyday living and entertaining. The open-concept living area is filled with natural light and features engineered wood flooring, recessed lighting, crown molding, a gas fireplace, and a tray ceiling over the dining area. Step out onto your private deck and take in beautiful mountain views and sunsets. The primary suite offers a comfortable retreat with generous closet space and a well-designed bath featuring a fully tiled shower with bench, double vanity, and quartz countertops. Additional highlights include a full appliance package with washer and dryer, one assigned garage space with storage, and an additional outdoor parking space. Atkinson Heights offers a relaxed, low-maintenance lifestyle with a community center, walking paths, dog park, community garden, and dog washing station-all conveniently located near shopping, dining, and major highways. Please visit our Sales Office at 1 Longview Dr. #103 to learn more or schedule your private tour. All occupants must be 55+. Pets up to 60 lbs.

Listed by Heidi Mahoney of Lewis Builders

$
$
%
$/month over payments
Federal 30-year interest rate: 6.49% last updated on Jul 9, 2026
* All Figures are estimates. Check with your bank or proposed mortgage company for actual interest rates.
This product uses the FRED® API but is not endorsed or certified by the Federal Reserve Bank of St. Louis.

Save FavoriteSchedule TourAsk A QuestionMore Details

Broker Reciprocity 

Copyright 2026 PrimeMLS, Inc. All rights reserved. This information is deemed reliable, but not guaranteed. The data relating to real estate displayed on this display comes in part from the IDX Program of PrimeMLS. The information being provided is for consumers’ personal, non-commercial use and may not be used for any purpose other than to identify prospective properties consumers may be interested in purchasing. Data last updated July 18, 2026 11:08 AM UTC