SIGN UP or LOG IN 's Account

Log in to see your saved listings or edit your searches:

No account? Sign up now to save searches, listings, and get tailored listing notifications. It's free, opt-out anytime.

Find Your New Home

Sign Up Today!

Get fresh listings via email, save your favorite listings, match with similar properties, and unlock additional property info.

Create Your Account

Do not fill in this field:

Already have an account? Log in

and narrow your search. If you have fewer than 200 results, you can save your search.

Albany VT Mobile Real Estate

r=3577-3588
1 Gables Drive Laconia NH 03246
Pending

MLS Number 5105528

  • Condo
  • PricePerSqFt 436.44
  • Square Feet 1,762
  • Bedrooms 3
  • New Contruction Existing

Lake view and close to the beach and green space. Set on the shores of Lake Winnipesaukee. South Down Shores is a prestigious gated community with all the amenities. This townhouse is a 3BR plus a loft. Located in the Gables, near the water, and walking distance to the beach, green space, and marina. This 3 bedroom, 2.5 bath condo has the the primary suite on the main level. An open concept first level that has an open flow from the kitchen to the dining room to the living room out to the large private deck and sun porch that has lake and mountain views. Upstairs has 2 bedrooms. and a full bath. The upper level is a loft for a 4th sleeping area. There is a fireplace in the living room, and a detached one car garage. The furnace is two years old. Newer Mini splits for A/C, basement for additional storage, a propane generator, a one car garage, and close to the lake. The Gables has a resurfaced tennis and pickle ball courts, and a beautiful large pool to go along with its own clubhouse and playground. This unit has it all. South Down Shores is a gated community on Lake Winnipesaukee that encompasses 4,000 feet of water front. It boasts a private marina, large green space, private beach, fishing jetty, kayak racks, clubhouse, tennis/pickle ball, basketball, walking trails, snowmobile trails, and so much more! 15 Minutes from I-93, Gunstock Ski Resort, Bank of NH Pavilion, Lakeport Opera House, and grocery stores. Many restaurants, marinas, shopping, golf, and hiking are all close by.

Listed by Kevin Shaw of Four Seasons Sotheby's Int'l Realty

$
$
%
$/month over payments
Federal 30-year interest rate: 6.95% last updated on Sep 17, 2026
* All Figures are estimates. Check with your bank or proposed mortgage company for actual interest rates.
This product uses the FRED® API but is not endorsed or certified by the Federal Reserve Bank of St. Louis.

Save FavoriteSchedule TourAsk A QuestionMore Details

205 Coolidge Drive Portsmouth NH 03801

Portsmouth, NH205 Coolidge Drive

Price$769,000

Est. Mortgage: $/month

MLS Number 5109397

  • Residential Single Family
  • PricePerSqFt 426.51
  • Full Bath 2
  • Address 205 Coolidge Drive
  • Construction Updated/Remodeled

The charm of a New England Cape with the allure of a Portsmouth location. Sited on a level quarter-acre in Elwyn Park, this expanded Cape has been carefully maintained and thoughtfully improved. Hardwood floors run through the principal rooms, and a wall of custom built-ins anchors the front living room, where wide windows draw in southern light throughout the day. At the heart of the home, a fully renovated kitchen delivers white Shaker cabinetry, granite countertops, marble subway tile, and a complete stainless appliance suite, with a peninsula for casual seating. The kitchen flows to the dining area and on to a light-filled rear sitting room, where French doors open to the deck and the lawn beyond: an effortless progression of spaces suited equally to quiet evenings and larger gatherings. Four bedrooms and two full baths are thoughtfully arranged, with two bedrooms and both baths positioned on the first floor. The first-floor primary suite featuring a private en-suite bath, makes true single-level living possible without sacrifice - while two additional bedrooms upstairs offer flexibility as families and needs change. The finished lower level provides generous additional space, ideally suited to a recreation room, home gym, studio, or wine and spirits room. Mature plantings and established landscaping frame the grounds, complemented by an attached garage and ample off-street parking. Properties in Elwyn Park rarely come to market, and they seldom linger. Minutes from Market Square, the working waterfront, and the restaurants, galleries, and coastline that define downtown Portsmouth.

Listed by William Abildgaard of Digital Realty US LLC

$
$
%
$/month over payments
Federal 30-year interest rate: 6.95% last updated on Sep 17, 2026
* All Figures are estimates. Check with your bank or proposed mortgage company for actual interest rates.
This product uses the FRED® API but is not endorsed or certified by the Federal Reserve Bank of St. Louis.

Save FavoriteSchedule TourAsk A QuestionMore Details

95 Hall Avenue Henniker NH 03242

Henniker, NH95 Hall Avenue

Price$769,000

Est. Mortgage: $/month

MLS Number 5090998

  • Multifamily
  • PricePerSqFt 198.86
  • Address 95 Hall Avenue
  • Units 4
  • Bathroom 4

TURN KEY INVESTMENT PROPERTY! Discover this exceptional income-producing property, now listed at just $769,000. This multifamily property, in the heart of Henniker, delivers strong and consistent cash flow with 11 individually rented bedrooms, each generating separate rental income. Tenants pay their own heat and electricity, keeping landlord expenses low and making this a turnkey addition to any portfolio. The property has been well maintained and features numerous updates, including a new heating system, new roof, freshly painted interior and exterior areas, and various interior upgrades. Each bedroom is equipped with separate electric baseboard heat and its own thermostat, providing added efficiency and tenant comfort. Many long-term tenants and ongoing lease renewals, contribute to the property's stability and performance. Two on-site parking areas offer ample tenant parking, while the property's prime location provides convenient access to local amenities, New England College, Pats Peak Ski Area, and major commuter routes. With limited multi-family inventory available in Henniker, this is an excellent opportunity to own a solid income-producing property, in a highly desirable rental market. Listing agent is related to the seller.

Listed by Christina Dominguez Scott of BHG Masiello Concord

$
$
%
$/month over payments
Federal 30-year interest rate: 6.95% last updated on Sep 17, 2026
* All Figures are estimates. Check with your bank or proposed mortgage company for actual interest rates.
This product uses the FRED® API but is not endorsed or certified by the Federal Reserve Bank of St. Louis.

Virtual TourSave FavoriteSchedule TourAsk A QuestionMore Details

43 Cornwall Street Portsmouth NH 03801

MLS Number 5110213

  • Condo
  • PricePerSqFt 938.95
  • Square Feet 819
  • Bedrooms 2
  • New Contruction Existing

Charming, bright and cozy describes this first floor corner condo at 43 Cornwall St in Portsmouth. This home has so much to offer and is perfectly located just a short walking distance between Market Square and the West End. This well maintained two bedroom, two bath home has its own private entrance, private patio and one deeded outdoor parking space. An inviting open living room and kitchen area welcomes you, and the large central island is perfect for enjoying food and conversation. Wrap around granite counters, generous cabinet space, a double large sink and stainless steel appliances make this a great kitchen. A gas fireplace in the living room as well as large corner windows create space and warmth. The first bedroom features a queen size Murphy Bed and office combination and the primary bedroom is large enough for a king size bed and offers a nicely updated large shower and new vanity. A washer, dryer is also in this home as well as a very generous, assigned basement storage area. One of six condos in the nicely maintained and pet friendly Carriage House Condo Association which also features an attractive outdoor common area. There are so many features in this home which combines so well with its location just steps to parks, coffee shops, restaurants, live entertainment and all that Portsmouth has to offer.

Listed by Christopher Austin of Great Island Realty LLC

$
$
%
$/month over payments
Federal 30-year interest rate: 6.95% last updated on Sep 17, 2026
* All Figures are estimates. Check with your bank or proposed mortgage company for actual interest rates.
This product uses the FRED® API but is not endorsed or certified by the Federal Reserve Bank of St. Louis.

Save FavoriteSchedule TourAsk A QuestionMore Details

452 Vale Drive South Burlington VT 05403
Pending

MLS Number 5077408

  • Condo
  • PricePerSqFt 334.84
  • Square Feet 2,296
  • Bedrooms 3
  • New Contruction To Be Built

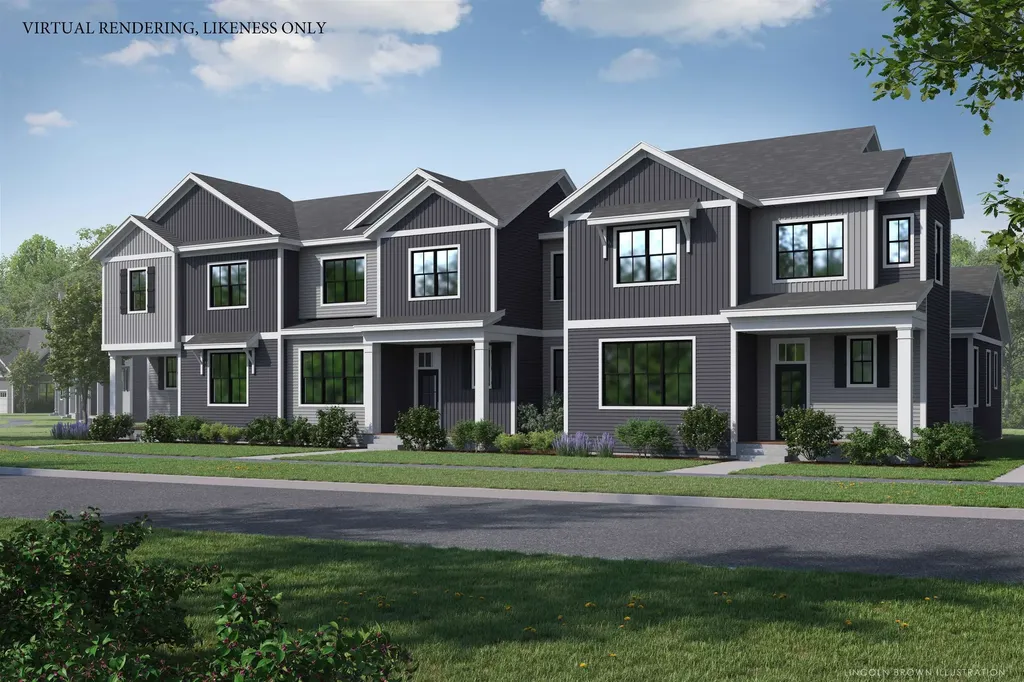
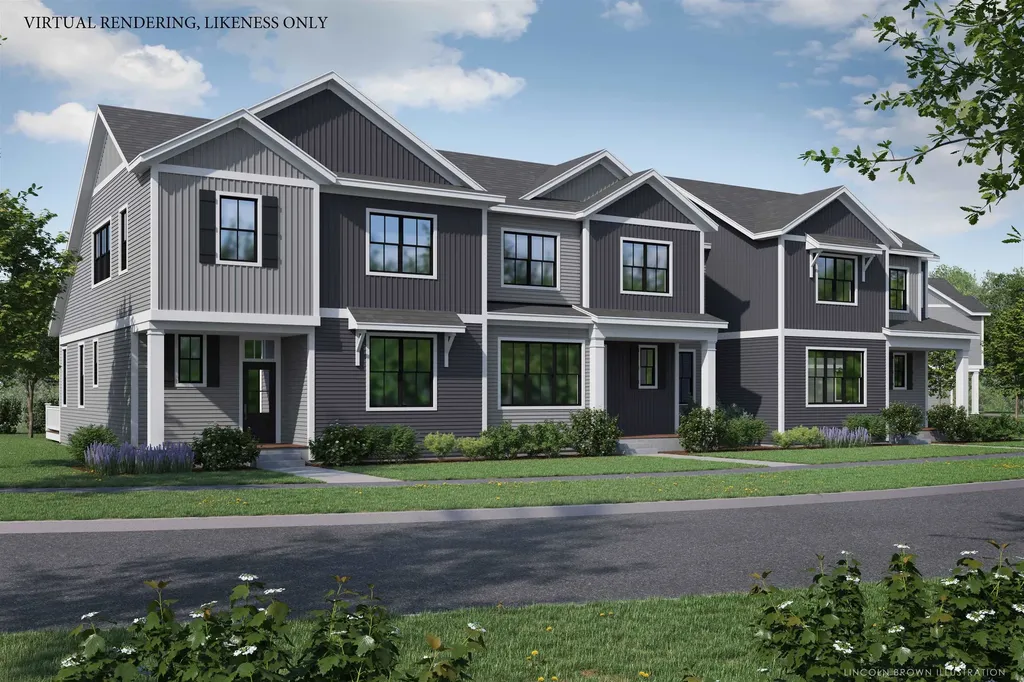
New Courtyard floor plan, The Balsam, is to be built and ready for your selections. This home offers a primary suite on the first floor, flex room, along with an open floor plan that includes the kitchen, great room, and dining room. This home includes 10' ceilings with large windows on the first floor which provides a lot of natural light into the home. The neighborhood is just minutes from Lake Champlain, UVM and UVM Medical Center, and downtown Burlington. The energy efficient home features include an HRV system included for indoor air quality. Anderson windows, hardwood flooring per plan, Tile floors per plan, cabinets w/ easy glide doors and drawers. Quartz or granite countertops and GE kitchen appliances. Come visit during our model home hours Thursday through Monday, 12 to 4. Broker is a related party to the land seller

Listed by Alyshia Sistare of Snyder Group,Inc.

$
$
%
$/month over payments
Federal 30-year interest rate: 6.95% last updated on Sep 17, 2026
* All Figures are estimates. Check with your bank or proposed mortgage company for actual interest rates.
This product uses the FRED® API but is not endorsed or certified by the Federal Reserve Bank of St. Louis.

Save FavoriteSchedule TourAsk A QuestionMore Details

484 Vale Drive South Burlington VT 05403

MLS Number 5104206

  • Condo
  • PricePerSqFt 334.84
  • Square Feet 2,296
  • Bedrooms 3
  • New Contruction To Be Built

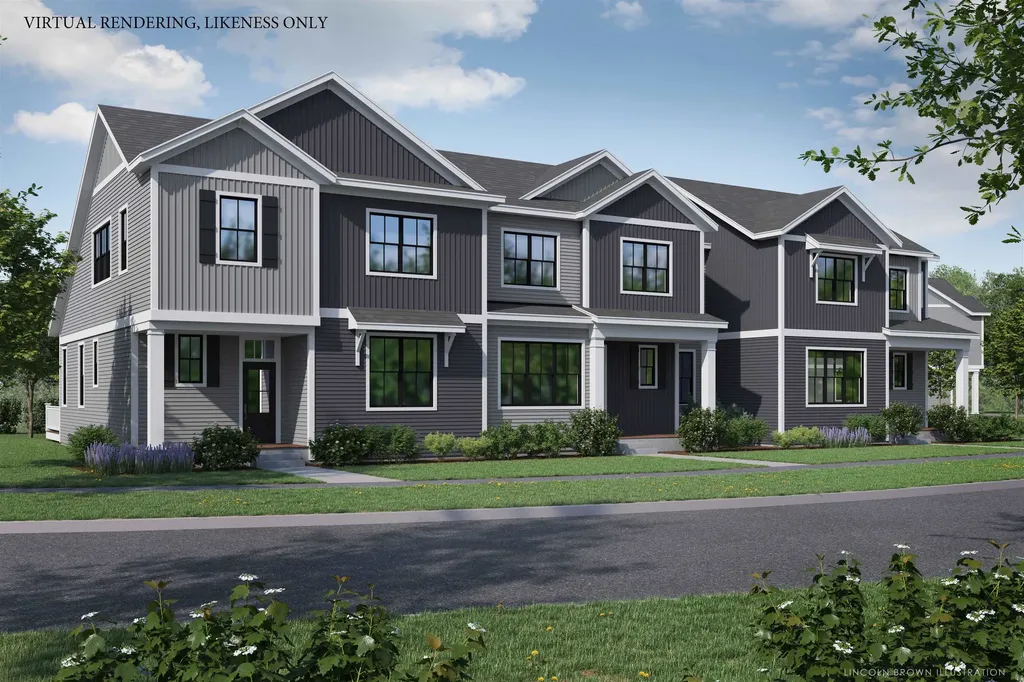
New Courtyard floor plan, The Balsam, is to be built and ready for your selections. This home offers a primary suite on the first floor, flex room, along with an open floor plan that includes the kitchen, great room, and dining room. This home includes 10' ceilings with large windows on the first floor which provides a lot of natural light into the home. The neighborhood is just minutes from Lake Champlain, UVM and UVM Medical Center, and downtown Burlington. The energy efficient home features include an HRV system included for indoor air quality. Anderson windows, hardwood flooring per plan, Tile floors per plan, cabinets w/ easy glide doors and drawers. Quartz or granite countertops and GE kitchen appliances. Come visit during our model home hours Thursday through Monday, 12 to 5. Broker is a related party to the land seller

Listed by Alyshia Sistare of Snyder Group,Inc.

$
$
%
$/month over payments
Federal 30-year interest rate: 6.95% last updated on Sep 17, 2026
* All Figures are estimates. Check with your bank or proposed mortgage company for actual interest rates.
This product uses the FRED® API but is not endorsed or certified by the Federal Reserve Bank of St. Louis.

Save FavoriteSchedule TourAsk A QuestionMore Details

52 Riverdale Road New Boston NH 03070

New Boston, NH52 Riverdale Road

Price$767,900

Est. Mortgage: $/month

MLS Number 5100850

  • Residential Single Family
  • PricePerSqFt 288.25
  • Full Bath 1
  • Address 52 Riverdale Road
  • Construction Existing

Open House Sunday Aug 16 from Noon to 3PM. Seller making this gorgeous home an incredible value w/ Huge price drop Plus $10K back to reduce your closing costs, your rate - Use as you wish! Move in ready with granite kitchen, updated baths, an outdoor retreat with mature landscape and 34 X 16 heated inground pool. New roof, family room w/natural light and cozy propane fireplace, finished basement area, generator, new Reeds Ferry shed all in the highly rated New Boston school system. Truly an unbeatable location and value within walking distance of the rail trail. Come see to imagine your family living in comfort & luxury in this hometown environment.

Listed by Cynthia Marple of Cynthia Marple,RE Broker

$
$
%
$/month over payments
Federal 30-year interest rate: 6.95% last updated on Sep 17, 2026
* All Figures are estimates. Check with your bank or proposed mortgage company for actual interest rates.
This product uses the FRED® API but is not endorsed or certified by the Federal Reserve Bank of St. Louis.

Virtual TourSave FavoriteSchedule TourAsk A QuestionMore Details

458 Vale Drive South Burlington VT 05403
Pending

MLS Number 5077405

  • Condo
  • PricePerSqFt 356.83
  • Square Feet 2,152
  • Bedrooms 3
  • New Contruction Pre-Construction

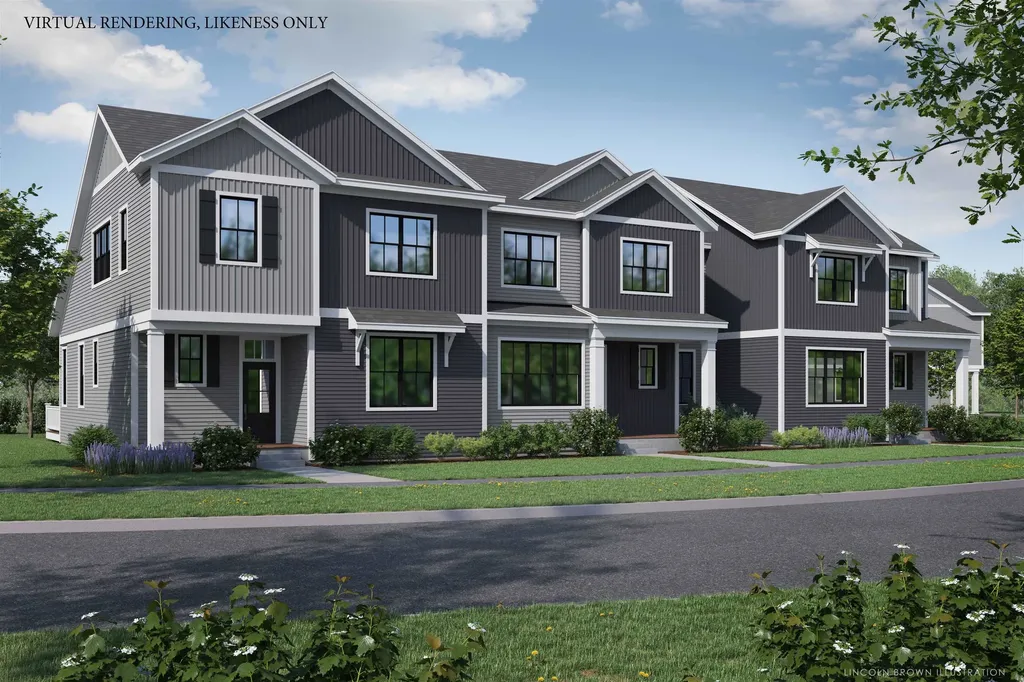
New Courtyard floor plan, The Aspen, is to be built and ready for your selections. This home offers a primary suite on the first floor, along with an open floor plan that includes the kitchen, great room, and dining room. This home includes 10' windows on the first floor which provides a lot of natural light into the home. The neighborhood is just minutes from Lake Champlain, UVM and UVM Medical Center, and downtown Burlington. The energy efficient home features include an HRV system included for indoor air quality. Anderson windows, hardwood flooring per plan, Tile floors per plan, cabinets w/ easy glide doors and drawers. Quartz or granite countertops and GE kitchen appliances. Come visit during our model home hours Thursday through Monday, 12 to 4. Broker is a related party to the land seller

Listed by Alyshia Sistare of Snyder Group,Inc.

$
$
%
$/month over payments
Federal 30-year interest rate: 6.95% last updated on Sep 17, 2026
* All Figures are estimates. Check with your bank or proposed mortgage company for actual interest rates.
This product uses the FRED® API but is not endorsed or certified by the Federal Reserve Bank of St. Louis.

Save FavoriteSchedule TourAsk A QuestionMore Details

394 Vale Drive South Burlington VT 05403

MLS Number 5097151

  • Condo
  • PricePerSqFt 356.83
  • Square Feet 2,152
  • Bedrooms 3
  • New Contruction To Be Built

New Courtyard floor plan, The Aspen, is to be built and ready for your selections. This home will offer no exterior maintenance and 2-year warranty. Located in the Spear Meadows neighborhood, directly on the South Burlington Recreational Path and minutes from Lake Champlain, UVM, UVM Medical Center, downtown Burlington and BTV airport. This home offers a primary suite on the first floor, along with an open floor plan that includes the kitchen, great room, and dining room. This home includes 10' ceilings on the first floor which provides a lot of natural light into the home. The energy efficient home features include an HRV system included for indoor air quality. Anderson windows, hardwood flooring per plan, Tile floors per plan, cabinets w/ easy glide doors and drawers. Quartz or granite countertops and GE kitchen appliances. Come visit during our model home hours Thursday through Monday, 12 to 5. Broker is a related party to the land seller

Listed by Christopher Snyder of Snyder Group,Inc.

$
$
%
$/month over payments
Federal 30-year interest rate: 6.95% last updated on Sep 17, 2026
* All Figures are estimates. Check with your bank or proposed mortgage company for actual interest rates.
This product uses the FRED® API but is not endorsed or certified by the Federal Reserve Bank of St. Louis.

Save FavoriteSchedule TourAsk A QuestionMore Details

410 Vale Drive South Burlington VT 05403
Pending

MLS Number 5081868

  • Condo
  • PricePerSqFt 356.83
  • Square Feet 2,152
  • Bedrooms 3
  • New Contruction To Be Built

New Courtyard floor plan, The Aspen, is to be built and ready for your selections. This home will offer no exterior maintenance and 2-year warranty. Located in the Spear Meadows neighborhood, directly on the South Burlington Recreational Path and minutes from Lake Champlain, UVM, UVM Medical Center, downtown Burlington and BTV airport. This home offers a primary suite on the first floor, along with an open floor plan that includes the kitchen, great room, and dining room. This home includes 10' ceilings on the first floor which provides a lot of natural light into the home. The energy efficient home features include an HRV system included for indoor air quality. Anderson windows, hardwood flooring per plan, Tile floors per plan, cabinets w/ easy glide doors and drawers. Quartz or granite countertops and GE kitchen appliances. Come visit during our model home hours Thursday through Monday, 12 to 5. Broker is a related party to the land seller

Listed by Alyshia Sistare of Snyder Group,Inc.

$
$
%
$/month over payments
Federal 30-year interest rate: 6.95% last updated on Sep 17, 2026
* All Figures are estimates. Check with your bank or proposed mortgage company for actual interest rates.
This product uses the FRED® API but is not endorsed or certified by the Federal Reserve Bank of St. Louis.

Save FavoriteSchedule TourAsk A QuestionMore Details

15 Hills Road Hooksett NH 03106

Hooksett, NH15 Hills Road

Price$765,000

Est. Mortgage: $/month

Active With Contract

MLS Number 5104559

  • Residential Single Family
  • PricePerSqFt 355.48
  • Full Bath 2
  • Address 15 Hills Road
  • Construction Existing

Privacy, Space & Thoughtful Design on 1.5 acres! Welcome to this beautifully maintained Colonial cared for by its original owner since 2003. Set on a private, wooded 1.5 acre corner lot in a quiet & convenient Hooksett neighborhood, this 3-bedroom home offers 2 full baths, a ¾ bath, and a half bath, plus a flexible floor plan, 1 car garage under, and numerous updates. The heart of the home is the inviting kitchen featuring shaker cabinetry, subway-tile backsplash, ample counter space, a spacious walk-in pantry, an oversized center island with butcher block countertop & JennAir electric cooktop. The first floor also offers a formal dining room, spacious living room with cathedral ceiling, den, laundry room, and a half bath. Upstairs, the primary suite features an en suite bath and custom walk-in closet, plus a dedicated office just off the bedroom that could potentially be converted to additional closet space if wanted. A second bedroom, guest space, and full bath complete the 2nd level. The finished lower level provides additional living space with a family room featuring sliders to the outdoors, a third bedroom, ¾ bath, and storage room with shelving. Note: the septic system is designed for 3 bedrooms. Outside, enjoy the privacy & tranquility of the wooded setting, mature landscaping, inviting covered front porch with granite steps, spacious back deck and outdoor firepit. The expansive driveway was newly paved in 2024 and provides plenty of parking in addition to the 1-car garage. The roof is only one year old, offering added peace of mind. Don't miss this wonderful opportunity to own a spacious, well-maintained home with privacy, acreage, flexible living space, finished lower level, custom kitchen, primary suite, garage under, and beautiful outdoor surroundings in the Heritage Estates Neighborhood. Schedule your showing today!

Listed by Kim Bouldin of EXP Realty

$
$
%
$/month over payments
Federal 30-year interest rate: 6.95% last updated on Sep 17, 2026
* All Figures are estimates. Check with your bank or proposed mortgage company for actual interest rates.
This product uses the FRED® API but is not endorsed or certified by the Federal Reserve Bank of St. Louis.

Virtual TourSave FavoriteSchedule TourAsk A QuestionMore Details

72 Benson Fuller Road Winhall VT 05340

Winhall, VT72 Benson Fuller Road

Price$765,000

Est. Mortgage: $/month

MLS Number 5105009

  • Residential Single Family
  • PricePerSqFt 528.31
  • Full Bath 3
  • Construction Existing
  • Bedrooms 3

Set among the trees just minutes from Stratton Resort, this spacious 3-bedroom, 3-bath mountain home combines beautiful views, flexible living spaces and plenty of room for family and friends. The dramatic main living area features soaring vaulted ceilings, warm wood accents, a floor-to-ceiling stone fireplace and an impressive wall of windows that fills the home with natural light and brings the outdoors in. The open-concept kitchen, dining and living areas create an inviting setting for gathering after a day on the mountain. Glass doors open to an expansive wraparound deck, perfect for outdoor dining, morning coffee or simply relaxing while taking in the surrounding scenery. At the end of the day, unwind in the private hot tub beneath the Vermont sky. Three comfortable bedrooms are complemented by two bonus rooms and two dens, providing exceptional flexibility for additional sleeping space, a game room, home office, exercise area or quiet retreat. The lower-level den offers a comfortable second gathering space, making it easy to host a full house while still giving everyone room to spread out. A convenient entry mudroom provides practical storage for skis, boots and outdoor gear. Whether you are looking for a ski getaway, a year-round Vermont retreat or a home with room to host family and friends, this inviting property offers the space, comfort and mountain atmosphere to enjoy every season near Stratton. Open House Sunday 9/6 from 11am - 1pm Year round Stratton mountain retreat near Stratton with vaulted ceilings, a stone fireplace, wraparound deck views, and a private hot tub. Stop by Sunday, we'd love to show you around!

Listed by Christine Chovan of The Haven Group

$
$
%
$/month over payments
Federal 30-year interest rate: 6.95% last updated on Sep 17, 2026
* All Figures are estimates. Check with your bank or proposed mortgage company for actual interest rates.
This product uses the FRED® API but is not endorsed or certified by the Federal Reserve Bank of St. Louis.

Save FavoriteSchedule TourAsk A QuestionMore Details

Broker Reciprocity 

Copyright 2026 PrimeMLS, Inc. All rights reserved. This information is deemed reliable, but not guaranteed. The data relating to real estate displayed on this display comes in part from the IDX Program of PrimeMLS. The information being provided is for consumers’ personal, non-commercial use and may not be used for any purpose other than to identify prospective properties consumers may be interested in purchasing. Data last updated September 20, 2026 6:23 PM UTC