
SIGN UP or LOG IN 's Account

Log in to see your saved listings or edit your searches:

No account? Sign up now to save searches, listings, and get tailored listing notifications. It's free, opt-out anytime.

Find Your New Home

Sign Up Today!

Get fresh listings via email, save your favorite listings, match with similar properties, and unlock additional property info.

Create Your Account

Do not fill in this field:

Already have an account? Log in

and narrow your search. If you have fewer than 200 results, you can save your search.

Albany VT Mobile Real Estate

r=3589-3600
Lot 3 11 Fallon Way Alton NH 03809

Alton, NHLot 3 11 Fallon Way

Price$775,000

Est. Mortgage: $/month

MLS Number 5097009

  • Residential Single Family
  • Full Bath 1
  • Address Lot 3 11 Fallon Way
  • Construction New Construction
  • Bedrooms 3

Welcome to beautiful Alton, New Hampshire, where this brand-new Ranch-style home is being built in the highly desirable Ingalls Terrace neighborhood, surrounded by quality homes on a peaceful 2.5-acre lot. Enjoy the rare opportunity to personalize your new home by selecting your own finishes and create a space that truly reflects your style. Designed for comfortable one-level living, this thoughtfully planned open-concept home features 3 bedrooms, 2½ baths, a spacious attached 2-car garage, walk-in pantry, and central air conditioning. Relax on the inviting covered front porch or entertain family and friends on the generous 8' x 24' rear deck overlooking your private backyard. The full walkout basement includes a garage door, providing easy access for storing recreational vehicles, tools, lawn equipment, or creating the ultimate workshop or hobby space. With abundant unfinished space, there's tremendous potential to expand with a family room, home gym, office, or additional living area. Perfectly located just off Route 140, this home offers an easy commute while placing you in the heart of New Hampshire's Lakes Region. Just minutes from Lake Winnipesaukee, Gunstock Mountain Resort, golf courses, hiking trails, restaurants, shopping, and marinas, you'll enjoy four seasons of recreation-from boating, fishing, and golfing in the summer to skiing, snowboarding, and snowmobiling in the winter. Whether you're looking for a year-round residence or a getaway in one of New Hampshire's most sought-after areas, this new construction home offers the perfect blend of quality craftsmanship, modern conveniences, and the unique opportunity to customize the finishing touches to make it truly your own.

Listed by Jennifer Nolin of Coldwell Banker Realty Gilford NH

$
$
%
$/month over payments
Federal 30-year interest rate: 6.49% last updated on Jul 9, 2026
* All Figures are estimates. Check with your bank or proposed mortgage company for actual interest rates.
This product uses the FRED® API but is not endorsed or certified by the Federal Reserve Bank of St. Louis.

Save FavoriteSchedule TourAsk A QuestionMore Details

33 Hampton Meadows Hampton NH 03842

Hampton, NH33 Hampton Meadows

Price$775,000

Est. Mortgage: $/month

Pending

MLS Number 5081528

  • Condo
  • Square Feet 2,333
  • Bedrooms 2
  • New Contruction Existing
  • Address 33 Hampton Meadows

This beautiful free-standing condo in sought-after Hampton Meadows offers 2 bedrooms, 2.5 baths, and a 2-car garage-ready to welcome its next owners. Step inside to a bright, open floor plan featuring vaulted ceilings, skylights, and gleaming hardwood floors that fill the home with natural light. The first-floor primary suite provides a private retreat, complete with a custom walk-in closet and an en-suite bath featuring a soaking tub, double vanity, and walk-in shower. The eat-in kitchen is both stylish and functional, boasting granite countertops, stainless steel appliances, and ample workspace-perfect for everyday cooking or entertaining. It opens seamlessly to a sun-filled great room with a cozy gas fireplace. Sliding glass doors lead to a private deck, ideal for relaxing or grilling outdoors. Upstairs, you'll find a spacious guest bedroom, a full bath, a generous closet, and a versatile loft area-perfect for a home office or reading nook. Additional highlights include first-floor laundry, central air, an attached 2-car garage, and a large basement offering excellent storage and future finishing potential. Residents of Hampton Meadows enjoy resort-style amenities, including a heated pool, tennis and pickleball courts, a clubhouse, and a community garden. Whether you prefer an active lifestyle or peaceful neighborhood strolls, this community has it all. Ideally located just minutes from award-winning Hampton Beach, as well as shopping, dining, and major highways, this home combines comfort, convenience, and coastal living. Don't miss your opportunity to live in one of the Seacoast's most desirable communities.

Listed by James Therrien of NextHome Freedom

$
$
%
$/month over payments
Federal 30-year interest rate: 6.49% last updated on Jul 9, 2026
* All Figures are estimates. Check with your bank or proposed mortgage company for actual interest rates.
This product uses the FRED® API but is not endorsed or certified by the Federal Reserve Bank of St. Louis.

Virtual TourSave FavoriteSchedule TourAsk A QuestionMore Details
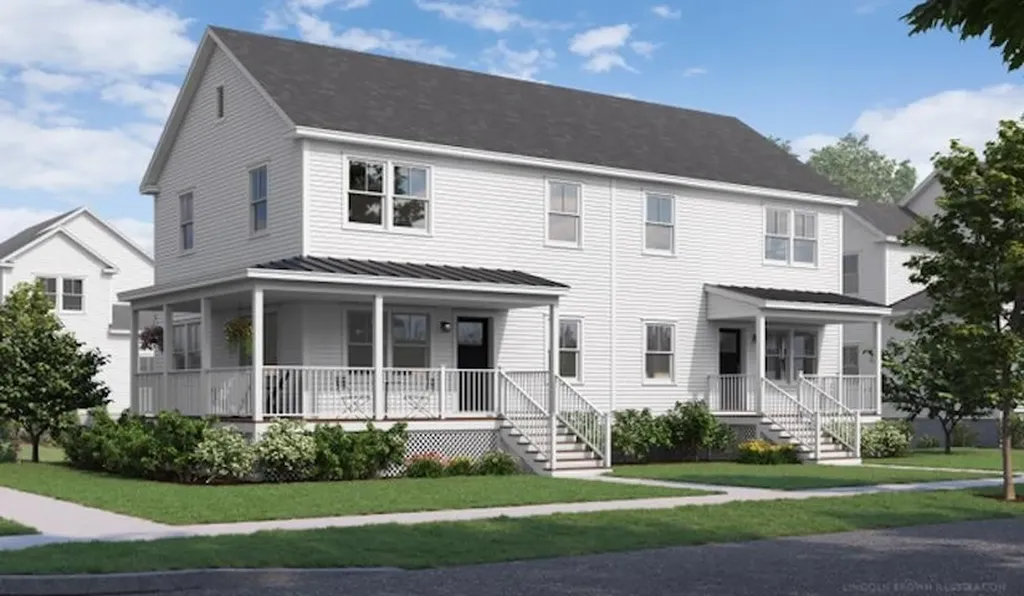
45 Washington Avenue Bartlett NH 03812

Bartlett, NH45 Washington Avenue

Price$775,000

Est. Mortgage: $/month

Active With Contract

MLS Number 5095782

  • Residential Single Family
  • Full Bath 3
  • Address 45 Washington Avenue
  • Construction Existing
  • Bedrooms 3

This beautiful, well-maintained, large, efficient, three-bedroom home, in low tax Bartlett, is conveniently located in Intervale, just north of North Conway Village. Great for entertaining, the focal point of this home is the large kitchen and open concept first floor living area. The kitchen includes a large island that is open to the dining and living area, and includes a wood burning fireplace. A wonderful space to come home to after a day on the slopes, hiking or shopping. The home has a primary bedroom with an ensuite and two additional bedrooms on the first floor. There is also plenty of room for your extended family and friends. The finished basement includes a large recreation room, full bathroom with laundry and a bonus room currently used as additional sleeping space. There is also another bonus room above the garage that offers many possibilities. This would make a wonderful primary or secondary home. The home is being offered fully furnished, so if you are looking for a vacation home or an investment property, this would be turnkey. When not using it with his family, the seller has enjoyed much success renting it. The adjacent lot (known as "unit 3") is being offered with this sale. This additional building area is assessed by the Town of Bartlett for $54,000. This could be built on, sold, or kept undeveloped as a buffer. There are so many possibilities with this property. Schedule a showing today or plan to stop in Saturday, June 27th for the open house from 11:00-1:00.

Listed by Christopher Bailey of EXP Realty

$
$
%
$/month over payments
Federal 30-year interest rate: 6.49% last updated on Jul 9, 2026
* All Figures are estimates. Check with your bank or proposed mortgage company for actual interest rates.
This product uses the FRED® API but is not endorsed or certified by the Federal Reserve Bank of St. Louis.

Save FavoriteSchedule TourAsk A QuestionMore Details

39 Kendall Road Keene NH 03431

Keene, NH39 Kendall Road

Price$775,000

Est. Mortgage: $/month

Active With Contract

MLS Number 5096368

  • Residential Single Family
  • Full Bath 2
  • Address 39 Kendall Road
  • Construction Existing
  • Bedrooms 4

Effortless Living, Reimagined - Every detail of this stunning single-level home has been thoughtfully redesigned in a complete top-to-bottom renovation. Four spacious bedrooms and three beautifully appointed baths flow seamlessly through an open concept floor plan built for the way people actually live. Fully ADA compliant throughout, this home proves that accessibility and luxury are not just compatible - they are complementary. Every element has been designed with intention. The search is over for buyers who refuse to choose between beauty and function - all on one level, all without compromise. Turnkey perfection nestled within the scenic beauty of southwestern NH; Keene offers the perfect balance of small-town warmth and everyday convenience. This is more than a home - it's a place to put down roots.

Listed by Nancy Panza of BHG Masiello Keene

$
$
%
$/month over payments
Federal 30-year interest rate: 6.49% last updated on Jul 9, 2026
* All Figures are estimates. Check with your bank or proposed mortgage company for actual interest rates.
This product uses the FRED® API but is not endorsed or certified by the Federal Reserve Bank of St. Louis.

Save FavoriteSchedule TourAsk A QuestionMore Details
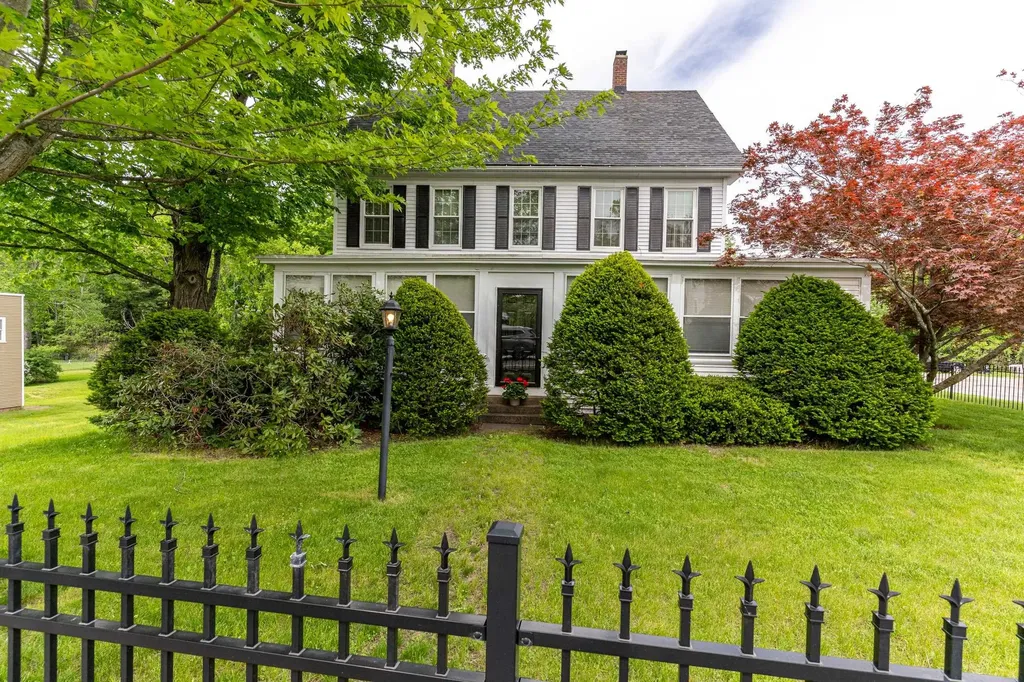
25 Melba Drive Hudson NH 03051

Hudson, NH25 Melba Drive

Price$775,000

Est. Mortgage: $/month

MLS Number 5096603

  • Residential Single Family
  • Full Bath 2
  • Address 25 Melba Drive
  • Construction Existing
  • Bedrooms 3

Nestled high on a 0.65ac corner lot in one of Hudson's sought-after neighborhoods, this maintained Colonial offers 3,184 sqft, 3 bedrooms, 2.5 baths, and a floor plan designed for both everyday living and effortless entertaining. Step inside the dramatic two-story foyer, where natural light and gleaming hardwood floors create a warm first impression. The heart of the home is the expansive kitchen, featuring abundant cabinetry, generous counter space, a breakfast bar with seating, and an open layout that flows seamlessly into the dining area and stunning family room. The impressive family room is sure to become everyone's favorite gathering place, showcasing soaring cathedral ceilings, decorative wood beams, oversized windows, and a cozy gas fireplace that fills the space with warmth and character. A separate formal dining room offers flexibility for holiday dinners, entertaining, or a home office, while an additional living room provides even more space to spread out. Upstairs, the spacious primary suite offers a peaceful retreat complete with a walk-in closet and private en-suite bath. 2 additional bedrooms and a full bath round out the 2nd floor. Outside, enjoy your morning coffee or summer barbecues on the elevated rear deck overlooking a private, tree-lined backyard. The full walkout basement offers over 1,200 sqft of unfinished space ready for future expansion, storage, a home gym, or workshop. Additional highlights include central air, natural gas heat, public water, first-floor laundry, an attached two-car garage, and a location just minutes from schools, shopping, restaurants, and major commuter routes. Behind its timeless Colonial exterior is a home with incredible potential. The spacious layout, soaring ceilings, quality construction, and desirable neighborhood provide the kind of foundation buyers look for making it easy to envision updates that reflect your style while building equity for years to come.

Listed by Adam Dean of Duston Leddy Real Estate

$
$
%
$/month over payments
Federal 30-year interest rate: 6.49% last updated on Jul 9, 2026
* All Figures are estimates. Check with your bank or proposed mortgage company for actual interest rates.
This product uses the FRED® API but is not endorsed or certified by the Federal Reserve Bank of St. Louis.

Virtual TourSave FavoriteSchedule TourAsk A QuestionMore Details
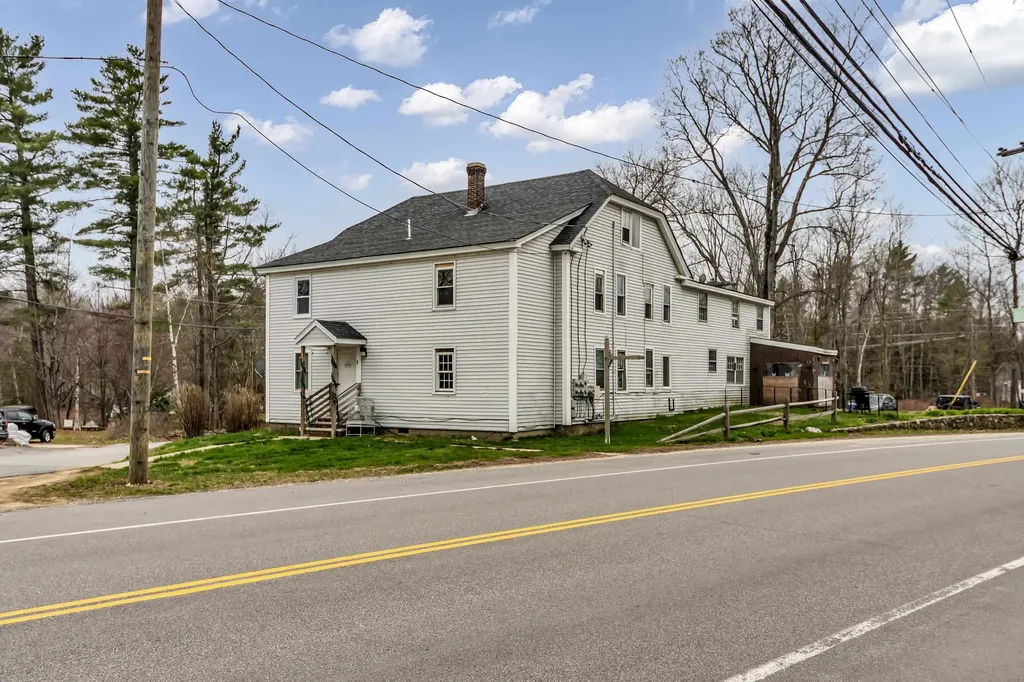
89 Meadow Lane Campton NH 03223

Campton, NH89 Meadow Lane

Price$775,000

Est. Mortgage: $/month

Active With Contract

MLS Number 5087528

  • Residential Single Family
  • Full Bath 2
  • Address 89 Meadow Lane
  • Construction Existing
  • Bedrooms 3

Picture perfect setting with expansive south westerly views. This fantastic property has some of the nicest views you can find. Located just a few minutes from the center of Plymouth, local shopping, the hospital, and the University are all at your fingertips. Views stretch out from almost every room, and the large mahogany deck off the back of the house is the ultimate spot to sit back and enjoy a drink at the end of a long day. The brilliant green of Spring fades in to the full deep green of Summer and as the temperatures begin to drop, splashes of vibrant colors paint the mountains red, yell and orange. Add to this incredible display of nature. the fact that this property is situated in such a way to take advantage of absolutely brilliant sunsets! The interior matches the setting with beautifully hickory floors throughout the entire living area and bedrooms. The soaring ceilings and a gorgeous stone hearth and chimney will wow you as you step into the living room. The wood work is absolutely wonderful and radiates the natural sun light throughout the house. On the main level there is a 3/4 bath with laundry, and two bedrooms, one with its own private ensuite bath complete with a soaking tub. The Primary suite is located on the second level and has a wonderful private bath and walk in closet. The walk out lower level was originally a 2 car under garage, but was converted into a huge sewing area by one of the previous owners. It is currently utilized as storage, but could be an incredible home gym. There is also an over sized 2 car detached garage with a ton of storage above. The property will require an exterior paint job, but with its location and interior it is an absolute dream come true!

Listed by Aaron Woods of Badger Peabody & Smith Realty/Plymouth

$
$
%
$/month over payments
Federal 30-year interest rate: 6.49% last updated on Jul 9, 2026
* All Figures are estimates. Check with your bank or proposed mortgage company for actual interest rates.
This product uses the FRED® API but is not endorsed or certified by the Federal Reserve Bank of St. Louis.

Virtual TourSave FavoriteSchedule TourAsk A QuestionMore Details

6 Chadwick Circle Windham NH 03087

Windham, NH6 Chadwick Circle

Price$775,000

Est. Mortgage: $/month

MLS Number 5052236

  • Condo
  • Square Feet 2,119
  • Bedrooms 2
  • New Contruction Existing
  • Complex Chadwick Place

Rare offering in one of the most desirable 55 + communities in southern New Hampshire. Chadwick Place in Windham affords the ease of condominium ownership and living in an attractively landscaped, private and natural setting in close proximity to major commuting routes, amenities and services in the sought after town of Windham. This free-standing, contemporary cape style unit has an open concept, correctly proportioned floorplan offering two bedrooms with en-suite baths, large living room, upscale kitchen with granite countertops and island, high quality cabinetry and appliances and ample room for dining. The second floor includes a large family room and a "bonus" room in addition to the bedroom and bathroom which affords great flexibility for lifestyle uses and utility. Hardwood and tile flooring throughout, gas fireplace, private deck, 2 bay attached garage, central air conditioning, ceiling fans and a full basement are among the many features and amenities included. All major systems, mechanicals and building components have been diligently maintained in this "like new" home. Welcome to Chadwick Place !

Listed by Dean Chase of The Aland Realty Group

$
$
%
$/month over payments
Federal 30-year interest rate: 6.49% last updated on Jul 9, 2026
* All Figures are estimates. Check with your bank or proposed mortgage company for actual interest rates.
This product uses the FRED® API but is not endorsed or certified by the Federal Reserve Bank of St. Louis.

Save FavoriteSchedule TourAsk A QuestionMore Details

102 N State Street Concord NH 03301

Concord, NH102 N State Street

Price$775,000

Est. Mortgage: $/month

MLS Number 5098349

  • Residential Single Family
  • Full Bath 3
  • Address 102 N State Street
  • Construction Existing
  • Bedrooms 6

Originally designed as a grand estate, this exceptional property offers incredible flexibility for today's lifestyle, including multi-generational living, guest accommodations, an inhome business, or potential short-term rental/Airbnb opportunities (subject to local regulations). With separate living areas, private entrances, and abundant space, the possibilities are truly unique. Rich in historic detail, the home showcases five exquisite fireplaces, intricate wood moldings, beautiful Victorian era craftsmanship, and timeless architectural features throughout. The grand front staircase welcomes you into a residence filled with warmth and character, while the seven bedrooms and four bathrooms provide generous space for family, guests, and extended living arrangements. The granite and brick basement, featuring soaring 10-foot ceilings and walk-out access, offers tremendous potential for a workshop, studio, recreation space, or additional finished living area. Outside, enjoy a peaceful retreat on the private porch overlooking the beautifully landscaped backyard an oasis of tranquility just minutes from the conveniences of downtown Concord. Opportunities to own a piece of Concord's history are exceptionally rare. Whether envisioned as a distinguished single-family residence, a multi-generational haven, or a property with income-producing potential, 102 North State Street offers a remarkable blend of history, flexibility, and opportunity. Come be the next steward of this extraordinary home and continue its enduring legacy.

Listed by Susan Roemer of BHG Masiello Concord

$
$
%
$/month over payments
Federal 30-year interest rate: 6.49% last updated on Jul 9, 2026
* All Figures are estimates. Check with your bank or proposed mortgage company for actual interest rates.
This product uses the FRED® API but is not endorsed or certified by the Federal Reserve Bank of St. Louis.

Virtual TourSave FavoriteSchedule TourAsk A QuestionMore Details

102 North State Street Concord NH 03301

Concord, NH102 North State Street

Price$775,000

Est. Mortgage: $/month

MLS Number 5095564

  • Multifamily
  • Units 3
  • Bathroom 4
  • Acreage 0.29
  • Square Feet 4,256

Step into the timeless charm of this historic gem, located just a short stroll from downtown Concord. Built circa 1760, 102 North State Street is a remarkable example of architectural beauty, awaiting its next steward to carry on its storied legacy. With a multitude of living possibilities, this property is currently configured as a multifamily residence with ample onsite parking. It also offers exciting potential for an in home business with private entrances or conversion back to a breathtaking single family estate. Rich in history, this home boasts six exquisite fireplaces, intricate wood moldings, and elegant Victorian era details. With 7 bedrooms, 4 bathrooms, and abundant space, its versatility is unmatched. The grand front staircase sets the tone for the home's stately elegance, while the granite and brick basement with soaring 10 foot ceilings and walk-out access offers an ideal space for an oversized workshop or additional uses. Relax and unwind on the private porch overlooking the serene back gardena peaceful retreat within the city. Opportunities to own a piece of Concord's history are rare, and this property is brimming with character and potential. Make this stunning home yours and become a part of its enduring story.

Listed by Susan Roemer of BHG Masiello Concord

$
$
%
$/month over payments
Federal 30-year interest rate: 6.49% last updated on Jul 9, 2026
* All Figures are estimates. Check with your bank or proposed mortgage company for actual interest rates.
This product uses the FRED® API but is not endorsed or certified by the Federal Reserve Bank of St. Louis.

Virtual TourSave FavoriteSchedule TourAsk A QuestionMore Details

392 Powderhorn Road Manchester VT 05255

Manchester, VT392 Powderhorn Road

Price$775,000

Est. Mortgage: $/month

MLS Number 5095313

  • Residential Single Family
  • Full Bath 1
  • Address 392 Powderhorn Road
  • Construction Existing
  • Bedrooms 4

Set on two private acres in a desirable Manchester location, this renovated four-bedroom, three-bath Colonial balances privacy and convenience with easy access to both Manchester and Dorset. Wide-plank pine floors, abundant natural light, and inviting living spaces define the interiors. The main level features a spacious living room anchored by a stone fireplace, a formal dining room, and an eat-in kitchen well suited for both everyday living and entertaining. An adjoining flexible living space opens to a recently added deck and private backyard. A powder room completes the first floor. Upstairs, four bedrooms and two baths include a primary suite with its own bath. Recent improvements enhance the home while preserving its classic New England character. Ideally situated between Manchester and Dorset, the property offers convenient access to local dining, shopping, and year-round recreation, including skiing at Bromley and Stratton.

Listed by Alexandra Crowley of Four Seasons Sotheby's Int'l Realty

$
$
%
$/month over payments
Federal 30-year interest rate: 6.49% last updated on Jul 9, 2026
* All Figures are estimates. Check with your bank or proposed mortgage company for actual interest rates.
This product uses the FRED® API but is not endorsed or certified by the Federal Reserve Bank of St. Louis.

Virtual TourSave FavoriteSchedule TourAsk A QuestionMore Details
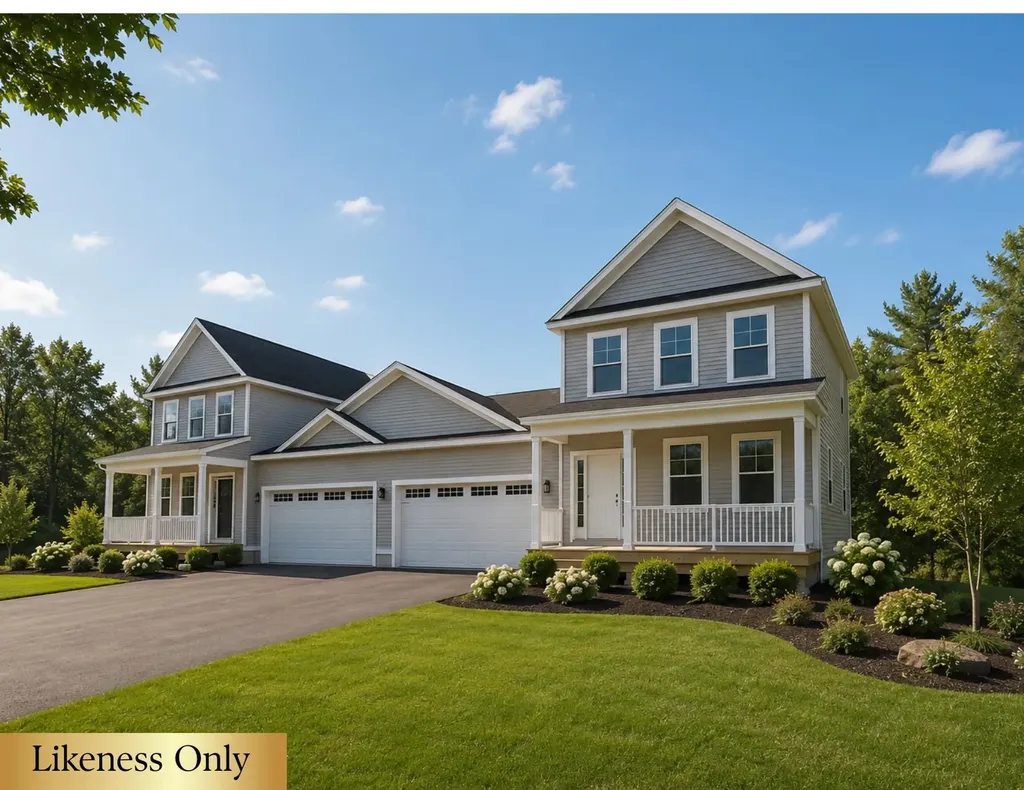
563 Holden Hill Road Langdon NH 03602

Langdon, NH563 Holden Hill Road

Price$775,000

Est. Mortgage: $/month

MLS Number 5070939

  • Residential Single Family
  • Full Bath 1
  • Address 563 Holden Hill Road
  • Construction Existing
  • Bedrooms 2

The gorgeous views of the Connecticut River Valley and Vermont's Green Mountains are not the only perks of this contemporary ranch on 6.7 acres. Enjoy these views from your wrap-around deck and large windows or from the orchard, gardens, and spacious yard. Exposed beams over a fieldstone fireplace flow through the spacious living/dining room to the master bedroom, featuring a walk-in cedar closet and master bath with an included whirlpool tub. Imagine swimming year round in your indoor pool which boasts a kitchenette and 3/4 bath. Right off of the pool room is the greenhouse for getting that garden started in the spring. The walkout basement den includes 2 attached guestrooms and a 3/4 bath of their own which could be used as an in-law apartment. Along with the two heated garages which could accommodate 3 vehicles, the property contains three other buildings, including an equipment shed and renovated 2 stall horse barn move-in ready, rubber stall mats, tack room and solar fencing. There is also a solar panel array which heats the basement. Get ready to move into a small piece of paradise.

Listed by Andrew Halbach of Century 21 Highview Realty

$
$
%
$/month over payments
Federal 30-year interest rate: 6.49% last updated on Jul 9, 2026
* All Figures are estimates. Check with your bank or proposed mortgage company for actual interest rates.
This product uses the FRED® API but is not endorsed or certified by the Federal Reserve Bank of St. Louis.

Save FavoriteSchedule TourAsk A QuestionMore Details

12 Stratton Ridge Road Winhall VT 05340

Winhall, VT12 Stratton Ridge Road

Price$775,000

Est. Mortgage: $/month

MLS Number 5097091

  • Residential Single Family
  • Full Bath 3
  • Construction Existing
  • Bedrooms 4
  • Bathroom 4

First time on the market, this spacious mountain home has been lovingly maintained by one family since it was built in 1980. Tucked away on a generous double lot at the dead end of a private road, the setting offers privacy along with a true Vermont feel-quiet and peaceful. Inside, the home features a bright, open layout with abundant natural light and warm woodwork throughout, creating an inviting and comfortable atmosphere. Recent improvements, including a new roof and new decks, add value and provide great spaces to relax or entertain outdoors. With four large bedrooms and two additional bonus rooms, there's plenty of flexibility. Located just approximately 3 miles from Stratton Mountain, you'll have easy access to year-round activities. In the winter, enjoy some of southern Vermont's best skiing and snowboarding, while the warmer months offer golf, hiking, mountain biking, and a vibrant village with dining, shopping, and events. This property offers space, privacy, and proximity to everything Stratton has to offer.

Listed by Carrie Mathews of Winhall Real Estate

$
$
%
$/month over payments
Federal 30-year interest rate: 6.49% last updated on Jul 9, 2026
* All Figures are estimates. Check with your bank or proposed mortgage company for actual interest rates.
This product uses the FRED® API but is not endorsed or certified by the Federal Reserve Bank of St. Louis.

Save FavoriteSchedule TourAsk A QuestionMore Details

Broker Reciprocity 

Copyright 2026 PrimeMLS, Inc. All rights reserved. This information is deemed reliable, but not guaranteed. The data relating to real estate displayed on this display comes in part from the IDX Program of PrimeMLS. The information being provided is for consumers’ personal, non-commercial use and may not be used for any purpose other than to identify prospective properties consumers may be interested in purchasing. Data last updated July 18, 2026 8:08 AM UTC
