SIGN UP or LOG IN 's Account

Log in to see your saved listings or edit your searches:

No account? Sign up now to save searches, listings, and get tailored listing notifications. It's free, opt-out anytime.

Find Your New Home

Sign Up Today!

Get fresh listings via email, save your favorite listings, match with similar properties, and unlock additional property info.

Create Your Account

Do not fill in this field:

Already have an account? Log in

and narrow your search. If you have fewer than 200 results, you can save your search.

Albany VT Mobile Real Estate

r=3889-3900
1 Blaisdell Court Raymond NH 03077

Raymond, NH1 Blaisdell Court

Price$749,900

Est. Mortgage: $/month

Open House

MLS Number 5080237

  • Residential Single Family
  • Next Open House: Thu 07/16 4:00 pm. to 6:00 pm.
  • Full Bath 1
  • Address 1 Blaisdell Court
  • Construction New Construction

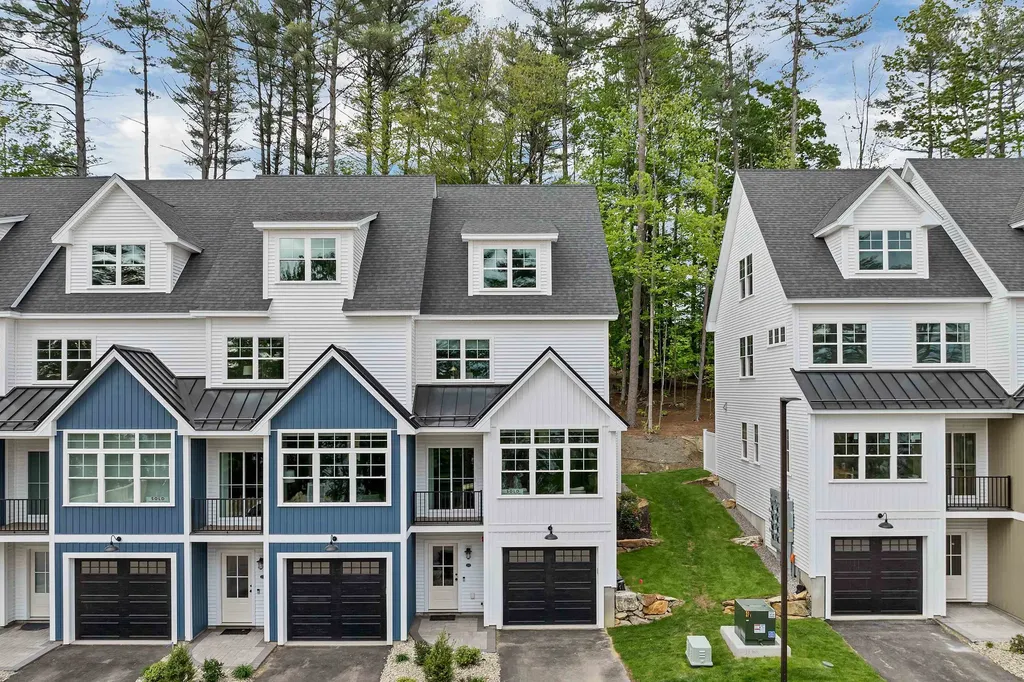
Move right into this brand-new 4-bedroom home located in a desirable new subdivision surrounded by 44 acres of conservation land. Thoughtfully designed with beautiful white oak floors, stainless steel appliances, central A/C, and a cozy gas fireplace, this home blends modern comfort with timeless style. The spacious living room is perfect for entertaining or relaxing, while the generously sized bedrooms provide comfort and flexibility for family and guests alike. The first-floor primary en-suite features a walk-in closet and private bath. Additional highlights include a designated laundry room, 2.5 baths, two-car direct-entry garage, and a walk-out basement offering endless potential for additional living space, storage, or recreation. Ready now for immediate occupancy!

Listed by Carrie Blair of The Gove Group Real Estate,LLC

$
$
%
$/month over payments
Federal 30-year interest rate: 6.49% last updated on Jul 9, 2026
* All Figures are estimates. Check with your bank or proposed mortgage company for actual interest rates.
This product uses the FRED® API but is not endorsed or certified by the Federal Reserve Bank of St. Louis.

Virtual TourSave FavoriteSchedule TourAsk A QuestionMore Details

9 Kelley Road Londonderry NH 03053

Londonderry, NH9 Kelley Road

Price$749,900

Est. Mortgage: $/month

MLS Number 5098630

  • Residential Single Family
  • Full Bath 2
  • Address 9 Kelley Road
  • Construction Existing
  • Bedrooms 5

Rare multigenerational opportunity! Meticulously maintained 5 bed, 2.75 bath Cape style home nestled on 1.43 beautifully landscaped acres with a new Reeds Ferry Shed. Perfect for extended family or rental income, this property features a fully legal, private 1 bed, 1 bath ADU with a walk in shower, private entrance, living area and independent laundry. Over the ADU find an extensive attic and storage space accessed through the barn doors above. A newly epoxied breezeway separates the two distinct living spaces for ultimate privacy. The main home offers 4 bedrooms, 1.75 baths, eat in kitchen and dedicated laundry. New appliances on both sides of the home, and freshly updated primary bathroom on the main house side. Relax in the 3 season porch or host on the massive 42 foot back deck with a retractable awning with occasional wildlife views. Eco friendly and efficient living with fully owned solar panels (EV ready) and a whole house attic fan under warranty. Stay cool this summer with multiple mini splits on both sides and feel safe with the hard wired Fire/CO detectors. Full basement on the main house side features whole-house water filtration, a brand new sump pump, utility sink, hardwired dehumidifier, and frequently serviced utilities (furnace, water heater, well pump). Nothing left undone! Turn-key peace of mind on acreage. Open houses- Friday 7/10 5p-7p, Sat 7/11 10a-12p, Sun 7/12 12p-2p

Listed by Alanna Brush of Keller Williams Gateway Realty/Salem

$
$
%
$/month over payments
Federal 30-year interest rate: 6.49% last updated on Jul 9, 2026
* All Figures are estimates. Check with your bank or proposed mortgage company for actual interest rates.
This product uses the FRED® API but is not endorsed or certified by the Federal Reserve Bank of St. Louis.

Save FavoriteSchedule TourAsk A QuestionMore Details

9 Carolan Avenue Hampton NH 03842-1546

Hampton, NH9 Carolan Avenue

Price$749,900

Est. Mortgage: $/month

MLS Number 5087405

  • Residential Single Family
  • Full Bath 1
  • Address 9 Carolan Avenue
  • Construction Existing
  • Bedrooms 3

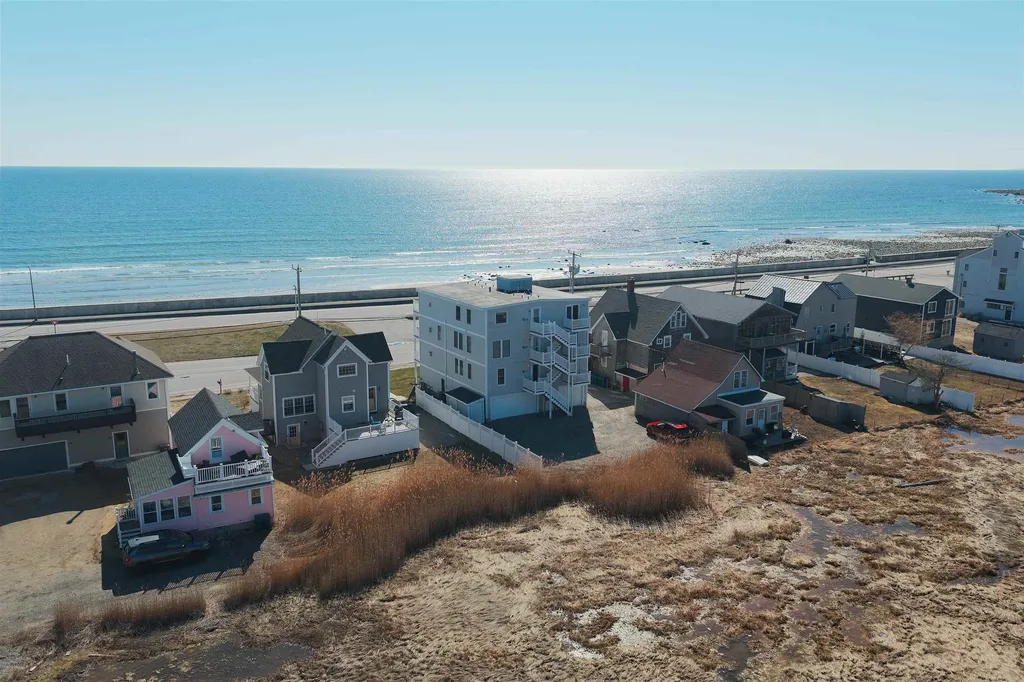
Great location! This terrific 3-bed/2 bath residence is situated on a corner lot in the highly sought-after neighborhood of Glen Hill. The tri-level layout features wonderful flexibility for interior living. The kitchen is outfitted with granite counters, appliances, white cabinetry and tile flooring. Main level design includes a kitchen, dining room, office, ½ bath, laundry area and mudroom. A short flight of stairs leads to the second-level living room, which creates an inviting atmosphere with a wood-burning fireplace, a vaulted ceiling, and an oversized window overlooking the private backyard. The upper level consists of 3 bedrooms and a full bath. Hardwood flooring flows through the majority of the home. Lower level family room with fireplace is perfect for a family room, craft room or exercise room. Advantageous mudroom off the garage provides double glass sliders to the stone patio and private level backyard. Improvements since 2021 include new windows, new roof, updated bathrooms, updated kitchen, new appliances, new garage doors, new fence, new gutters, new carpet in lower level family room, most floors refinished, basement waterproofed, new siding and updated landscaping. Convenience is key with amenities such as town water, sewer, and natural gas. Outside, the property provides great curb appeal with a front deck, a level fenced in backyard, a stone patio and a 2-car attached garage. The location is equally appealing, with North Beach just 3 miles away plus the library, schools, and downtown Hampton are within a mile's reach. Minutes to Route 101 and I95 and easy access to ME & MA borders.

Listed by Lauren Stone of Carey Giampa,LLC/Rye

$
$
%
$/month over payments
Federal 30-year interest rate: 6.49% last updated on Jul 9, 2026
* All Figures are estimates. Check with your bank or proposed mortgage company for actual interest rates.
This product uses the FRED® API but is not endorsed or certified by the Federal Reserve Bank of St. Louis.

Virtual TourSave FavoriteSchedule TourAsk A QuestionMore Details

28 Pebble Court Barrington NH 03825
Open House

MLS Number 5073355

  • Residential Single Family
  • Next Open House: Sat 07/18 11:00 am. to 1:00 pm.
  • Full Bath 2
  • Address 28 Pebble Court
  • Construction New Construction

NOW COMPLETE AND PRICE REDUCED! Through Build & Lock(TM), the builder is offering a 30 year fixed-rate as low as 5.25%. Terms apply, see disclosures for more information! READY TO MOVE IN! Welcome to Bending Brook, with 15 single family lots on a cul-de-sac, surrounded by 26.7 acres of Open Space and abutting the Mallego Brook. Custom homes, more than ½ sold. Selling fast, many customizable plans and features available. Introducing the "Cardinal Colonial", a beautifully designed home with 3 bedrooms and 2 1/2 baths and 2 car garage. Luxury selections included - Extended Kitchen Island w/Quartz Countertops & Built-in Beverage Fridge, Tile Backsplash, Mudroom with Built-in Bench & Coat rack, Wainscoting in Dining Room, Paver Walkway, 12x12 Rear Composite Deck. The 1st floor opens to a large foyer leading to an open concept kitchen and family room, as well as a dining room, office/study, and mudroom. Hardwood flooring throughout the 1st floor, including stairs and 2nd floor hallway. Primary bedroom suite, bath w/Tile Shower, & large walk-in closet. 2nd floor W/D. Central A/C. Other lots available at Bending Brook between the Mallego Brook and a scenic recreation trail, making the most of New Hampshire's natural beauty. Barrington is ideally located for commuting & recreation with easy access to the Seacoast & the White Mountains. Each home will be quality built by a builder whose mission is to create lasting value for every buyer. Photos with furnishings are virtually staged.

Listed by Craig Formalarie of The Gove Group Real Estate,LLC

$
$
%
$/month over payments
Federal 30-year interest rate: 6.49% last updated on Jul 9, 2026
* All Figures are estimates. Check with your bank or proposed mortgage company for actual interest rates.
This product uses the FRED® API but is not endorsed or certified by the Federal Reserve Bank of St. Louis.

Virtual TourSave FavoriteSchedule TourAsk A QuestionMore Details

2366 Mountain Road Stowe VT 05672

MLS Number 5089653

  • Condo
  • Square Feet 2,000
  • Bedrooms 3
  • New Contruction Existing
  • Complex Hob Knob

INSANE PRICING,NO HOA RENTAL RESTRICTIONS, THIS IS THE DEAL!!! Completely Renovated 3-Bedroom Condo in the Heart of Stowe, Vermont Experience refined mountain living in this beautifully renovated 3-bedroom, 2,000 sq ft luxury condo in iconic Stowe, Vermont. Thoughtfully redesigned in 2023, this bright, one-level residence combines modern sophistication with the natural beauty of the Green Mountains. The spacious open-concept layout is filled with natural light and showcases stunning mountain views throughout. A fully renovated chef's kitchen features high-end appliances, sleek cabinetry, and expansive counter space - perfect for entertaining after a day on the slopes or trails. With only five units in the association, this exclusive property offers privacy and tranquility alongside exceptional amenities including a pool, pond, private storage unit, and easy one-floor living. Located just minutes from Stowe's renowned skiing, hiking, biking, dining, and village attractions, this condo is ideal as a full-time residence, vacation retreat, or investment property. With no rental restrictions, this rare offering provides outstanding flexibility and income potential in one of Vermont's most sought-after destinations.

Listed by Bobby Roberts of Rusty Nail Real Estate

$
$
%
$/month over payments
Federal 30-year interest rate: 6.49% last updated on Jul 9, 2026
* All Figures are estimates. Check with your bank or proposed mortgage company for actual interest rates.
This product uses the FRED® API but is not endorsed or certified by the Federal Reserve Bank of St. Louis.

Save FavoriteSchedule TourAsk A QuestionMore Details

2 Fieldstone Drive Derry NH 03038

Derry, NH2 Fieldstone Drive

Price$749,900

Est. Mortgage: $/month

Open House

MLS Number 5098162

  • Multifamily
  • Next Open House: Sat 07/18 11:00 am. to 1:00 pm.
  • Address 2 Fieldstone Drive
  • Units 2
  • Acreage 0.96

Welcome to this beautifully updated duplex in the desirable town of Derry, New Hampshire! This well-maintained property offers an exceptional opportunity for both investors and owner-occupants, featuring two spacious units, each with 2 bedrooms and 1.5 bathrooms. Thoughtfully updated over the years, this turnkey property includes a new leach field installed in 2020 and fully paid-off solar panels, providing long-term value and energy savings. The finished basement offers additional versatile living space, perfect for a family room, home office, gym, or recreation area. Outside, each unit enjoys its own deck overlooking a generous backyard, creating plenty of space for entertaining, relaxing, or outdoor activities. Ample off-street parking ensures convenience for residents and guests alike. Situated in a quiet, established neighborhood, this duplex offers the perfect balance of privacy and convenience, with easy access to shopping, restaurants, schools, parks, and major commuter routes. Whether you're looking to expand your investment portfolio or live in one unit while generating rental income from the other, this move-in-ready property is one you won't want to miss!

Listed by David Sanborn of Senoba Real Estate

$
$
%
$/month over payments
Federal 30-year interest rate: 6.49% last updated on Jul 9, 2026
* All Figures are estimates. Check with your bank or proposed mortgage company for actual interest rates.
This product uses the FRED® API but is not endorsed or certified by the Federal Reserve Bank of St. Louis.

Save FavoriteSchedule TourAsk A QuestionMore Details

36 Wilson Road Portsmouth NH 03801

Portsmouth, NH36 Wilson Road

Price$749,900

Est. Mortgage: $/month

Active With Contract

MLS Number 5091124

  • Residential Single Family
  • Full Bath 1
  • Address 36 Wilson Road
  • Construction Existing
  • Bedrooms 2

OPEN HOUSE SUNDAY 7/12 12:00PM-2:00PM. Move Right In! Completely Renovated in 2019, Turnkey Cape Worry-free living awaits in this completely renovated Cape. Featuring entirely new walls, ceilings, wiring, and plumbing, this home offers total peace of mind and true turnkey convenience. This 2+ bedroom, 2-bath home is set on an oversized lot in one of Portsmouth's most desirable neighborhoods. This beautiful home features a stunning granite kitchen with stainless steel appliances, gorgeous wood flooring, updated wiring and plumbing, and a spacious laundry room with an adjacent half bath. A nicely finished lower-level room offers flexible space for a home office, gym, or guest area. Step outside to enjoy the large, exceptionally private backyard complete with a sparkling in-ground pool - perfect for relaxing or entertaining. Additional highlights include an oversized one-car garage connected by a bright and spacious breezeway. Ideally located just yards from the scenic trails of the Urban Forestry Center and only minutes from all of Portsmouth's dining, shopping, and amenities, this well-built Cape offers the perfect blend of comfort, style, and location. This home has been in the same family since 1964!

Listed by Michael Whitney and Buddy Dowd of KW Coastal and Lakes & Mountains Realty

$
$
%
$/month over payments
Federal 30-year interest rate: 6.49% last updated on Jul 9, 2026
* All Figures are estimates. Check with your bank or proposed mortgage company for actual interest rates.
This product uses the FRED® API but is not endorsed or certified by the Federal Reserve Bank of St. Louis.

Save FavoriteSchedule TourAsk A QuestionMore Details

2 Dubeau Drive Derry NH 03038

Derry, NH2 Dubeau Drive

Price$749,900

Est. Mortgage: $/month

Active With Contract

MLS Number 5093767

  • Residential Single Family
  • Full Bath 2
  • Address 2 Dubeau Drive
  • Construction Existing
  • Bedrooms 4

Welcome to this stunning custom-built Colonial set in a quiet and sought after Derry neighborhood. Offering the perfect blend of comfort and modern updates, this wonderfully maintained home will satisfy every need and desire you have. Recent updates of both function and form will make it a truly move in ready experience. A refreshed kitchen, recent mechanical upgrades, and more are all designed to impress. The main level offers exceptional living space, including a formal gathering room with sliding glass doors leading to an oversized deck ideal for entertaining or quiet summer gatherings. Relaxing while overlooking the expansive lot and peaceful surroundings all add to the appeal of this highly desirable location. Upstairs you'll find generously sized bedrooms, a full family bath, and a spacious primary suite complete with a private en suite bathroom featuring a recently installed oversized walk-in shower surround. Additional loft space in this room is perfect for a reading nook, home office, or simply extra space as needed. The finished walk-up third floor offers even more versatile space. Along with large cedar closets and full height ceilings, this space can be ideal for a bonus room, playroom, guest area, etc. Above the oversized garage is an additional finished room currently used as a home office and game room, complete with its own mini-split system for separate heating and cooling from the home's central systems. Updates are plentiful, with windows, vinyl siding, water heater, AC units, hardwood floors, garage doors, etc. all having been upgraded or replaced within the last few years. Additional highlights include a water filtration system, underground pet fence, a backyard storage shed. Enjoy the peace tranquility of country living while remaining just minutes from major travel routes, a sought after school district, the Rockingham Recreational Trail, and many other everyday conveniences!

Listed by Jeffrey D'Angelo of KW Coastal and Lakes & Mountains Realty

$
$
%
$/month over payments
Federal 30-year interest rate: 6.49% last updated on Jul 9, 2026
* All Figures are estimates. Check with your bank or proposed mortgage company for actual interest rates.
This product uses the FRED® API but is not endorsed or certified by the Federal Reserve Bank of St. Louis.

Save FavoriteSchedule TourAsk A QuestionMore Details

8-22 Coyote Court Barrington NH 03825

Barrington, NH8-22 Coyote Court

Price$749,900

Est. Mortgage: $/month

MLS Number 5094664

  • Residential Single Family
  • Address 8-22 Coyote Court
  • Construction New Construction
  • Bedrooms 3
  • Bathroom 2

Introducing the Artforms Goji Plan for Lot 8-22 in Coyote Court, a thoughtfully planned subdivision of 22 homes connected to 298 acres of conservation land and The Goodwill Trails. This one-story home is designed for buyers who want comfort, convenience, and a setting that feels connected to nature without giving up practical everyday living. The Goji Plan offers approximately 1,709 square feet with 3 bedrooms, 2 baths, and an attached garage. The layout is simple in the best way: the kitchen, dining, and living areas work together as the center of the home, while the bedrooms are separated for privacy. The primary suite includes its own bath and closet space, and the two additional bedrooms are well placed for guests, hobbies, or a home office. A covered front porch gives the home a welcoming street presence, while the rear deck creates an easy place to enjoy morning coffee, fresh air, or a quiet evening outdoors. With its manageable size, single-level design, and access to nearby trails and preserved land, the Artforms Goji Plan for Lot 8-22 is a smart fit for buyers looking for a home that is easy to live in and easy to enjoy.

Listed by Paul Thibodeau and Linda Thibodeau of Duston Leddy Real Estate

$
$
%
$/month over payments
Federal 30-year interest rate: 6.49% last updated on Jul 9, 2026
* All Figures are estimates. Check with your bank or proposed mortgage company for actual interest rates.
This product uses the FRED® API but is not endorsed or certified by the Federal Reserve Bank of St. Louis.

Save FavoriteSchedule TourAsk A QuestionMore Details

587 Johnson Spooner Road Castleton VT 05735

MLS Number 5070846

  • Residential Single Family
  • Full Bath 2
  • Construction Existing
  • Bedrooms 3
  • Bathroom 3

Discover this charming 3-bedroom, 3-bathroom home overlooking beautiful Lake Bomoseen, complete with deeded lake access, two docks, and a deck with space for a grill perfect for waterfront dining and relaxation. Enjoy summer boating and winter recreation, including ice skating, ice fishing, cross-country skiing, and snowshoeing right on the lake. The remodeled kitchen opens to a bright dining area, which flows into a sunken living room featuring a cozy wood-burning stove for chilly evenings. The first floor also includes an office, a ¾ bath, and a convenient laundry area. Upstairs, you'll find three bedrooms, including a primary suite with stunning lake views and direct access to the full bathroom, which is shared with the additional two bedrooms. A spacious bonus room with its own full bathroom completes the second floor-ideal for a playroom, guest suite, hobby room, or flexible living space. Outside, enjoy a large deck perfect for entertaining, a relaxing hot tub, a generous yard, and a peaceful, private setting. A 3-bay garage provides ample room for parking, storage, and all your recreational toys. Since 2020, the owners have completed numerous updates, including a fully remodeled kitchen, new garage doors, a new roof with skylights, fresh exterior paint, and many additional cosmetic improvements throughout.

Listed by Hughes Group Team of Casella Real Estate

$
$
%
$/month over payments
Federal 30-year interest rate: 6.49% last updated on Jul 9, 2026
* All Figures are estimates. Check with your bank or proposed mortgage company for actual interest rates.
This product uses the FRED® API but is not endorsed or certified by the Federal Reserve Bank of St. Louis.

Virtual TourSave FavoriteSchedule TourAsk A QuestionMore Details

165 Breezy Way Barrington NH 03825

Barrington, NH165 Breezy Way

Price$749,900

Est. Mortgage: $/month

MLS Number 5095052

  • Residential Single Family
  • Full Bath 2
  • Address 165 Breezy Way
  • Construction Existing
  • Bedrooms 3

Set in a sought-after Barrington community, this meticulously maintained home offers comfortable living spaces, thoughtful updates, and a private outdoor setting designed to be enjoyed throughout the seasons. The open-concept kitchen, dining, and living area creates a warm and welcoming atmosphere for both everyday living and entertaining. French doors off the kitchen leads directly to the updated TREX deck, creating a seamless transition to outdoor living. From here, enjoy views of the landscaped yard featuring mature plantings, an irrigation system, and a storage shed. Additional highlights include a recently sealed driveway, whole-house generator, and solar panels, providing added efficiency and peace of mind. The expansive lower-level features generous ceiling height and direct access to the backyard, offering exceptional storage and excellent potential for future finished living space. Ideally located just around the corner from Caleb's Country Store and offering convenient access to downtown Dover, the Seacoast, and major commuting routes, this home combines neighborhood charm with everyday convenience. Meticulously cared for and thoughtfully maintained, this home is ready for its next owner to enjoy for years to come.

Listed by Lizzie Ferris of Tate & Foss Sotheby's International Rlty

$
$
%
$/month over payments
Federal 30-year interest rate: 6.49% last updated on Jul 9, 2026
* All Figures are estimates. Check with your bank or proposed mortgage company for actual interest rates.
This product uses the FRED® API but is not endorsed or certified by the Federal Reserve Bank of St. Louis.

Virtual TourSave FavoriteSchedule TourAsk A QuestionMore Details

90 Field Green Drive Colchester VT 05468

Colchester, VT90 Field Green Drive

Price$749,900

Est. Mortgage: $/month

MLS Number 5093377

  • Residential Single Family
  • Full Bath 2
  • Address 90 Field Green Drive
  • Construction Existing
  • Bedrooms 3

Welcome to a truly exceptional offering where luxury, design, and quality craftsmanship come together in perfect harmony. Extensively and thoughtfully renovated in 2024 with no expense spared, this stunning home showcases a top-to-bottom transformation completed by a highly regarded contractor with an emphasis on premium materials, timeless style, and superior workmanship throughout. The heart of the home is the remarkable custom-designed kitchen and main living area, completely reimagined to create an open, bright, and highly functional layout ideal for both everyday living and entertaining. Featuring high-end designer finishes, upscale fixtures, custom details, and a beautifully integrated butler's pantry/bar area, this space delivers the kind of elevated lifestyle today's buyers are searching for. Every detail was intentionally selected, from the flooring, doors, lighting, hardware, and fixtures to the fresh paint palette and refined finishing touches that tie the entire home together seamlessly. The luxurious primary suite is a true retreat and a standout feature of the home, offering an impressive spa-inspired ensuite bathroom complete with oversized tiled walk-in shower with marble floors, marble vanity top, and spacious walk-in closet designed for comfort and convenience. Outside, the transformation continues with a complete overhaul and redesign of the landscaping, dramatically enhancing the curb appeal and creating a polished exterior setting that feels fresh, inviting, and meticulously maintained. Situated in a highly desirable, family-oriented neighborhood with outstanding proximity to schools, shopping, dining, recreation, and local amenities, this home offers the perfect blend of location and lifestyle. The current owners have already completed the hard work and major investment, allowing the next owners to simply move in, enjoy, and appreciate.

Listed by Blake Gintof of Signature Properties of Vermont

$
$
%
$/month over payments
Federal 30-year interest rate: 6.49% last updated on Jul 9, 2026
* All Figures are estimates. Check with your bank or proposed mortgage company for actual interest rates.
This product uses the FRED® API but is not endorsed or certified by the Federal Reserve Bank of St. Louis.

Virtual TourSave FavoriteSchedule TourAsk A QuestionMore Details

Broker Reciprocity 

Copyright 2026 PrimeMLS, Inc. All rights reserved. This information is deemed reliable, but not guaranteed. The data relating to real estate displayed on this display comes in part from the IDX Program of PrimeMLS. The information being provided is for consumers’ personal, non-commercial use and may not be used for any purpose other than to identify prospective properties consumers may be interested in purchasing. Data last updated July 15, 2026 11:22 PM UTC