
SIGN UP or LOG IN 's Account

Log in to see your saved listings or edit your searches:

No account? Sign up now to save searches, listings, and get tailored listing notifications. It's free, opt-out anytime.

Find Your New Home

Sign Up Today!

Get fresh listings via email, save your favorite listings, match with similar properties, and unlock additional property info.

Create Your Account

Do not fill in this field:

Already have an account? Log in

and narrow your search. If you have fewer than 200 results, you can save your search.

Albany VT Mobile Real Estate

r=3901-3912
15 Newtown Plains Road Lee NH 03861

Lee, NH15 Newtown Plains Road

Price$749,900

Est. Mortgage: $/month

Open House

MLS Number 5099834

  • Residential Single Family
  • Next Open House: Sat 07/18 11:00 am. to 1:00 pm.
  • Full Bath 1
  • Construction Existing
  • Bedrooms 3

Welcome to this stunning Cape/Craftsman-style home set on 1.95 private acres, offering the perfect blend of privacy, comfort, and convenience. A charming covered front porch welcomes you into a thoughtfully designed open-concept first floor featuring gleaming hardwood floors throughout. The beautifully appointed kitchen is the heart of the home, boasting a large center island, quartz counters, tile backsplash, high-end appliances, and a seamless flow into the spacious living room, where a cozy gas fireplace creates the perfect gathering space. Upstairs, you'll find three bedrooms plus a fantastic bonus room, providing flexible space for a playroom, home office, media room, or guest accommodations. The primary suite includes a private ¾ bath and walk in closet, while the convenient second-floor laundry room adds everyday ease. The finished walkout lower level offers even more living space and direct access to the expansive tree-lined backyard, perhaps the hottub (negotiable) and a circular custom patio. So inviting and private! Just off the kitchen, you'll finally experience a deck where the grill, a table with all kinds seating for everyone can happen, making it an ideal spot for entertaining, relaxing, or enjoying your own great escape! Additional features include a two-car garage, a mudroom area off the kitchen with built-ins, both convenient and practical, central air conditioning, and plenty of living space with room to grow. Enjoy a desirable location that feels wonderfully secluded yet provides easy access to the Seacoast, Manchester, and Concord. Private, spacious, and move-in ready-this exceptional property truly offers the best of both worlds. Open House Saturday July 18th 11:00-1:00

Listed by Diana Lagasse of Coldwell Banker Realty Bedford NH

$
$
%
$/month over payments
Federal 30-year interest rate: 6.49% last updated on Jul 9, 2026
* All Figures are estimates. Check with your bank or proposed mortgage company for actual interest rates.
This product uses the FRED® API but is not endorsed or certified by the Federal Reserve Bank of St. Louis.

Save FavoriteSchedule TourAsk A QuestionMore Details

80 Constitution Avenue Portsmouth NH 03801
Open House

MLS Number 5083048

  • Condo
  • Next Open House: Thu 07/16 11:00 am. to 3:00 pm.
  • Square Feet 974
  • Bedrooms 2
  • New Contruction New Construction

Experience luxury living at Sage Portsmouth, an exceptional new condominium community offering premium amenities that include an entertainment lounge, work-from-home suites, a club room with terrace, fitness center, game lounge, pet spa, bike storage. Residence #302 is a corner residence with expansive natural light and an open-concept layout. The home's premium finishes include a chef's kitchen with a large freestanding island, a primary suite with a generous walk-in closet, and an ensuite bath with a beautifully tiled, stand-up shower. Need a second bedroom that doubles as an office or guest space? This residence has you covered. Step out onto your private balcony to savor a morning coffee or unwind with an evening glass of wine. Located in Portsmouth Green, Sage offers effortless access to upscale boutique shopping, restaurants, and fitness studios, just minutes from downtown Portsmouth. Book a private showing today. We're excited to welcome you home. Photos and video may be of model home.

Listed by Janet Slome and Lauren Addante of JD Advisors,LLC

$
$
%
$/month over payments
Federal 30-year interest rate: 6.49% last updated on Jul 9, 2026
* All Figures are estimates. Check with your bank or proposed mortgage company for actual interest rates.
This product uses the FRED® API but is not endorsed or certified by the Federal Reserve Bank of St. Louis.

Save FavoriteSchedule TourAsk A QuestionMore Details

1 Blaisdell Court Raymond NH 03077

Raymond, NH1 Blaisdell Court

Price$749,900

Est. Mortgage: $/month

Open House

MLS Number 5080237

  • Residential Single Family
  • Next Open House: Thu 07/16 4:00 pm. to 6:00 pm.
  • Full Bath 1
  • Address 1 Blaisdell Court
  • Construction New Construction

Move right into this brand-new 4-bedroom home located in a desirable new subdivision surrounded by 44 acres of conservation land. Thoughtfully designed with beautiful white oak floors, stainless steel appliances, central A/C, and a cozy gas fireplace, this home blends modern comfort with timeless style. The spacious living room is perfect for entertaining or relaxing, while the generously sized bedrooms provide comfort and flexibility for family and guests alike. The first-floor primary en-suite features a walk-in closet and private bath. Additional highlights include a designated laundry room, 2.5 baths, two-car direct-entry garage, and a walk-out basement offering endless potential for additional living space, storage, or recreation. Ready now for immediate occupancy!

Listed by Carrie Blair of The Gove Group Real Estate,LLC

$
$
%
$/month over payments
Federal 30-year interest rate: 6.49% last updated on Jul 9, 2026
* All Figures are estimates. Check with your bank or proposed mortgage company for actual interest rates.
This product uses the FRED® API but is not endorsed or certified by the Federal Reserve Bank of St. Louis.

Virtual TourSave FavoriteSchedule TourAsk A QuestionMore Details
6 Percy Drive Wolfeboro NH 03894-4831

Wolfeboro, NH6 Percy Drive

Price$749,900

Est. Mortgage: $/month

Open House

MLS Number 5090215

  • Residential Single Family
  • Next Open House: Sat 07/18 11:00 am. to 1:00 pm.
  • Full Bath 1
  • Address 6 Percy Drive
  • Construction Existing

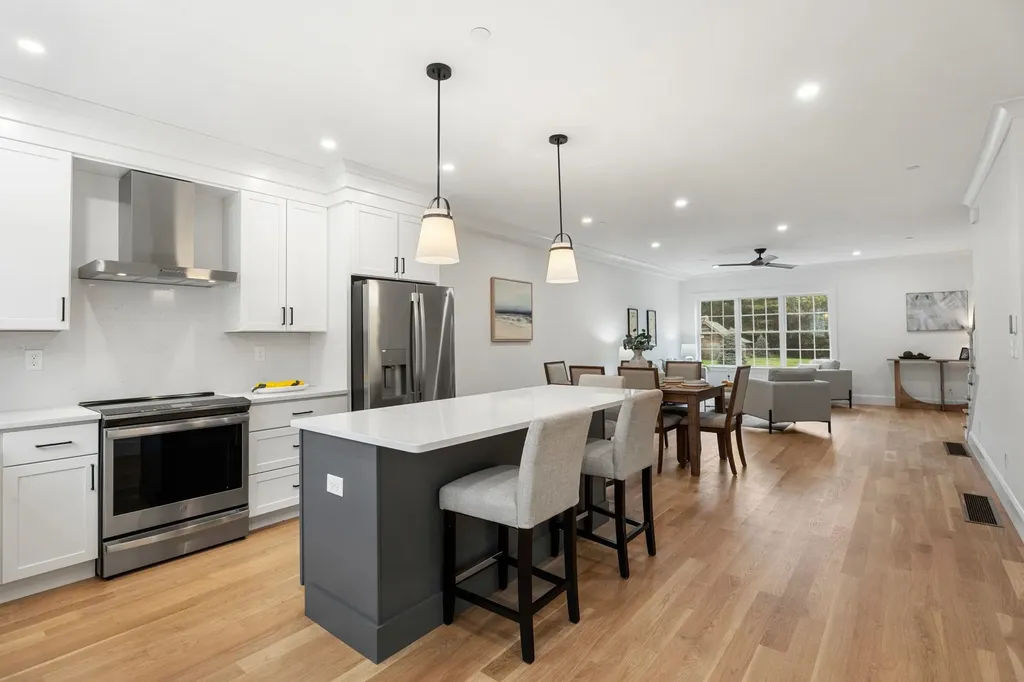
Tucked into a peaceful wooded setting on a level lot, yet wonderfully convenient to downtown Wolfeboro, area beaches, and "The Nick" recreational area, this 3-bedroom expanded Cape offers the space, flexibility, and location buyers are looking for in the heart of Wolfeboro. Inside, you'll find a warm and welcoming floor plan with a first-floor primary suite w/ walk-in closet, a vaulted-ceiling great room, oversized upstairs bedrooms, and plenty of room for family, guests, work, and play. The kitchen opens directly to a large covered porch, creating an easy place for outdoor dining, morning coffee, or quiet evenings overlooking the fenced-in backyard. Upstairs, the generously-sized bedrooms provide comfortable retreats, and the second-floor bath features an oversized soaking tub for relaxing at the end of the day. The lower level adds even more usable space, including a spacious rec room, laundry area, storage, and mechanical space, ideal for movie nights, hobbies, workouts, or projects. Outside, the oversized two-car garage is a standout feature, offering approximately 688 square feet, 9'7" doors, and a spacious bonus room above for a home office, game room, studio, or guest overflow space. With numerous recent cosmetic and maintenance updates already completed, this home in low-tax Wolfeboro blends comfort, function, charm, and peace of mind, all close to downtown, the lakes, and the best of Wolfeboro living, including resident access to town beaches. Note: Seller is a licensed NH Real Estate Agent. Measurements are approximate.

Listed by Rahna Barthelmess of Maxfield Real Estate/Wolfeboro

$
$
%
$/month over payments
Federal 30-year interest rate: 6.49% last updated on Jul 9, 2026
* All Figures are estimates. Check with your bank or proposed mortgage company for actual interest rates.
This product uses the FRED® API but is not endorsed or certified by the Federal Reserve Bank of St. Louis.

Virtual TourSave FavoriteSchedule TourAsk A QuestionMore Details

43 Duncan Farms Road Manchester NH 03102

Manchester, NH43 Duncan Farms Road

Price$749,900

Est. Mortgage: $/month

Open House

MLS Number 5099655

  • Residential Single Family
  • Next Open House: Sat 07/18 11:00 am. to 1:00 pm.
  • Full Bath 2
  • Address 43 Duncan Farms Road
  • Construction Existing

Welcome to 43 Duncan Farms Road, a beautifully maintained Colonial tucked away on a sought-after cul-de-sac in one of Manchester's most desirable neighborhoods. Offering over 3,500 square feet of thoughtfully designed living space, this home is ideal for both everyday living and entertaining. The spacious kitchen opens to a stunning cathedral-ceiling great room, while formal living and dining rooms and a flexible first-floor office provide space for every occasion. Upstairs, the primary suite features a walk-in closet and spa-like bath, accompanied by three additional bedrooms, a full bath, and convenient second-floor laundry. The finished lower level offers flexible space for a media room, gym, playroom, or home office. Outside, enjoy a beautifully landscaped backyard with a Trex deck, above-ground pool with wraparound decking, and fenced play area perfect for relaxing or entertaining. Central air, irrigation, an attached two-car garage, and a prime commuter location close to highways, shopping, and dining complete this exceptional home. *Open house Saturday 07/18/2026 from 11:00am-1:00pm

Listed by Elijah VanDenBerg of Realty One Group Next Level

$
$
%
$/month over payments
Federal 30-year interest rate: 6.49% last updated on Jul 9, 2026
* All Figures are estimates. Check with your bank or proposed mortgage company for actual interest rates.
This product uses the FRED® API but is not endorsed or certified by the Federal Reserve Bank of St. Louis.

Save FavoriteSchedule TourAsk A QuestionMore Details

103 Lady Walsingham Way Laconia NH 03246

Laconia, NH103 Lady Walsingham Way

Price$749,900

Est. Mortgage: $/month

Open House

MLS Number 5093227

  • Residential Single Family
  • Next Open House: Fri 07/17 12:00 pm. to 2:00 pm.
  • Full Bath 2
  • Construction New Construction
  • Bedrooms 3

Welcome to 103 Lady Walsingham Way - Lot 35 at Lady of the Lake Estates, one of Laconia's premier new construction communities nestled among 62 acres of protected conservation land. This stunning 3-bedroom, 2.5-bath Craftsman Cape/Modern Farmhouse offers 2,430 sq ft of thoughtfully designed living space plus a full basement with 8-foot ceilings - ready to finish for even more room to grow. From the moment you arrive, the custom paver stone walkway, composite zero-maintenance decking, and Craftsman-style details set the tone for what's inside. The open-concept main level features red oak hardwood floors with a 100+ year lifespan throughout the living room, kitchen, dining room, primary bedroom and hallways. The kitchen shines with LG stainless appliances, natural granite or dolomitic marble countertops, custom Shaker-style soft-close cabinetry with crown mouldings, and a kitchen island with pendant lighting. The first-floor primary suite includes an L-shaped walk-in closet and a spa-style bath with double sinks and a custom-tiled shower - all finished with imported Turkish tile. Upstairs, two spacious bedrooms feature vaulted ceilings, ceiling fans, and plush stain-resistant carpet. Additional highlights include a custom mudroom with built-in coat tree, bench and cubbies; electric fireplace; Level 5 blueboard and plaster walls; spray foam insulation surpassing code; two-zone 96% efficiency HVAC with central AC; and a Navien tankless on-demand hot water heater with auto recirculator - all standard, no upgrades needed. Community amenities include pickleball courts, a playground, and miles of scenic walking trails - all surrounded by 62 acres of conservation land. Minutes to Lake Winnipesaukee, downtown Meredith, Gunstock Mountain, golf, dining, boating, and BankNH Pavilion.

Listed by Wanda Keenan and Judith Mcshane of Coldwell Banker Realty Gilford NH

$
$
%
$/month over payments
Federal 30-year interest rate: 6.49% last updated on Jul 9, 2026
* All Figures are estimates. Check with your bank or proposed mortgage company for actual interest rates.
This product uses the FRED® API but is not endorsed or certified by the Federal Reserve Bank of St. Louis.

Save FavoriteSchedule TourAsk A QuestionMore Details
14 Beechwood Lane Jericho VT 05465

Jericho, VT14 Beechwood Lane

Price$749,900

Est. Mortgage: $/month

Pending

MLS Number 5097878

  • Residential Single Family
  • Full Bath 1
  • Address 14 Beechwood Lane
  • Construction Existing
  • Bedrooms 3

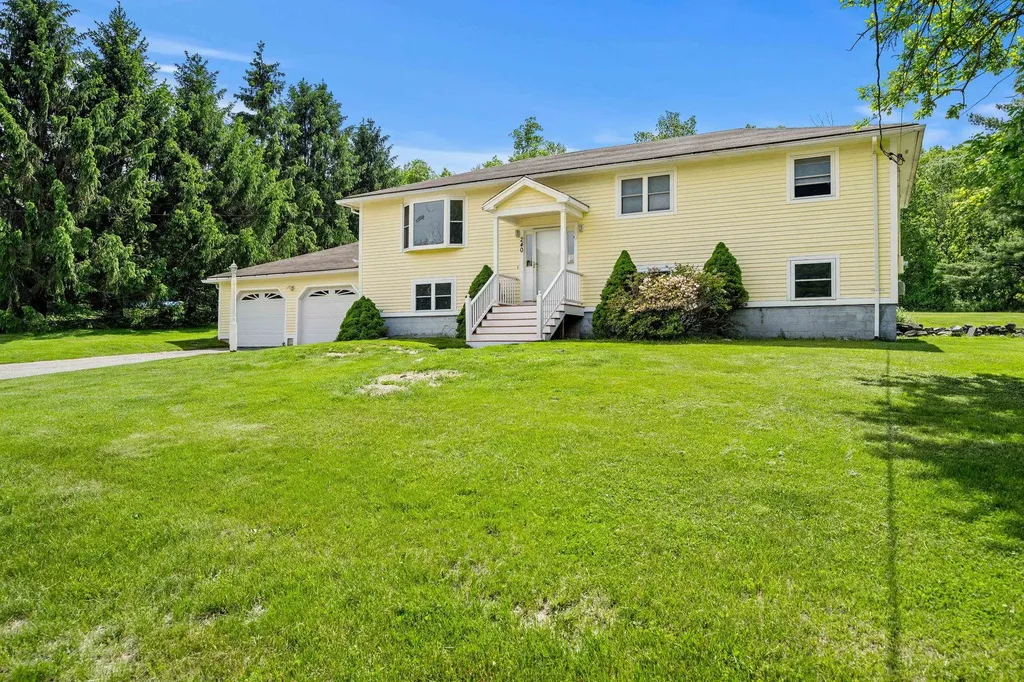
Situated at the end of a quiet cul-de-sac this beautifully maintained 3-bedroom, 3.5-bath home offers privacy, comfort, and an exceptional setting backing to peaceful woods. Surrounded by mature trees and located in an established community, this home has convenient access to everything Jericho has to offer. Step inside through the slate entry to a bright, inviting, open living and dining area featuring gleaming hardwood floors and an oversized picture window that fills the space with natural light. Home has been freshly painted throughout and features new carpet upstairs. The attached garage leads into a spacious mudroom complete with built-in shelving, cubbies, generous closet space, and a convenient laundry area, perfectly designed for busy Vermont living. The heart of the home is the beautifully appointed kitchen, featuring a center island, stainless steel appliances, double ovens, and an eat-in dining area surrounded by windows overlooking the private backyard. Just beyond, a warm, welcoming living room with hardwood floors and a cozy wood-burning stove creates the perfect gathering space. Glass doors lead to a private back deck, ideal for grilling, entertaining, or gardening in your yard with raised beds for outdoor enthusiasts. A charming three-season porch with walls of windows offers the perfect place to relax and enjoy nature in comfort throughout much of the year. The spacious primary suite features a large en suite bathroom with a beautifully tiled walk-in shower. Two additional generously sized bedrooms, a full bath, and a versatile bonus area provide plenty of room for a home office, playroom, or media space. The finished walkout lower level expands the living space with new laminate flooring, a full bathroom, and flexible space perfect for guests, a recreation room, or home gym. Conveniently located near schools, local shops, hiking trails, skiing, and just a short commute to Burlington.

Listed by The Gardner Group of RE/MAX North Professionals

$
$
%
$/month over payments
Federal 30-year interest rate: 6.49% last updated on Jul 9, 2026
* All Figures are estimates. Check with your bank or proposed mortgage company for actual interest rates.
This product uses the FRED® API but is not endorsed or certified by the Federal Reserve Bank of St. Louis.

Virtual TourSave FavoriteSchedule TourAsk A QuestionMore Details

4 Faith Drive Derry NH 03038

Derry, NH4 Faith Drive

Price$749,900

Est. Mortgage: $/month

MLS Number 5096527

  • Residential Single Family
  • Full Bath 2
  • Address 4 Faith Drive
  • Construction Existing
  • Bedrooms 4

**50k Price Improvement** Welcome to this beautifully maintained Colonial located in the highly desirable Pinkerton Academy school district! Offering over-the-top flexibility and space, this impressive 4-bedroom home features two primary suite options plus an accessory dwelling unit (ADU) in the walkout lower level, ideal for multi-generational living, guests, or potential rental income. The main level showcases hardwood and tile flooring throughout for easy maintenance, a spacious dining room with custom built-ins and room for an 8-person table, and an updated kitchen with modern appliances designed to make everyday living effortless. Just off the living room, a bright sunroom filled with natural light overlooks the backyard and provides direct access to the pool deck and patio. Upstairs, you'll find three generously sized bedrooms, including two suite options. The primary suite features a massive walk-in closet and a beautifully tiled tub surround. A convenient second-floor laundry room with built-ins and an additional full bath add to the home's thoughtful design. Step outside and discover your own private retreat. Designed for entertaining and relaxation, the outdoor space includes an above-ground pool with a gazebo, a shaded patio near the ADU entrance, a separate fire pit area, and a tranquil man-made pond with running water. Whether you're hosting summer gatherings or enjoying a quiet evening at home, this property delivers the ultimate staycation lifestyle. Open House on Saturday, July 18th, 11am-1pm.

Listed by Christina Grover of Keller Williams Realty-Metropolitan

$
$
%
$/month over payments
Federal 30-year interest rate: 6.49% last updated on Jul 9, 2026
* All Figures are estimates. Check with your bank or proposed mortgage company for actual interest rates.
This product uses the FRED® API but is not endorsed or certified by the Federal Reserve Bank of St. Louis.

Virtual TourSave FavoriteSchedule TourAsk A QuestionMore Details

803 Nh Route 119 Rindge NH 03461

Rindge, NH803 Nh Route 119

Price$749,500

Est. Mortgage: $/month

MLS Number 5085330

  • Residential Single Family
  • Full Bath 2
  • Address 803 Nh Route 119
  • Construction Existing
  • Bedrooms 4

Set on a beautifully landscaped lot enhanced by mature plantings , this exceptional 4-bedroom, 4-bath ranch reflects years of thoughtful investment and pride of ownership. Designed and improved with long-term living in mind, every enhancement was chosen for quality, comfort, and enjoyment. The open-concept main living area is complemented by an updated kitchen featuring a double oven, vented range hood, dishwasher, refrigerator, and abundant workspace for everyday living and entertaining. A remodeled mudroom and high-speed fiber internet add modern convenience. Outdoor living is where this property truly shines. Magnificent stonework anchors the grounds, including an expansive patio, custom brick pizza oven, outdoor fireplace, brick shower wall, and extensive landscape lighting. An indoor fireplace provides a warm gathering place during New England's cooler months. The private accessory dwelling unit offers exceptional flexibility with its own entrance, balcony, bedroom, living room, kitchen, bath, and laundry-ideal for multi-generational living, guests, or income potential. Additional improvements include a detached garage with finished bonus space currently used as a game room, gym, office, and storage area; updated bathrooms with newly tiled counters and showers; replacement exterior doors; privacy fencing; sauna addition with new brick wall; new flooring; rebuilt fire pit; and a partial roof replacement. The owners renovated with permanence in mind, making substantial investments that far exceed what is reflected in today's offering price-a value proposition that would be difficult to duplicate in the current building environment. Located in desirable Rindge, this is a home that was renovated not for resale, but for owners who expected to stay, resulting in a property that offers space, flexibility, craftsmanship, and exceptional value.

Listed by Michelle Carter of Four Seasons Sotheby's International Realty

$
$
%
$/month over payments
Federal 30-year interest rate: 6.49% last updated on Jul 9, 2026
* All Figures are estimates. Check with your bank or proposed mortgage company for actual interest rates.
This product uses the FRED® API but is not endorsed or certified by the Federal Reserve Bank of St. Louis.

Save FavoriteSchedule TourAsk A QuestionMore Details

3654 Us Route 3 Thornton NH 03285

Thornton, NH3654 Us Route 3

Price$749,500

Est. Mortgage: $/month

Active With Contract

MLS Number 5095848

  • Residential Single Family
  • Full Bath 3
  • Address 3654 Us Route 3
  • Construction Existing
  • Bedrooms 4

A rare White Mountains opportunity combining log-home character, turnkey rental readiness, commercial zoning, and direct four-season recreation. Set on 1.56 acres with no HOA and no private covenants or restrictions, this 2005 log-sided/timber-style home offers 2,959 finished sq. ft. plus 177 unfinished walkout-level sq. ft., for 3,136 total sq. ft. The flexible 4+ bedroom layout includes a walkout-level sleeping/flex space and sits directly beside Corridor 11 and The Jack golf course. Watch golf from the back deck, walk to the course, or head out by snowmobile when the rail corridor becomes a groomed winter trail. Owl's Nest Resort, Loon, Cannon, and Waterville Valley are all within easy reach. Inside, the home feels warm, natural, and unmistakably New Hampshire, with hardwood floors, natural wood finishes, exposed beams, cathedral ceilings, a loft, a game room with a pool table included, an open-concept kitchen/dining/living area, stainless steel appliances, and a magnificent two-story stone hearth with a wood-burning fireplace. The main-level master suite includes a whirlpool tub and double sinks. Recent improvements include the finished walkout level and an added bathroom. Comfort is supported by efficient propane-fired hydronic radiant heat with 5 zones. Outdoor living is a major feature, with a mahogany back deck overlooking the golf course, a screened porch, a covered front porch, a grill area, a fire pit, yard space, and outdoor lighting. Currently set up as a short-term rental and offered fully furnished, the property has 80+ five-star reviews, sleeps 12, and can be ready for immediate enjoyment or rental use. Seller is willing to discuss the inclusion of the existing LLC/business assets and platform policies. Additional features include a private well with a maintained filtration system, a private septic system, French drains, a horseshoe driveway, abundant parking, security cameras, smart locks, owner storage, and a detached shed for toys and gear.

Listed by Tom DeMatteo of Owl's Nest Real Estate

$
$
%
$/month over payments
Federal 30-year interest rate: 6.49% last updated on Jul 9, 2026
* All Figures are estimates. Check with your bank or proposed mortgage company for actual interest rates.
This product uses the FRED® API but is not endorsed or certified by the Federal Reserve Bank of St. Louis.

Virtual TourSave FavoriteSchedule TourAsk A QuestionMore Details
49 Stone Bridge Lane Jericho VT 05465

Jericho, VT49 Stone Bridge Lane

Price$749,500

Est. Mortgage: $/month

Pending

MLS Number 5097218

  • Residential Single Family
  • Full Bath 1
  • Address 49 Stone Bridge Lane
  • Construction Existing
  • Bedrooms 3

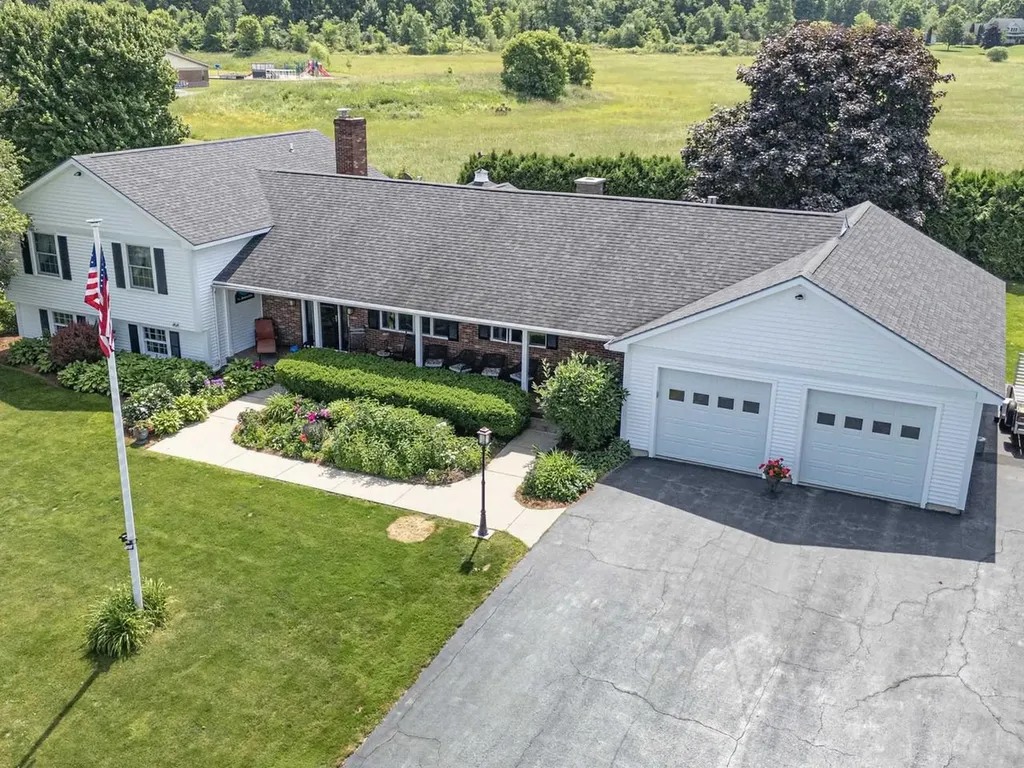
Welcome to 49 Stonebridge Lane, where Vermont craftsmanship meets modern comfort on 4.15 private acres in one of Chittenden County's most desirable communities. Built in 2014, this thoughtfully designed 3-bedroom, 2.5 bath home offers the warmth and character of a timber-inspired home with beautiful exposed post-and-beam architectural details, while enjoying the efficiency and convenience of modern construction. Step inside to discover an inviting open-concept floor plan featuring 9-foot ceilings and durable tile flooring throughout the first floor. Radiant heat on the first floor creates exceptional year-round comfort, providing a warm and inviting atmosphere during Vermont's cooler months. The spacious kitchen is the heart of the home, complete with granite countertops, abundant cabinetry, and seamless flow into the dining and living areas, making it ideal for both everyday living and entertaining. A striking wood stove serves as the centerpiece of the living room, adding timeless Vermont charm and an extra layer of cozy warmth on chilly evenings. Just off the oversized attached garage, the functional mudroom offers the perfect drop zone for outdoor gear and daily essentials. Upstairs, you'll find three comfortable bedrooms along with a large bonus room over the garage, offering endless possibilities as a home office, media room, fitness space, or playroom. Outside, unwind on the screened-in back deck, where you can relax, dine, or entertain while taking in the privacy and beauty of your wooded surroundings. The 4.15-acre property provides plenty of room to explore, garden, or simply enjoy the peaceful Vermont landscape. The oversized attached garage offers ample space for vehicles, recreational equipment, and additional storage. Located in the picturesque town of Jericho, this exceptional property offers the perfect balance of peaceful country living and everyday convenience.

Listed by Jason Lefebvre of RE/MAX North Professionals

$
$
%
$/month over payments
Federal 30-year interest rate: 6.49% last updated on Jul 9, 2026
* All Figures are estimates. Check with your bank or proposed mortgage company for actual interest rates.
This product uses the FRED® API but is not endorsed or certified by the Federal Reserve Bank of St. Louis.

Virtual TourSave FavoriteSchedule TourAsk A QuestionMore Details

36 Lower Iv A Ludlow VT 05149

Ludlow, VT36 Lower Iv A, Unit 48B

Price$749,000

Est. Mortgage: $/month

MLS Number 5081402

  • Condo
  • Square Feet 1,844
  • Bedrooms 4
  • New Contruction Existing
  • Address 36 Lower Iv A

This popular Sachem floor plan at the Okemo Trailside community is ready for new owners. Four bedrooms and two and a half baths across three levels, with a very recent remodel. It features a light, bright open floor plan, a beautifully updated kitchen with plenty of counter space and new appliances, a breakfast bar, a dining area with sliders off the deck, and a living room with a cathedral ceiling! The upper level features the primary bedroom, a remodeled private bath, and a small balcony for your morning coffee. Enter the completely finished lowest level, which includes three additional bedrooms, a full bath and laundry room. An air lock mudroom at the entrance stores your gear. The wraparound deck is roomy enough for outdoor entertaining. Okemo Trailside amenities include a heated summer pool, (new in 2025), and 2 tennis courts. Located on the private, on-demand, Trailside shuttle route with a very short drop-off to the Sachem Trail.

Listed by Elissa Scully of Mary W. Davis Realtor & Assoc.,Inc.

$
$
%
$/month over payments
Federal 30-year interest rate: 6.49% last updated on Jul 9, 2026
* All Figures are estimates. Check with your bank or proposed mortgage company for actual interest rates.
This product uses the FRED® API but is not endorsed or certified by the Federal Reserve Bank of St. Louis.

Virtual TourSave FavoriteSchedule TourAsk A QuestionMore Details

Broker Reciprocity 

Copyright 2026 PrimeMLS, Inc. All rights reserved. This information is deemed reliable, but not guaranteed. The data relating to real estate displayed on this display comes in part from the IDX Program of PrimeMLS. The information being provided is for consumers’ personal, non-commercial use and may not be used for any purpose other than to identify prospective properties consumers may be interested in purchasing. Data last updated July 15, 2026 10:23 PM UTC
